
Woodview Rise, Rochester
Property Features
- OFFERS IN EXCESS OF £375,000
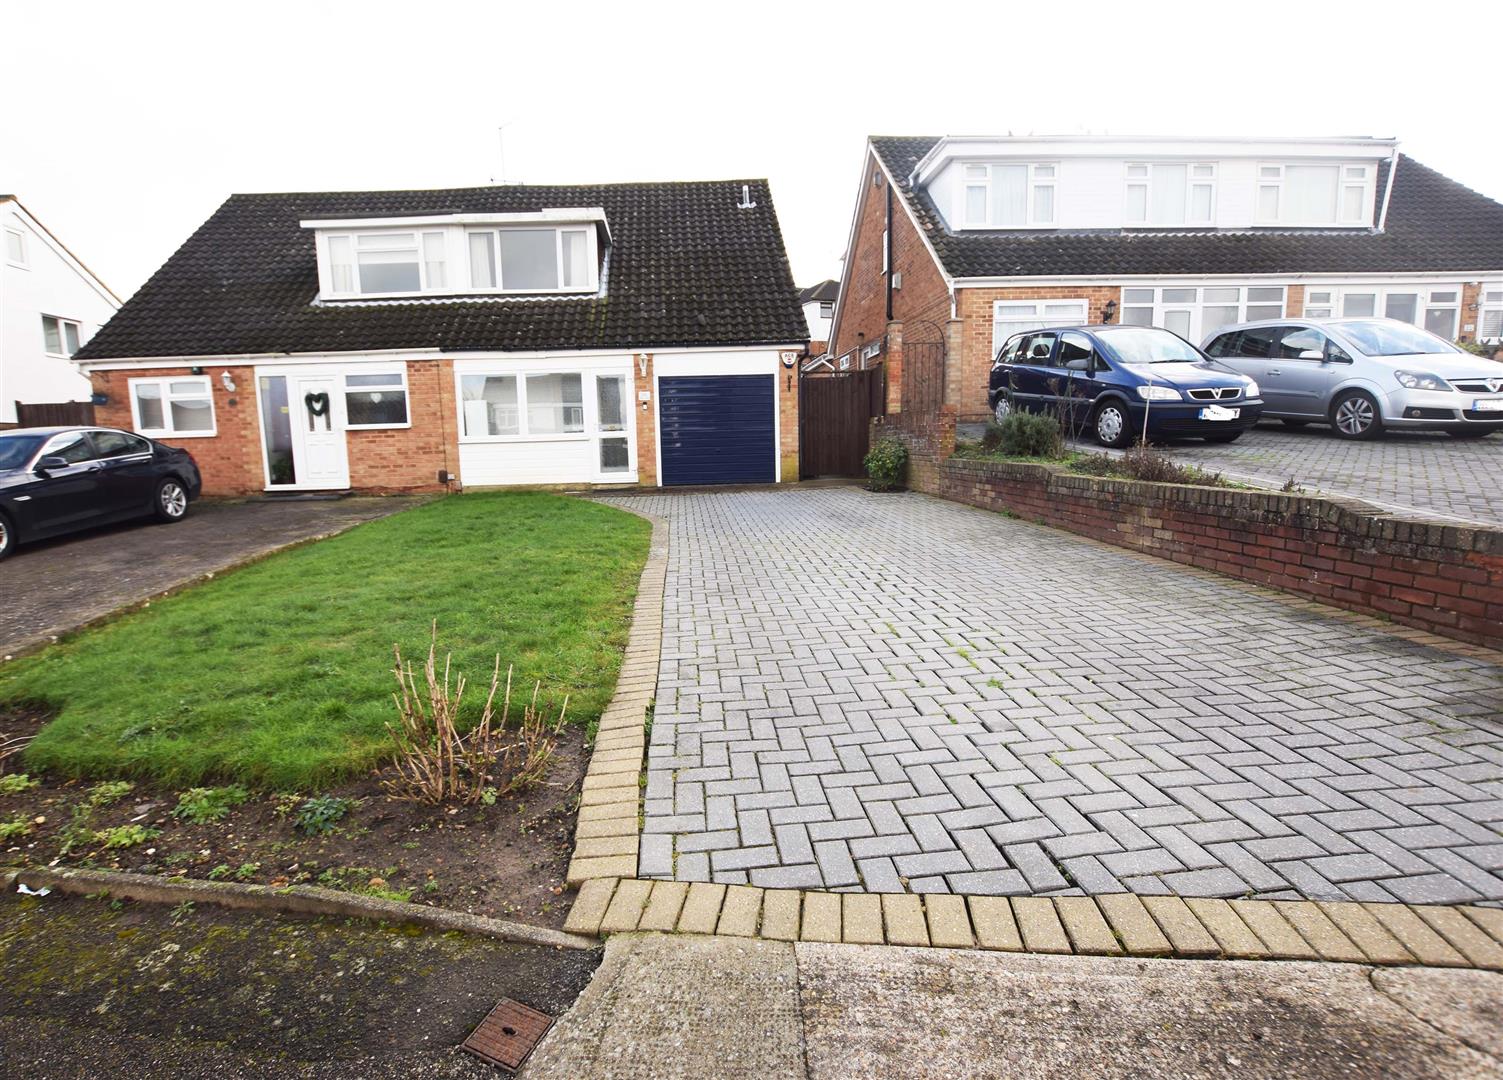
- SEMI-DETACHED HOUSE
- INTEGRAL GARAGE
- NO ONWARD CHAIN
- THREE BEDROOMS
- CONSERVATORY
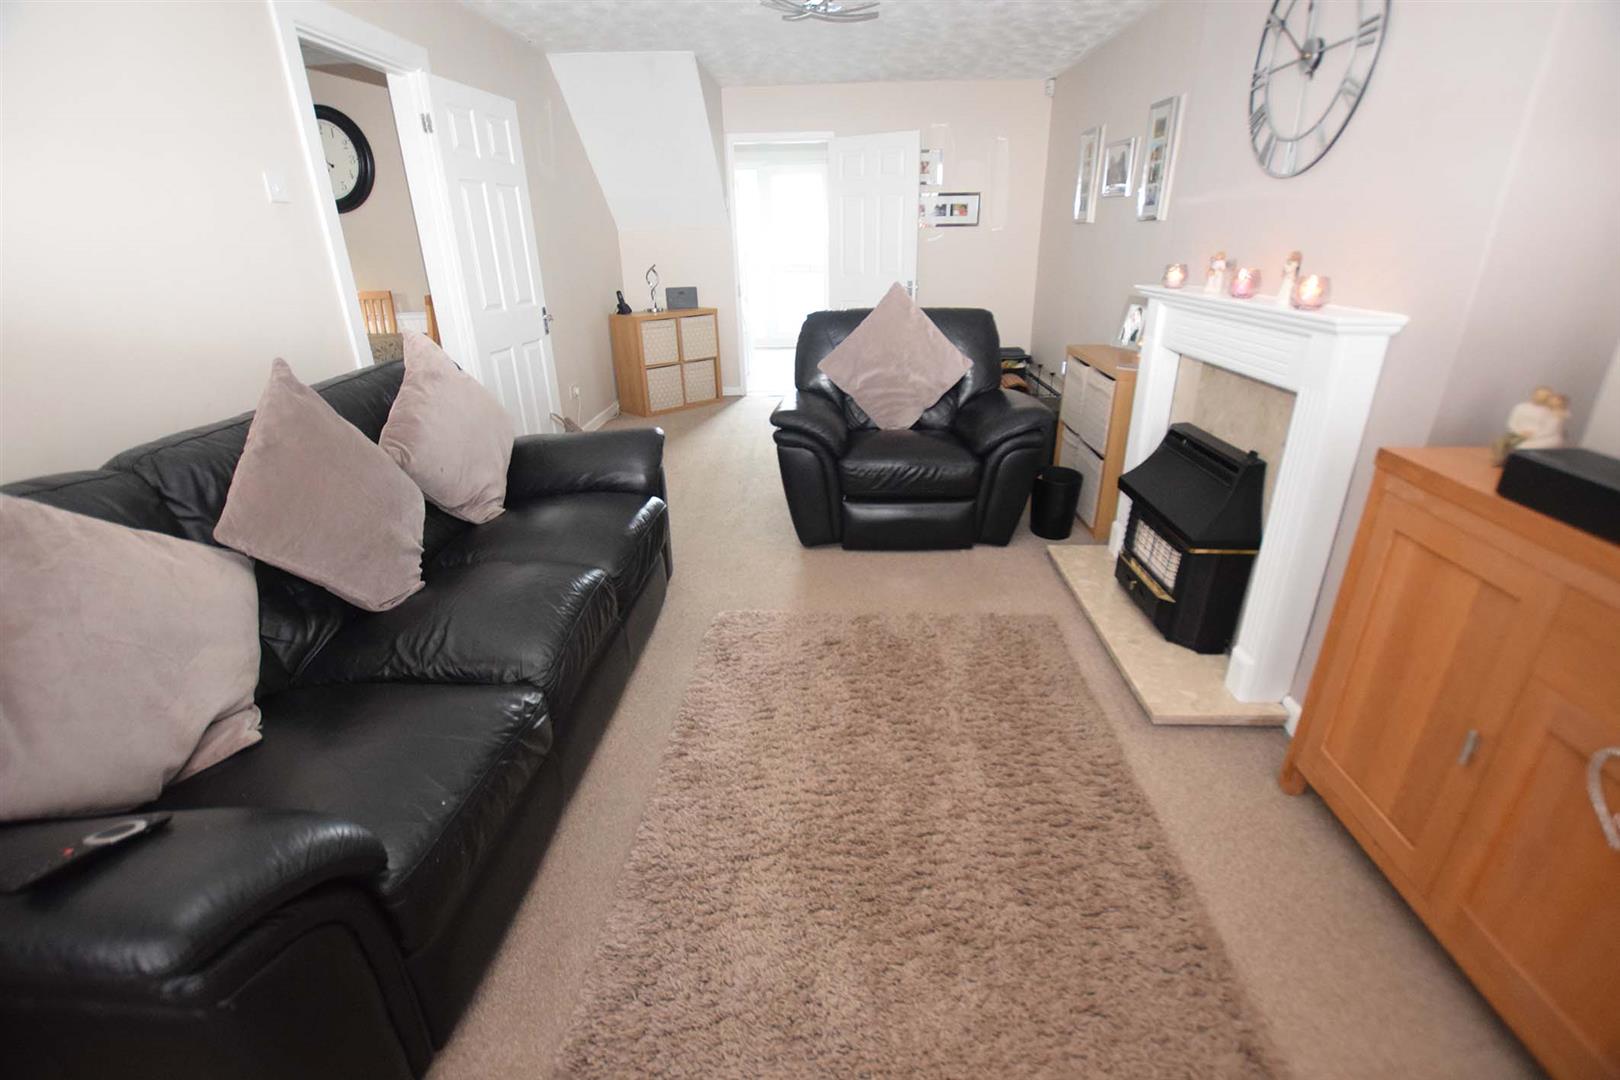
- LOUNGE/DINER
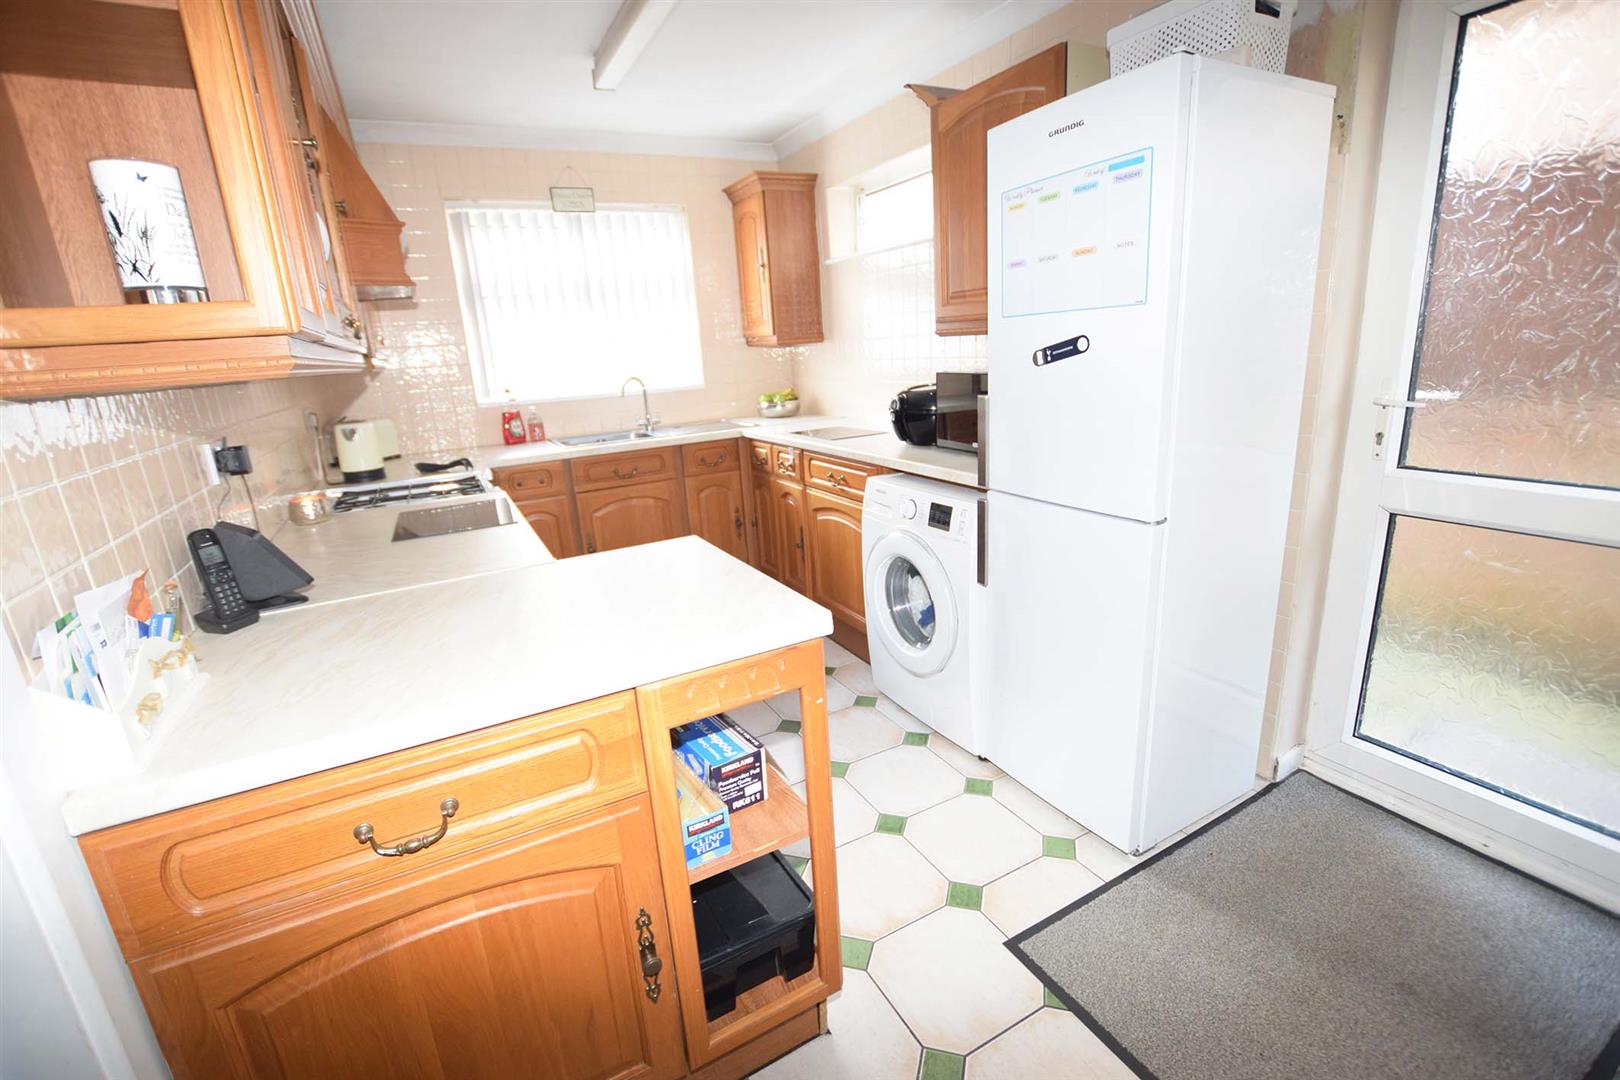
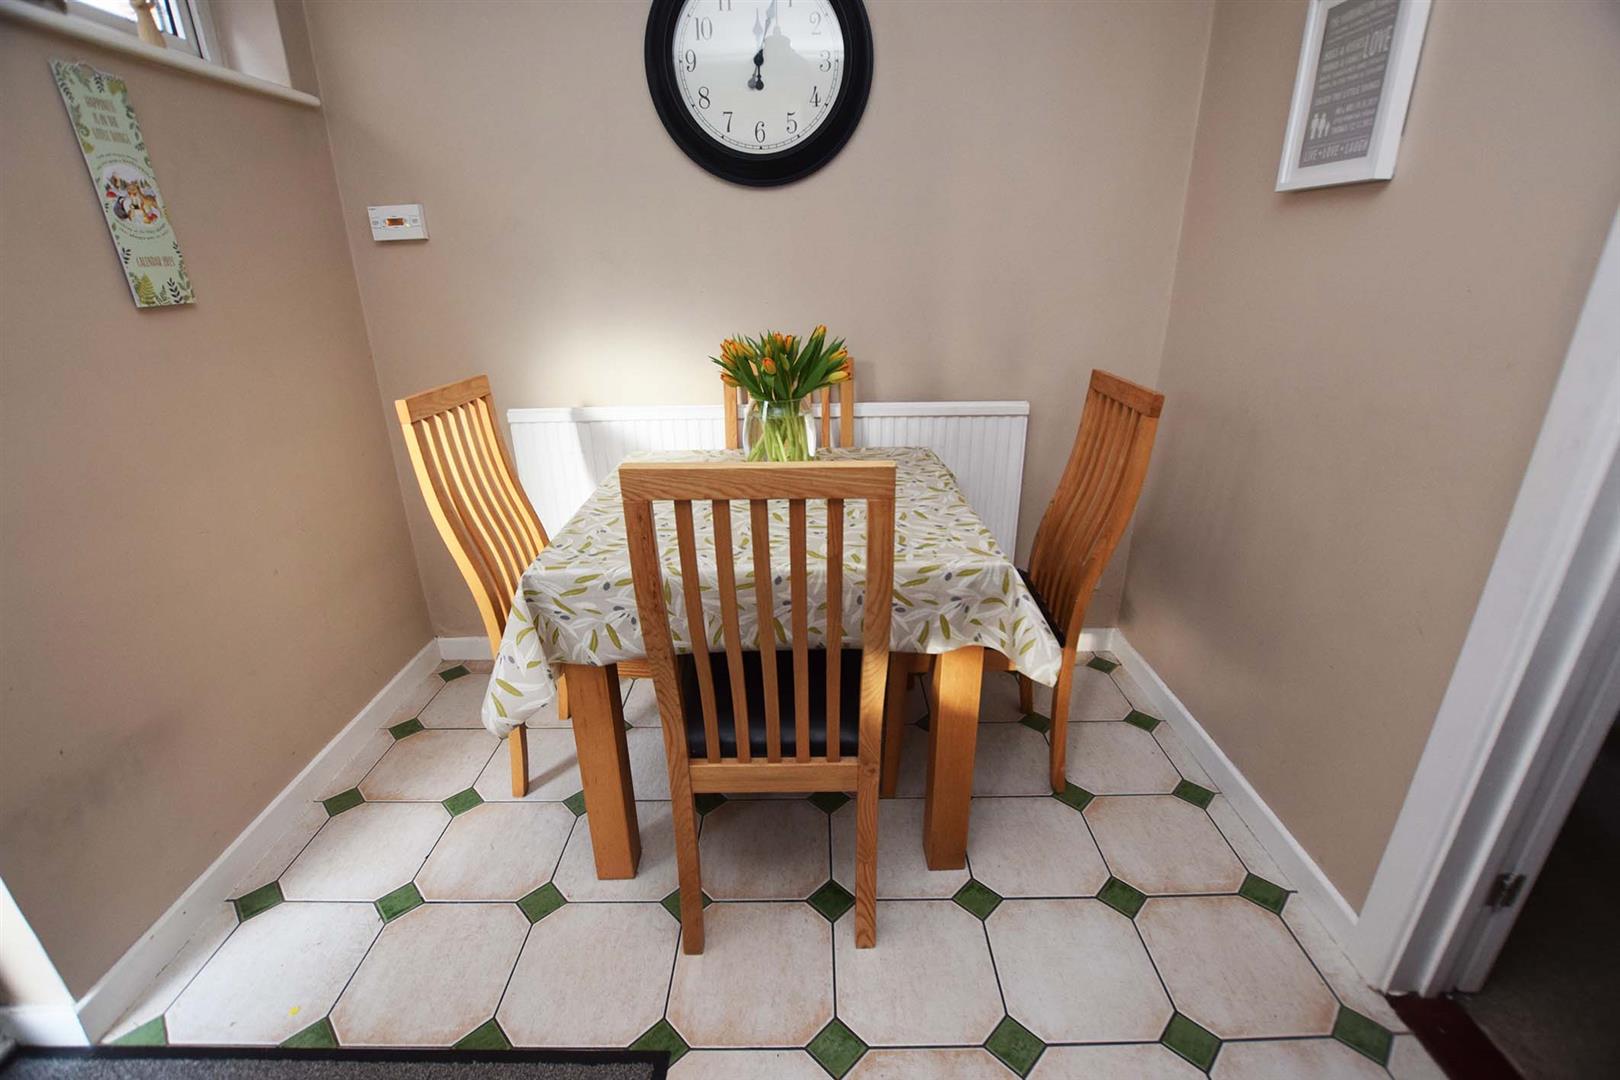
- KITCHEN/DINER
- MEDWAY COUNCIL TAX BAND D
- EPC RATING D
Property Summary
The property has the benefit of NO ONWARD CHAIN.
The property comprises of porch, downstairs WC, integral garage, lounge/diner, kitchen/diner and conservatory.
The first floor has THREE bedrooms, bathroom and WC.
The property benefits from a driveway to the front and side access.
EPC RATING - D
MEDWAY COUNCIL TAX BAND D
Full Details
GROUND FLOOR
PORCH 3.2 x 0.8 (10'5" x 2'7")
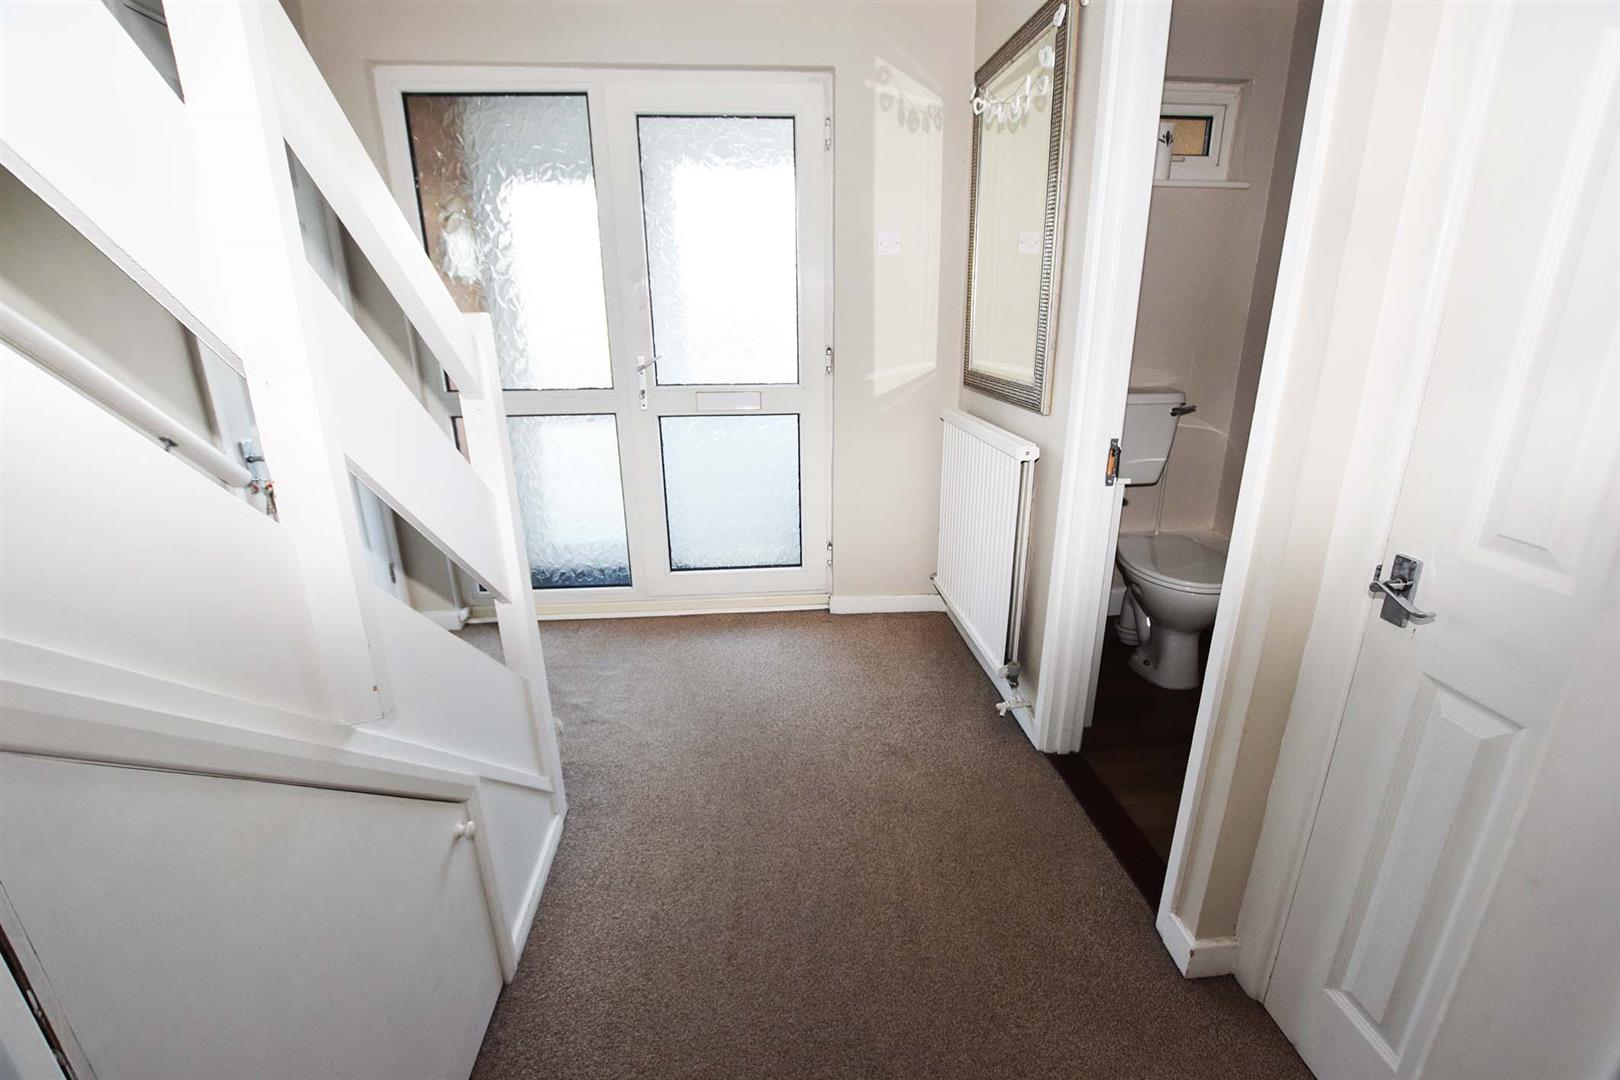
ENTRANCE HALL 2.6 x 2.2 (8'6" x 7'2")
With under stairs storage cupboard, storage cupboard and door leading to the integral garage.
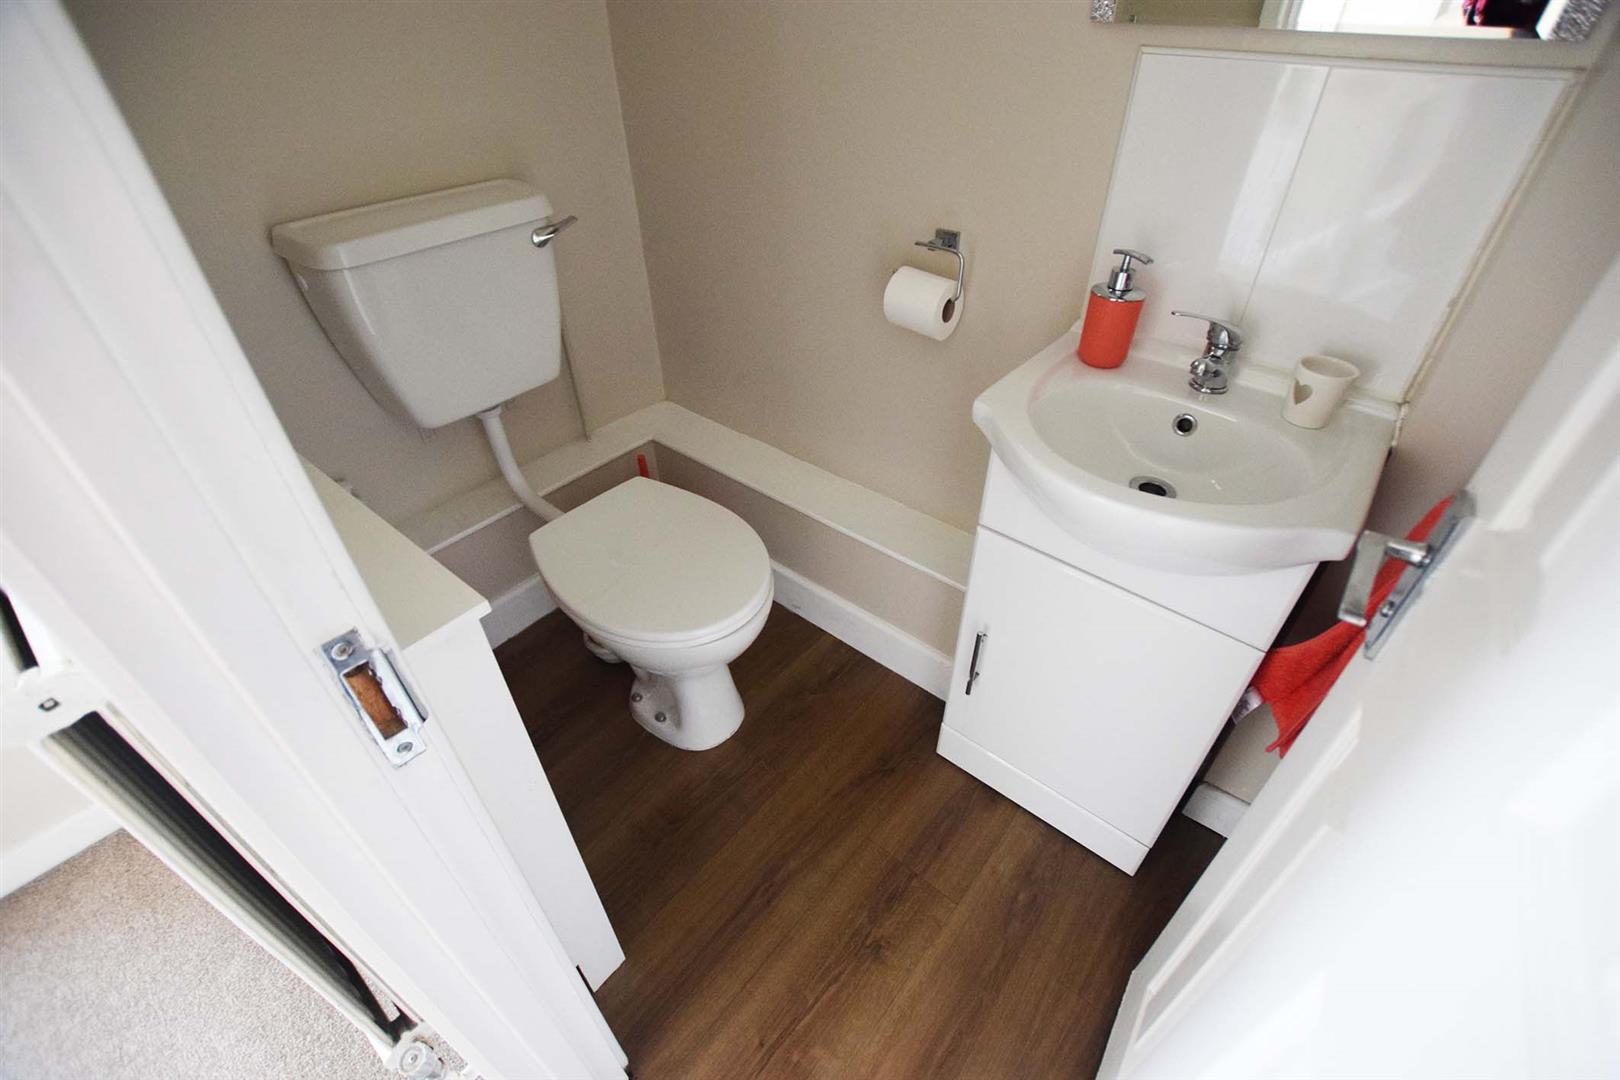
DOWNSTAIRS WC 1.7 x 1.7 (5'6" x 5'6")
With low level WC, wash basin and frosted double glazed window to the front.
INTEGRAL GARAGE 5.2 x 2.5 (17'0" x 8'2")
With power, light and up and over door.
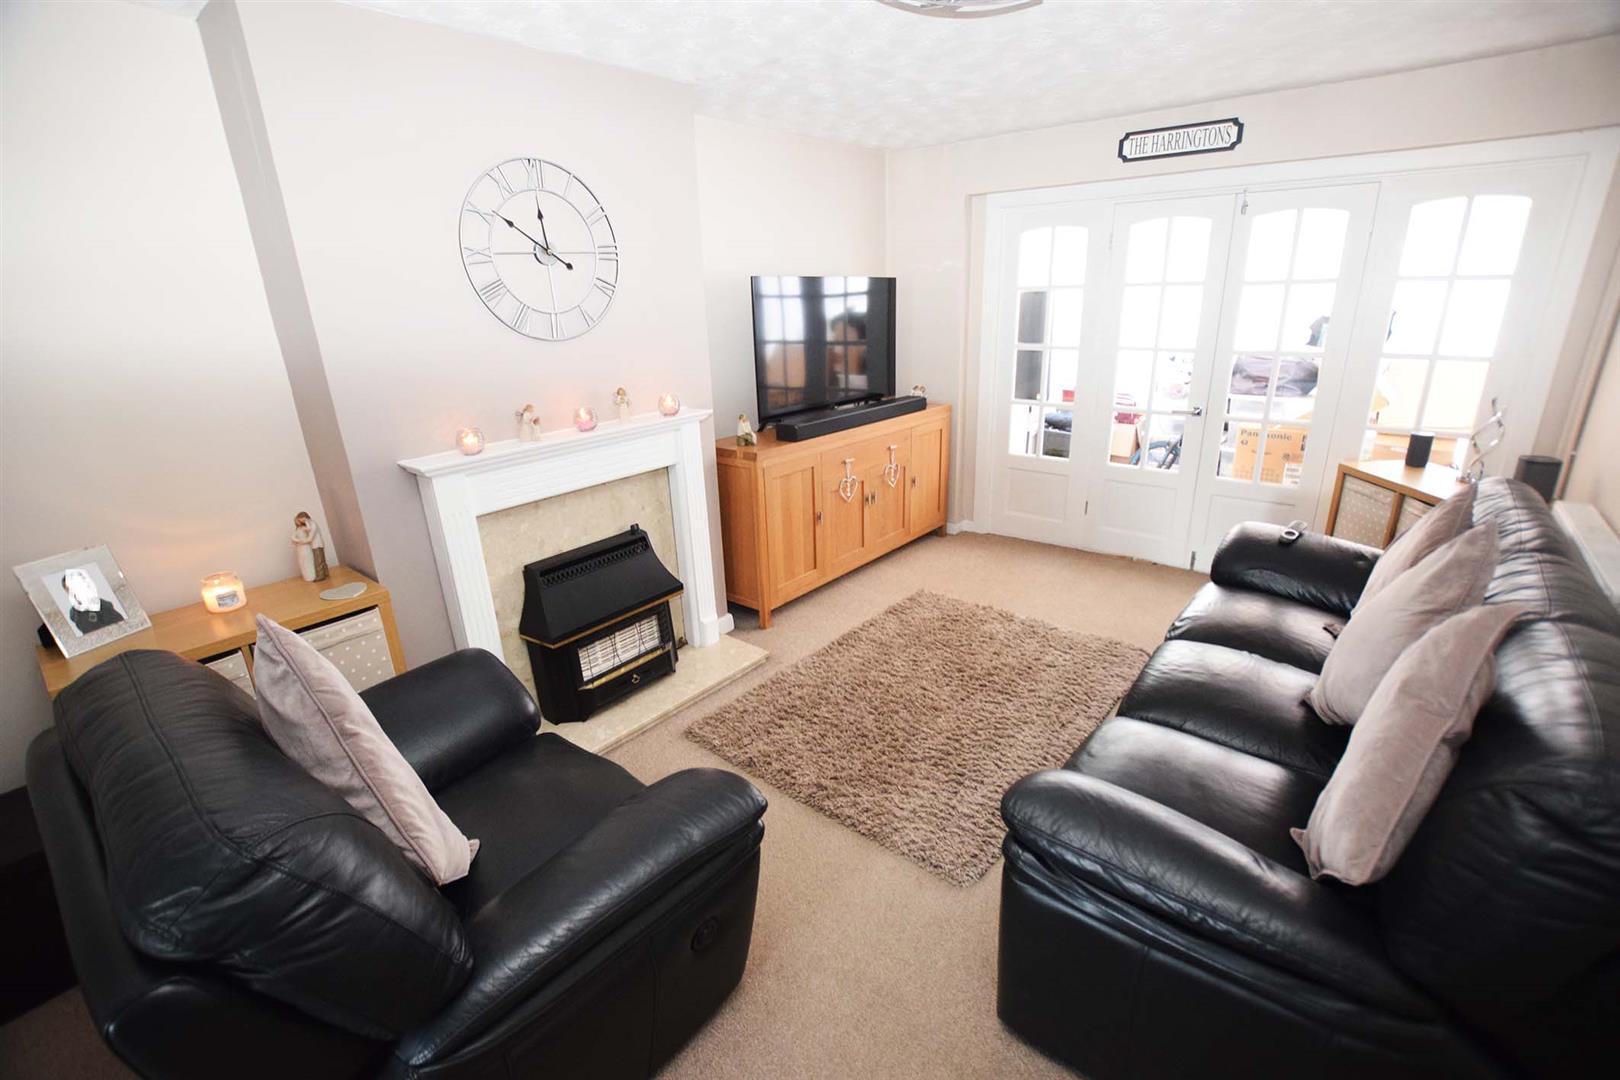
LOUNGE/DINER 6.7 x 3.4 (21'11" x 11'1")
With gas fire and doors leading to the conservatory.
KITCHEN/DINER 5.2 x 2.4 (17'0" x 7'10")
With base and eye level units, inset sink with double glazed window above and a door leading to the rear garden.
CONSERVATORY 2.8 x 2.6 (9'2" x 8'6")
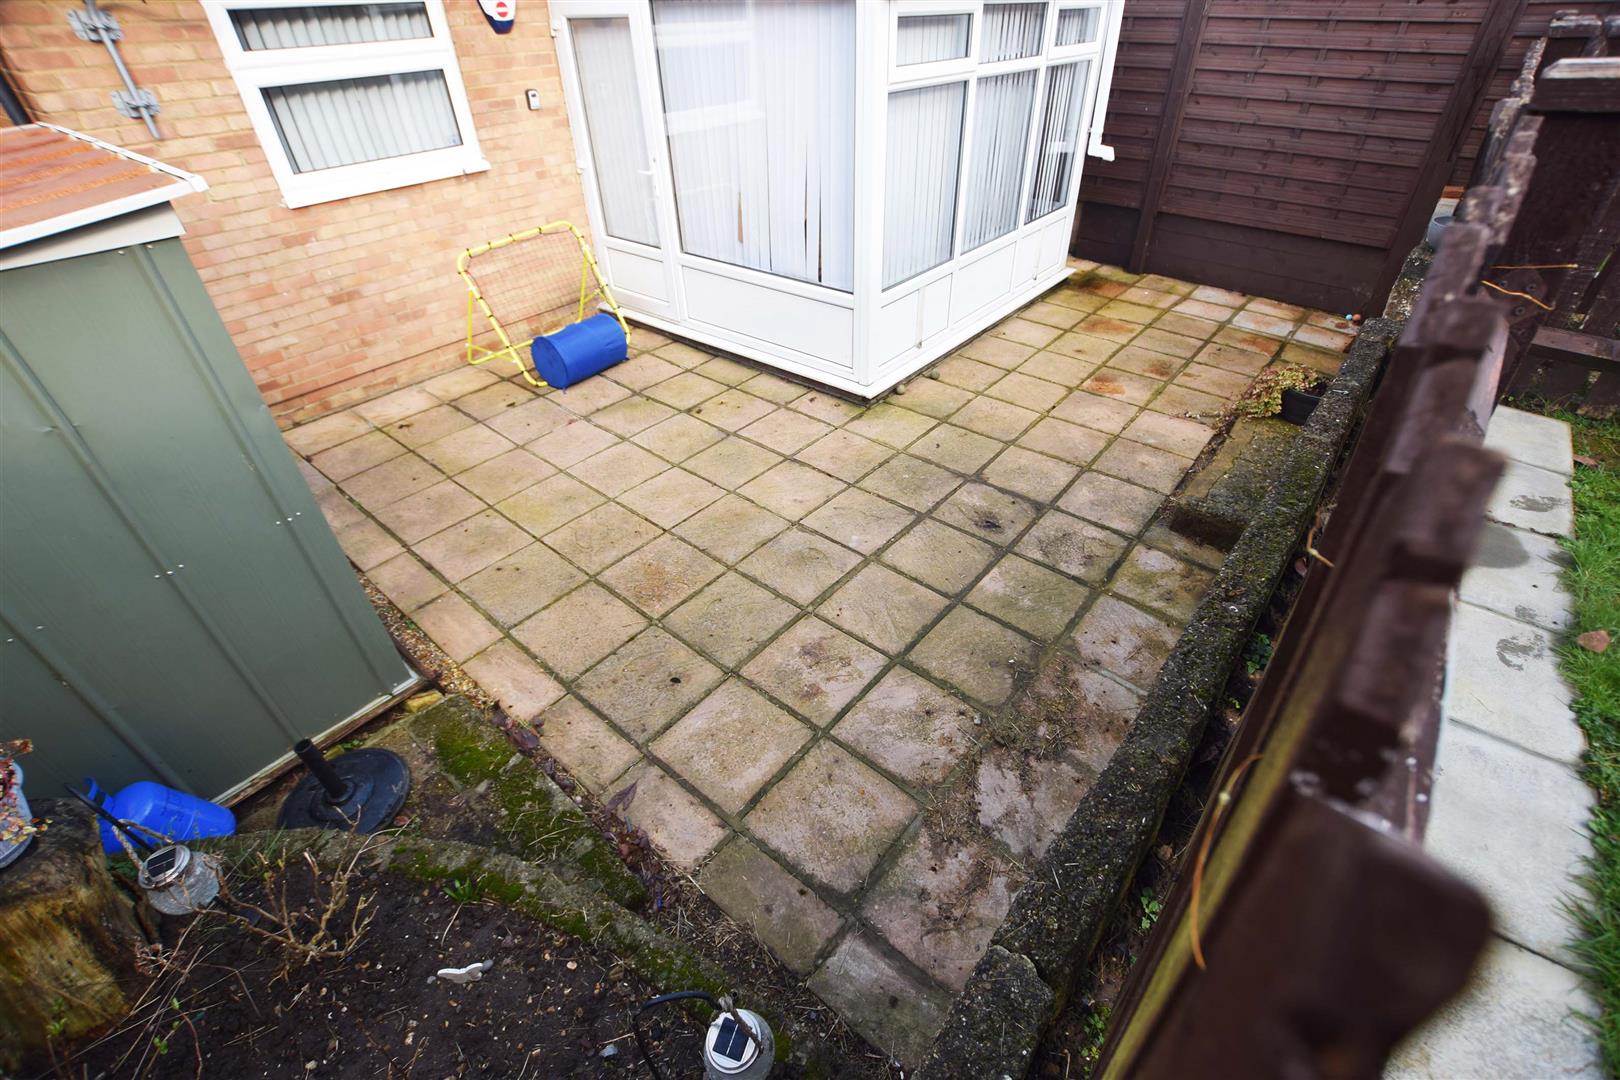
With double glazed windows and door leading to the rear garden.
FIRST FLOOR
LANDING 1.9 x 1.2 (6'2" x 3'11")
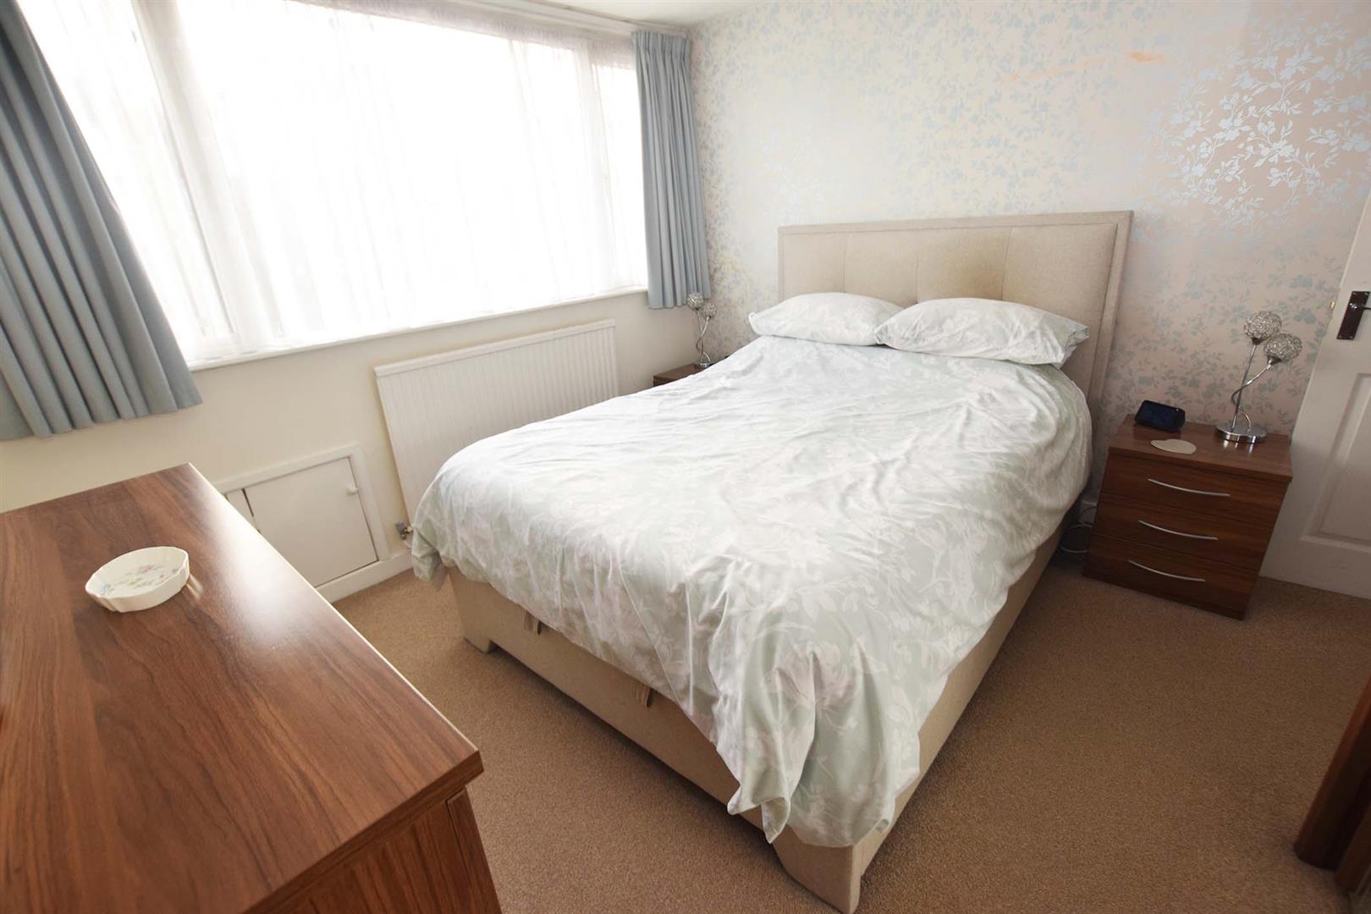
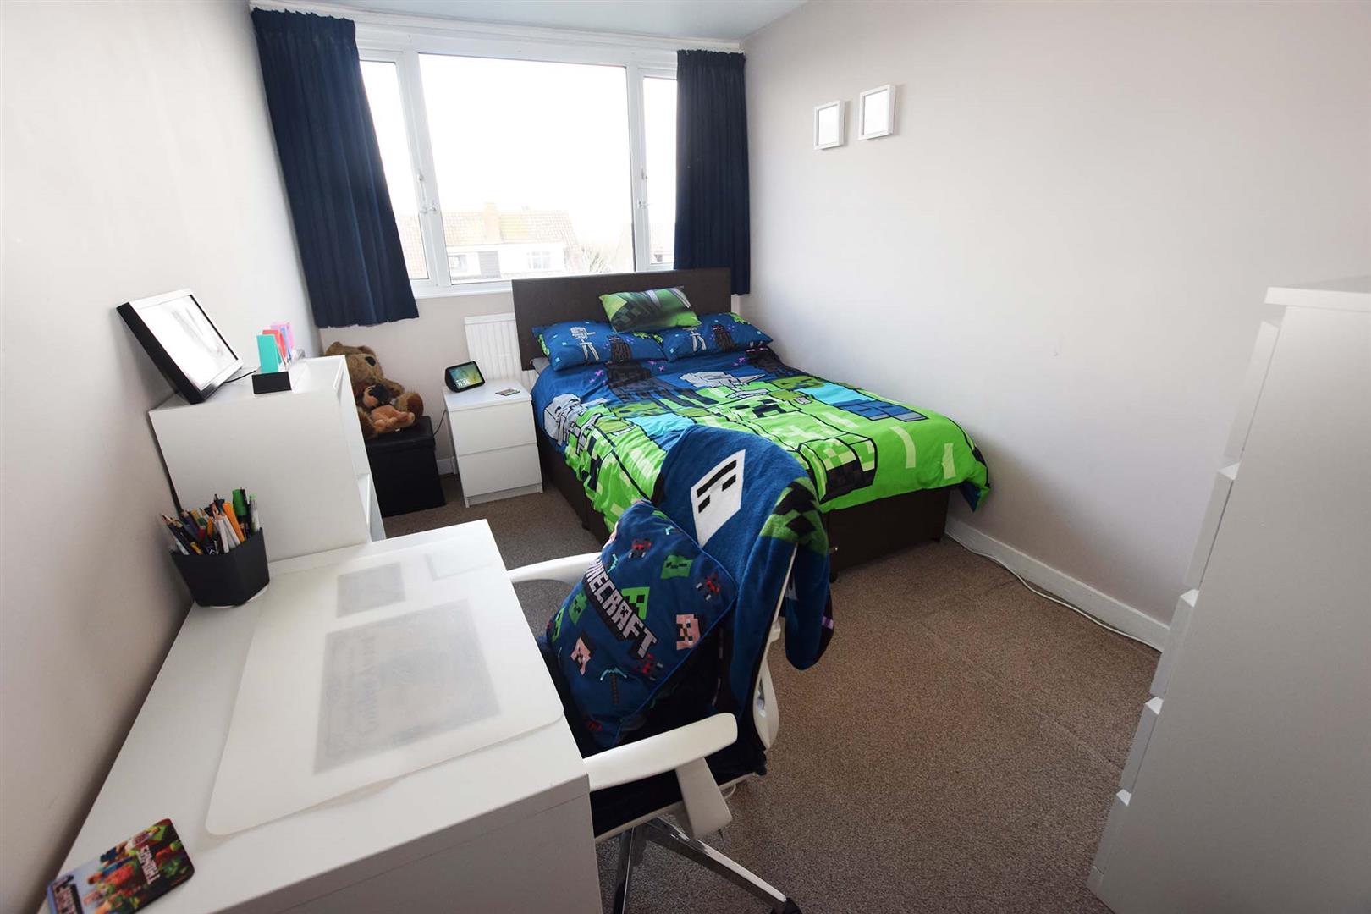
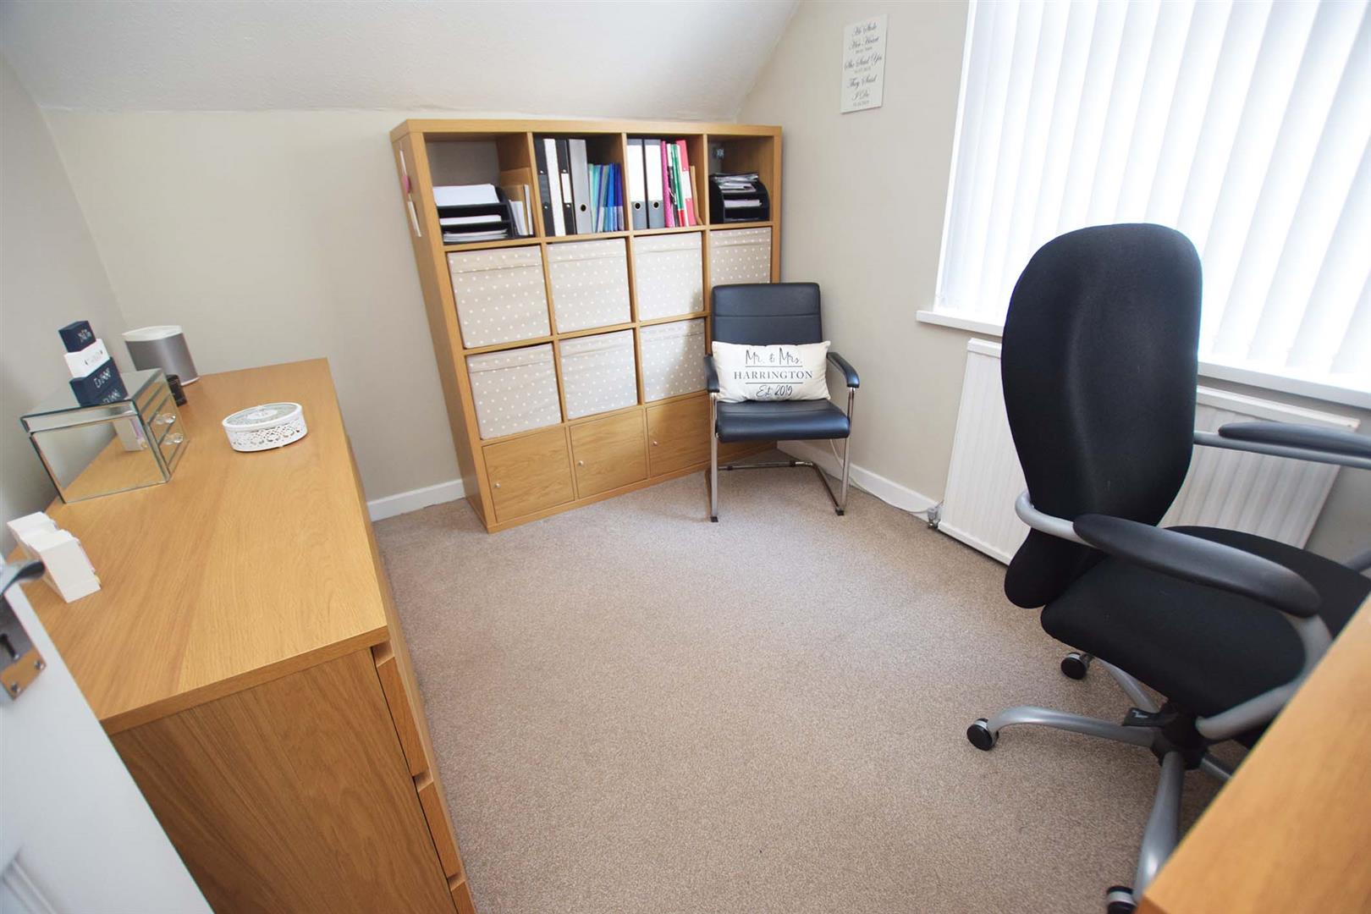
BEDROOM 1 4.5 x 2.4 (14'9" x 7'10")
With double glazed window and a radiator.
BEDROOM 2 3.7 x 3.2 (12'1" x 10'5")
With double glazed window and a radiator.
BEDROOM 3 2.8 x 2.4 (9'2" x 7'10")
With double glazed window and a radiator.
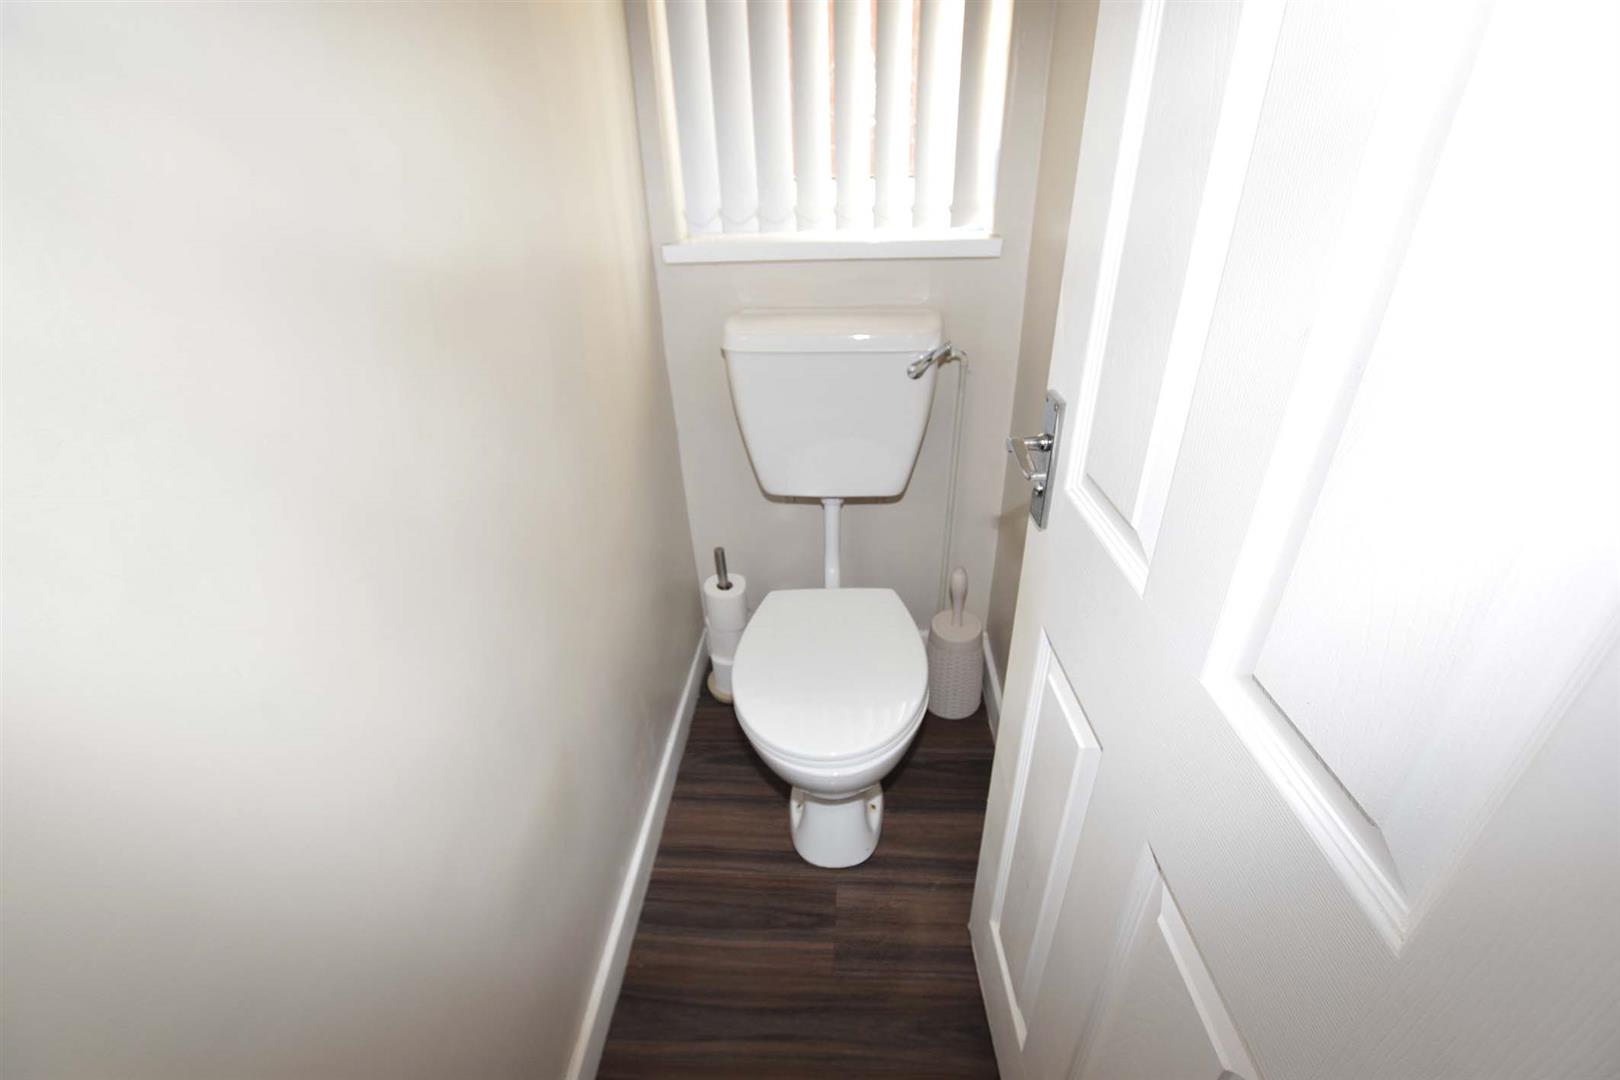
WC 1.6 x 0.7 (5'2" x 2'3")
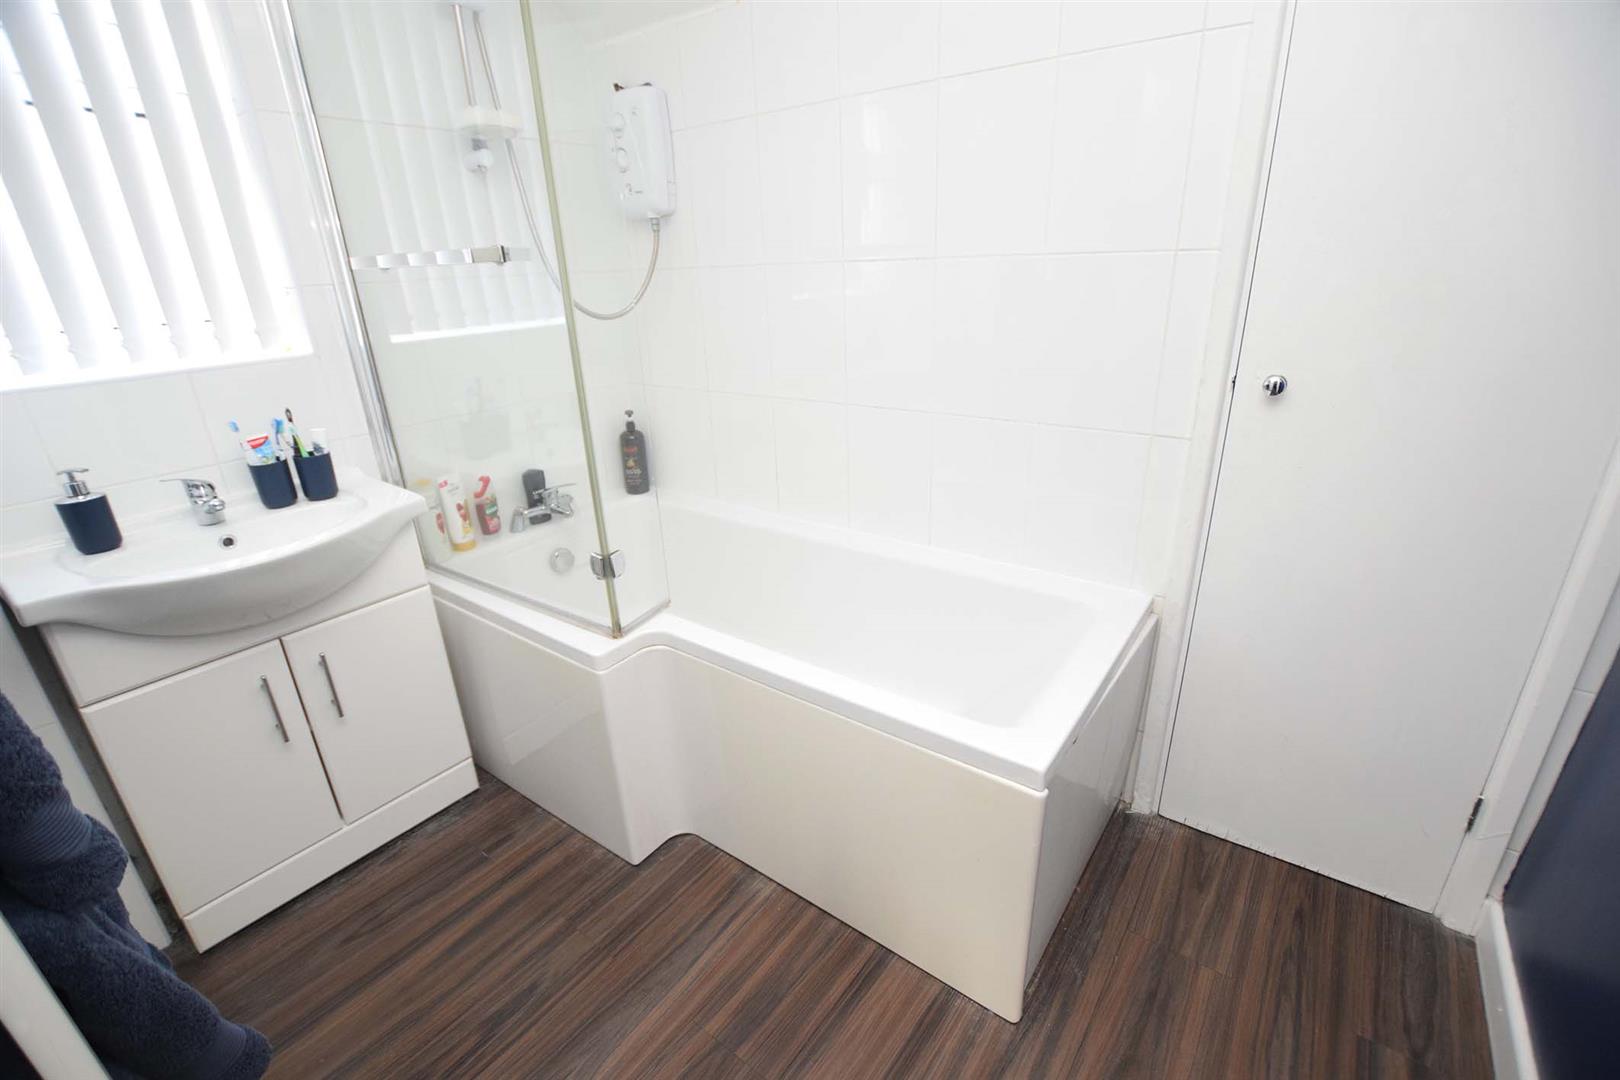
BATHROOM 2.3 x 1.7 (7'6" x 5'6")
White suite with bath and sink with vanity unit.
GARDENS
FRONT - Block paved drive with parking for several cars and gate for side access.
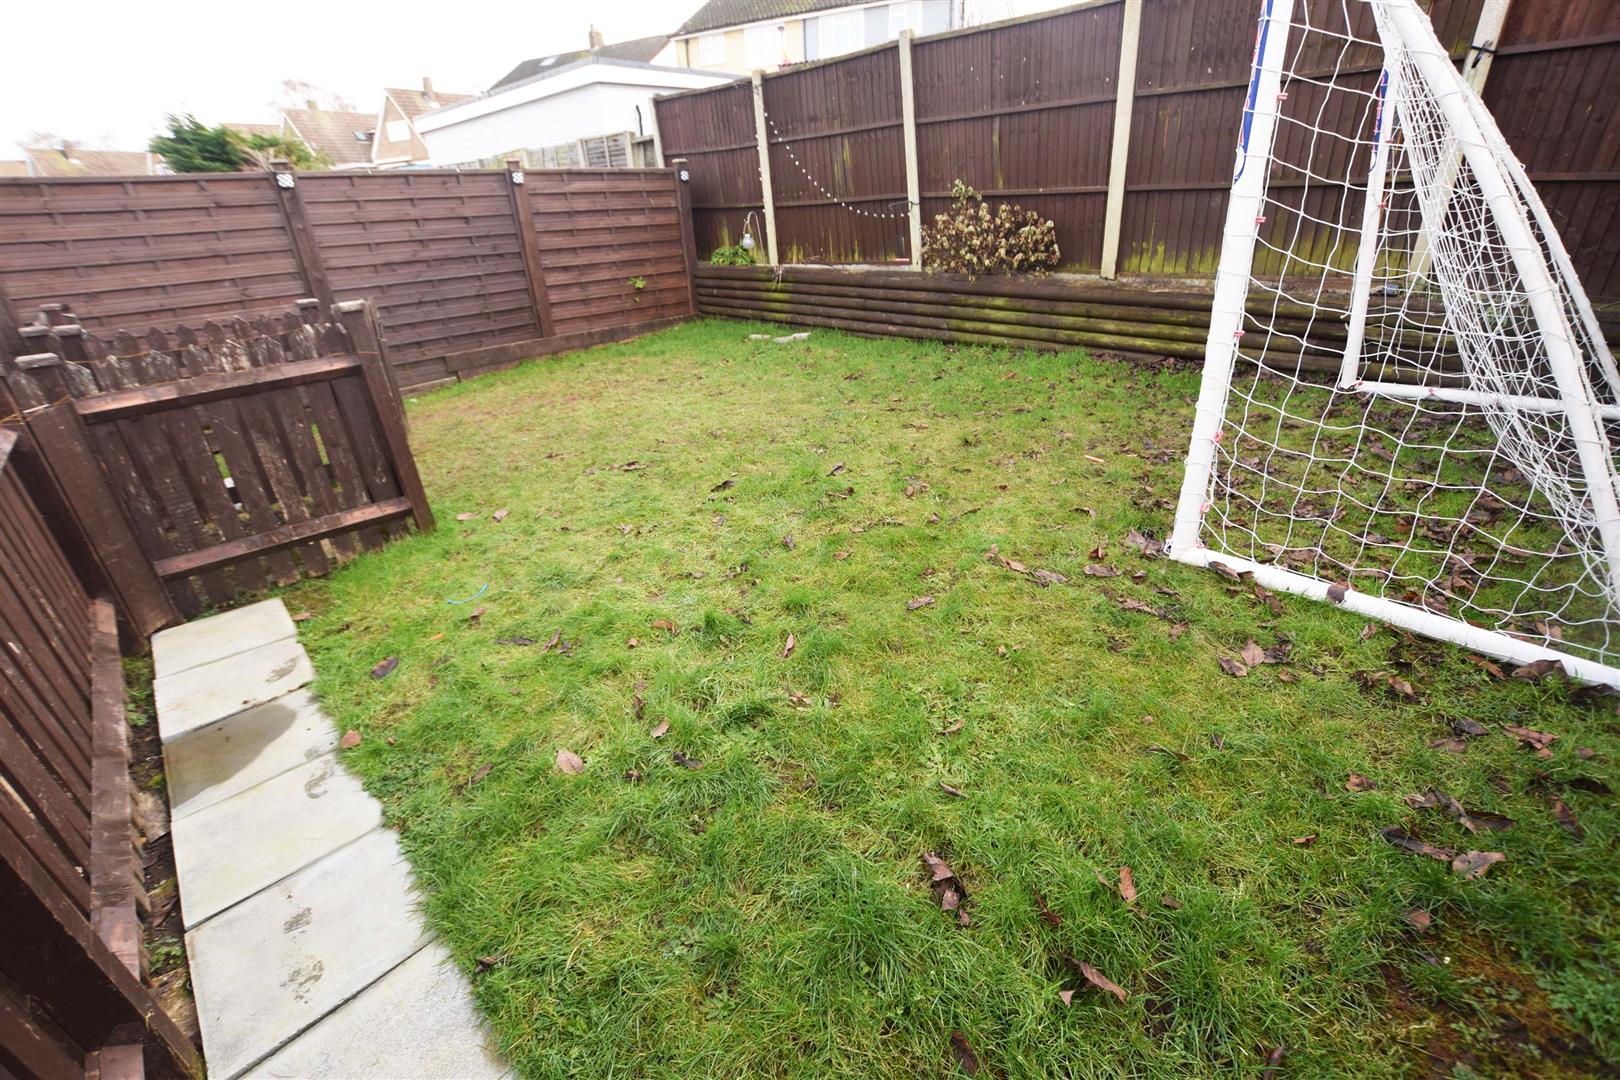
REAR - With patio area and steps leading to a laid to lawn area.