
Woodside, Gillingham
Property Features
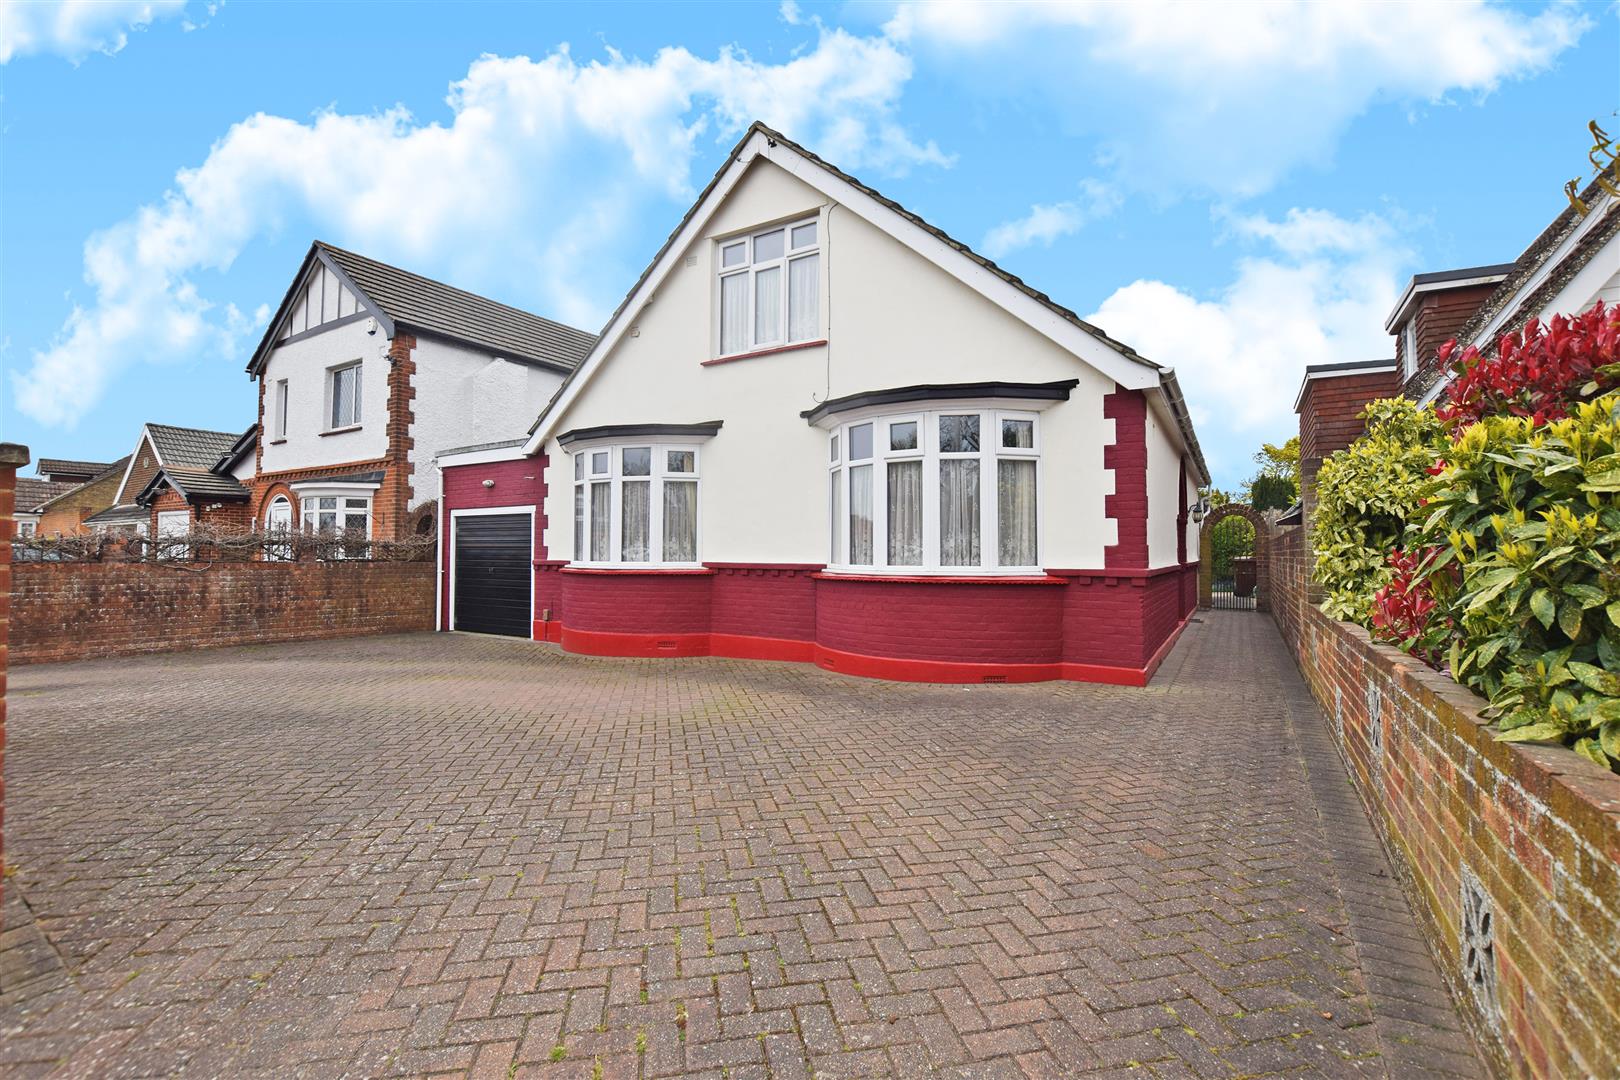
- FOUR BEDROOM DETACHED BUNGALOW
- GARAGE & DRIVEWAY
- TWO EN SUITES
- DOWNSTAIRS WET ROOM
- UTILITY ROOM
- OFFICE/STORAGE
- SUMMERHOUSE/WORKSHOP
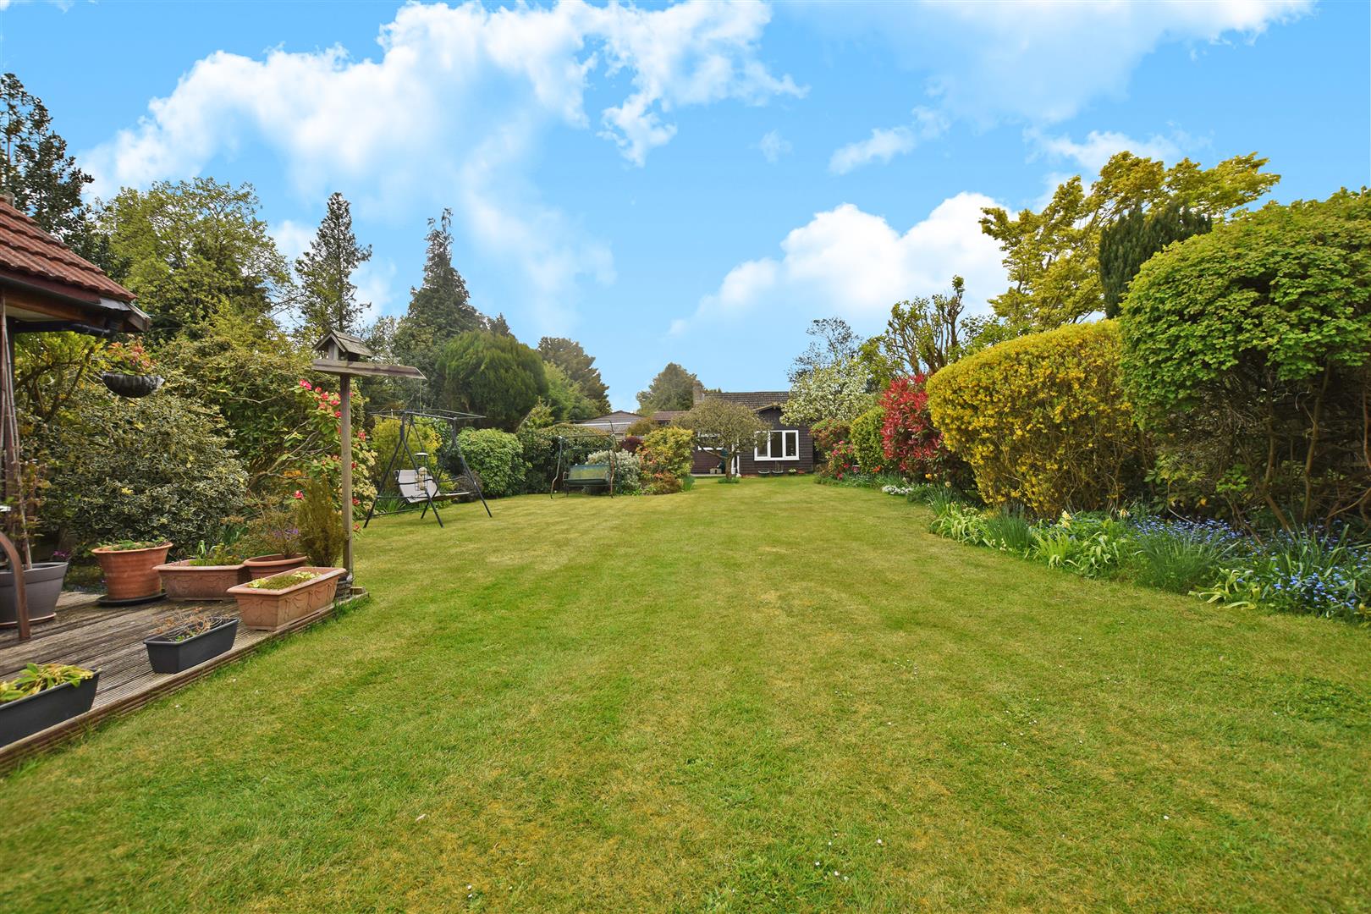
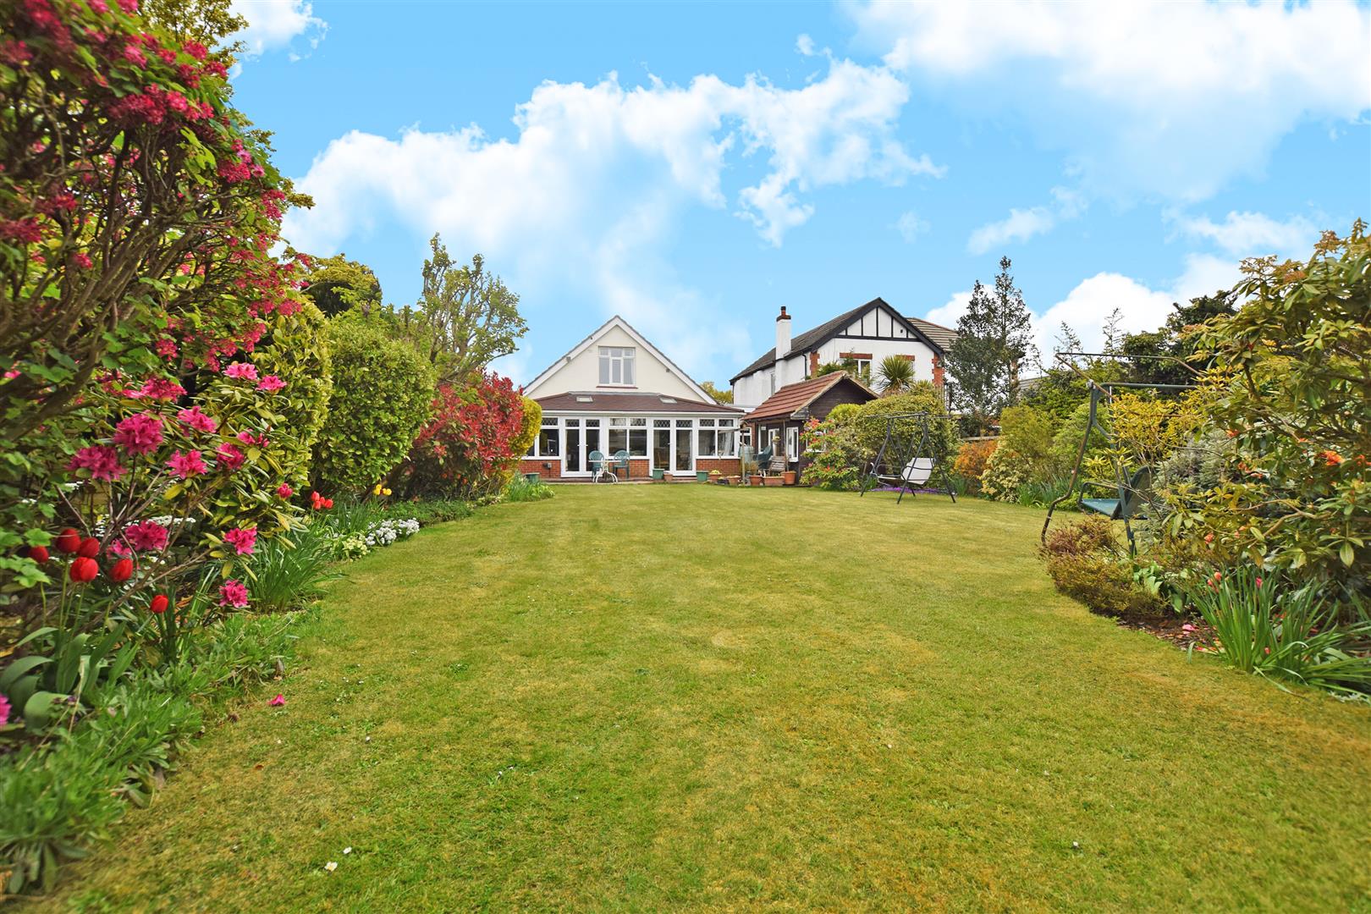
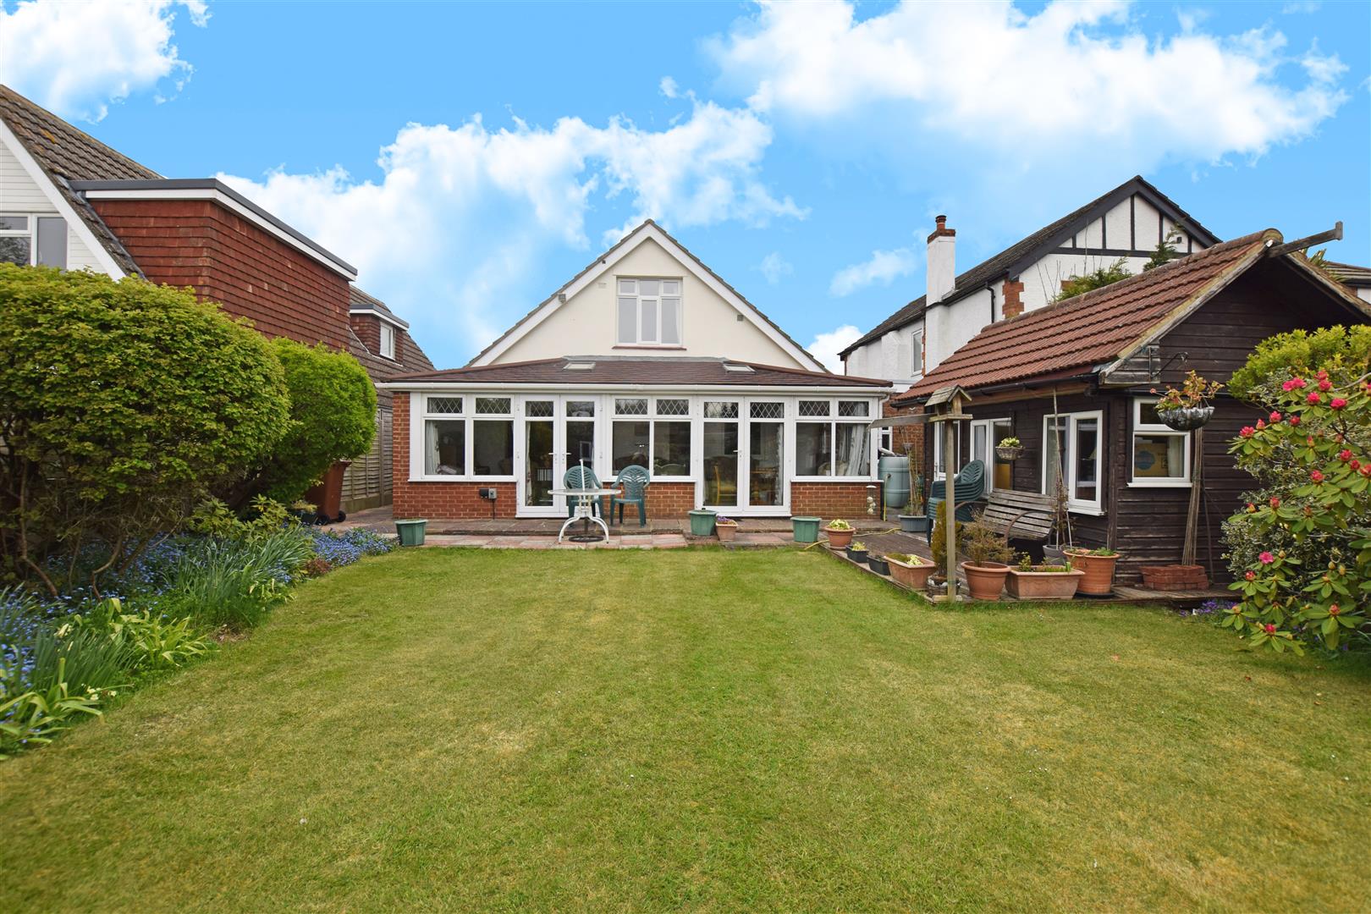
- APPROX 120FT REAR GARDEN
- CHAIN FREE
- EPC RATING: E
Full Details
Ground Floor
Entrance Hall 2.11m x 4.93m
Front door and double glazed windows to side. Under stairs storage, staircase to first floor.
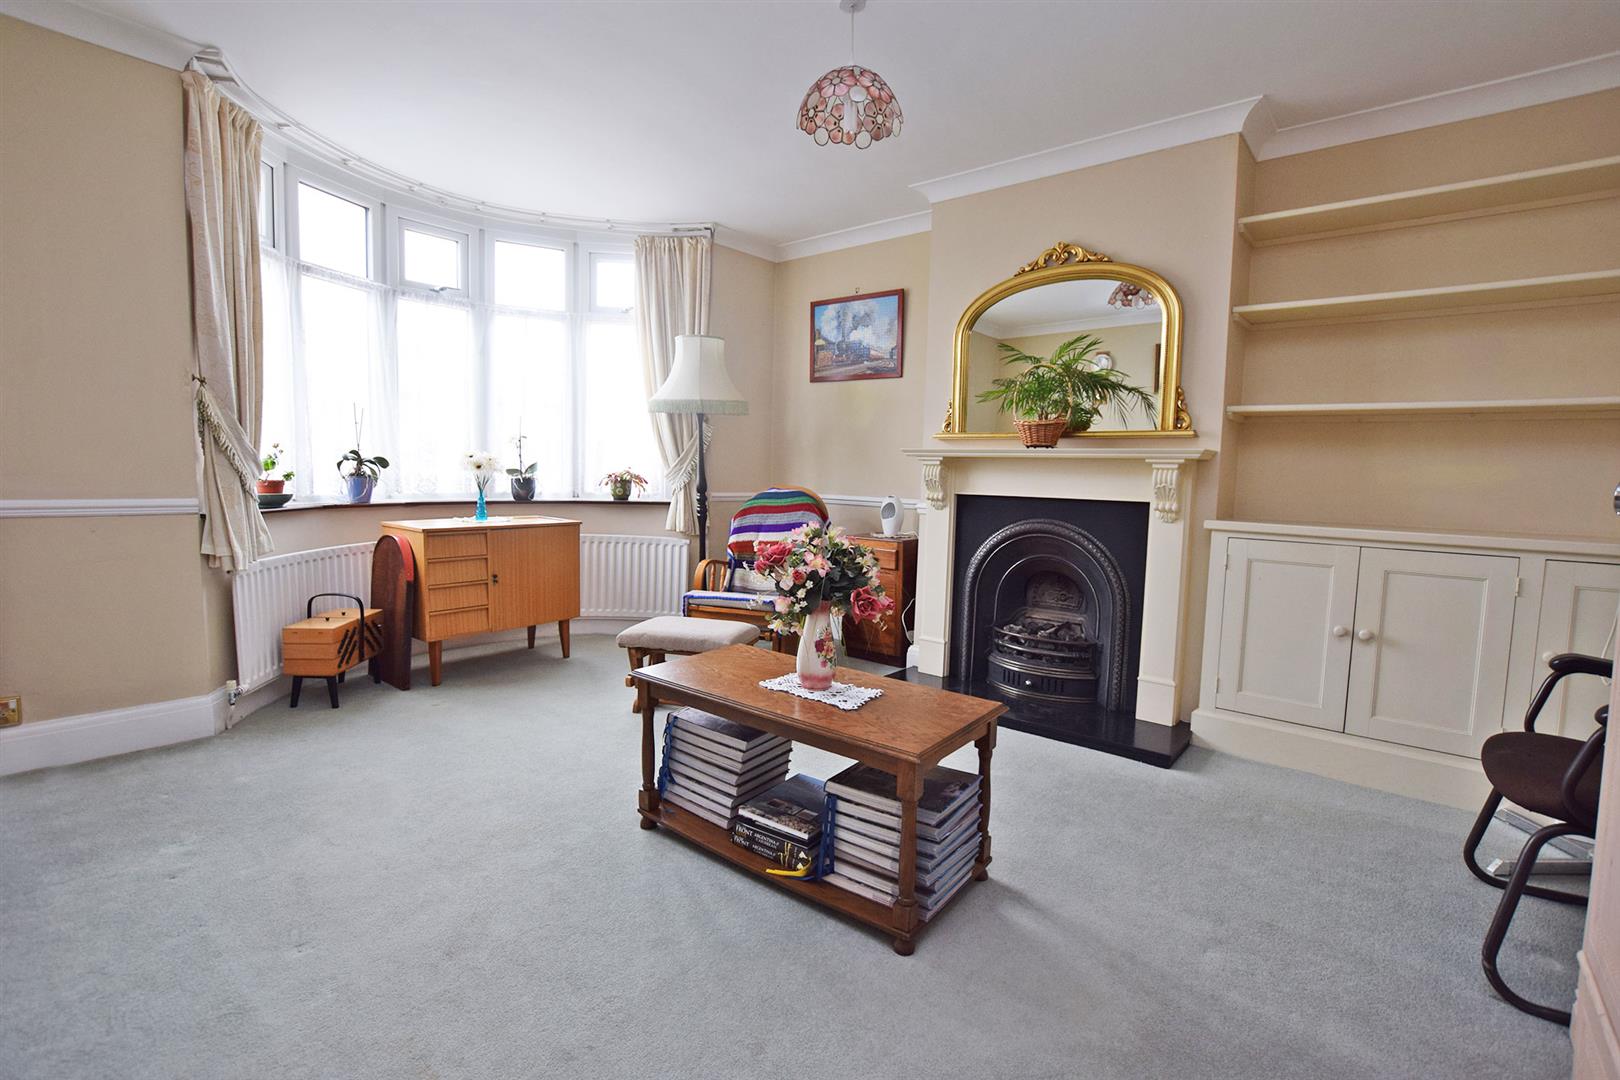
Lounge/Bedroom 4.23m x 4.25m
Double glazed bay window to front, chimney breast.
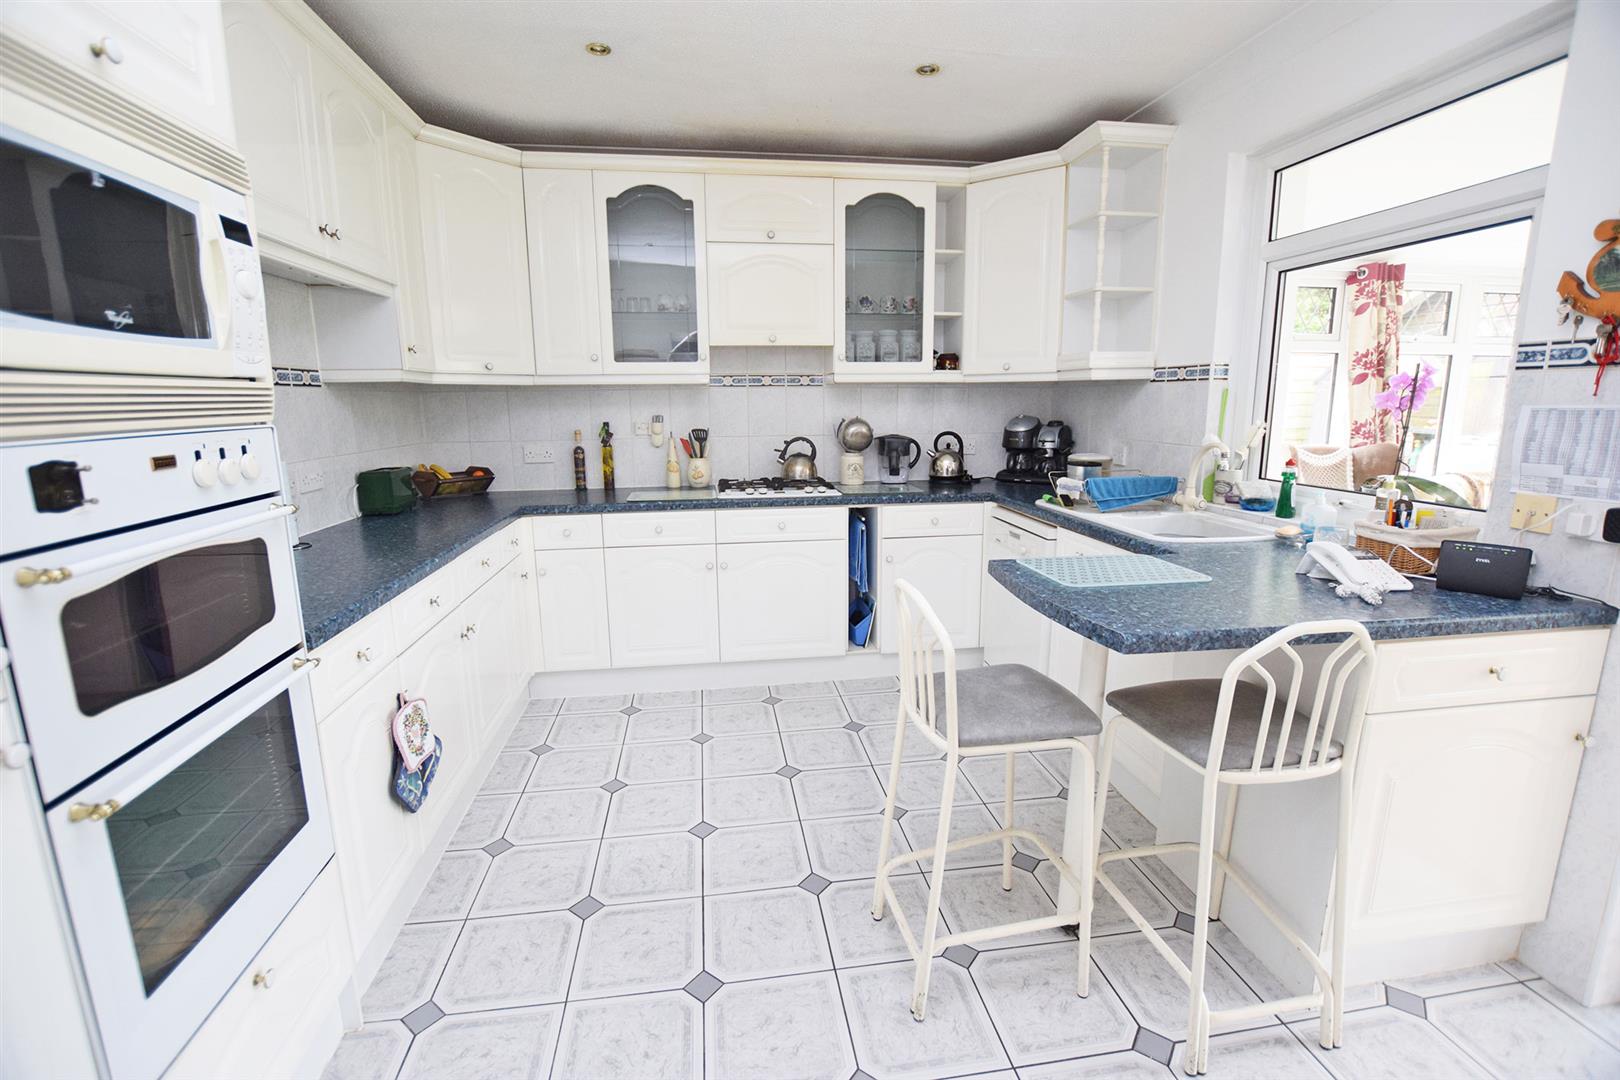
Kitchen 3.61m x 3.33m
Double glazed window to sitting room, base and eye level units, base level sink and hob, built in microwave and oven.
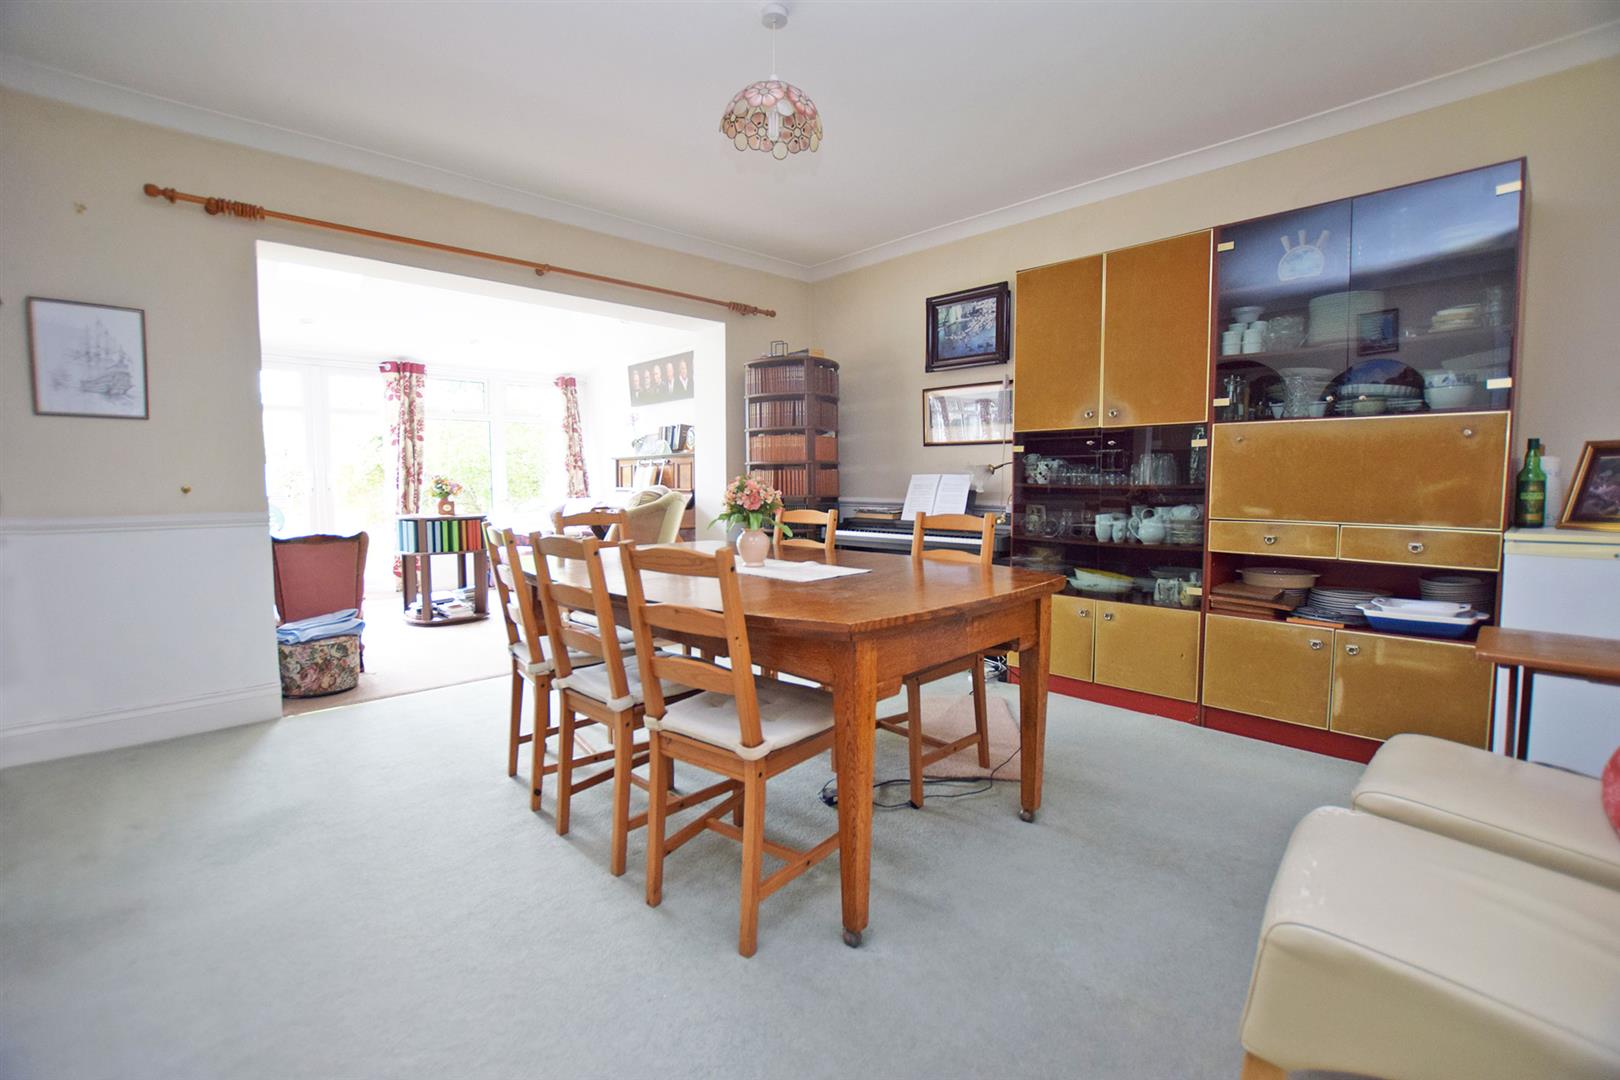
Dining Room 4.23m x 4.27m
Open to sitting room and kitchen.
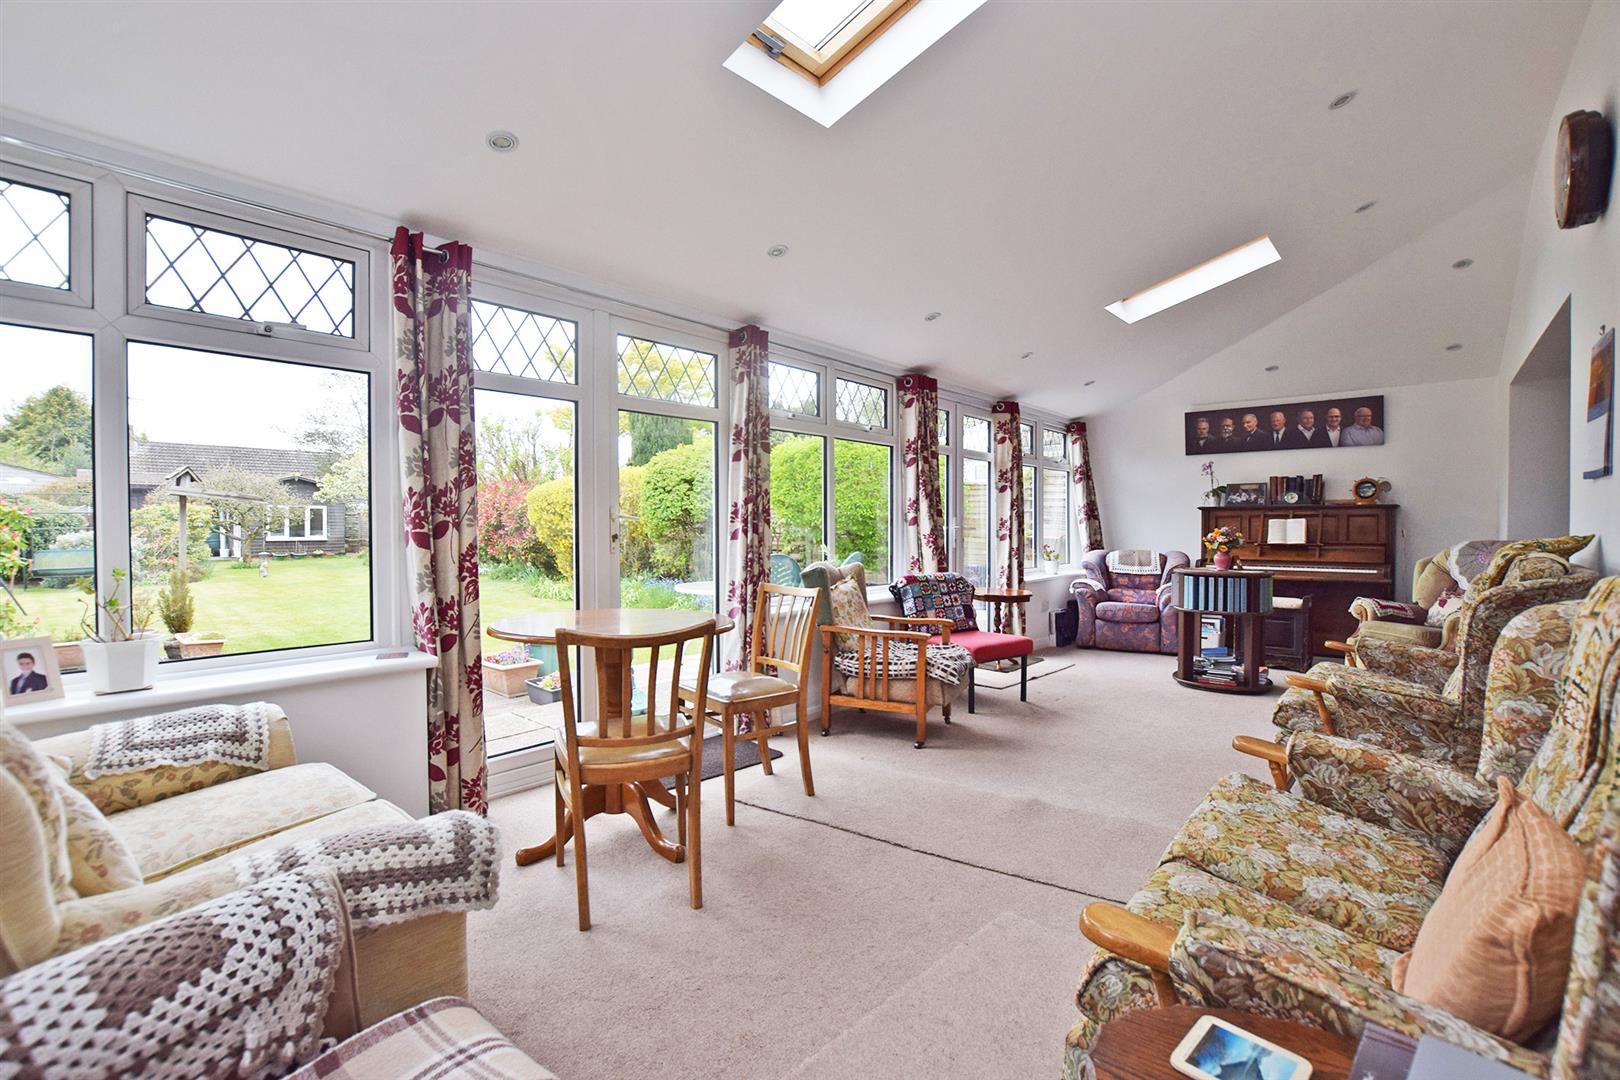
Sitting Room 8.06m x 3.25m
Double glazed windows throughout, double doors to rear garden, single door to side.
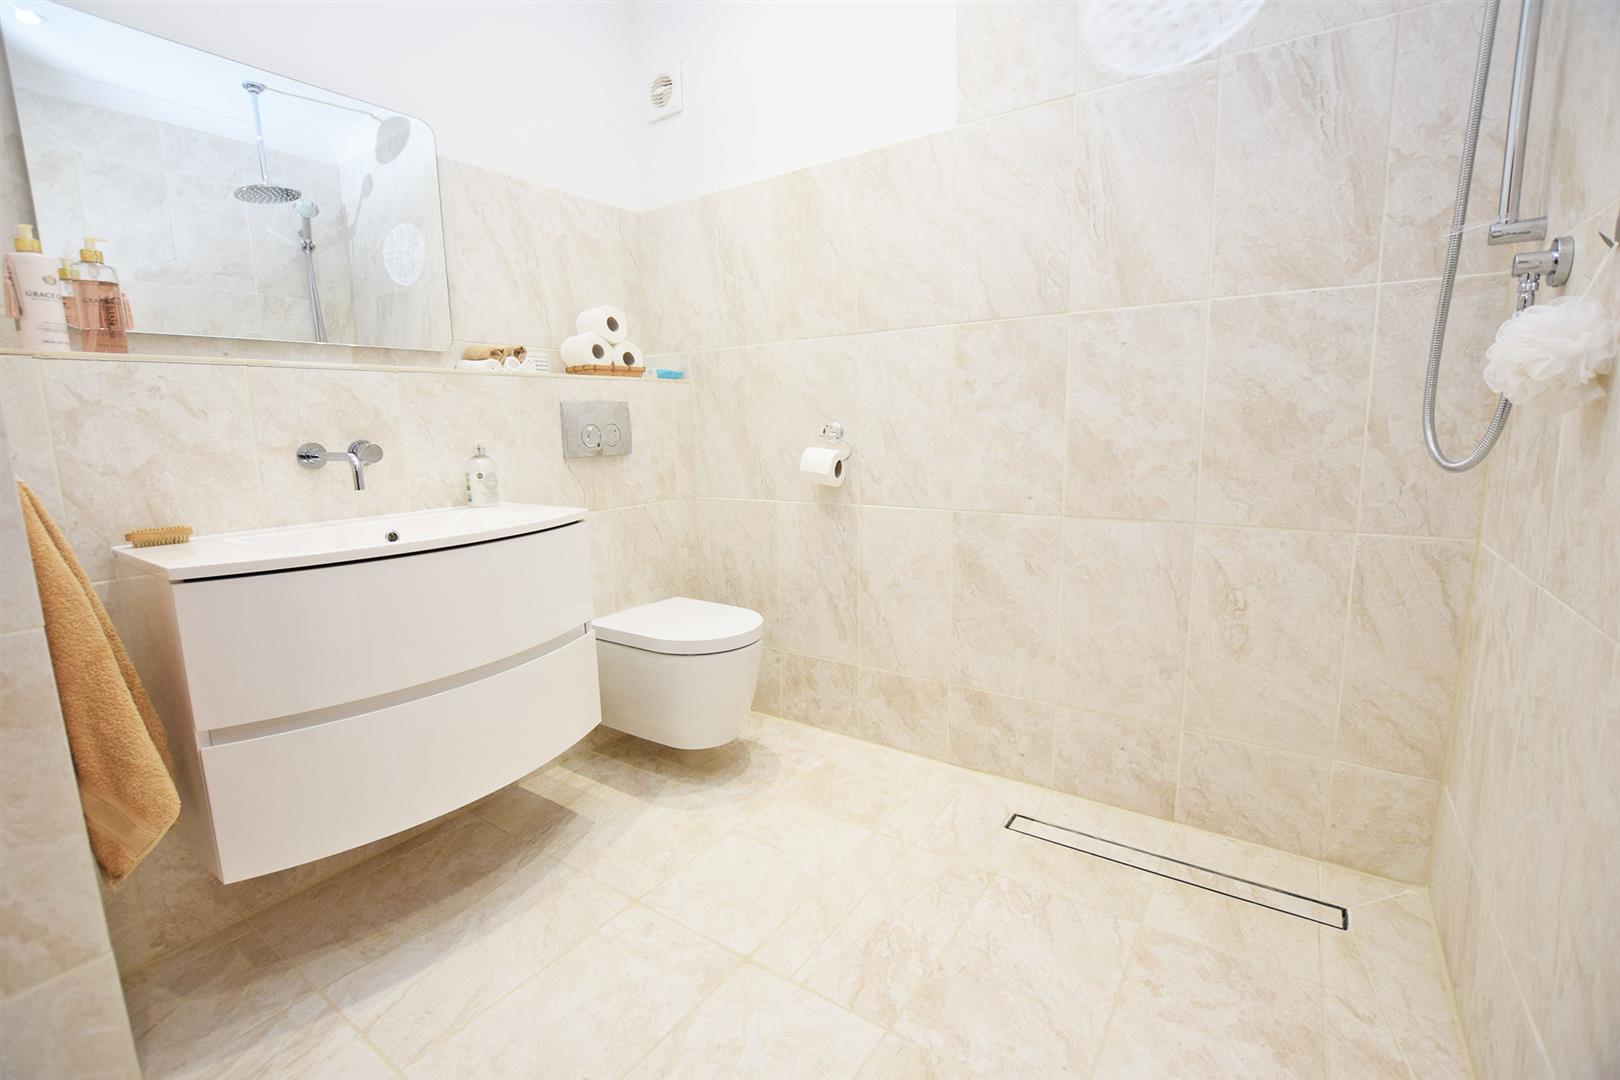
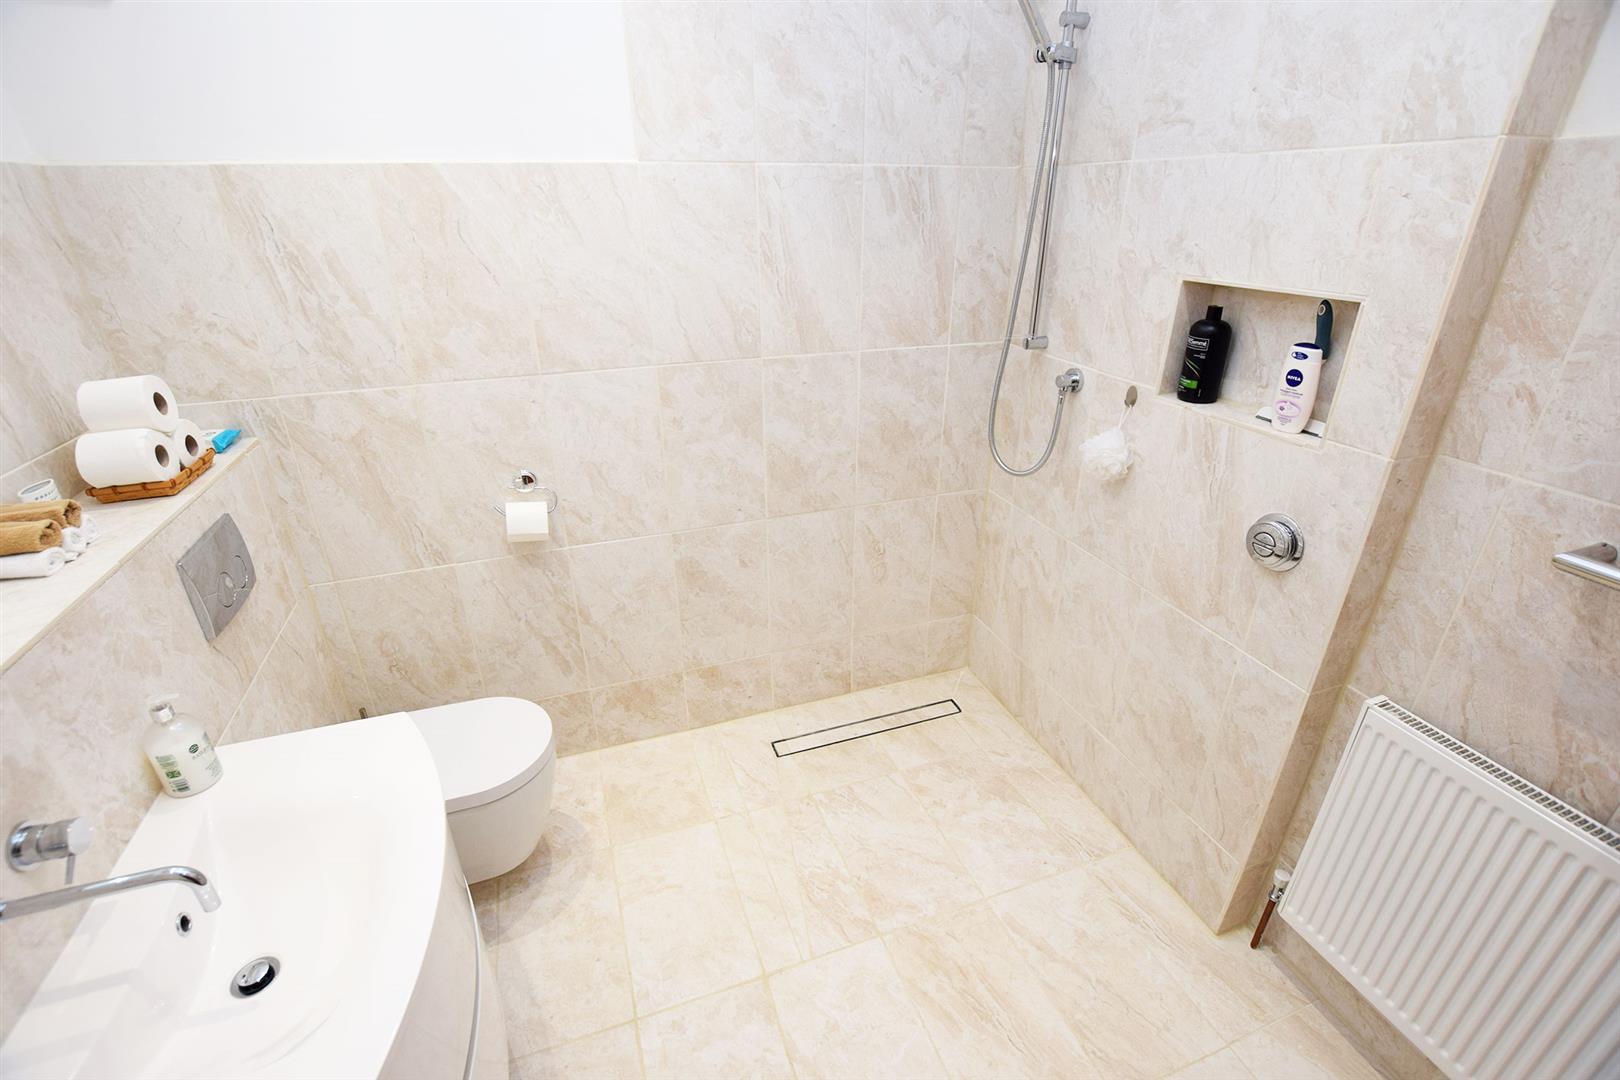
Wet Room 2.38m x 2.41m
Corner tiled shower, low level WC, base level hand wash basin, storage cupboard in corner.
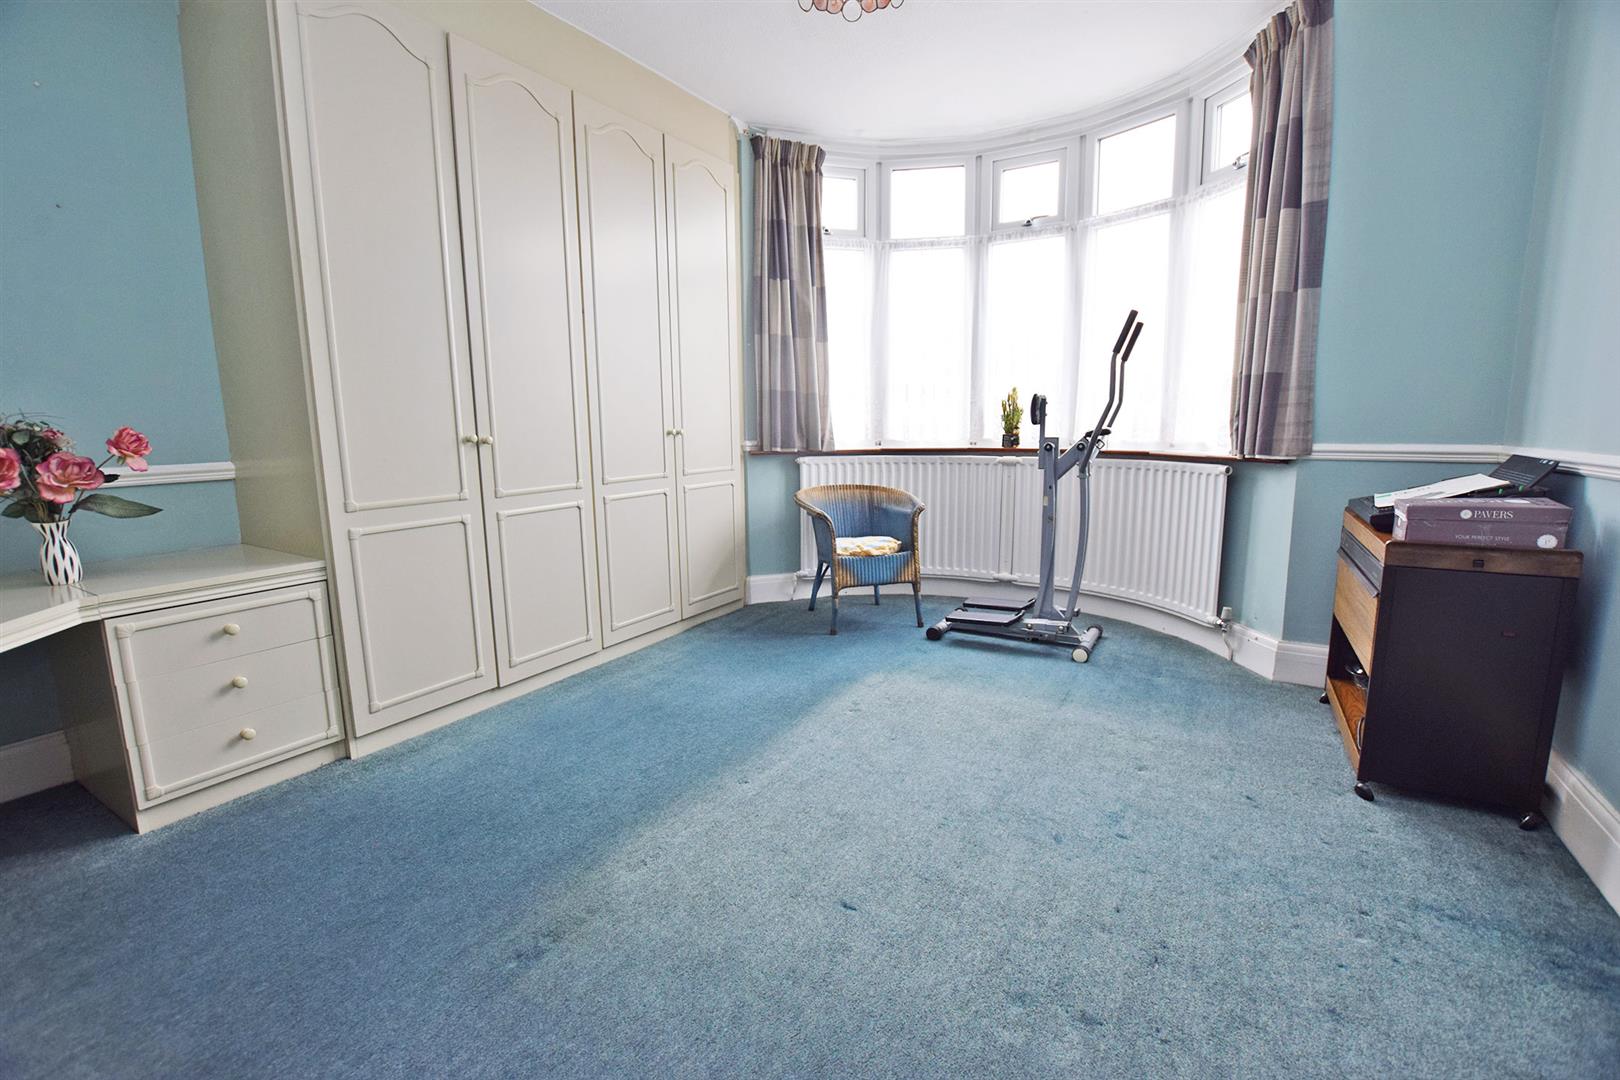
3rd Bedroom 3.64m x 3.64m
Double glazed bay window to front. Built in storage cupboard.
Utility Room 2.27m x 2.03m
Double glazed window to rear. Boiler. Worktop with plumbing for washing machine underneath.
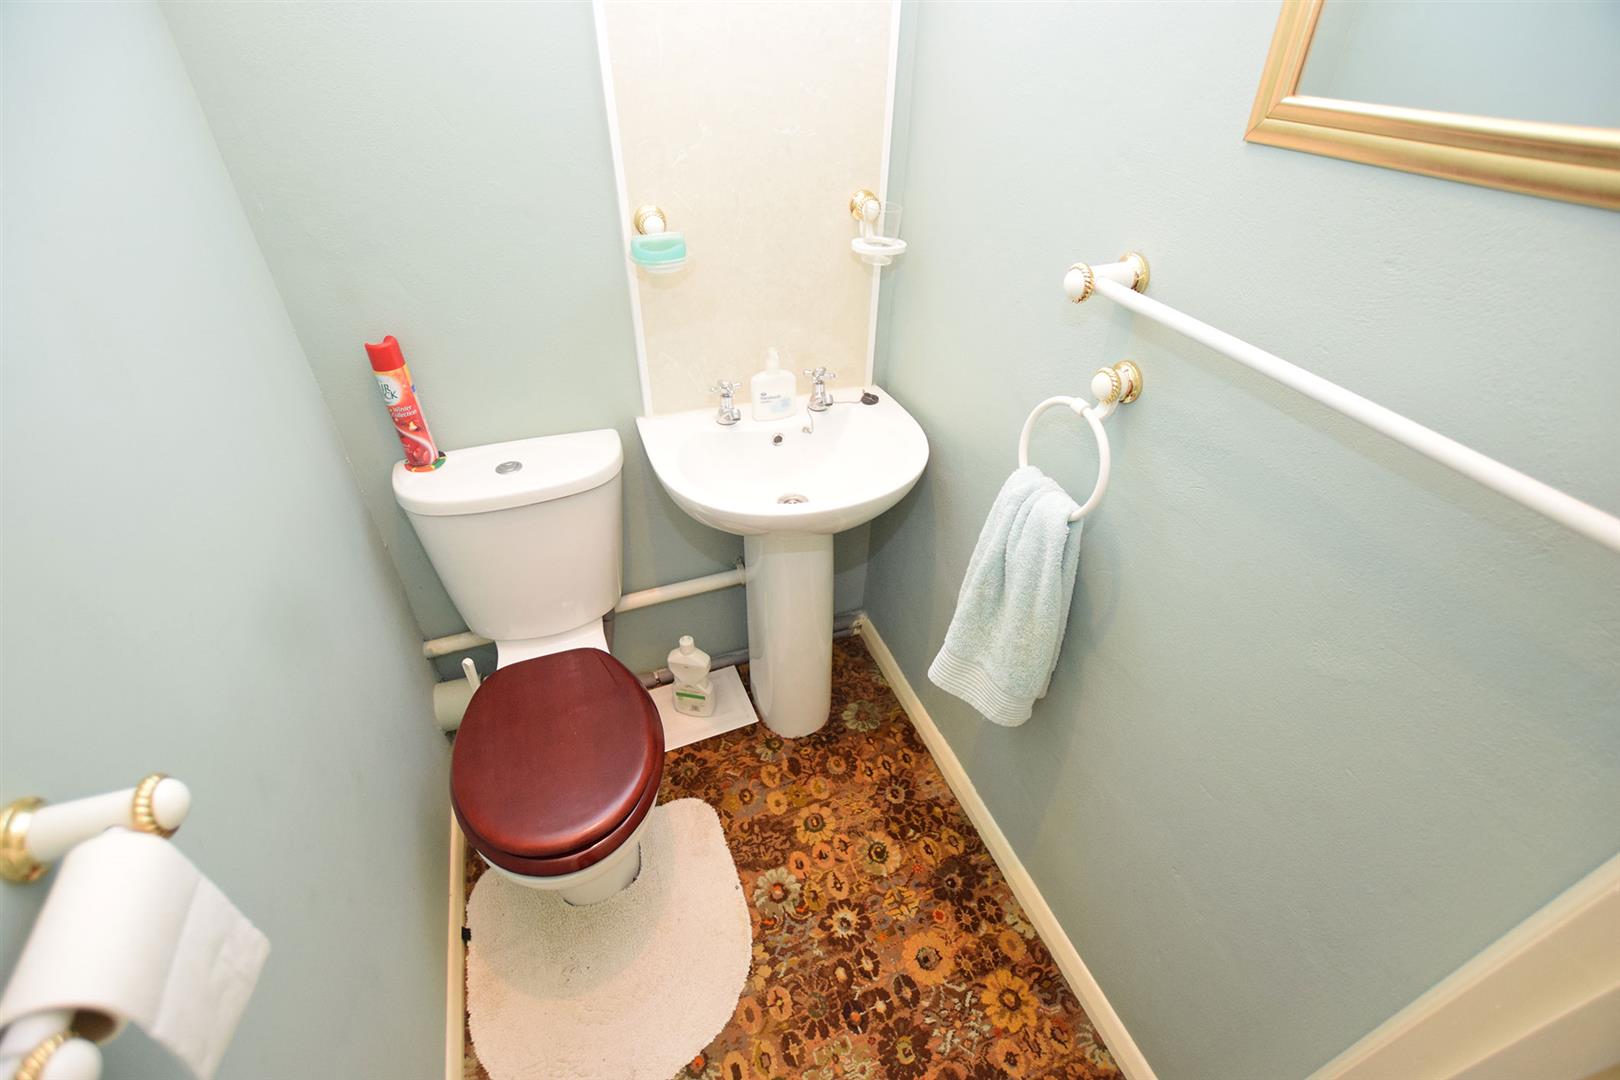
Downstairs WC 1.33m x 1.08m
Low level WC, base level hand wash basin.
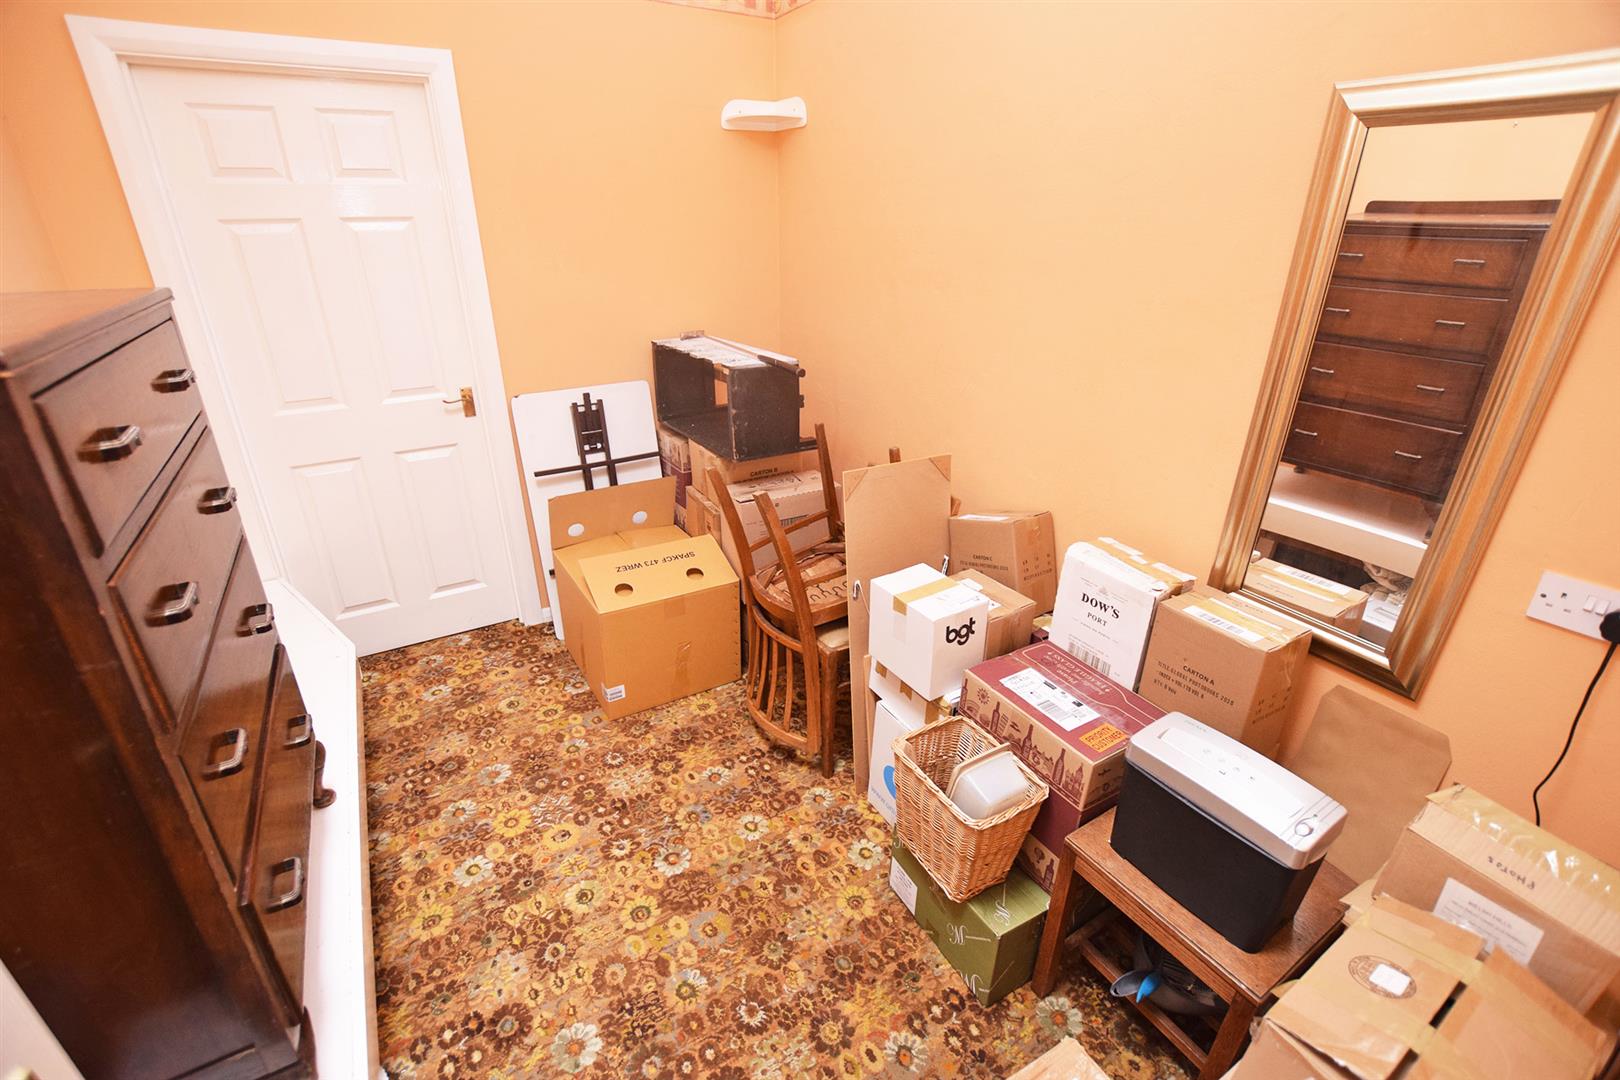
Study/Office 2.26m x 2.90m
Double glazed skylight. Access to garage.
First Floor
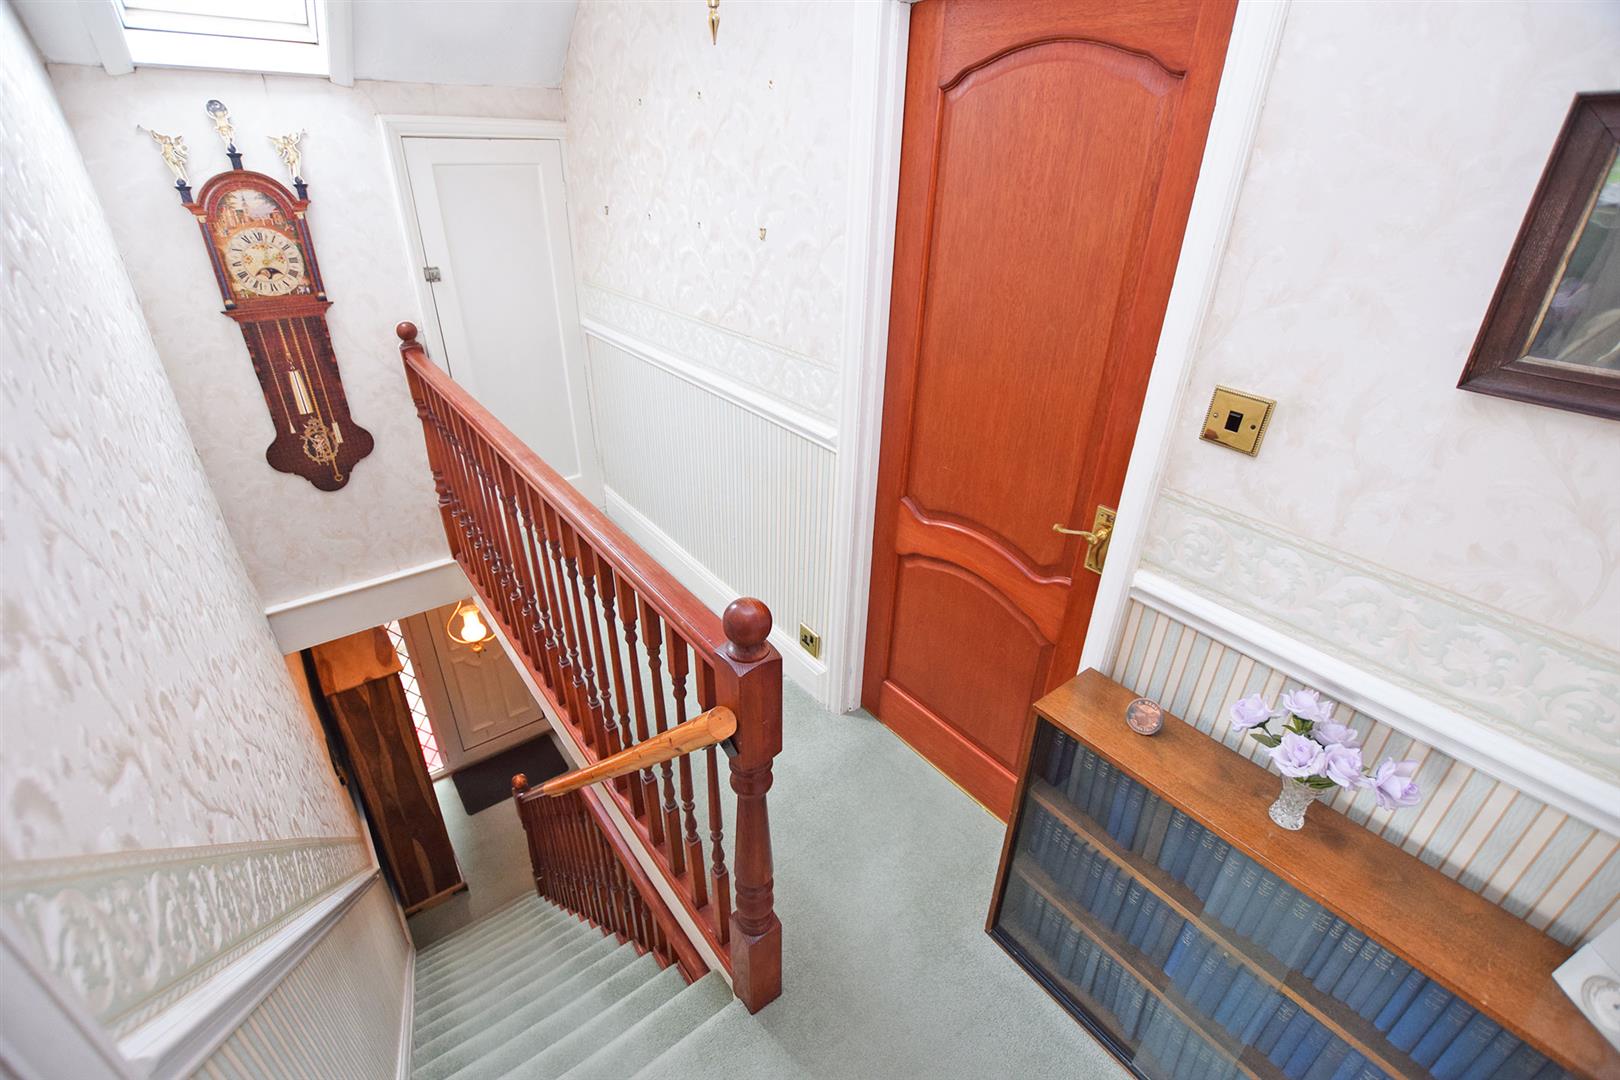
Landing 3.64m x 1.53m
Access to eaves storage, built in storage cupboard. Skylight window.
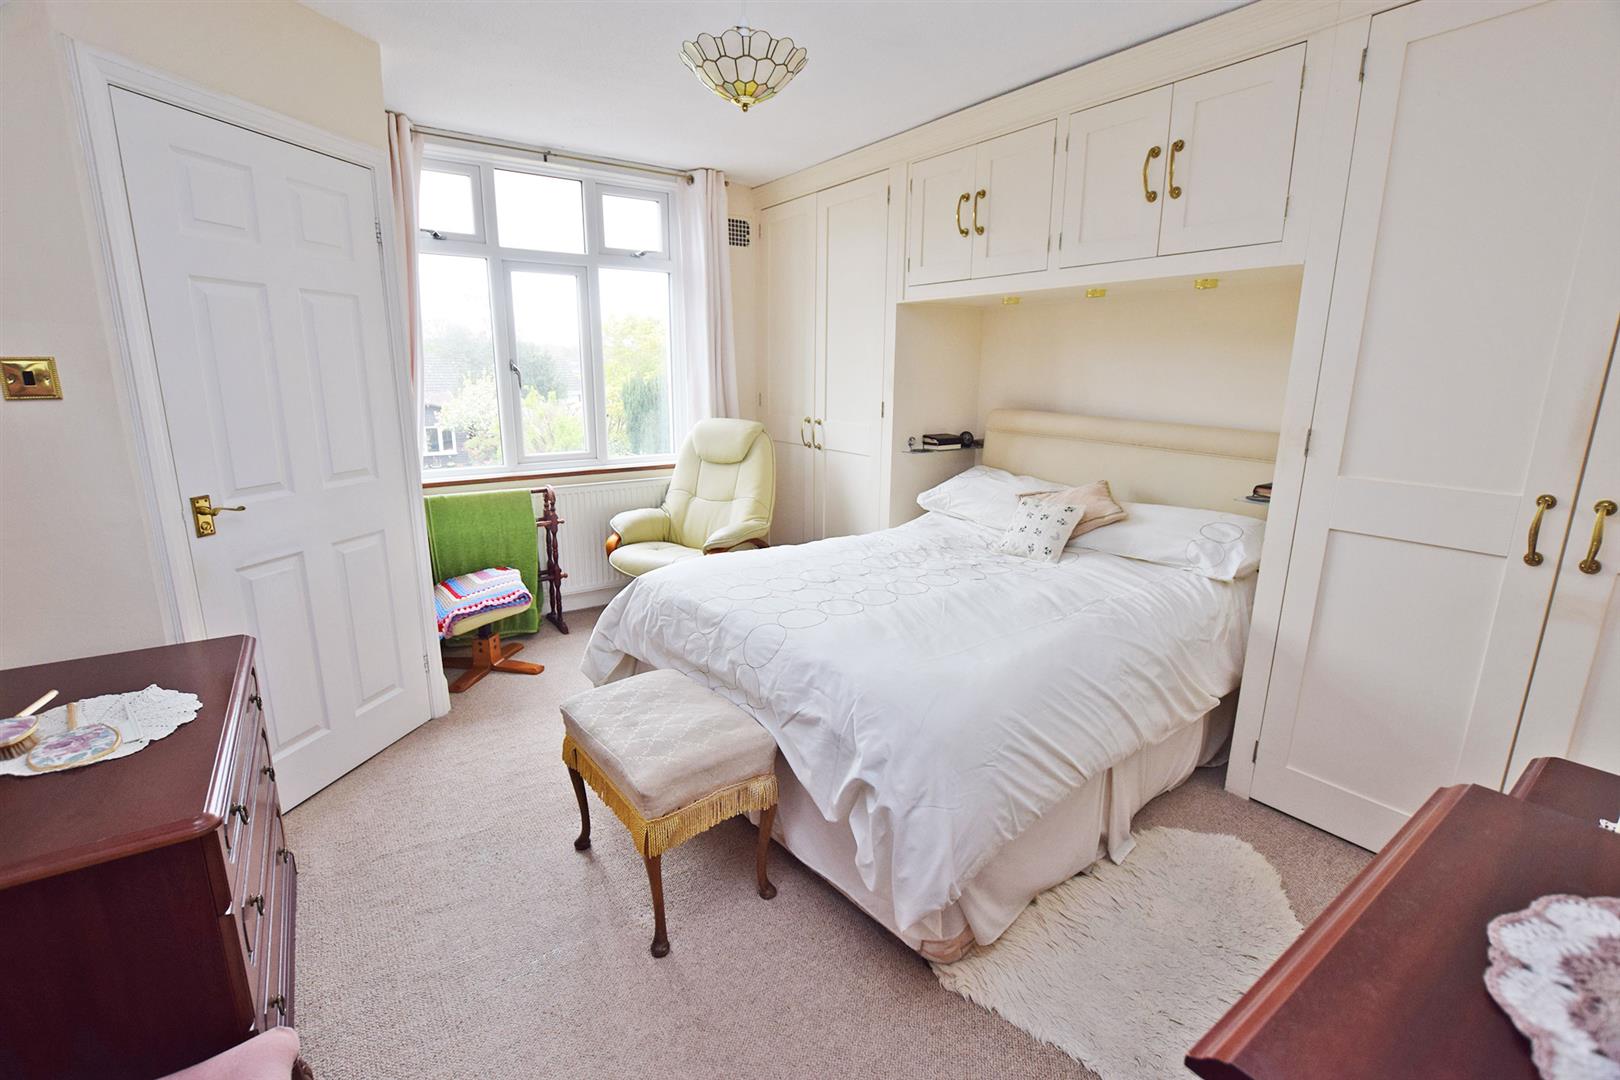
Master Bedroom 3.63m x 4.35m
Double glazed window to rear. Two built in wardrobes, eaves storage. Access to en suite.
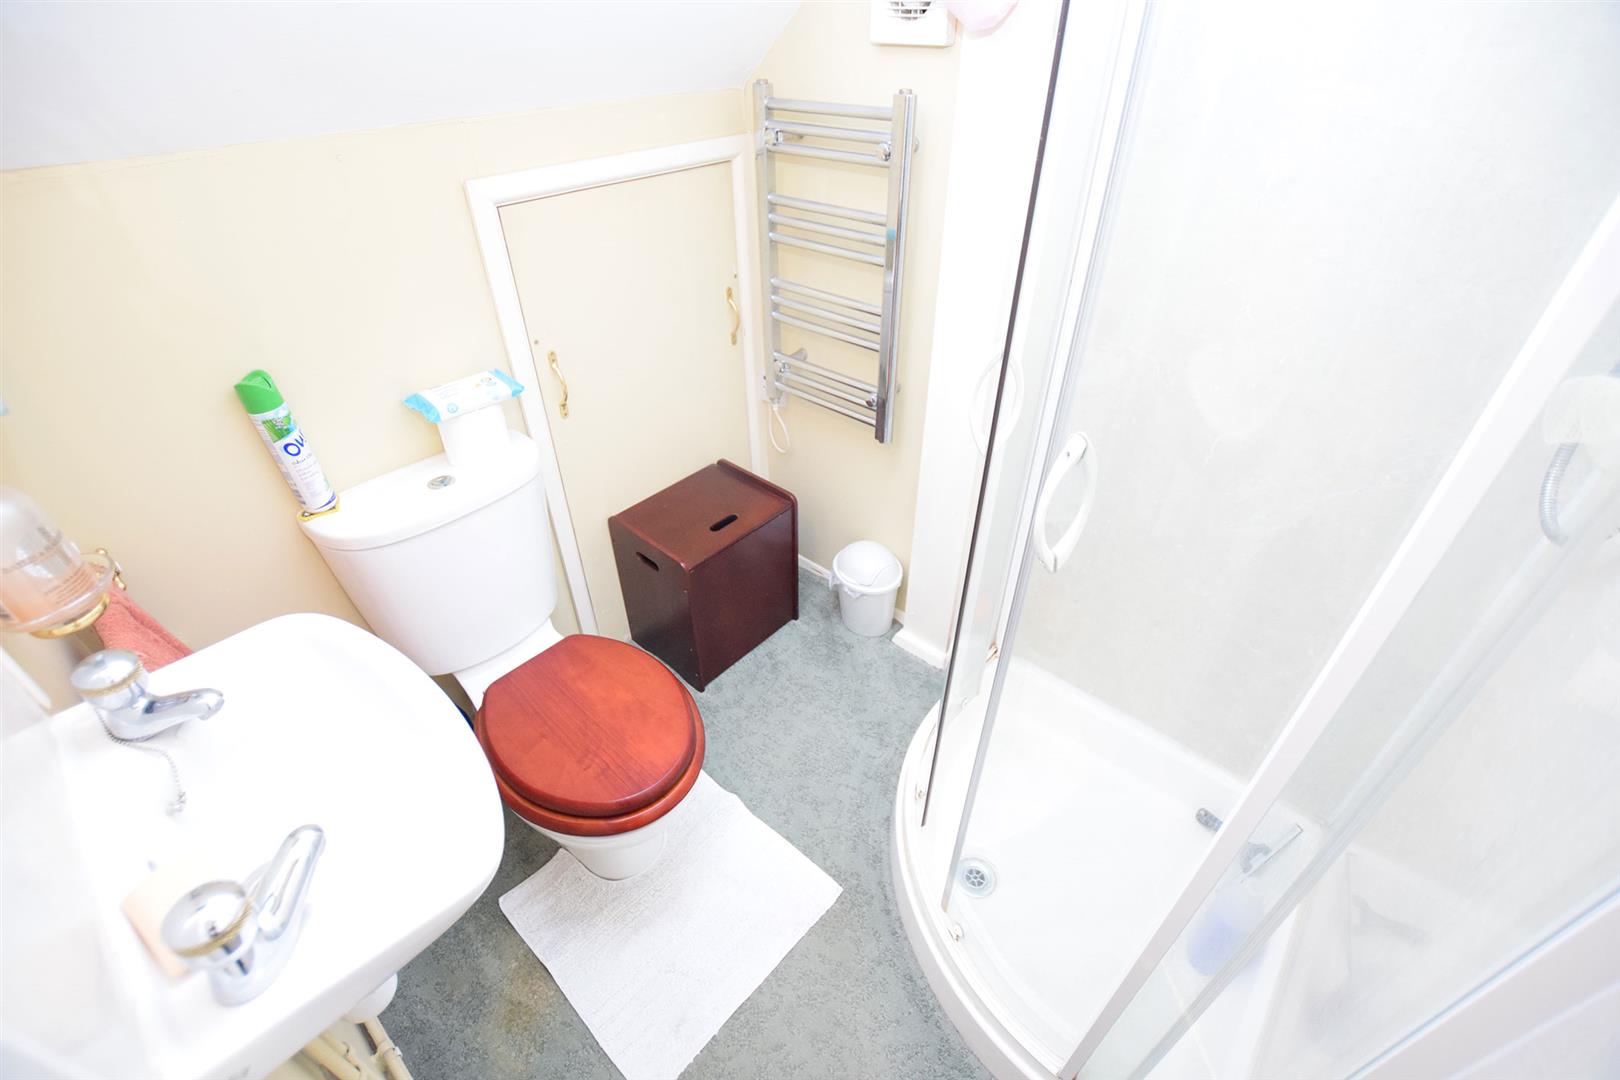
Master En Suite 1.60m x 1.46m
Low level WC, Corner shower unit, base level hand wash basin. Restricted head height. Access to eaves storage.
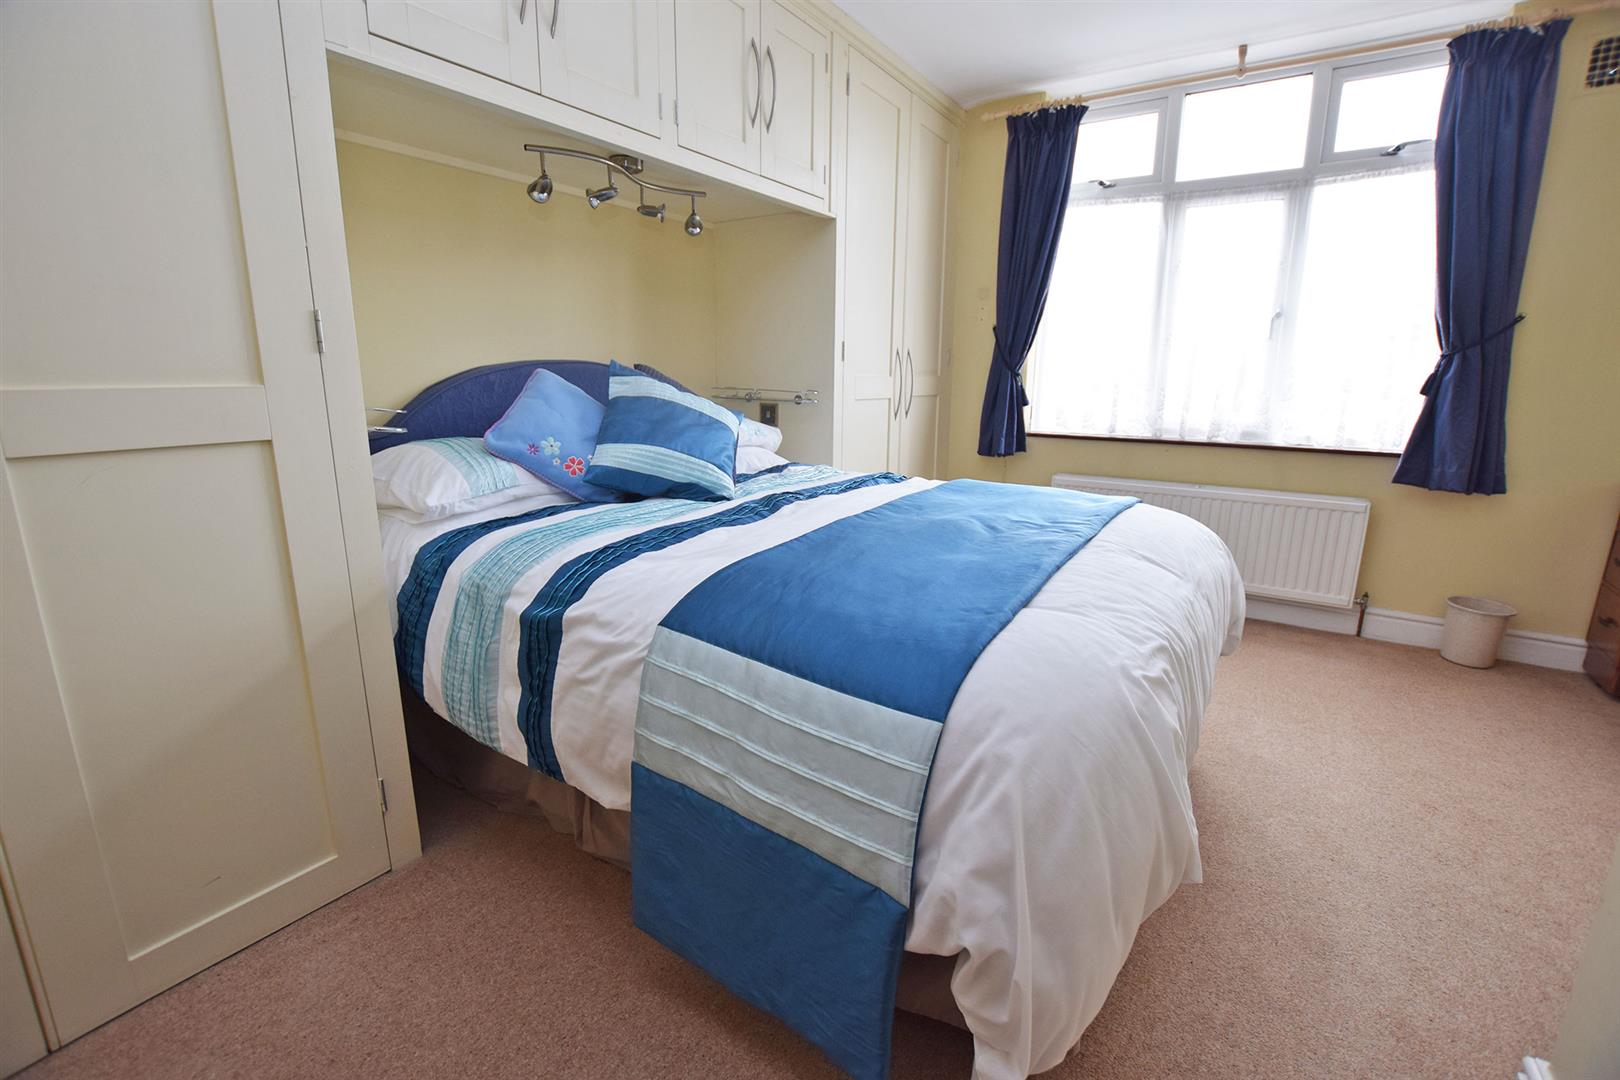
2nd Bedroom 3.64m x 4.28m
Double glazed window to front, Built in wardrobes, Eaves storage. Access to en suite.
Eaves Storage 1.96m x 9.00m
Eaves storage. Restricted head height.
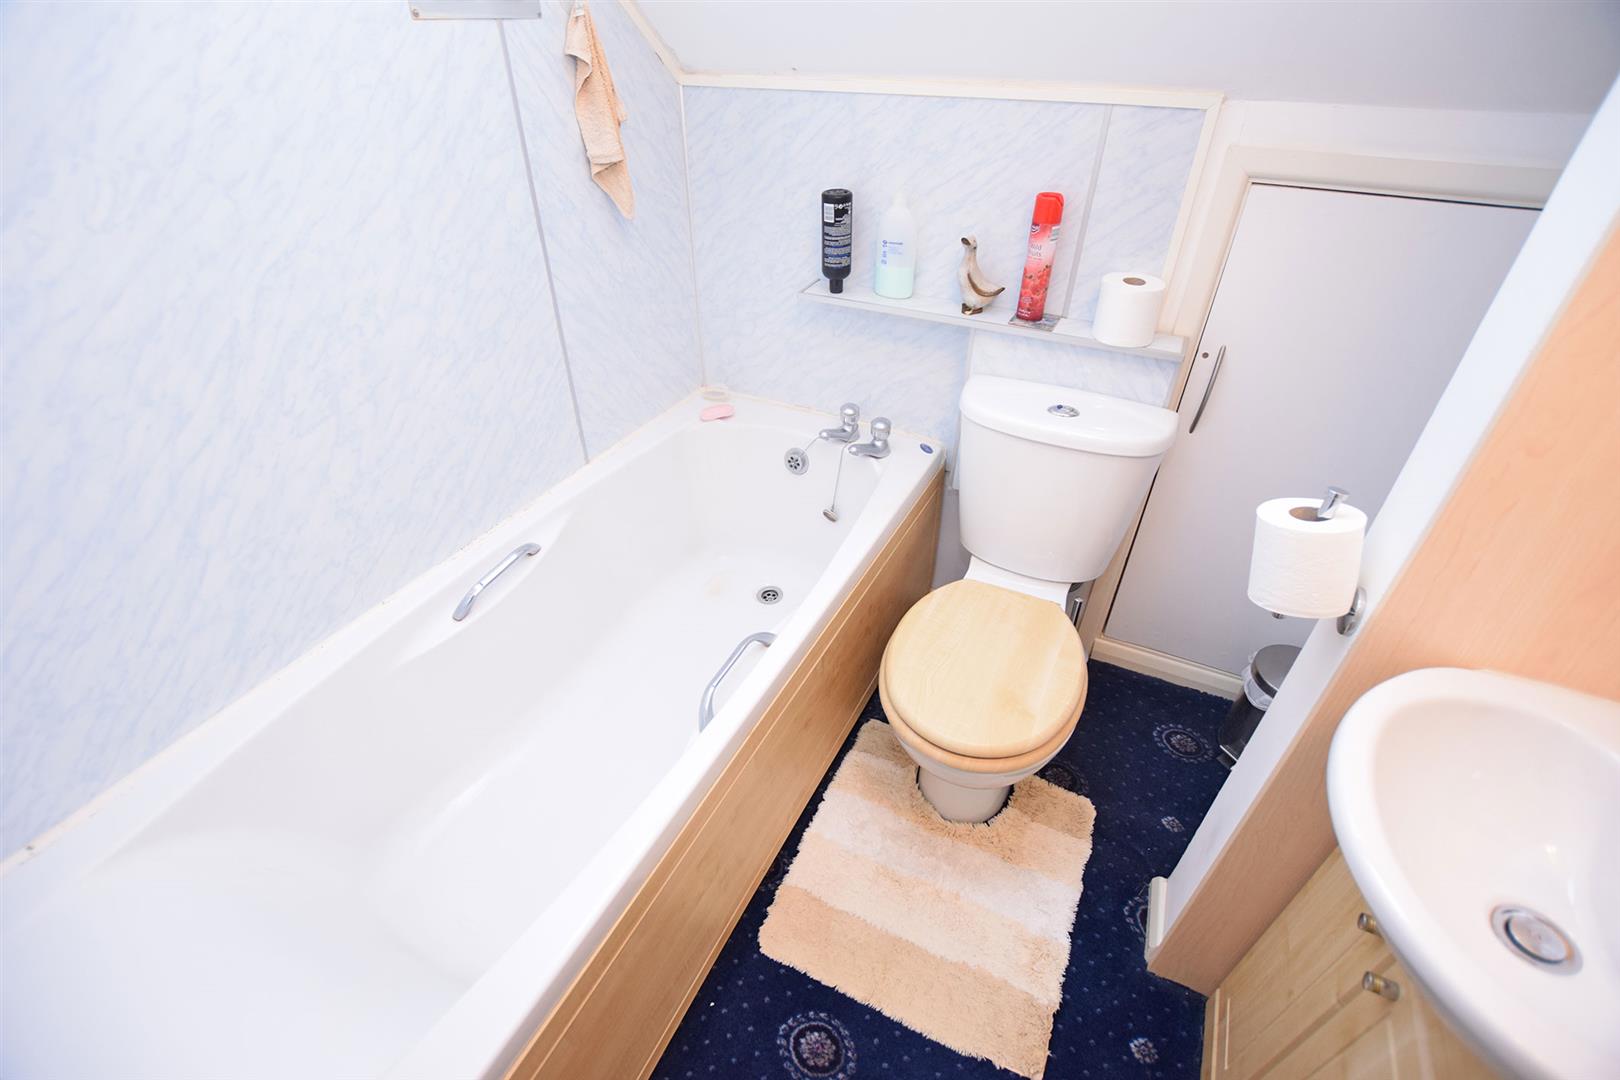
2nd Bedroom En Suite 1.68m x 1.70m
Low level bath and WC, base level hand wash basin, access to eaves storage. Restricted head height.
Garage 2.25m x 4.00m
Up and over garage door.
Exterior
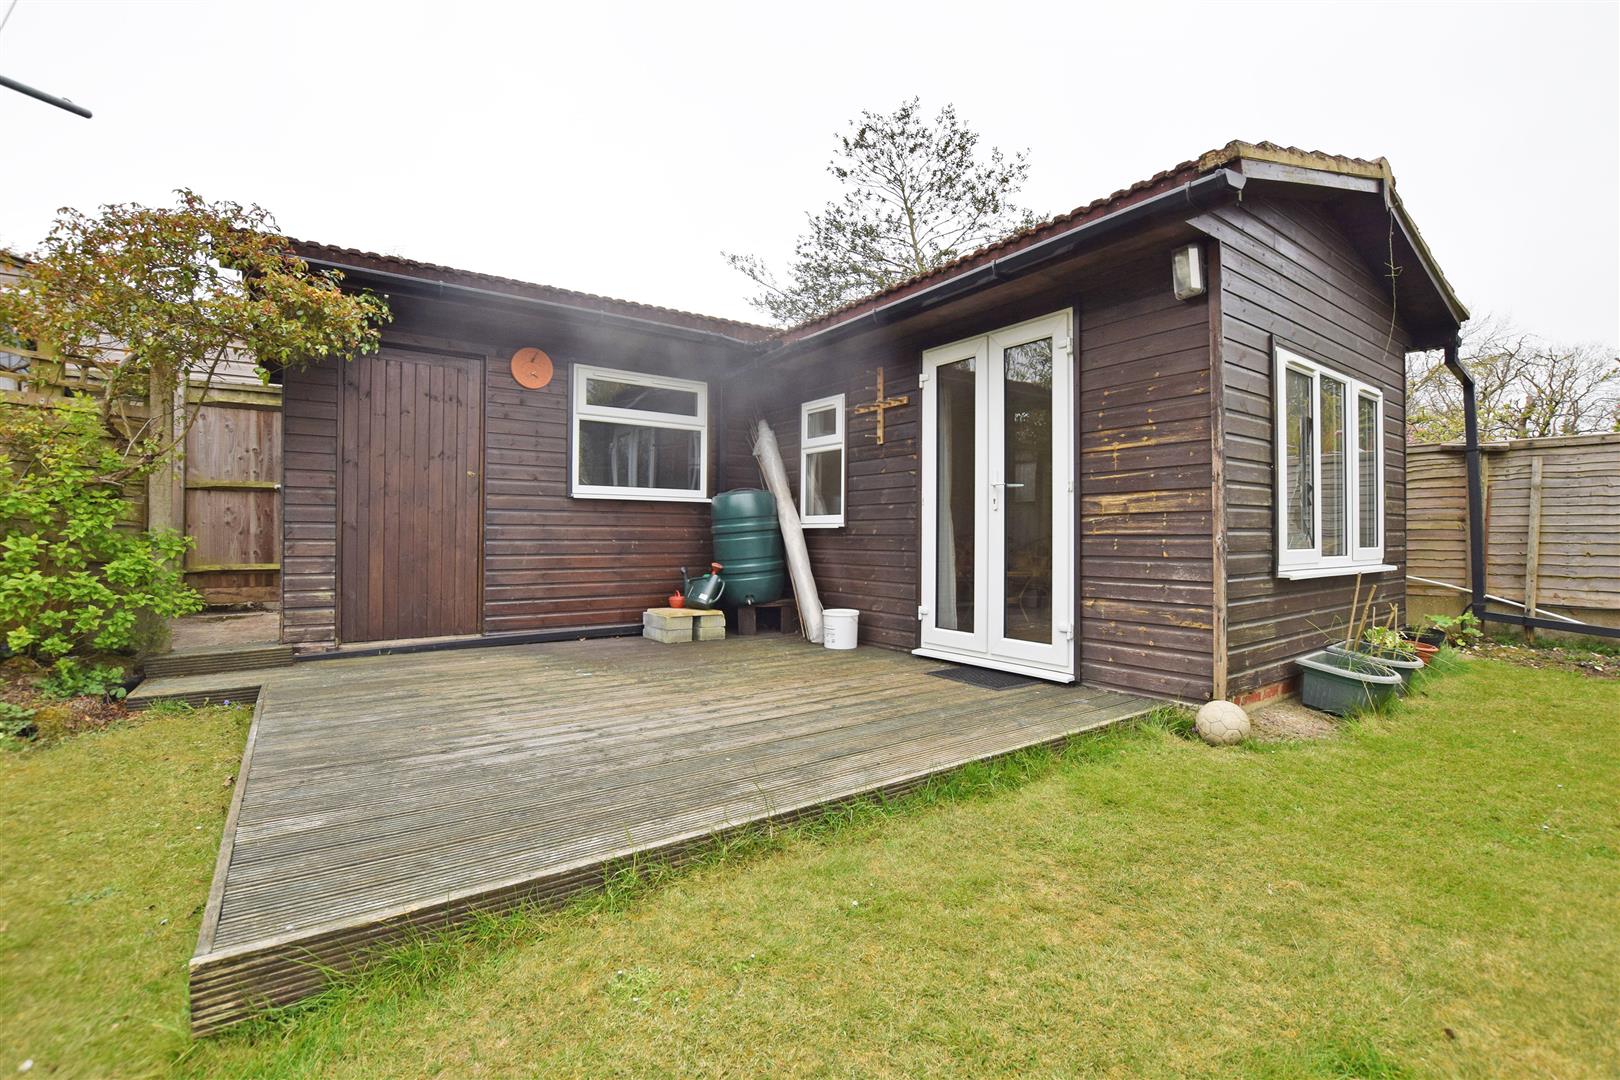
Office/Storage 2.63m x 3.47m
Double glazed window to rear and side. Access door, power and light available.
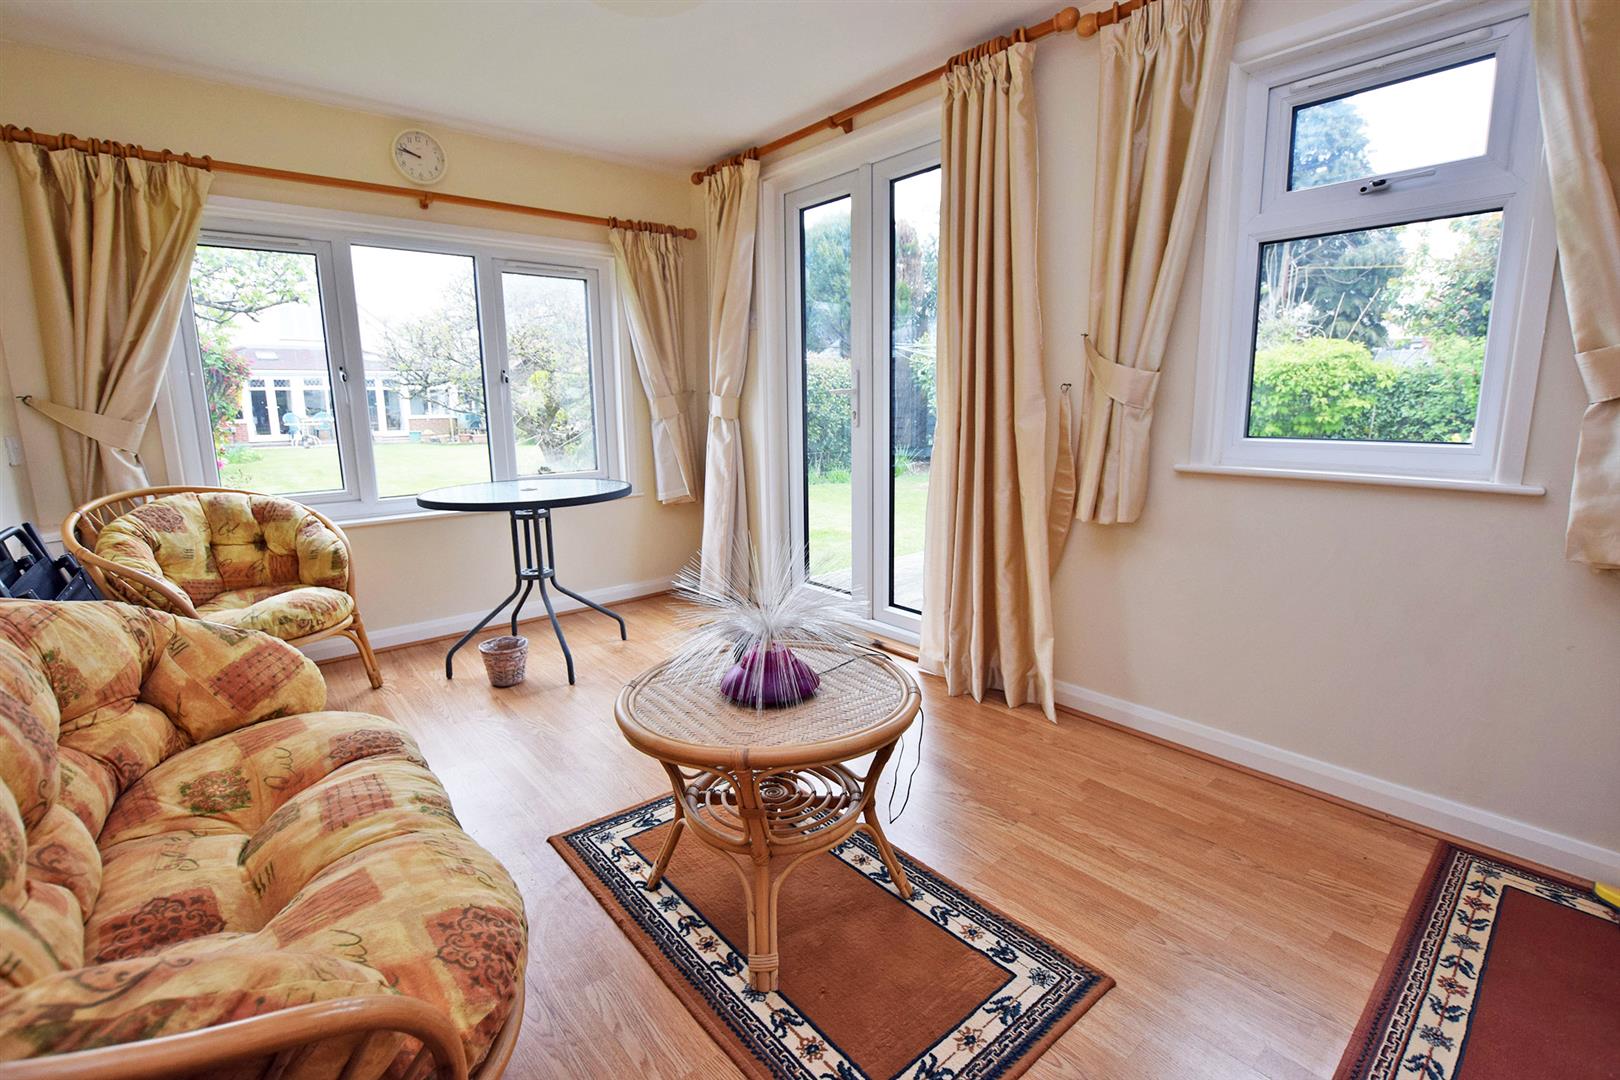
Summerhouse 2.59m x 3.87m
Double glazed window to rear garden and side, double glazed double doors to side.
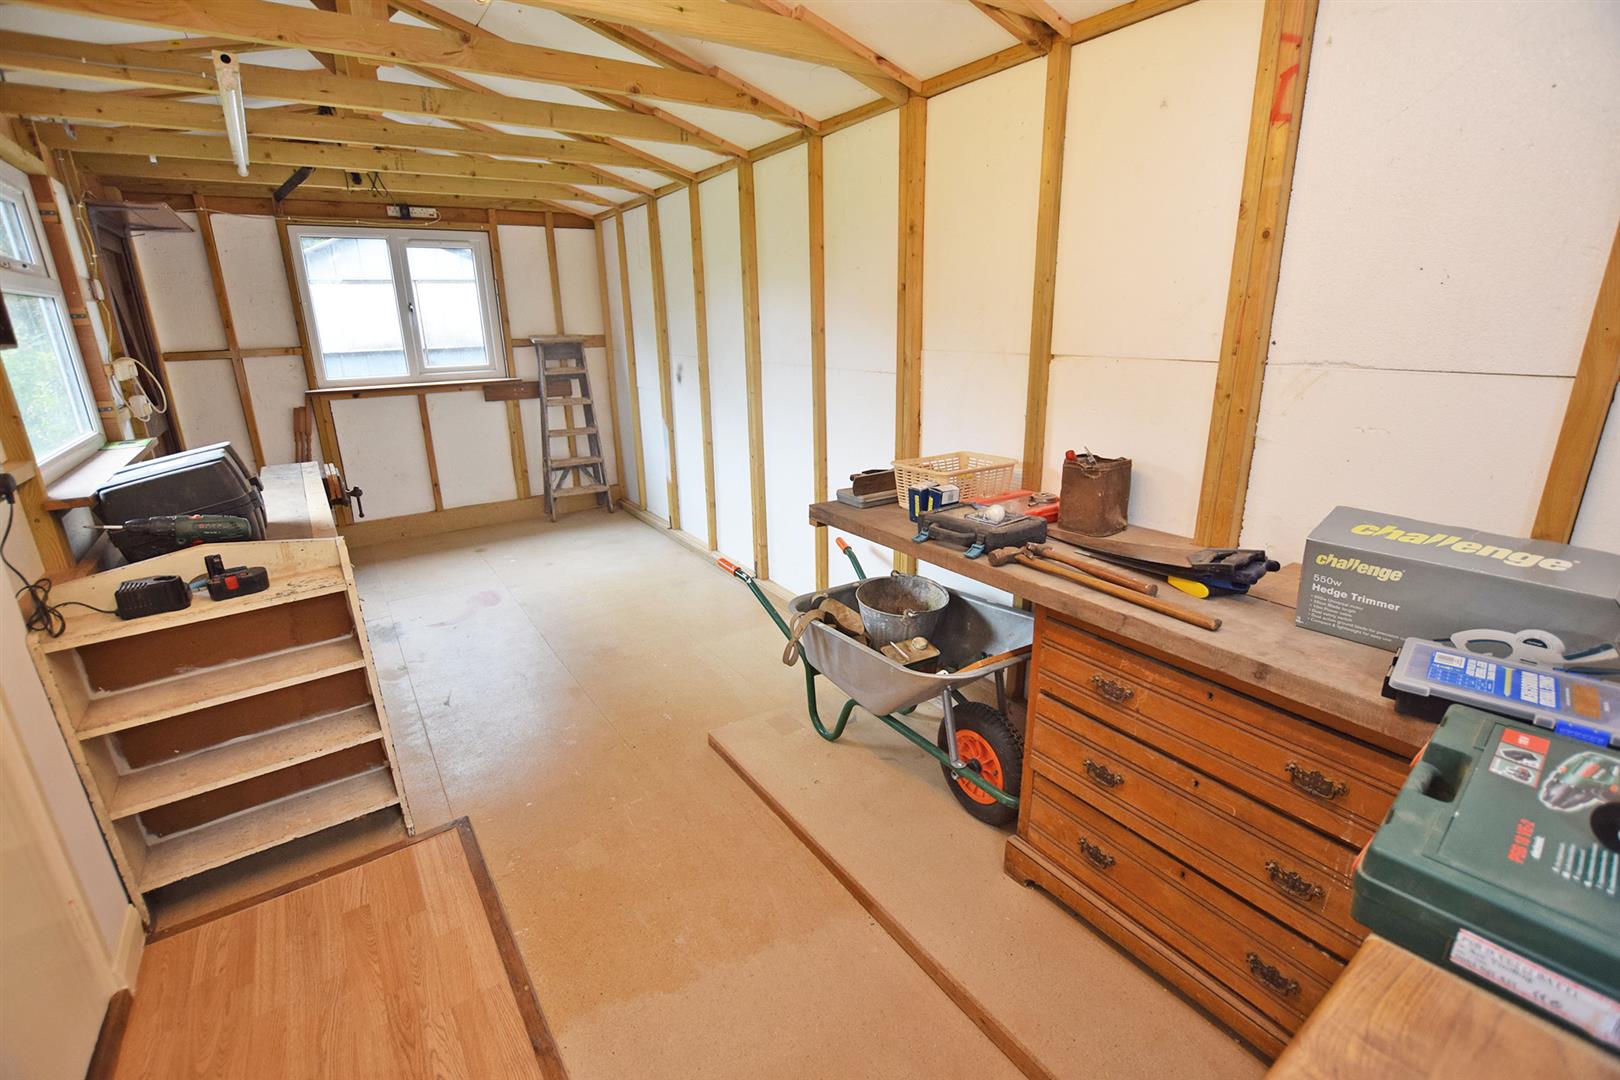
Workshop 6.17m x 2.64m
Double glazed window to rear garden and sides. Access door to summer house and rear garden.
Driveway
In and out driveway, paved, space for at least 3 cars.
Rear Garden
Approx 120ft, mainly laid to lawn, decking and patio area, trees and shrubs on sides. Summer house and workshop to rear.