
Woodchurch Crescent, Gillingham
Property Features
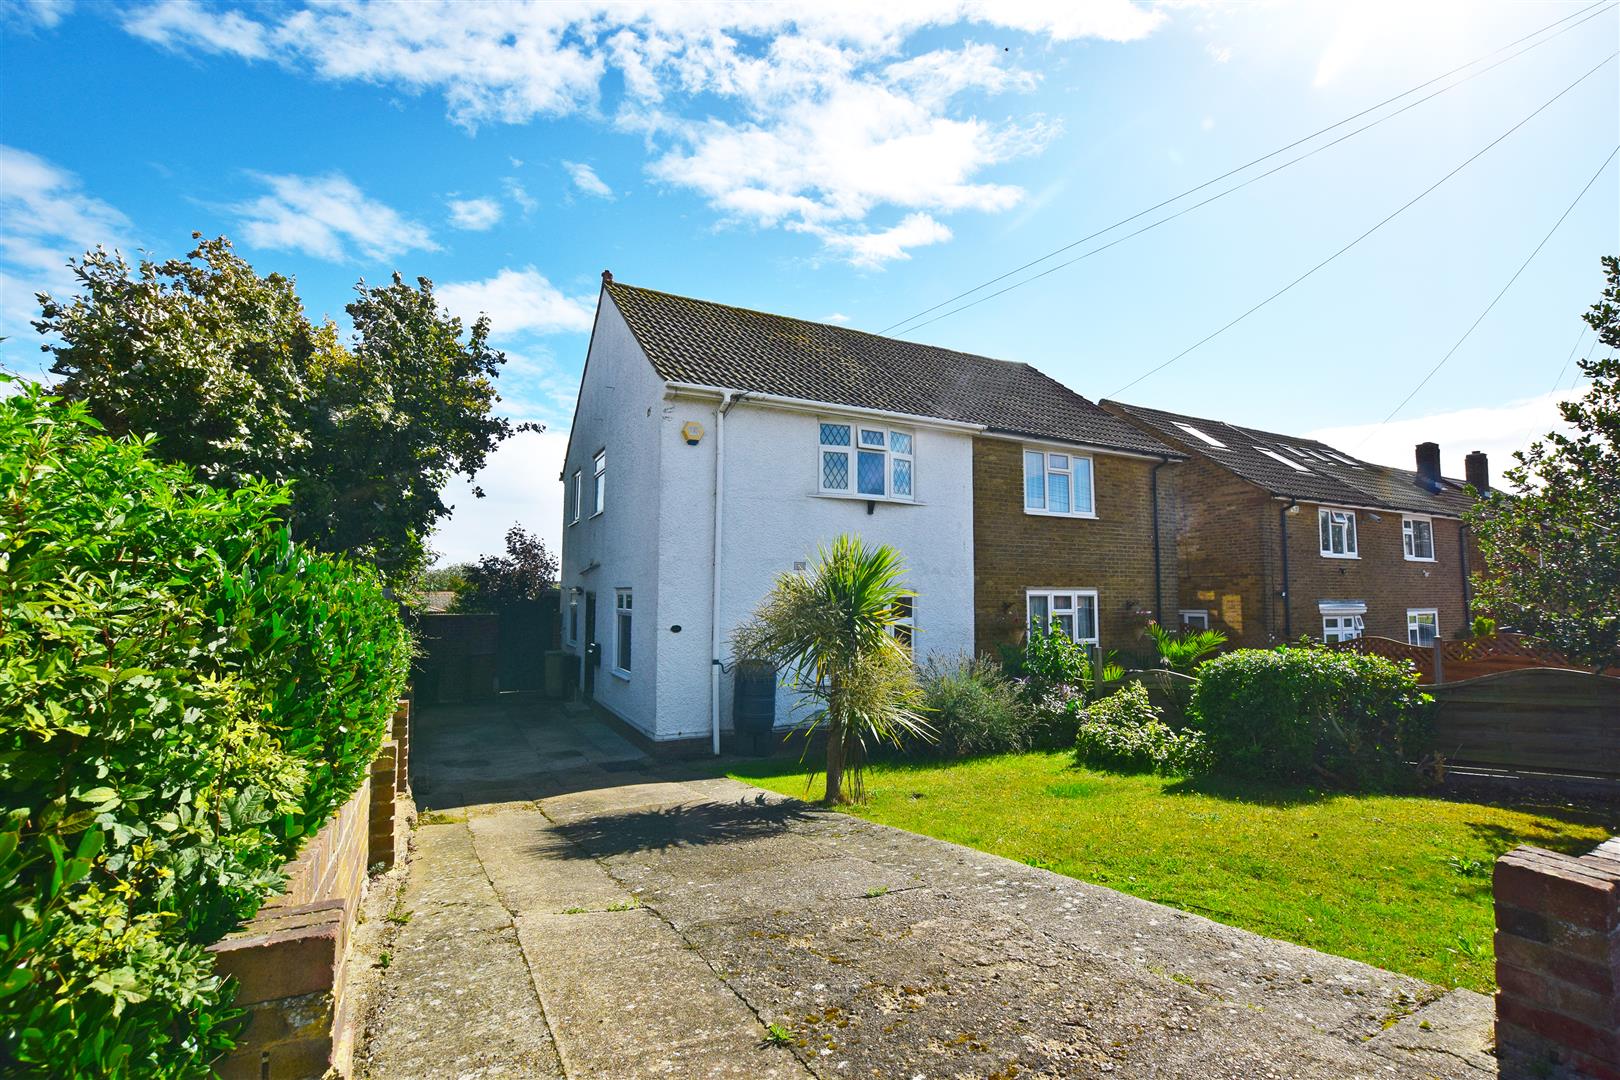
- THREE BEDROOM SEMI DETACHED HOME
- DRIVEWAY FOR SEVERAL VEHICLES
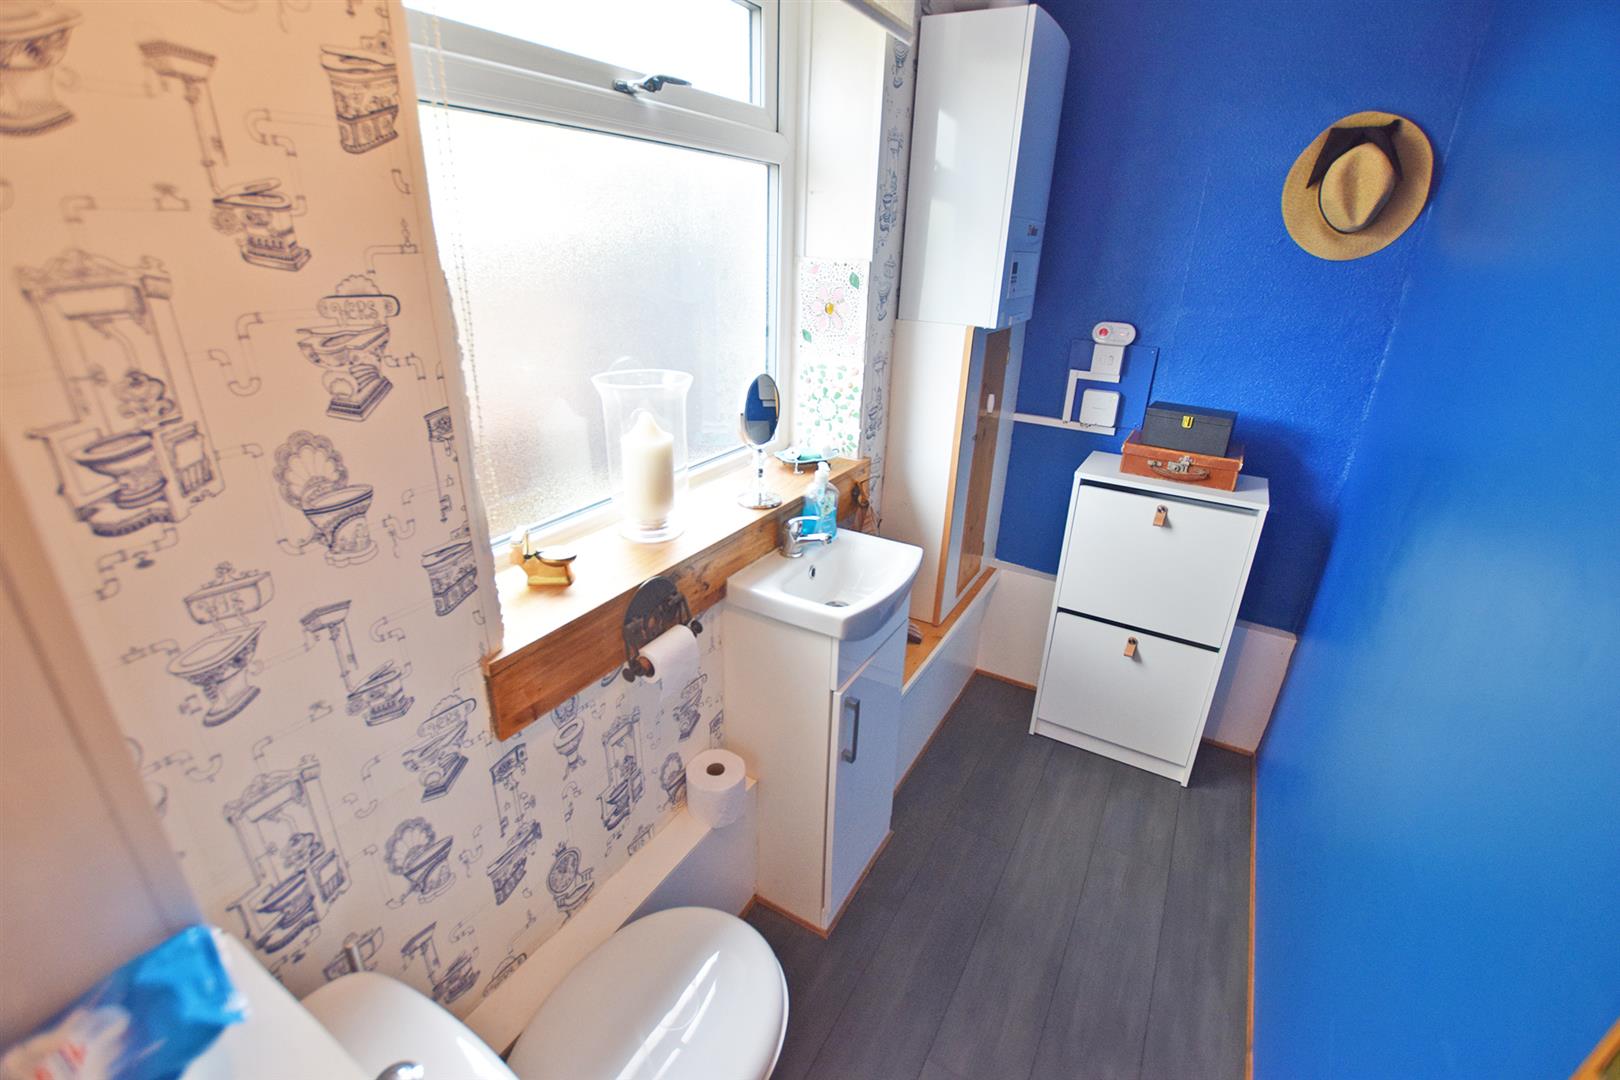
- DOWNSTAIRS WC
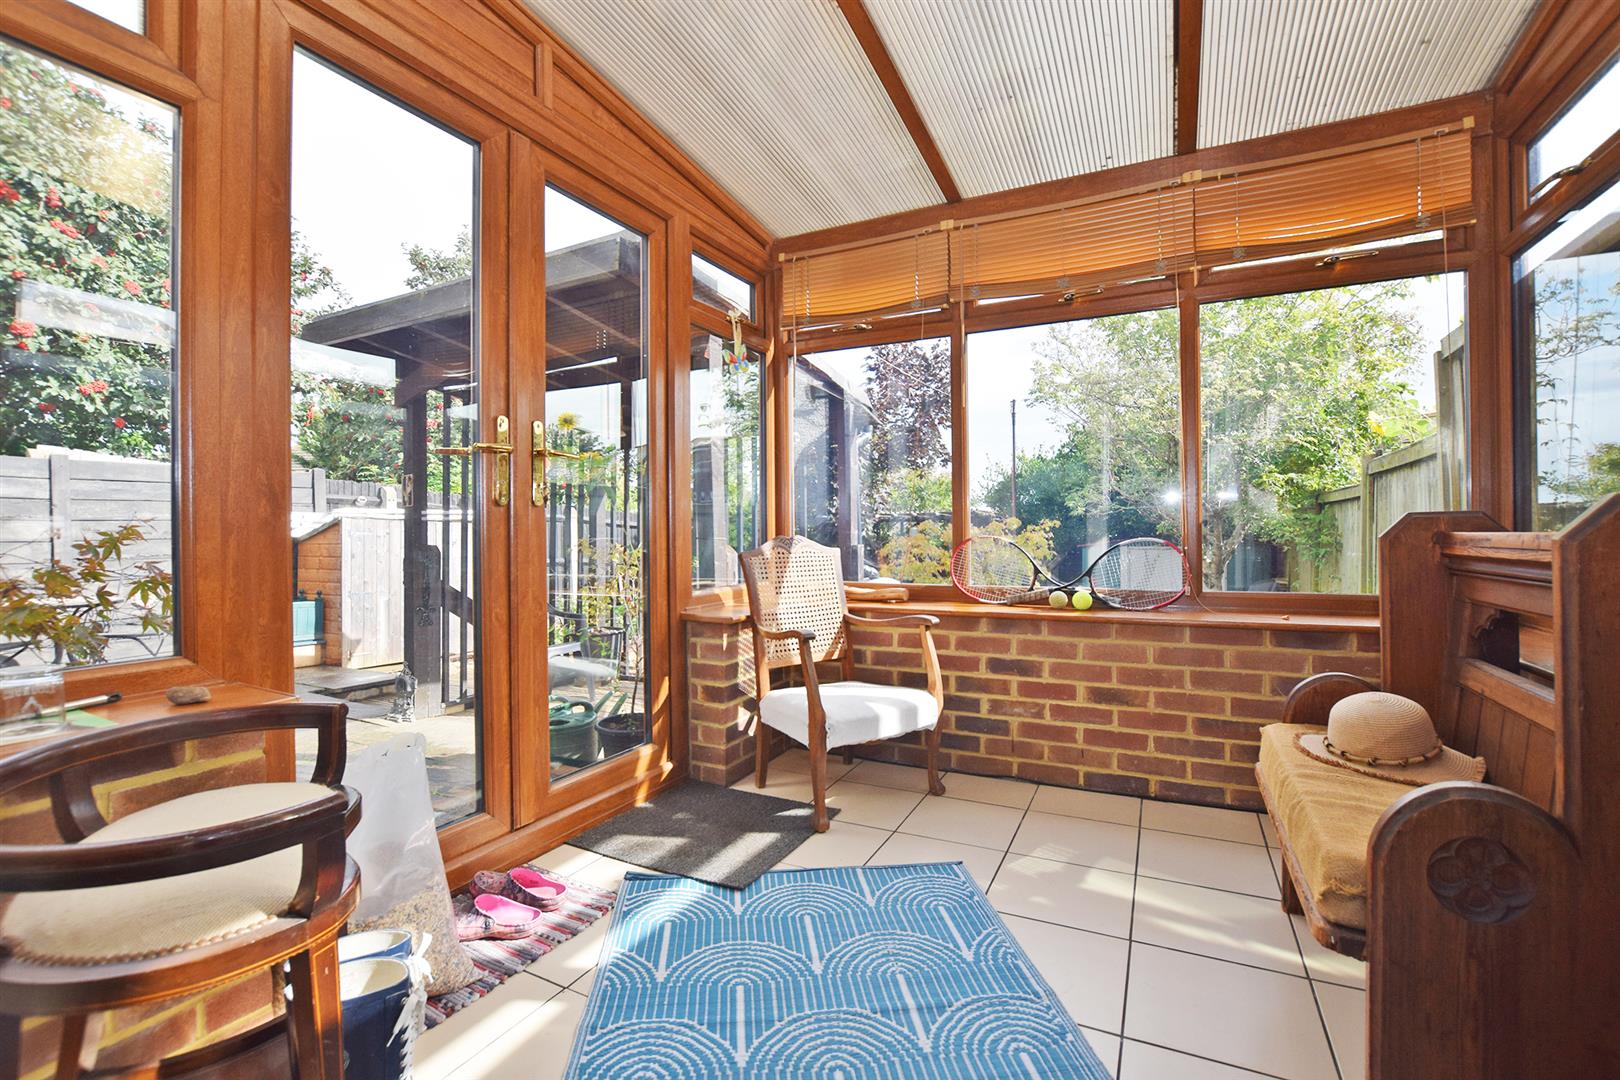
- CONSERVATORY
- UPSTAIRS SHOWER ROOM
- CLOSE TO SCHOOLS & AMENITIES
- TREMENDOUS POTENTIAL
- CHAIN FREE
- CTAX BAND: "C"
- EPC RATING: "D"
Property Summary
The house features a convenient downstairs WC, enhancing the practicality of the living space. A delightful conservatory extends the living area, allowing for an abundance of natural light and offering a serene spot to unwind or enjoy your morning coffee.
The property is further complemented by a driveway that accommodates several vehicles, ensuring that parking is never a concern. Its prime location means you are just a stone's throw away from local schools and essential amenities, making daily life both convenient and enjoyable.
Importantly, this home is offered chain free, allowing for a smooth and efficient purchase process. With its blend of comfort, convenience, and potential, this property is a must-see for anyone looking to settle in a vibrant community. Don't miss the chance to make this lovely house your new home.
EPC Rating: Awaited
Full Details
Entrance Hall 1.70m x 1.86 (5'6" x 6'1")
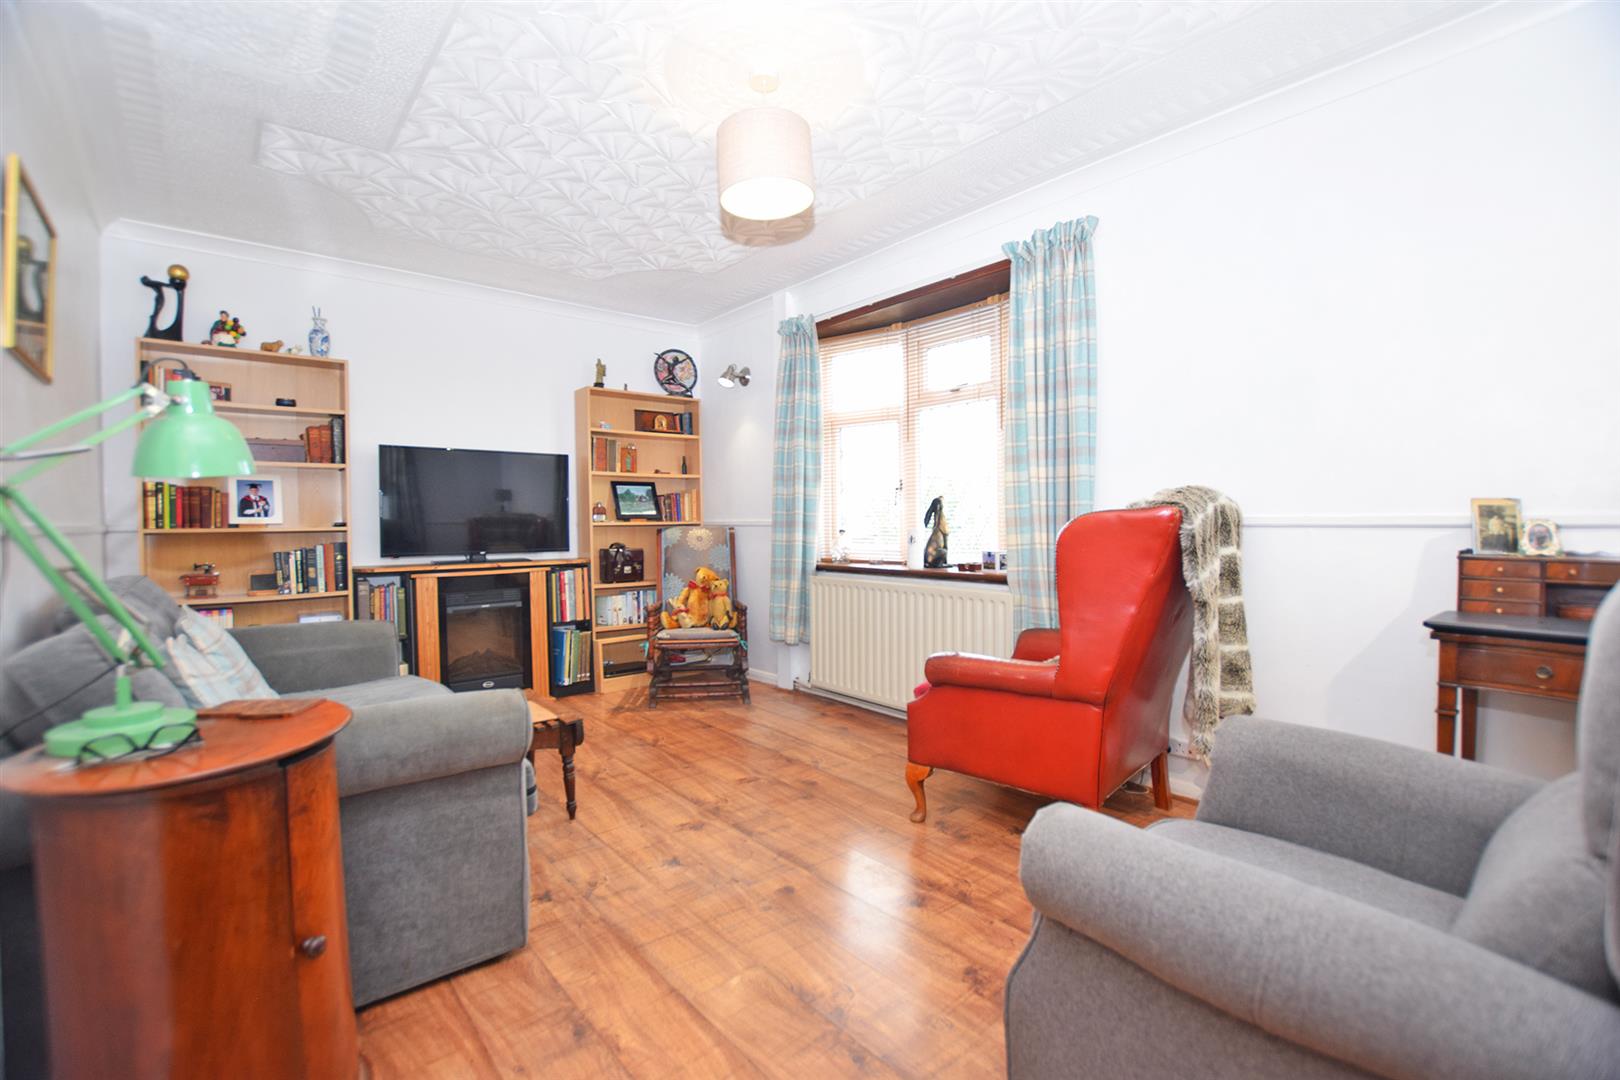
Lounge 3.01m x 4.84m (9'10" x 15'10")
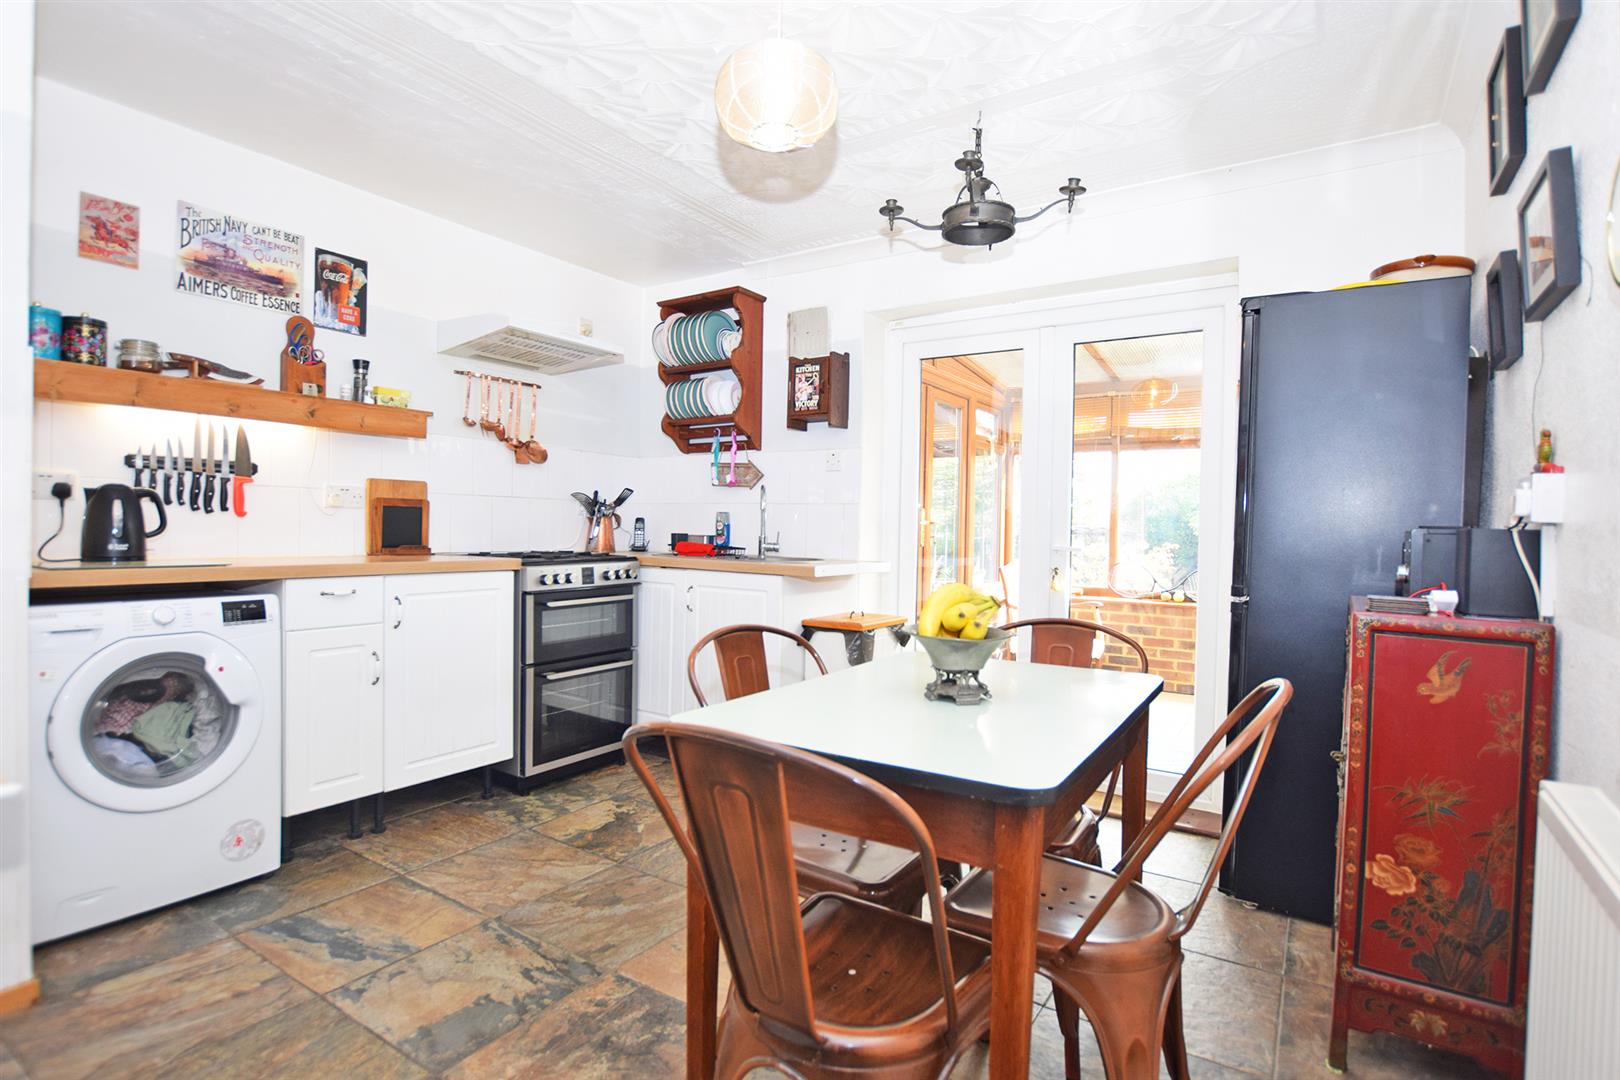
Kitchen/Breakfast Room 3.64m x 3.53m (11'11" x 11'6")
Conservatory 2.73m x 2.48m (8'11" x 8'1")
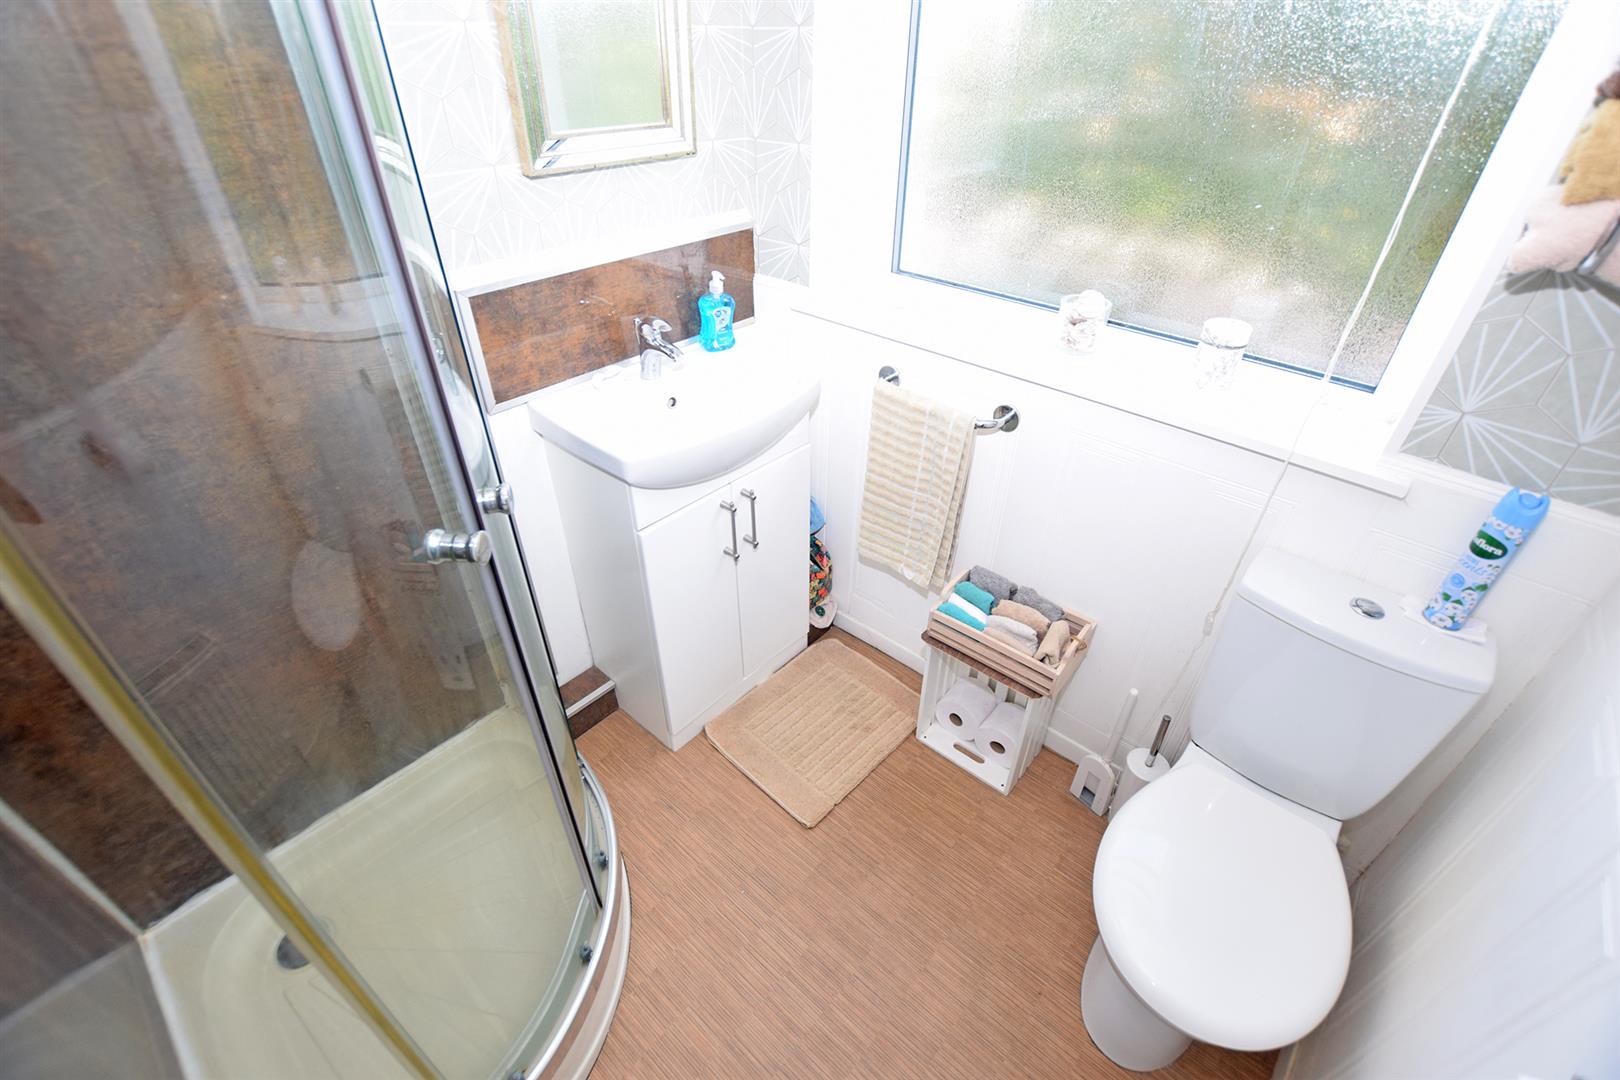
Downstairs WC 2.64m x 1.18m (8'7" x 3'10")
Landing 1.70m x 3.08 (5'6" x 10'1")
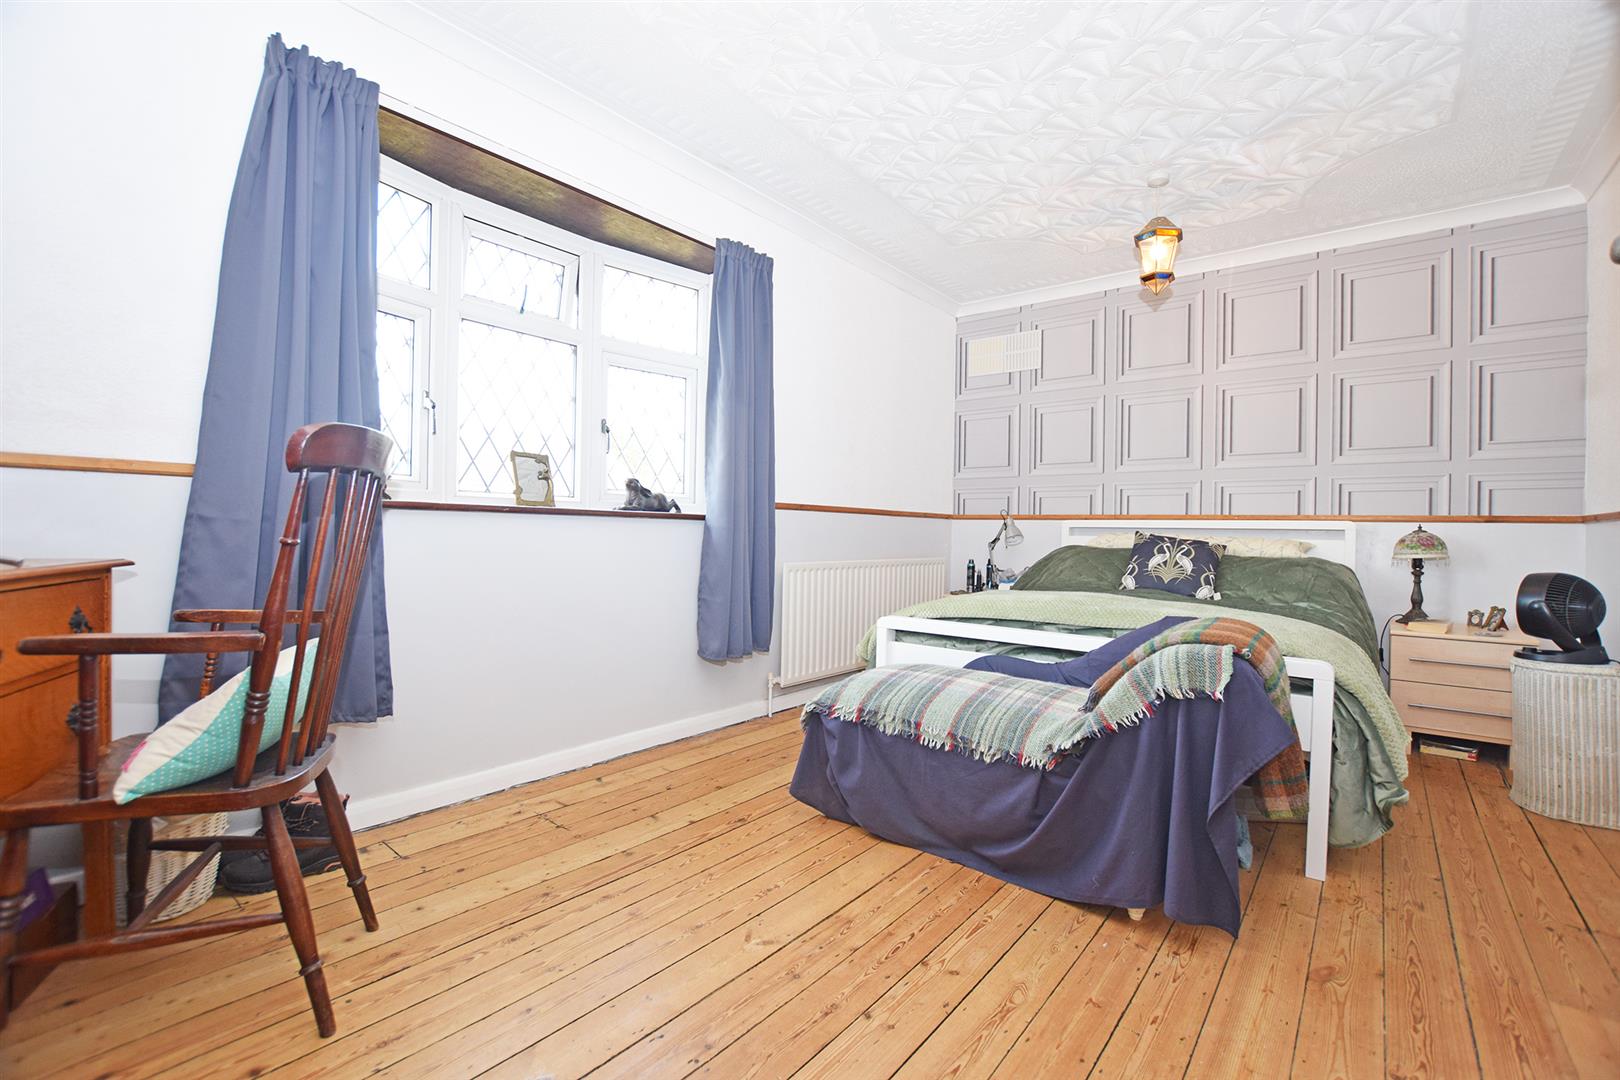
Bedroom 1 3.03m x 4.85m (9'11" x 15'10")
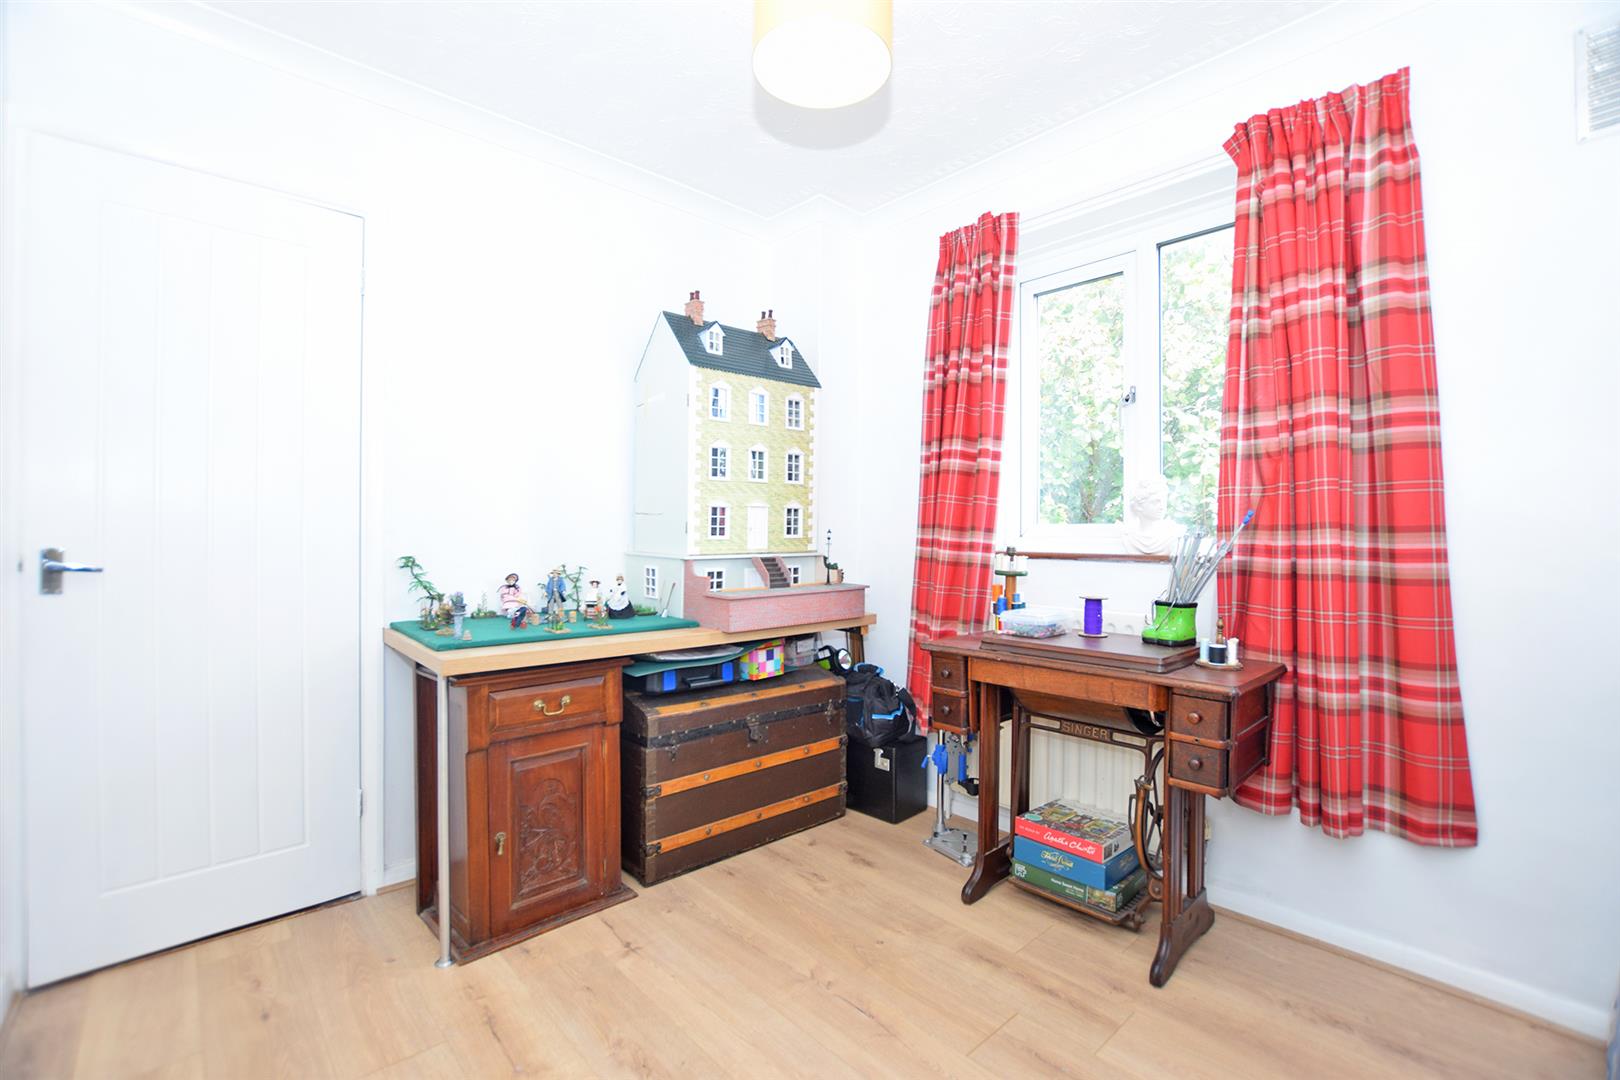
Bedroom 2 2.75m x 2.51m (9'0" x 8'2")
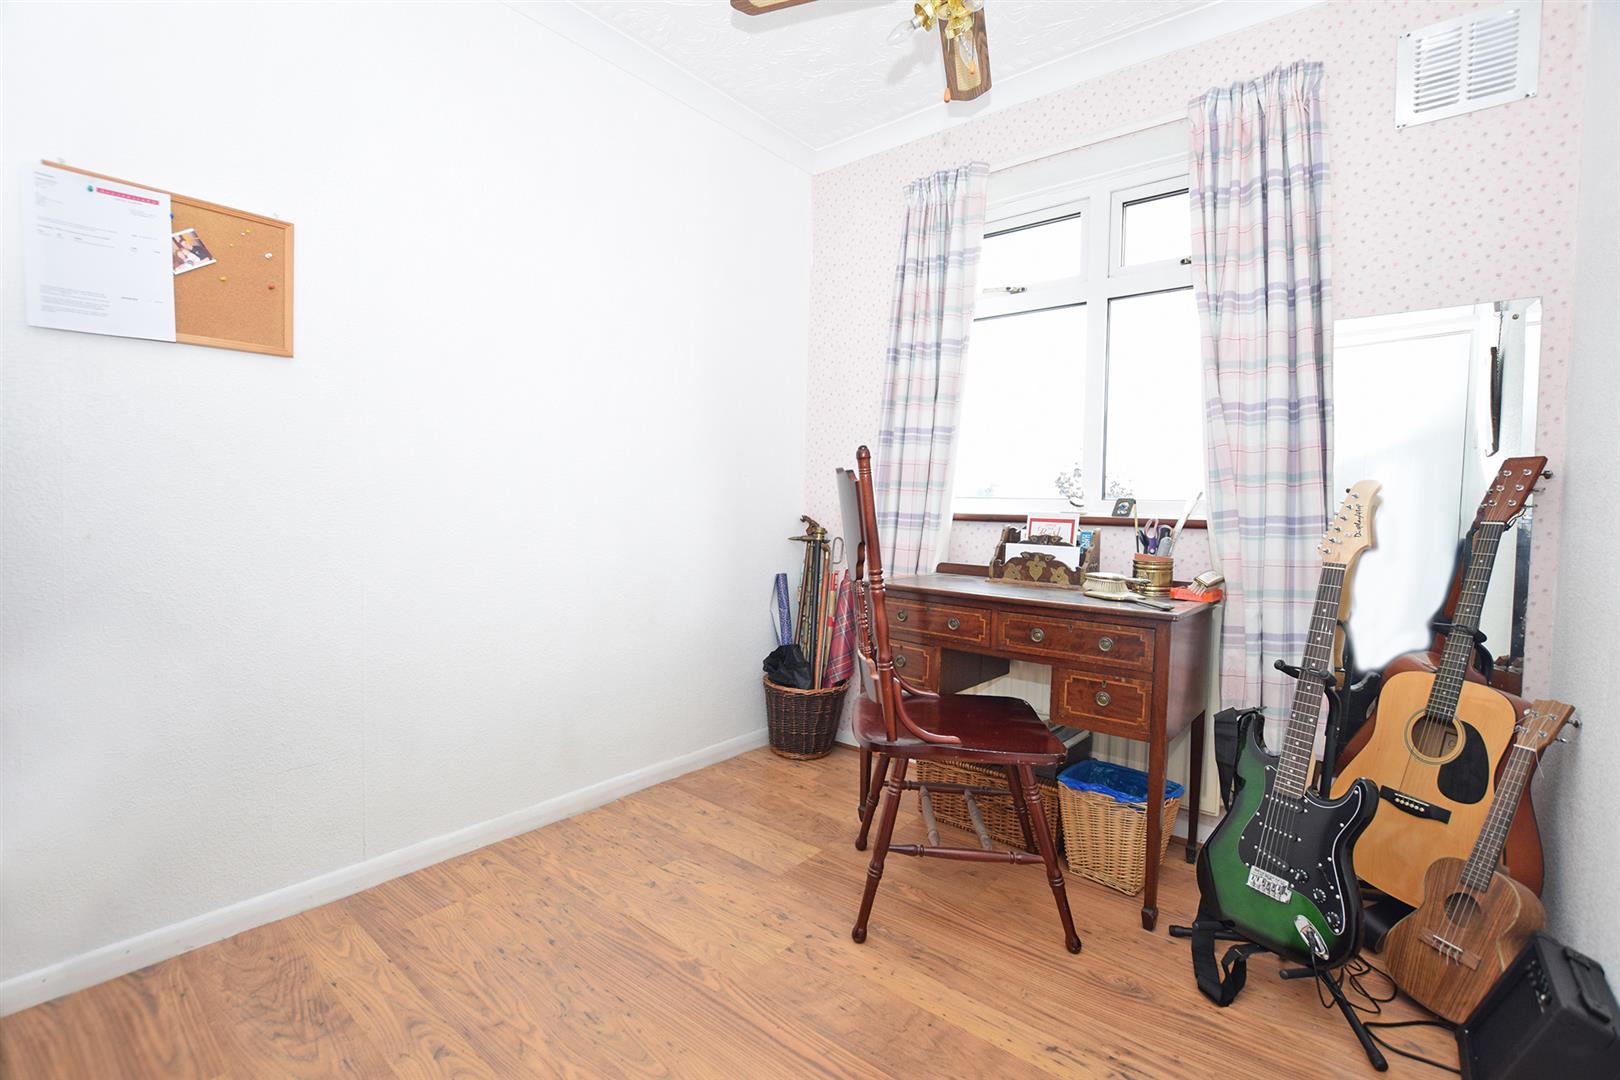
Bedroom 3 2.75m x 2.27m (9'0" x 7'5")
Shower Room 1.69m x 1.67m (5'6" x 5'5")
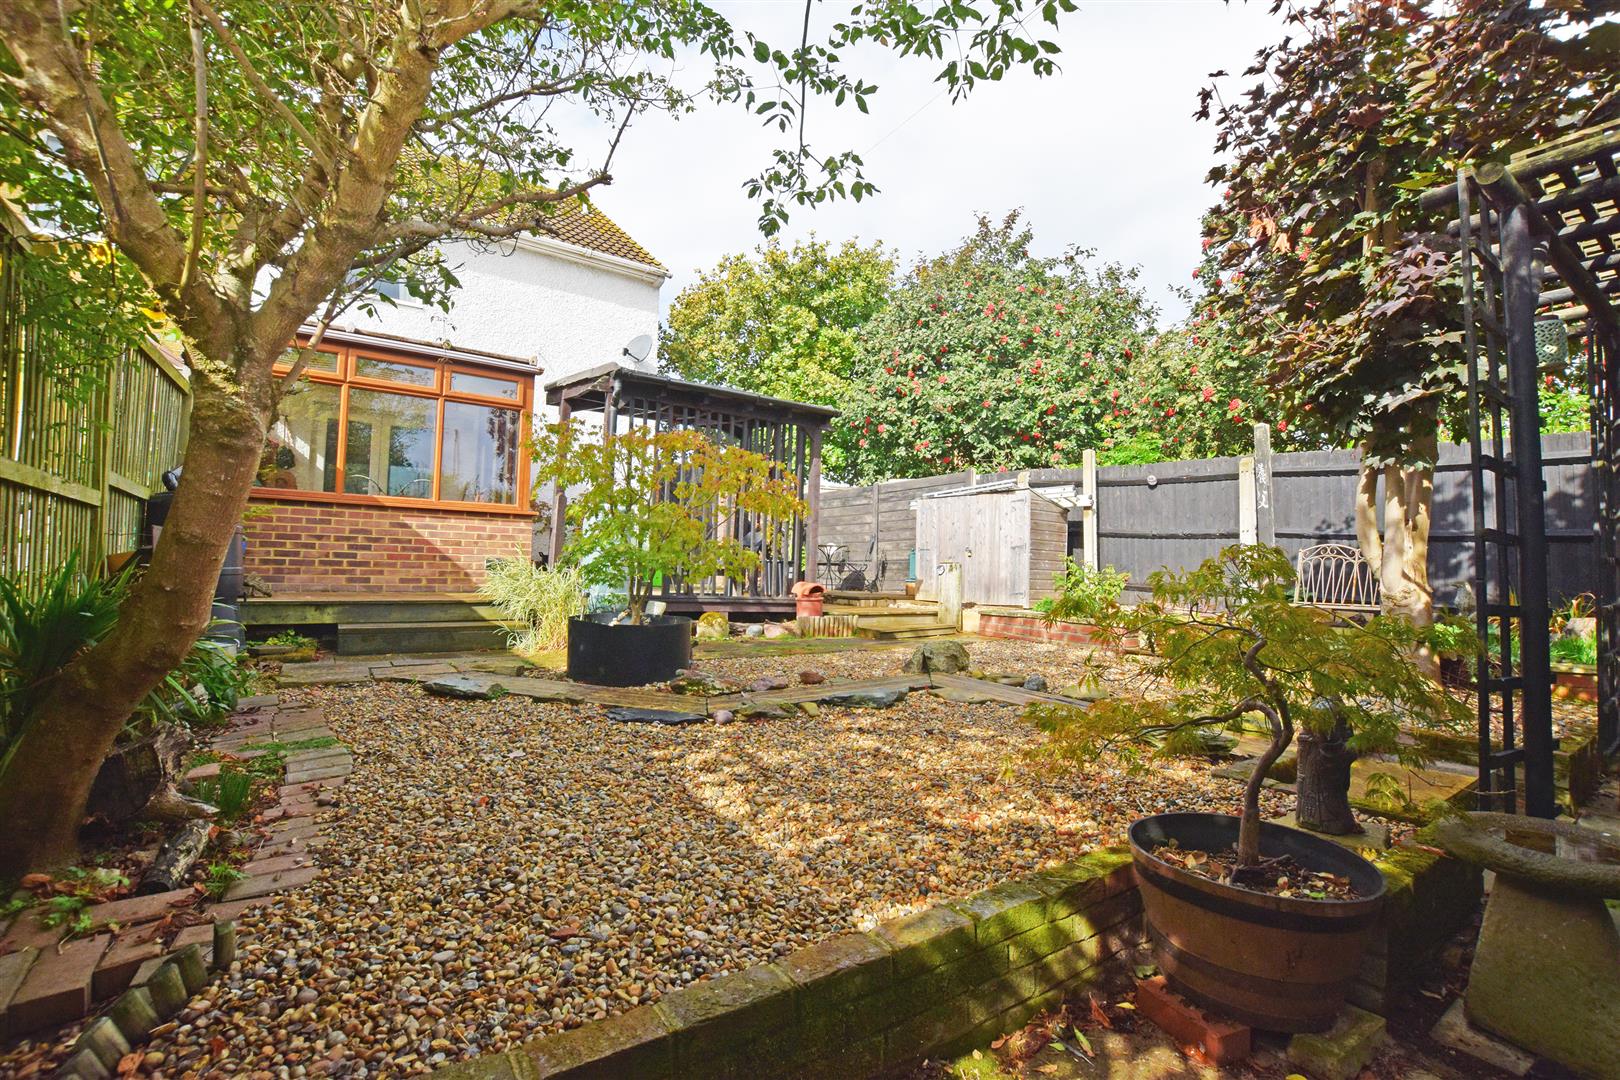
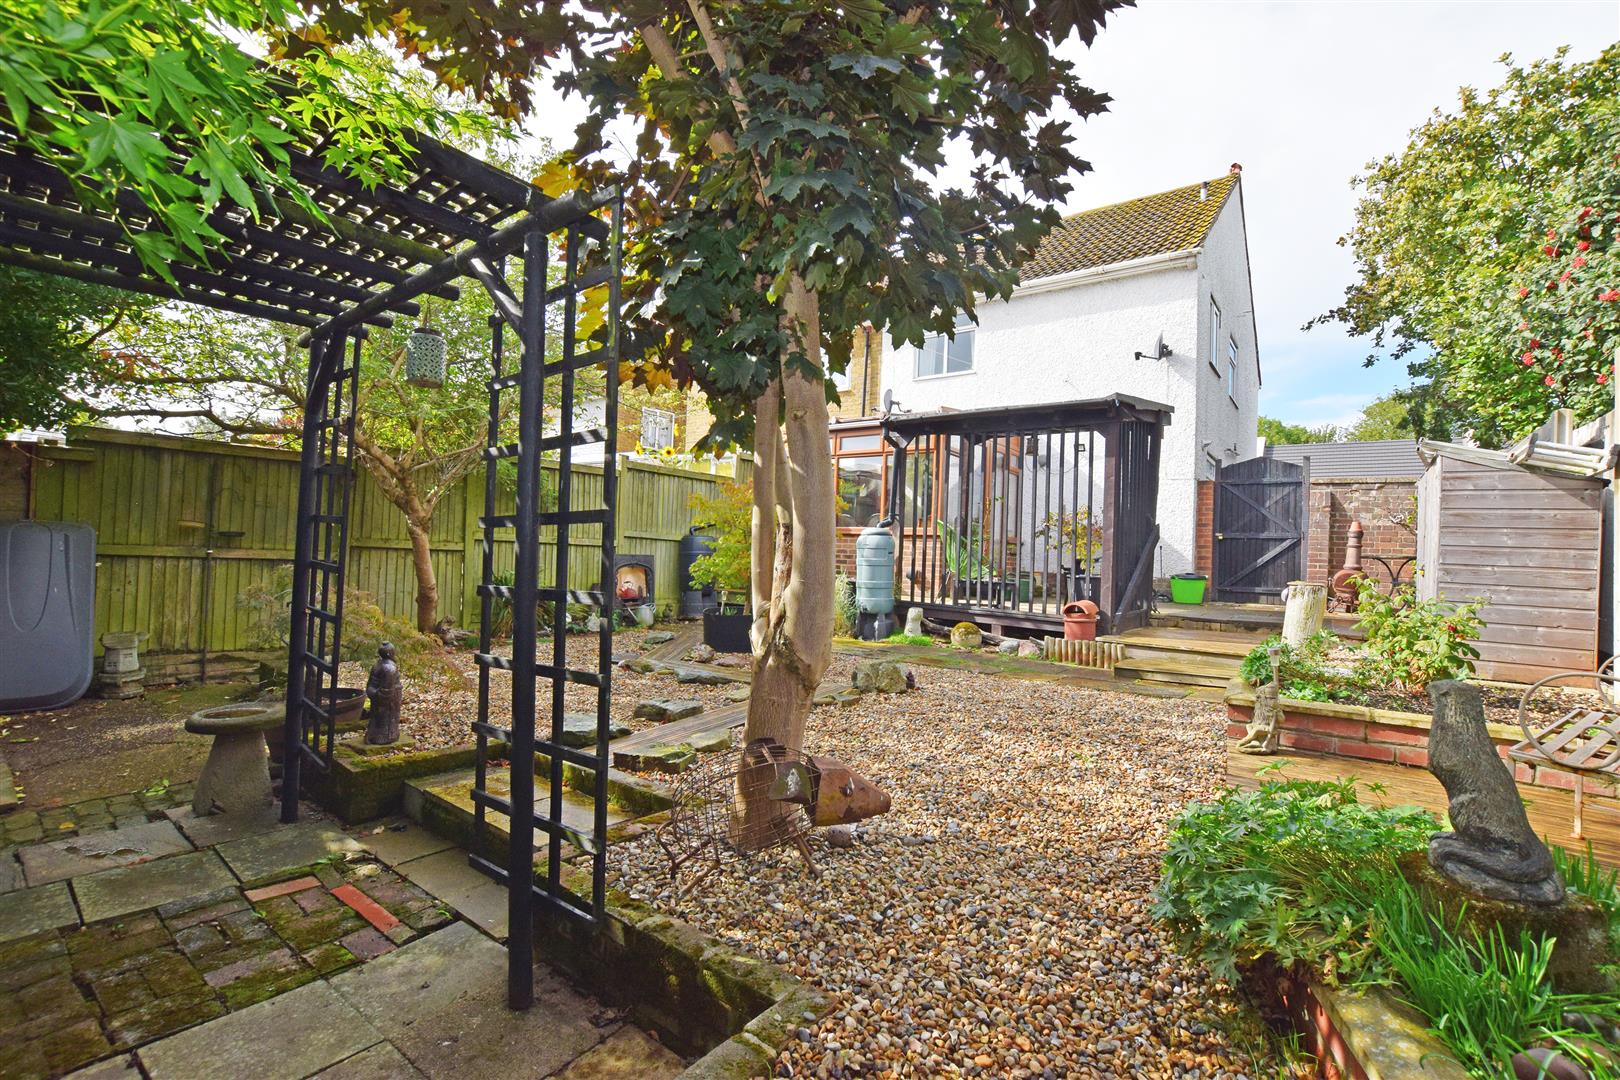
Garden
Driveway
Important Notice
Harrisons Reeve, their clients and any joint agents give notice that:
1. They have no authority to make or give any representations or warranties in relation to the property. These particulars do not form part of any offer or contract and must not be relied upon as statements or representations of fact. Any areas, measurements or distances are approximate. The text, photographs and plans are for guidance only and are not necessarily comprehensive.
2. It should not be assumed that the property has all necessary planning, building regulations or other consents and Harrisons Reeve have not tested any services, equipment or facilities. Purchasers must satisfy themselves by inspection or otherwise
NB
HARRISONS REEVE recommend a panel of solicitors, including V E White And Co, Burtons Solicitors, Hawkridge and Company and Apex Law as well as the services of Henchurch Lane Financial Services, for which we may receive a referral fee of £150 plus VAT per transaction.
AML Charges
Should a purchaser(s) have an offer accepted on a property marketed by Harrisons Reeve, the purchaser(s) will need to undertake an identification check. This is carried out in order to meet our obligation under the Anti Money Laundering Regulations (AML) and is a legal requirement.
Whilst we do request and check ID documents, we also use a third-party service to verify your identity. The cost of these checks is £15 inc VAT per purchaser, which is paid in advance, when an offer is agreed and prior to a sales memorandum being issued. This charge is non-refundable under any circumstances.