
Wheatcroft Grove, Rainham
Property Features
- OFFERS IN EXCESS OF £275,000
- NO ONWARD CHAIN!
- GARAGE
- PARKING FOR 1 CAR IN FRONT OF THE GARAGE
- FOUR BEDROOMS
- DINING ROOM EXTENSION
- SHOWER ROOM
- CLOSE TO LOCAL AMENITIES
- MEDWAY COUNCIL TAX BAND C
- EPC RATING D
Property Summary
The property features a well-appointed bathroom, ensuring convenience and functionality for your daily routines. Spanning across 1,018 sq ft, this house provides a generous living space for you to personalise and create your dream abode.
One of the standout features of this property is the parking provision for 2 vehicles, a rare find in many urban areas. Say goodbye to the hassle of searching for parking spaces - you'll have your own designated spots right at your doorstep.
Located in the heart of Rainham, Wheatcroft Grove offers a peaceful retreat from the hustle and bustle of city life while still being conveniently close to local amenities and transport links. Don't miss out on the opportunity to make this house your own and experience the joys of comfortable living in a vibrant community.
Full Details
GROUND FLOOR
PORCH 1.9 x 1.2 (6'2" x 3'11")
With door leading into the porch, window to the side and electric heater.
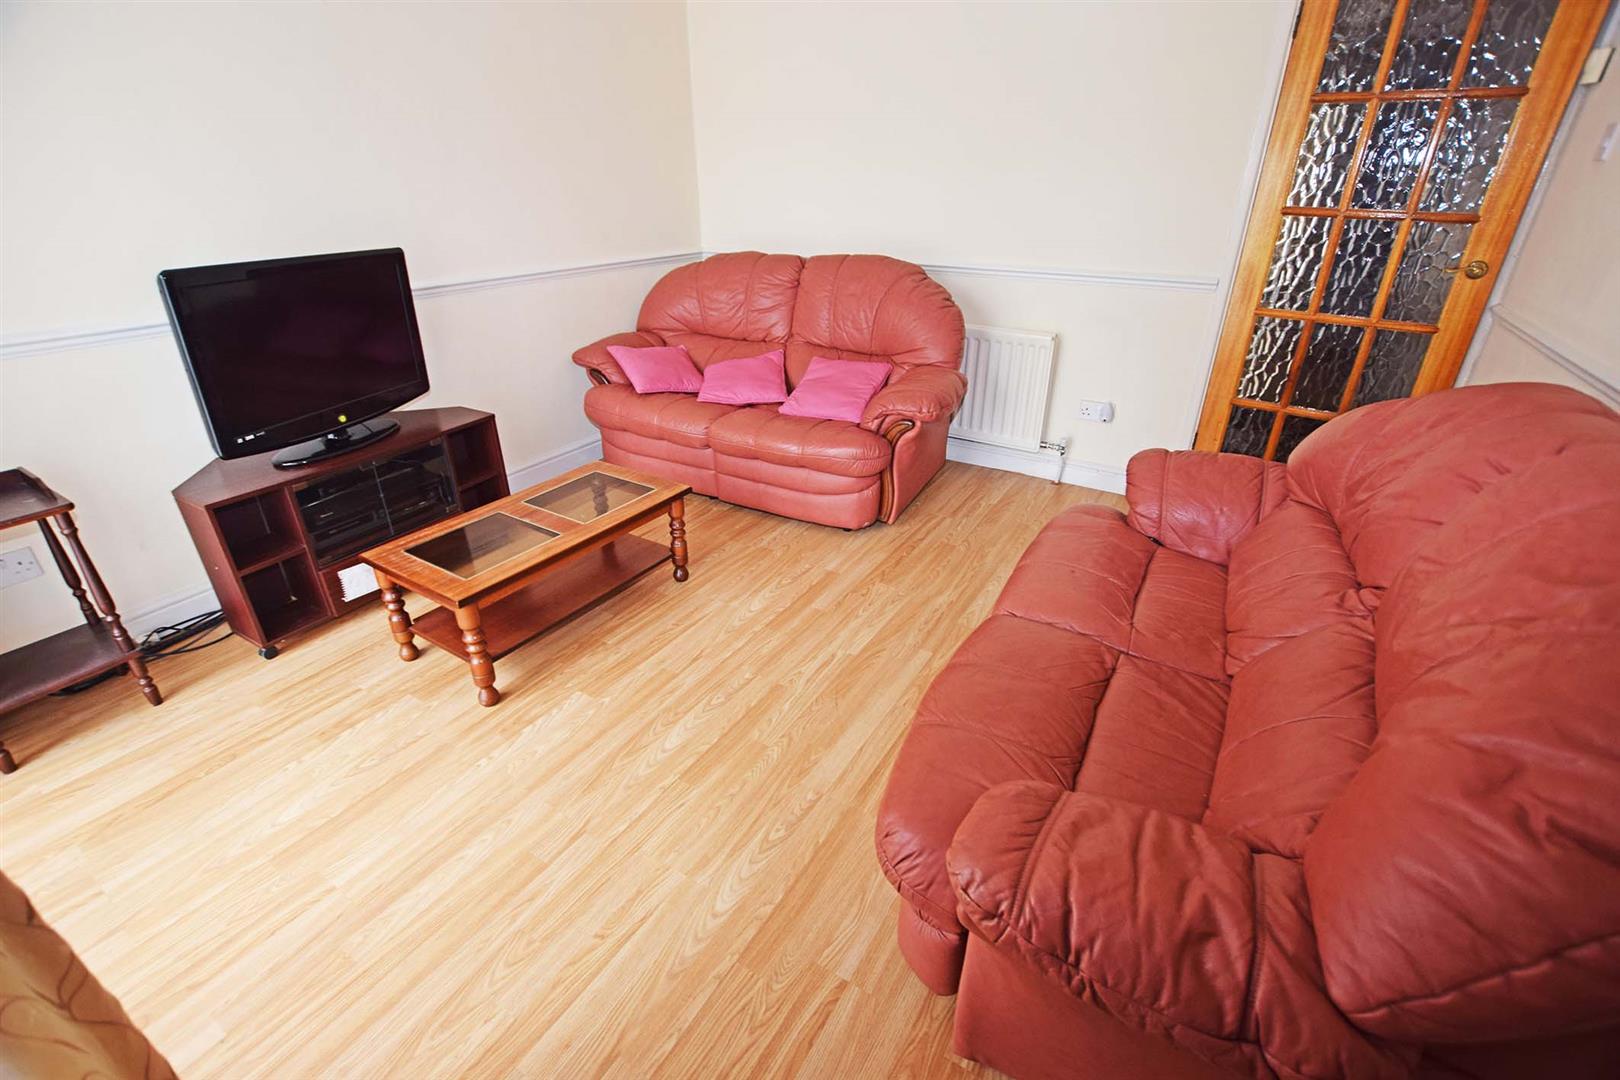
LOUNGE 3.5 x 3.4 (11'5" x 11'1")
With window to the front and radiator.
INNER HALL 1.7 x 1.1 (5'6" x 3'7")
Under stairs cupboard housing the utility meters
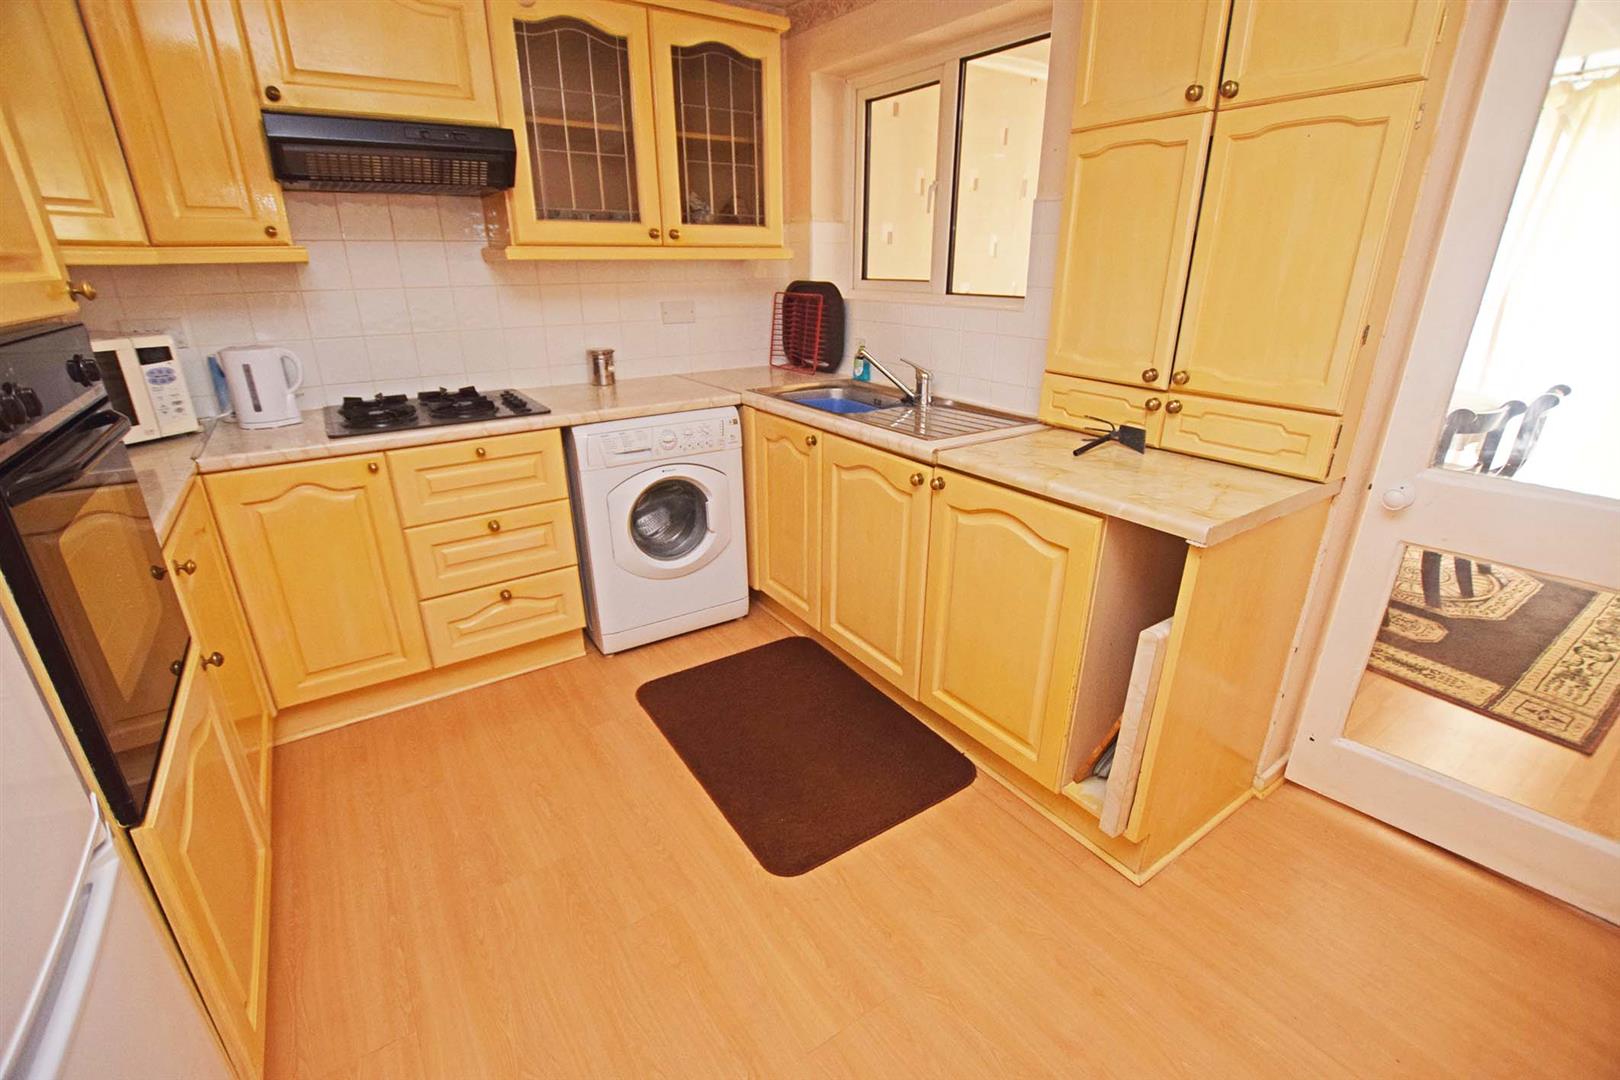
KITCHEN 3.4 x 3.0 (11'1" x 9'10")
With base and eye level units, space for washing machine and fridge/freezer. There is an integral electric cooker with a gas hob, radiator and window.
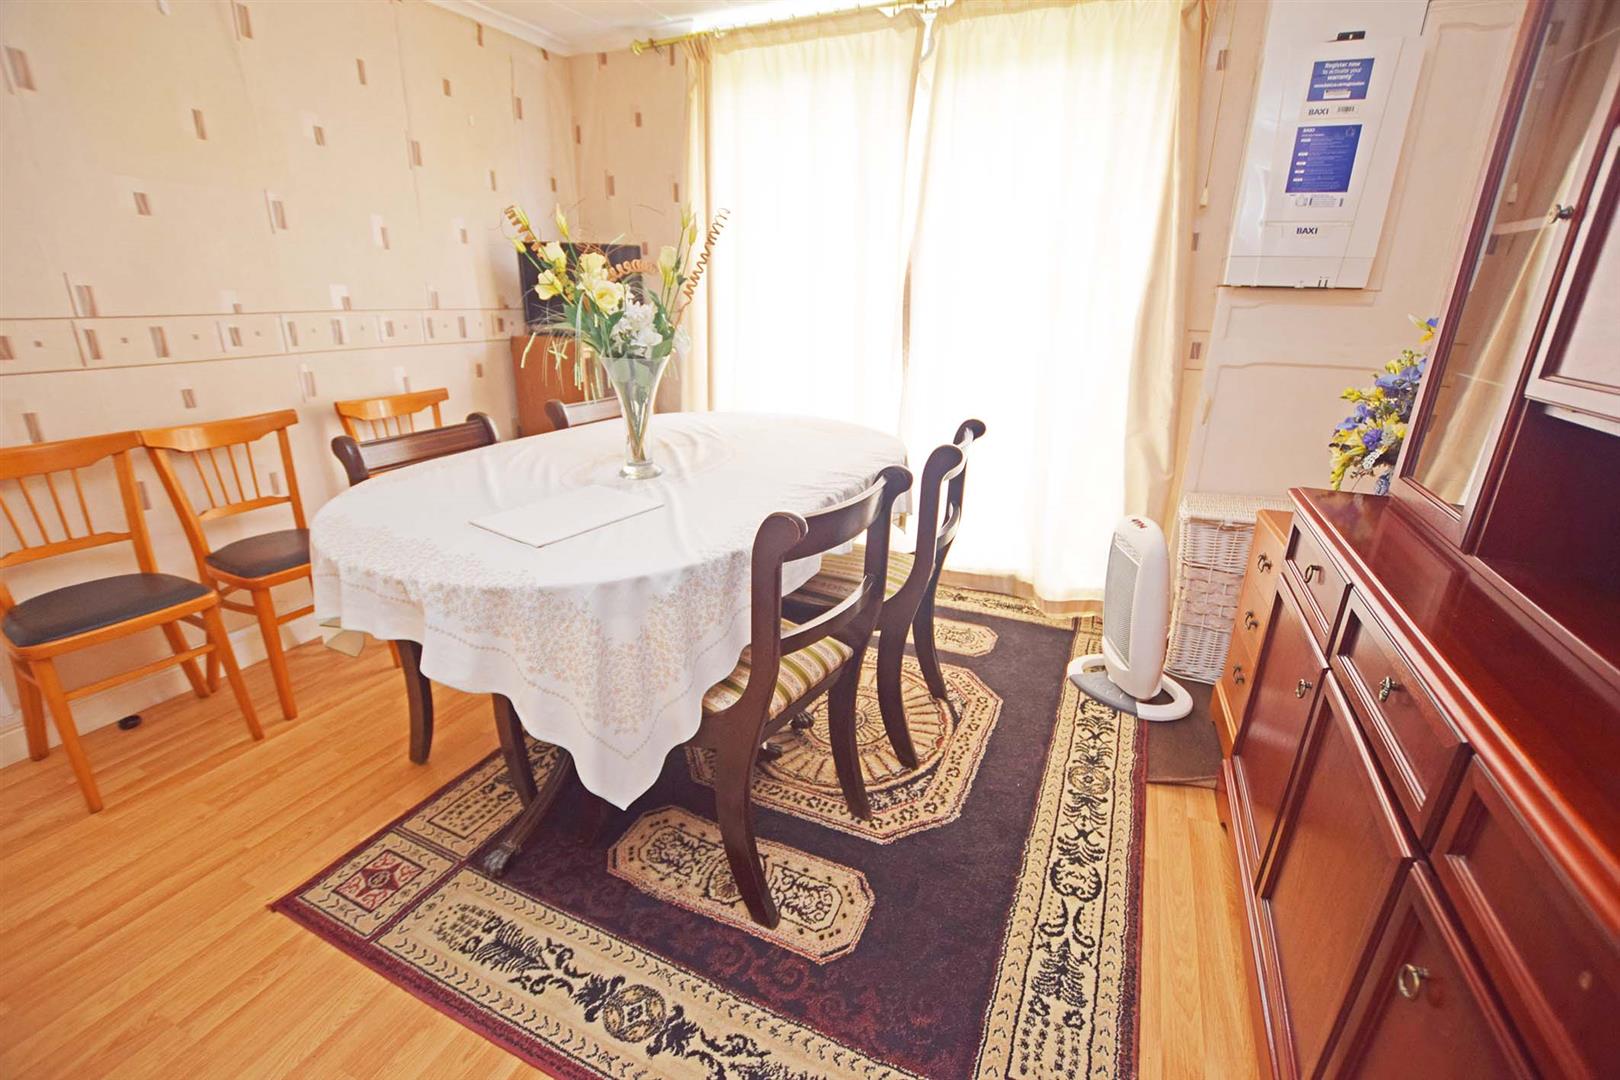
DINING ROOM 3.3 2.9 (10'9" 9'6")
With radiator, wall mounted BAXI boiler and sliding door to the rear garden.
FIRST FLOOR
LANDING 2.7 x 1.2 (8'10" x 3'11")
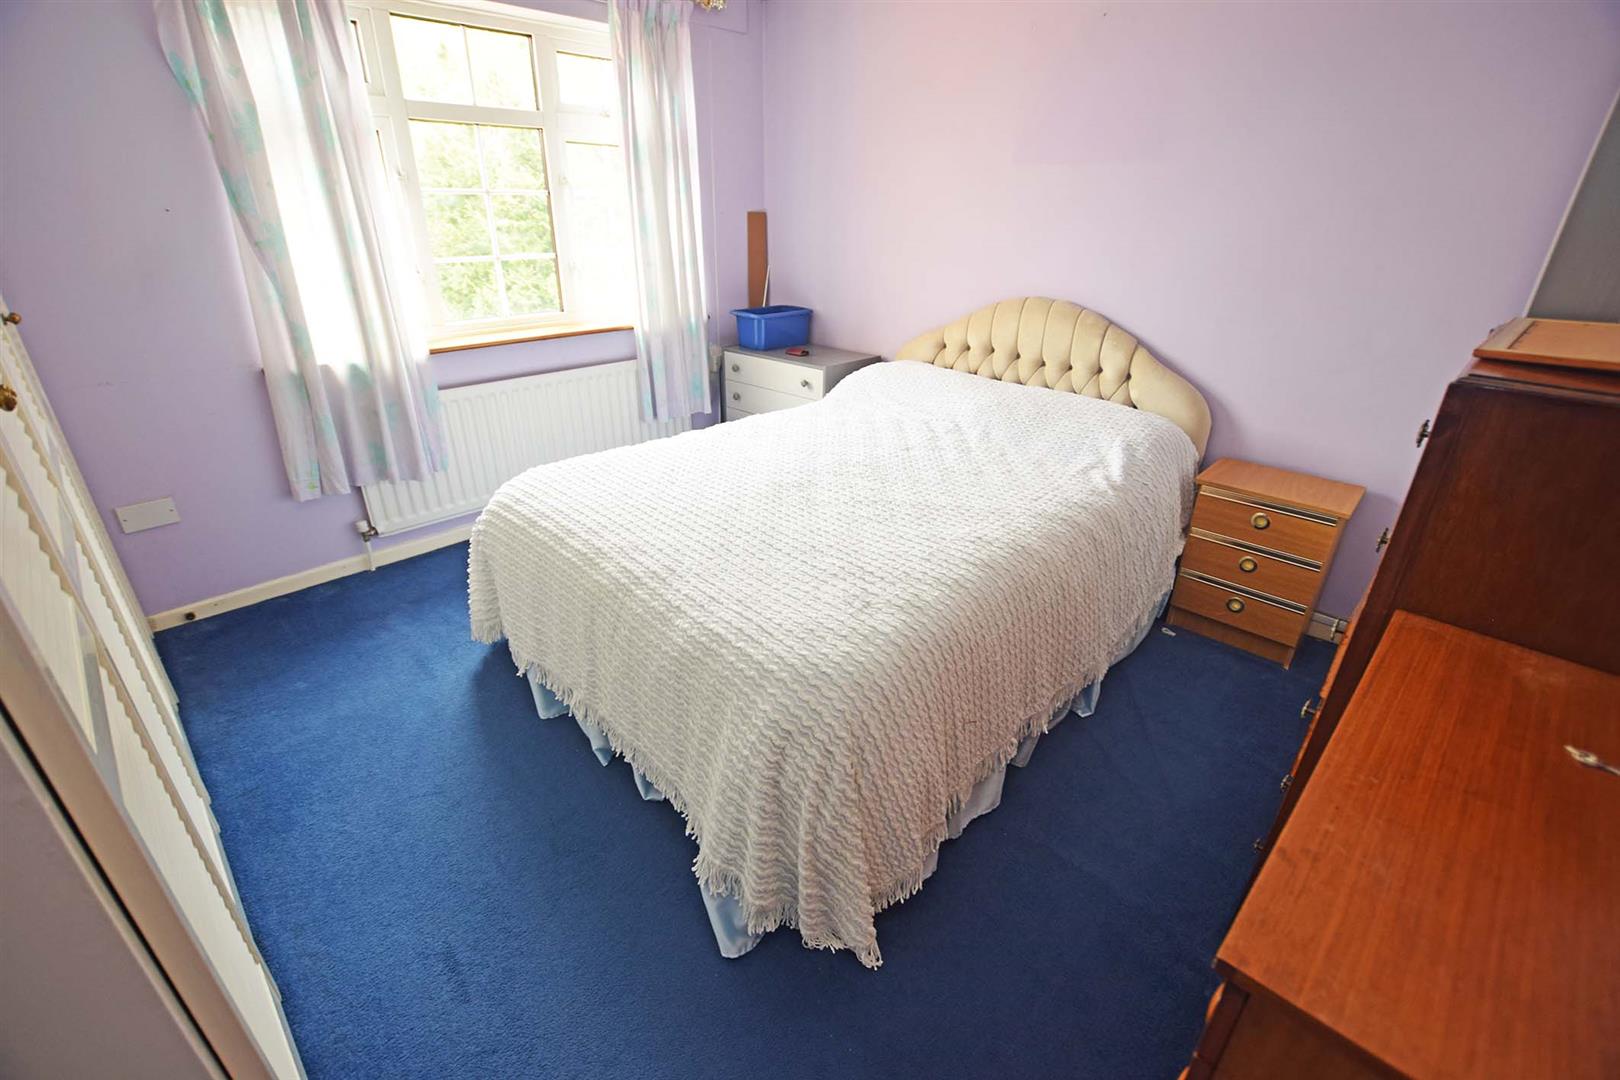
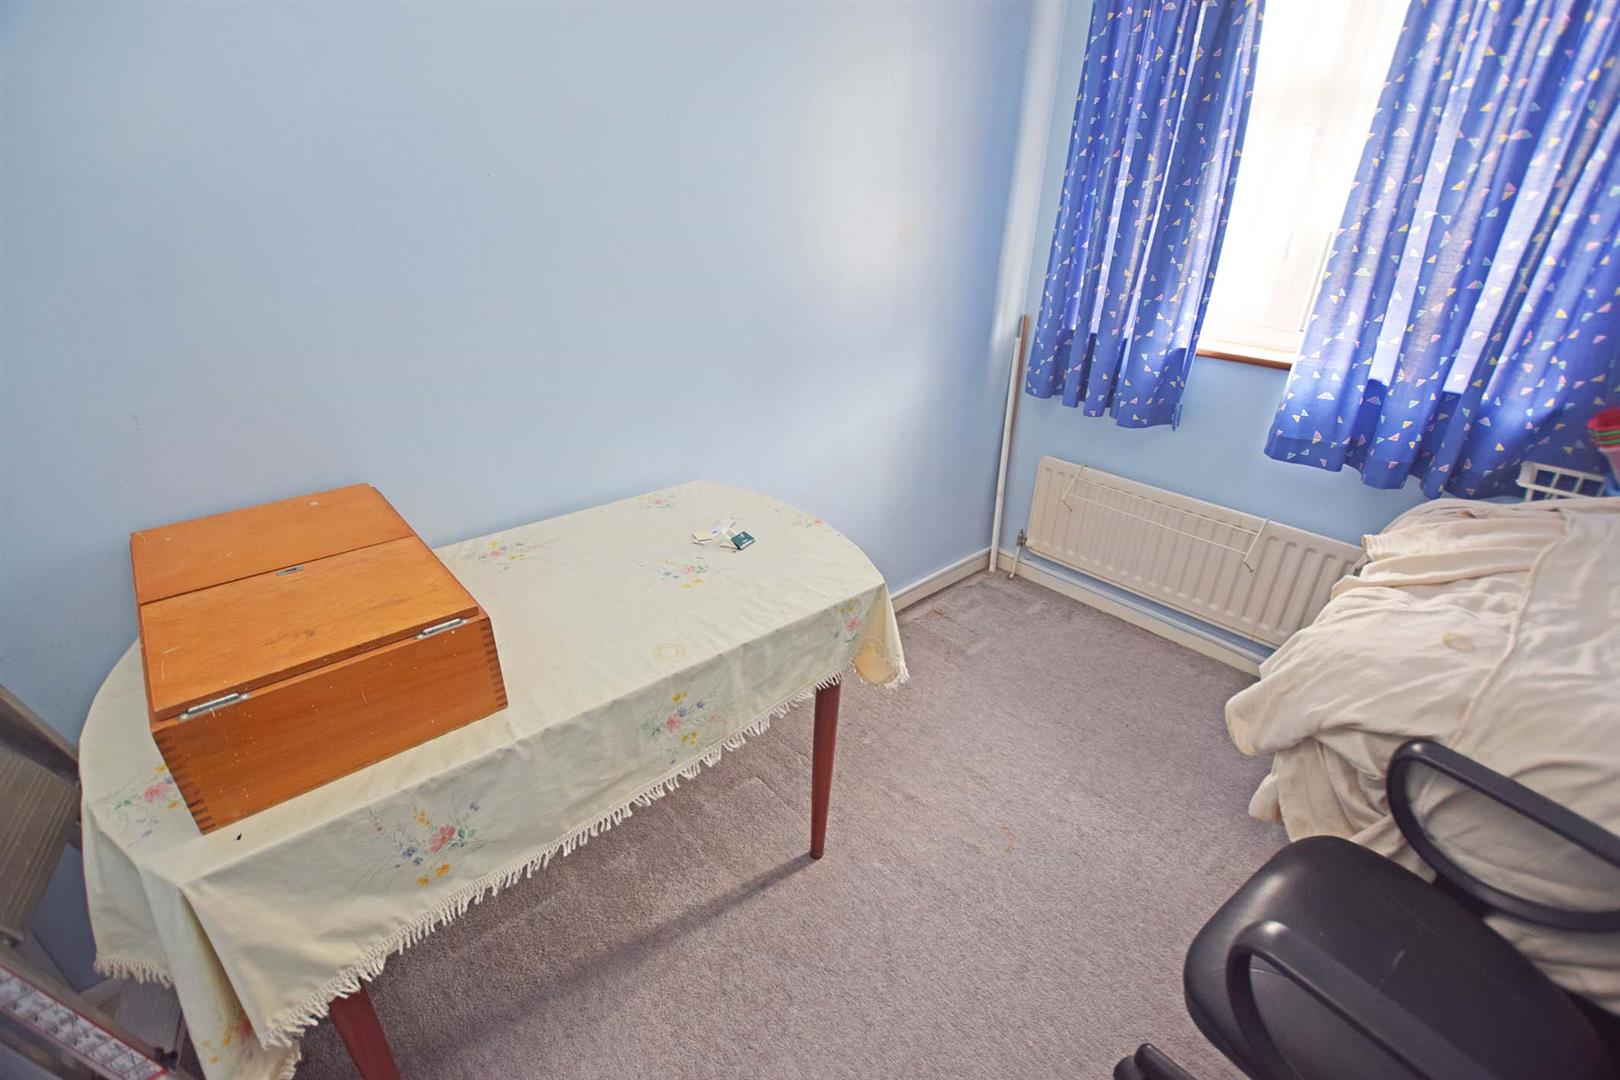
BEDROOM 2 3.6 x 3.3 (11'9" x 10'9")
With built in wardrobe, window and radiator.
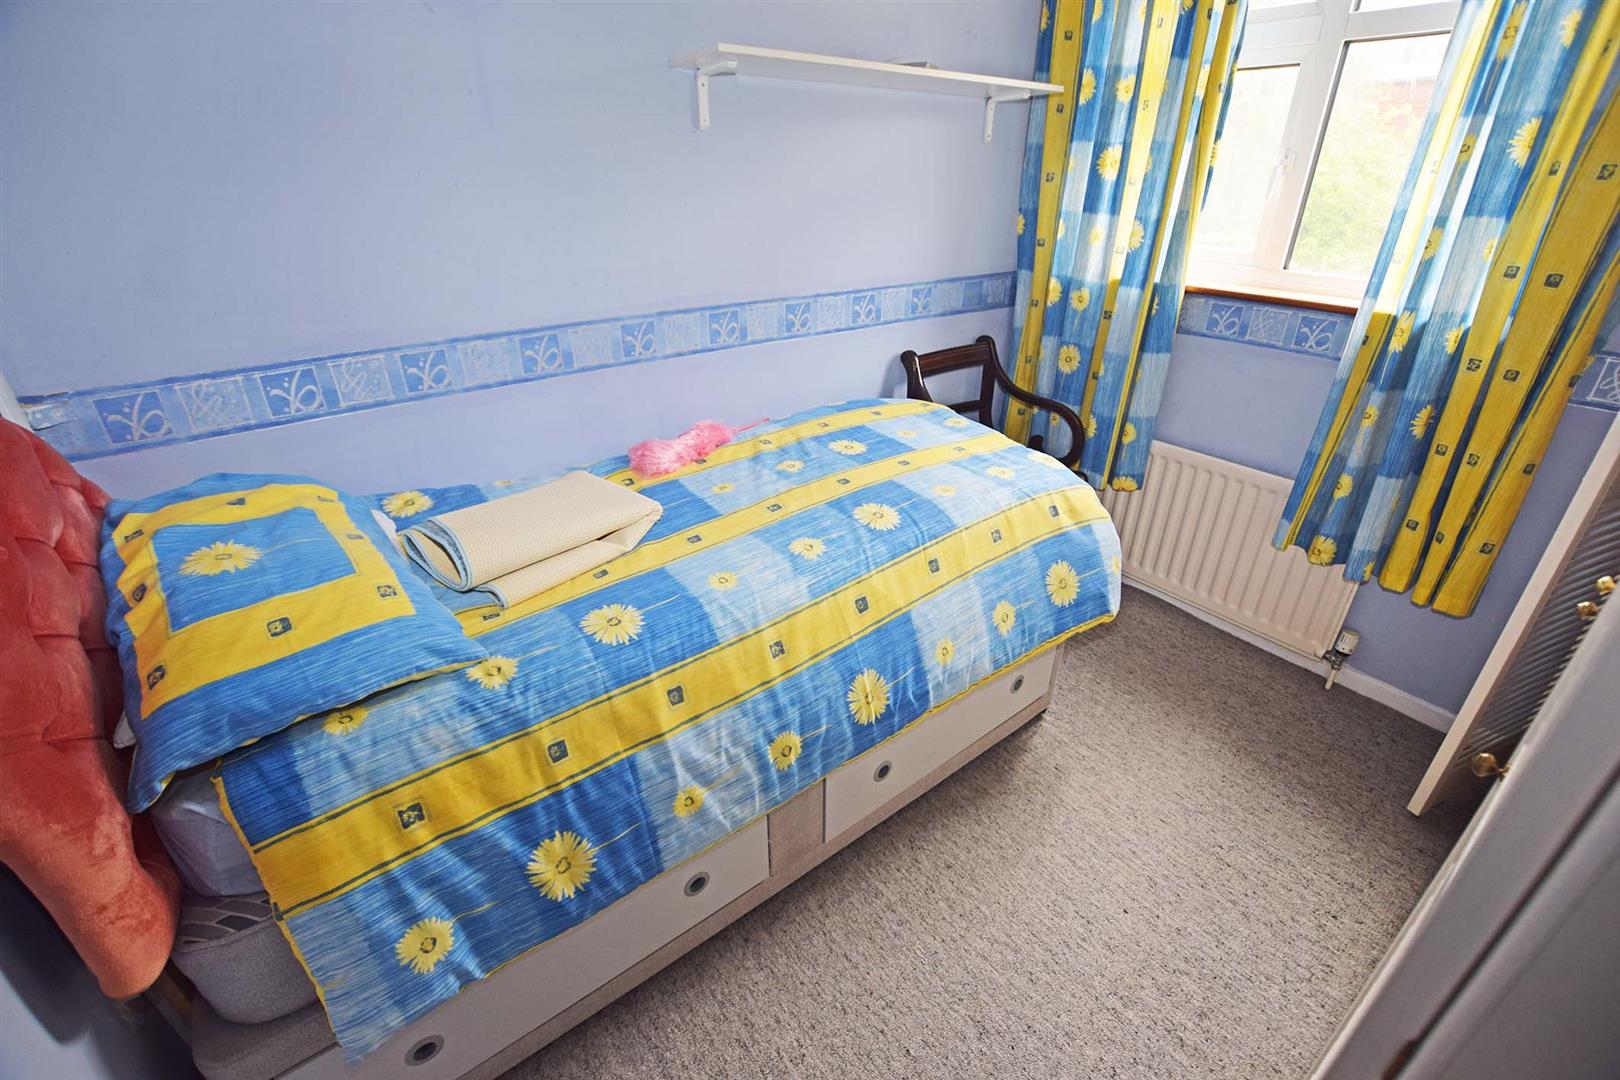
BEDROOM 3 2.6 x 2.4 (8'6" x 7'10")
With built in wardrobe, radiator and window.
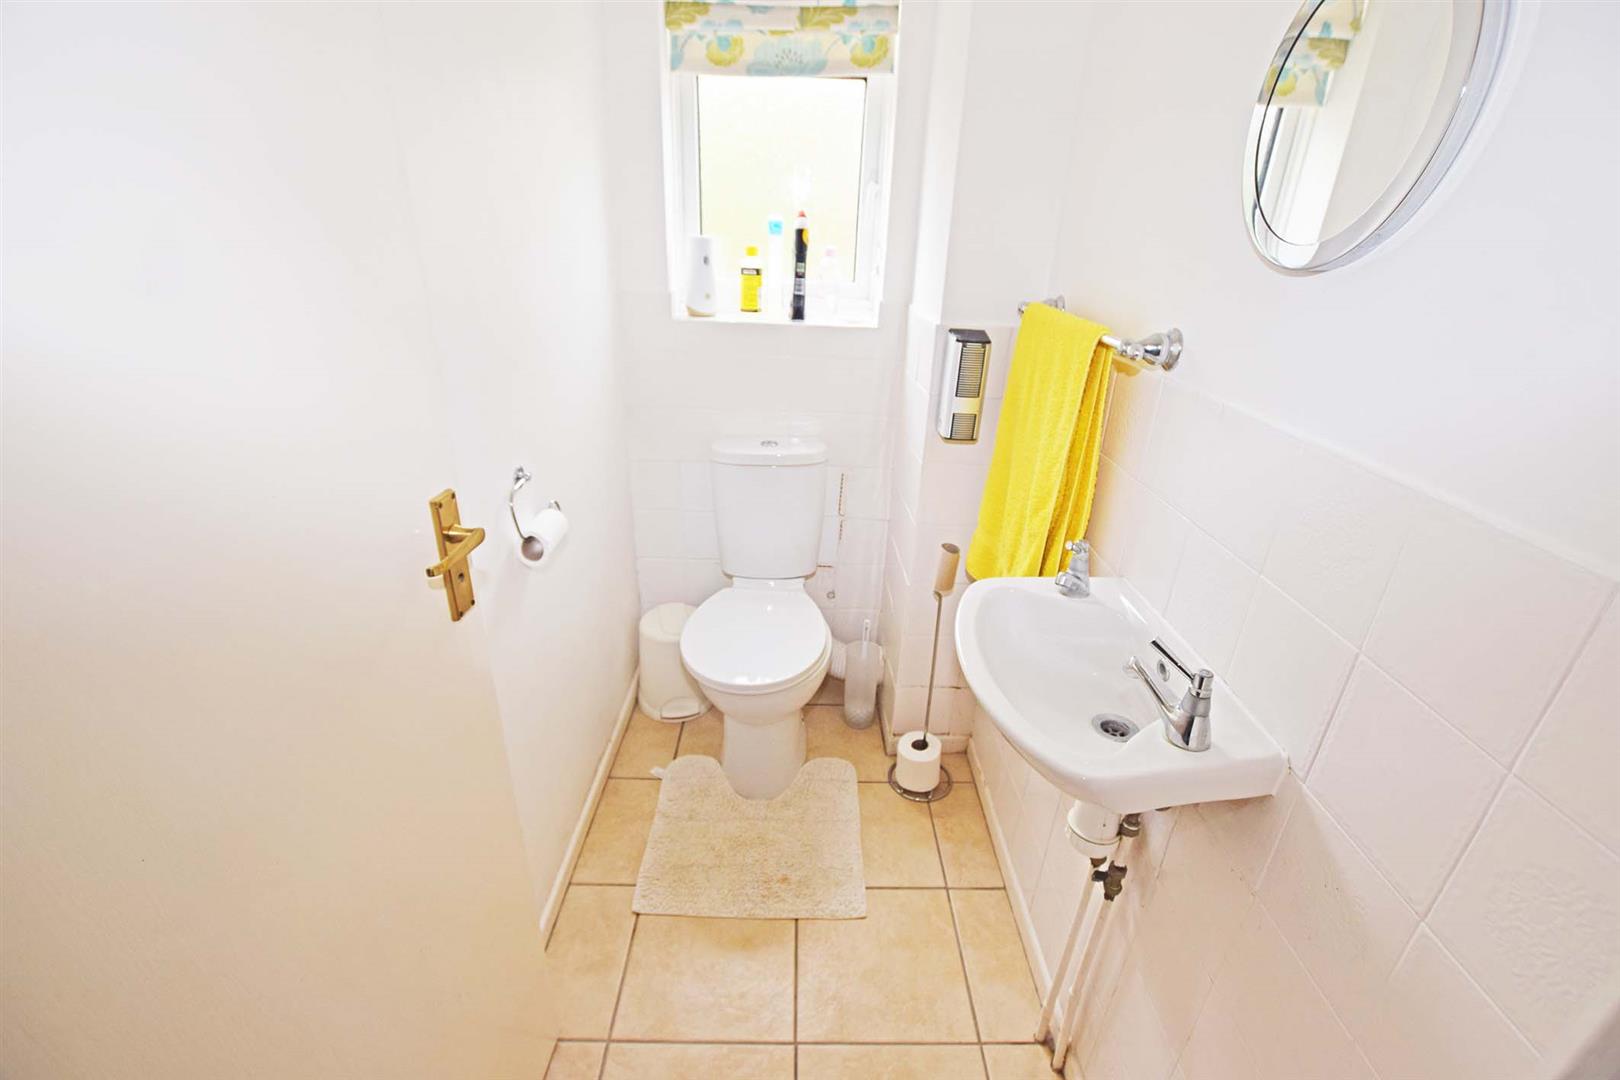
WC 2.0 x 1.0 (6'6" x 3'3")
Low level WC, wall mounted sink and frosted window.
SECOND FLOOR
LANDING 2.6 x 2.2 (8'6" x 7'2")
Storage cupboard housing the hot water cylinder.
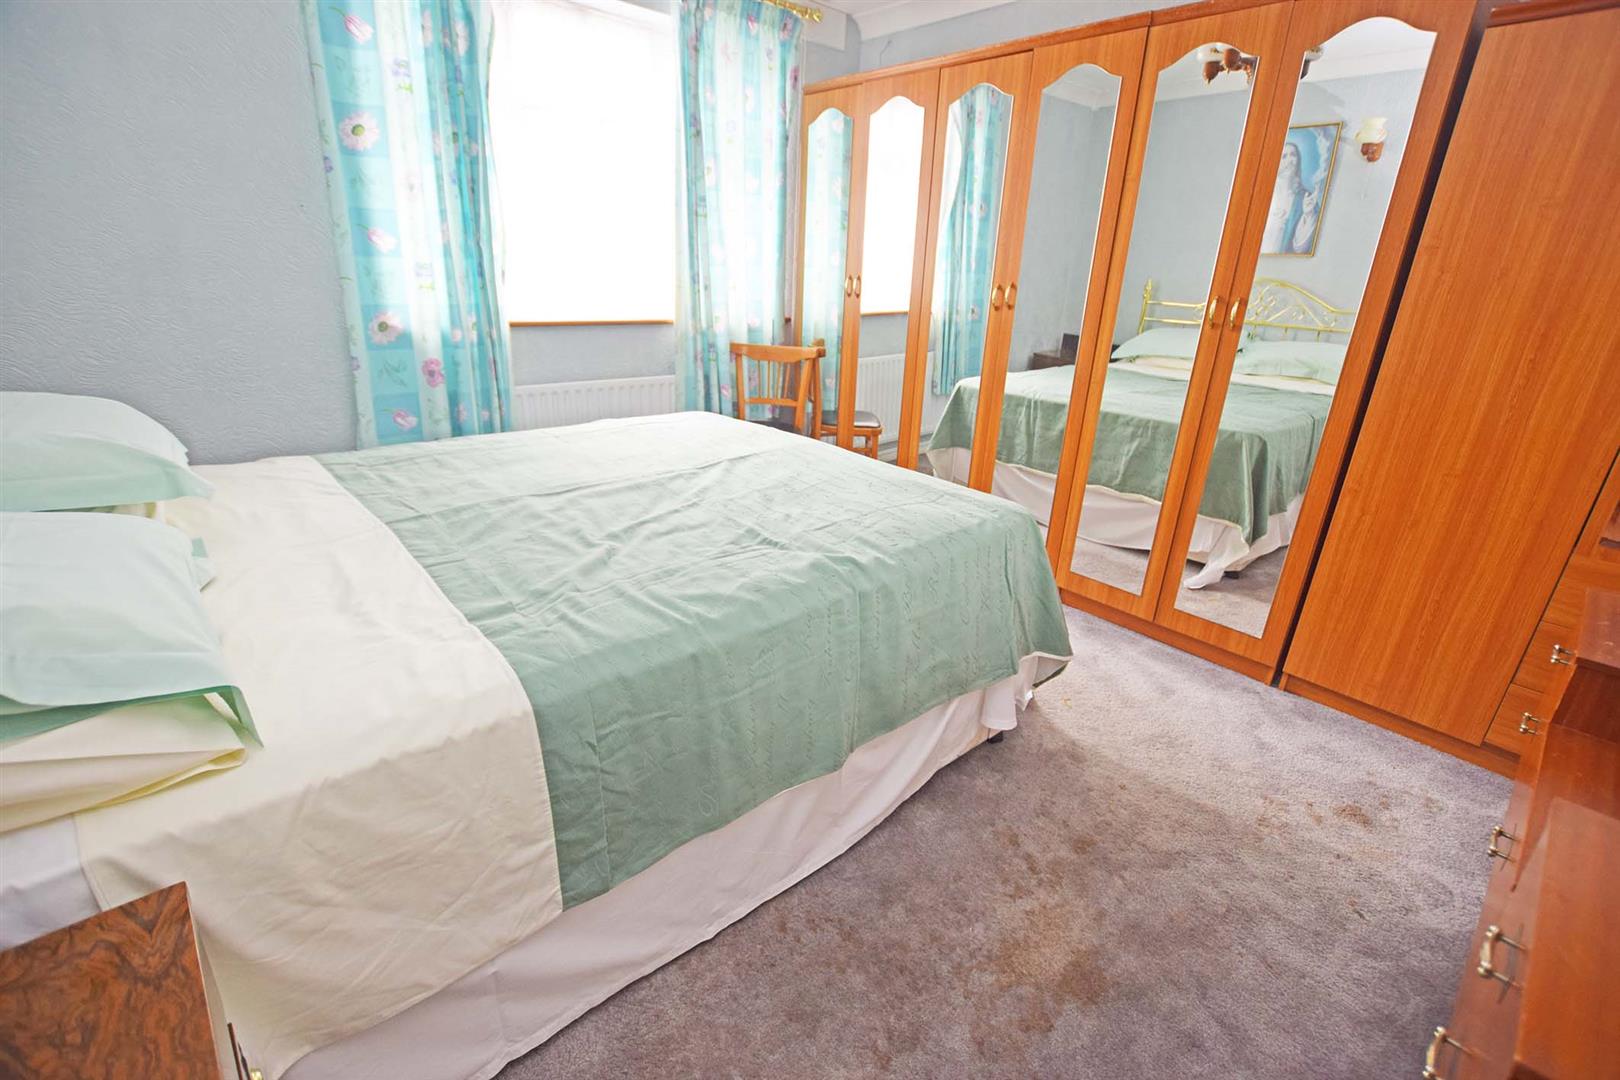
BEDROOM 1 3.5 x 3.4 (11'5" x 11'1")
With built in wardrobes, radiator and window.
BEDROOM 4 2.8 x 2.0 (9'2" x 6'6")
With built in wardrobe, window and radiator.
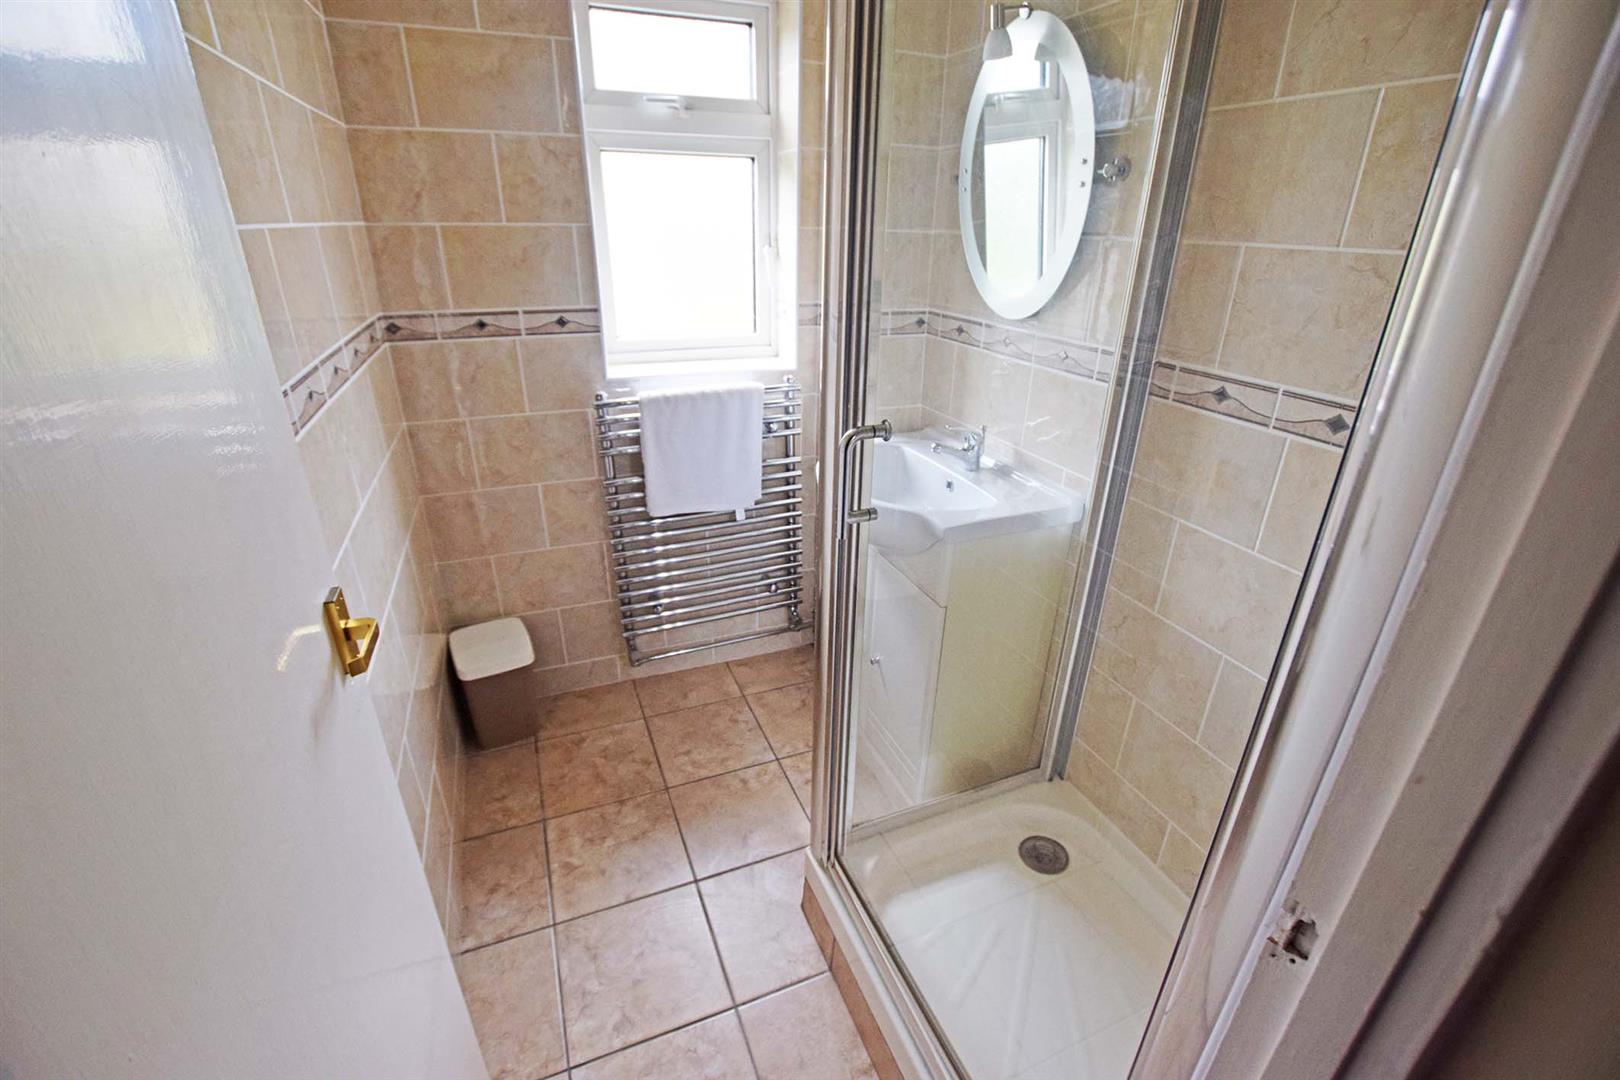
SHOWER ROOM 1.4 x 2.0 (4'7" x 6'6")
With corner shower cubicle. sink with vanity unit, window and heated towel rail.
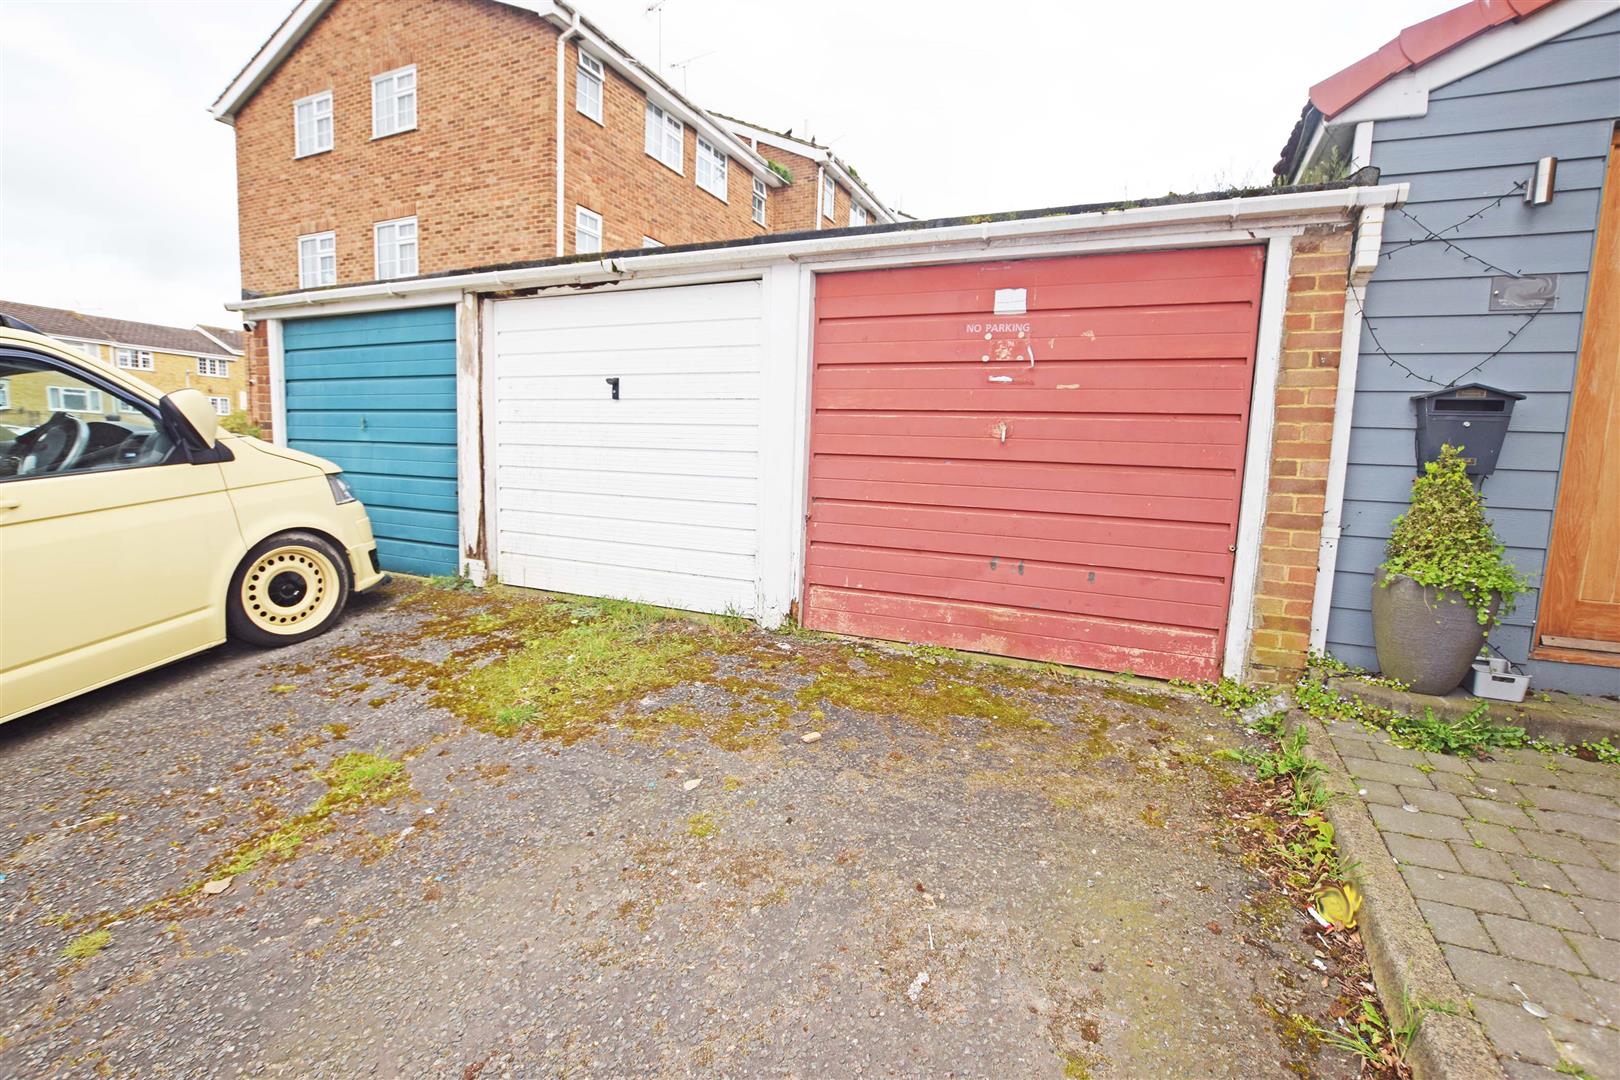
GARAGE
Garage with parking space in front.
GARDENS
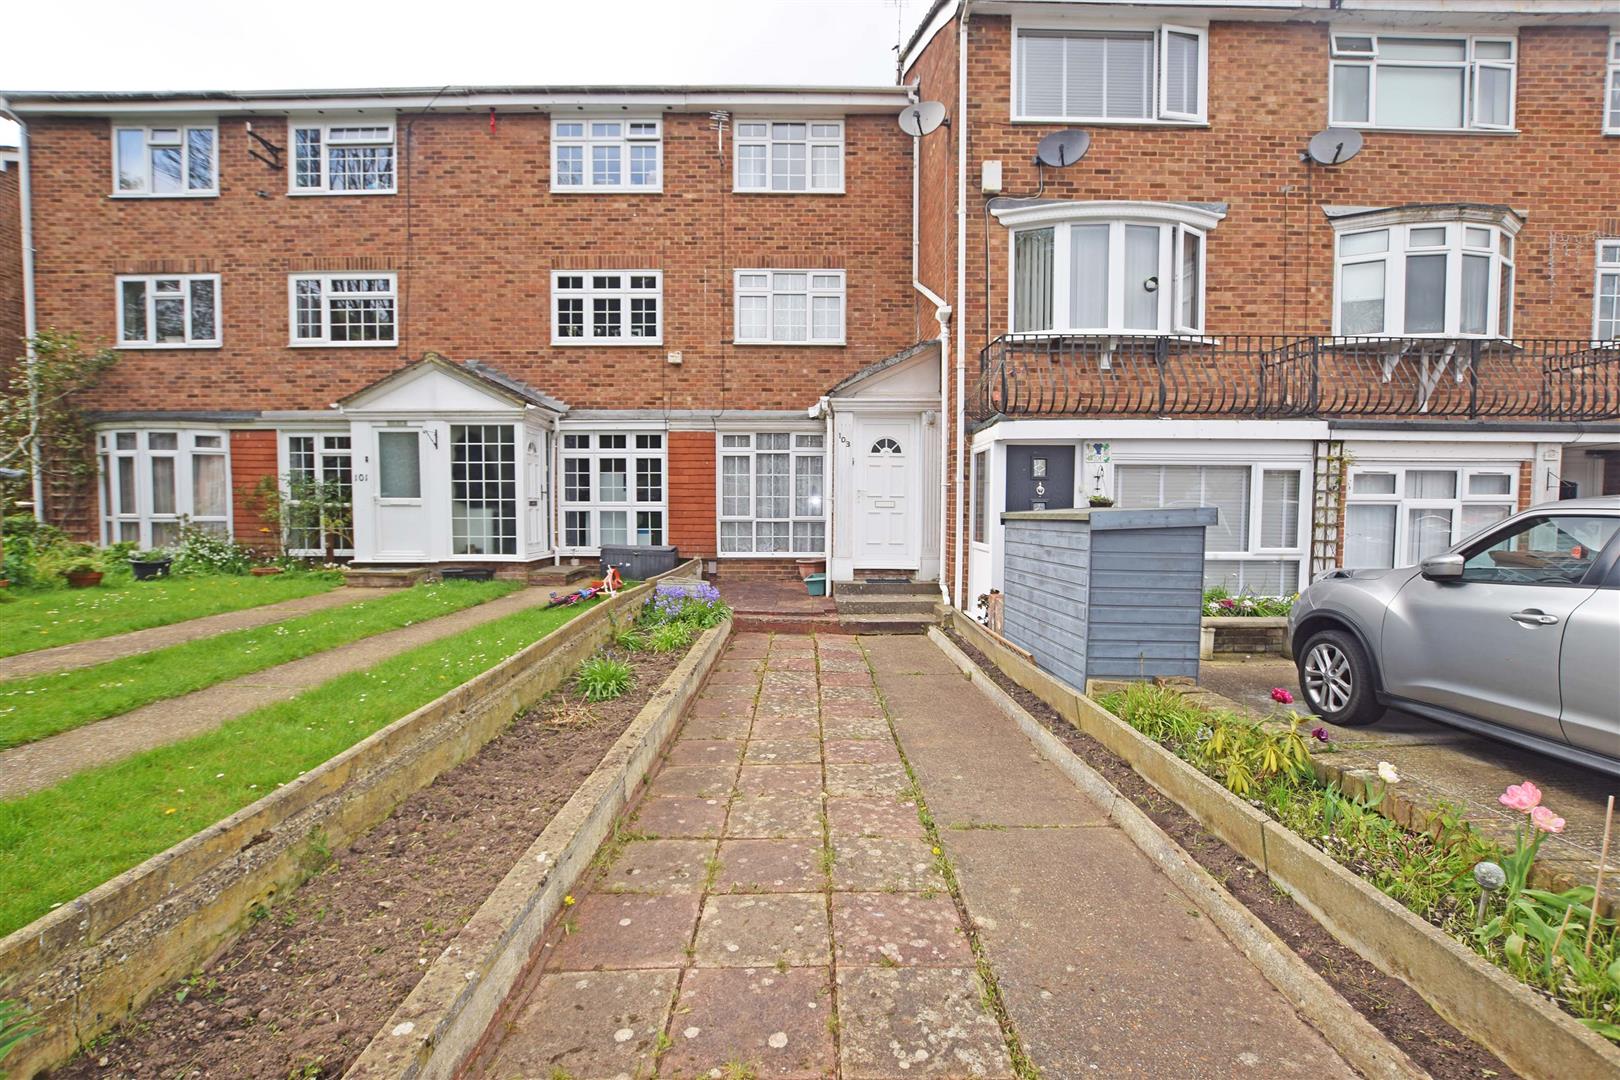
FRONT - Block paved, with borders and steps leading to the front door.
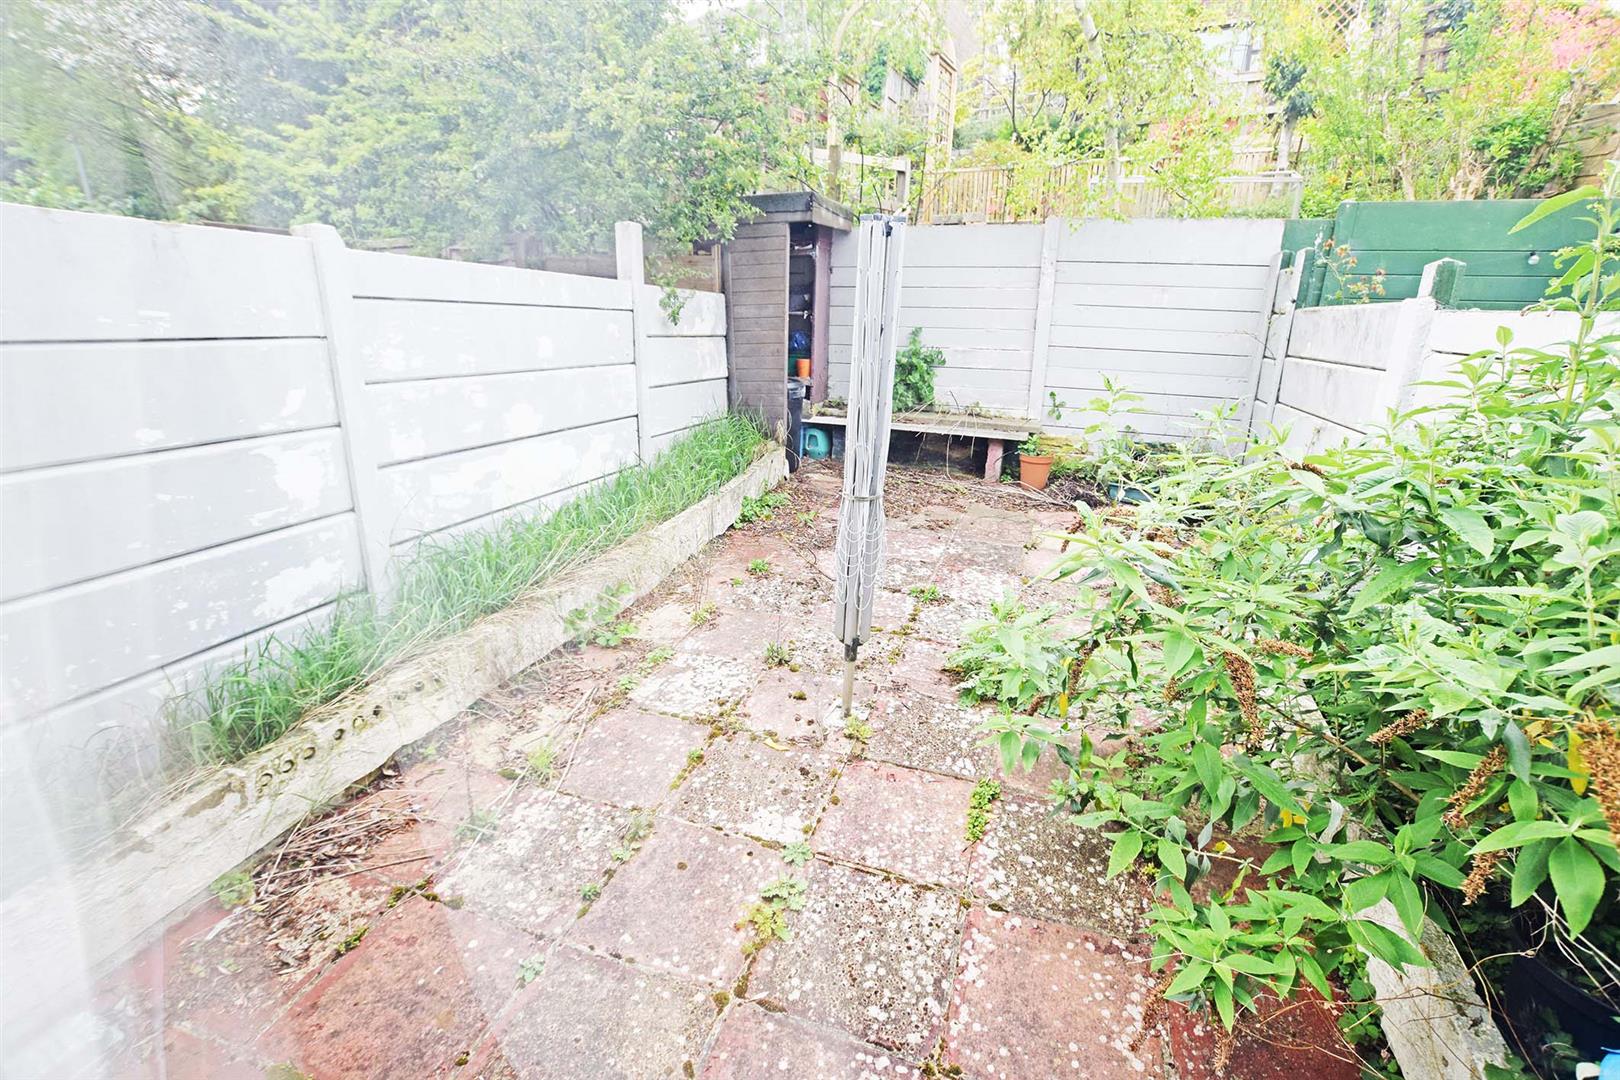
REAR - Patio garden.
NB
HARRISONS REEVE recommend a panel of solicitors, including V E White And Co, Burtons Solicitors and Ives and Co, as well as the services of Henchurch Lane Financial Services, for which we may receive a referral fee of £150 plus VAT per transaction.
IMPORTANT NOTICE
Harrisons Reeve, their clients and any joint agents give notice that:
1. They have no authority to make or give any representations or warranties in relation to the property. These particulars do not form part of any offer or contract and must not be relied upon as statements or representations of fact. Any areas, measurements or distances are approximate. The text, photographs and plans are for guidance only and are not necessarily comprehensive.
2. It should not be assumed that the property has all necessary planning, building regulations or other consents and Harrisons Reeve have not tested any services, equipment or facilities. Purchasers must satisfy themselves by inspection or otherwise