
Tyler Drive, Parkwood, Rainham

Property Features
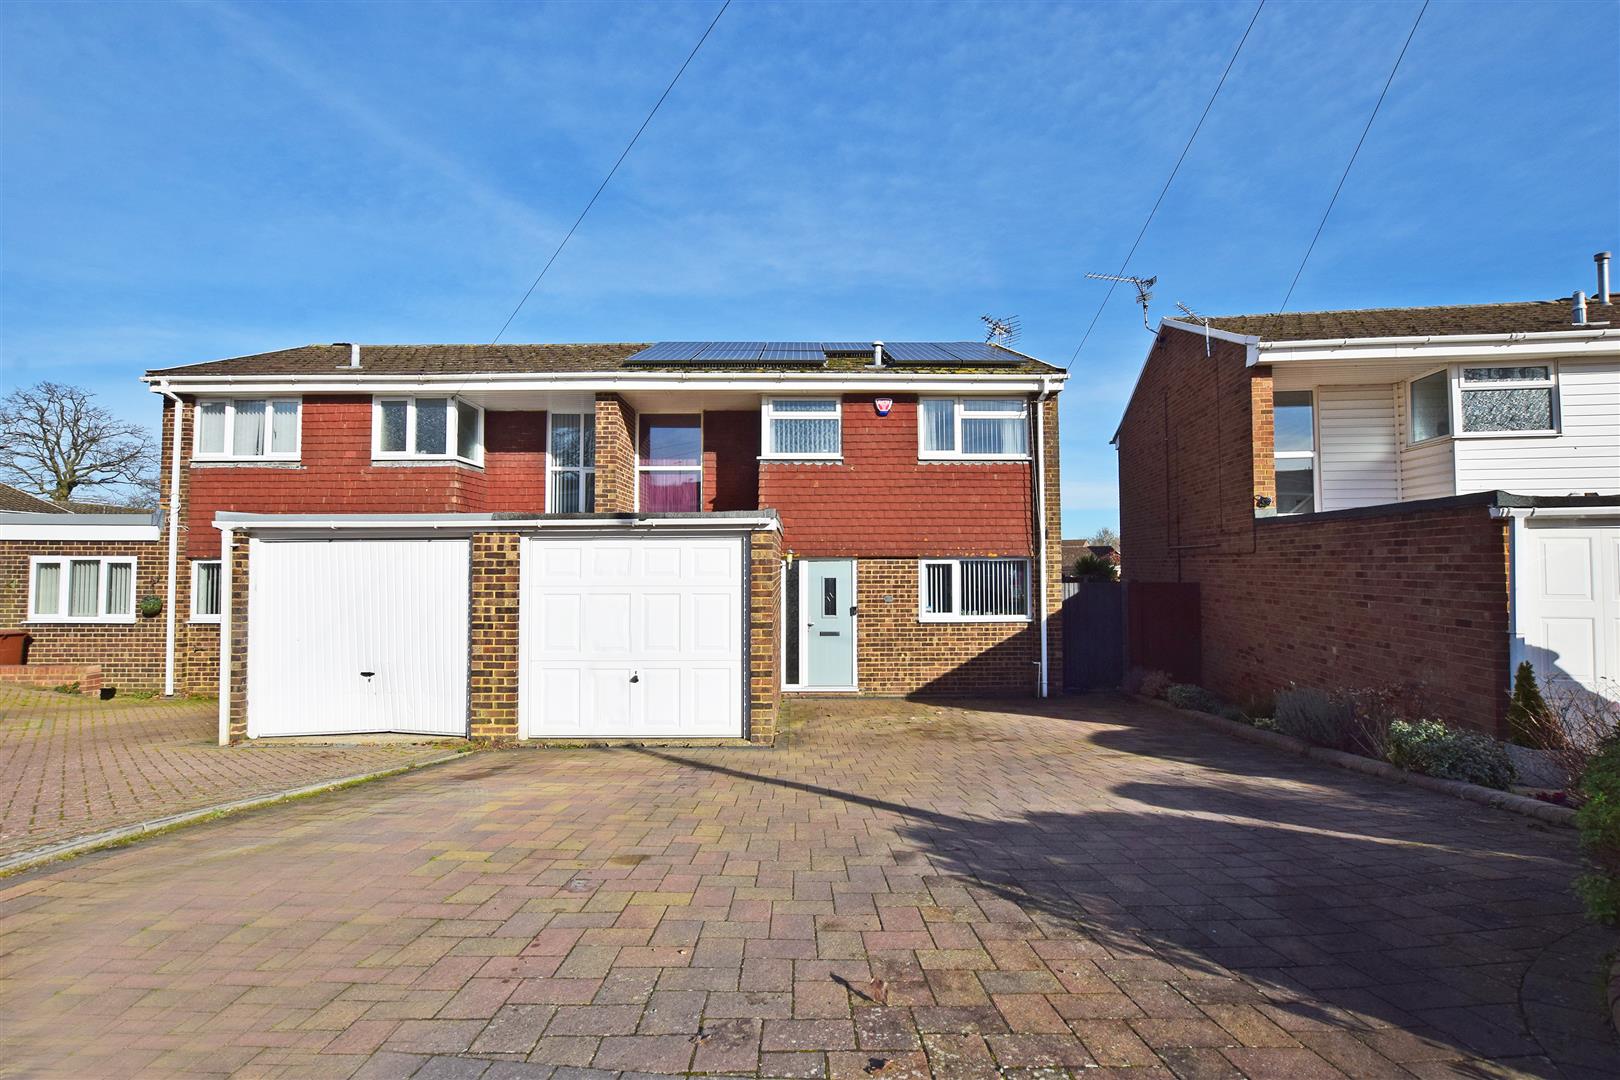
- THREE BEDROOM SEMI DETACHED HOME
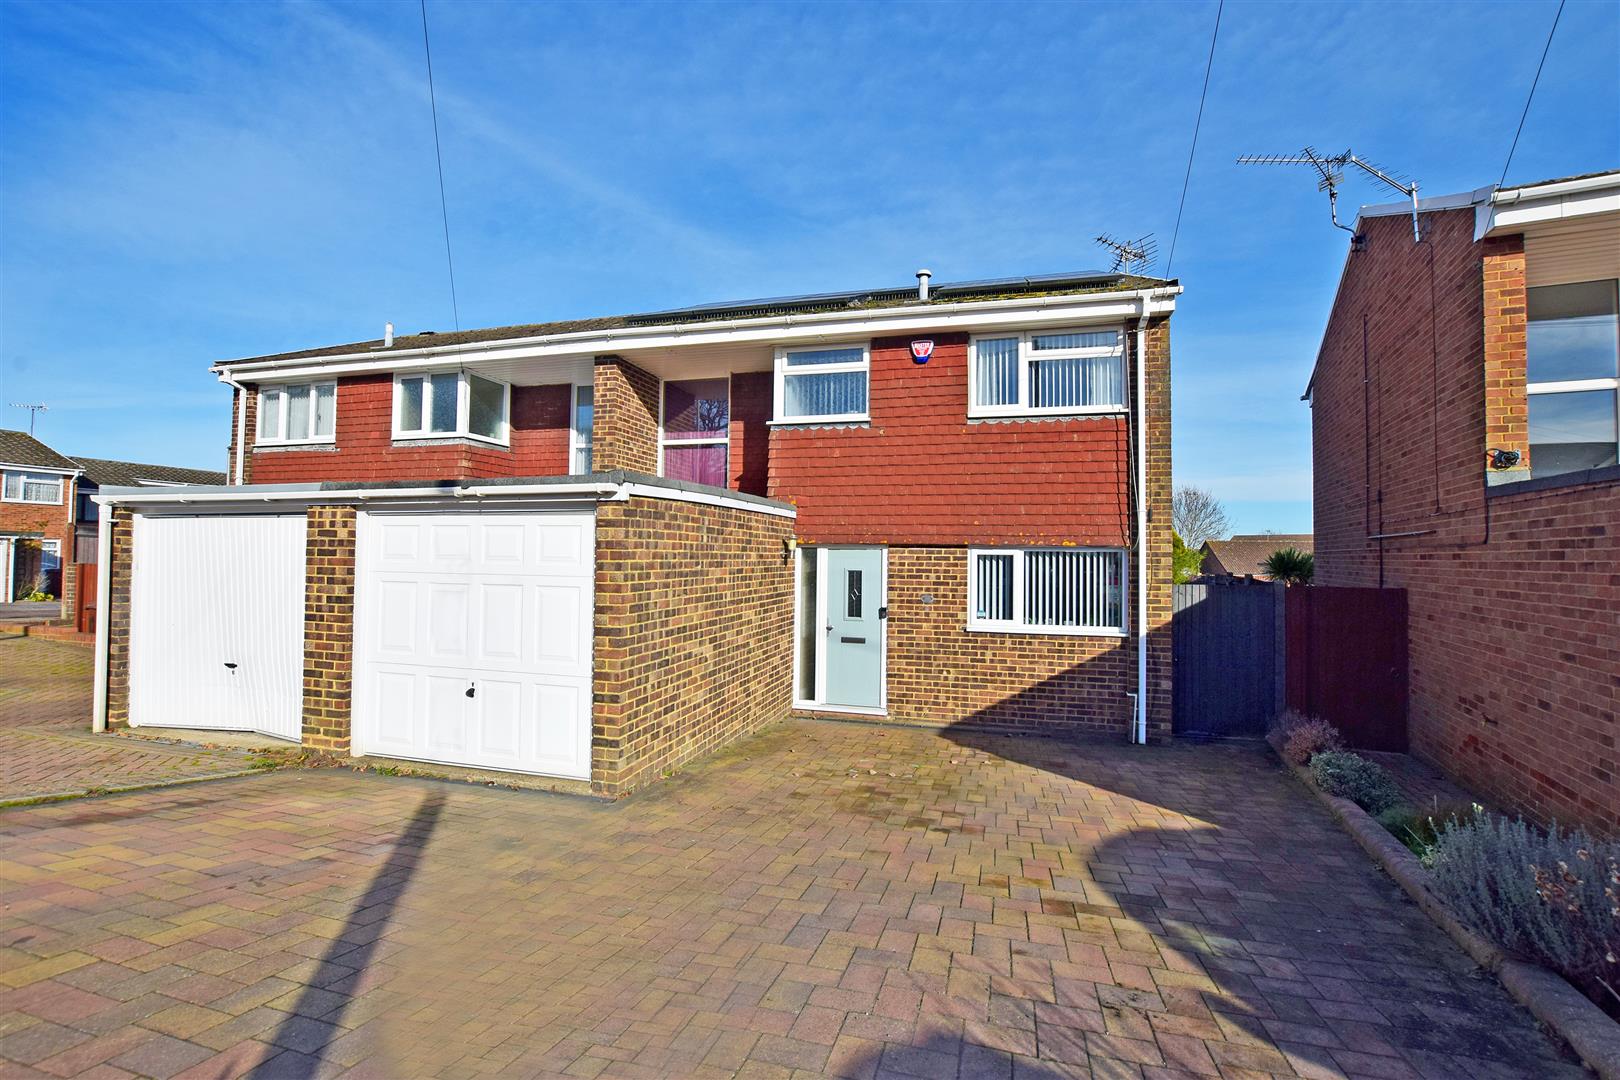
- DRIVEWAY FOR 3 CARS
- GARAGE
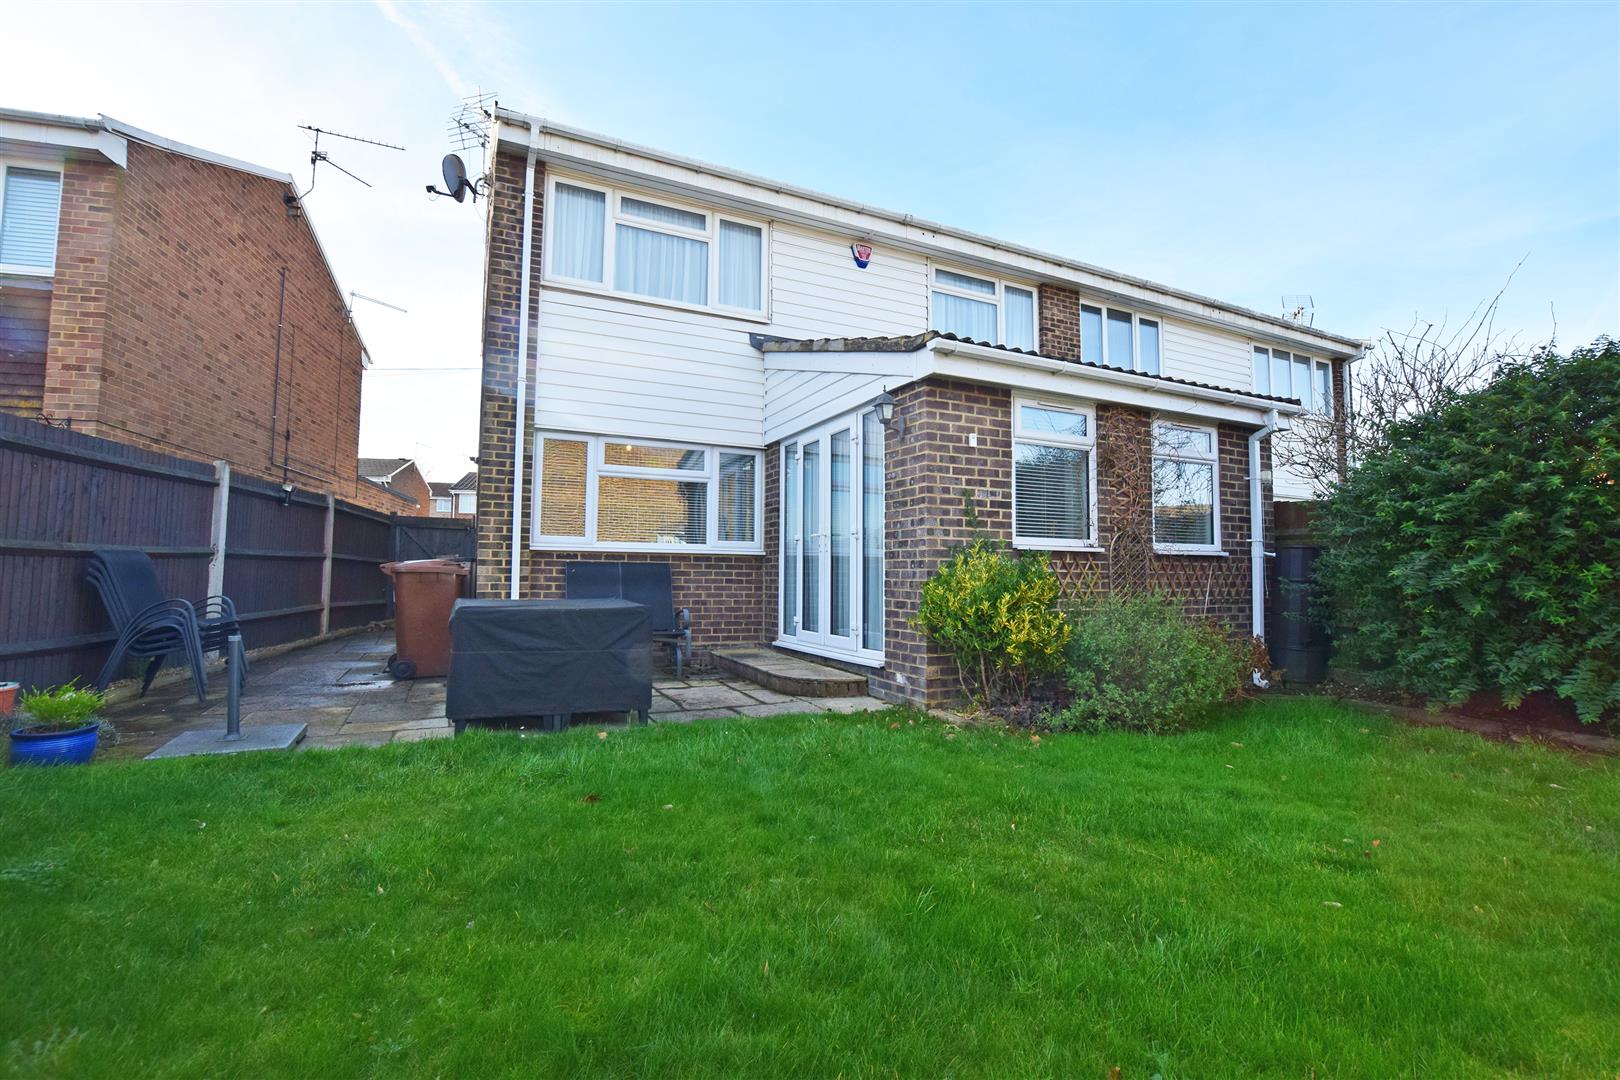
- EXTENSION TO REAR
- POTENTIAL TO EXTEND SUBJECT TO PLANNING PERMISSION
- COUNCIL TAX BAND "D" MEDWAY COUNCIL
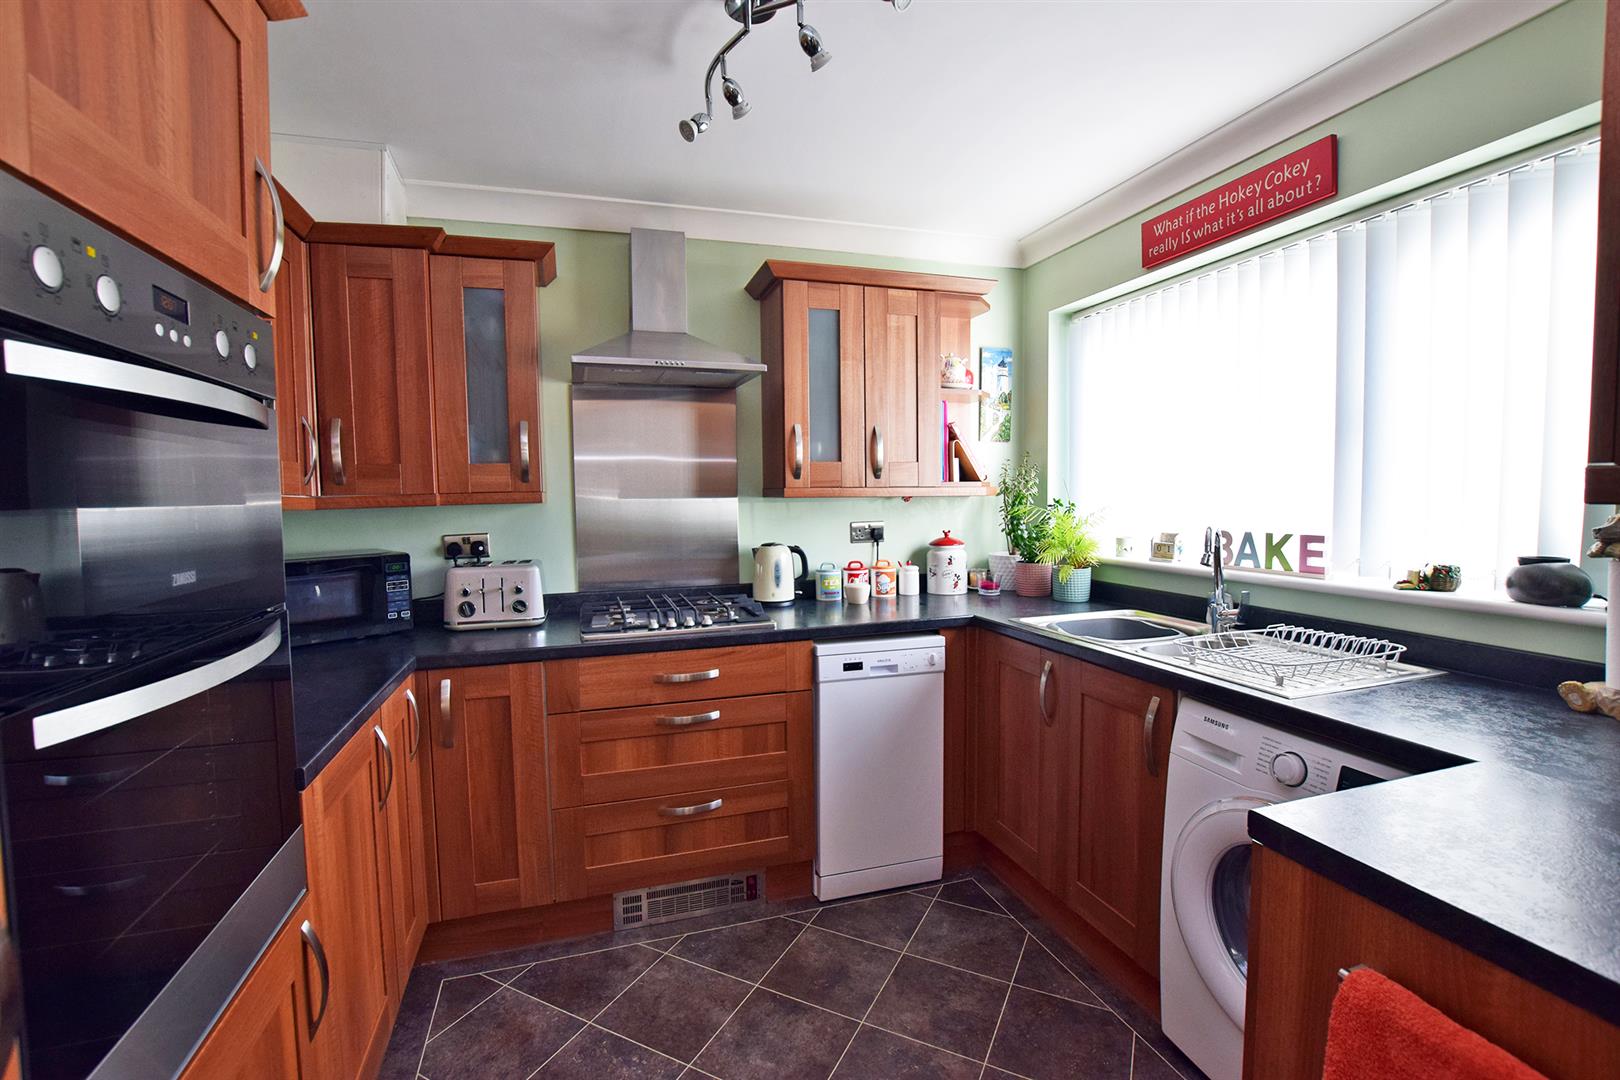
- MODERN KITCHEN & BATHROOM
- DOUBLE GLAZED WINDOWS
- GAS CENTRAL HEATING
- EPC RATING: B (91)
Full Details
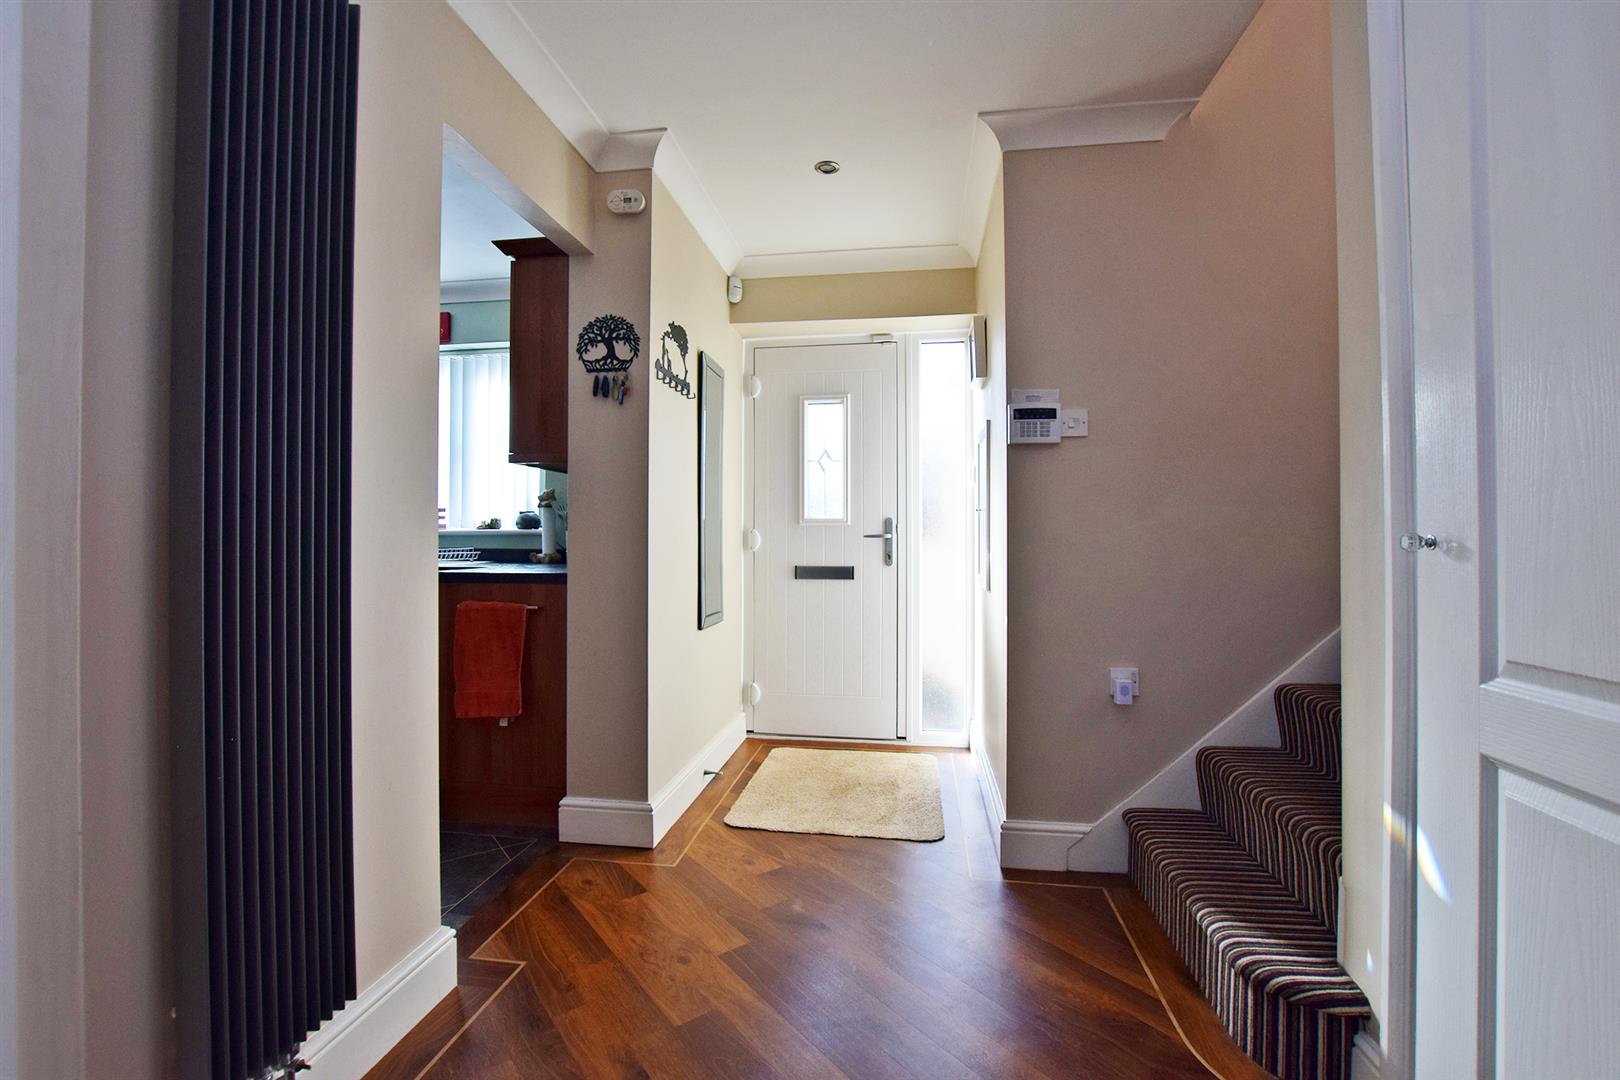
Entrance Hall
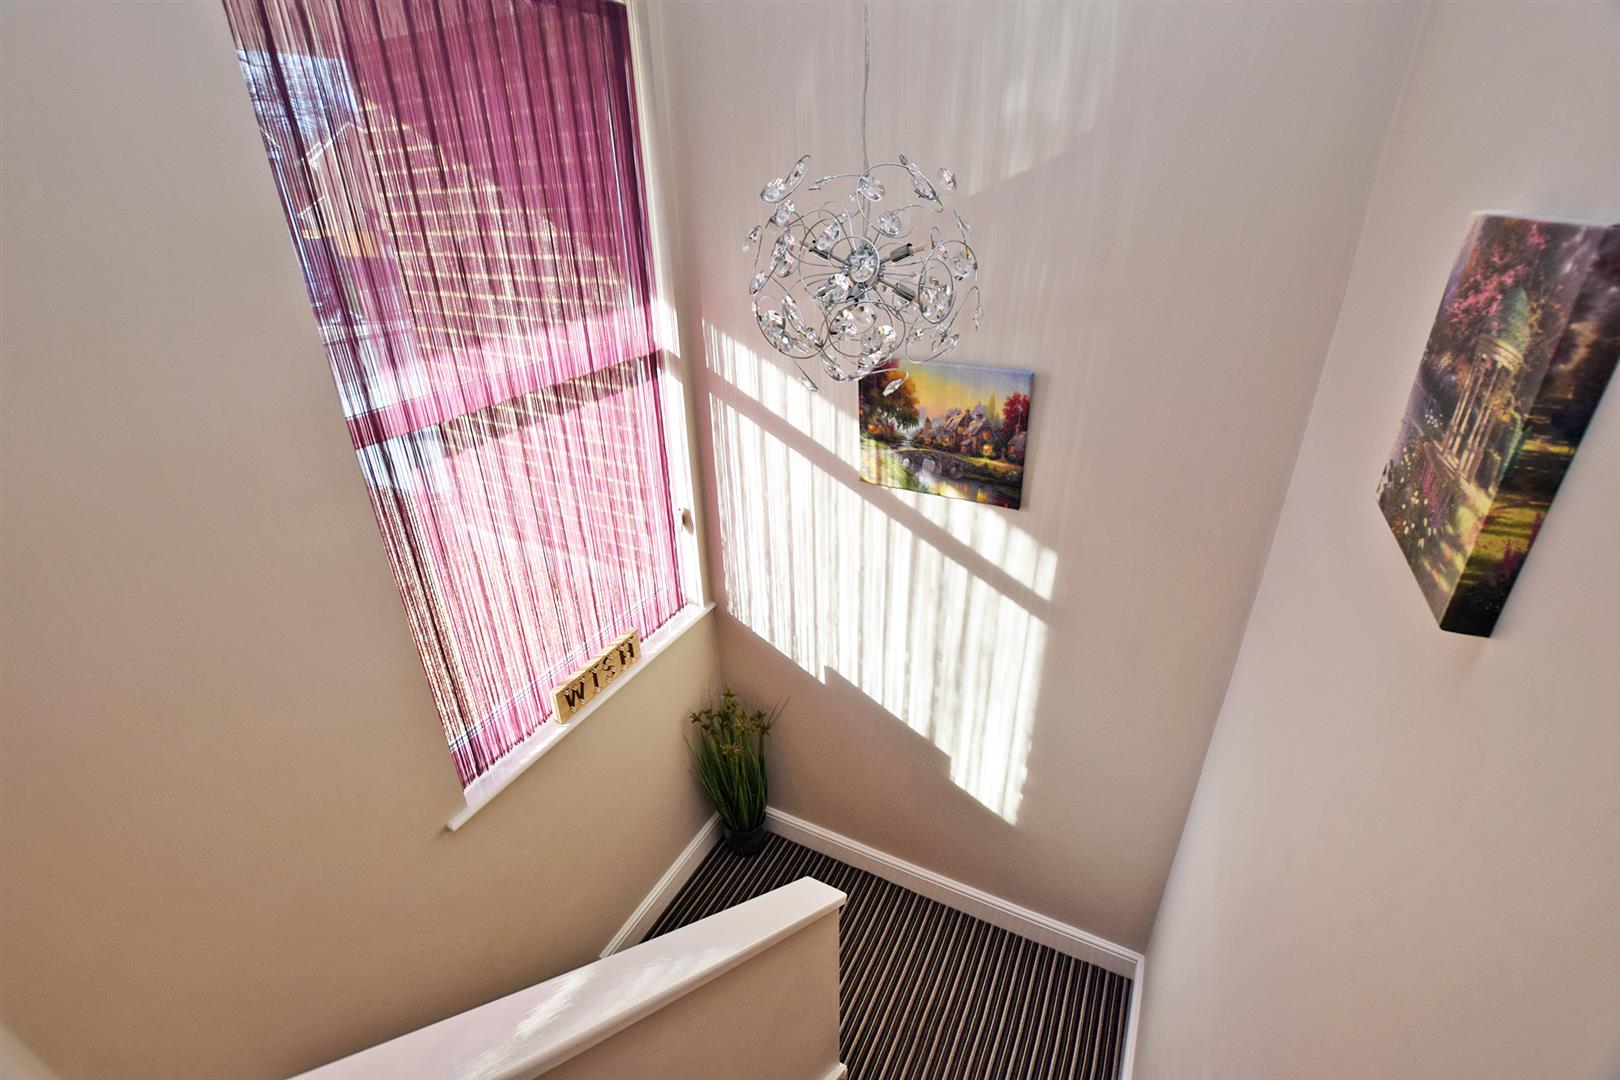
Radiator, stairs to first floor, large under-stairs storage cupboard.
Kitchen 2.87m x 2.59m
Double glazed window to front. Attractive range of matching base and wall mounted cupboards, built in electric cooker and four ring gas hob, fitted extractor, one and a half bowl stainless steel sink and drainer, plumbing for washing machine, boiler supplying hot water and central heating.
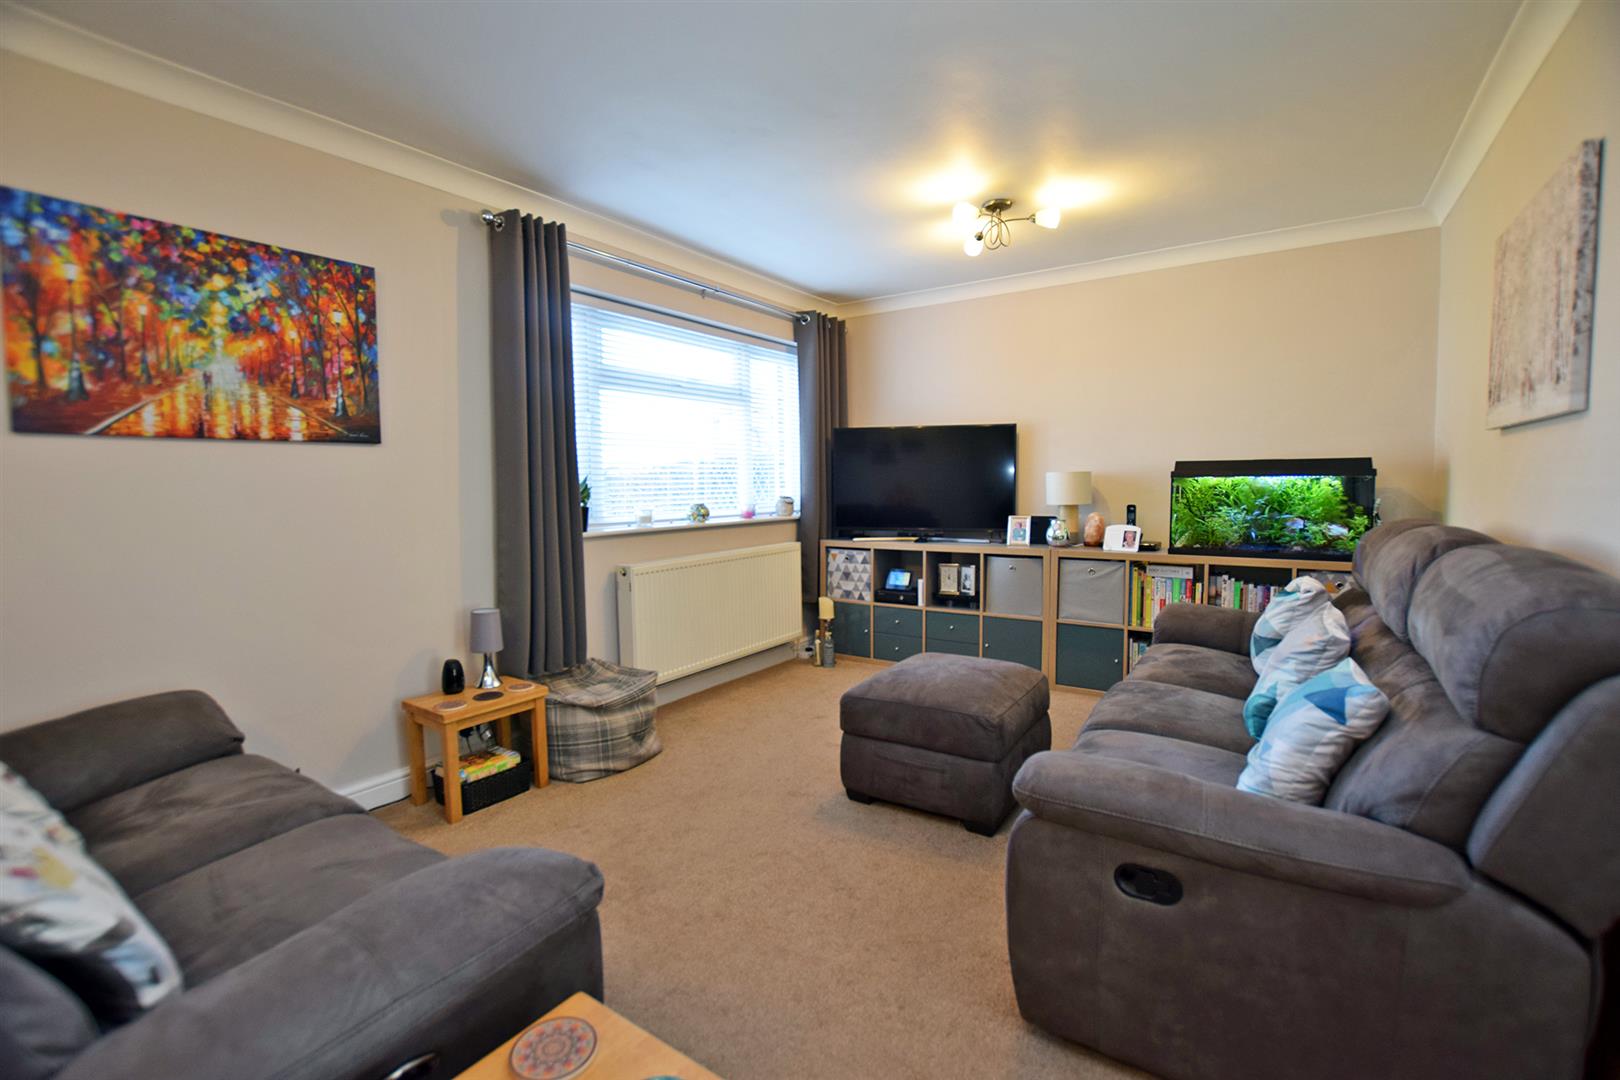
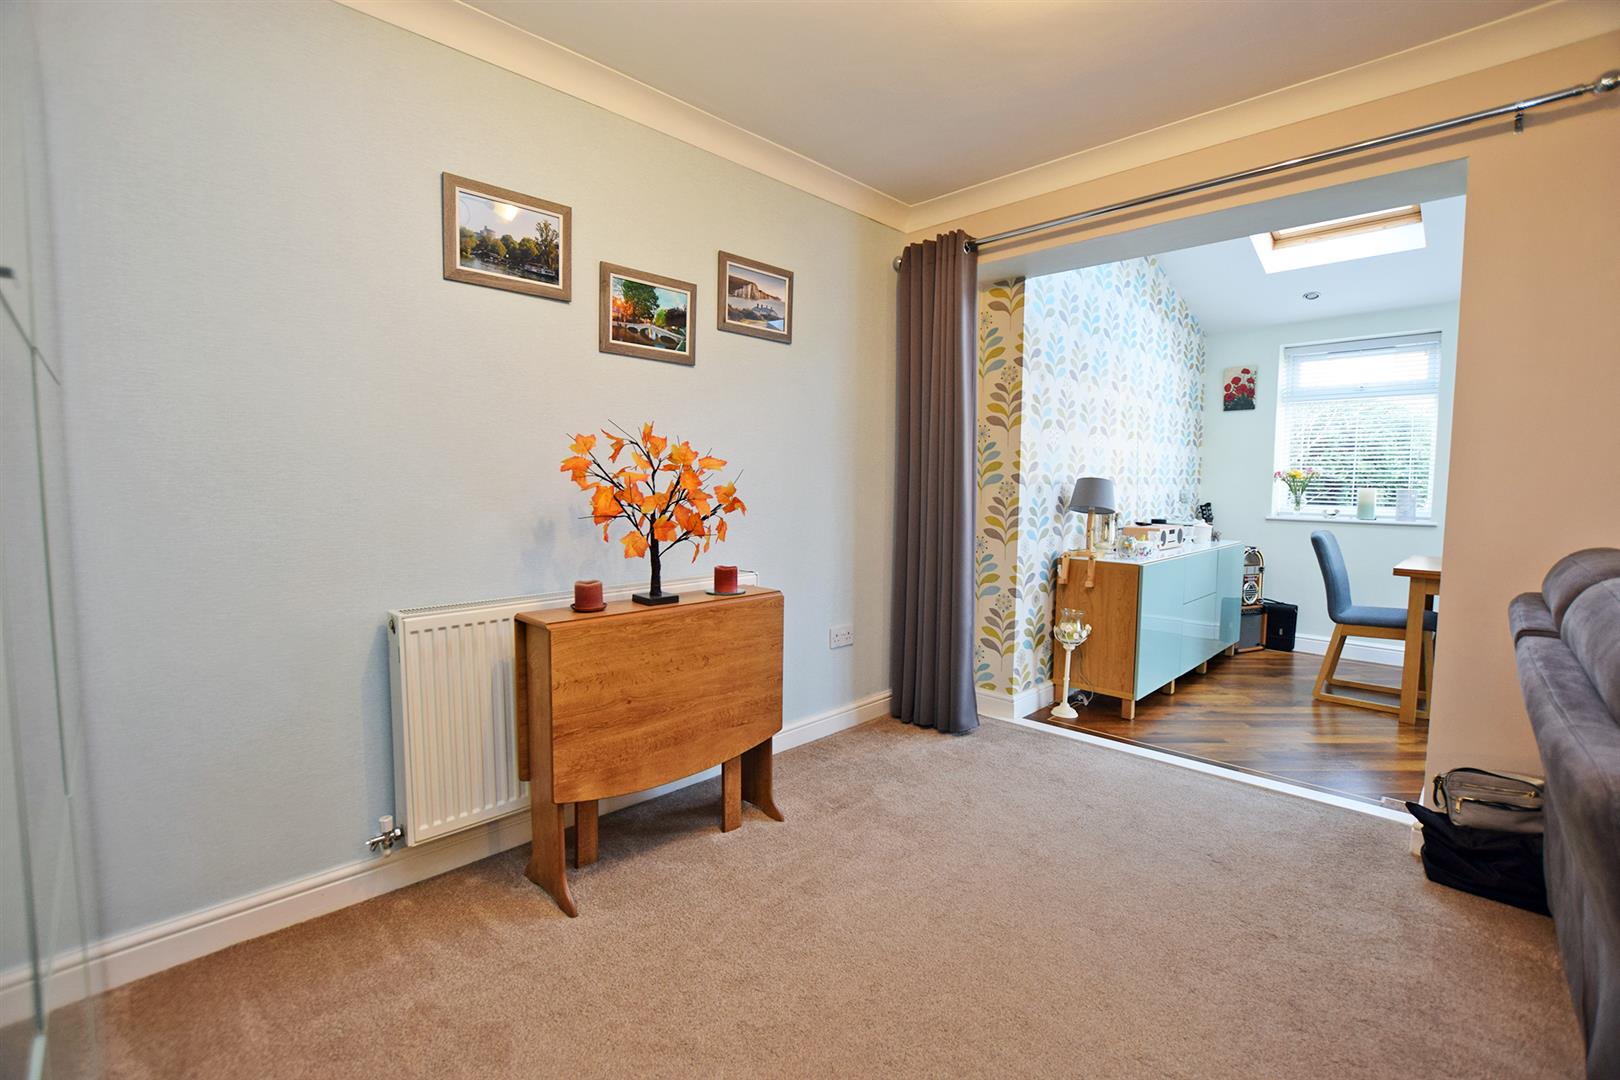
Lounge 6.70m x 3.26m
Double glazed window to rear. Open to dining room.
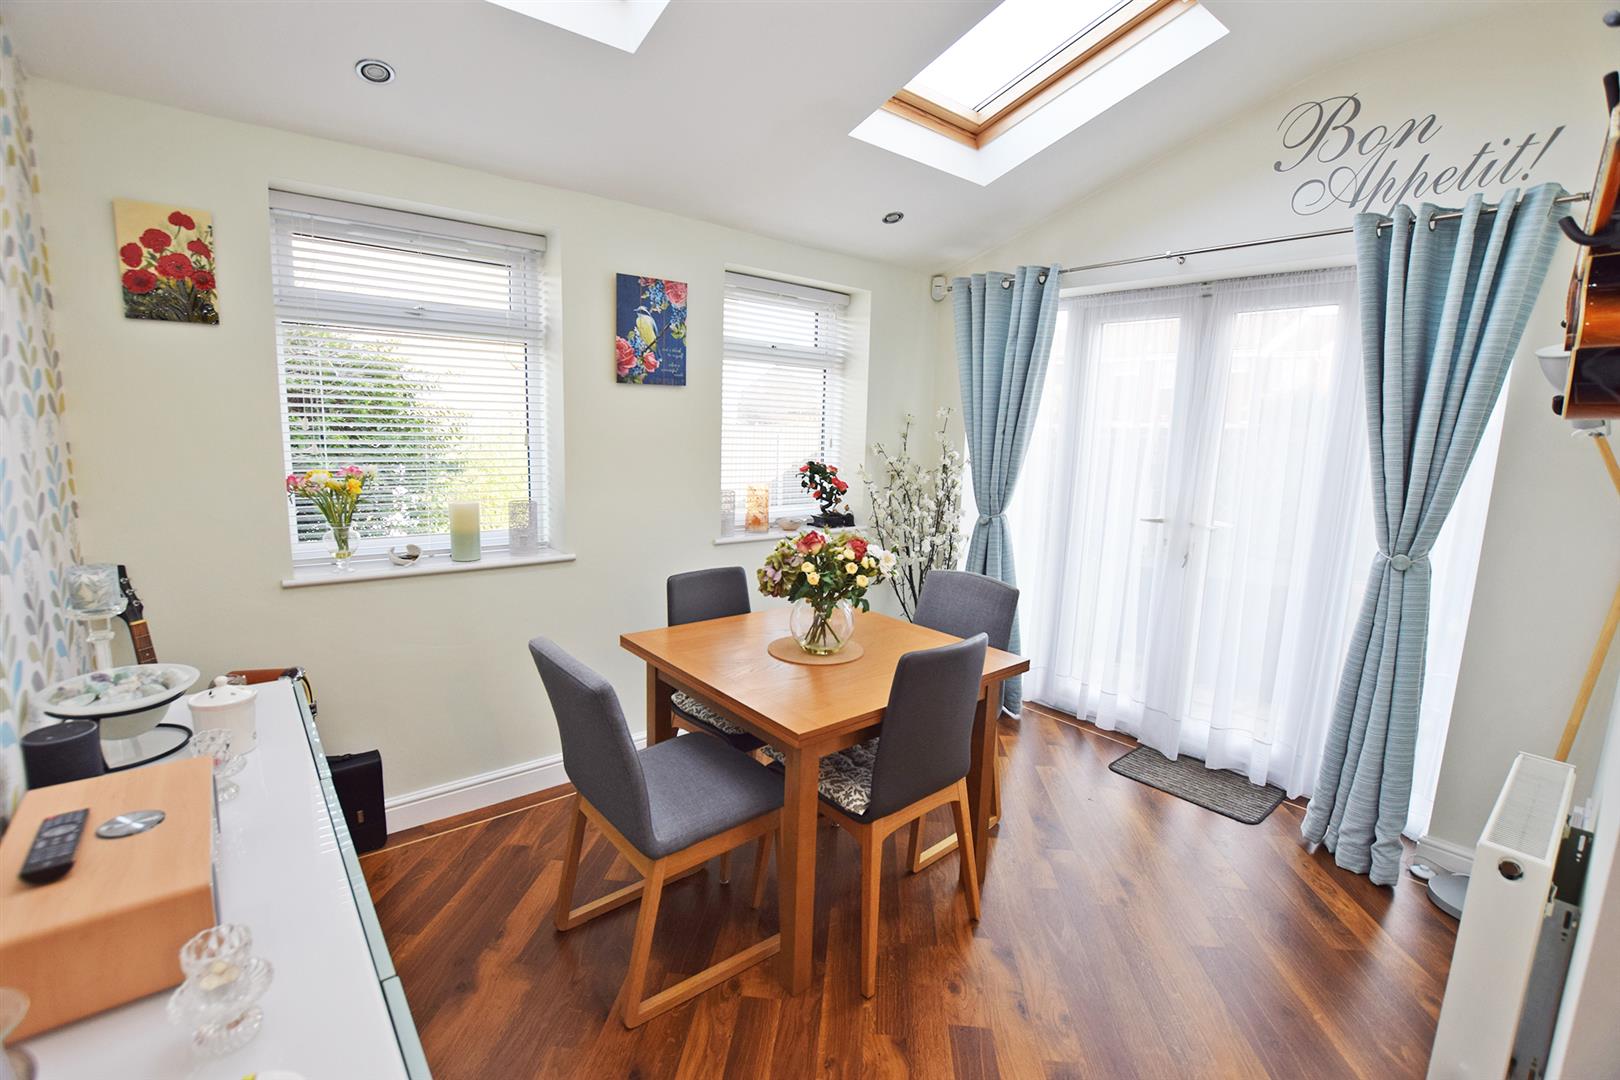
Dining Room 3.50m x 1.77m
Double glazed patio doors and windows to rear garden, x2 skylight windows.
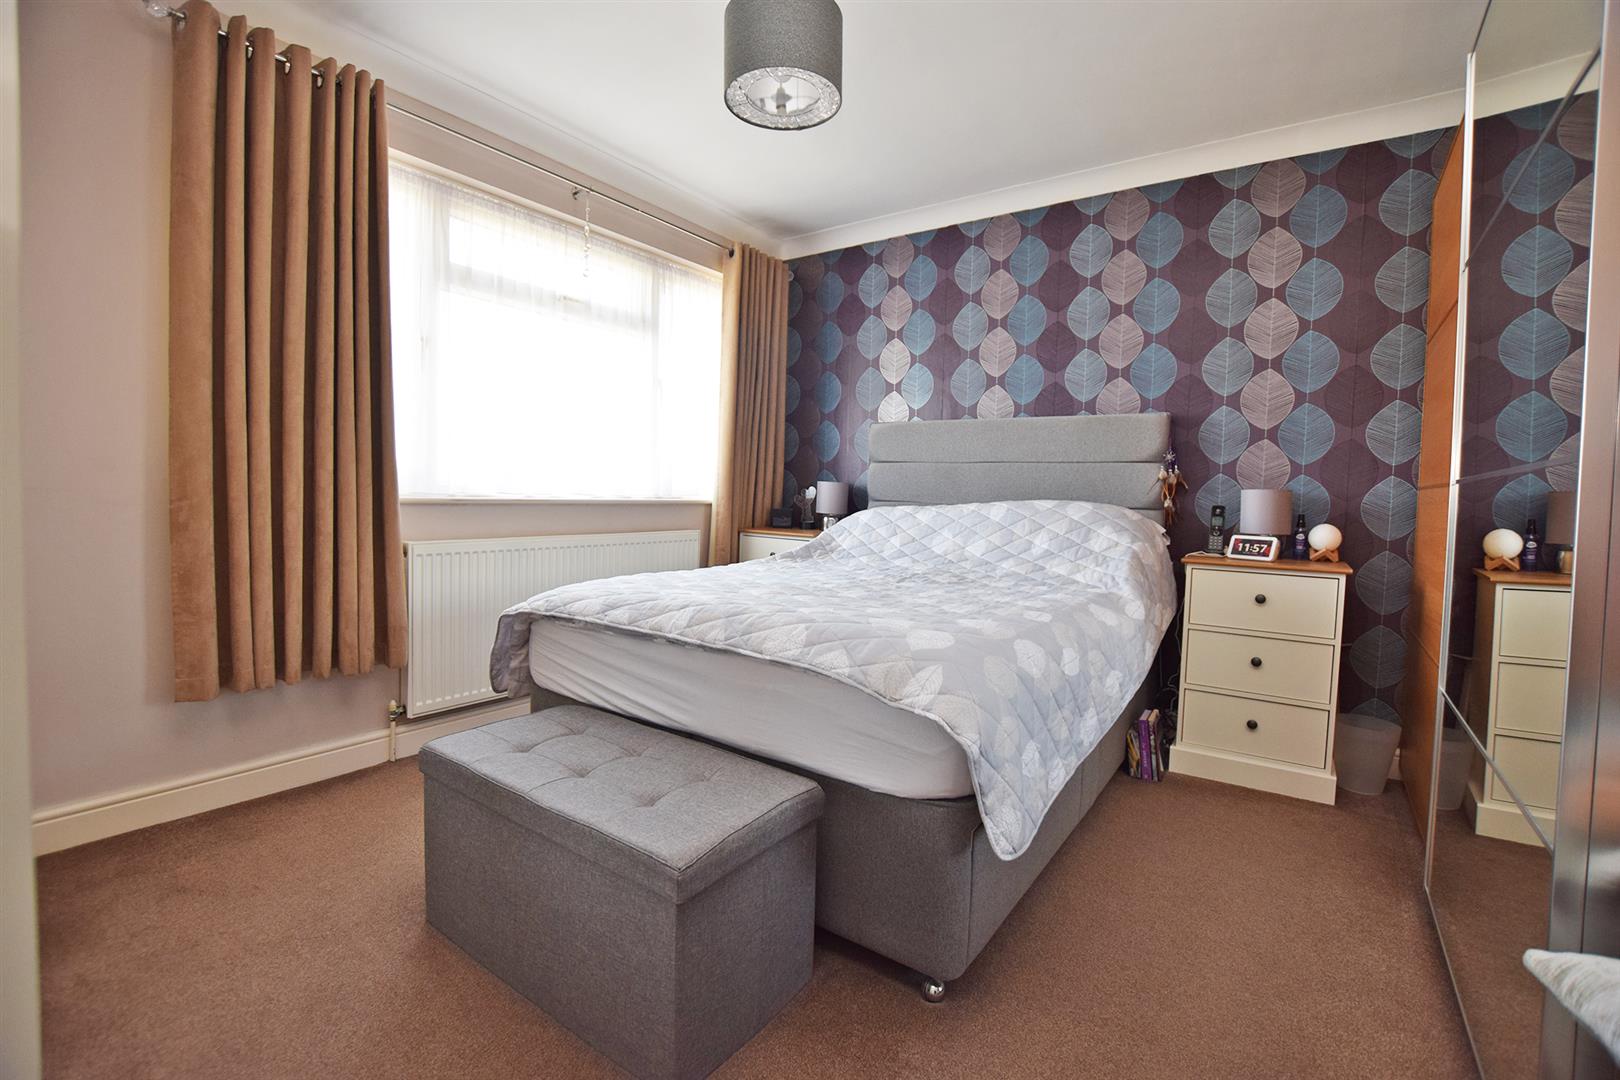
Master Bedroom 3.64m x 3.49m
Double glazed window to rear.
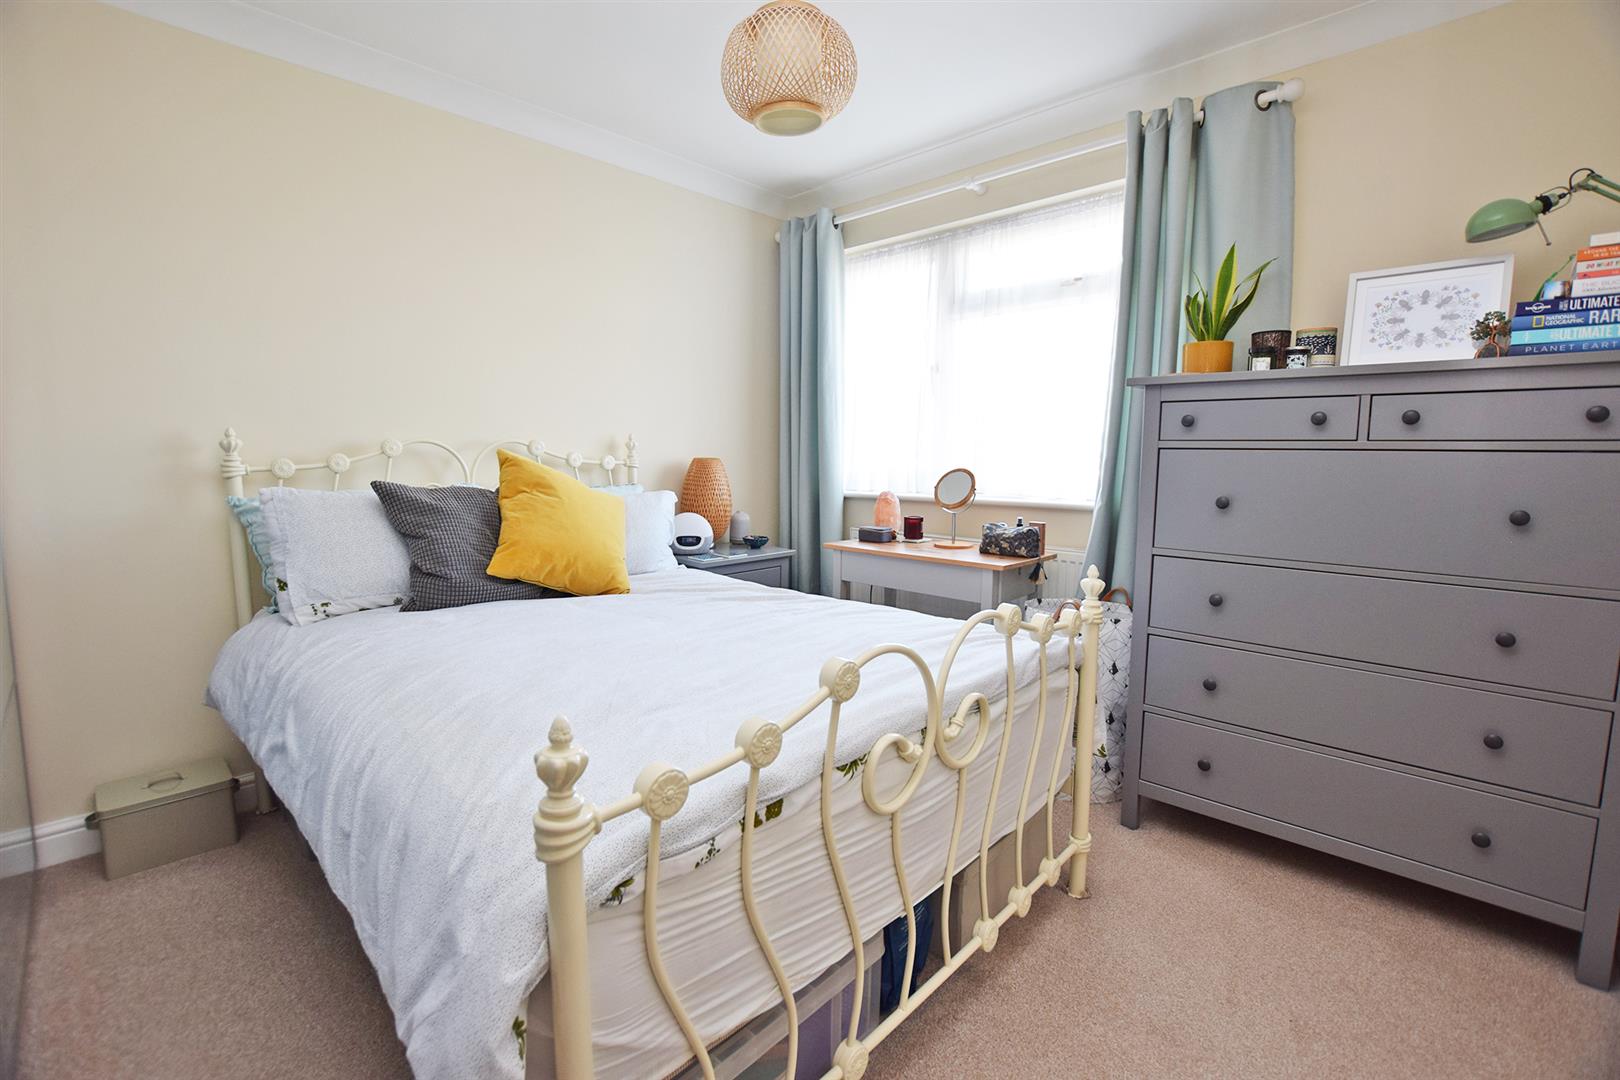
2nd Bedroom 3.51m x 2.99m
Double glazed window to rear.
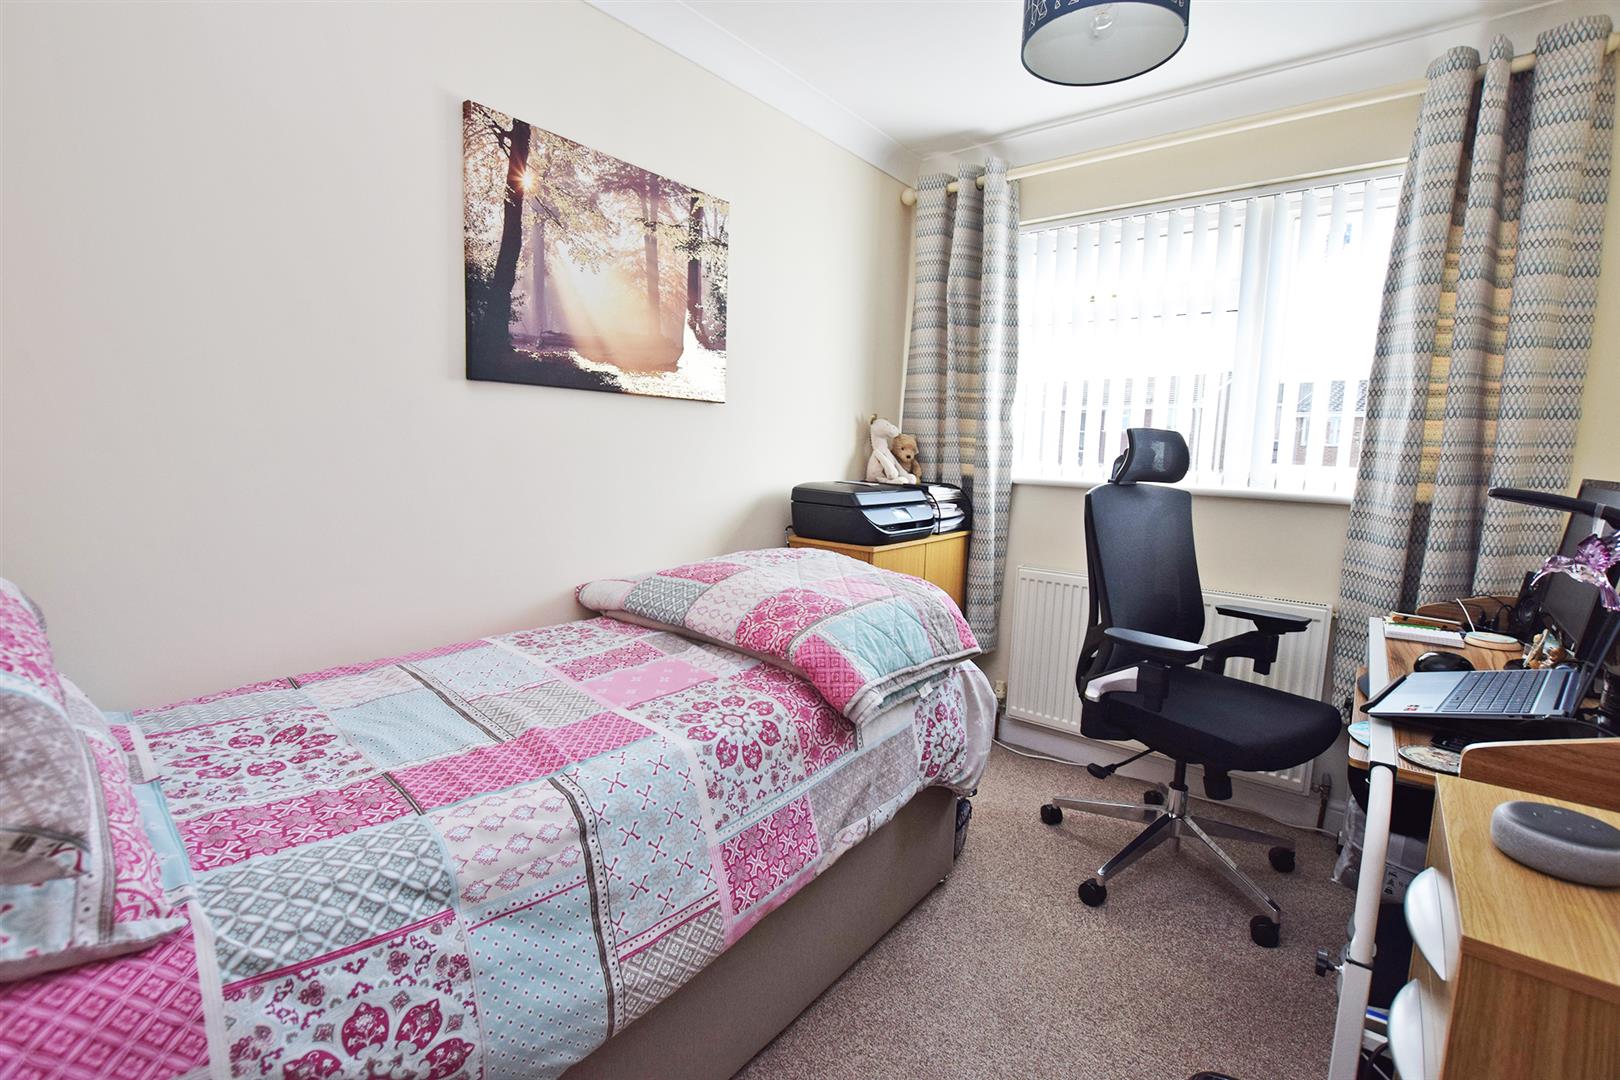
3rd Bedroom 3.03m x 2.14m
Double glazed window to front.
Bathroom
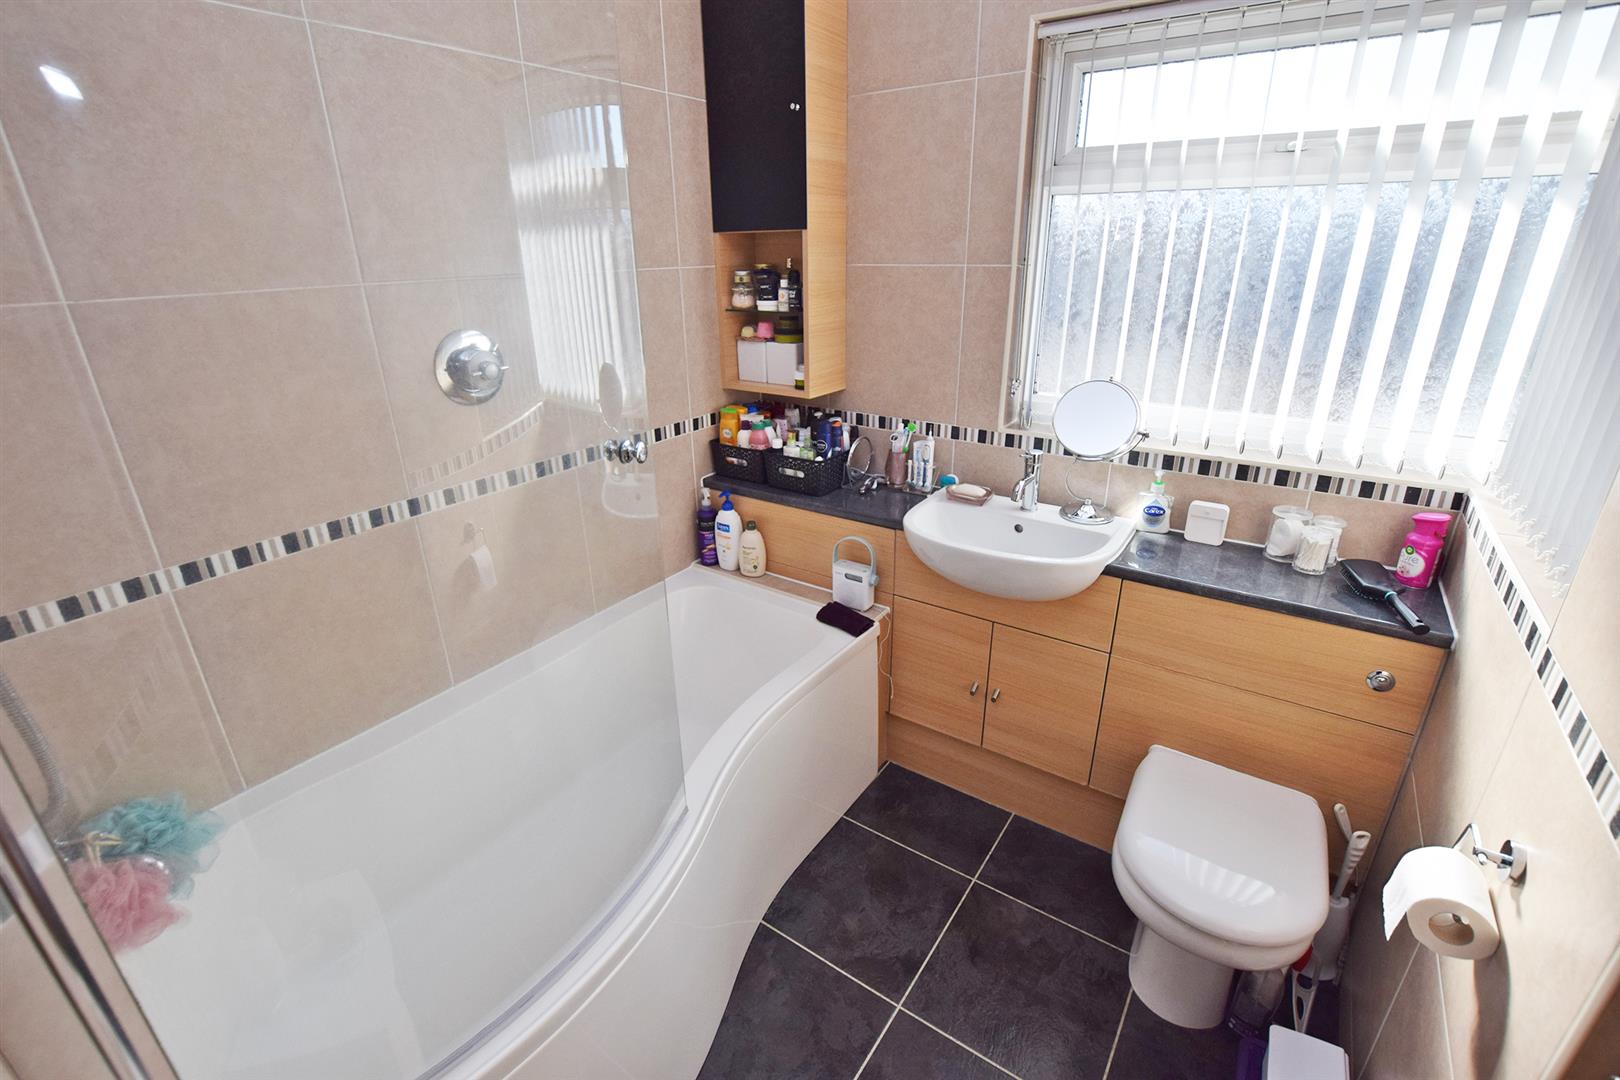
White suite comprising: Low-level WC, pedestal wash hand basin, panelled bath with mixer tap shower attachment, part tiled walls, double glazed frosted window to side and front, radiator.
Garden
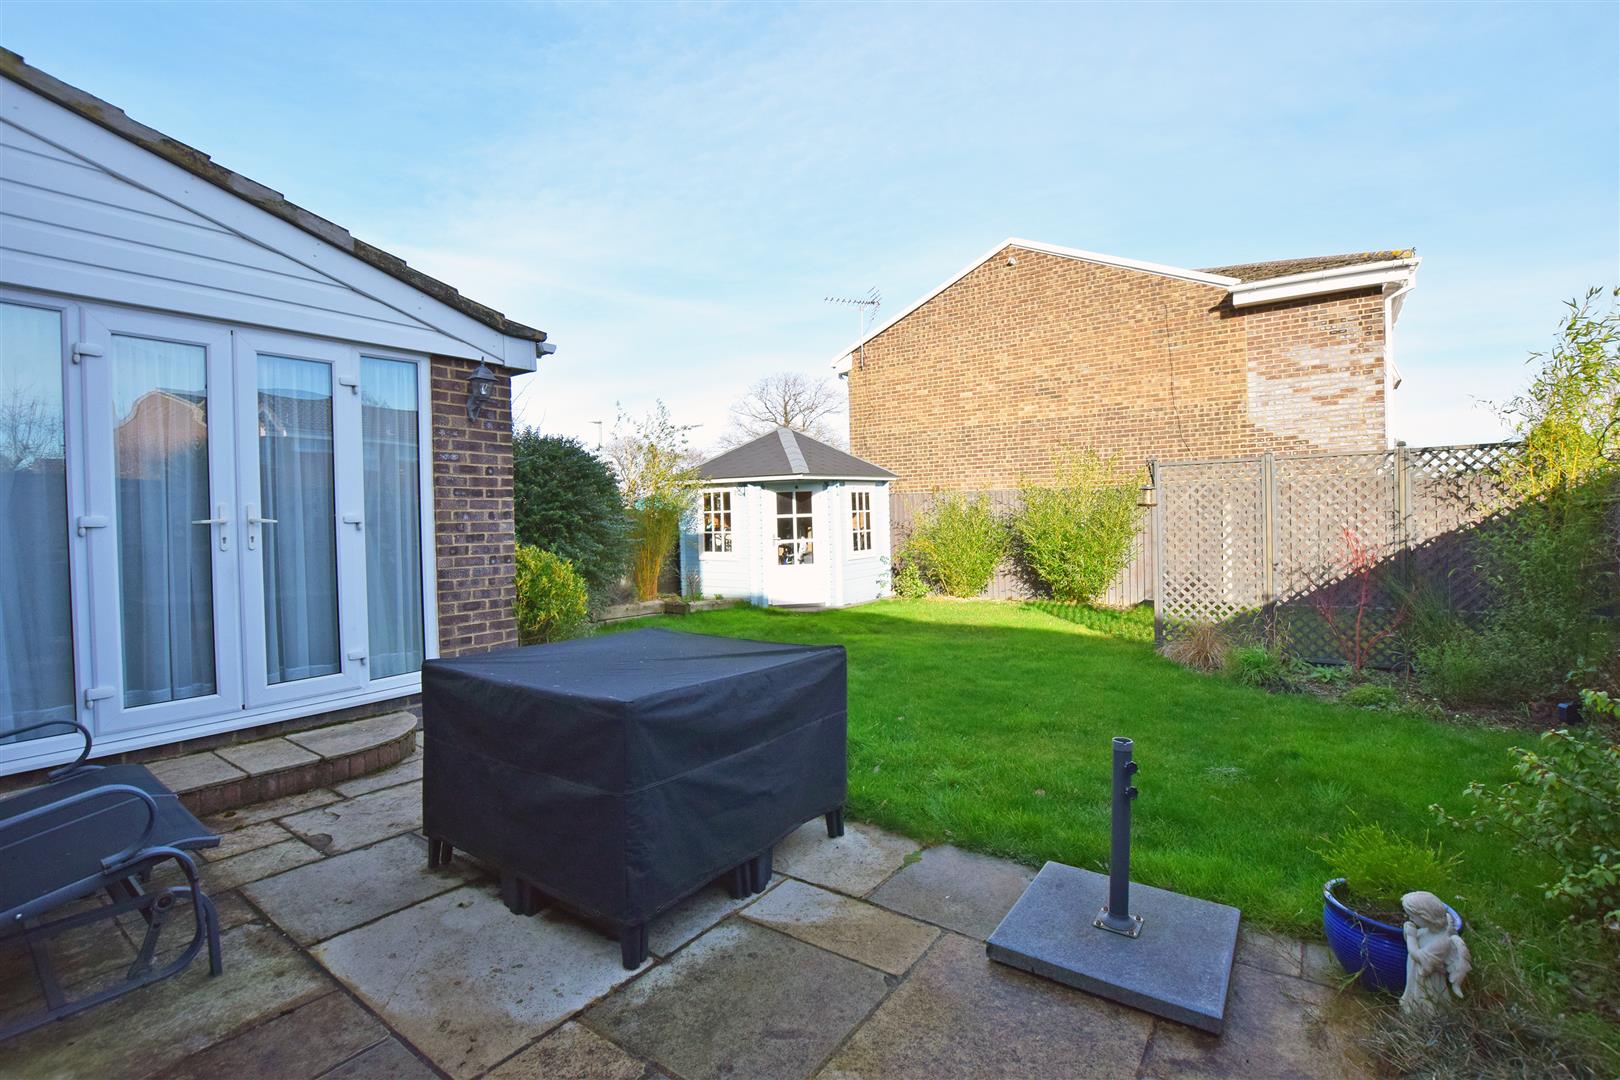
Approx 60ft x 35ft, patio and lawn areas. Large side access.
Driveway
Space for 3 cars. Side access.
Garage 5.31m x 2.50m
Single Garage. Up and over garage door.
Important Notice
Harrisons Reeve, their clients and any joint agents give notice that:
1. They have no authority to make or give any representations or warranties in relation to the property. These particulars do not form part of any offer or contract and must not be relied upon as statements or representations of fact. Any areas, measurements or distances are approximate. The text, photographs and plans are for guidance only and are not necessarily comprehensive.
2. It should not be assumed that the property has all necessary planning, building regulations or other consents and Harrisons Reeve have not tested any services, equipment or facilities. Purchasers must satisfy themselves by inspection or otherwise
NB
HARRISONS REEVE recommend a panel of solicitors, including V E White And Co, Burtons Solicitors, Hawkridge and Company and Apex Law as well as the services of Henchurch Lane Financial Services, for which we may receive a referral fee of £150 plus VAT per transaction.