
Toronto Road, Gillingham
Property Features
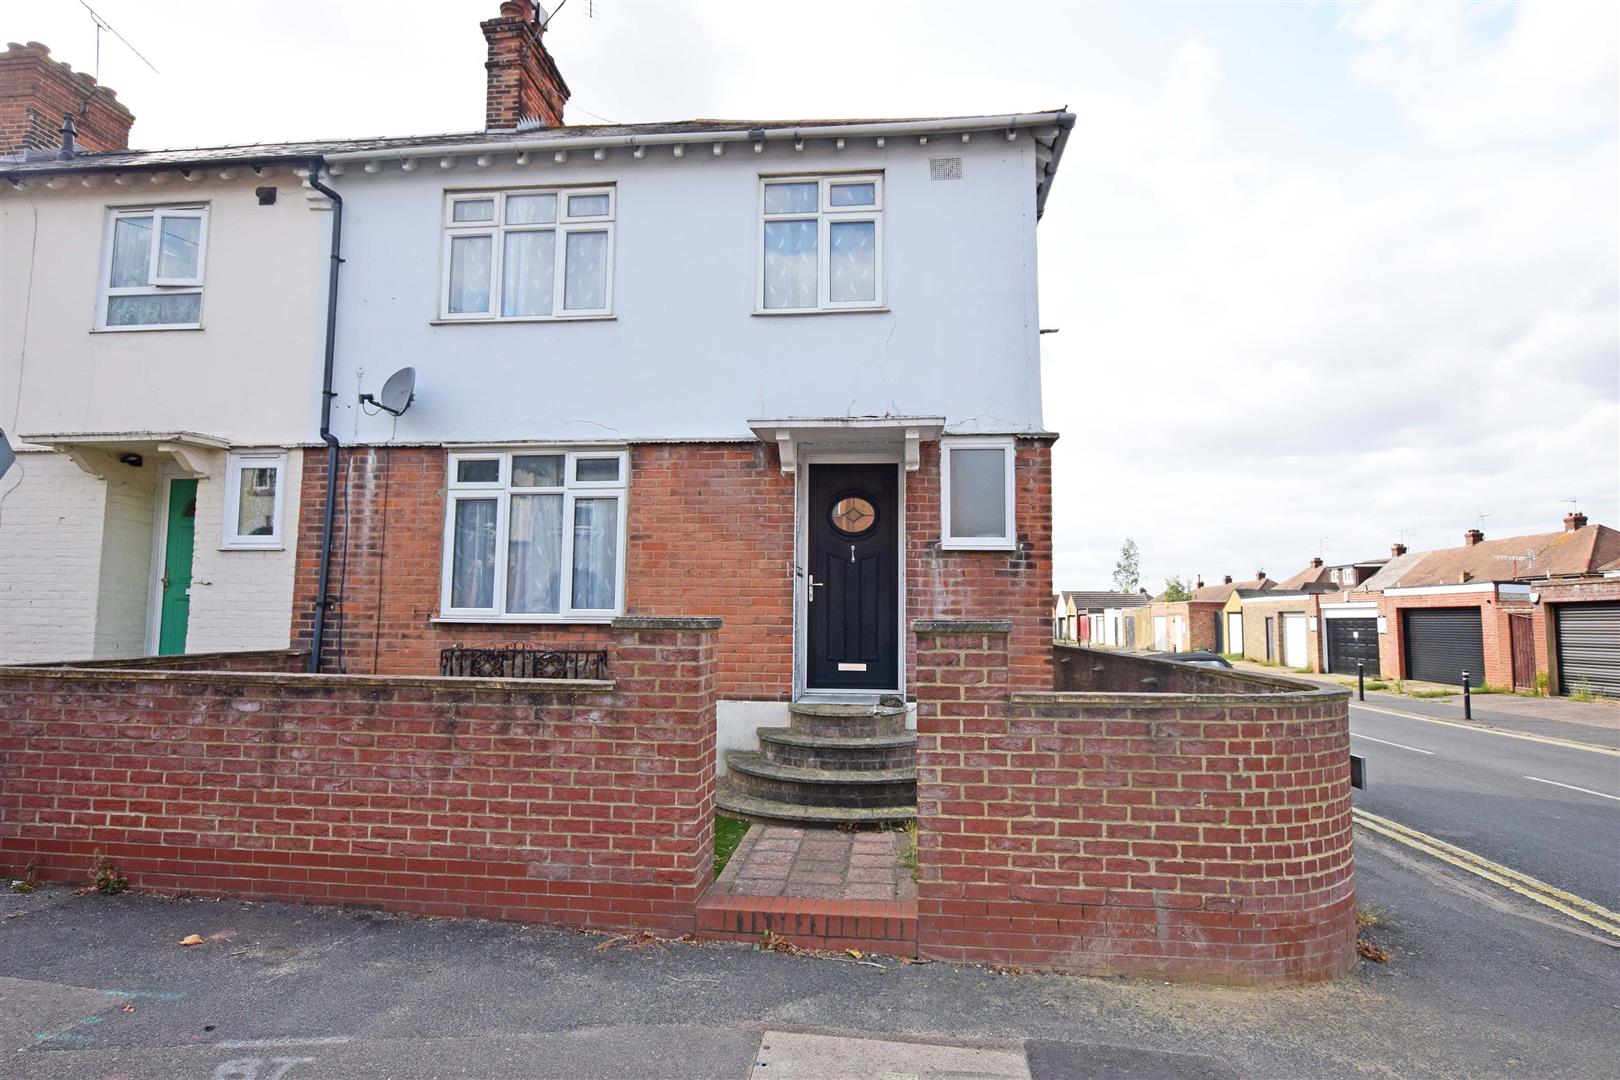
- OFFERS IN EXCESS OF £275,000
- NO CHAIN
- GARAGE
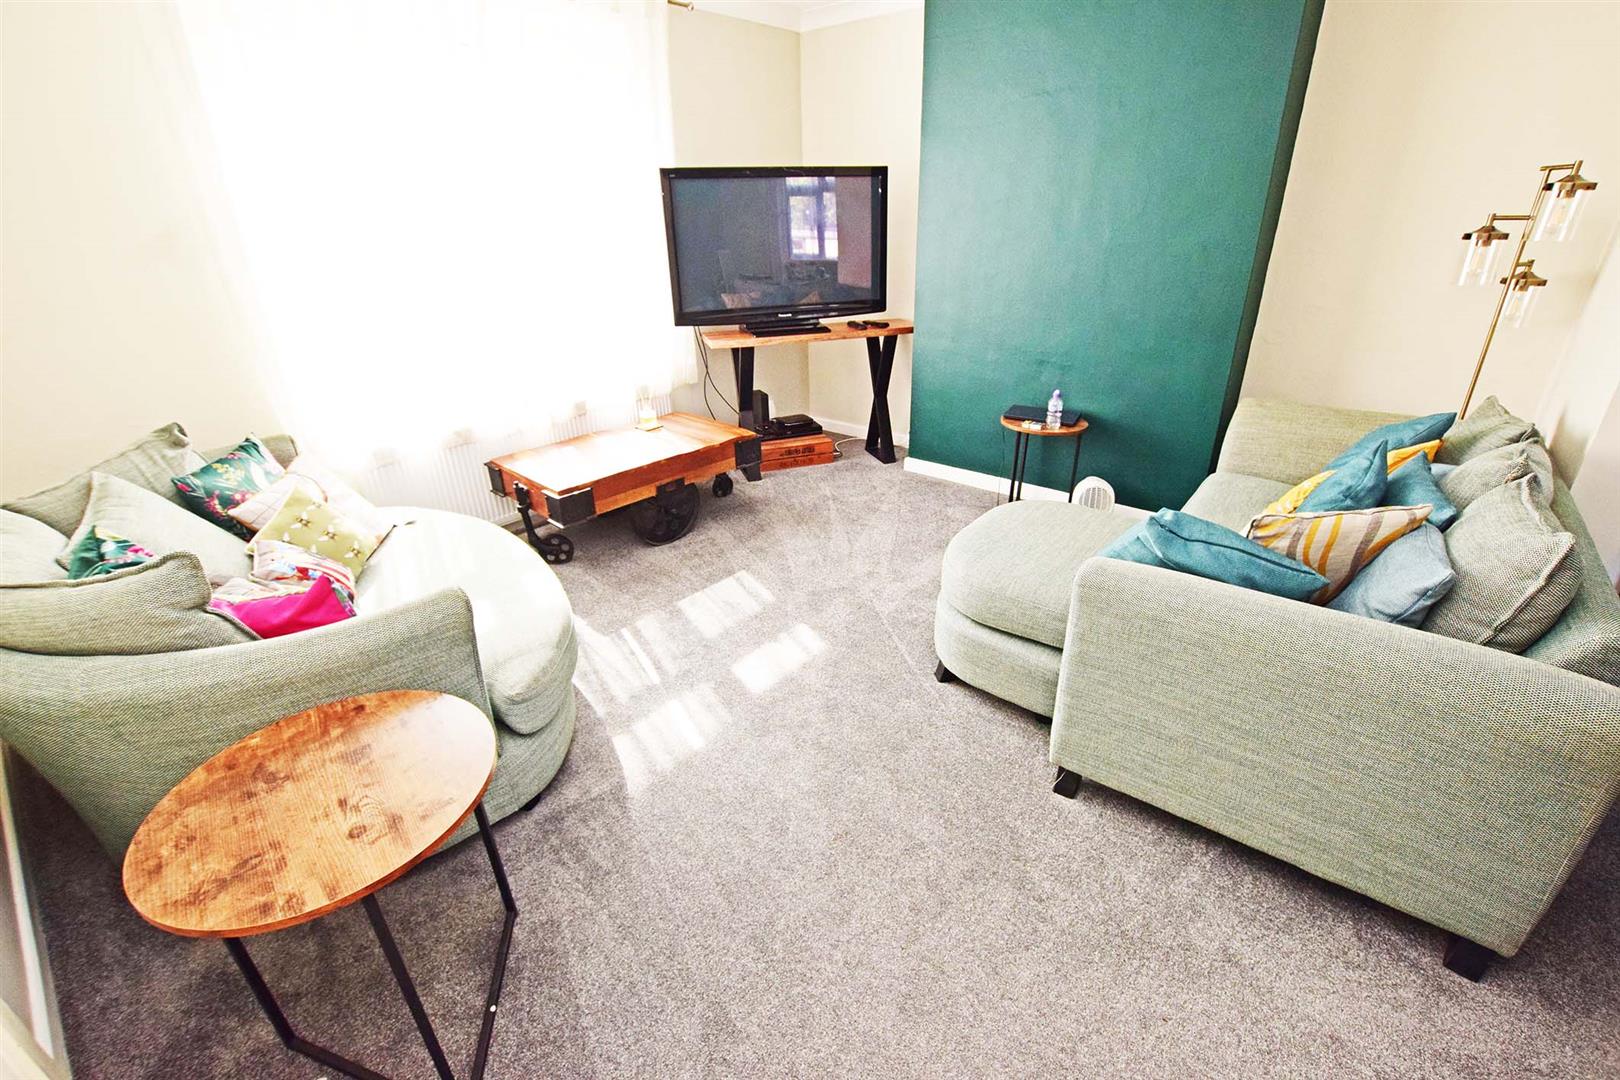
- LOUNGE
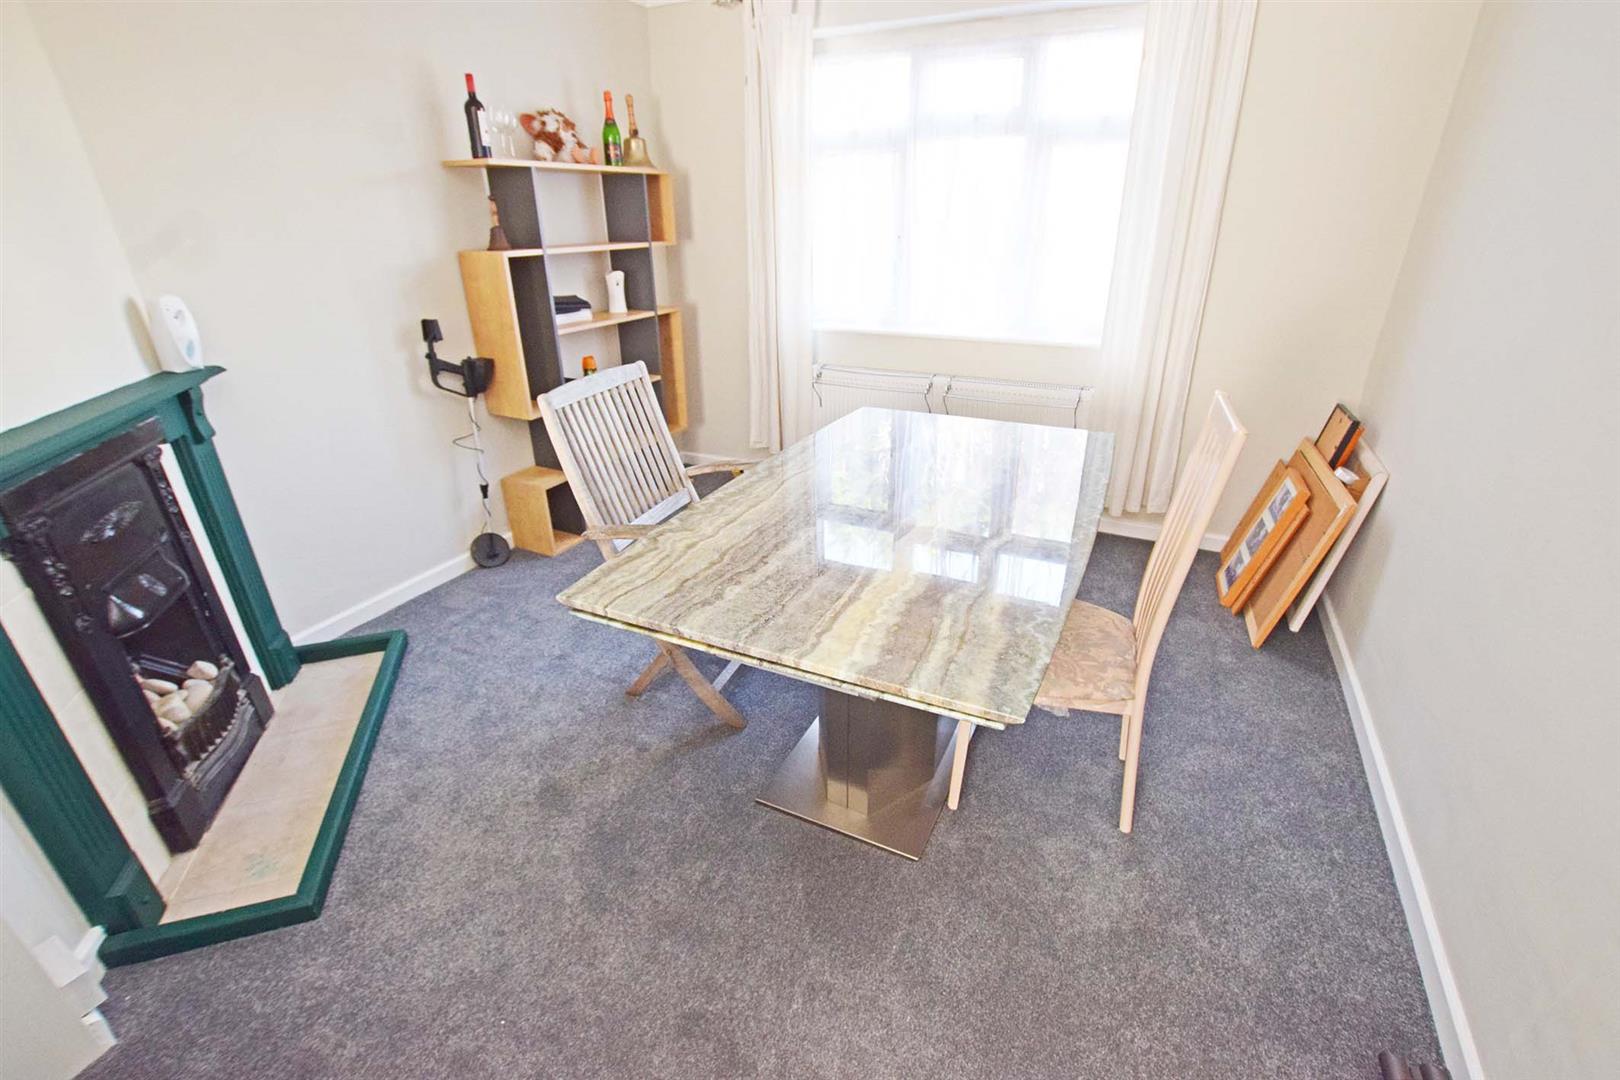
- DINING ROOM
- THREE BEDROOMS
- END OF TERRACE
- 15 MINUTE WALK TO GILLINGHAM TRAIN STATION
- MEDWAY COUNCIL TAX BAND B
- EPC RATING "D"
Property Summary
Situated in a convenient location, this property offers easy access to local amenities, making daily errands a breeze. It is a 15 minute walk to Gillingham train station.
The inclusion of a GARAGE adds extra storage space or the perfect spot to keep your vehicle safe from the elements. Best of all, this property comes with no chain, ensuring a smooth and hassle-free buying process.
Don't miss out on this fantastic opportunity to own a beautiful home in a sought-after area. Contact us today to arrange a viewing and make Toronto Road your new address!
EPC rating - TBC
Medway Council tax band B
Full Details
GROUND FLOOR
ENTRANCE HALL 2.9 x 2.3 (widest points) (9'6" x 7'6" (widest poi
With door leading into the entrance hall, radiator, stairs leading to the first floor, under-stairs cupboard housing the utility meters and a storage cupboard.
LOUNGE 4.0 x 3.6 (13'1" x 11'9")
With double glazed window to the front and radiator.
DINING ROOM 3.4 x 3.3 (11'1" x 10'9")
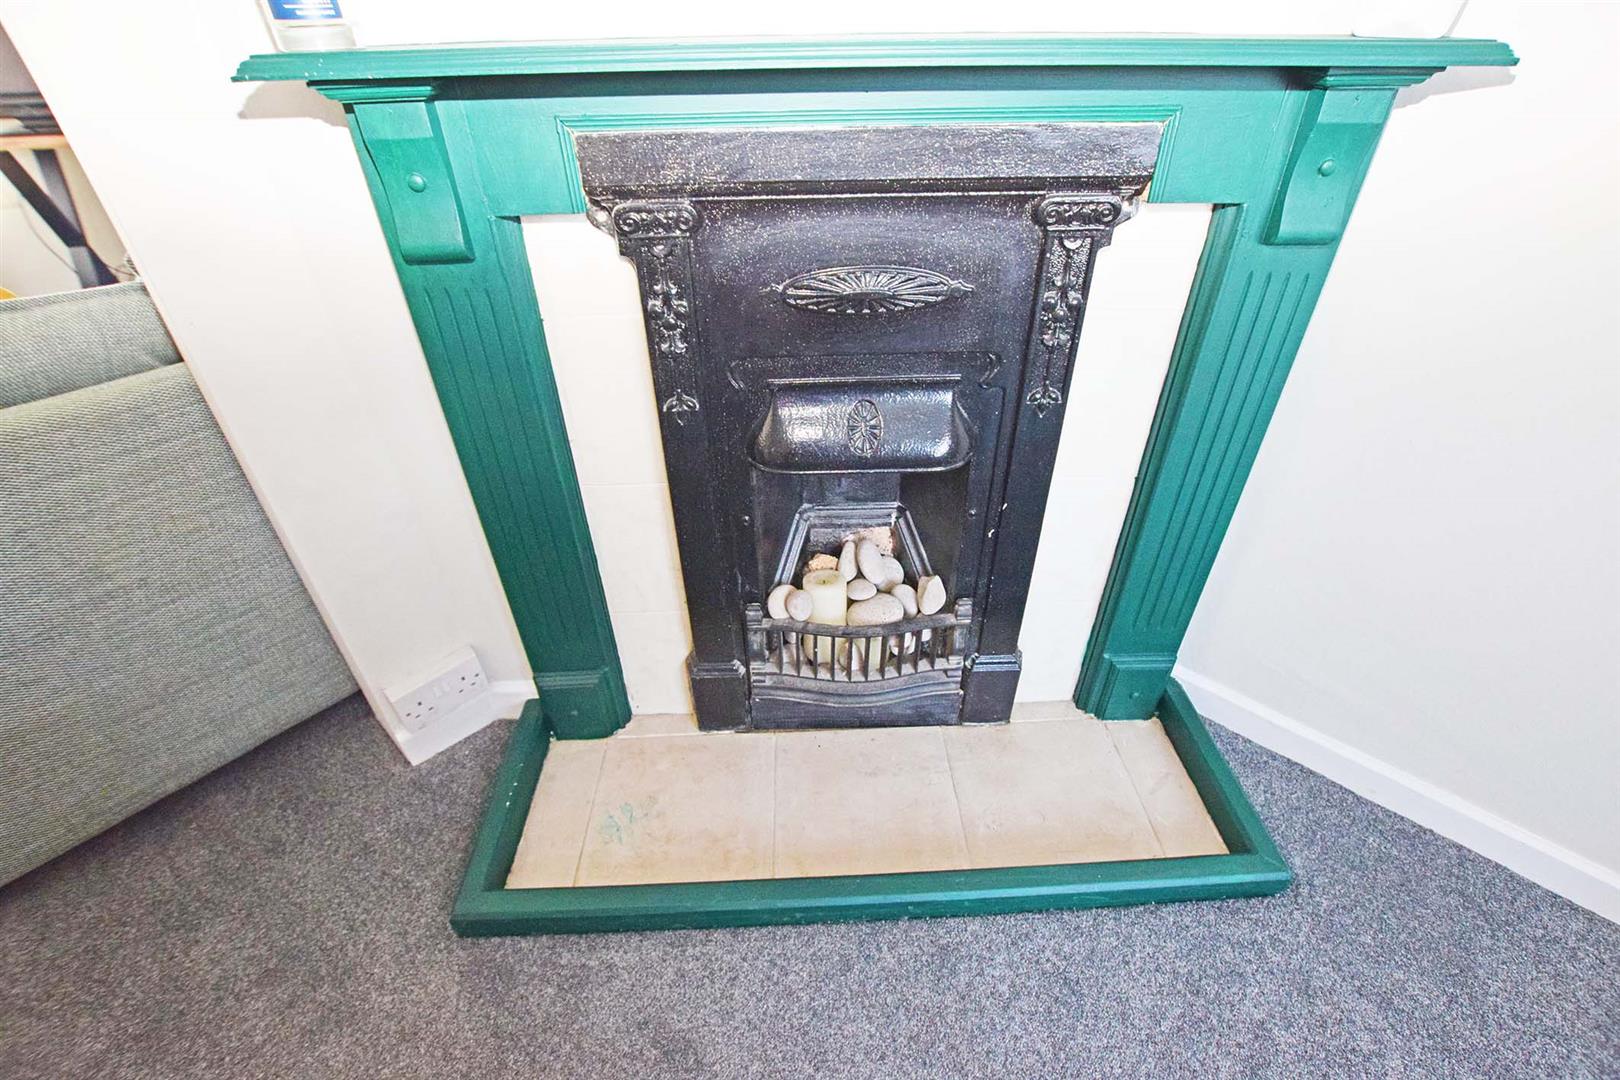
With double glazed window to the rear, fireplace and radiator.
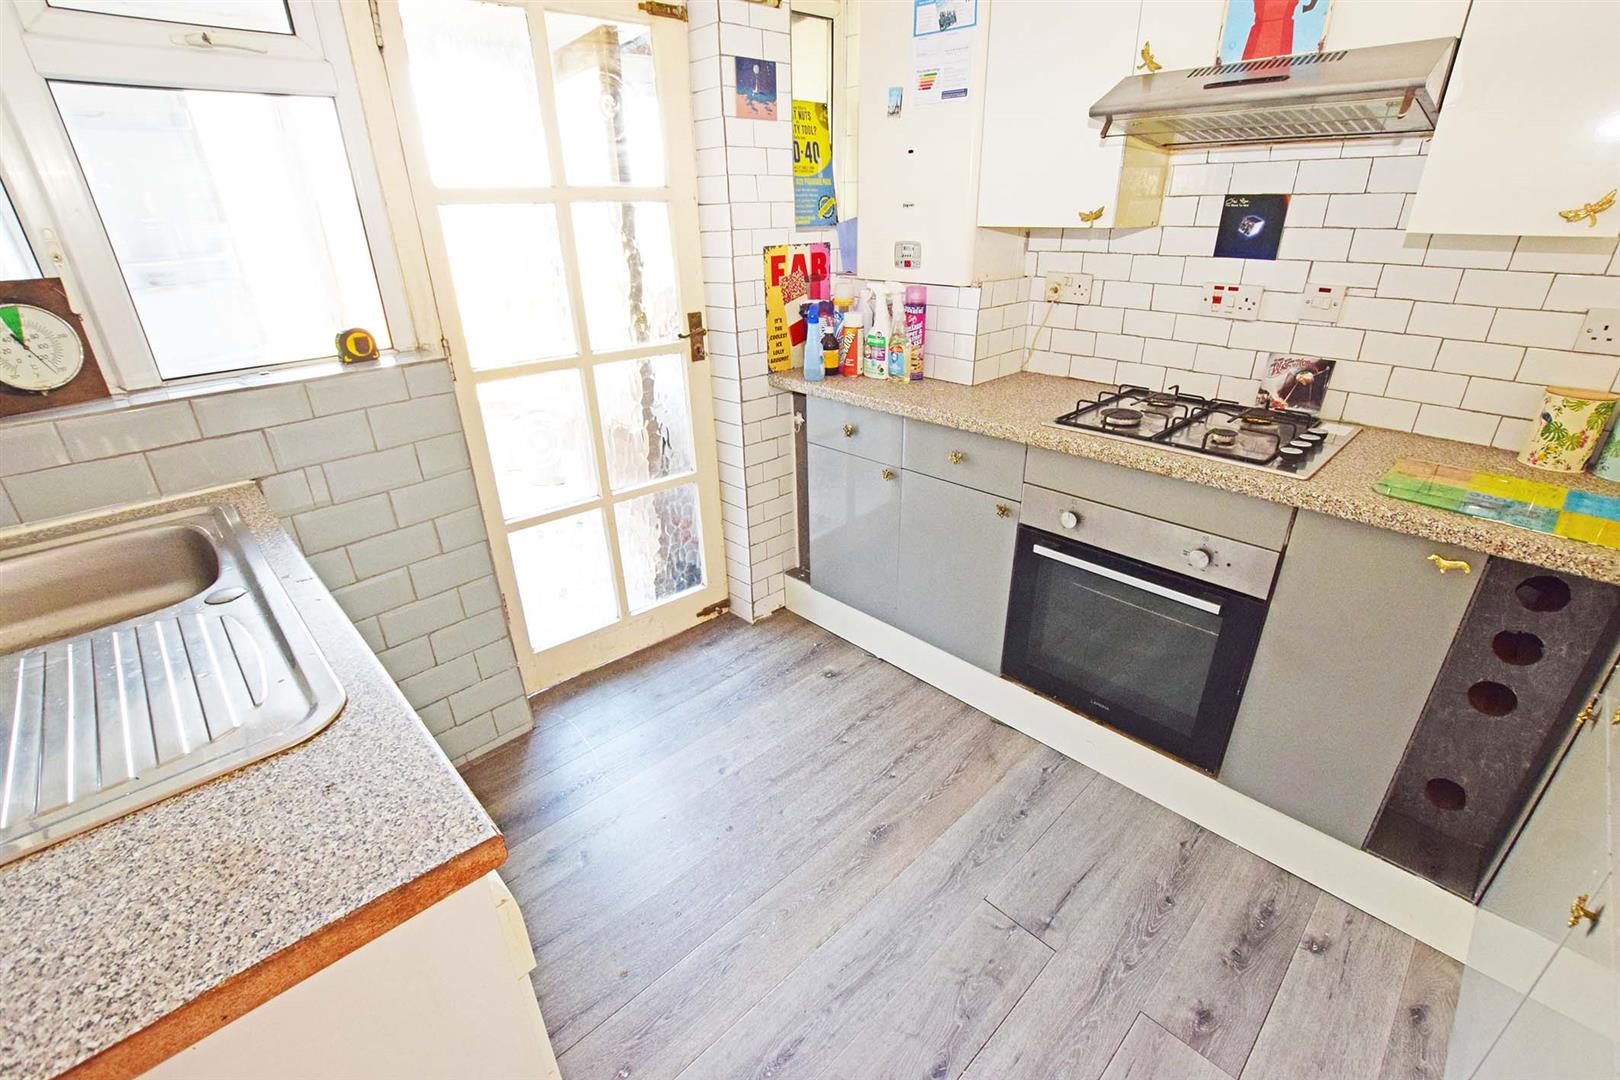
KITCHEN 2.6 x 2.2 (8'6" x 7'2")
With base and eye level units, stainless steal sink, wall mounted boiler, with integrated cooker and hob, extractor fan above.
UTILITY 2.9 x 1.0 (9'6" x 3'3")
With power, windows to the rear and door leading to the rear garden.
FIRST FLOOR
LANDING 2.0 x 1.3 (6'6" x 4'3")
Window to the side and access to the loft.
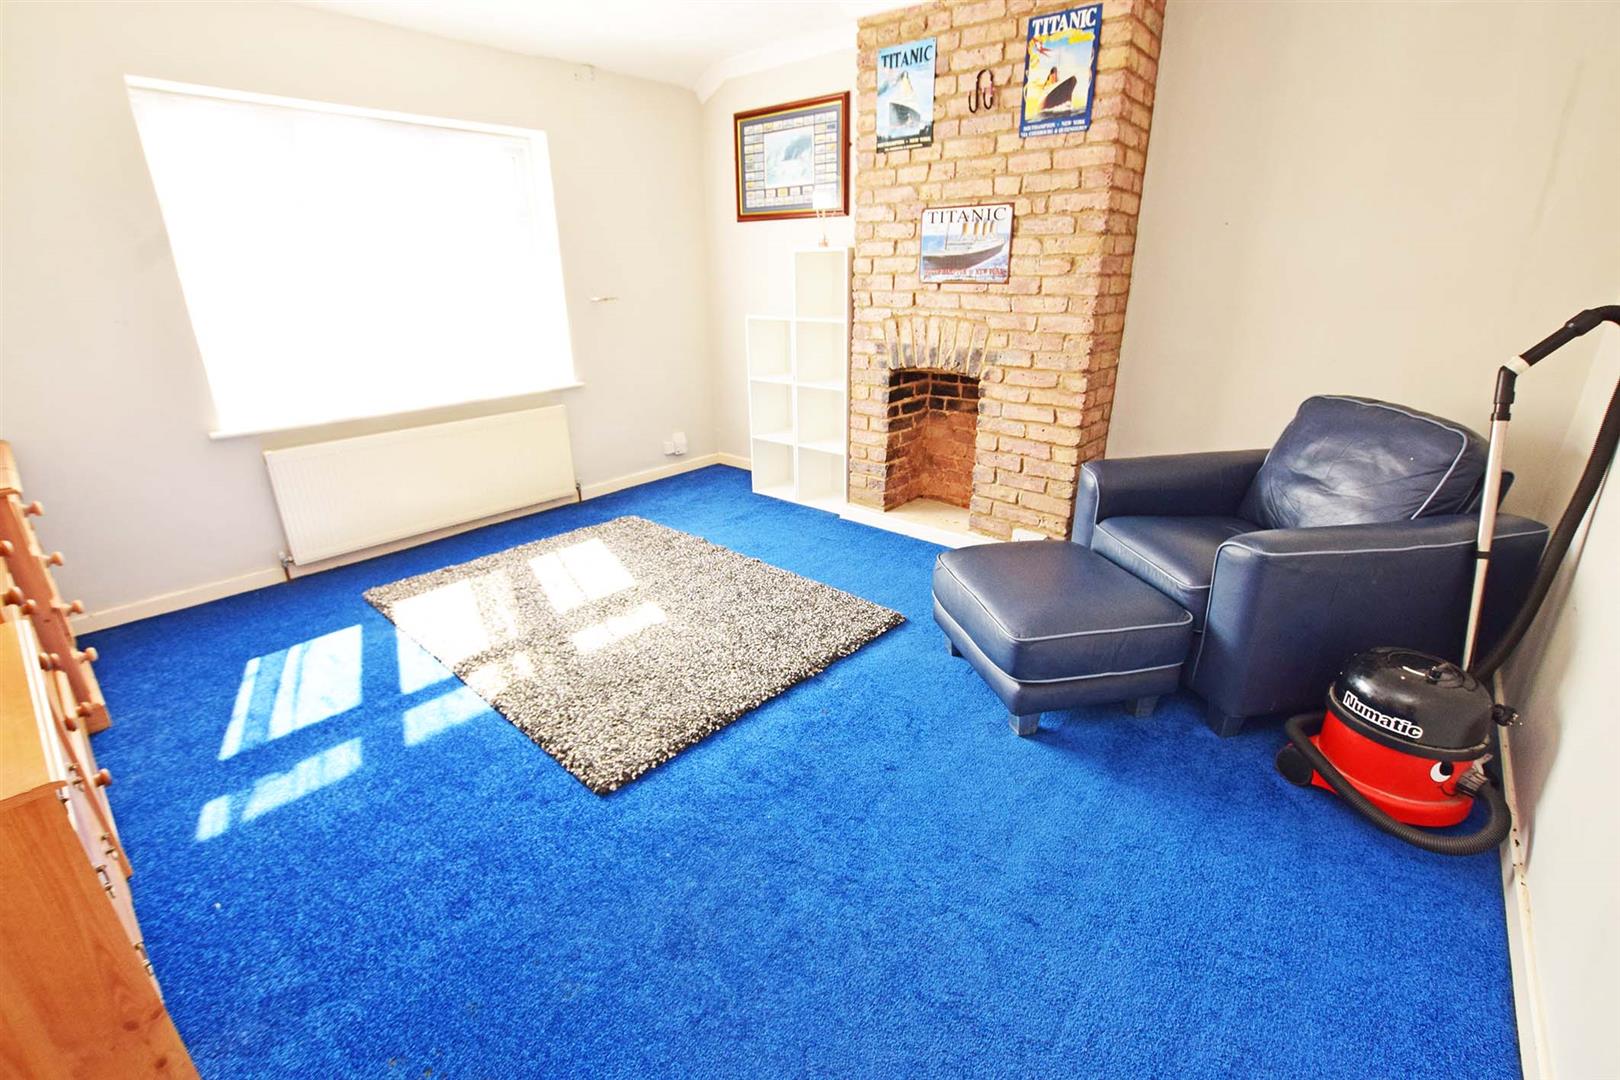
BEDROOM 1 4.0 x 3.9 (13'1" x 12'9")
With double glazed window, brick built fireplace and radiator.
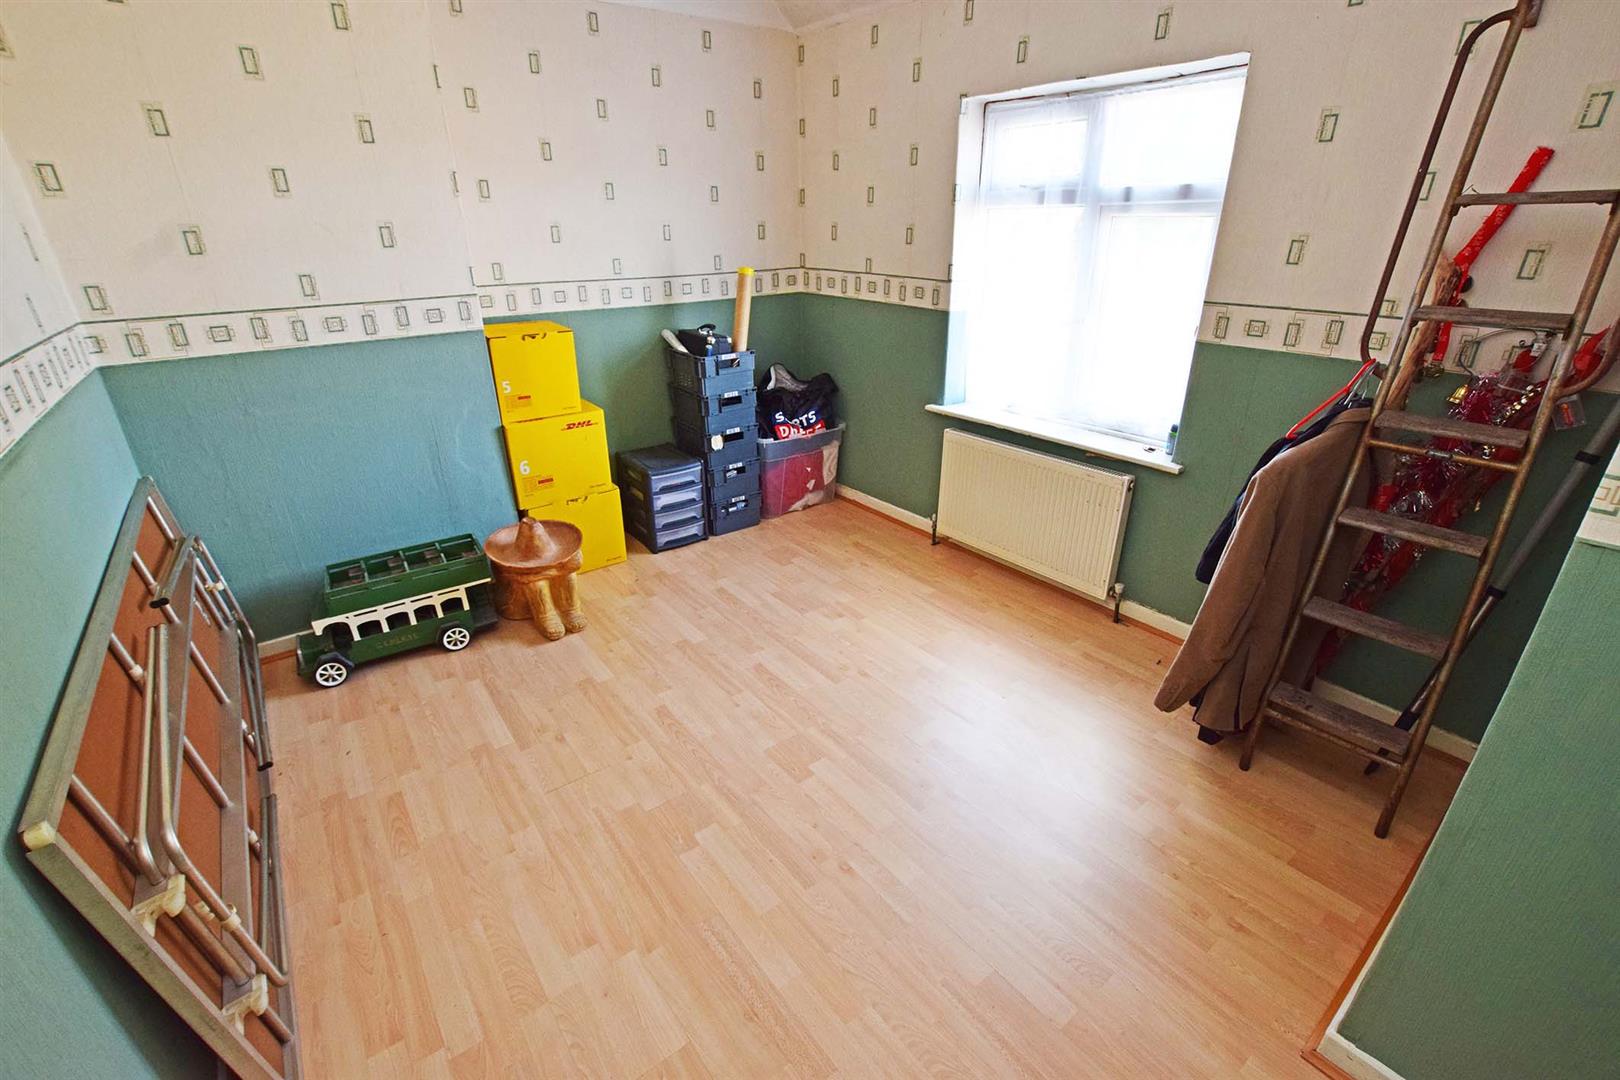
BEDROOM 2 3.5 x 2.9 (11'5" x 9'6")
With window and radiator.
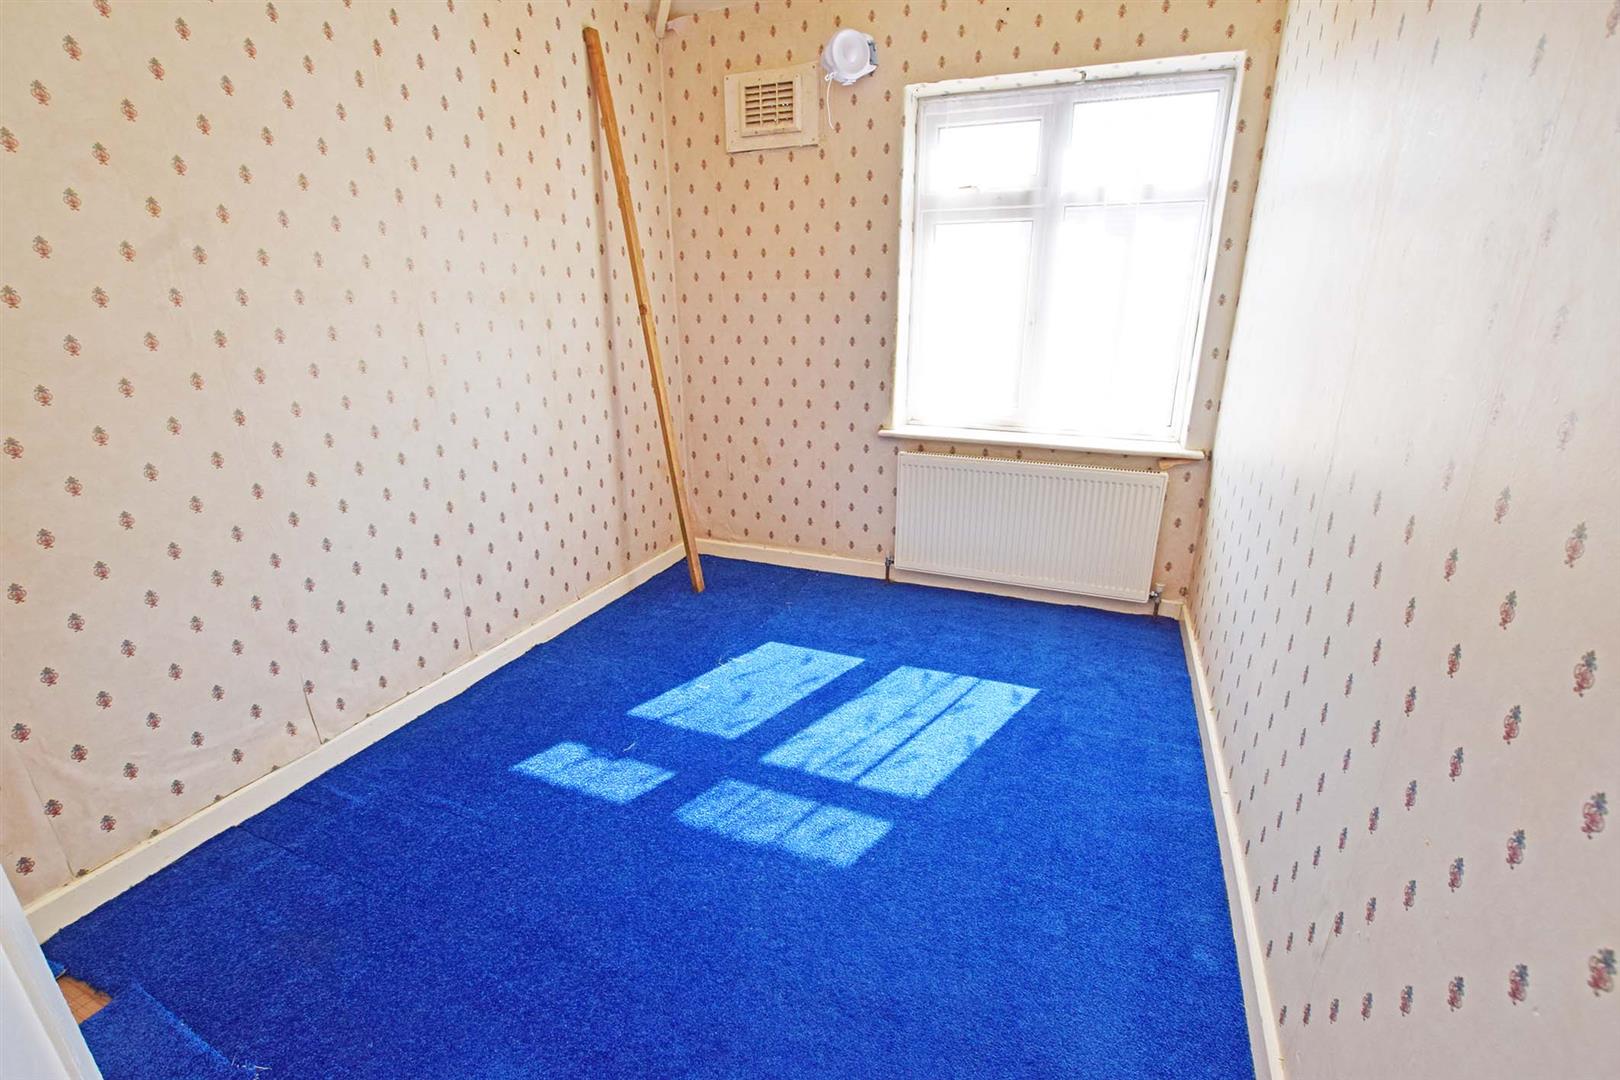
BEDROOM 3 2.9 x 2.2 (9'6" x 7'2")
With double glazed window and radiator.
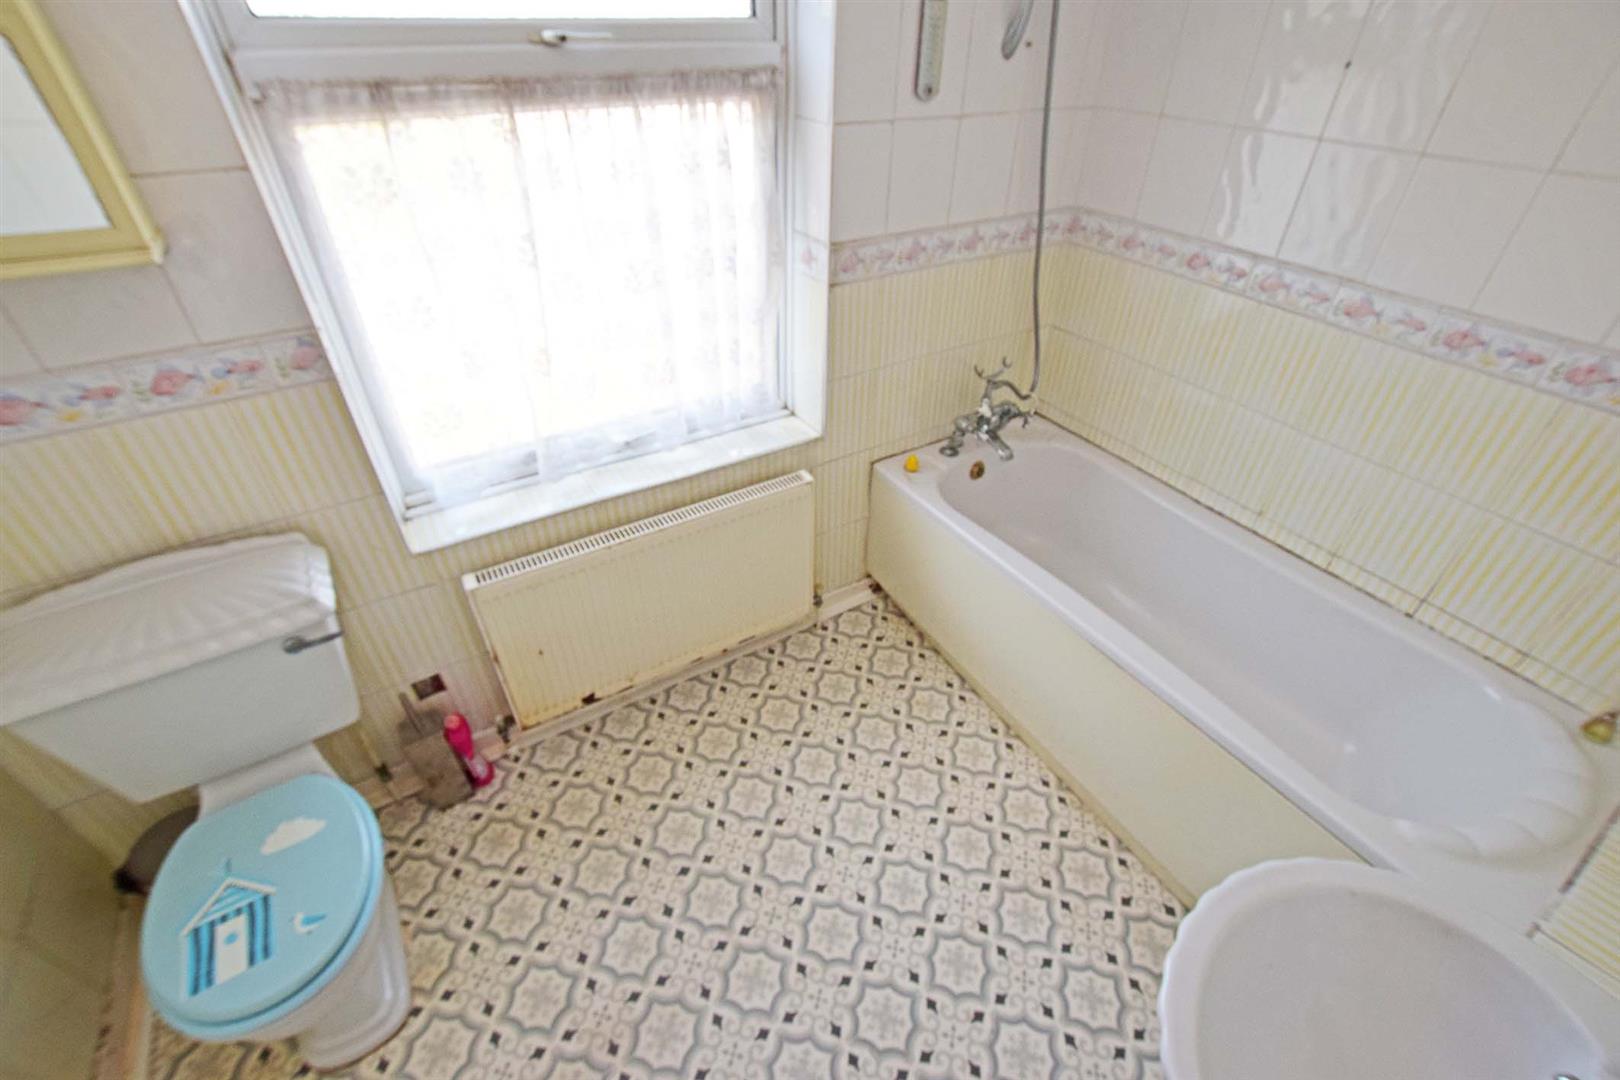
BATHROOM 2.7 x 2.0 (8'10" x 6'6")
Suite comprising of bath with panel to the front, low level WC, wall mounted sink, window and radiator,
REAR GARDEN
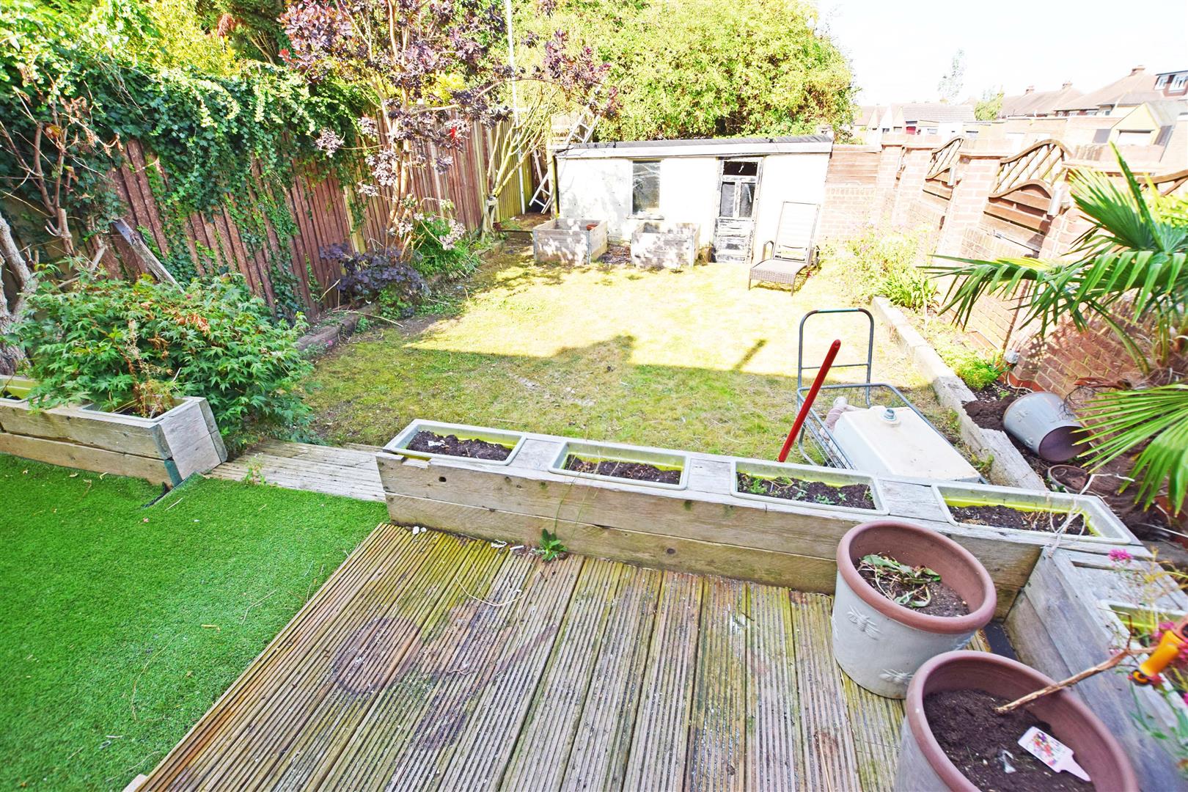
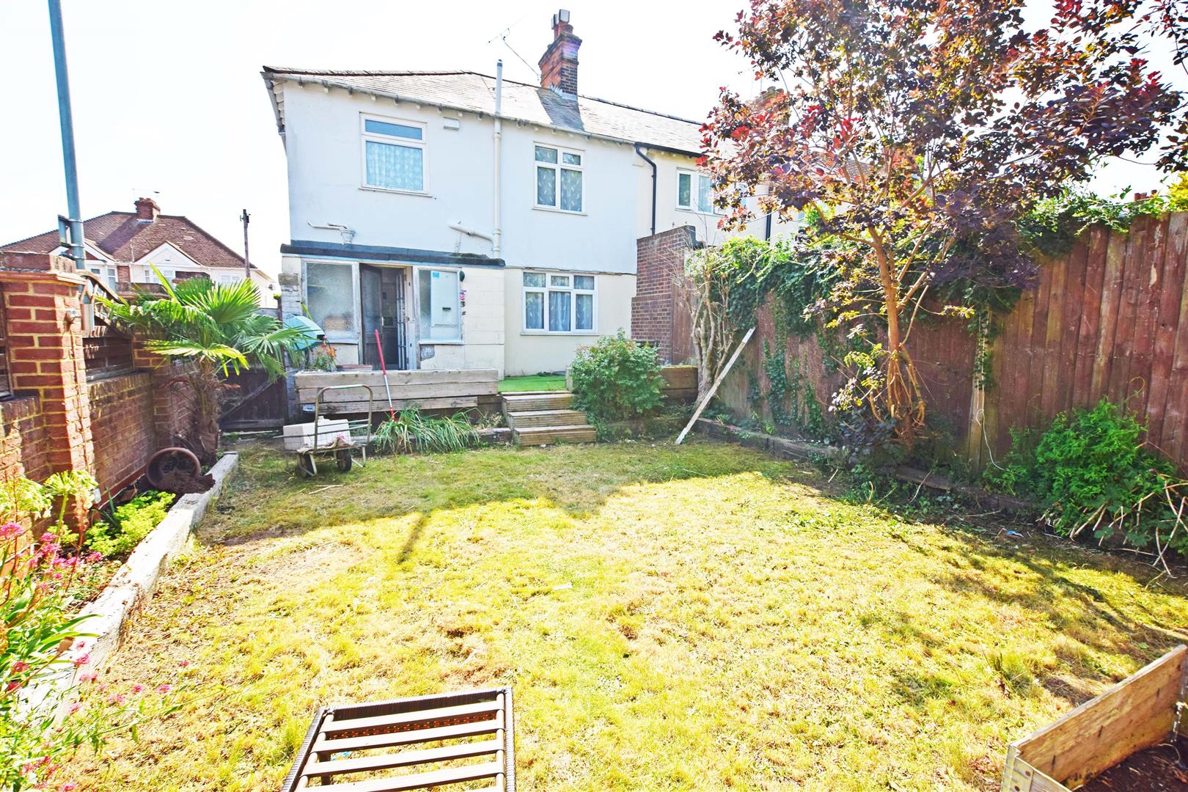
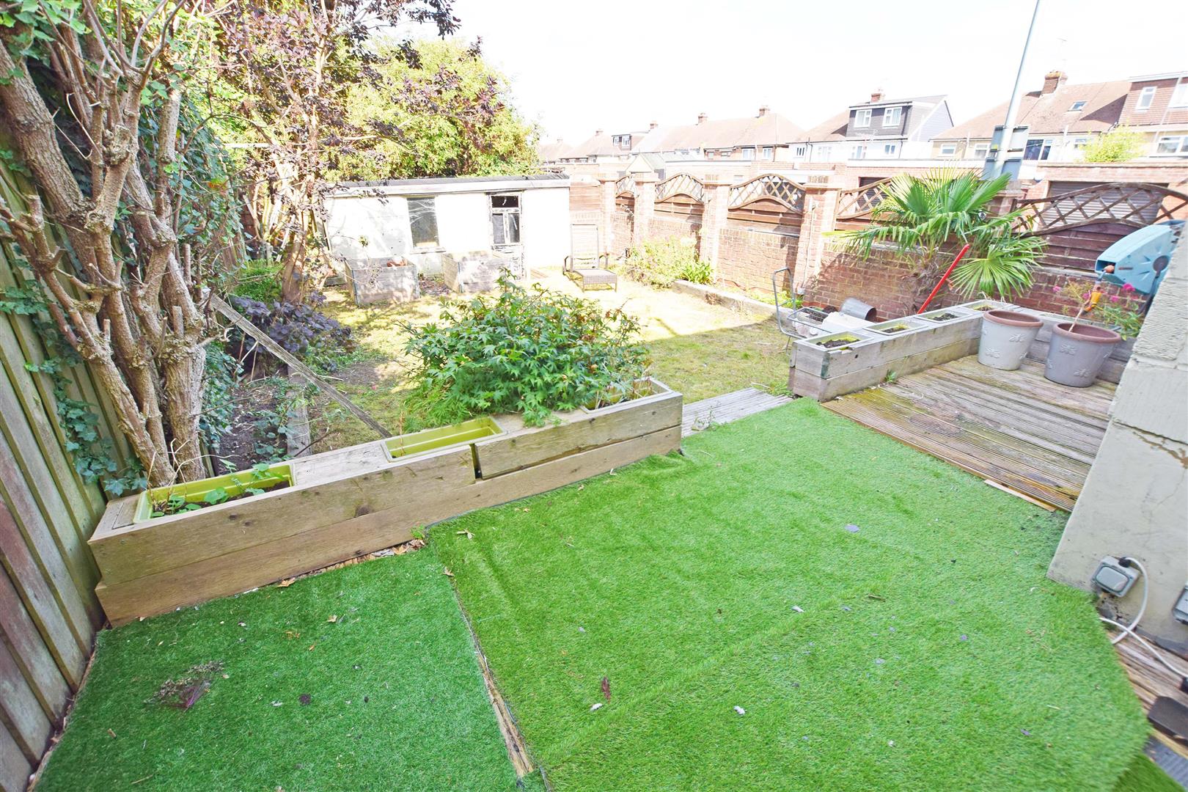
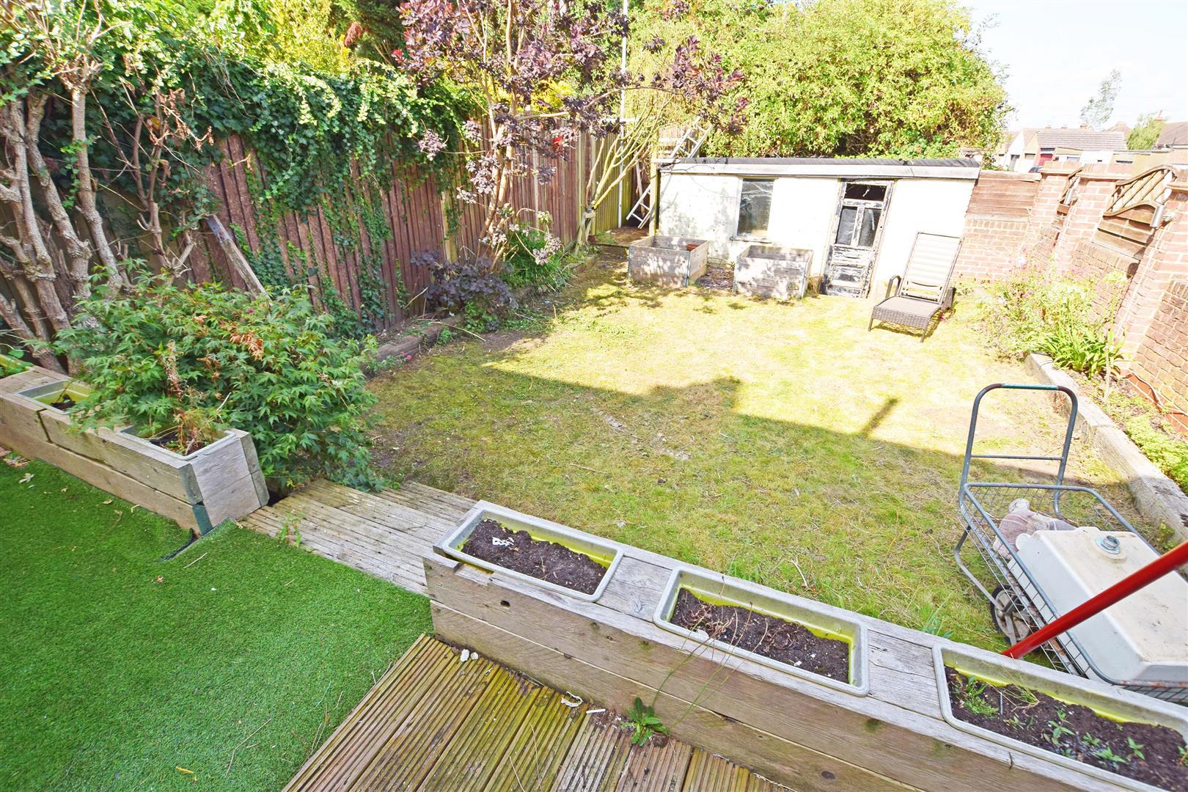
Decking area, steps leading to the laid to lawn area with small trees and shrubs. There is a side door for access to the garage. The garden is approx 40 x 40ft.
GARAGE
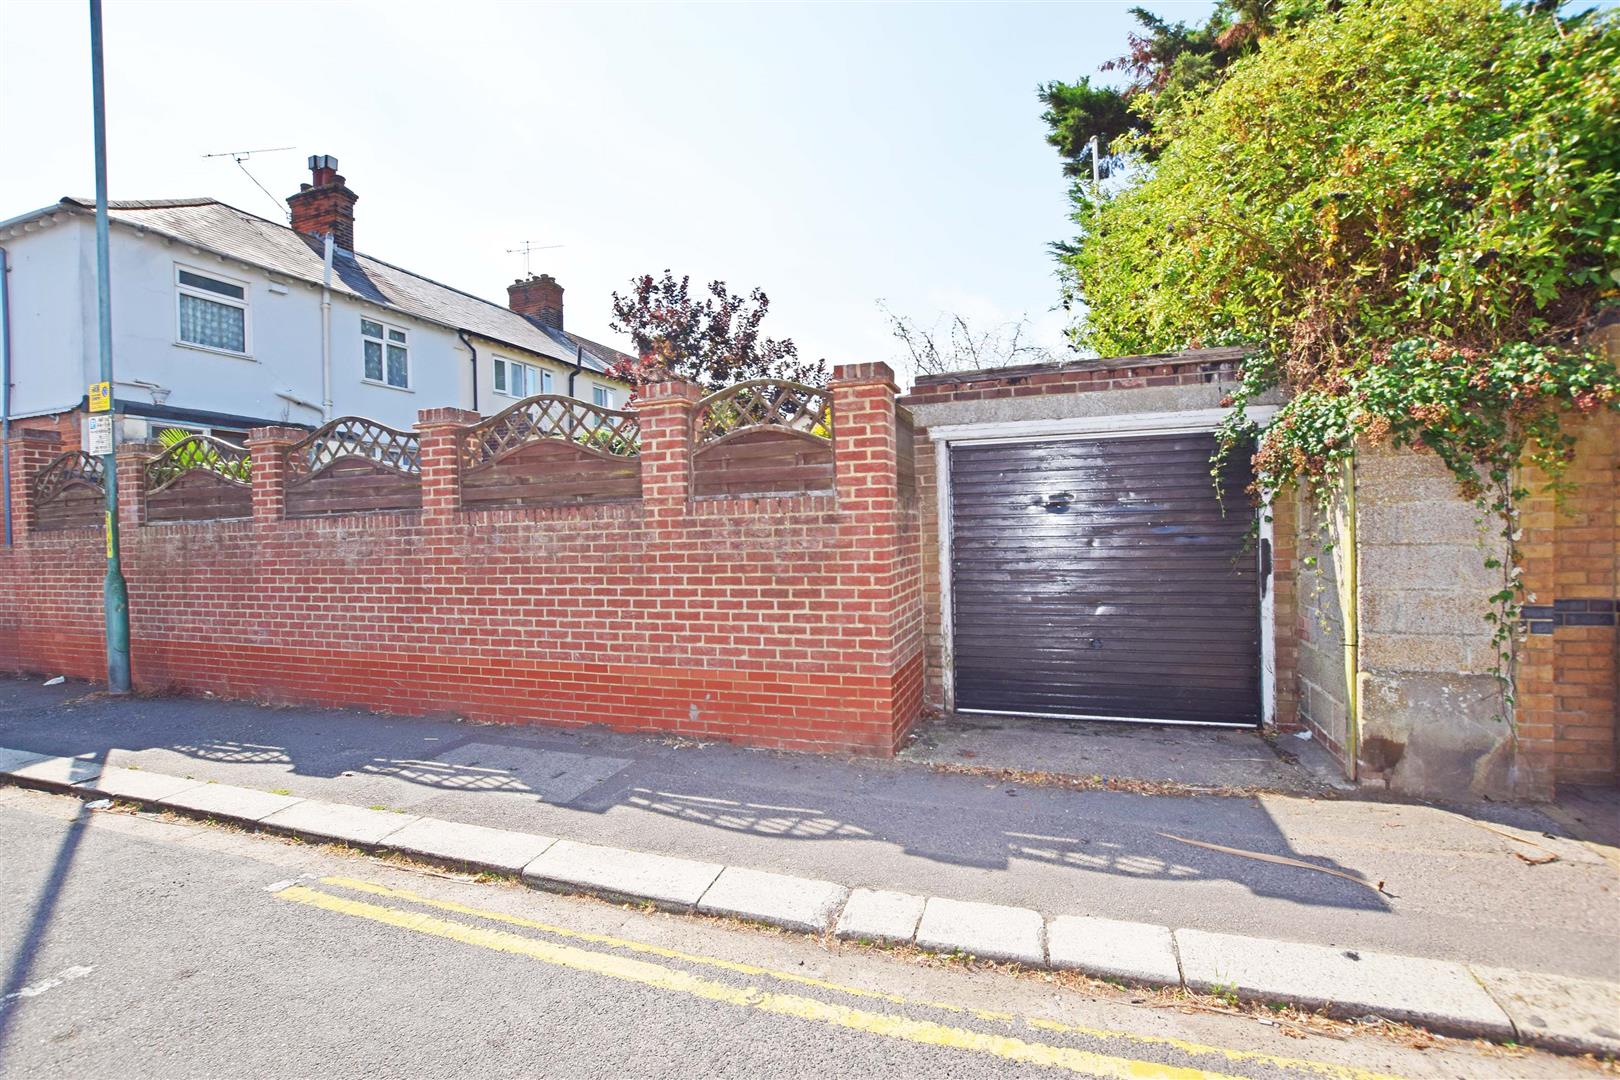
With metal up and over door.
IMPORTANT NOTICE
Harrisons Residential, their clients and any joint agents give notice that:
1. They have no authority to make or give any representations or warranties in relation to the property. These particulars do not form part of any offer or contract and must not be relied upon as statements or representations of fact. Any areas, measurements or distances are approximate. The text, photographs and plans are for guidance only and are not necessarily comprehensive.
2. It should not be assumed that the property has all necessary planning, building regulations or other consents and Harrisons Residential have not tested any services, equipment or facilities. Purchasers must satisfy themselves by inspection or otherwise
NB
HARRISONS REEVE recommend a panel of solicitors, including V E White And Co, Burtons Solicitors, and Ives and Co as well as the services of Henchurch Lane Financial Services, for which we may receive a referral fee of £150 plus VAT per transaction.