
Rainham Road, Chatham
Property Features
- SOLD (STC) BY HARRISONS REEVE
- CURRENTLY ARRANGED AS 2 SELF CONTAINED 1 BEDROOM FLATS
- BEING SOLD WITH TENANTS IN SITU
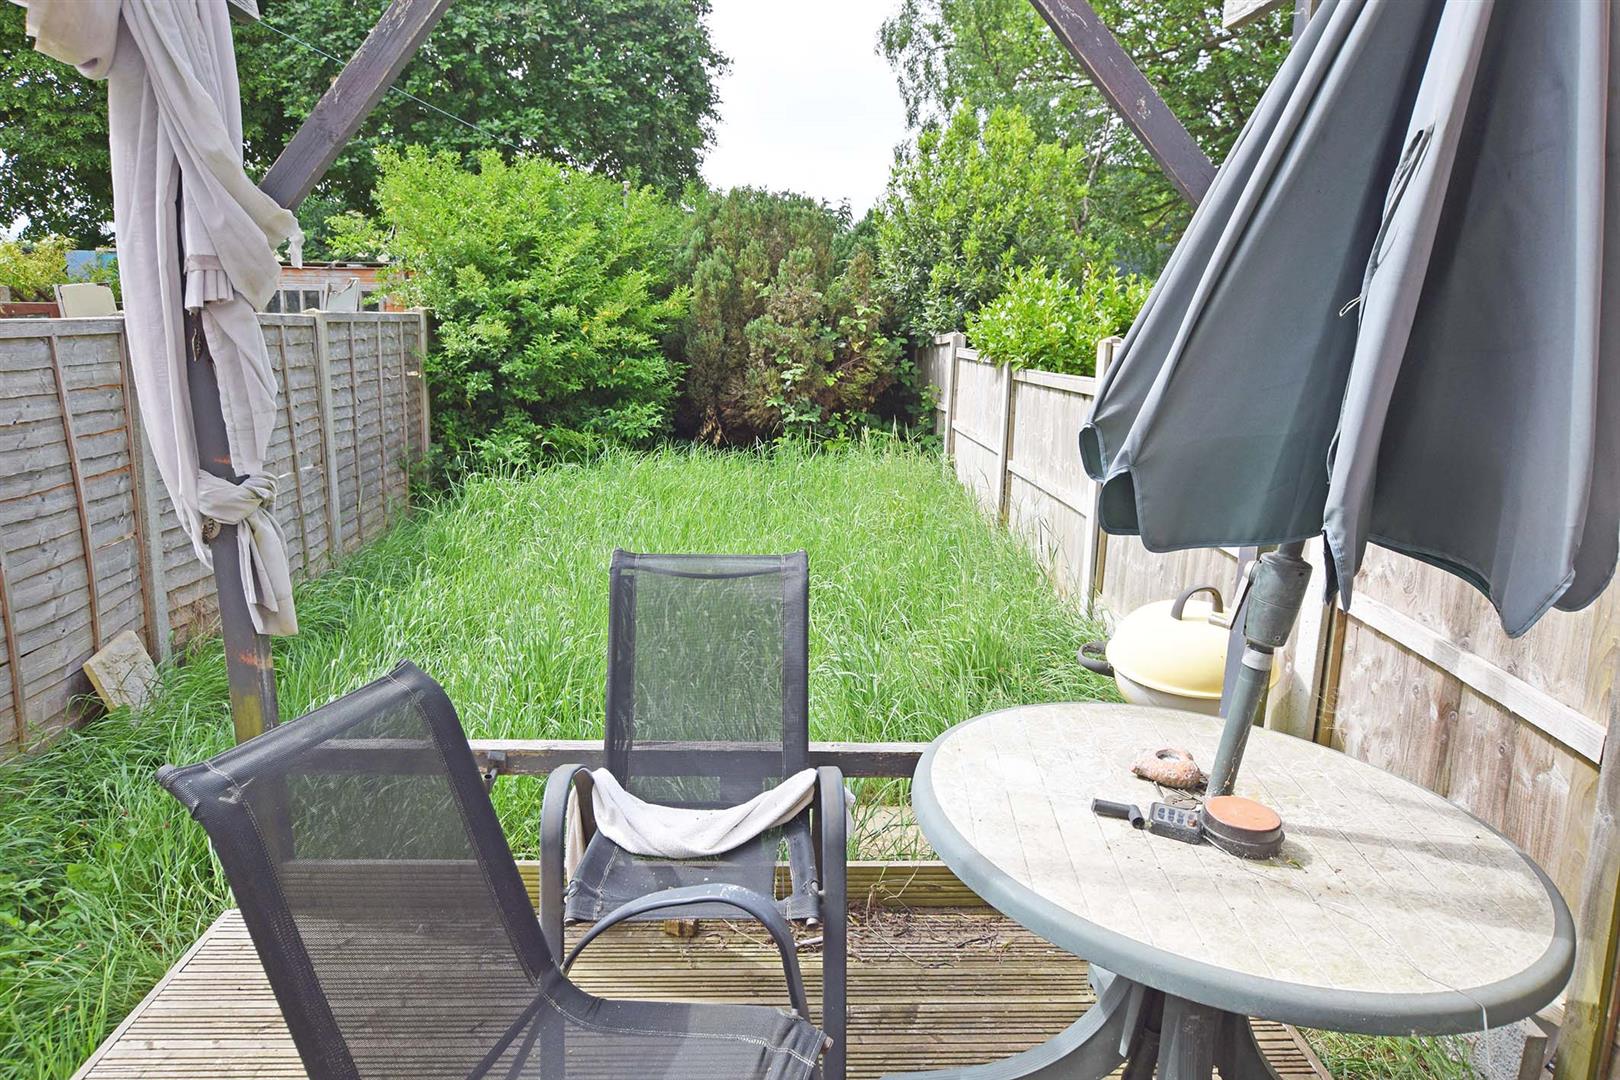
- GROUND FLOOR FLAT HAS ACCESS TO A GARDEN
- CURRENTLY ACHIEVING APPROX. £1,500PCM
- EPC RATING "D" FOR GROUND FLOOR FLAT, EPC RATING "C" FOR TOP FLOOR FLAT
- CHATHAM/GILLINGHAM LOCATION
- INVESTMENT BUYERS ONLY!!
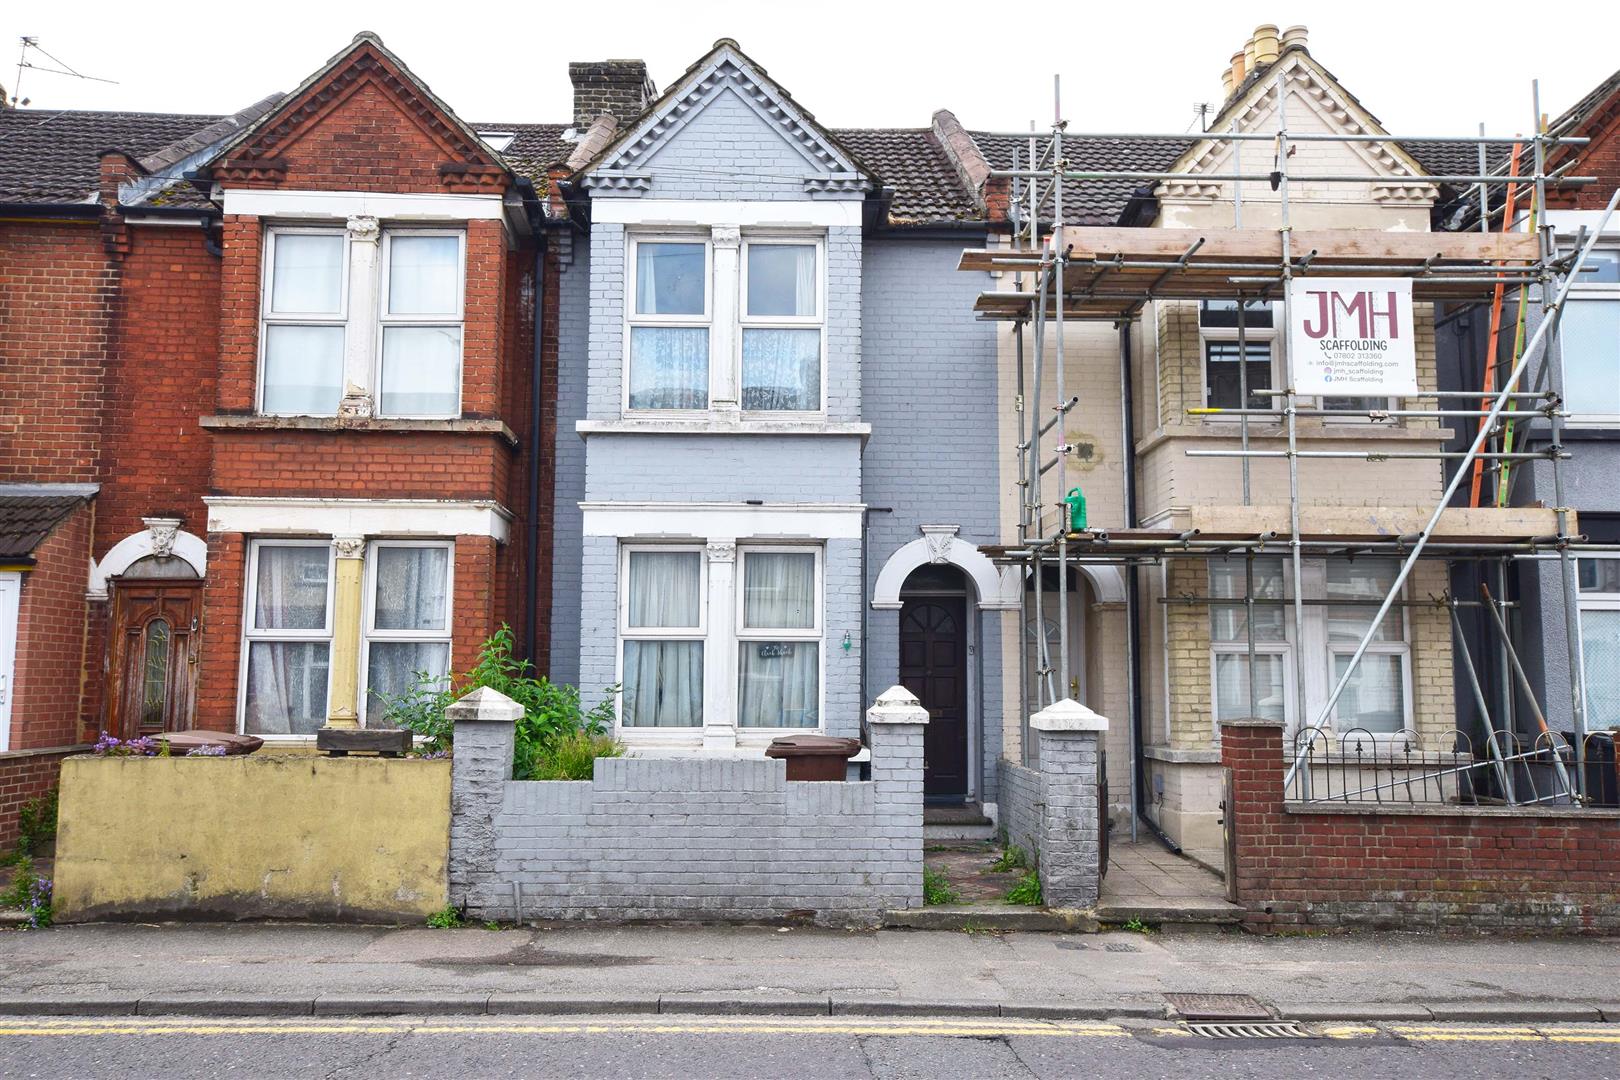
- 2 STOREY MID TERRACE PROPERTY
Property Summary
HARRISONS REEVE are offering for sale this 2 storey property that is arranged as two, 1 bedroom flats, and being sold with tenants in-situ achieving approx. £1,500pcm rental income.
The ground floor flat comprises an open plan lounge/kitchen, bathroom and bedroom, with access to the rear garden. The first floor flat comprises lounge, kitchen bathroom and bedroom.
To make your enquiry and book your viewing please call Harrisons Reeve on 01634 379799.
EPC Rating ground floor flat "D"
EPC Rating top floor flat awaited.
Full Details
Communal Entrance
Entrance doors to ground floor and first floor flats.
GROUND FLOOR FLAT
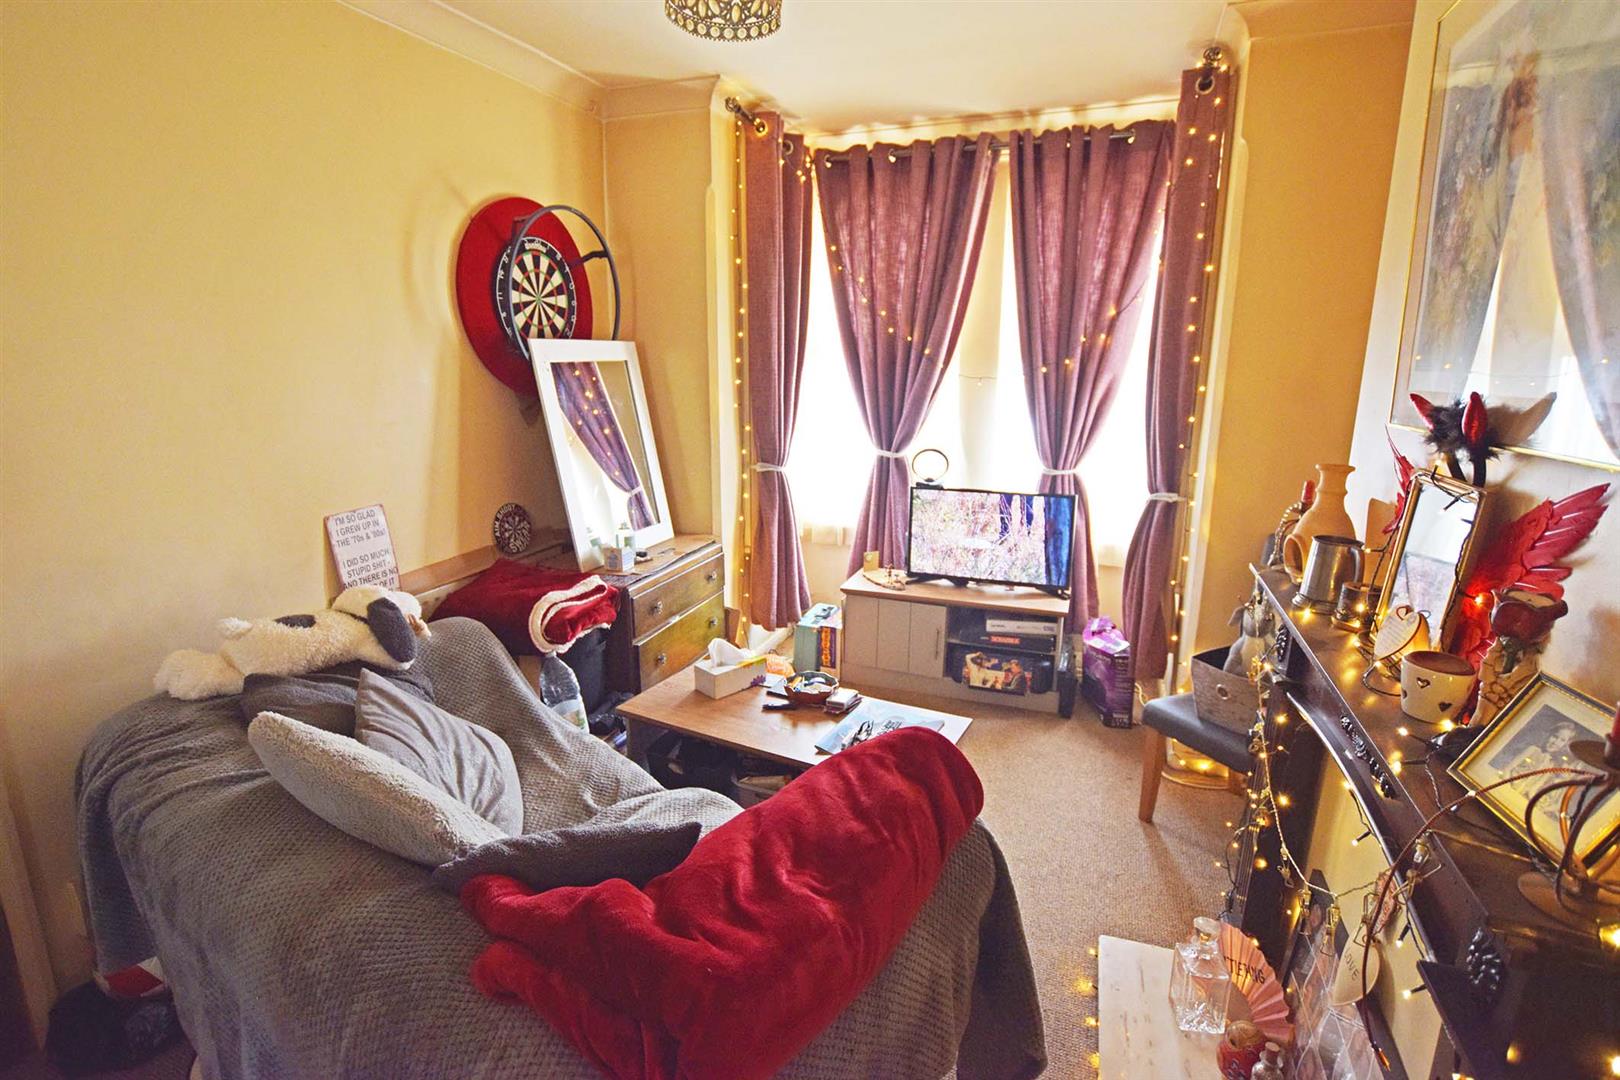
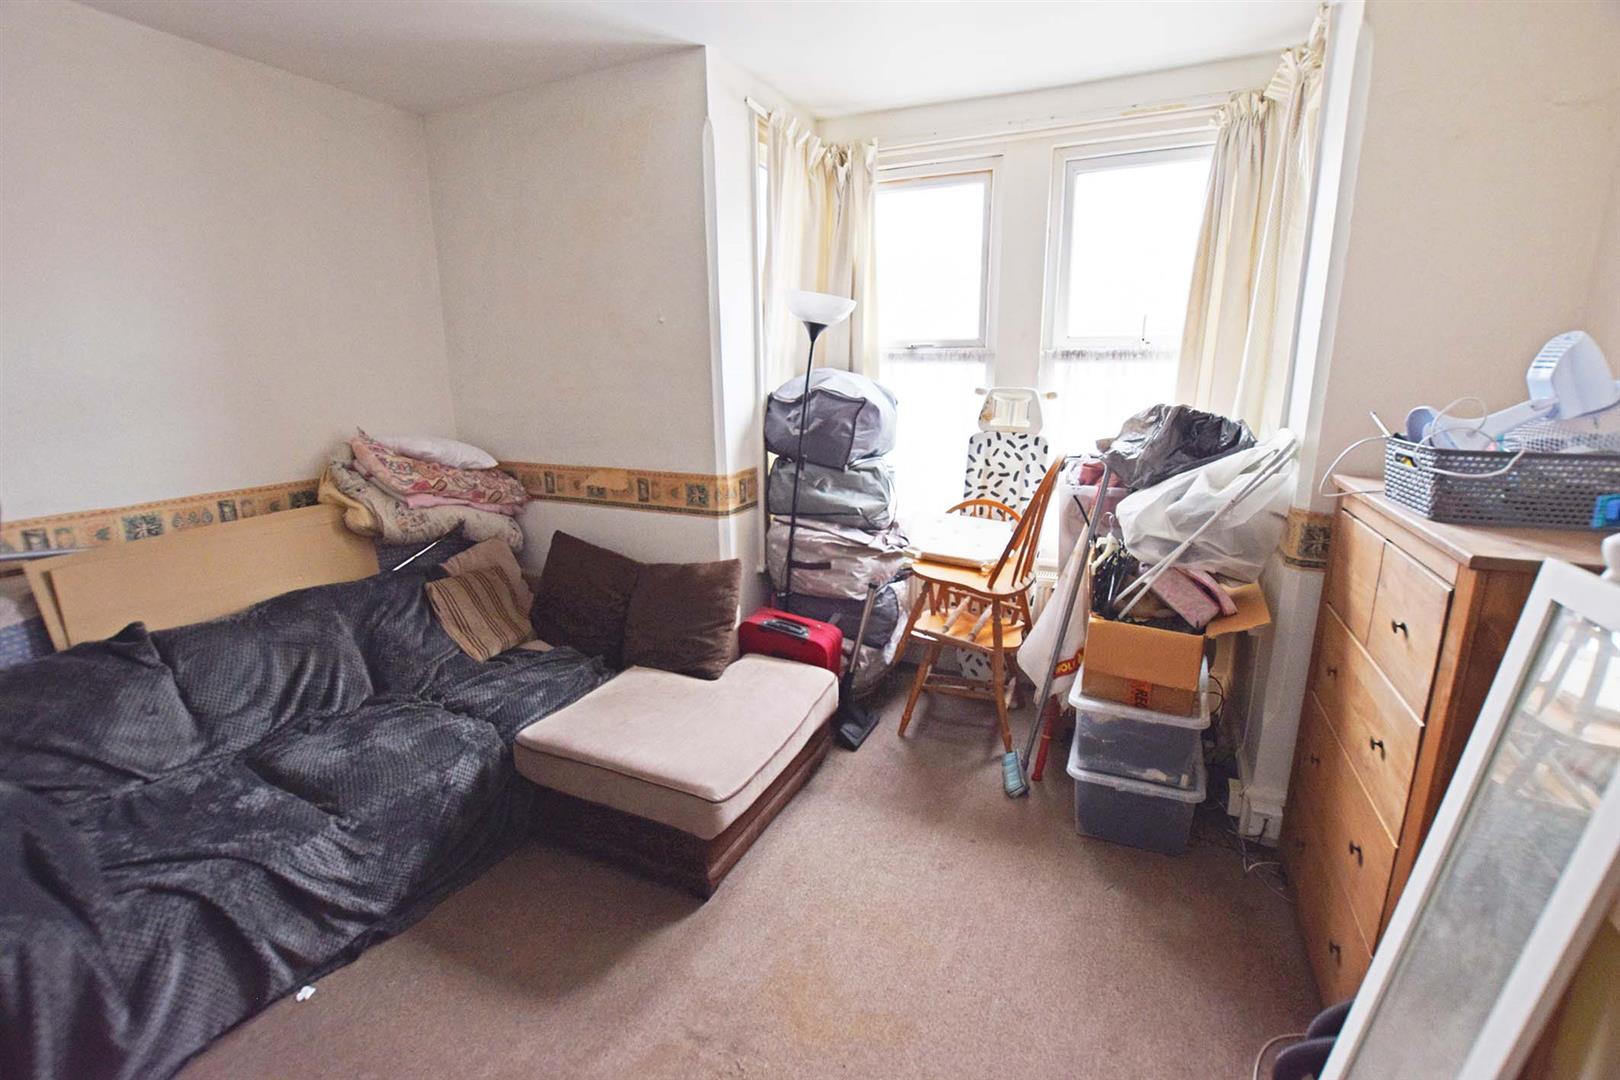
Lounge/Kitchen 8.26m into bay x 2.98m (27'1" into bay x 9'9")
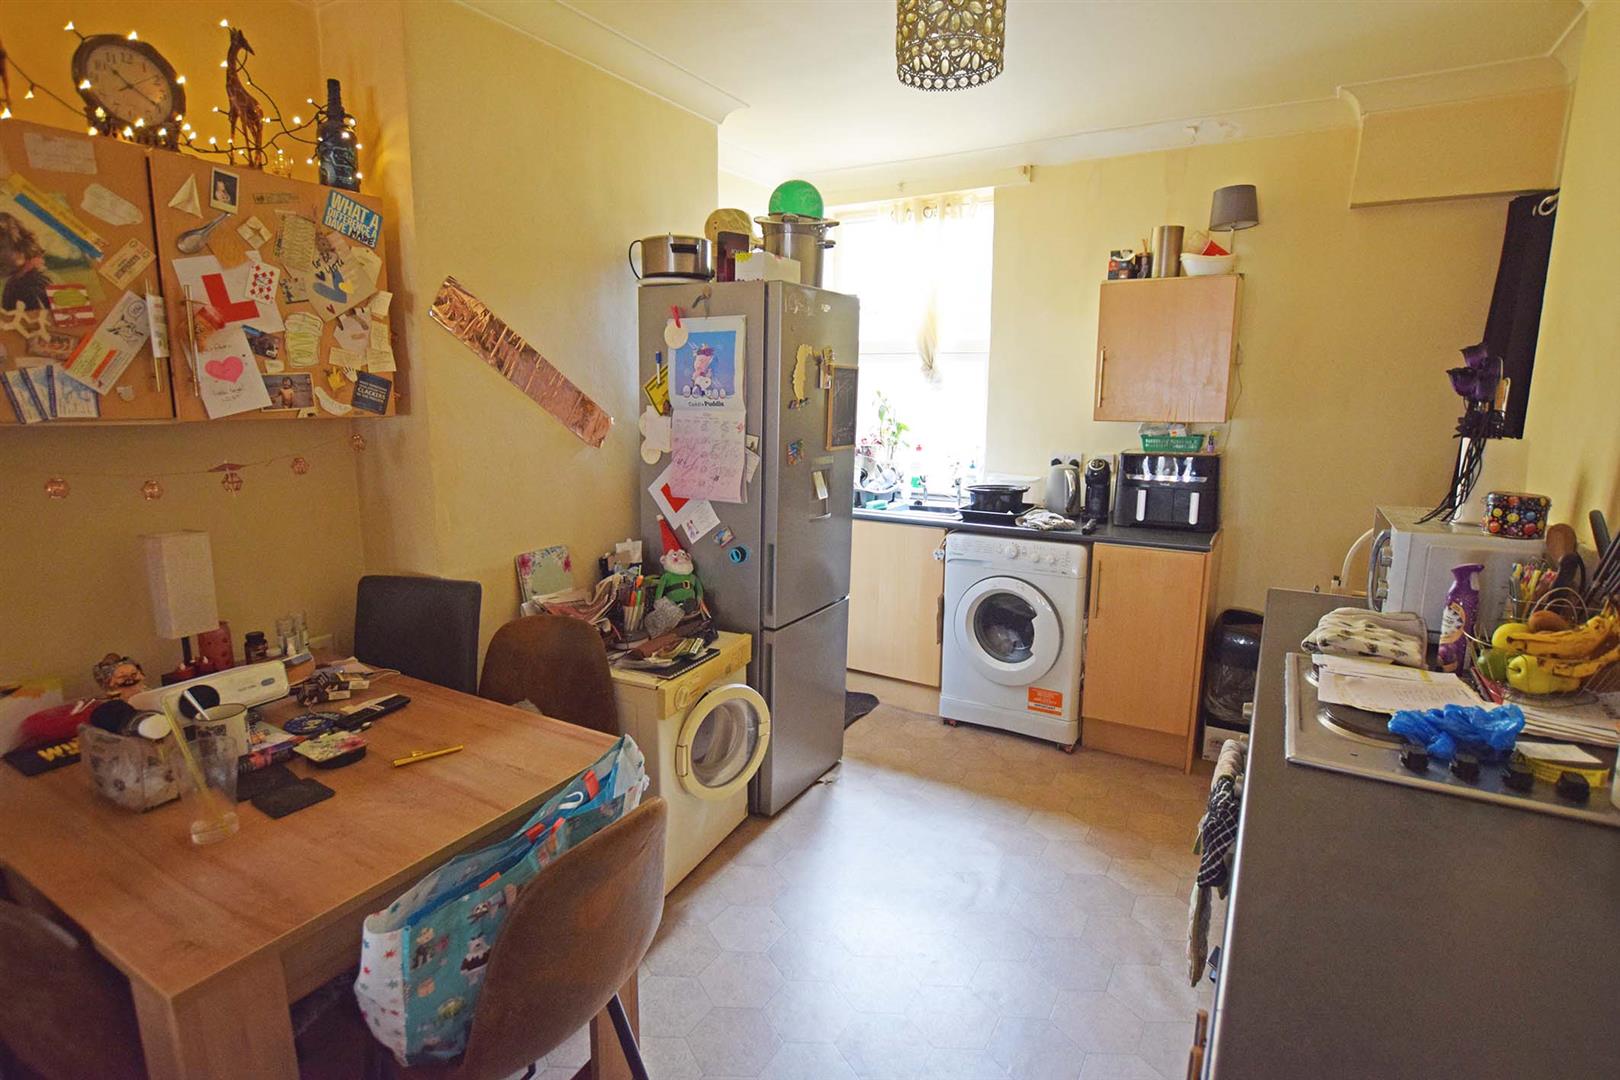
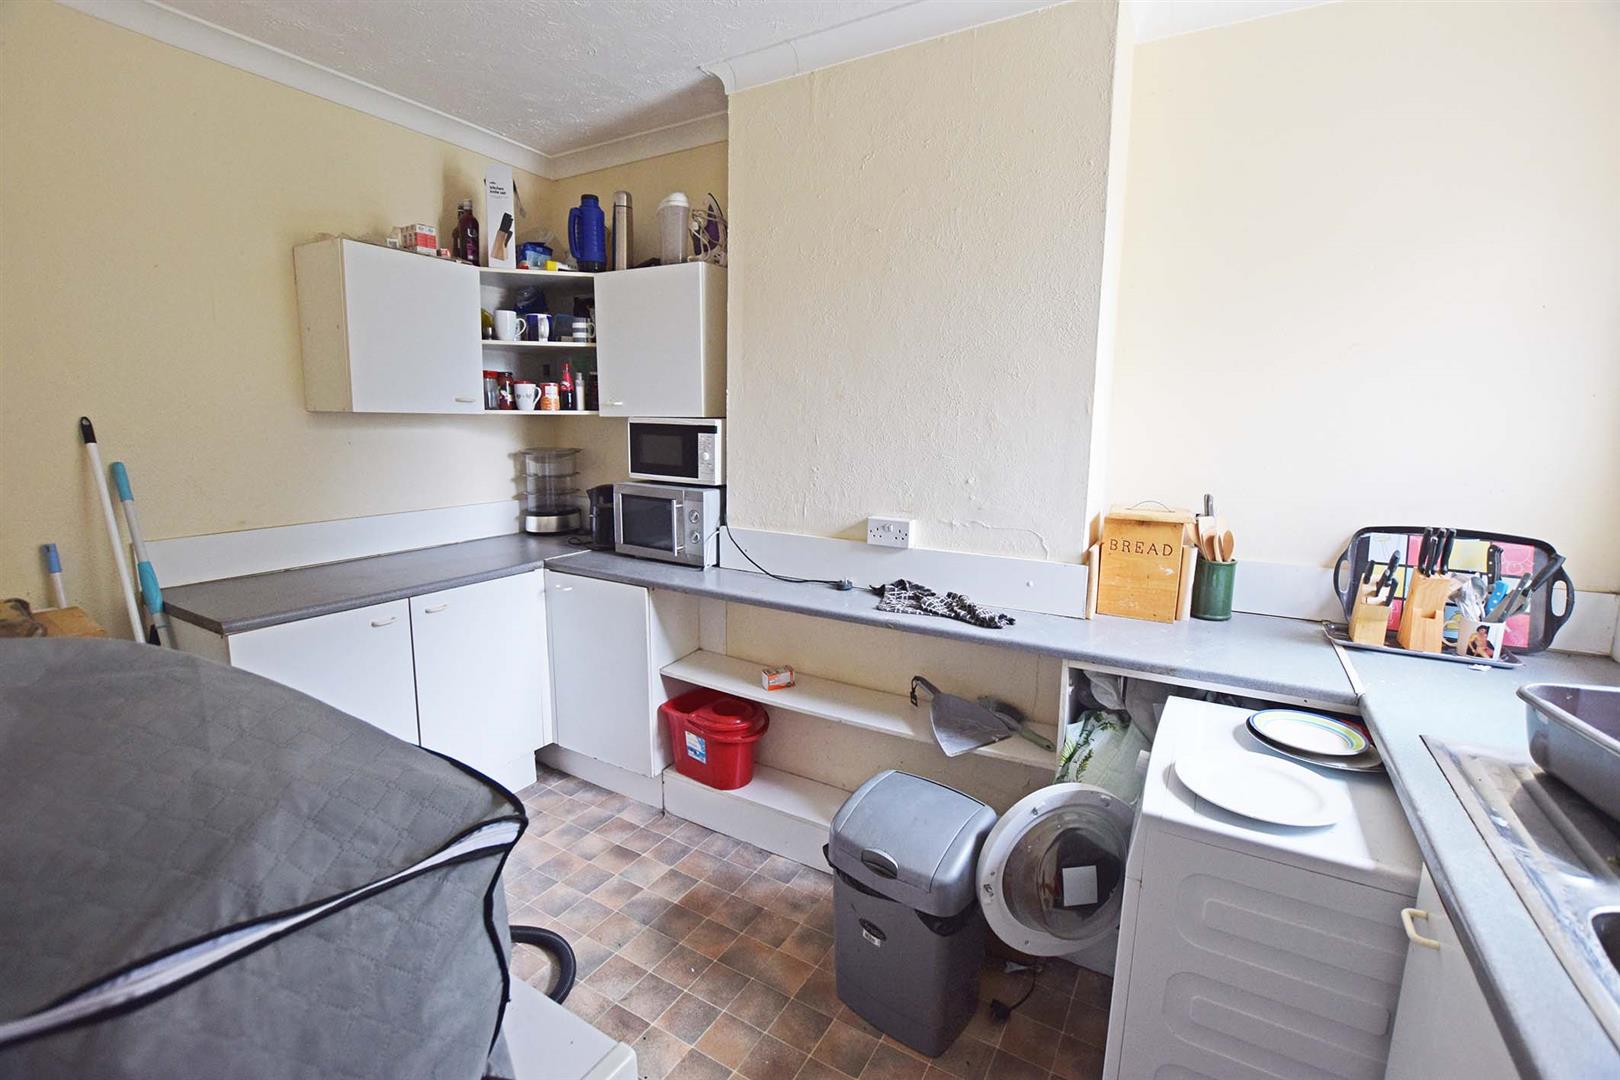
Double glazed window to front, 2 radiators. Double glazed window to rear. Fitted kitchen comprising base and eye level units with work surfaces over. Built in electric oven and hob. Space and plumbing for washing machine. Space for fridge/freezer.
Inner Hall
Bathroom
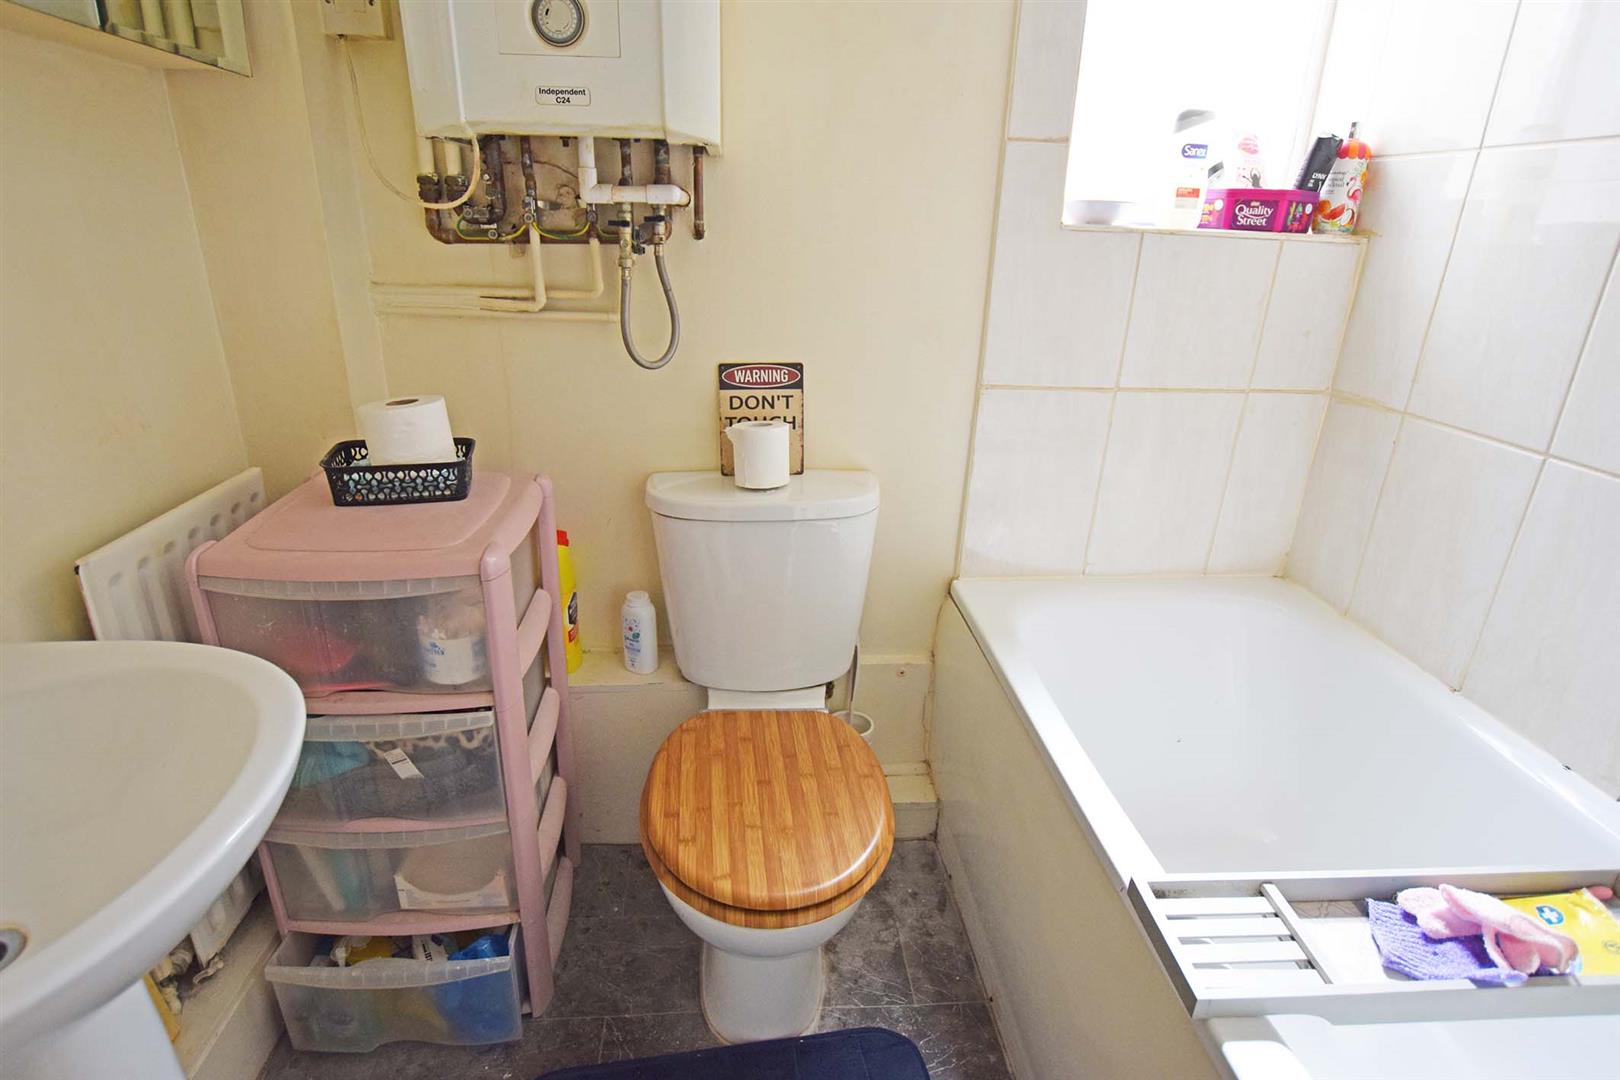
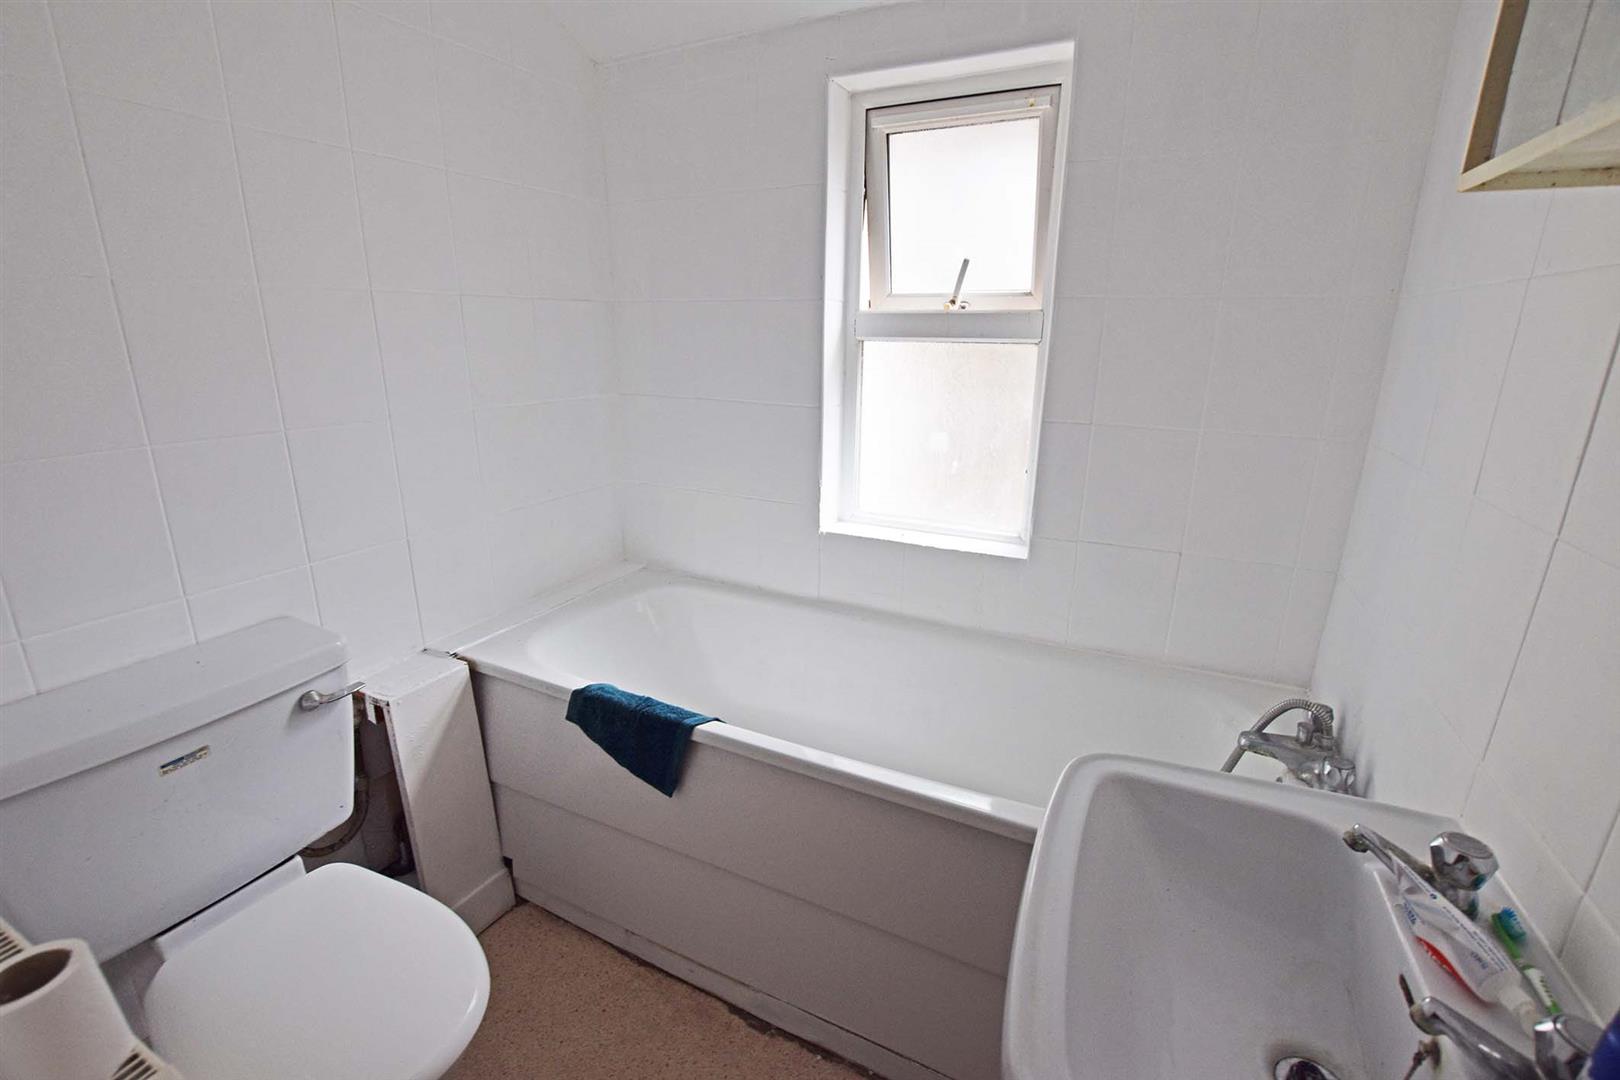
Double glazed window to side. Suite comprising panelled bath with wall mounted shower over, low level WC and pedestal wash hand basin. Wall mounted combination boiler.
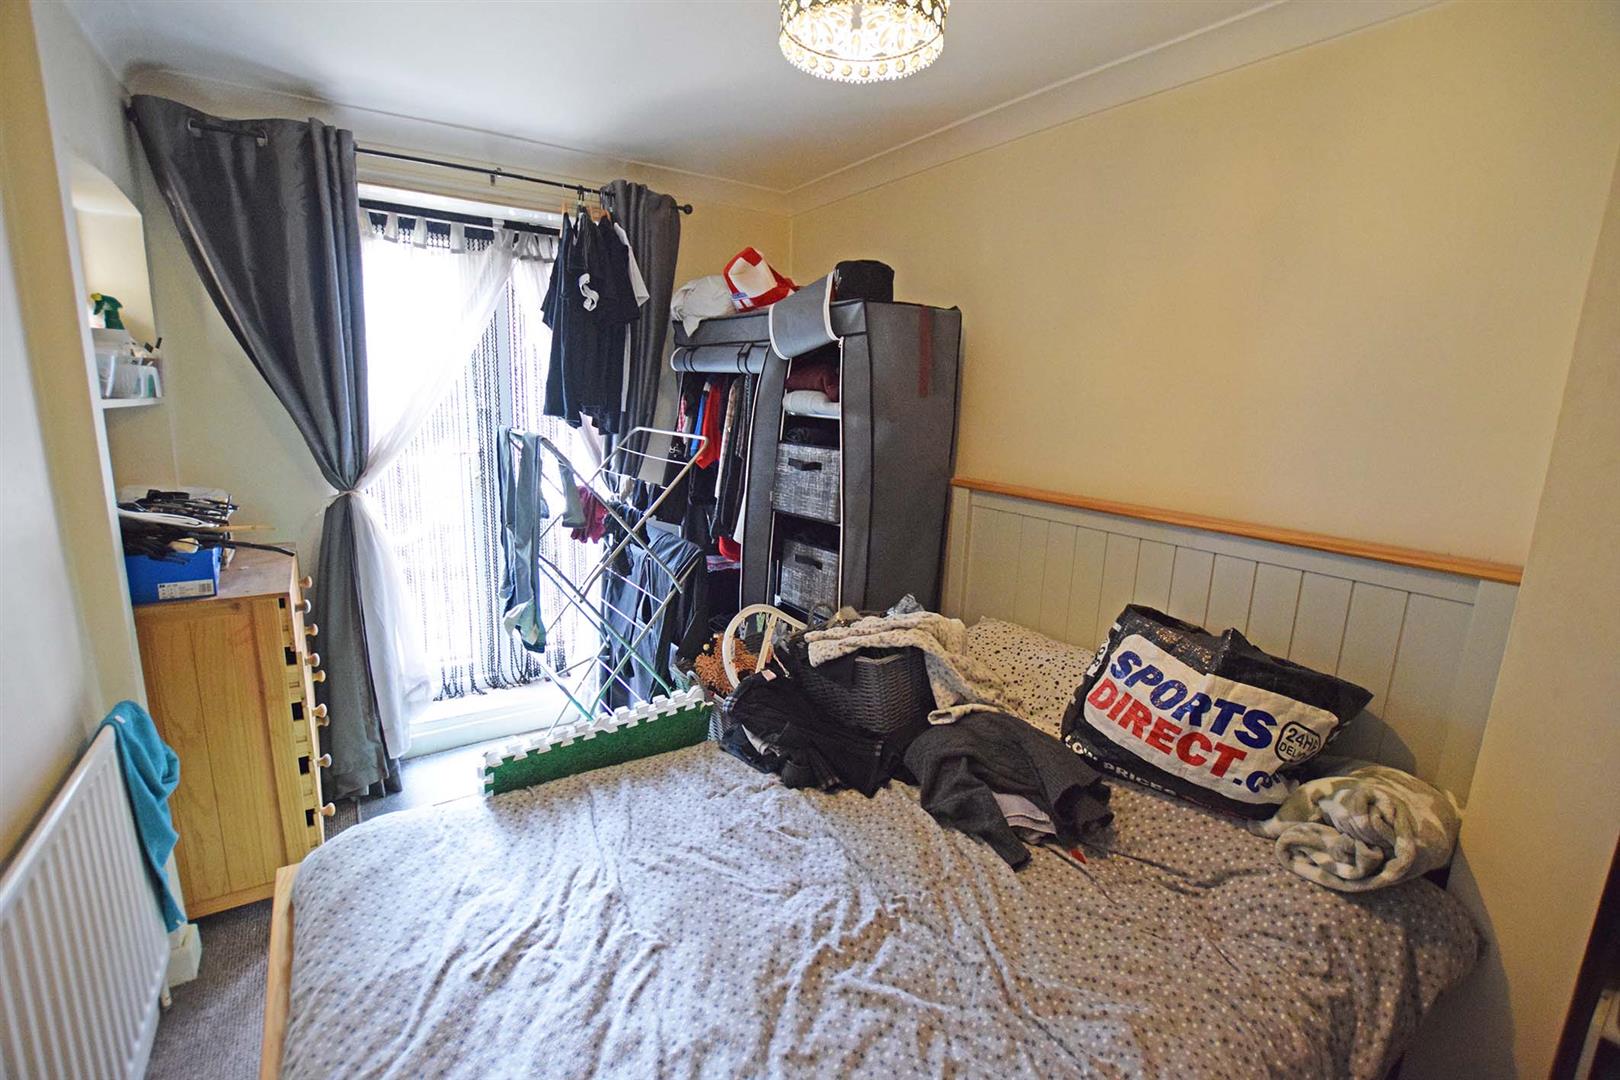
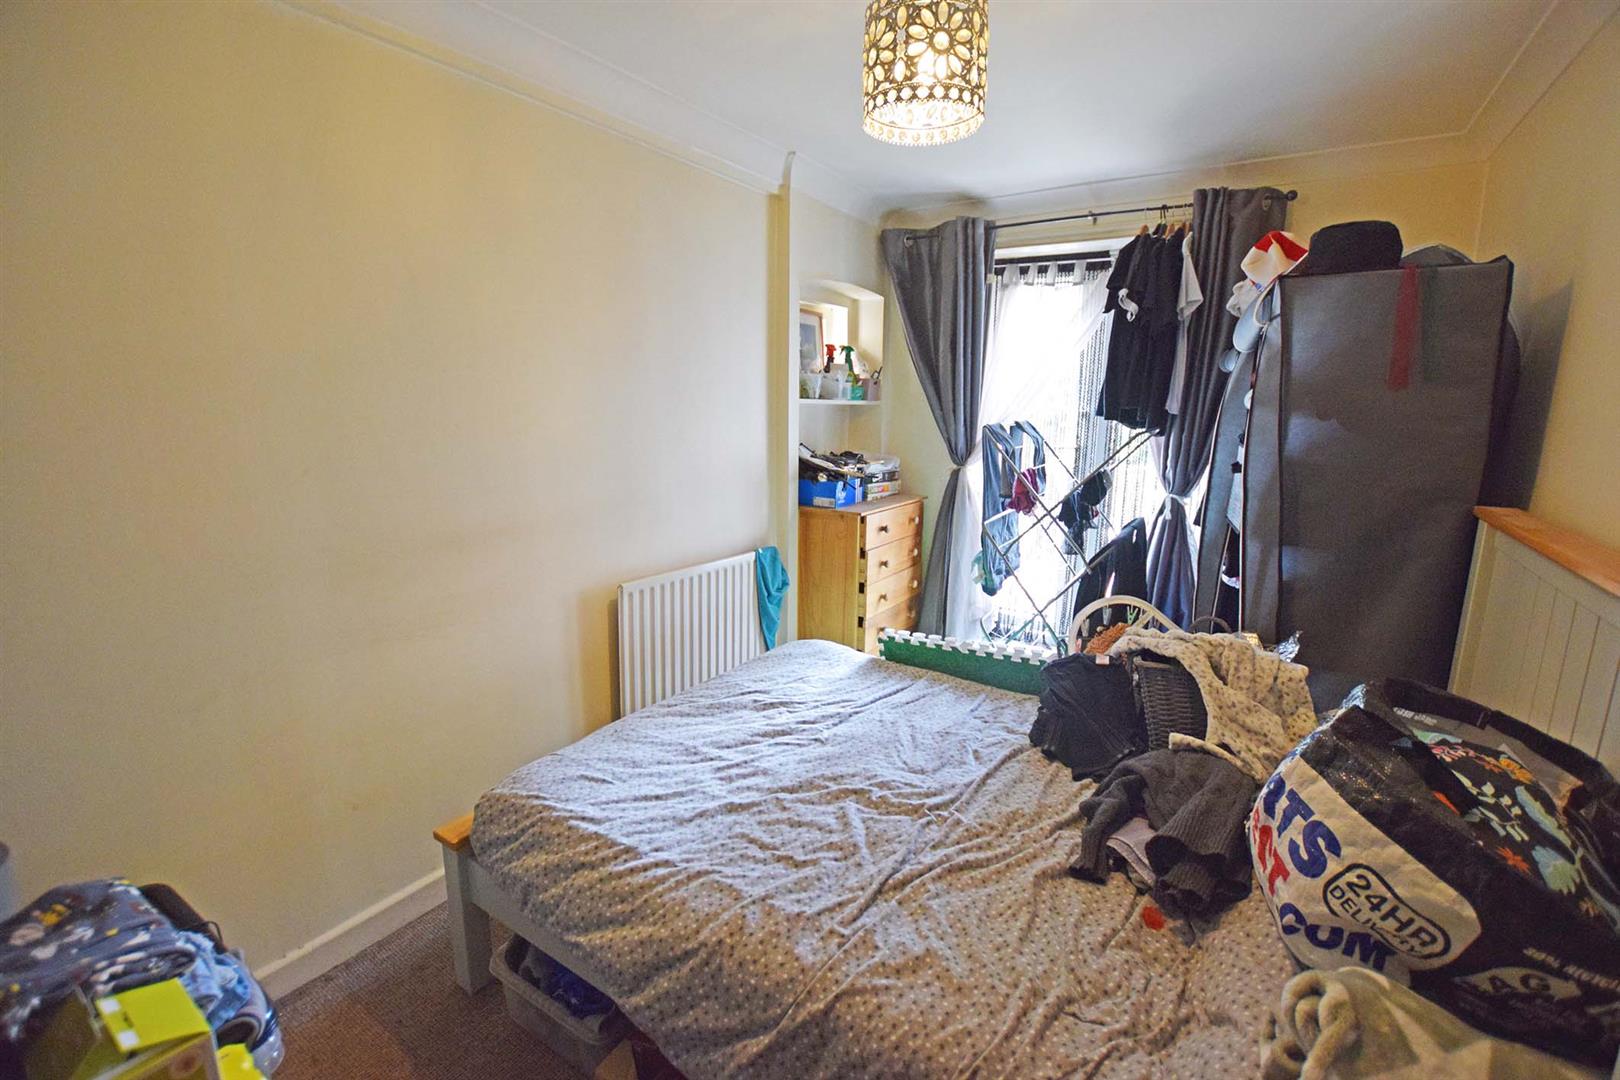
Bedroom 4.11m x 2.39m (13'5" x 7'10")
Double glazed French doors to rear garden. Radiator.
Cellar
Wall mounted utilities.
Rear Garden
Approx. 30' in depth. Rear pedestrian access. Mainly laid to lawn. Fenced to boundaries.
FIRST FLOOR FLAT
Lounge 3.94m exc bay window x 3.43m (12'11" exc bay windo
Double glazed window to front, radiator.
Landing
Kitchen 3.71m x 2.55m (12'2" x 8'4")
Double glazed window to rear. Radiator. Fitted kitchen comprising base and eye level units with work surfaces over. Space for electric cooker. Space and plumbing for washing machine.
Bathroom
Double glaze window to side. White 3 piece suite comprising low level WC, panelled bath and pedestal wash hand basin. Radiator.
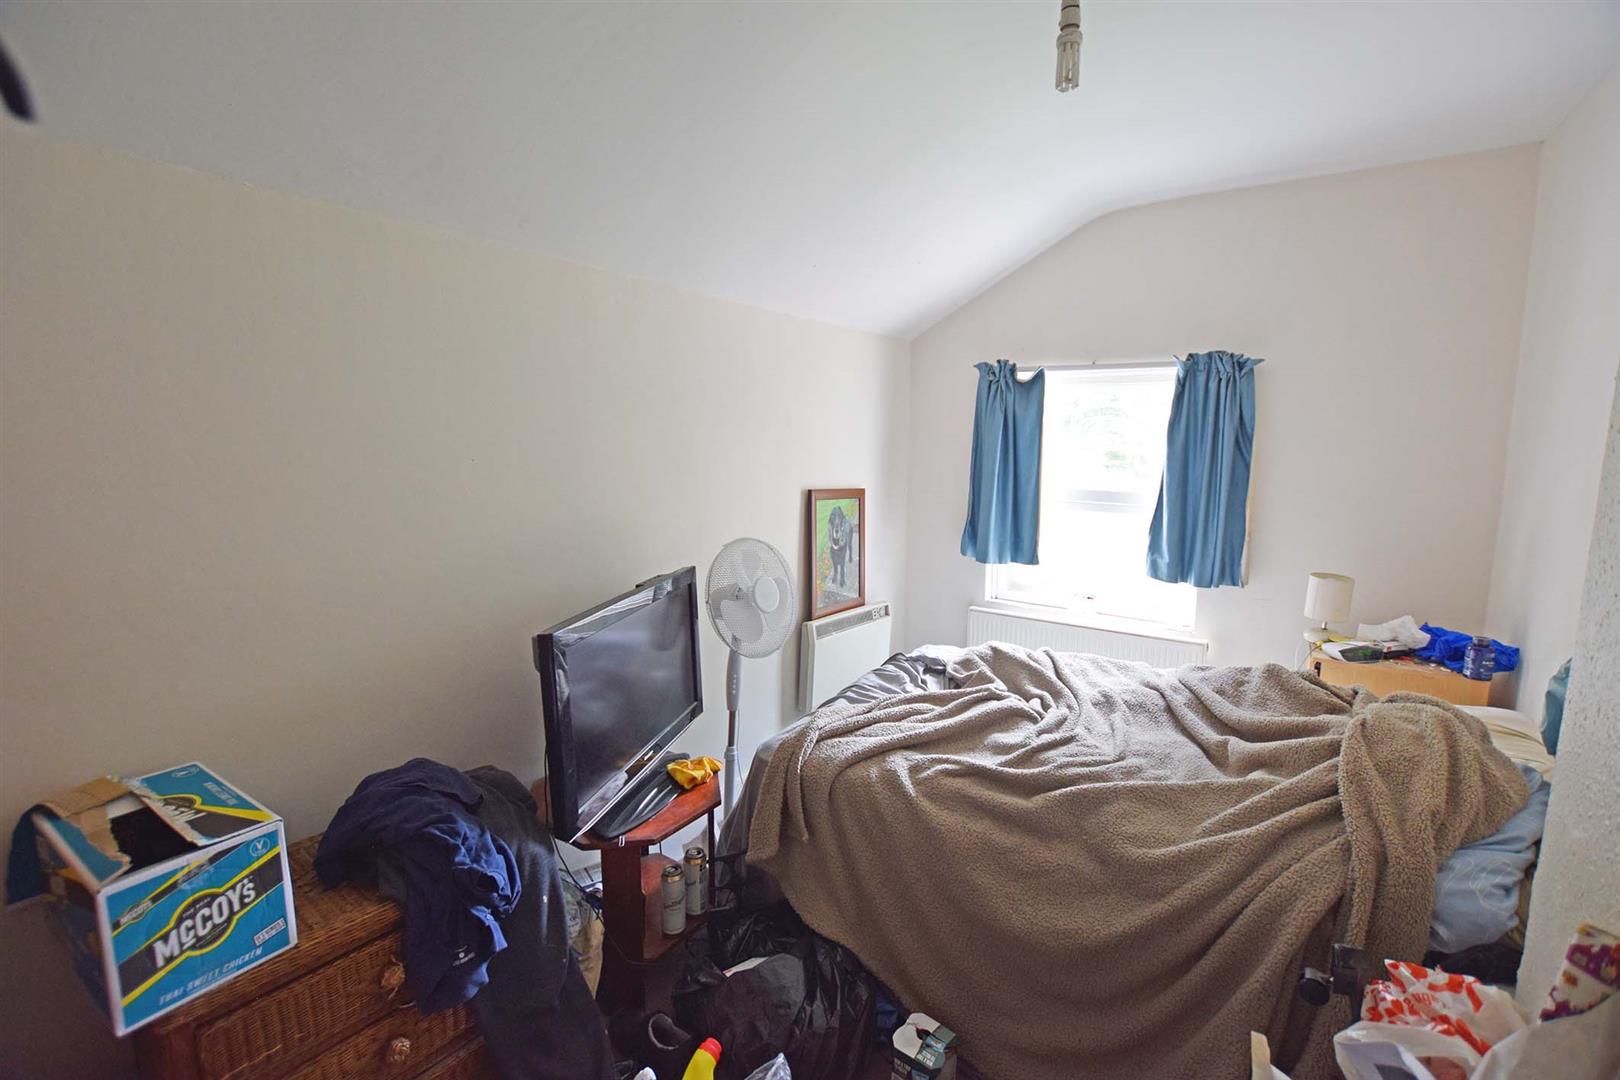
Bedroom 4.27m x 2.43 (14'0" x 7'11")
Double glazed window to rear, radiator.
NB
HARRISONS REEVE recommend a panel of solicitors, including V E White And Co, Burtons Solicitors, Hawkridge and Company and Apex Law as well as the services of Henchurch Lane Financial Services, for which we may receive a referral fee of £150 plus VAT per transaction.
Member agent
The agent is a member of The Property Ombudsman Limited, which is a redress scheme, and Propertymark, which is a client money protection scheme.
Important Notice
Harrisons Reeve, their clients and any joint agents give notice that:
1. They have no authority to make or give any representations or warranties in relation to the property. These particulars do not form part of any offer or contract and must not be relied upon as statements or representations of fact. Any areas, measurements or distances are approximate. The text, photographs and plans are for guidance only and are not necessarily comprehensive.
2. It should not be assumed that the property has all necessary planning, building regulations or other consents and Harrisons Reeve have not tested any services, equipment or facilities. Purchasers must satisfy themselves by inspection or otherwise
AML Charges
Should a purchaser(s) have an offer accepted on a property marketed by Harrisons Reeve, the purchaser(s) will need to undertake an identification check. This is carried out in order to meet our obligation under the Anti Money Laundering Regulations (AML) and is a legal requirement.
Whilst we do request and check ID documents, we also use a third-party service to verify your identity. The cost of these checks is £15 inc VAT per purchaser, which is paid in advance, when an offer is agreed and prior to a sales memorandum being issued. This charge is non-refundable under any circumstances.