
Pump Lane, Rainham, Gillingham
Property Features
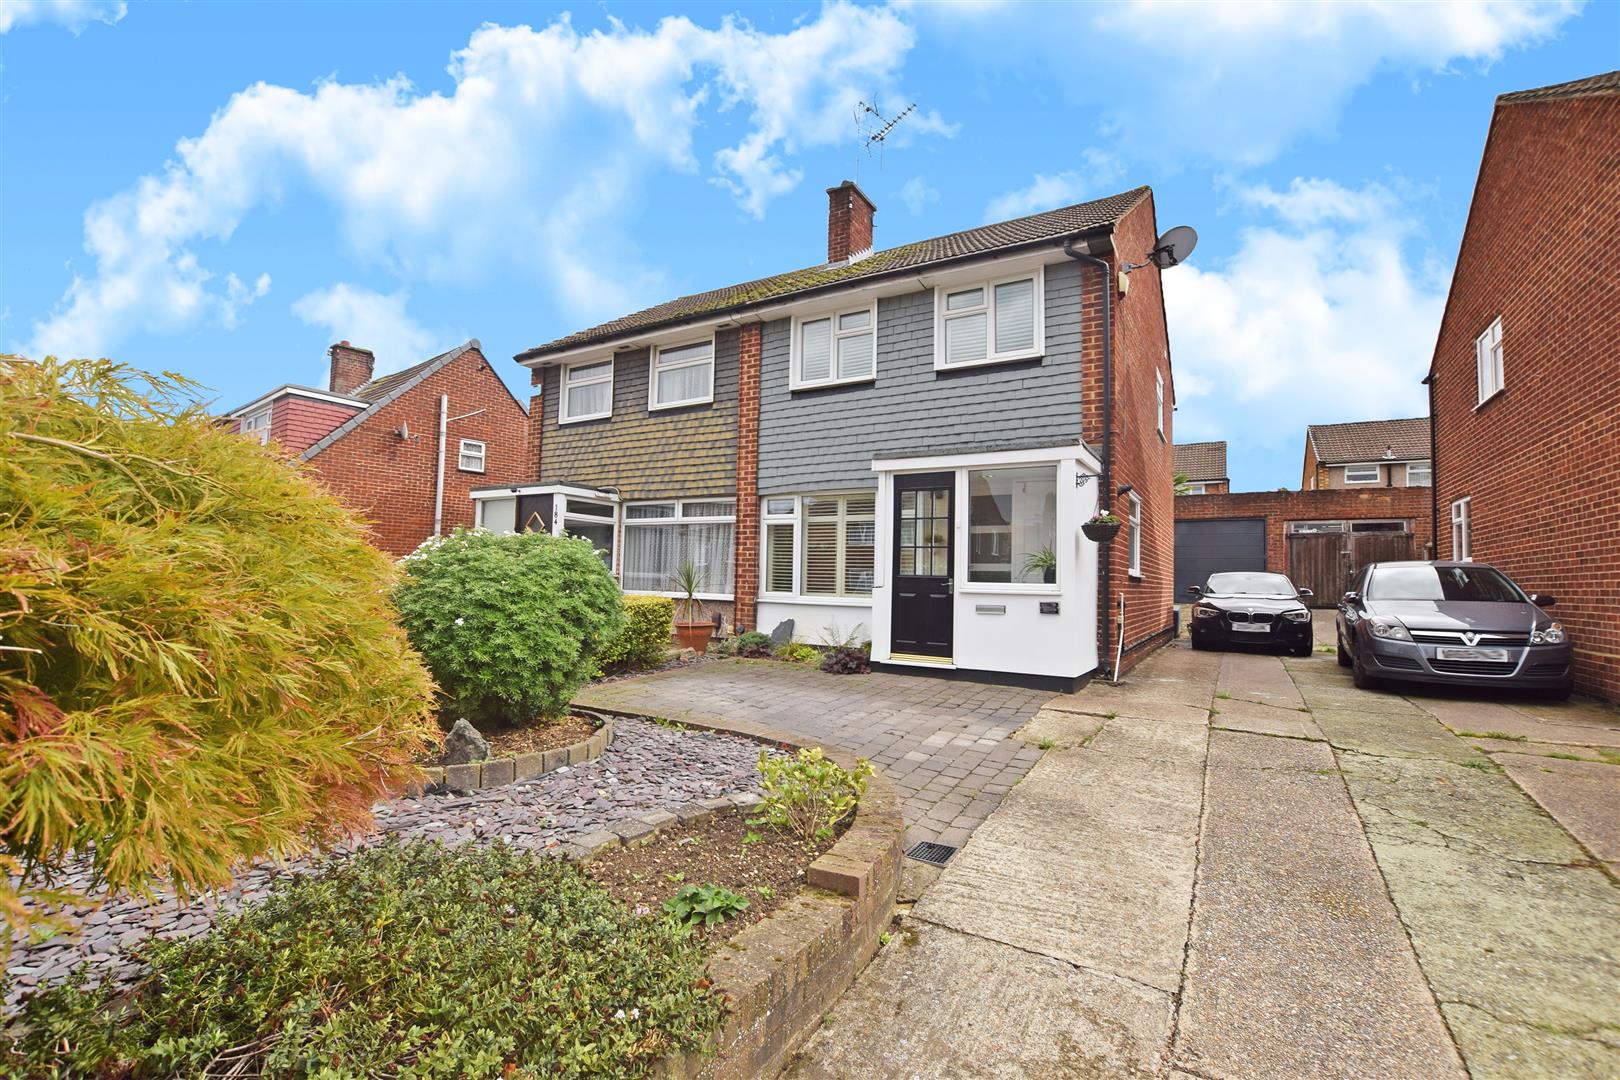
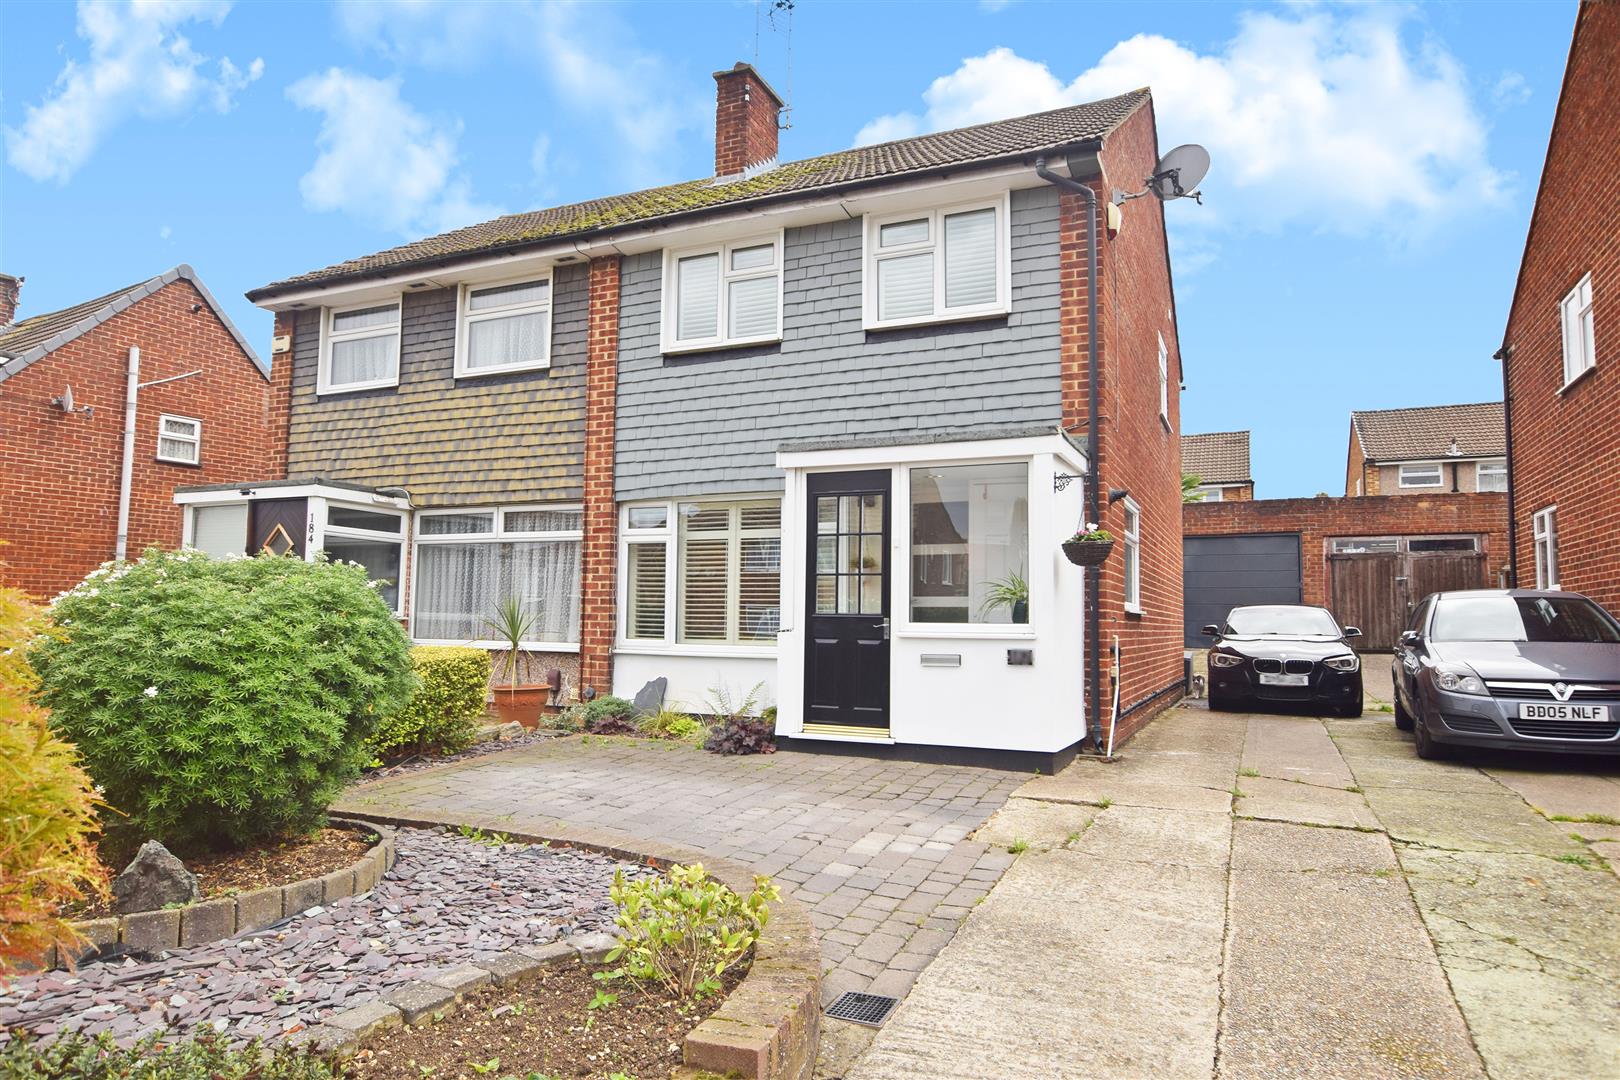
- THREE BEDROOM EXTENDED SEMI DETACHED HOME
- GARAGE & DRIVEWAY
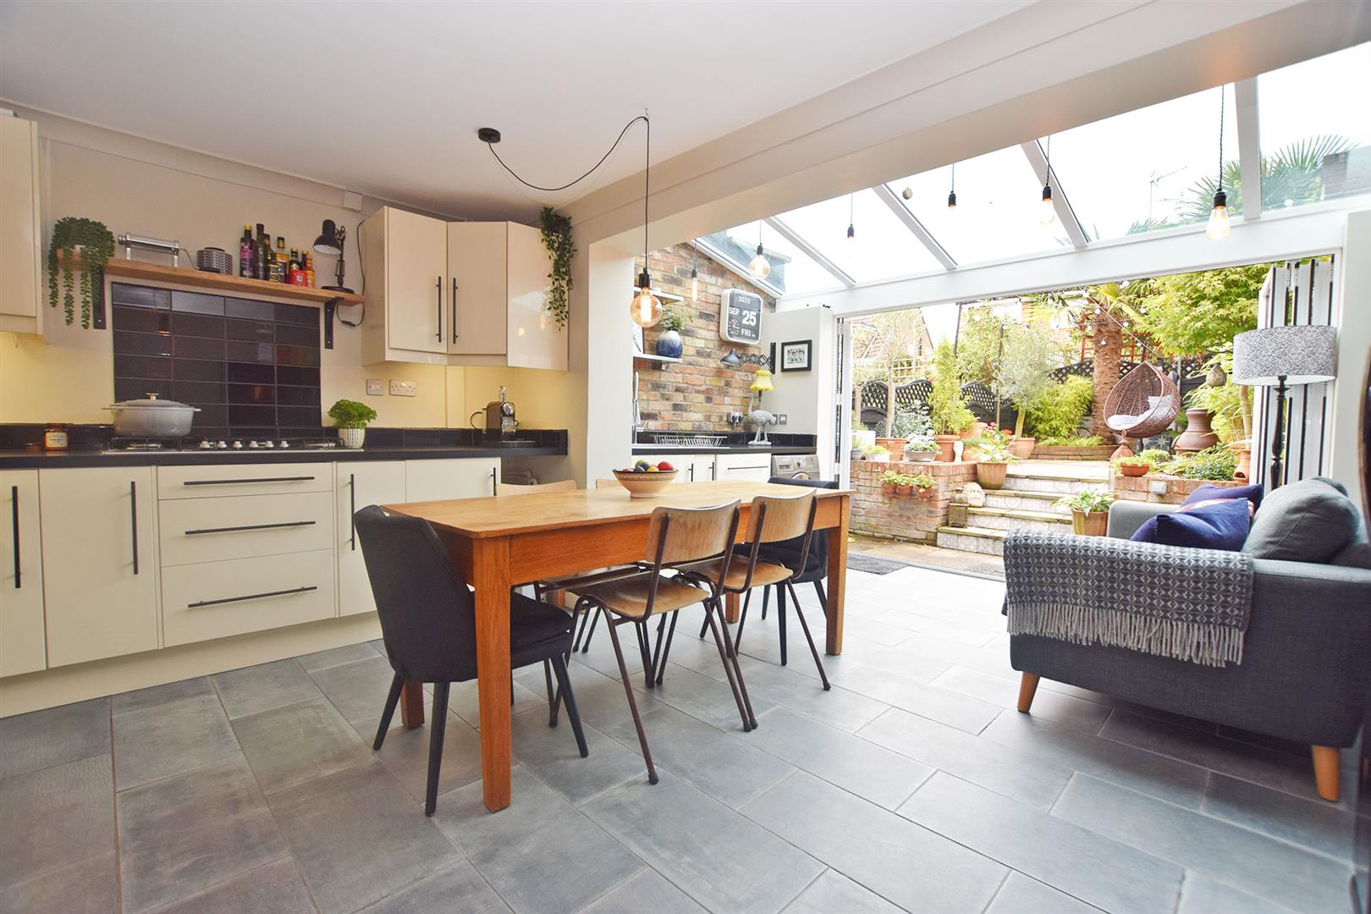
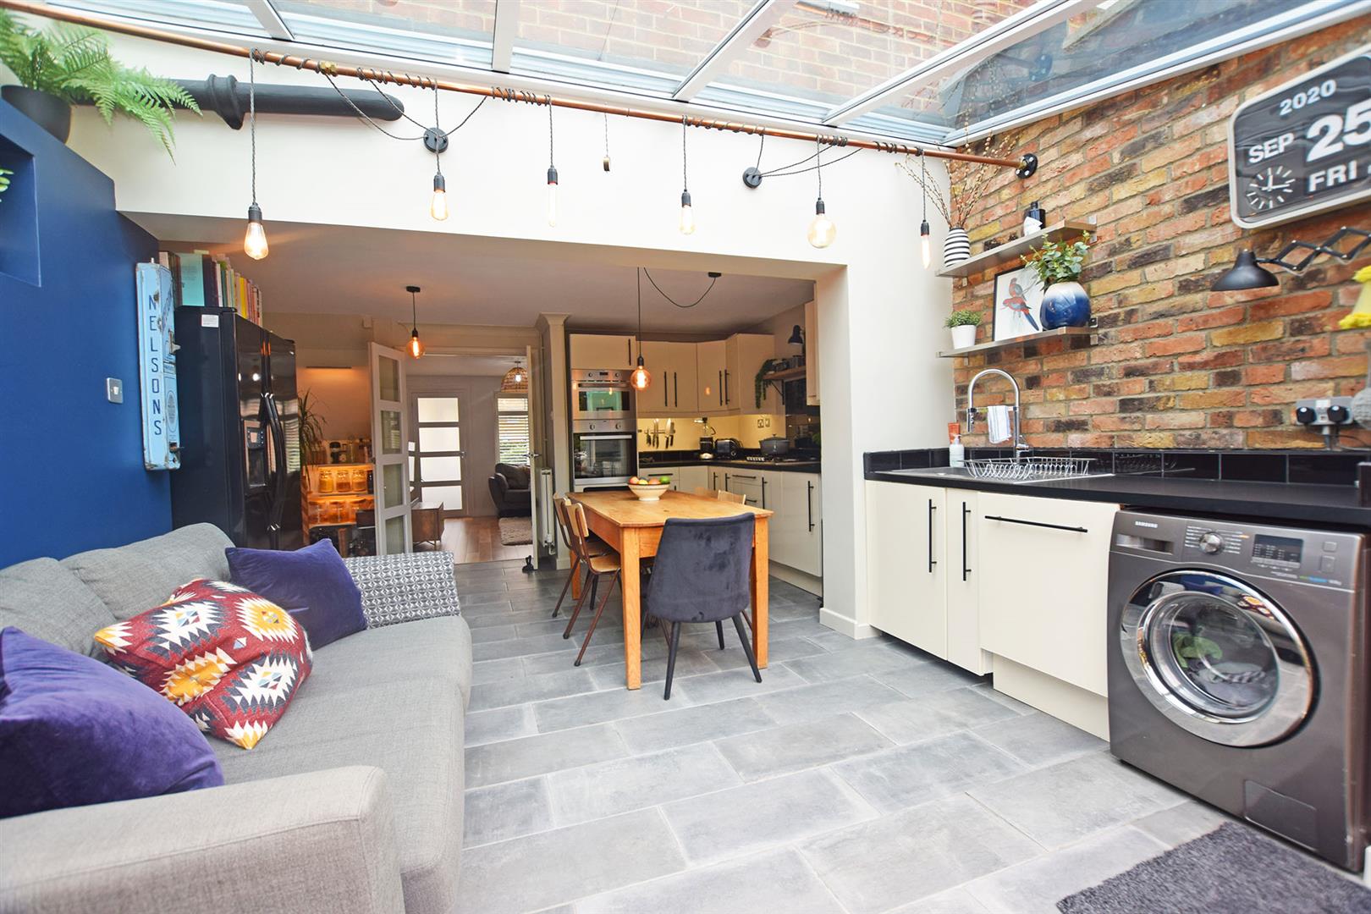
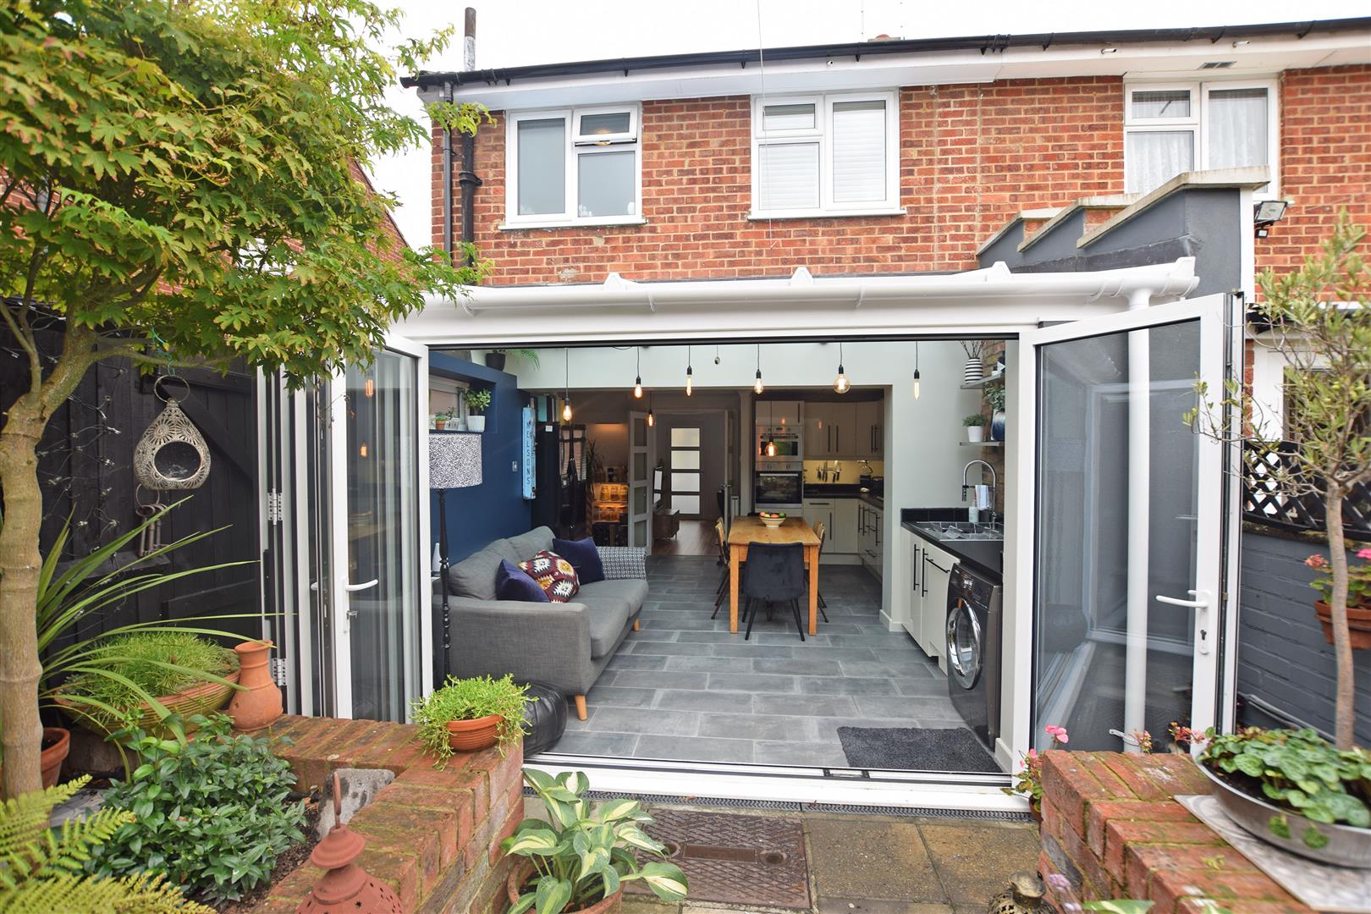
- LARGE OPEN PLAN KITCHEN/DINER
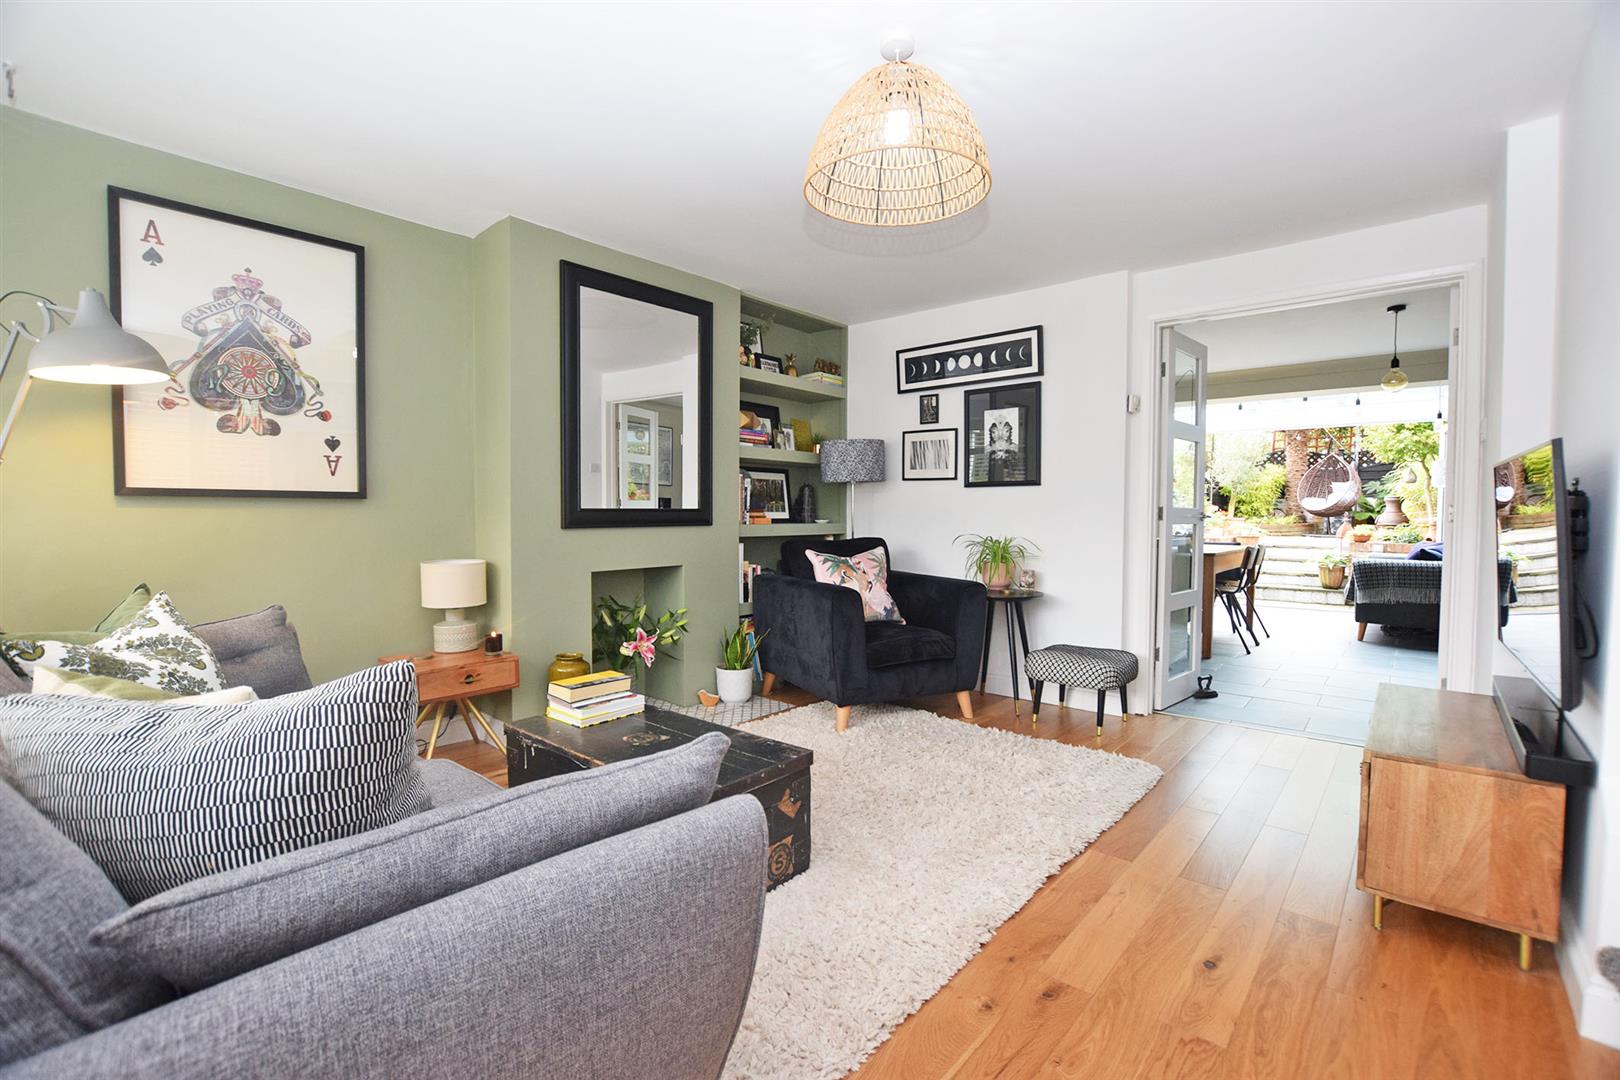
- MODERN DECOR THROUGHOUT
- UNDERFLOOR HEATING IN KITCHEN/DINER
- CLOSE TO SCHOOLS & AMENITIES
- DOUBLE GLAZING & GAS CENTRAL HEATING
- VIRTUAL TOUR AVAILABLE
- FREEHOLD
- EPC RATING: AWAITED
Full Details
Porch 1.89m x 1.42m
Double glazed windows throughout, boiler,gas and electrics cupboard.
Lounge 4.47m x 4.09m
Double glazed window to front and side, double doors to kitchen/diner. Chimney breast, staircase to first floor. Newly fitted Plantation shutters.
Kitchen/Diner 5.60m x 4.49m
Double glazed window to side, brick built conservatory and bifold doors to rear. Base and eye level units, base level sink and hob. Built in cooker & microwave. Under stairs storage. *Underfloor heating*
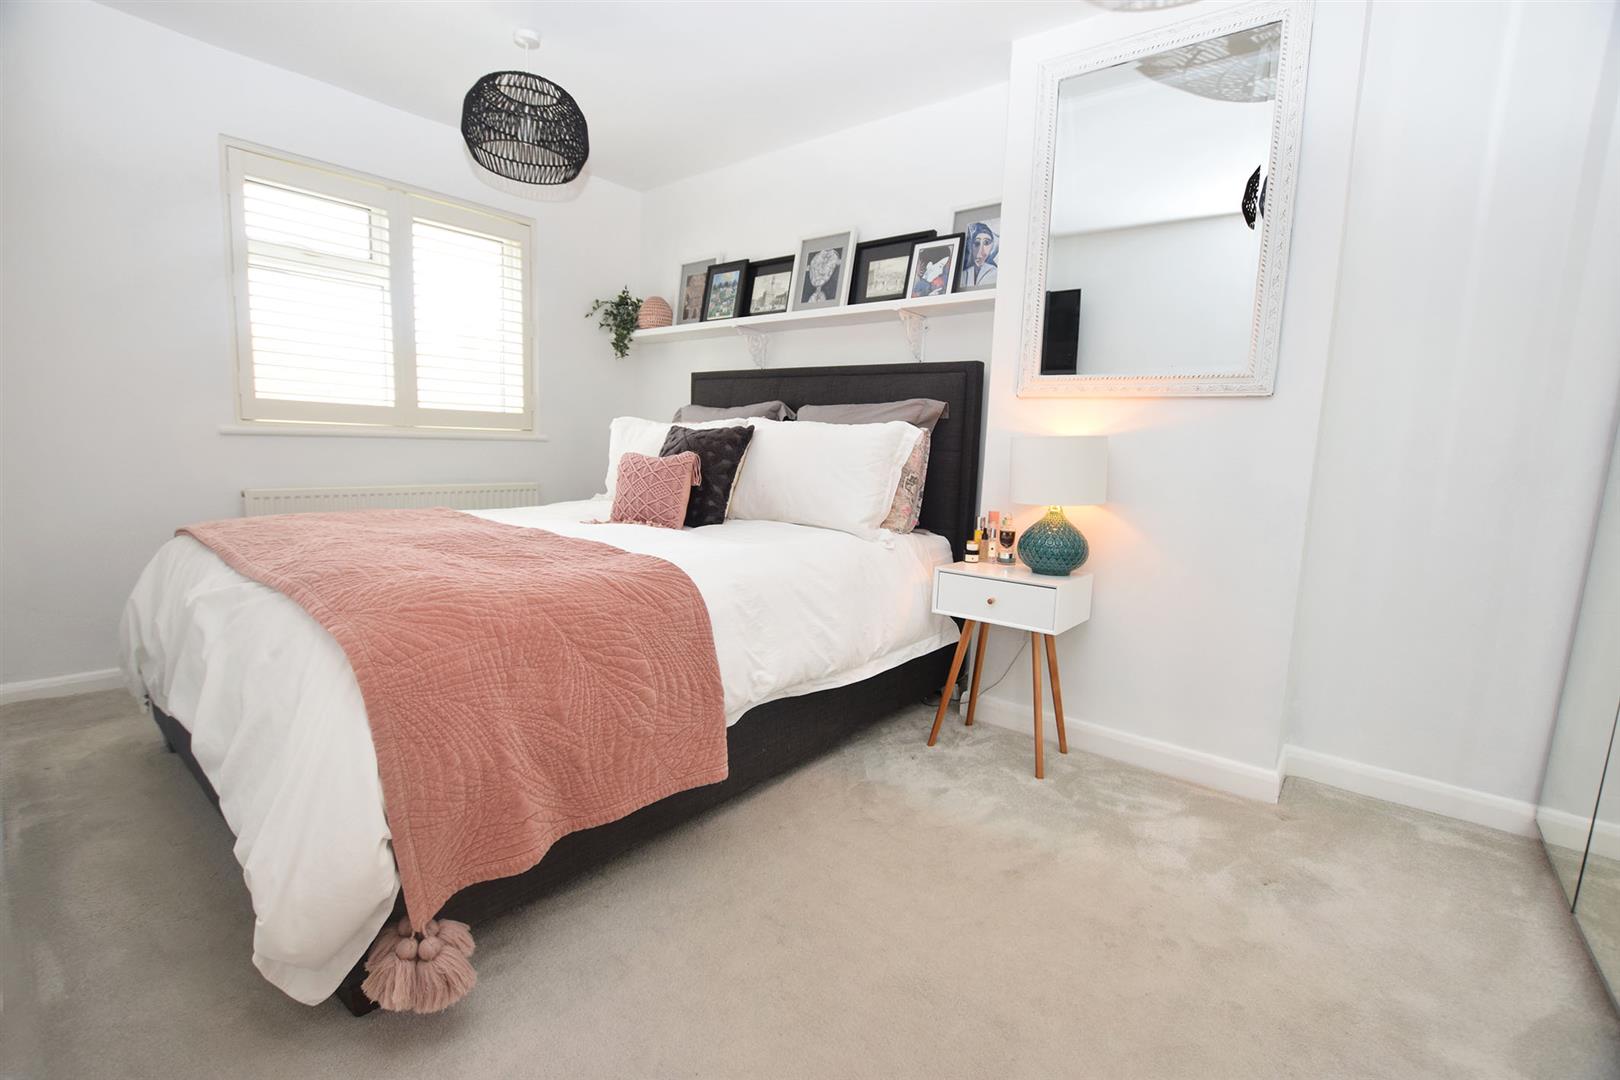
Master Bedroom 2.59m x 4.42m
Double glazed window to front, free standing wardrobe. Newly fitted Plantation shutters.
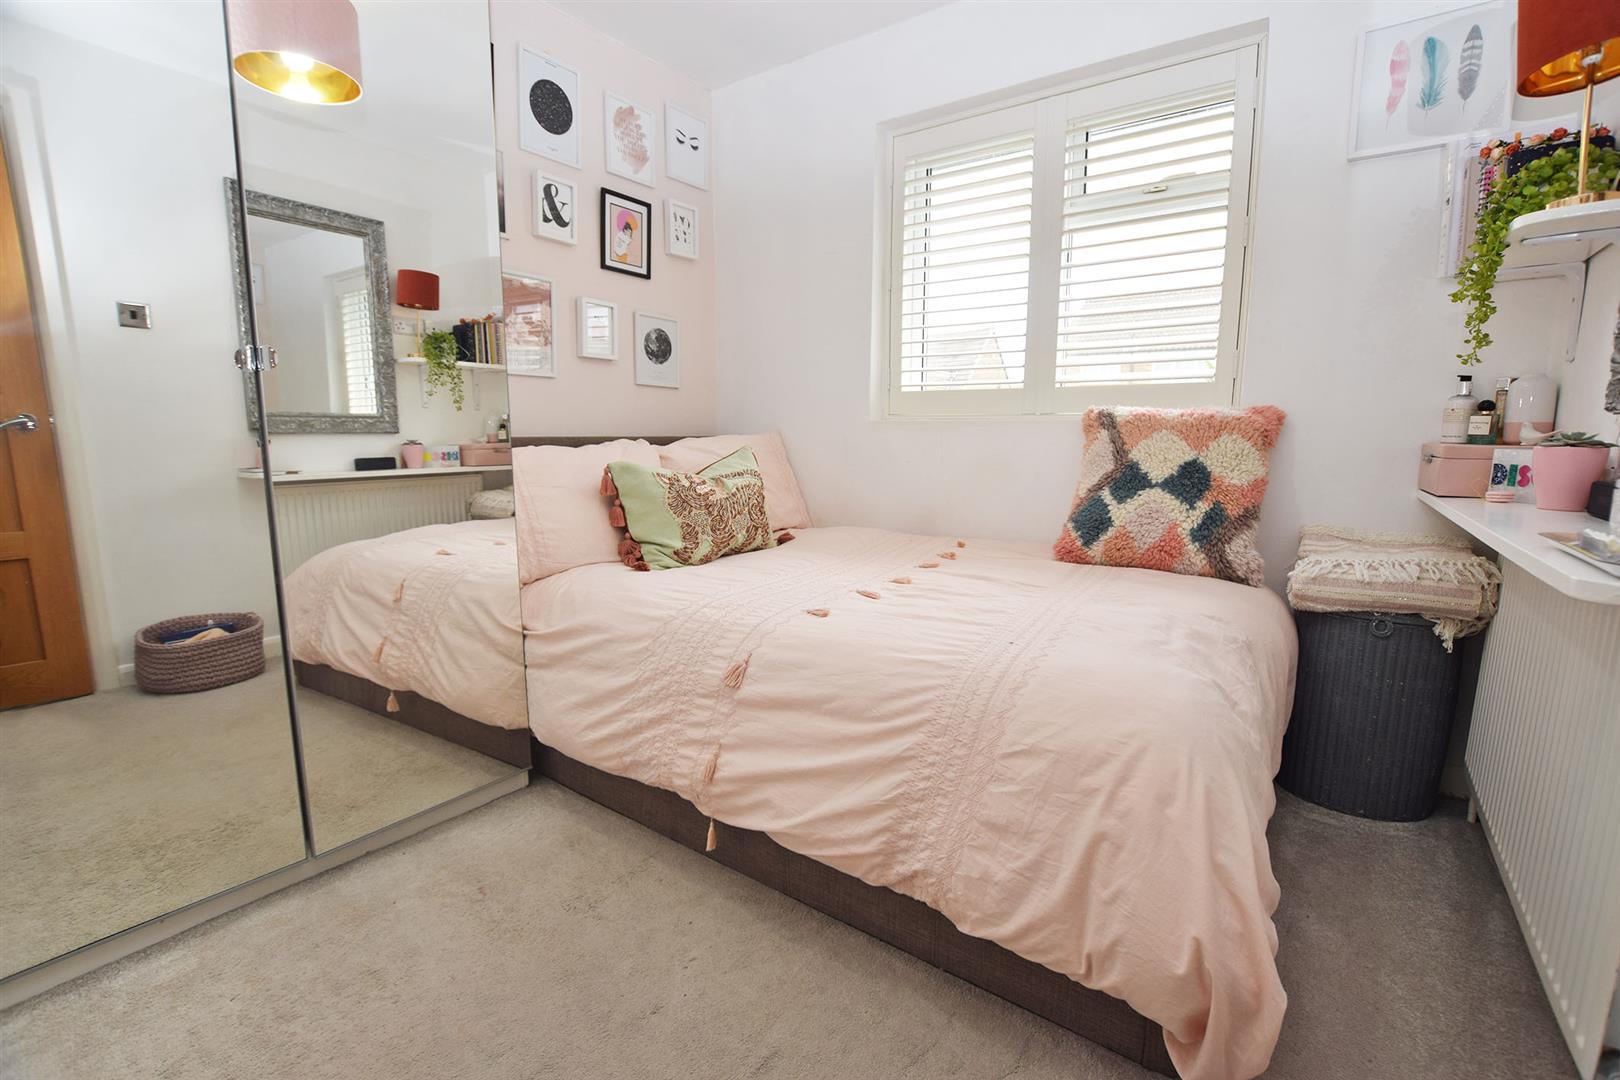
2nd Bedroom 2.60m x 2.84m
Double glazed window to rear, free standing wardrobe. Newly fitted Plantation shutters.
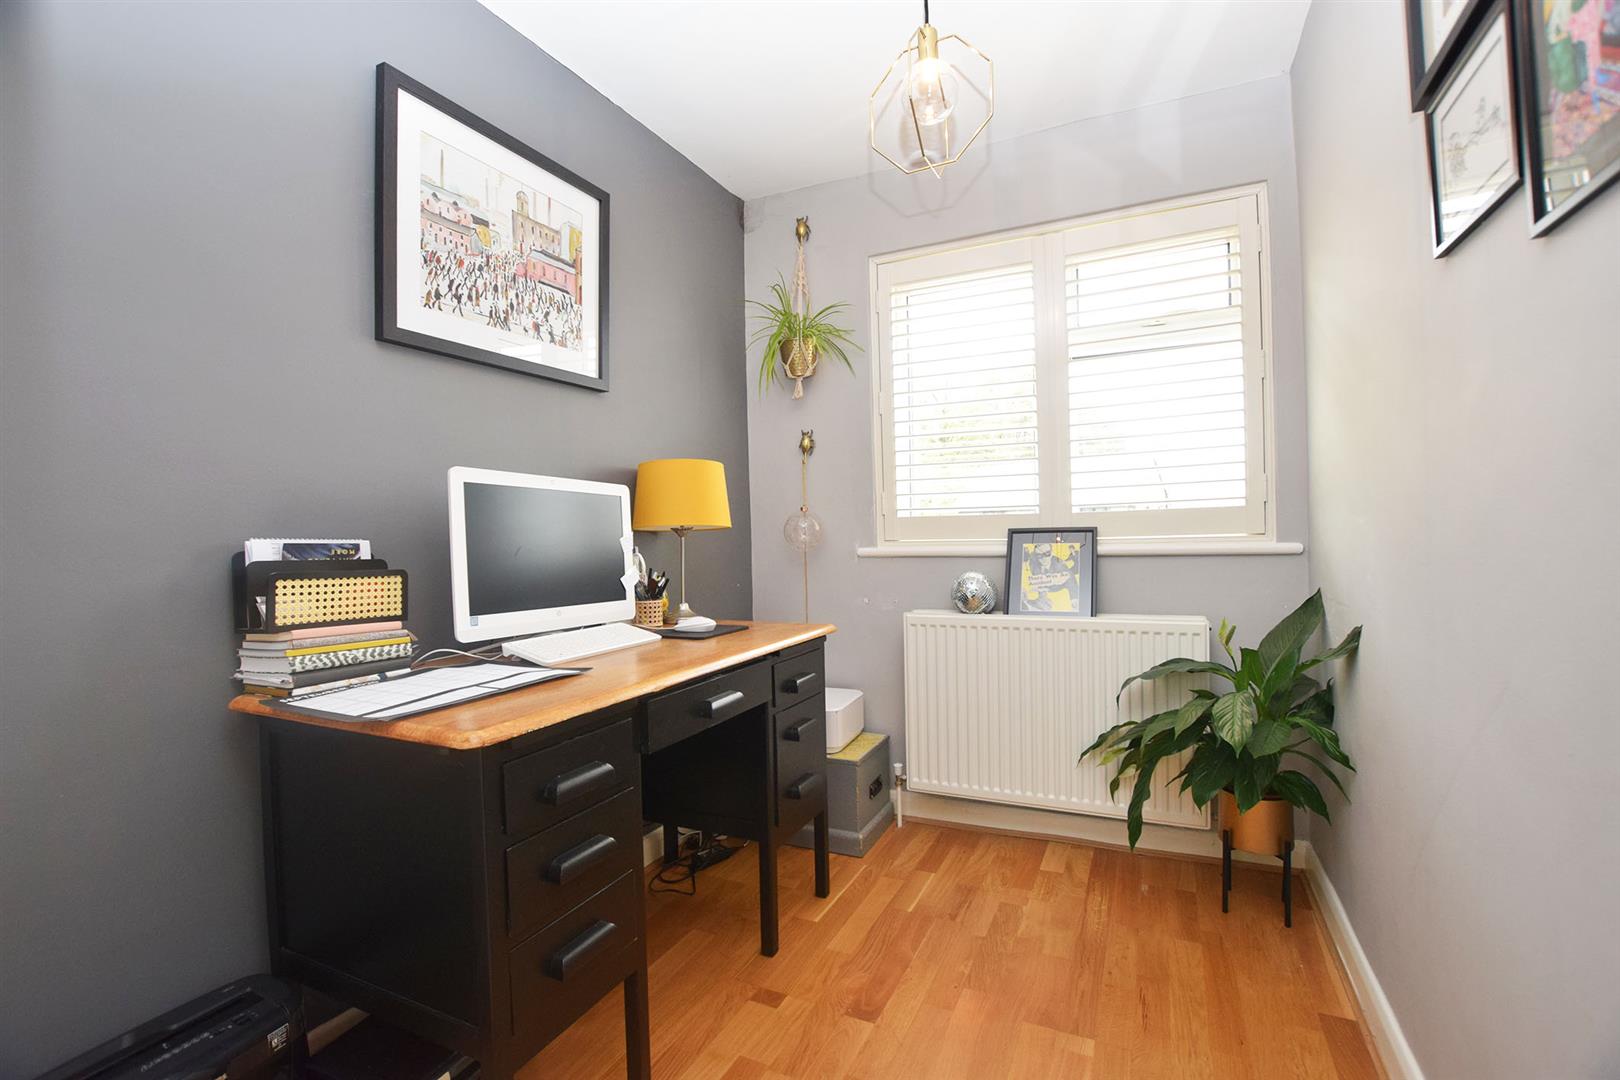
3rd Bedroom 1.81m x 3.06m
Double glazed window to front, storage cupboard. Newly fitted Plantation shutters.
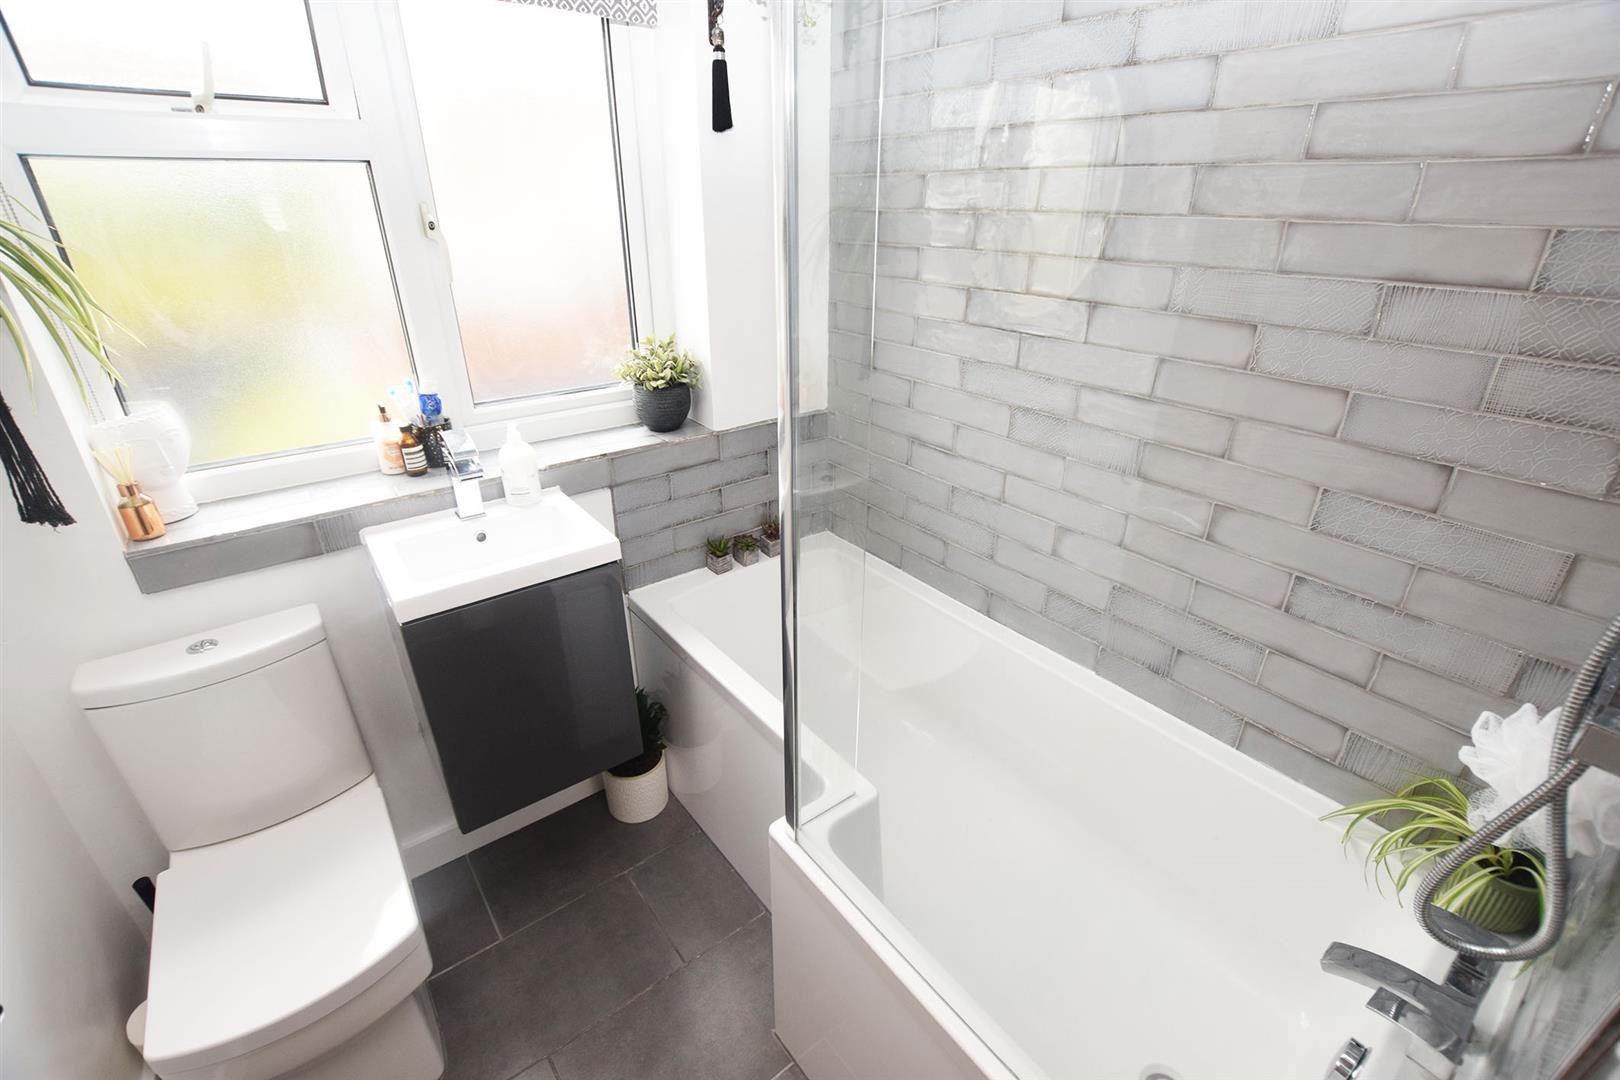
Bathroom 1.79m x 1.71m
Double glazed window to rear, low level bath, base level sink and low level wc.
Garden
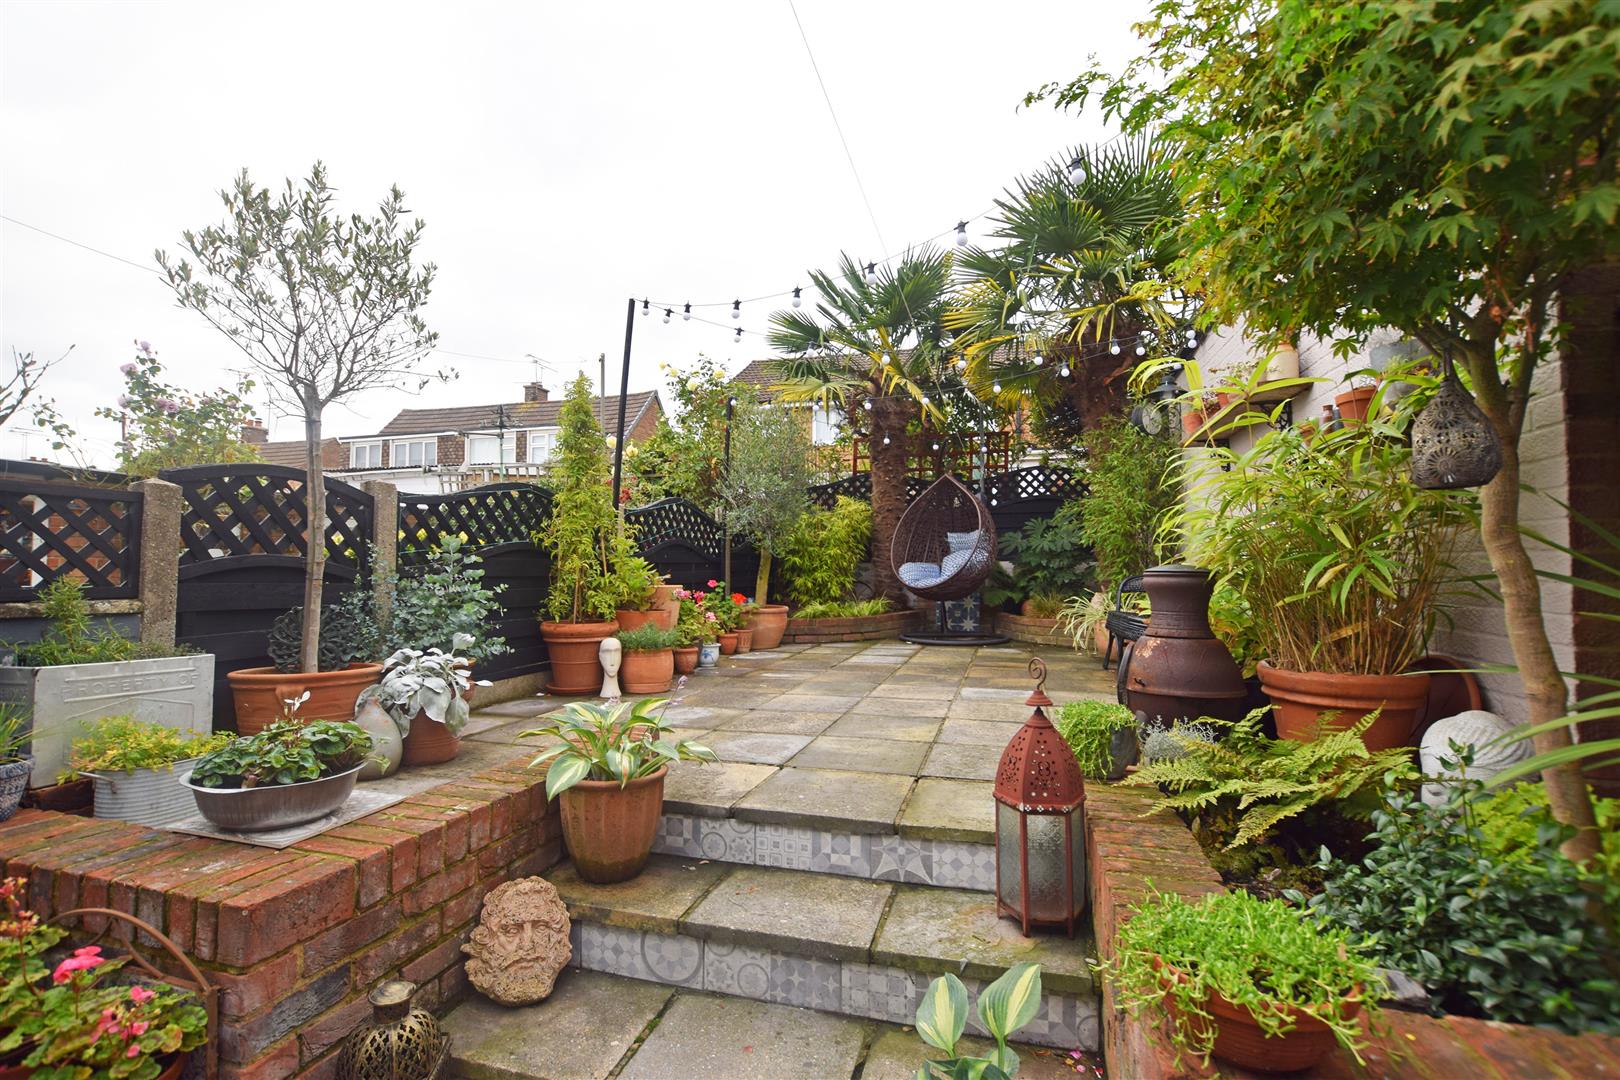
Approx 30ft in length.
Driveway
Long driveway allowing for approximately 4 cars.
Garage
Single garage, up and over garage door.