
Mierscourt Road, Rainham, Gillingham
Property Features
- 8 BEDROOMS
- 3 BATHROOMS
- ONE EN SUITE
- UNFURNISHED
- EPC RATING "D"
- MEDWAY COUNCIL TAX BAND "E"
- CLOSE TO MOTORWAY LINKS
Property Summary
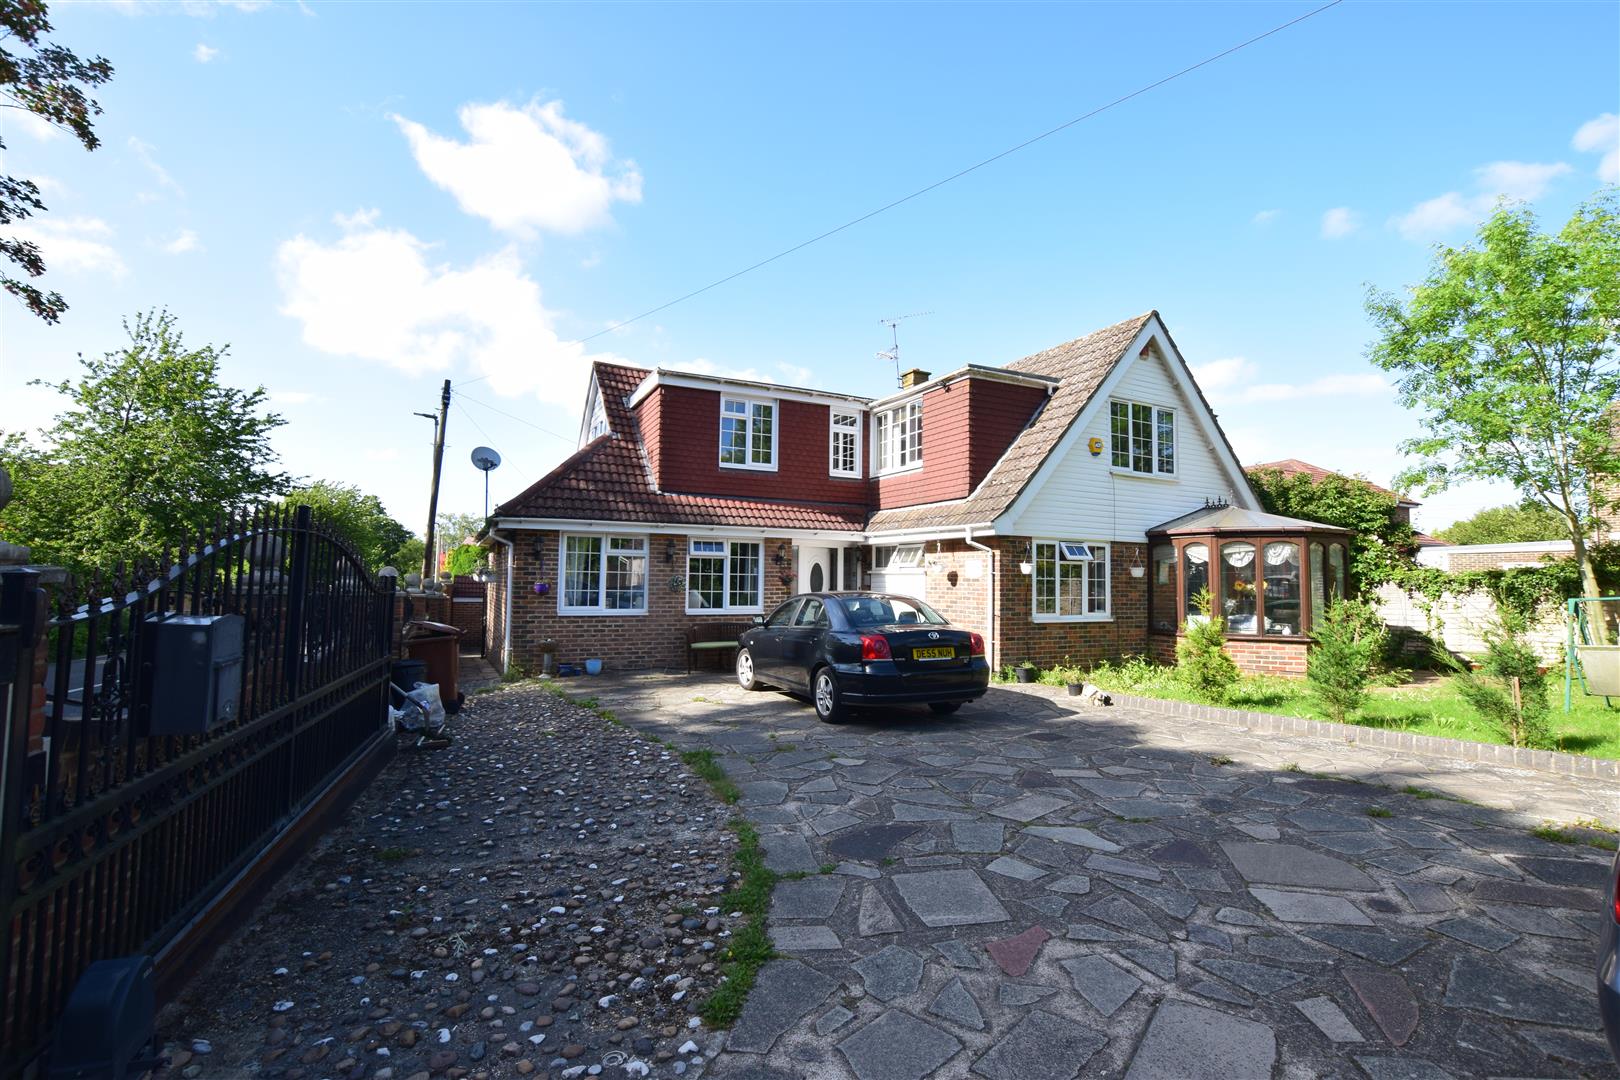
SUBSTANTIAL 8 BEDROOM HOUSE IN POPULAR RESIDENTIAL LOCATION.
Harrisons Residential are delighted to offer for let this large 8 bedroom detached house situated in the popular Mierscourt Road.
This property boasts a secure gated driveway with gardens surrounding the property, three bathrooms 8 bedrooms some of which could also be used as a annex.
Featuring EXTENDED ACCOMMODATION, the property will be ideal for the growing family, and is let on an unfurnished basis.
EPC Rating "D"
Medway Council Tax Band "E"
Full Details
Entrance porch 1.85 x 1.86 (6'0" x 6'1")
hallway
Wood flooring, understairs cupboard, grey stairs carpet.
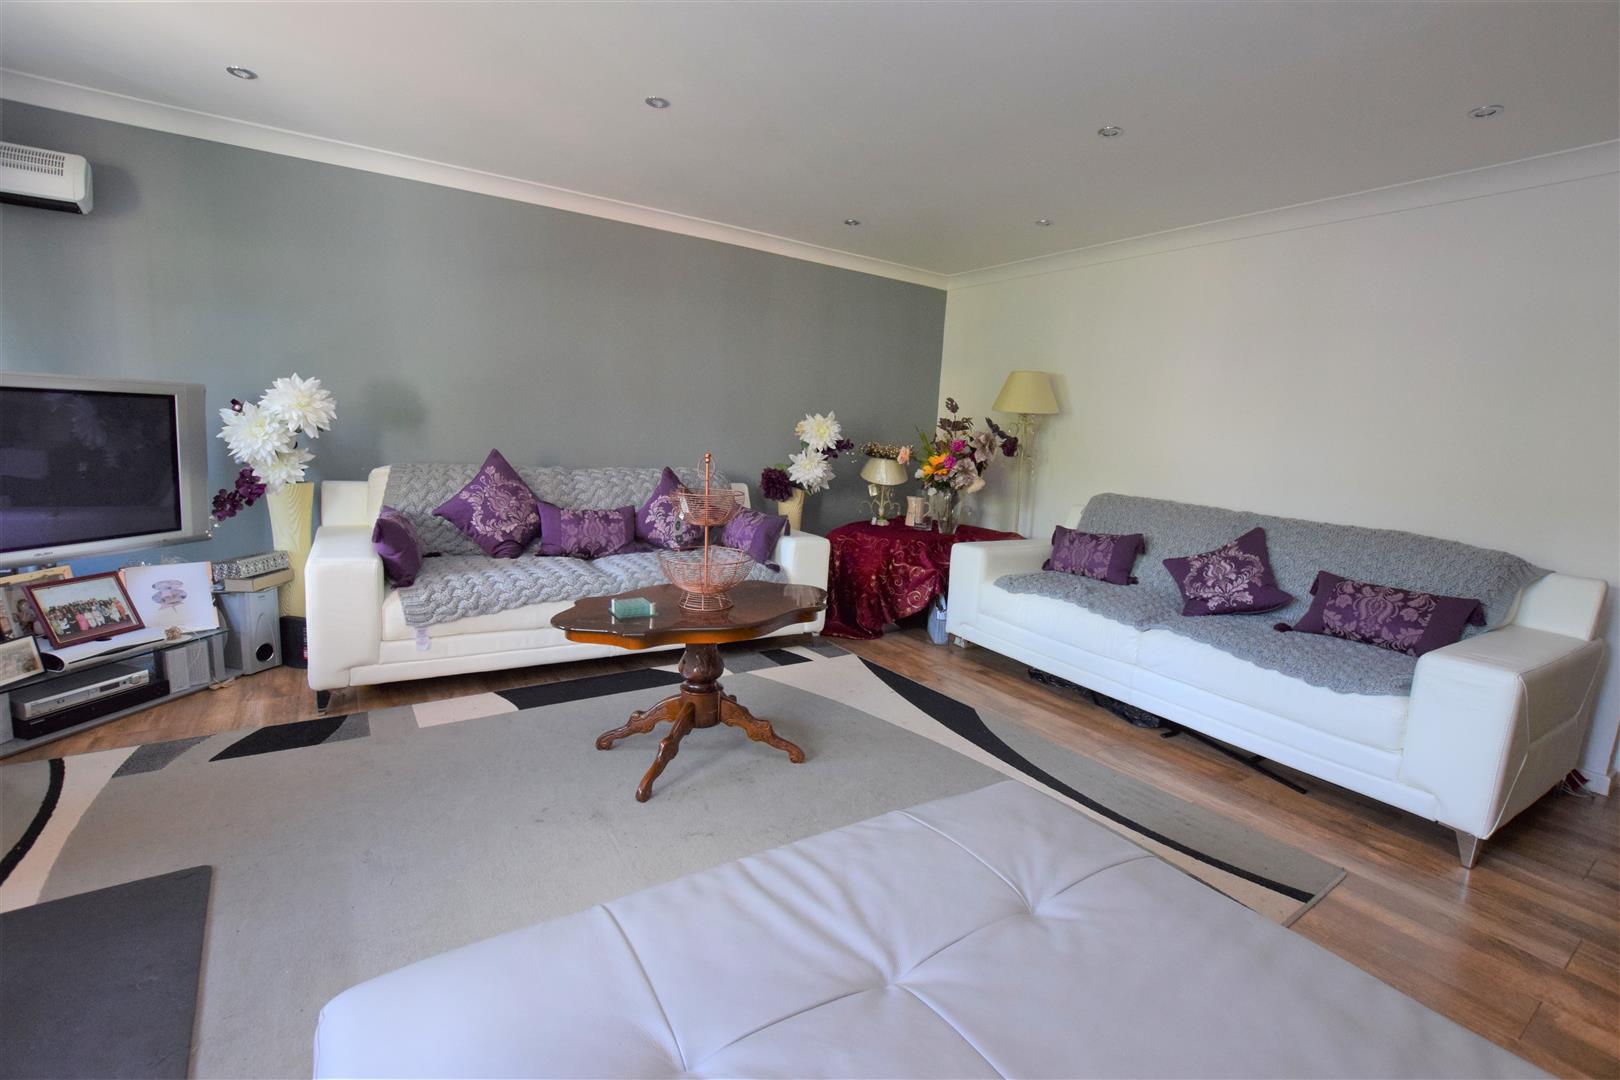
Sittingroom 5.46 x 5.22 (17'10" x 17'1")
Double glazed window to rear, double glazed patio door, fireplace, Radiator, wood flooring.
Bedroom/Sittingroom 7.07 x 4.48 (23'2" x 14'8")
Two double glazed windows to front, wood flooring, radiator, access to downstairs shower
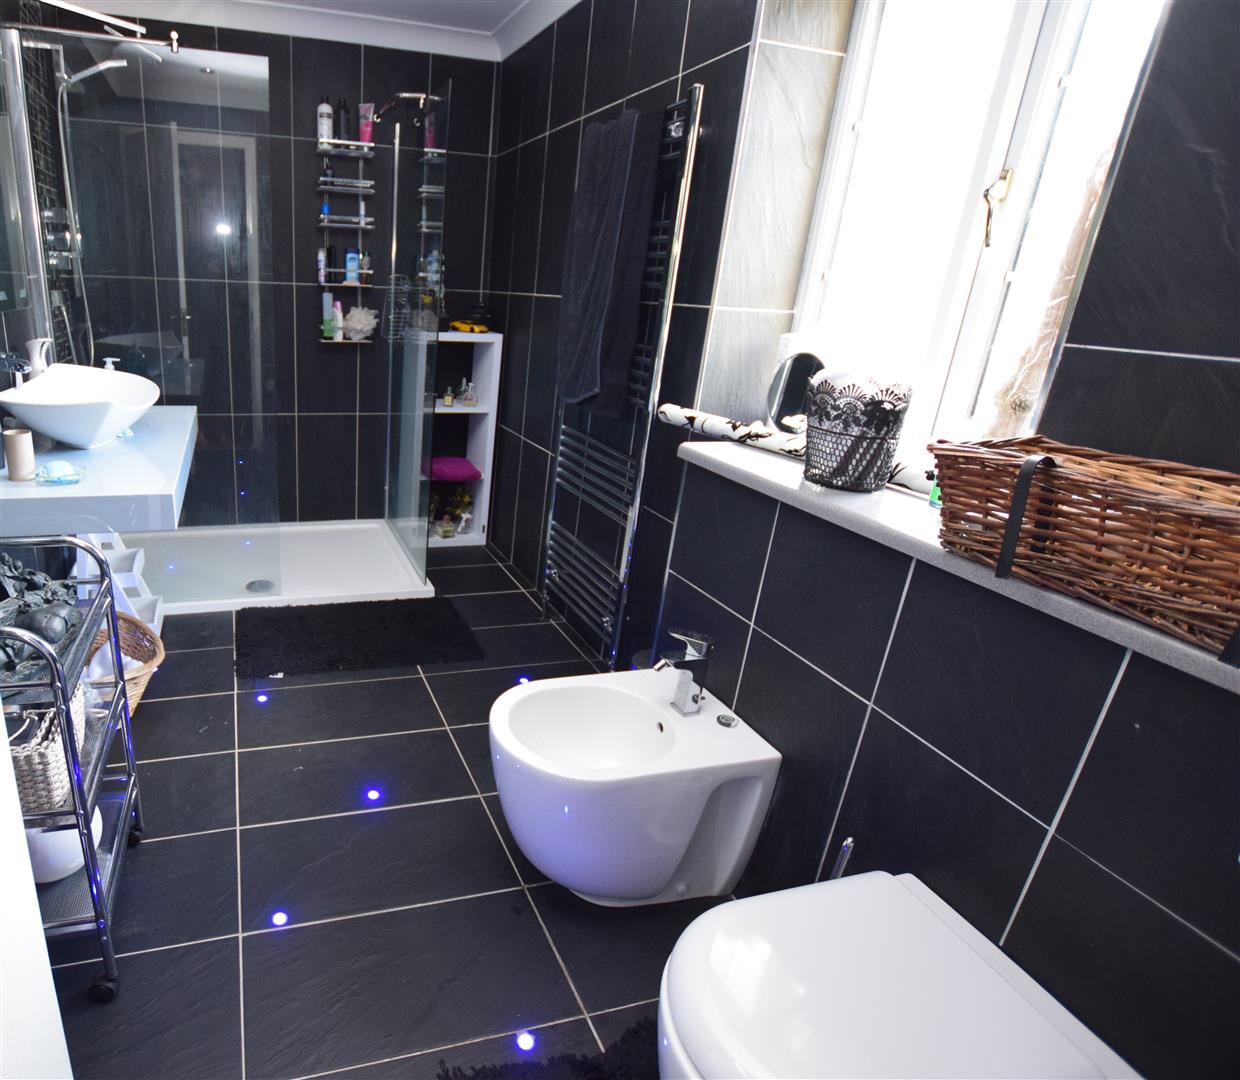
Downstairs shower Room 3.43 x 1.83 (11'3" x 6'0")
Fully tiled walk in shower room , with chrome towel rail, toilet, bidet, wash basin and floor lighting.
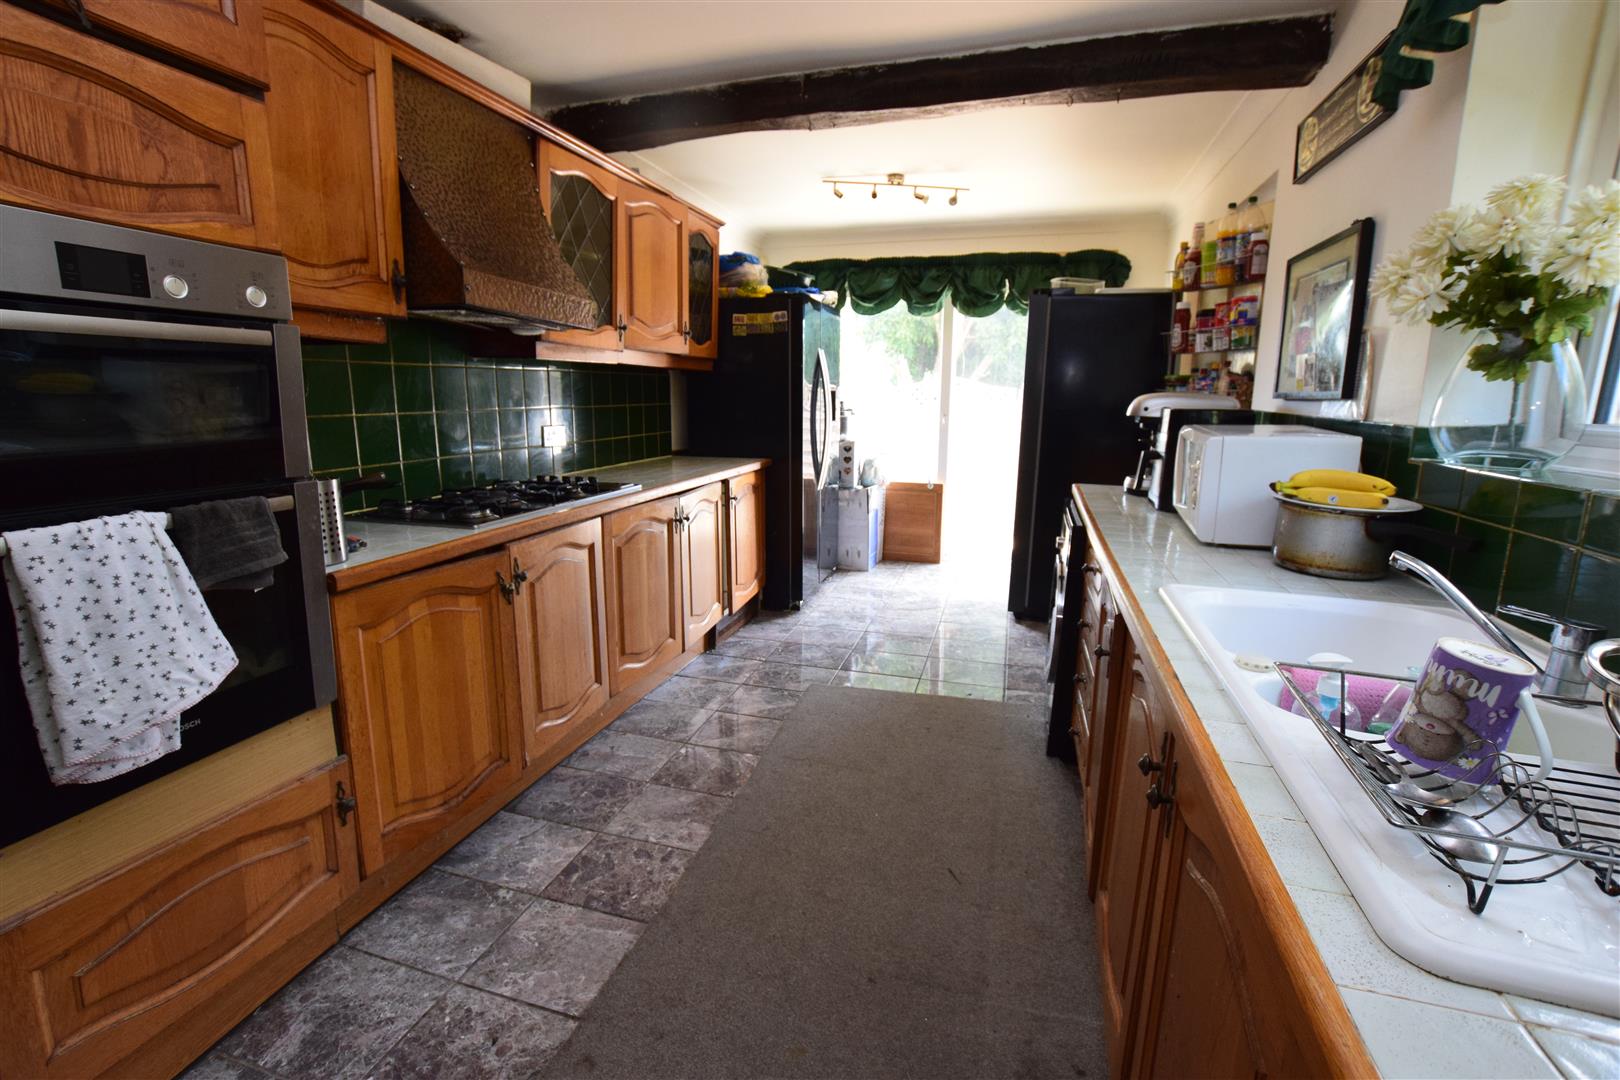
Kitchen 6.10 x 2.70 (20'0" x 8'10")
Tiled floor, patio doors to rear garden built in cooker and hob, wood effect wall and base units.
Bathroom 2.38 x 1.83 (7'9" x 6'0")
White bathroom suite comprising bath, pedestal wash hand basin toilet. radiator, window
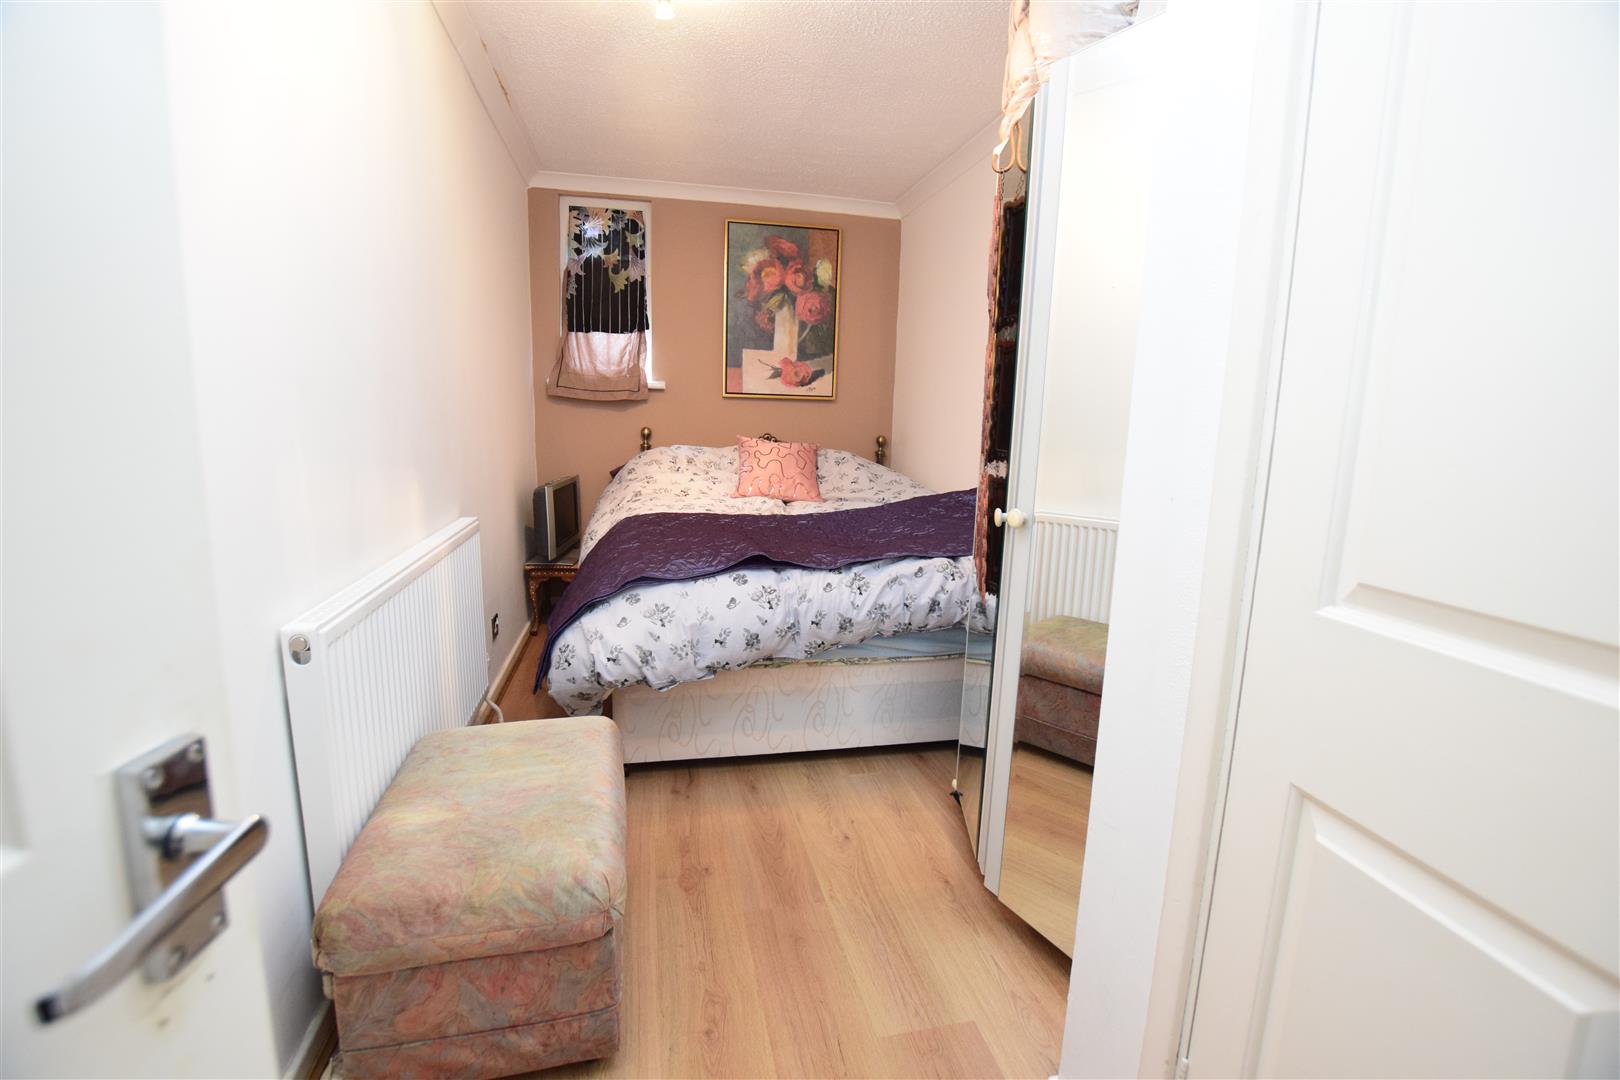
Downstairs Bedroom/Office 3.83 x 3.29 (12'6" x 10'9")
Window to side and rear, radiator.
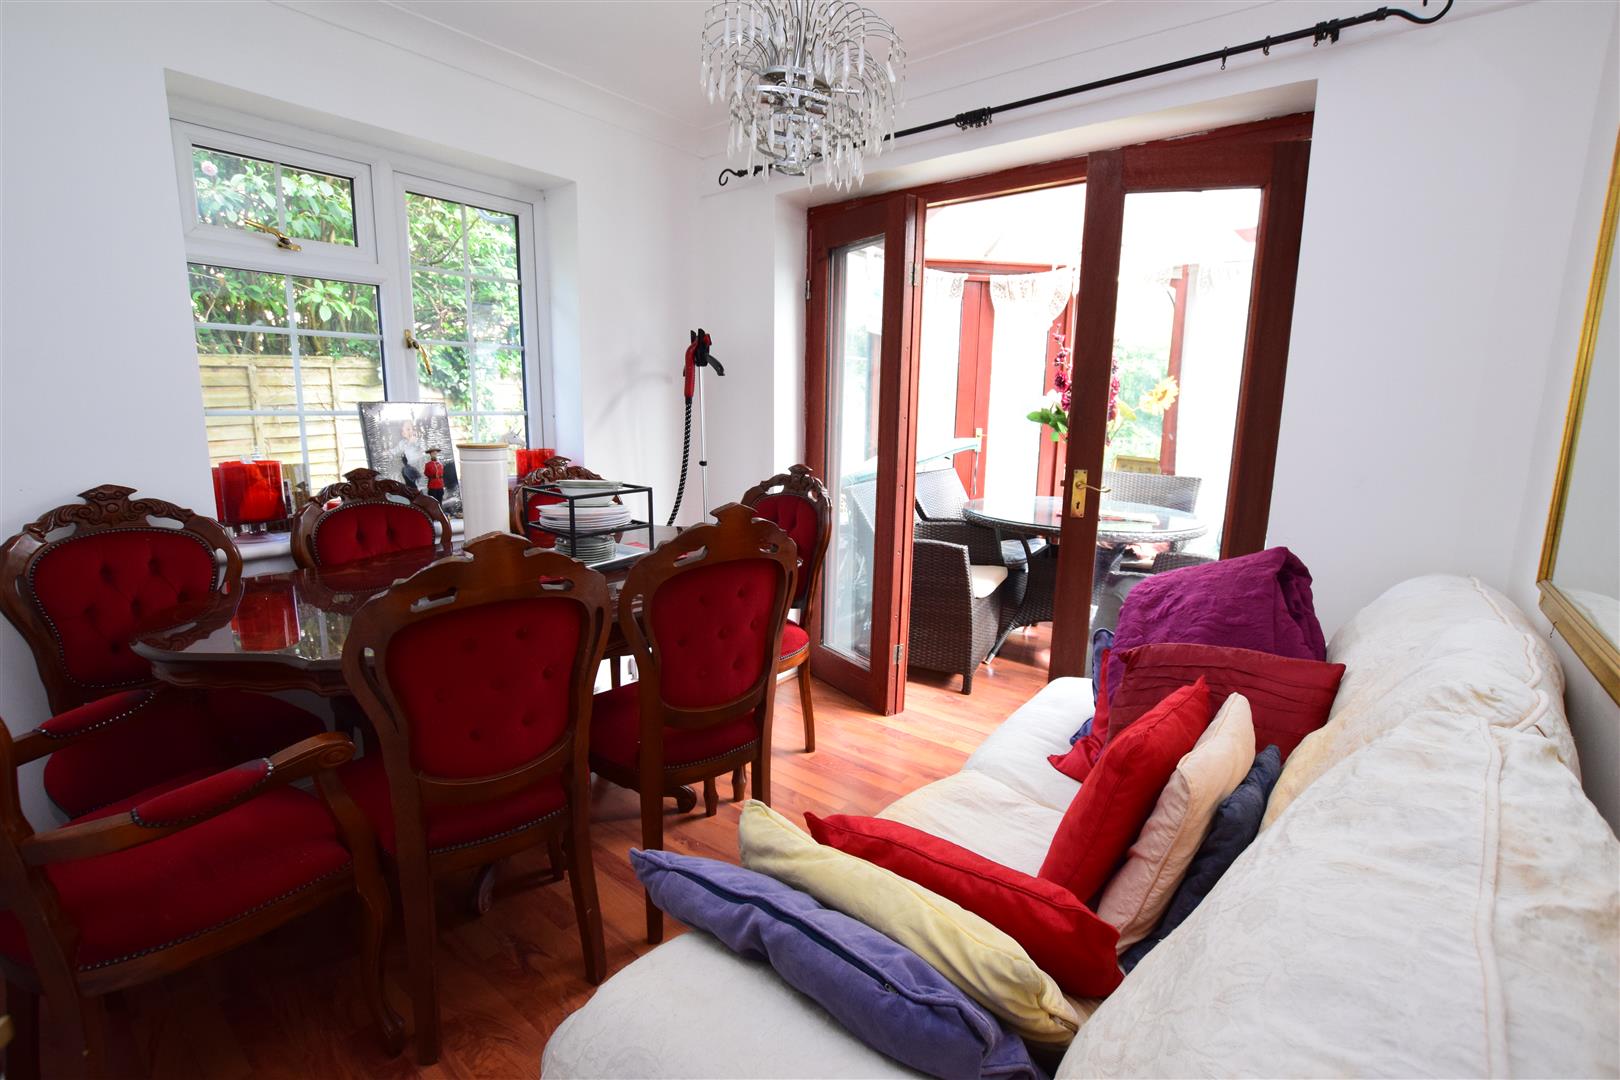
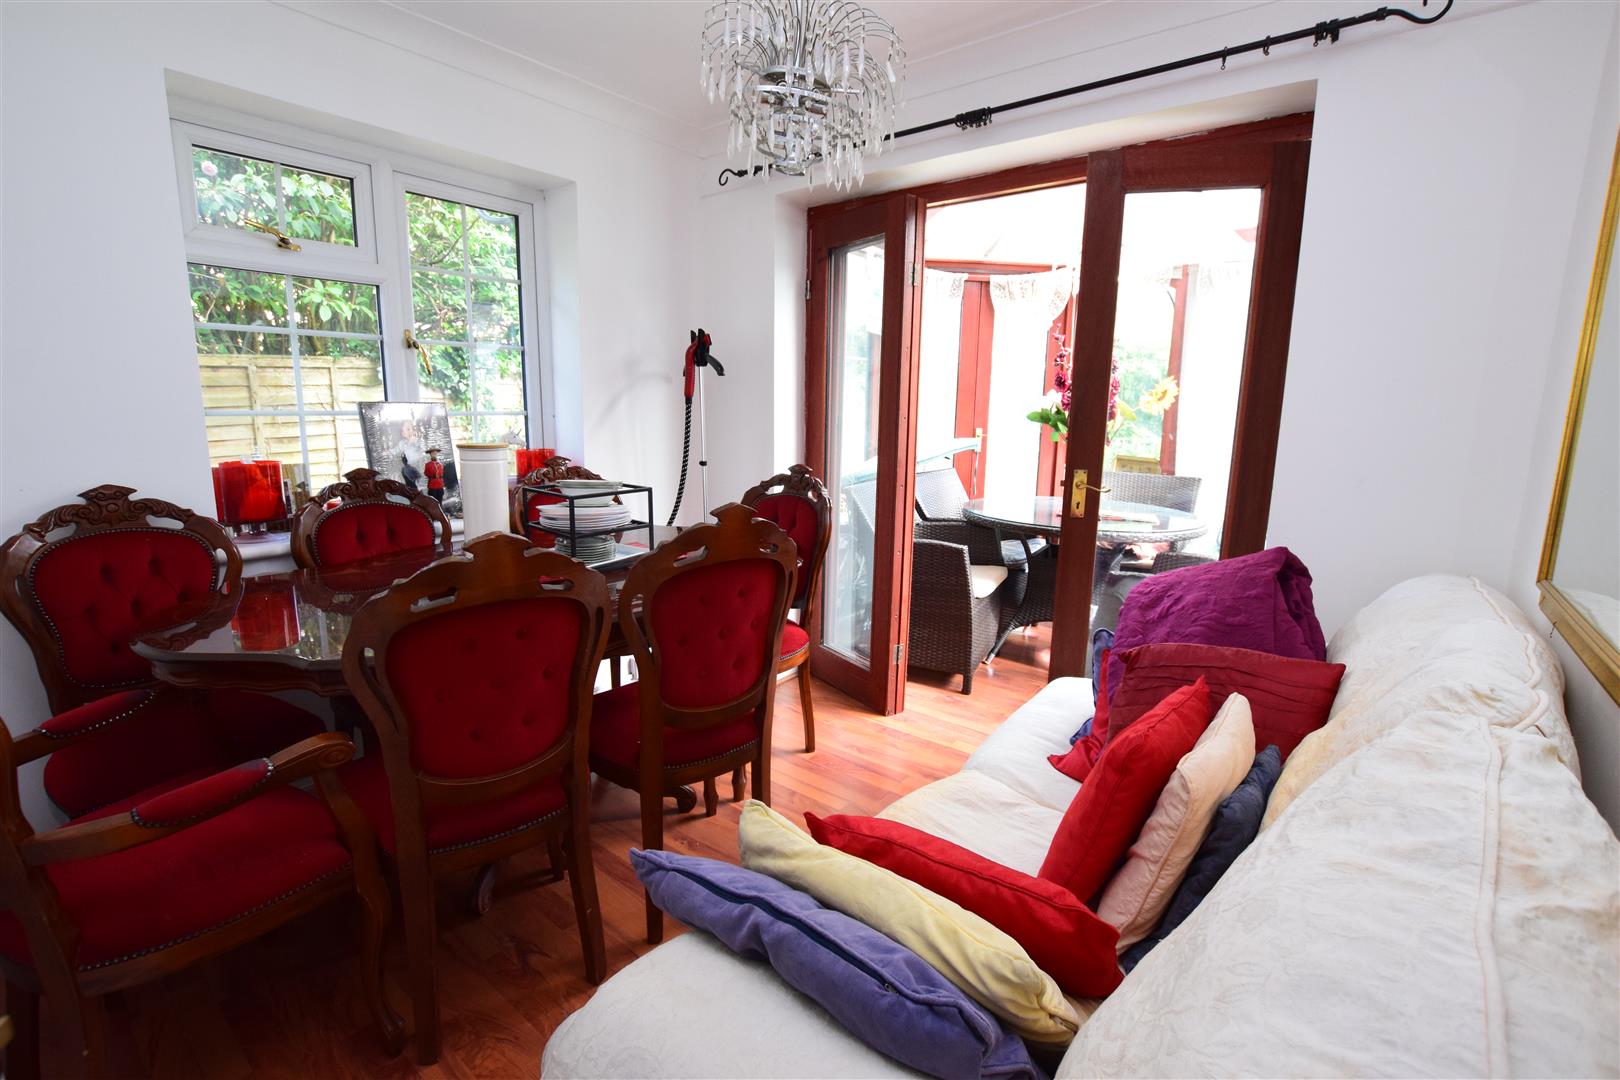
Dining Room 2.97 x 2.73 (9'8" x 8'11")
Window to side, wood flooring, radiator, doors leading to conservatory
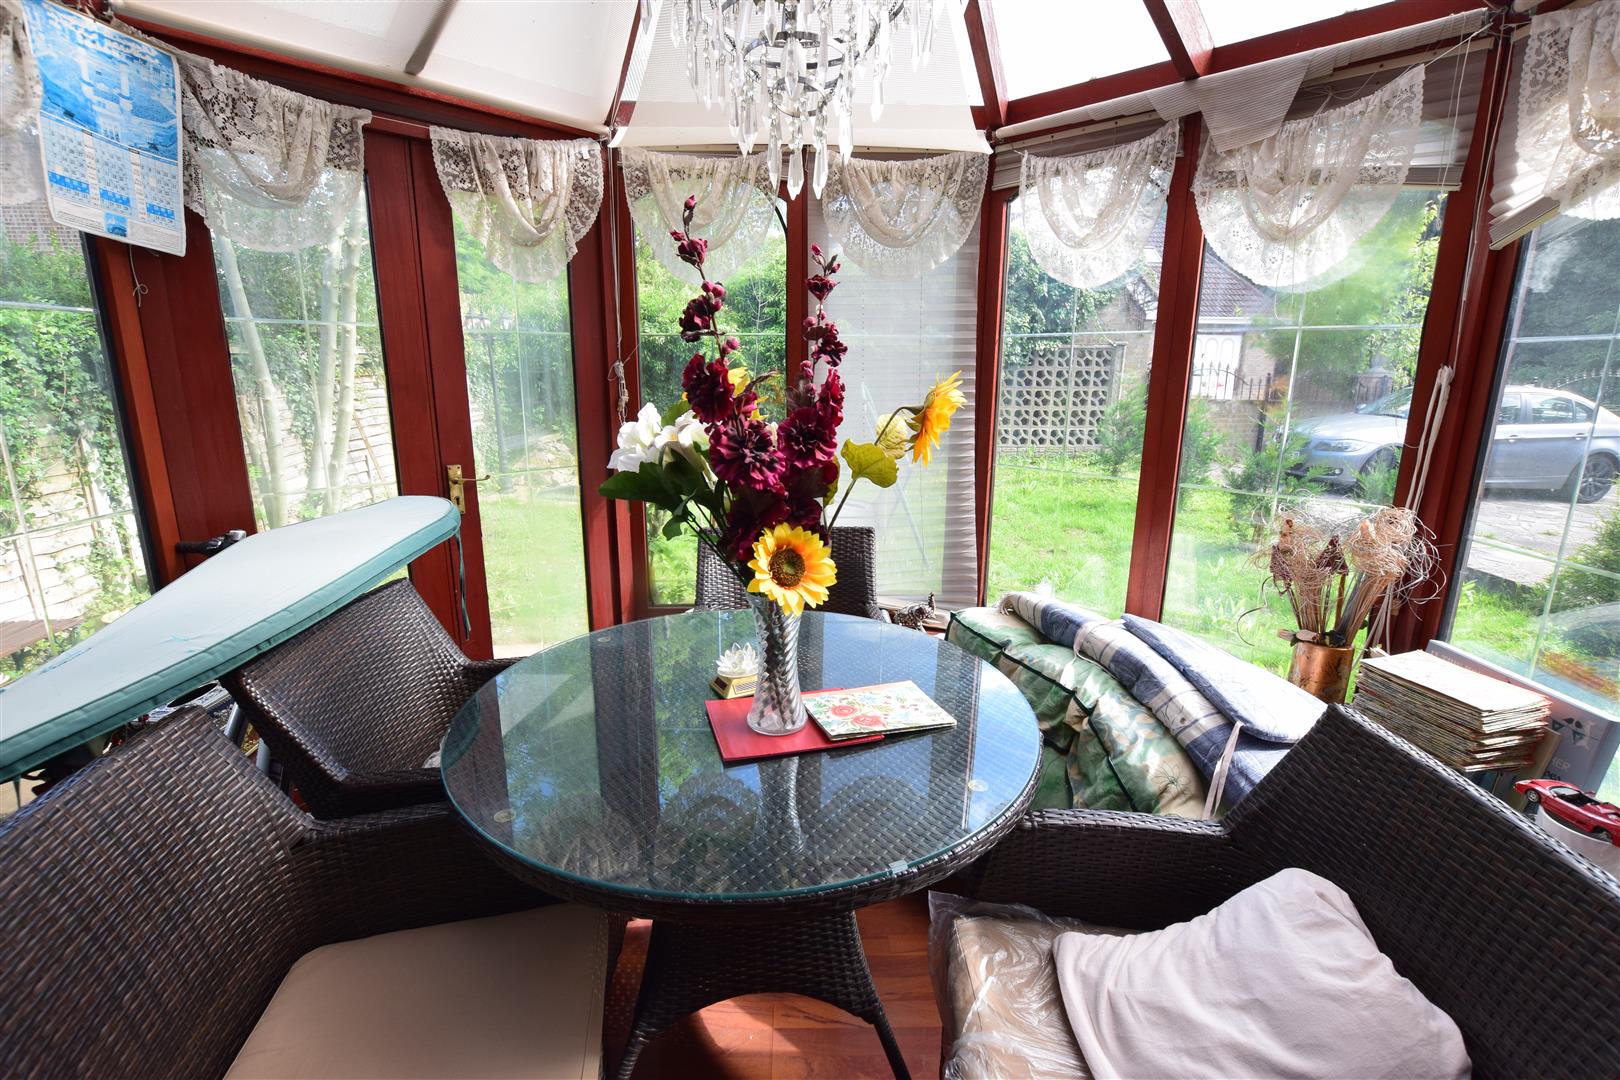
Conservatory 2.73 x 2.07 (8'11" x 6'9")
wooden conservatory with doors out to the rear garden
SECOND FLOOR
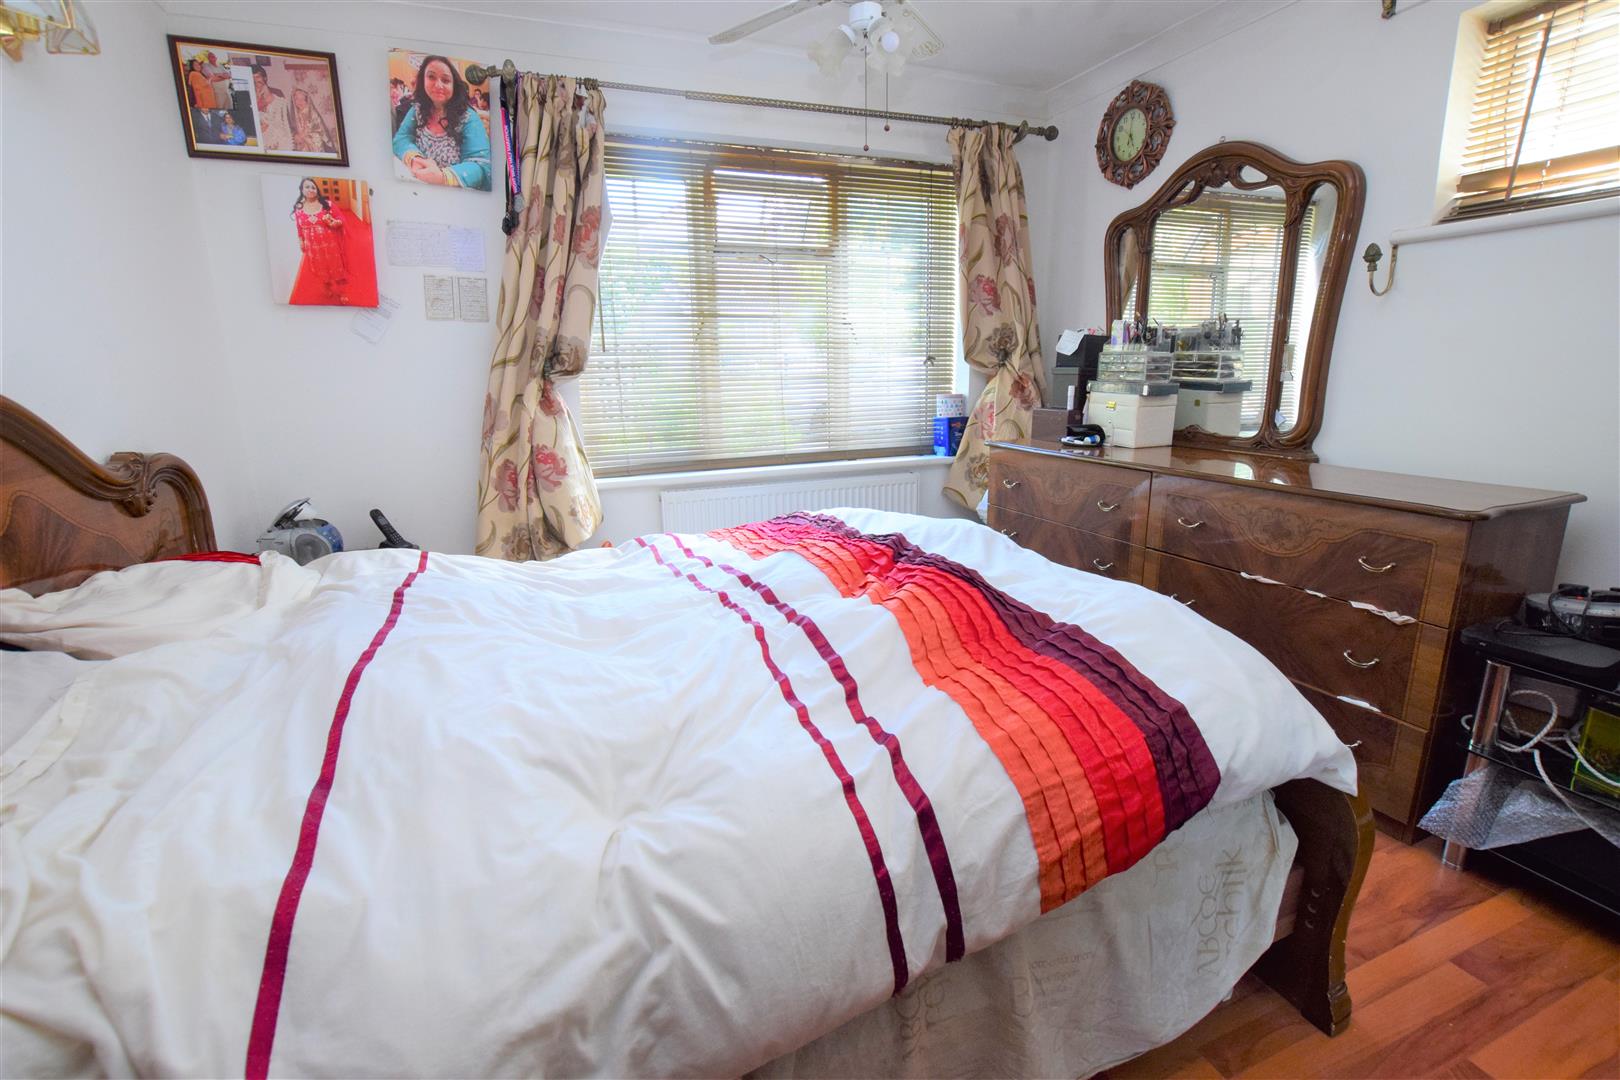
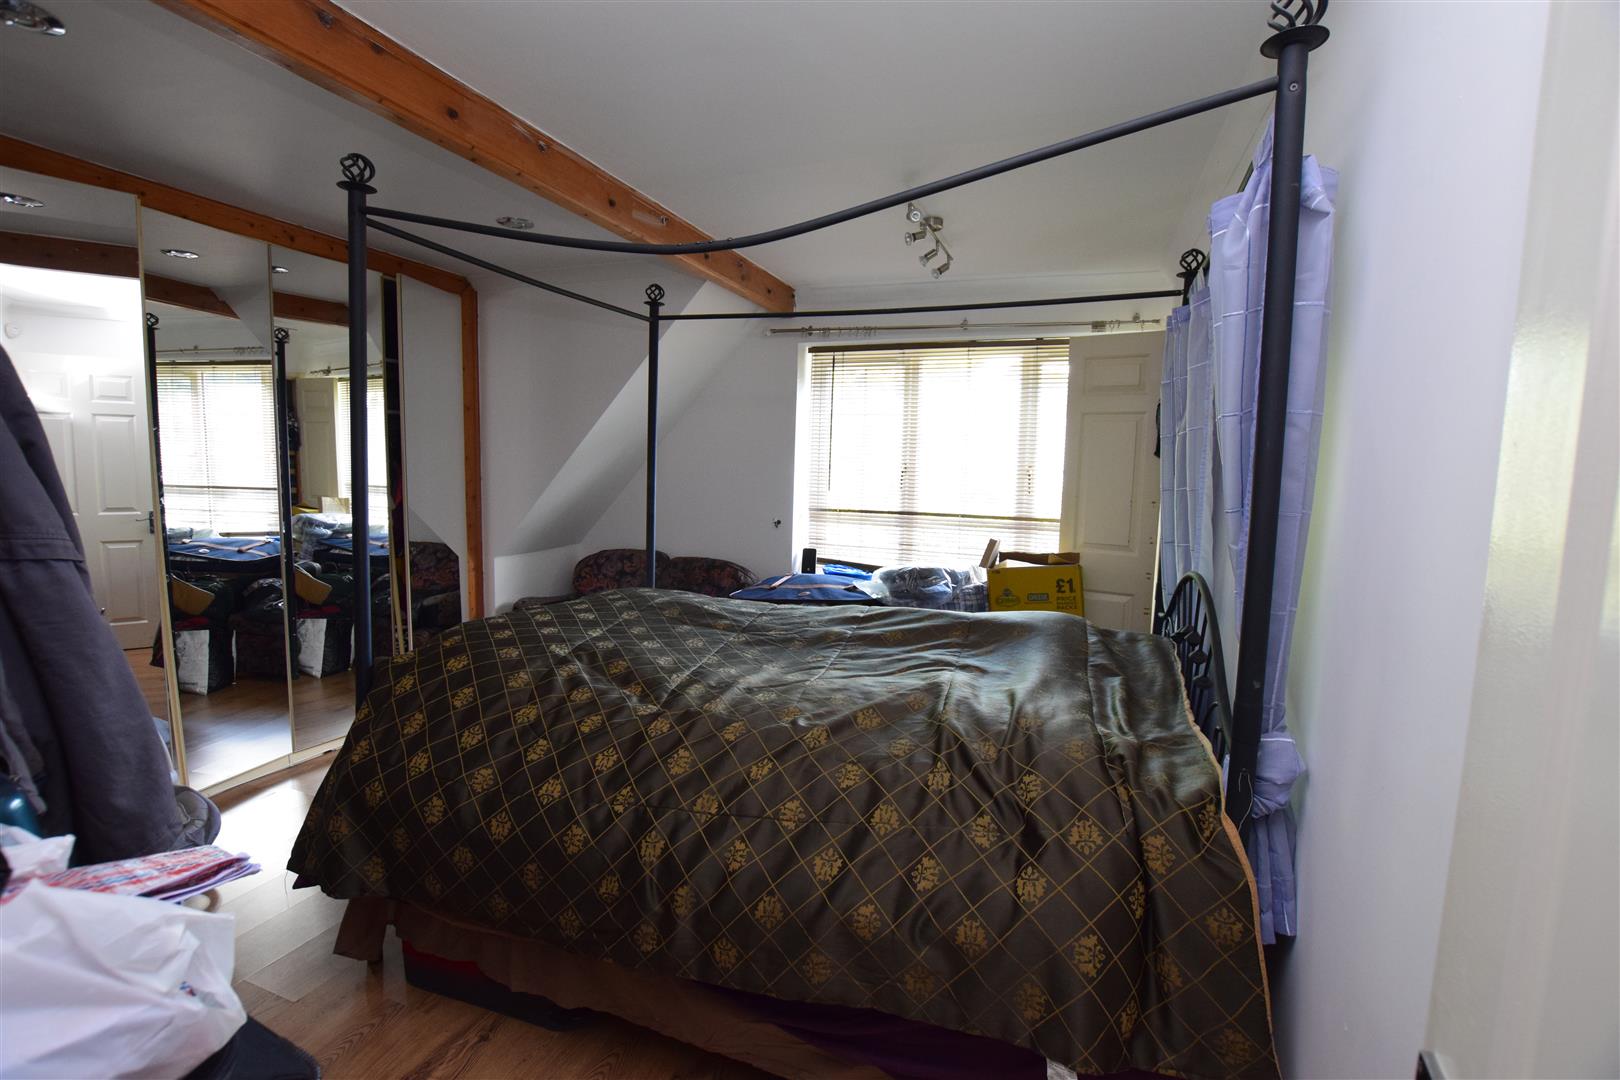
Master Bedroom 4.63 x 3.94 (15'2" x 12'11")
Window to side, wood flooring, radiator door to en-suite
En Suite Showeroom
Tiled with small sink and shower.
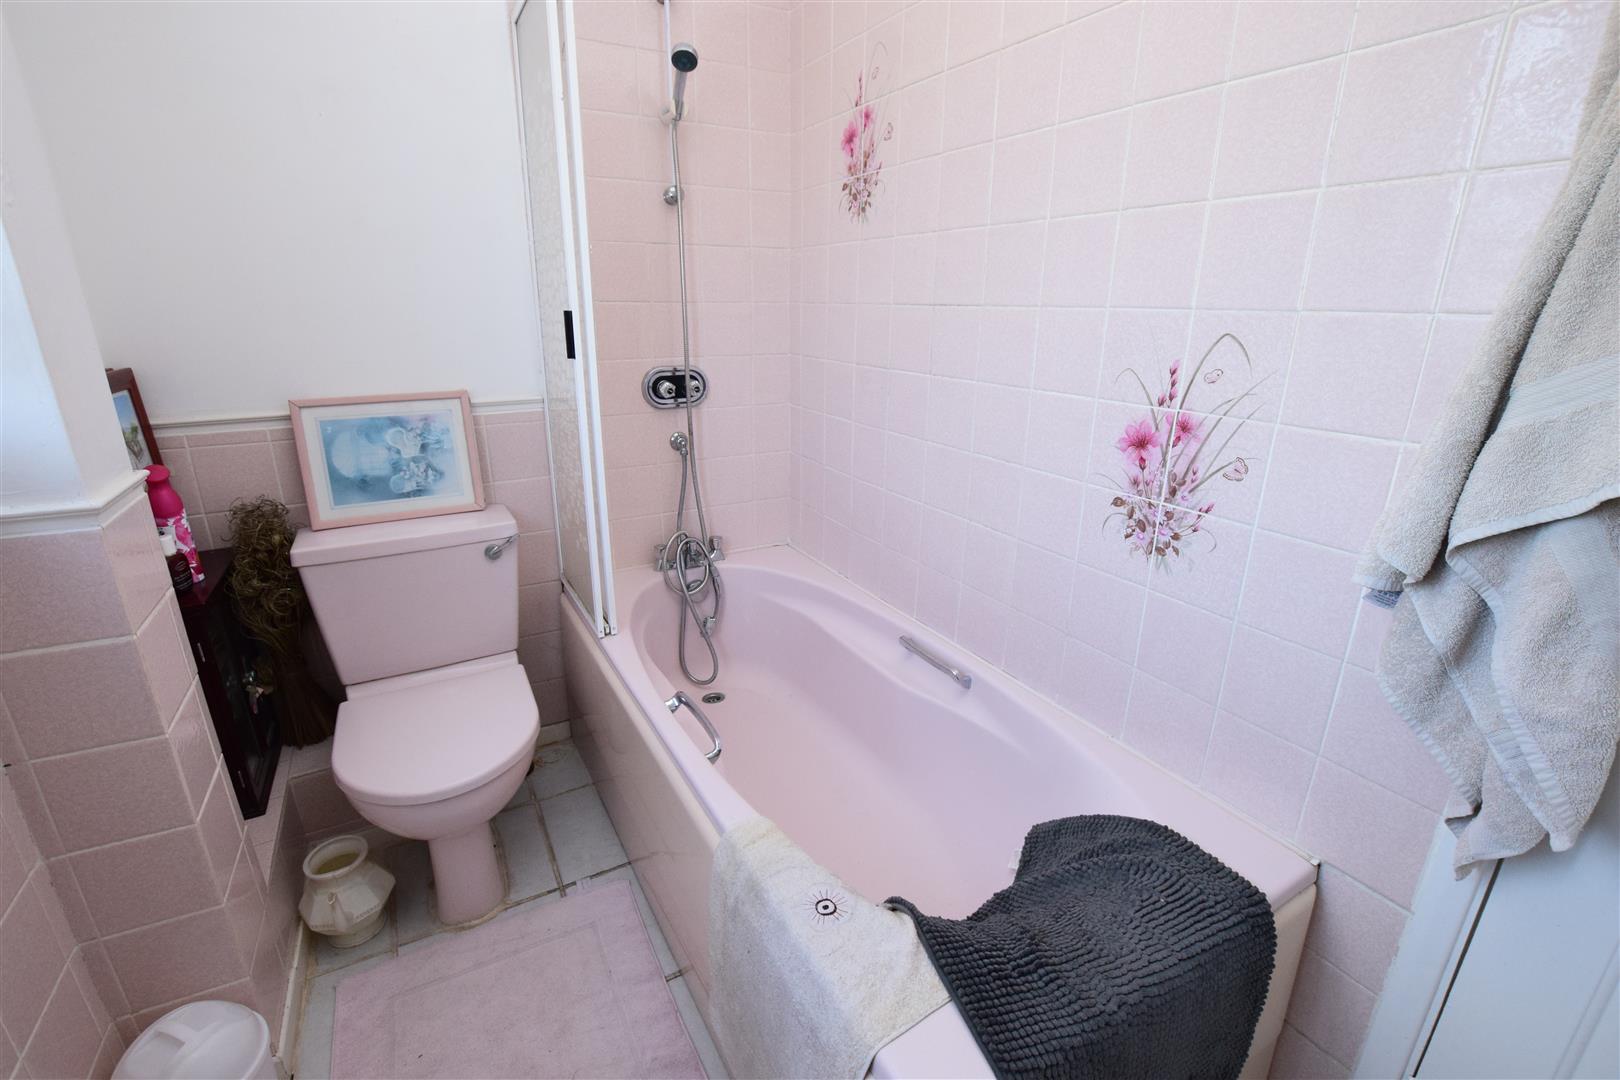
Family Bathroom 2.94 x 1.51 (9'7" x 4'11")
Window, pink suite comprising bath with shower over, sink, toilet, tiled vanity area.
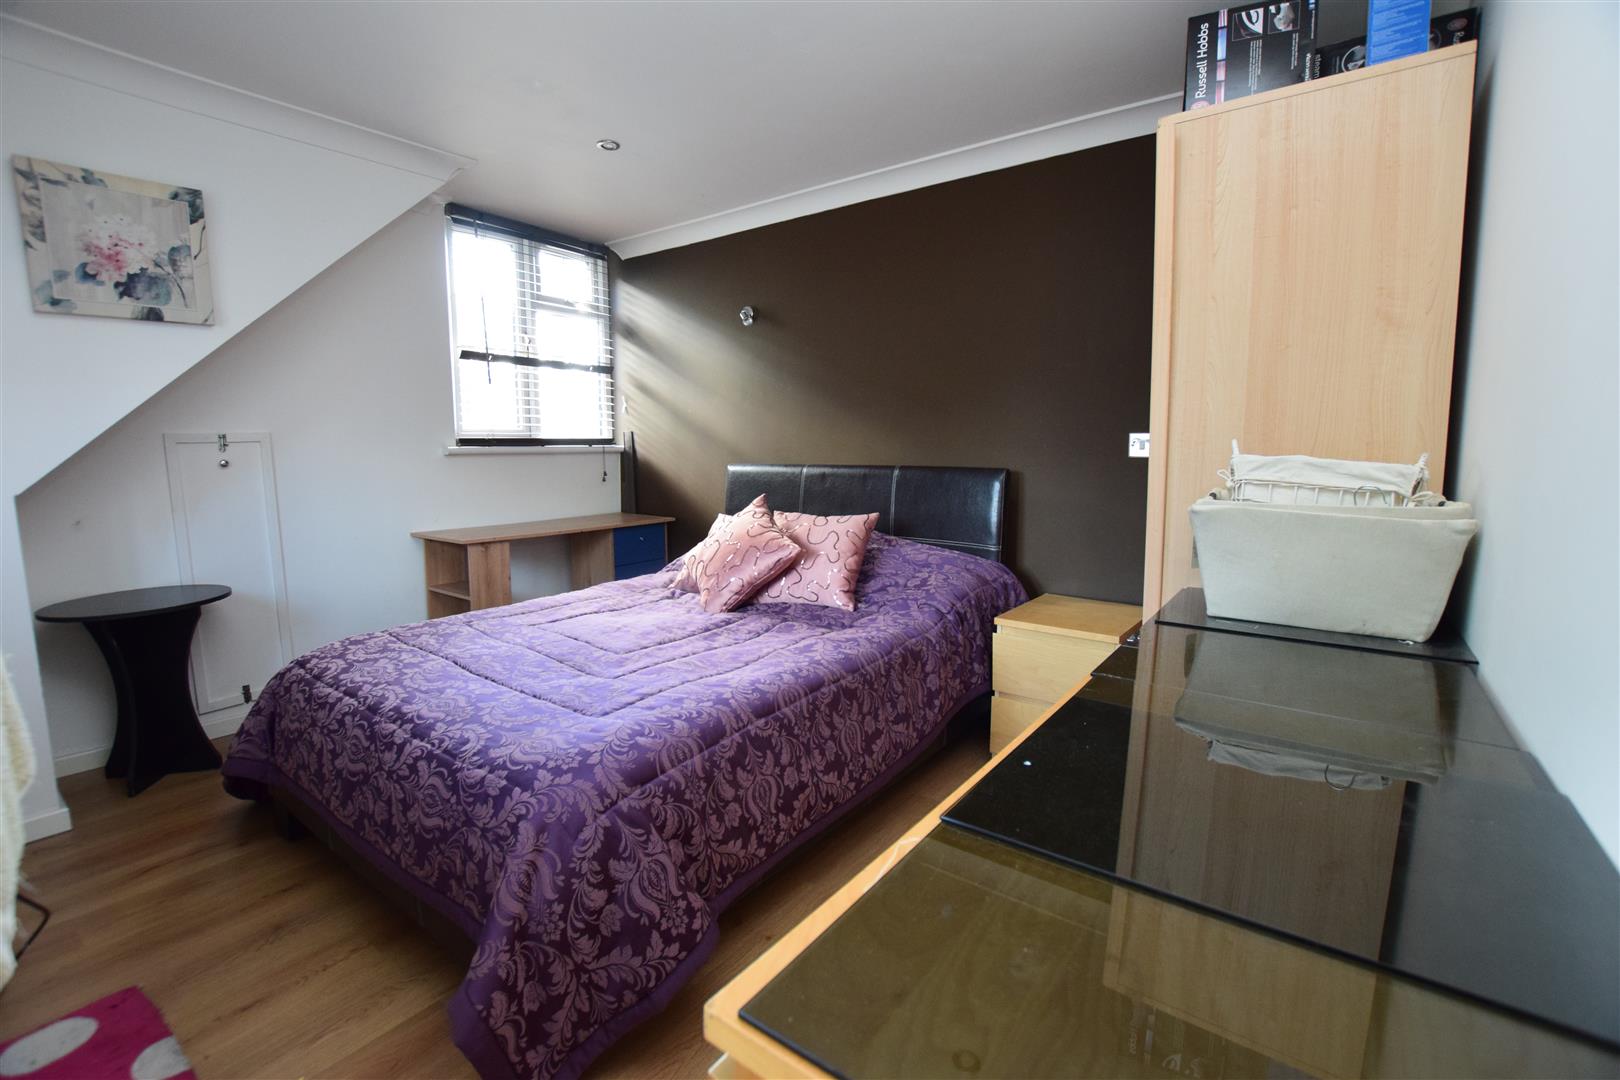
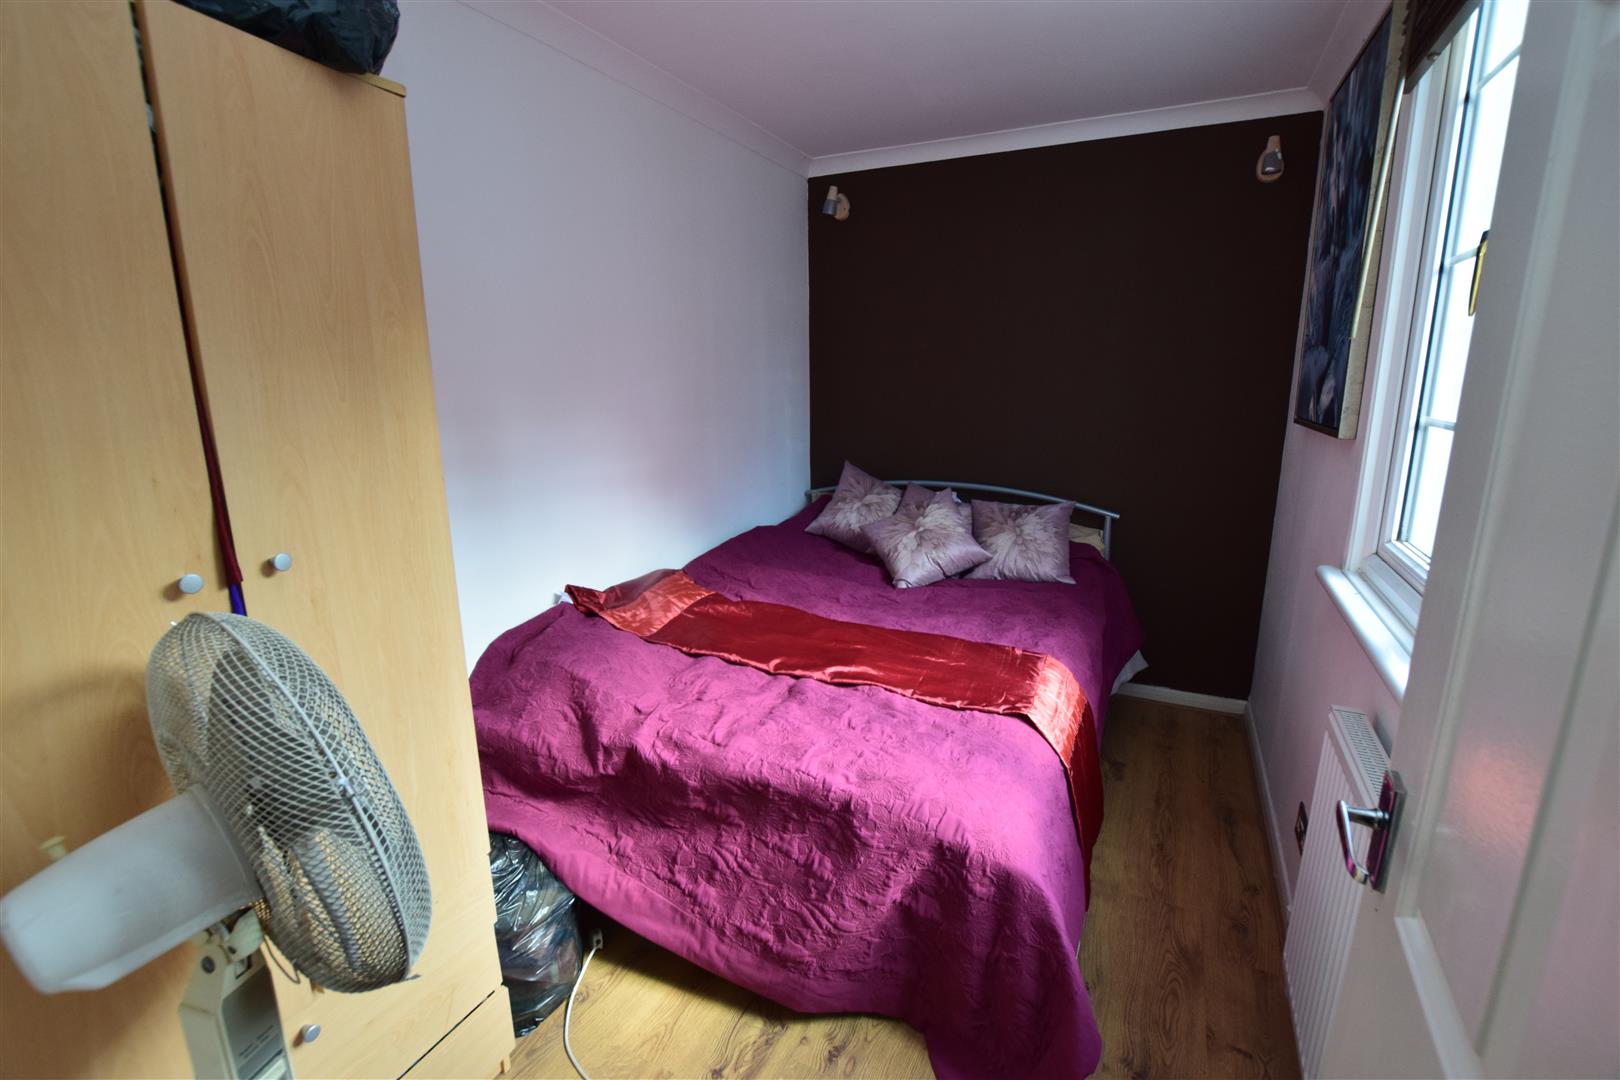
Bedroom 1 4.08 x 3.98 (13'4" x 13'0")
Window to side, wood floor, radiator
Bedroom 2 4.69 x 3.38 (15'4" x 11'1")
Window to side, wood floor, radiator
Bedroom 3 3.64 x 3.34 (11'11" x 10'11")
Window to side, wood floor, radiator
Bedroom 4 4.74 x 2.33 (15'6" x 7'7")
Window to side, wood floor, radiator
Bedroom 5 3.30 x 1.99 (10'9" x 6'6")
Window to side, wood floor, radiator
OUTSIDE AREA
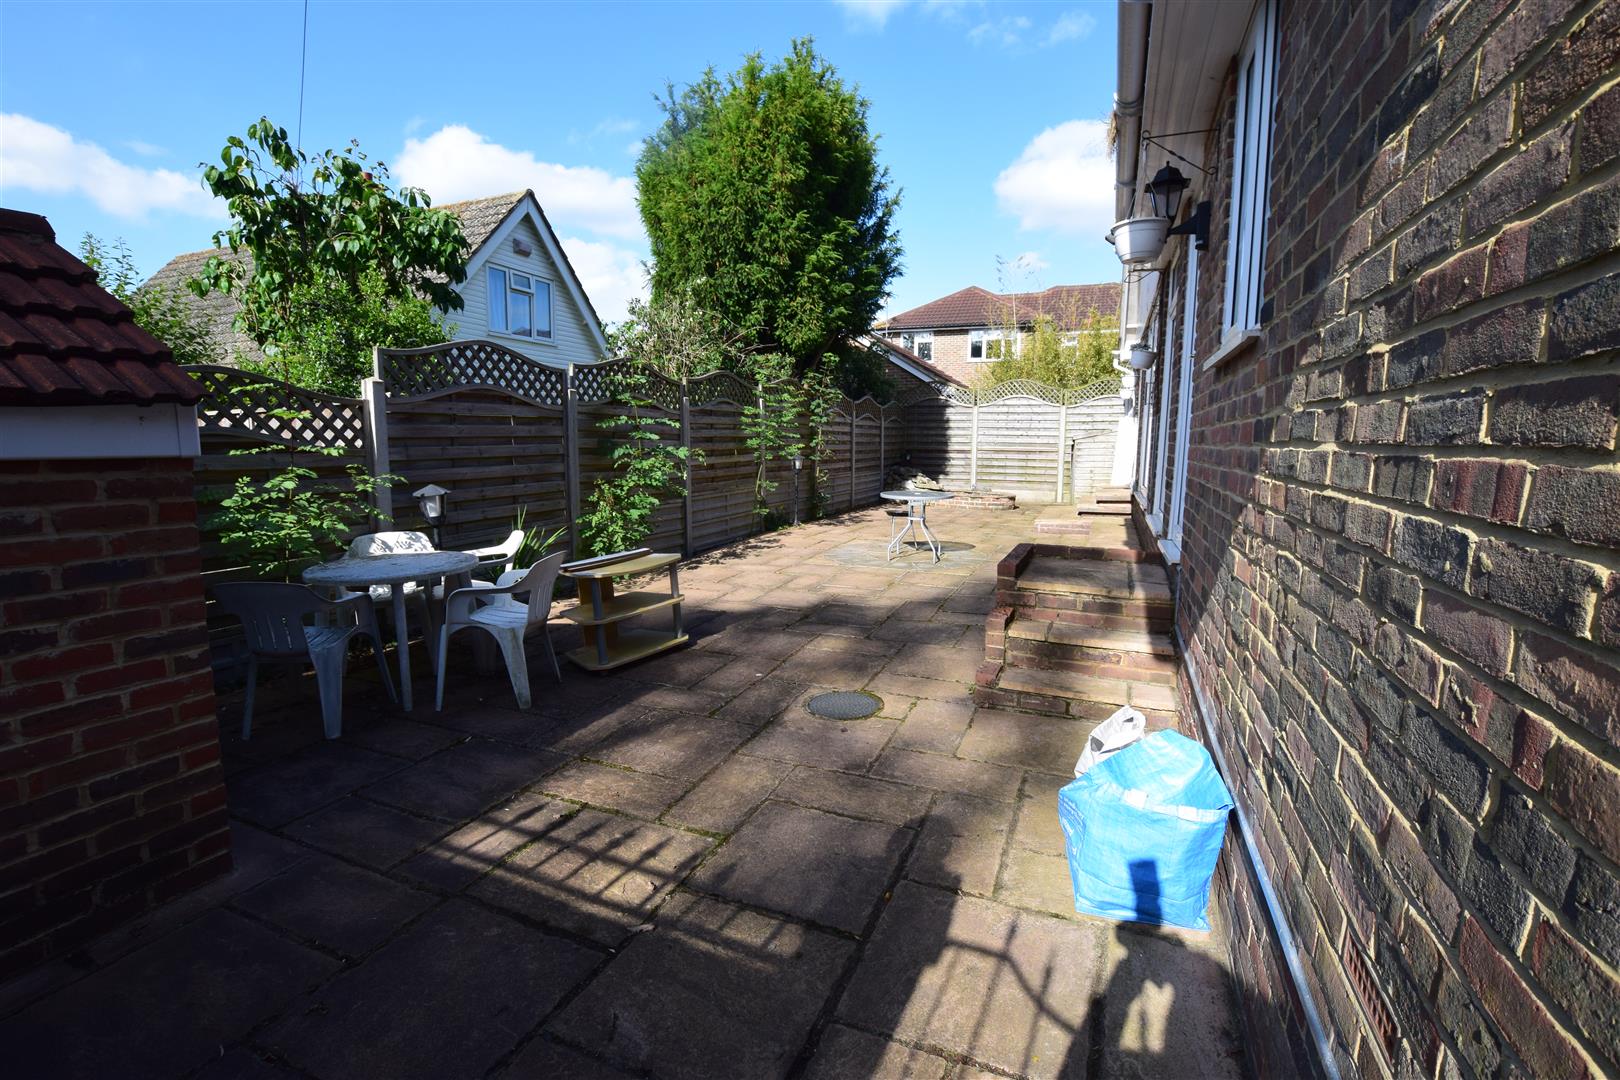
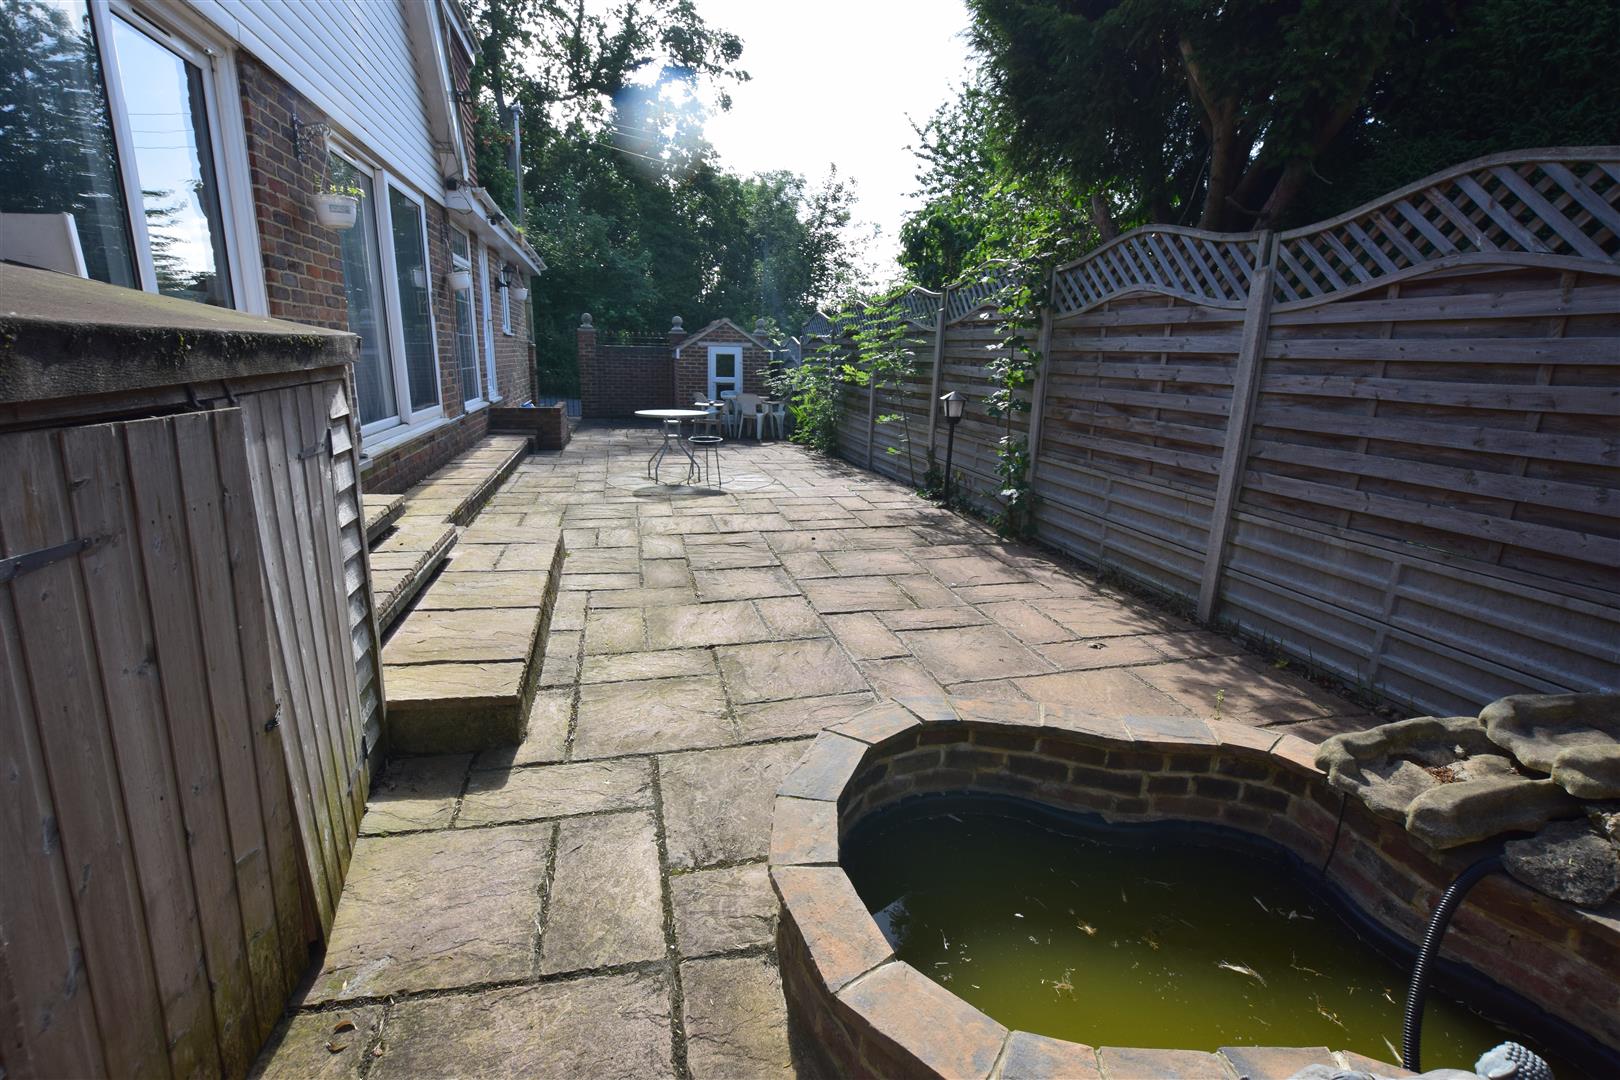
Gardens situated all around the house, some paved some boarders and lawn.
Holding Deposit
A refundable holing deposit is required to reserve a property. This is one week's rent calculated as monthly rent x 12 / 52
Important Notice
Harrisons Residential, their clients and any joint agents give notice that:
1. They have no authority to make or give any representations or warranties in relation to the property. These particulars do not form part of any offer or contract and must not be relied upon as statements or representations of fact. Any areas, measurements or distances are approximate. The text, photographs and plans are for guidance only and are not necessarily comprehensive.
2. It should not be assumed that the property has all necessary planning, building regulations or other consents and Harrisons Residential have not tested any services, equipment or facilities. Purchasers must satisfy themselves by inspection or otherwise
Member agent
The agent is a member of The Property Ombudsman Limited, which is a redress scheme, and Propertymark, which is a client money protection scheme.
Permitted Tenant Fees
All tenants are required to pay rent, but detailed below are other permitted payments before, during or after the tenancy agreement.
Holding Deposit : Equal to one week’s rent of the agreed monthly rental value (calculated by monthly rent x 12 / 52). This will normally be taken off the first month’s rent payment prior to moving into the property
Security Deposit : Capped at 5 week’s rent where the annual rent is less than £50,000 or 6 weeks where the total annual rent is £50,000 or above.
Tenancy Variation : A maximum fee of £50 inc VAT may be applicable if the tenant(s) request, and the landlord approves a variation to the tenancy agreement.
Key Replacement : The cost of any replacement key, key fob or security device that has been lost or broken.
Early Termination : Upon receipt of a written request from the tenant(s) and acceptance of the landlord, to terminate the tenancy prior to the fixed term, a fee equivalent to the landlord’s costs to re-let the property will be due.
Default Fees : Only applicable if written into the tenancy agreement and covers late payment of rent, limited to 3% over the Bank of England base rate for each day the rent is outstanding and applies to rent that is more than 14 days overdue.
Utilities : To include gas, water, sewerage, electricity or any other fuel unless otherwise included within the rent
Council Tax : Payable to the billing authority unless classed as exempt.
Communications : Telephone & Broadband Charges unless otherwise included within the rent
Cable/Satellite : Both the installation (upon approval from the landlord where required) and subscription to the relevant suppliers unless otherwise included in the rent
Television License : Payable to the billing authority.
Lancaster Estates (Medway) Limited T/A Harrisons Residential is a member of The Property Ombudsman which a redress scheme and Propertymark which is a client money protection scheme.