
Mierscourt Road, Rainham, Gillingham
Property Features
- SPACIOUS! SPACIOUS! SPACIOUS!
- 6 BEDROOMS, 2 EN-SUITES AND FAMILY BATHROOM
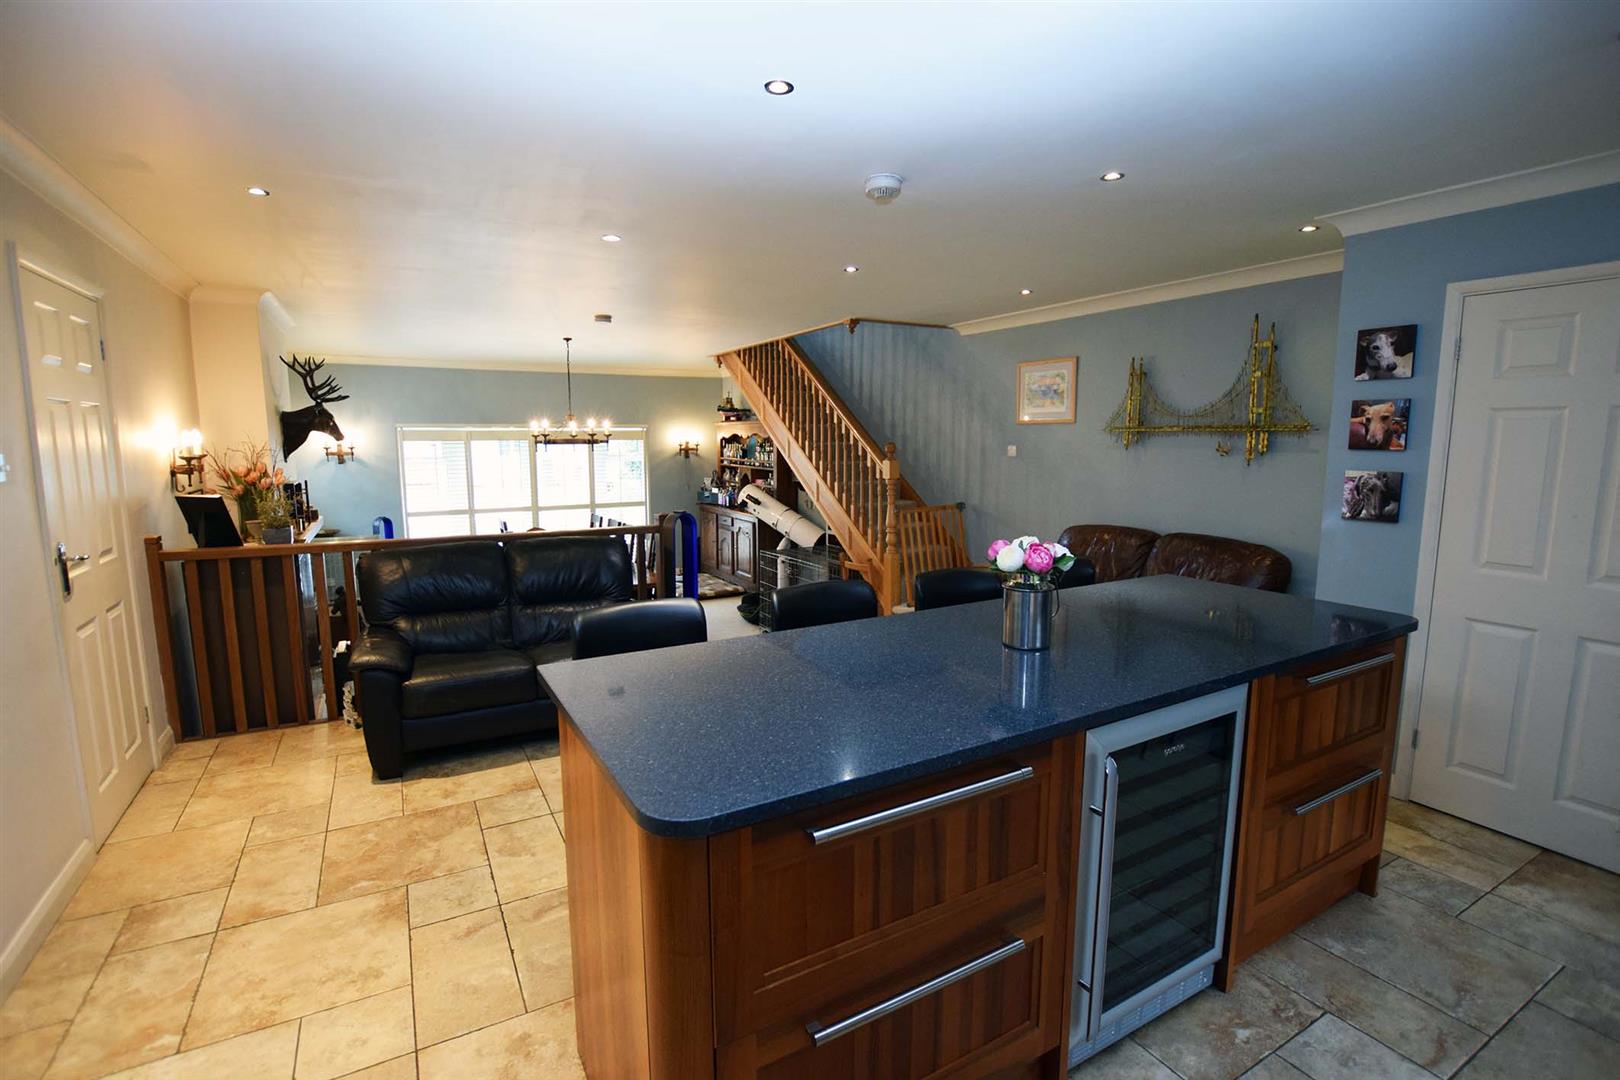
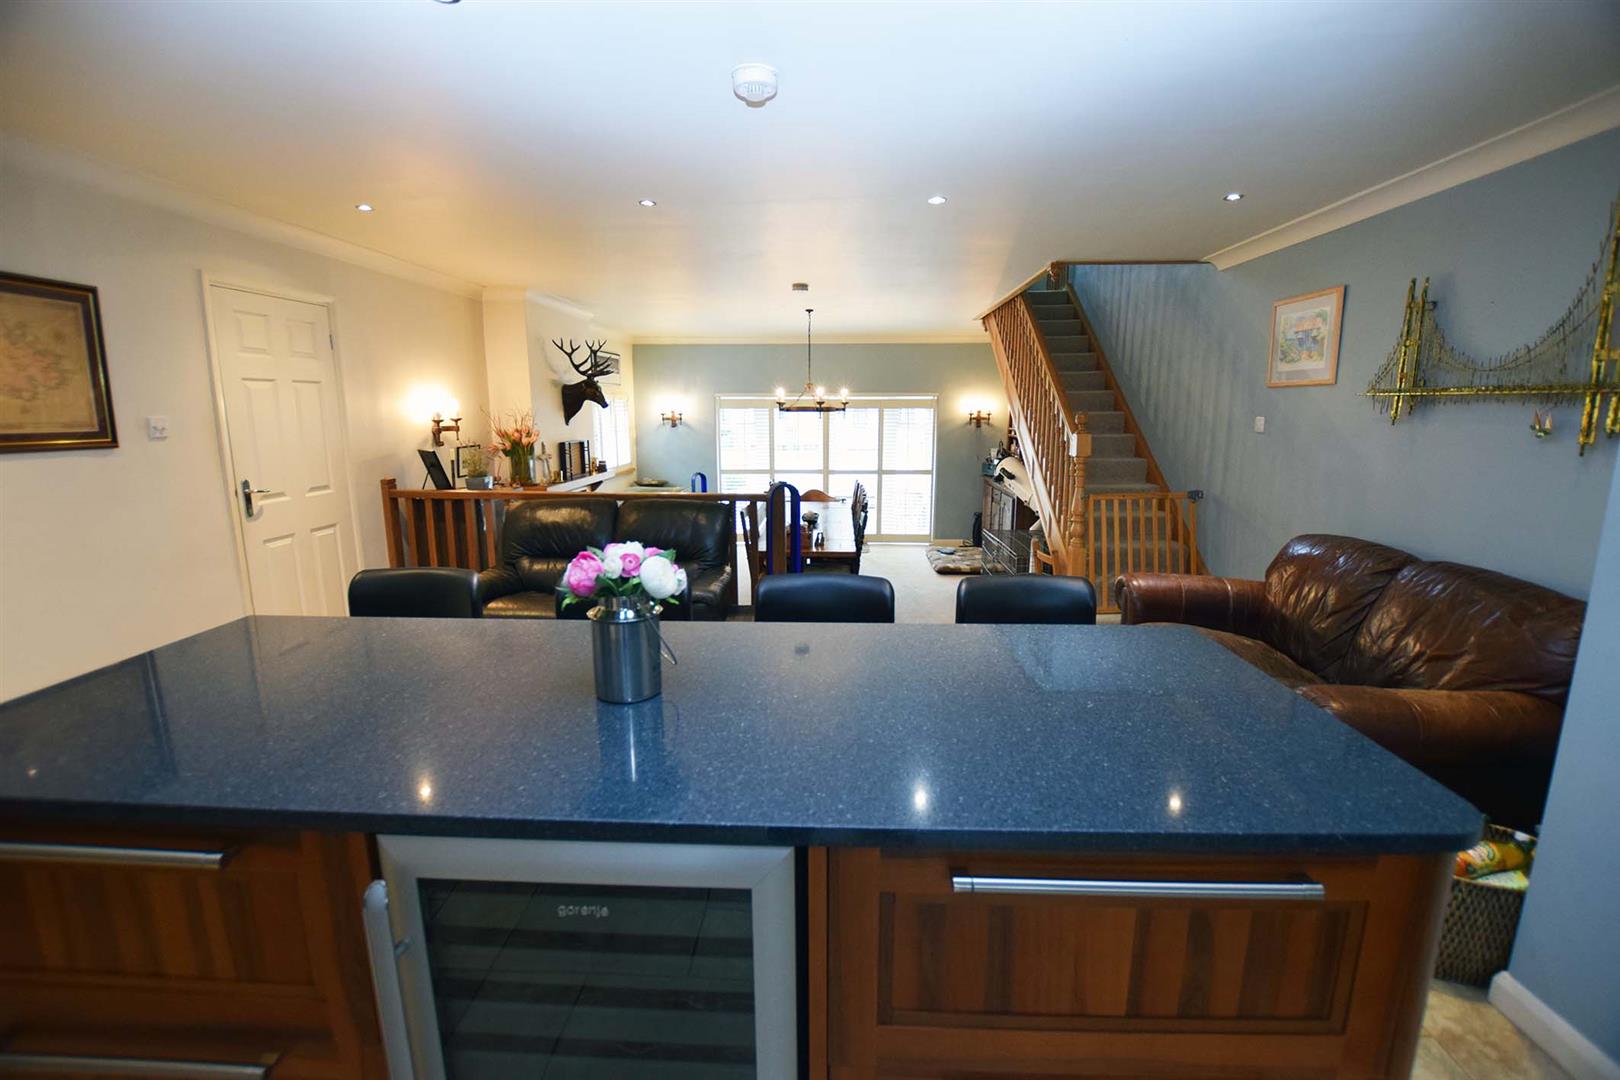
- 45'x 17' KITCHEN/DINING.FAMILY ROOM
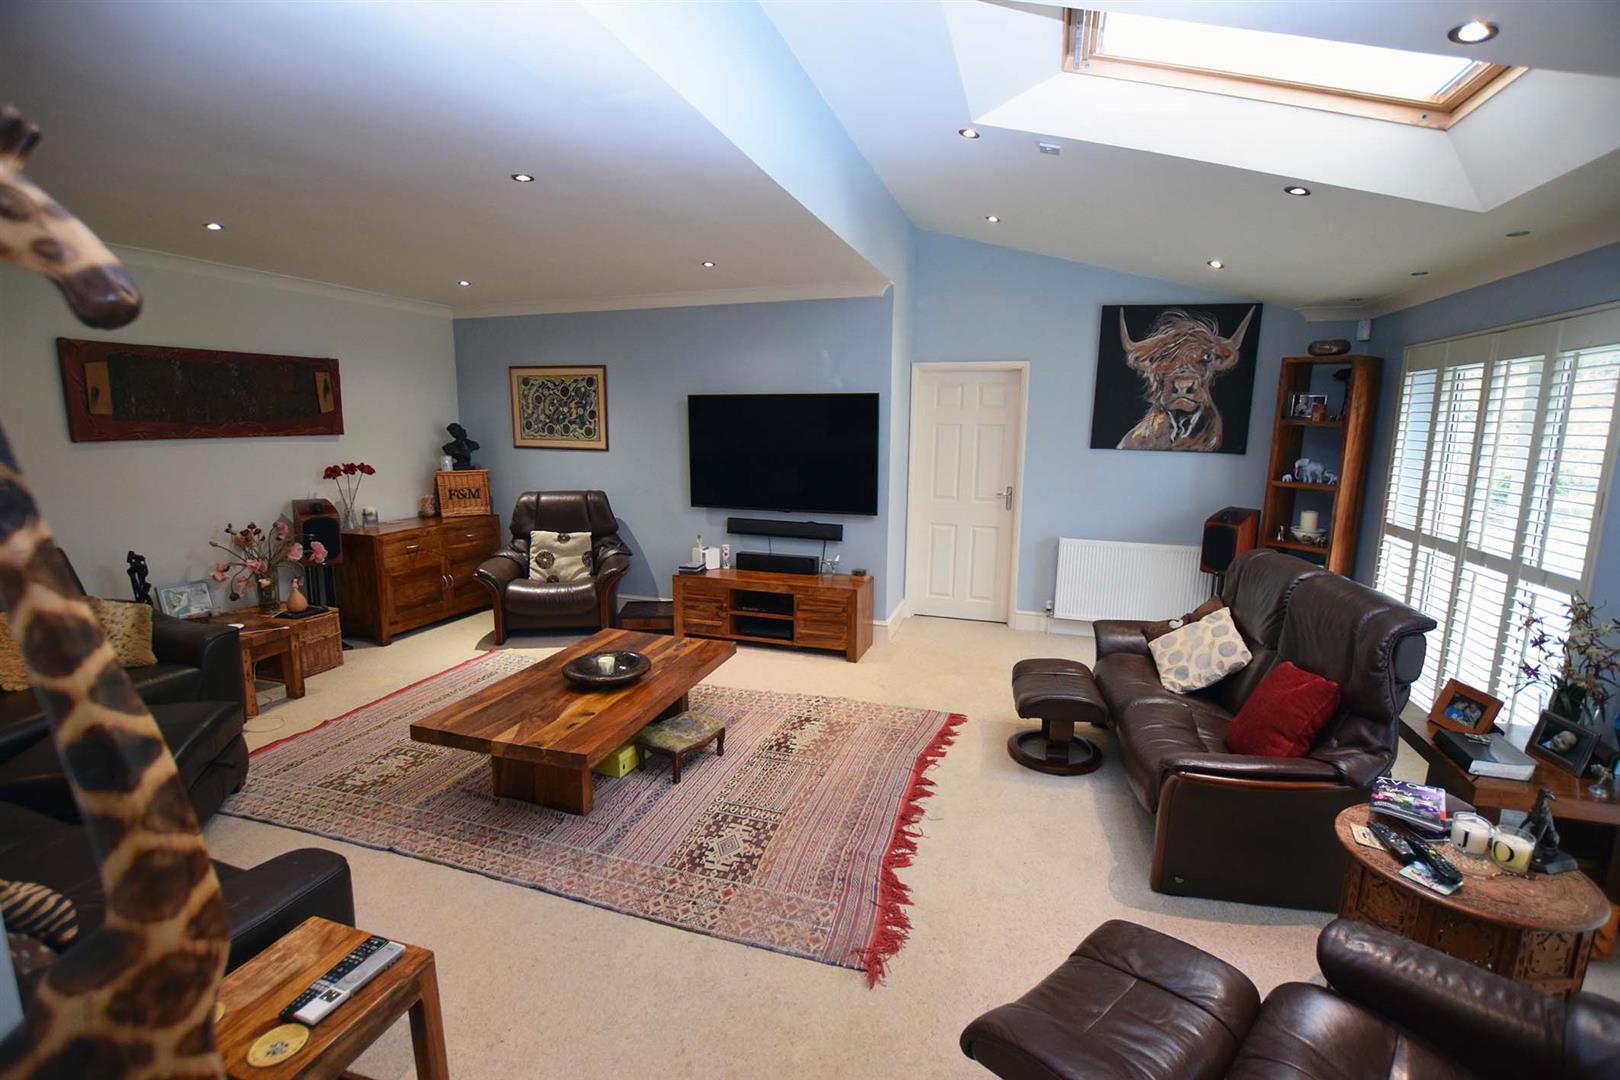
- SEPARATE LOUNGE AND VERSATILE PLAYROOM/STUDY/GYM
- PLOT EXTENDS TO 1.716 ACRES
- DOUBLE GARAGE, UTILITY ROOM
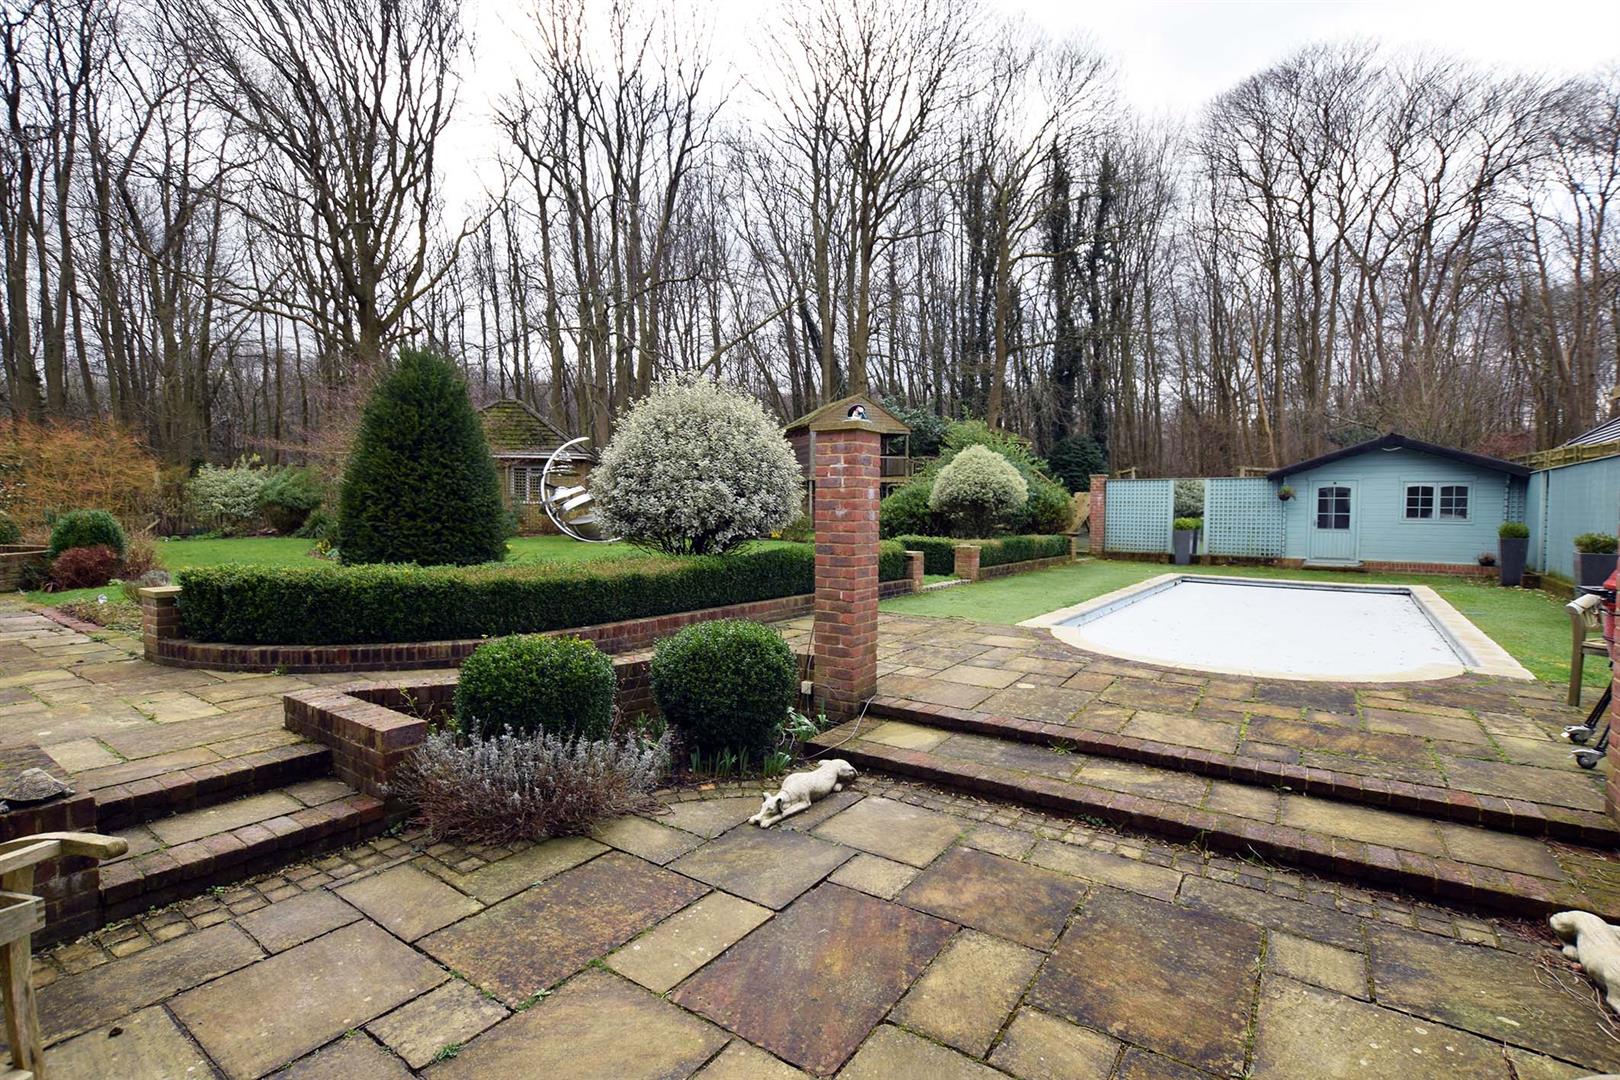
- FORMAL GARDENS, HEATED SWIMMING POOL
- AMAZING CHILDREN'S PLAY AREA
- LARGE WOODED AREA
- ENERGY RATING C (72)
Full Details
Entrance Hall
Double glazed door to front, radiator.
Cloakroom
Double glazed window to front, white suite comprising pedestal wash hand basin, low level WC, radiator.
Utility Room 3.25m x 2.75m
Double glazed window to front, worksurface, inset sink unit, space and plumbing for washing machine and tumble drier, door to double garage.
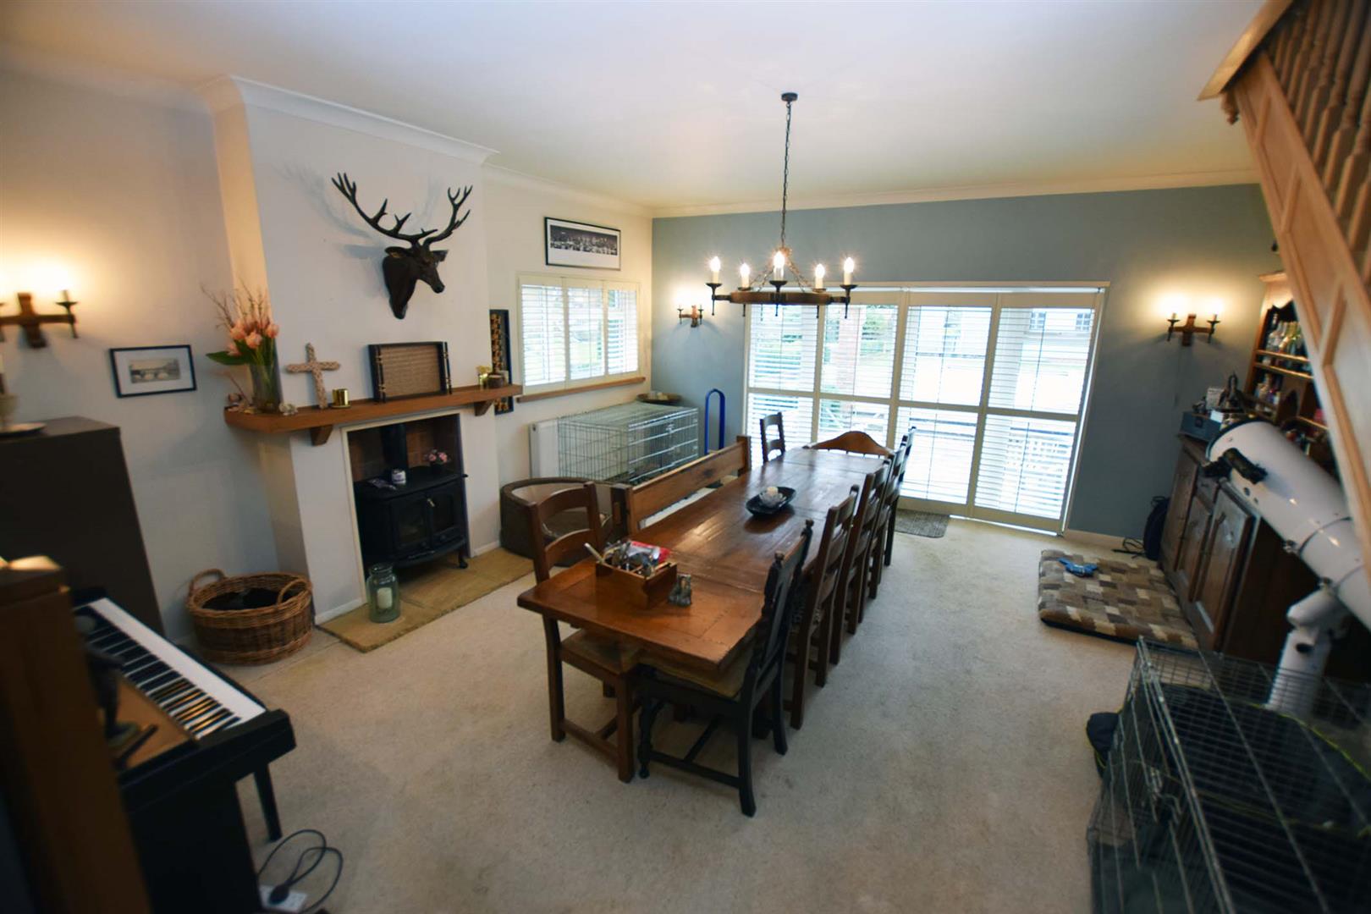
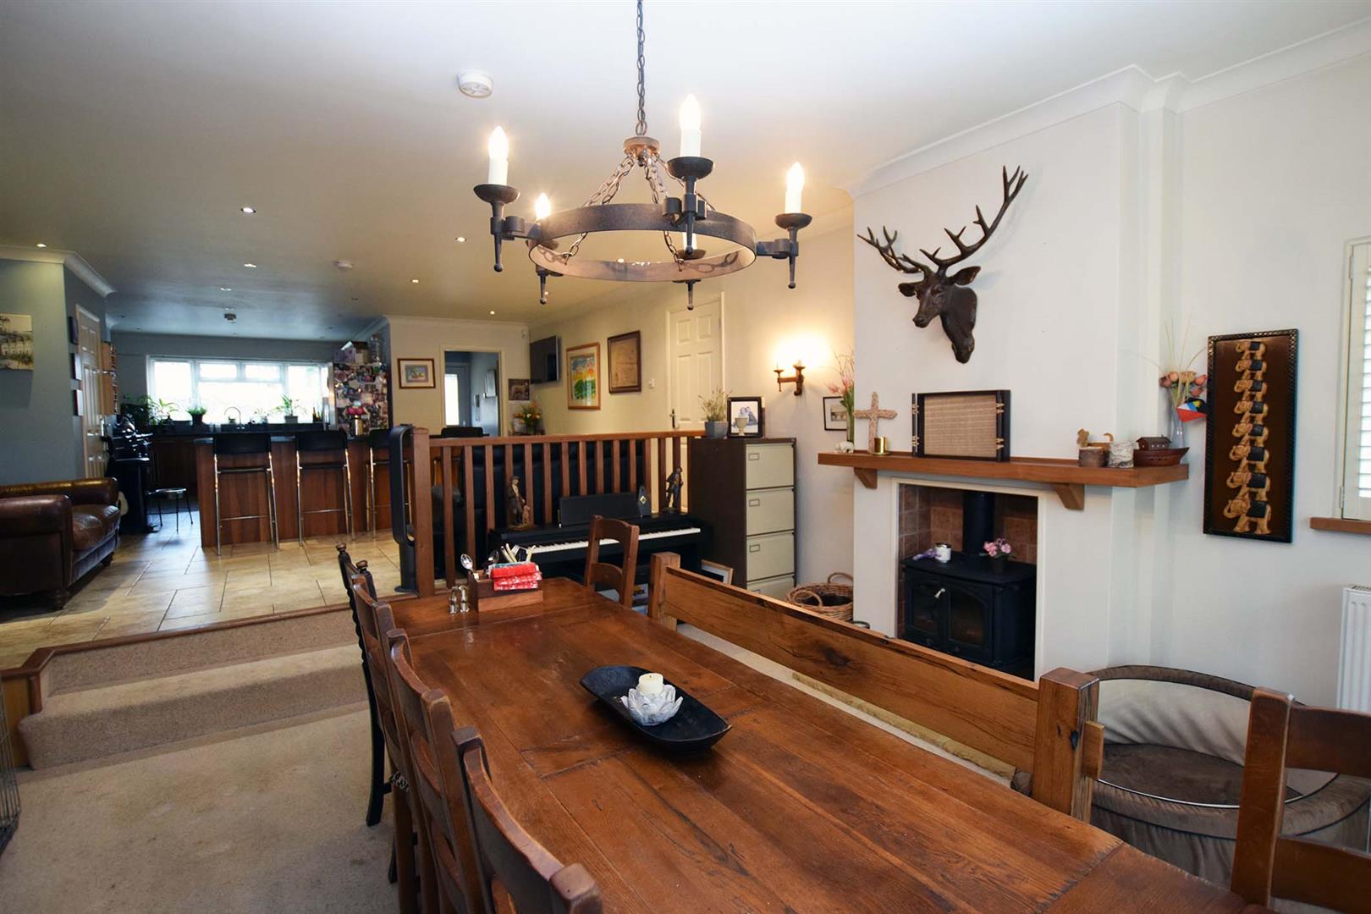
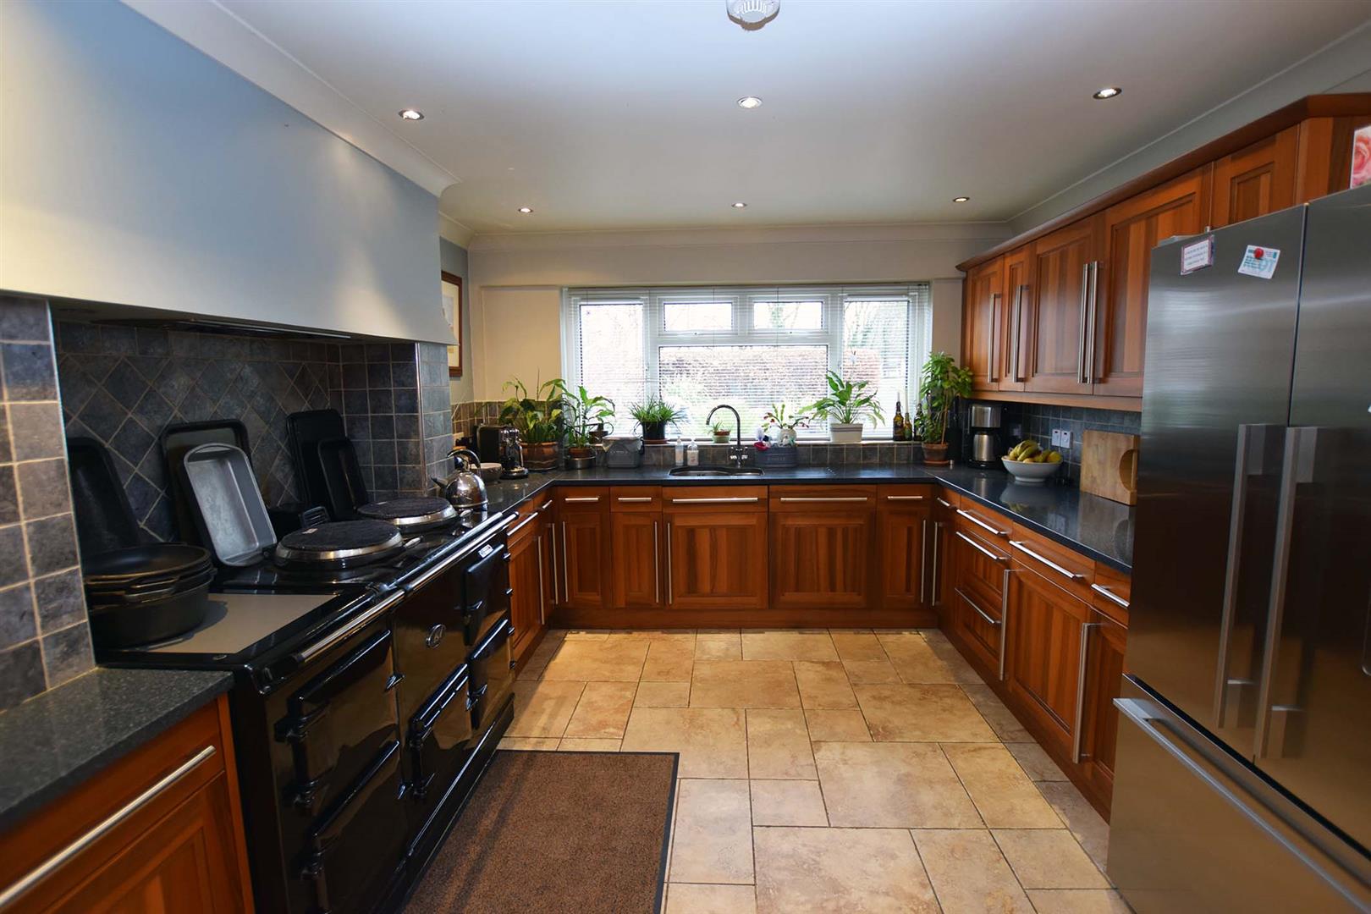
Split Level Kitchen/Dining/Family Room 13.8m x 5.19m
Double glazed window to front, double glazed french doors to rear garden, double glazed window to side, wide range of base and eye level units, marble finish worktops, inset stainless steel sink unit, built in dishwasher, built in larder cupboard, island unit with cupboards, drawers and wine fridge under, 2 radiator, fitted log burner to family area, stairs to first floor landing.
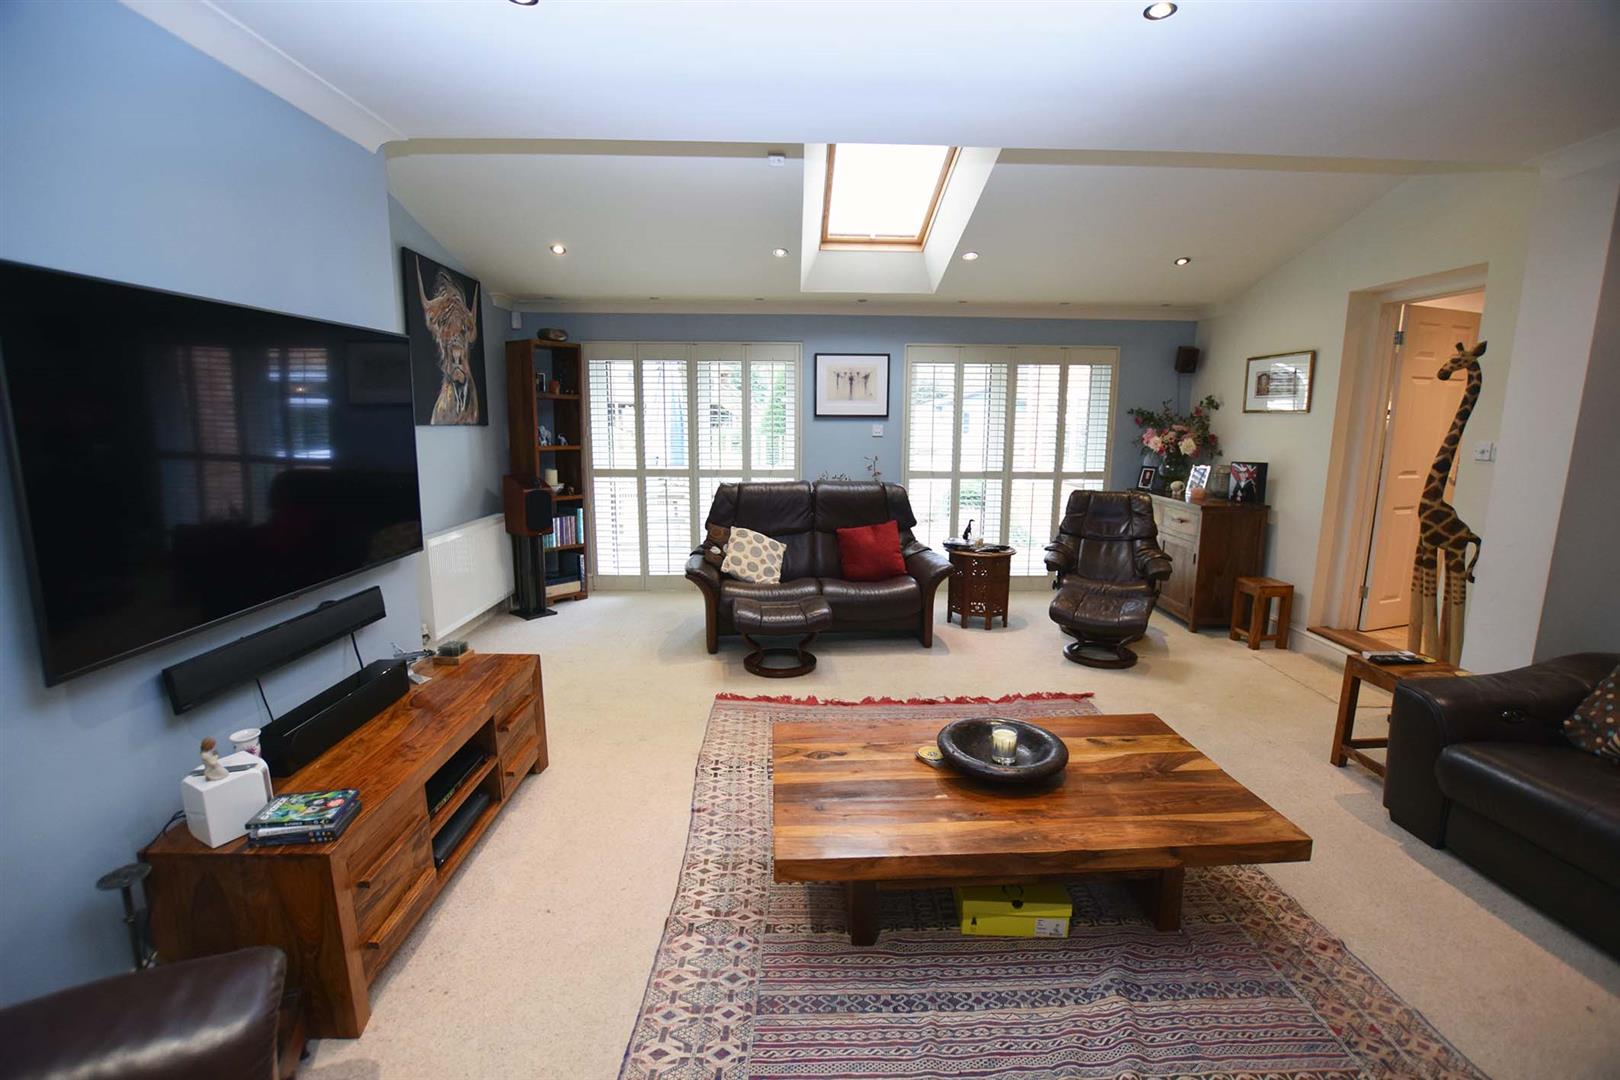
Lounge 6.79m x 5.49m
Two double glazed french doors to rear garden, 2 radiators, door to:
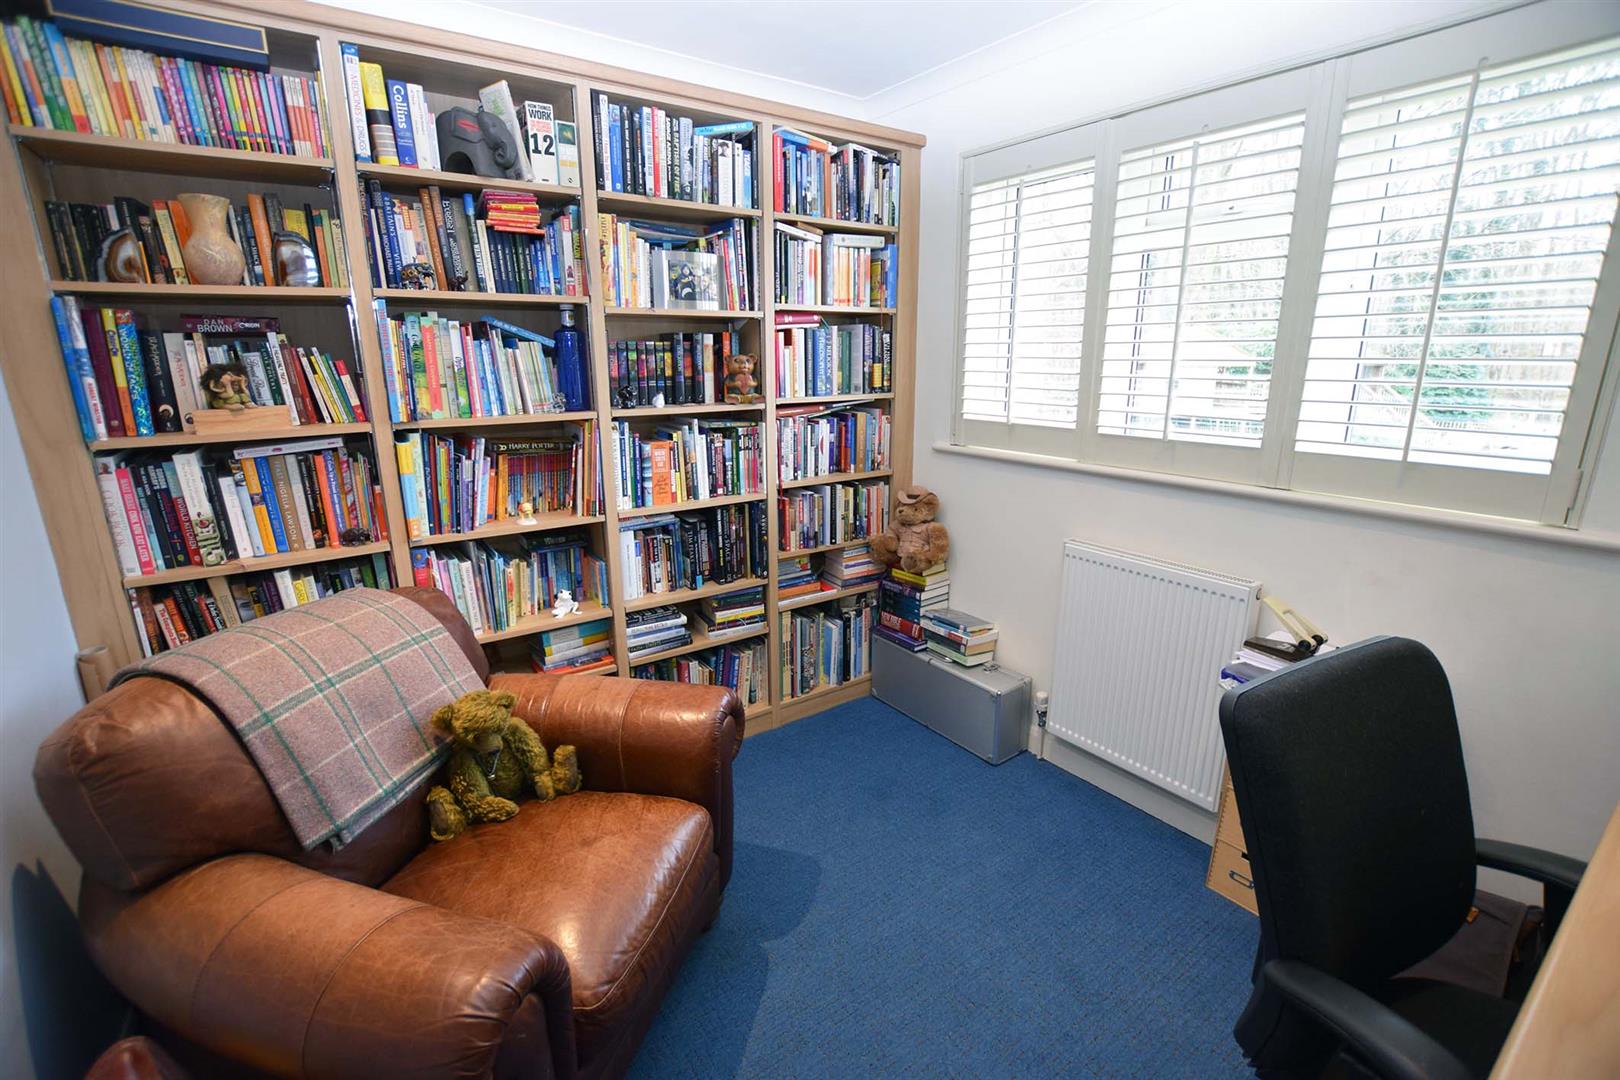
Playroom/Gym/Study 4.65m x 2.95m
Two double glazed windows to rear, double glazed door to side, door to garage, skylight window, radiator, fitted wardrobes.
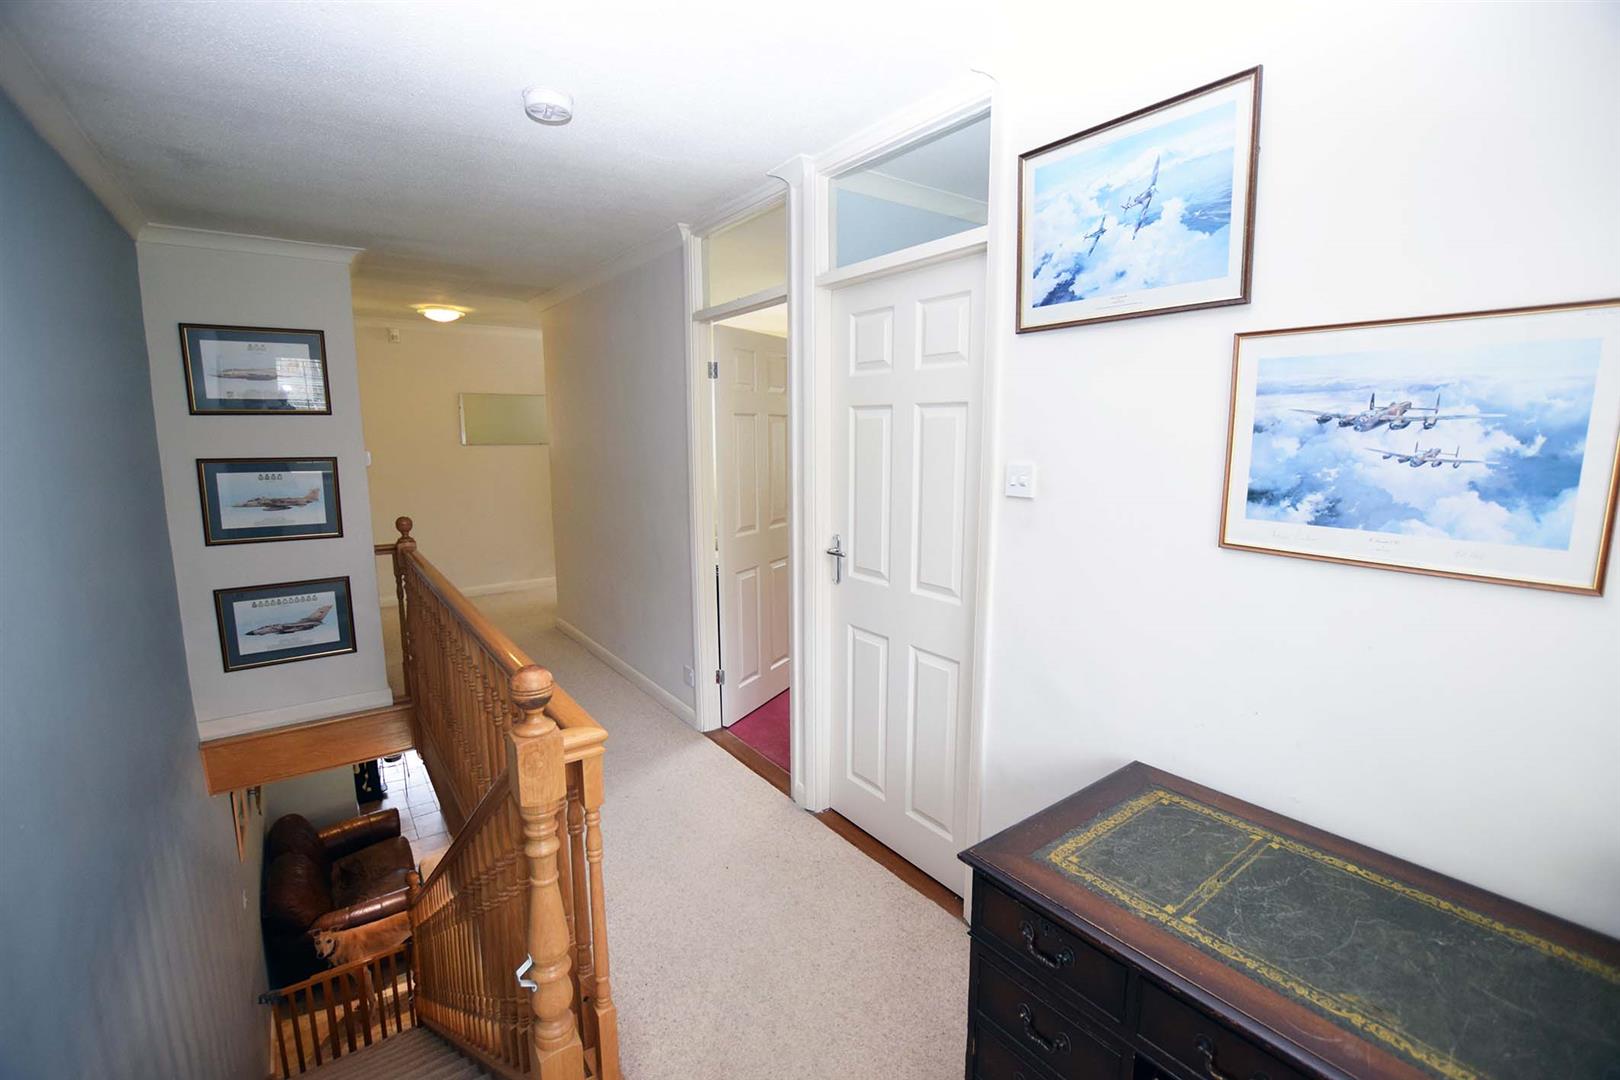
Spacious First Floor Landing
Double glazed window to rear, 2 radiators, built in cupboard housing gas fired boiler, built in linen cupboard.
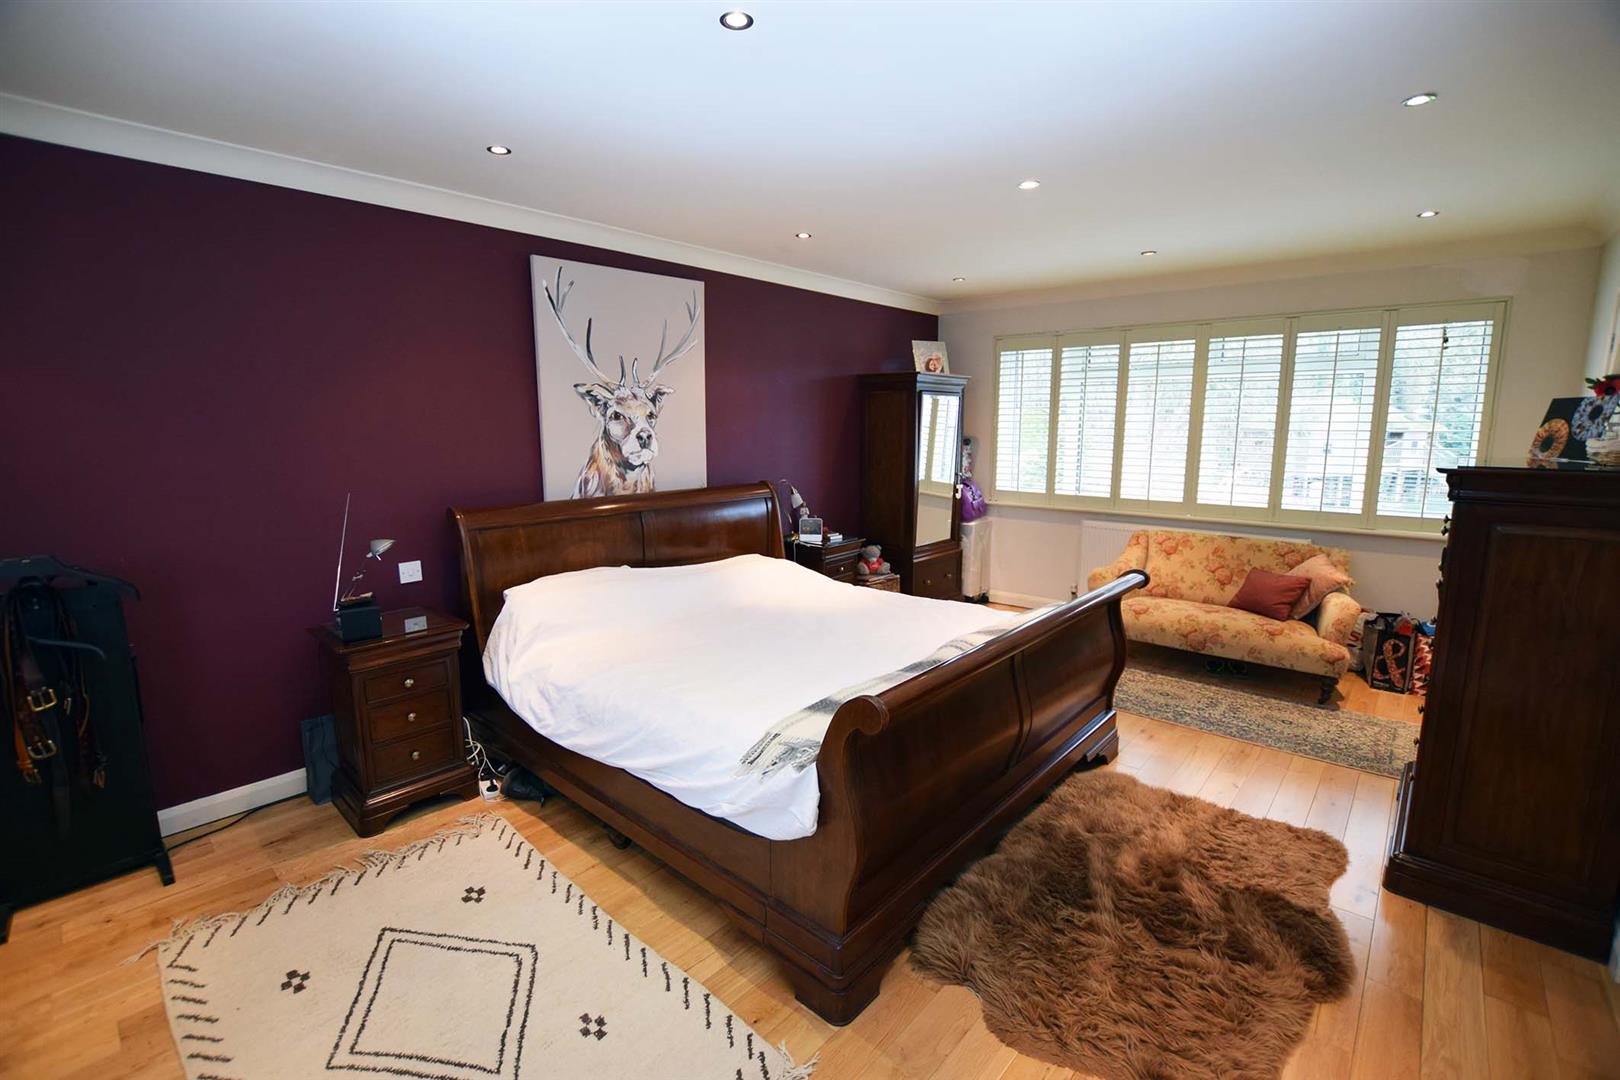
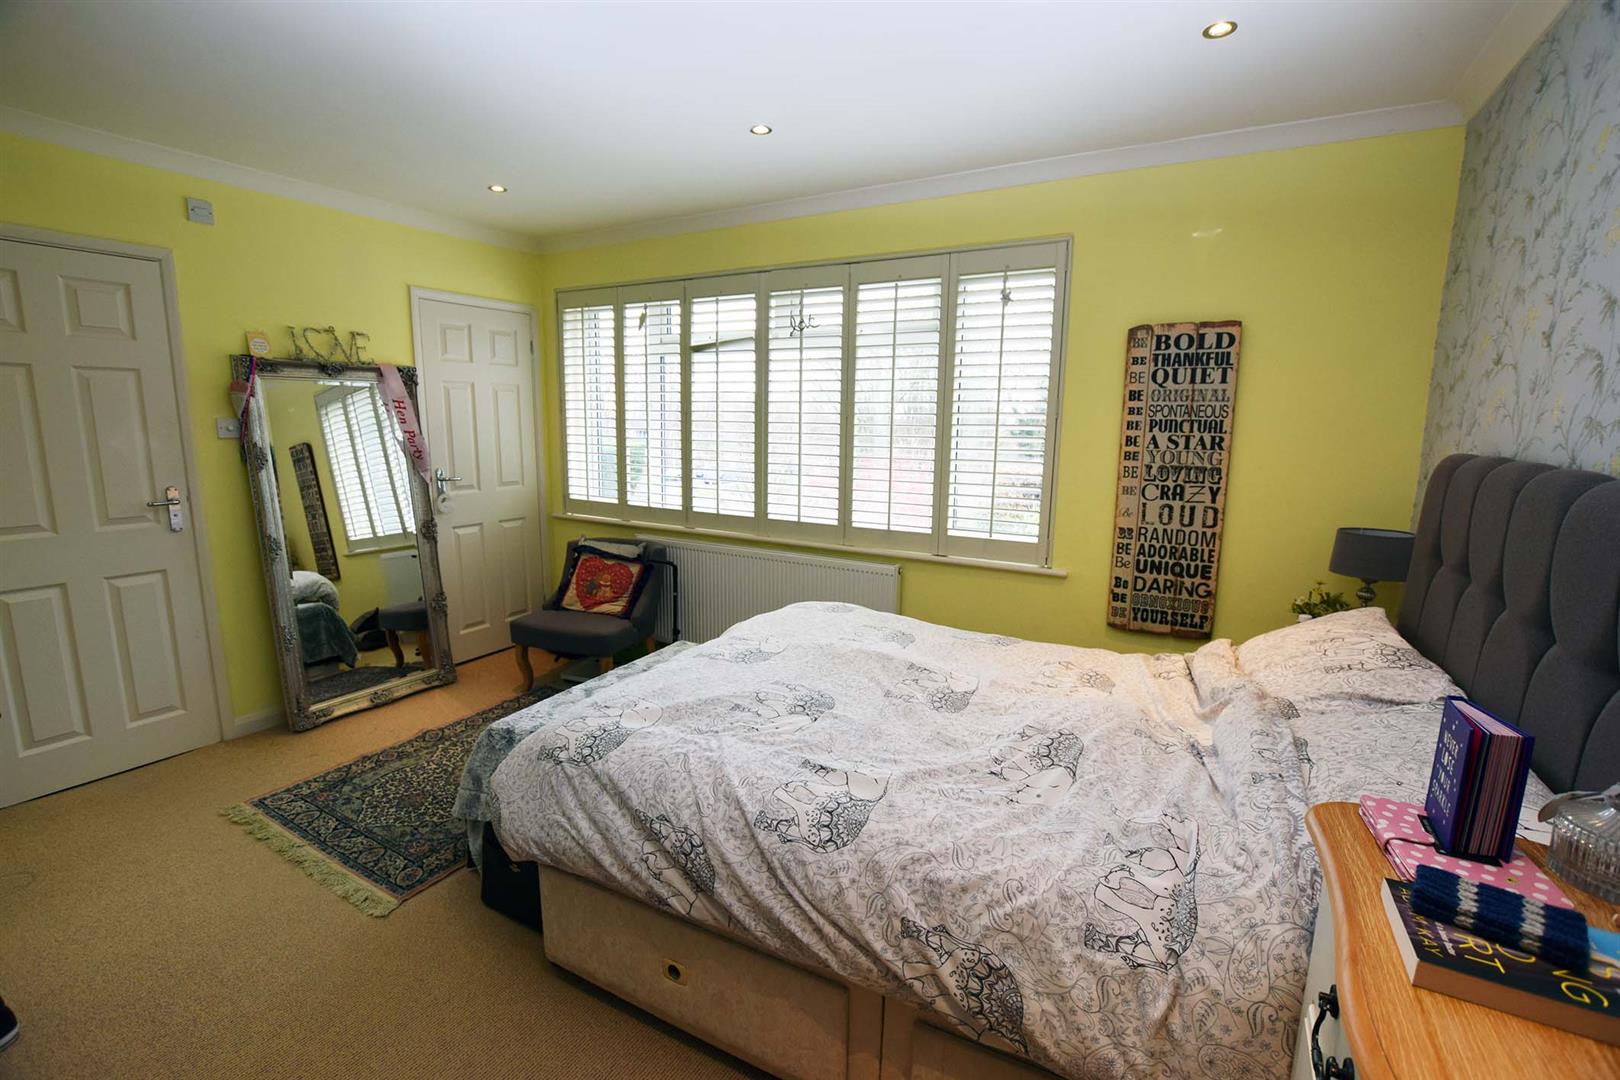
Master Bedroom 6.3m x 3.74m
Double glazed windows to front and rear, 2 radiators, walk in wardrobe cupboard, 2.49m X 1.73m (8'2 X 6'0.
En-Suite 2.54m x 1.73m
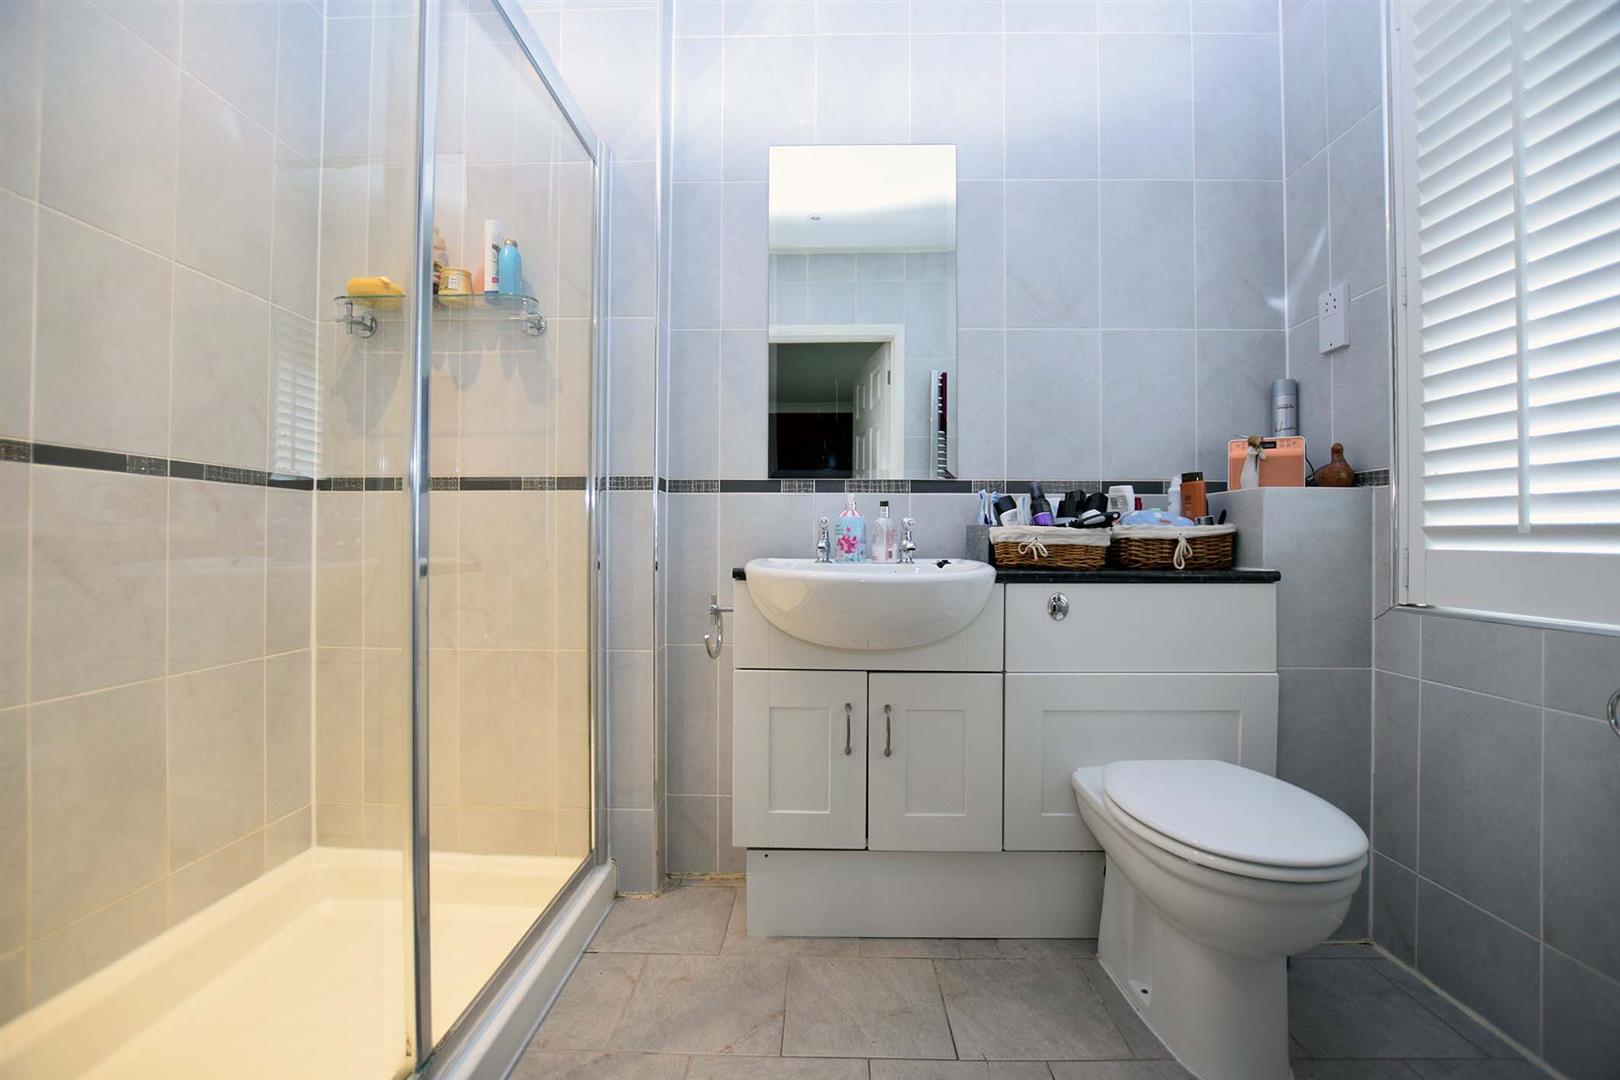
Double glazed window to front, white suite comprising double shower cubicle, fitted wash hand basin, cupboards under, low level WC, heated towel rail.
Bedroom 2 4.17m x 3.51m
Double glazed window to front, built in storage cupboard, radiator.
En-Suite
Double glazed window to side, white suite comprising shower cubicle, fitted wash hand basin, low level WC, radiator.
Bedroom 3 4.96m x 2.62m
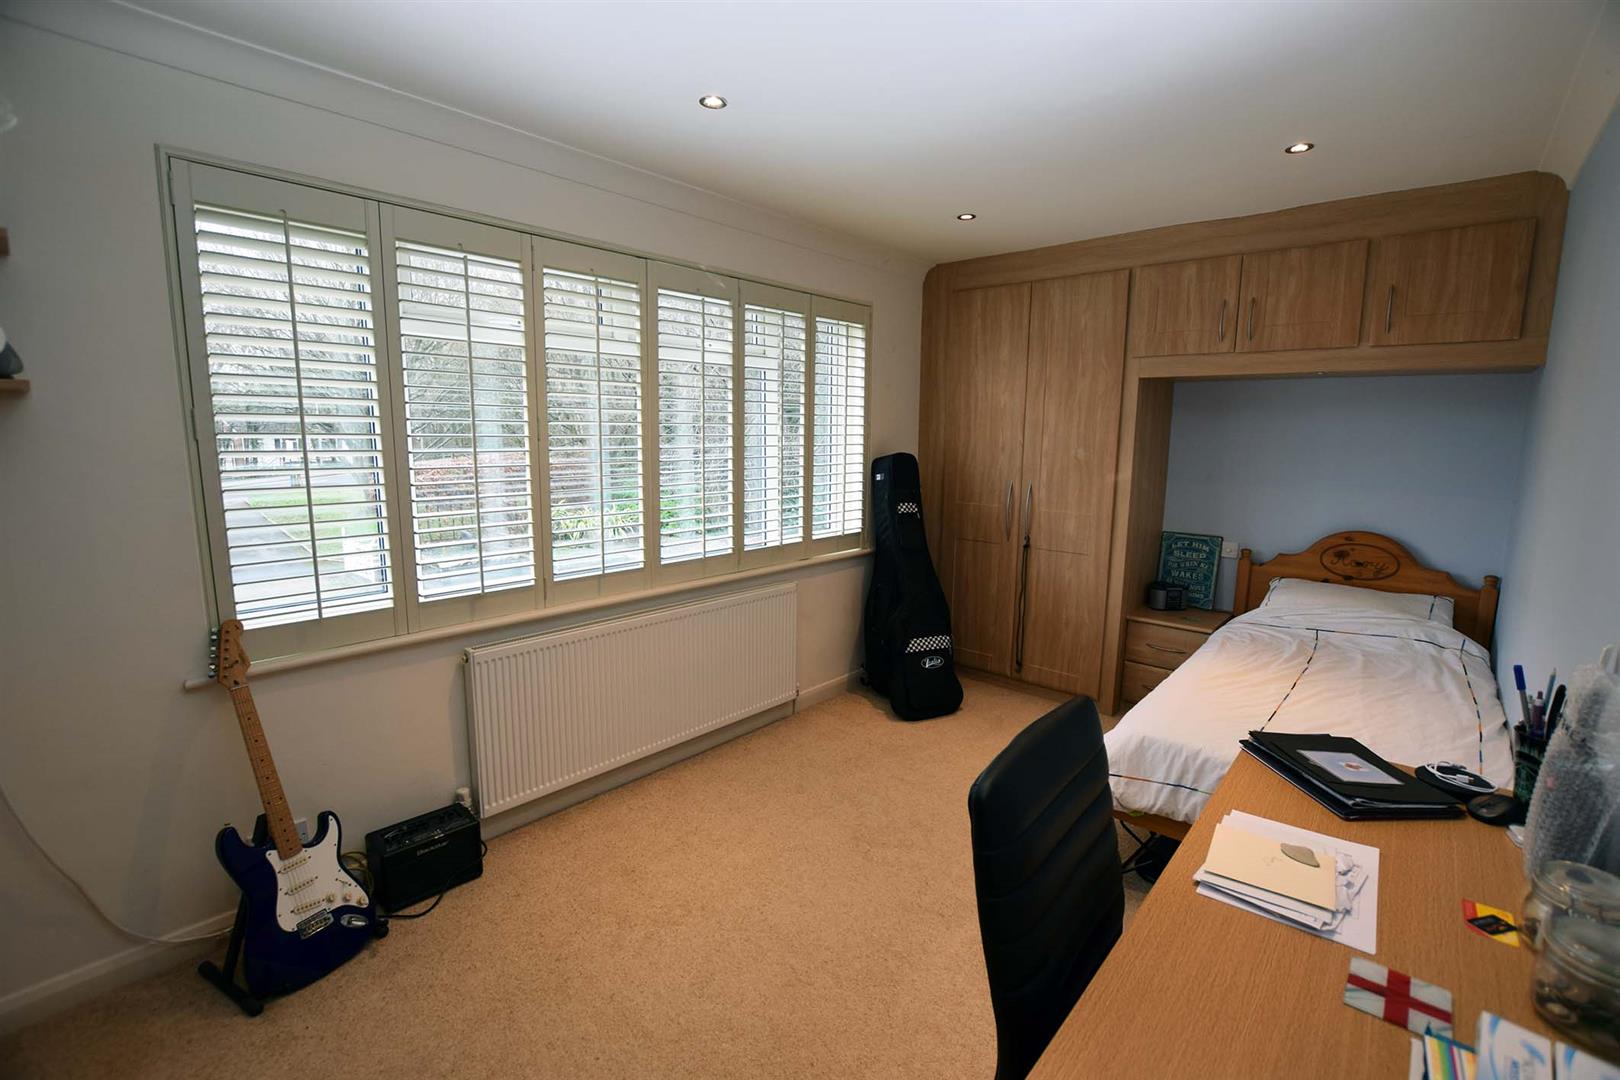
Double glazed window to front, fitted wardrobes and drawer units, radiator.
Bedroom 4 4.96m x 2.54m
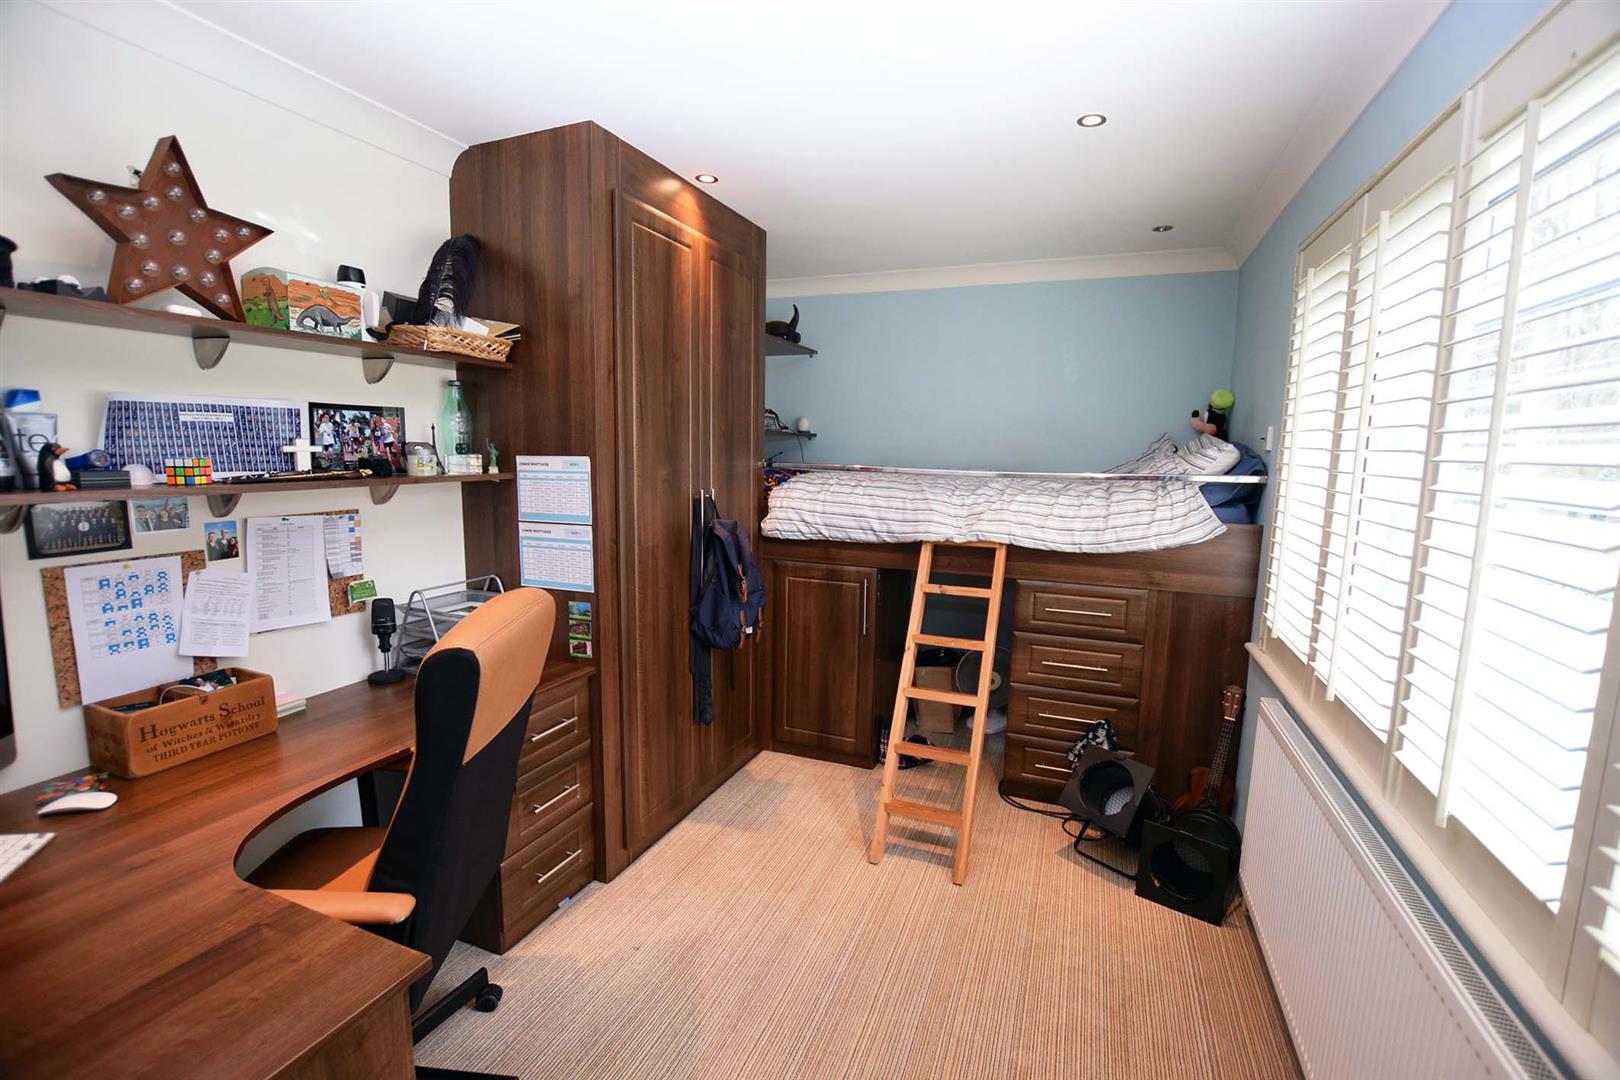
Double glazed window to rear, fitted bed unit, double wardrobe and desk unit, radiator.
Bedroom 5 3.05m x 2.97m
Double glazed window to side, radiator.
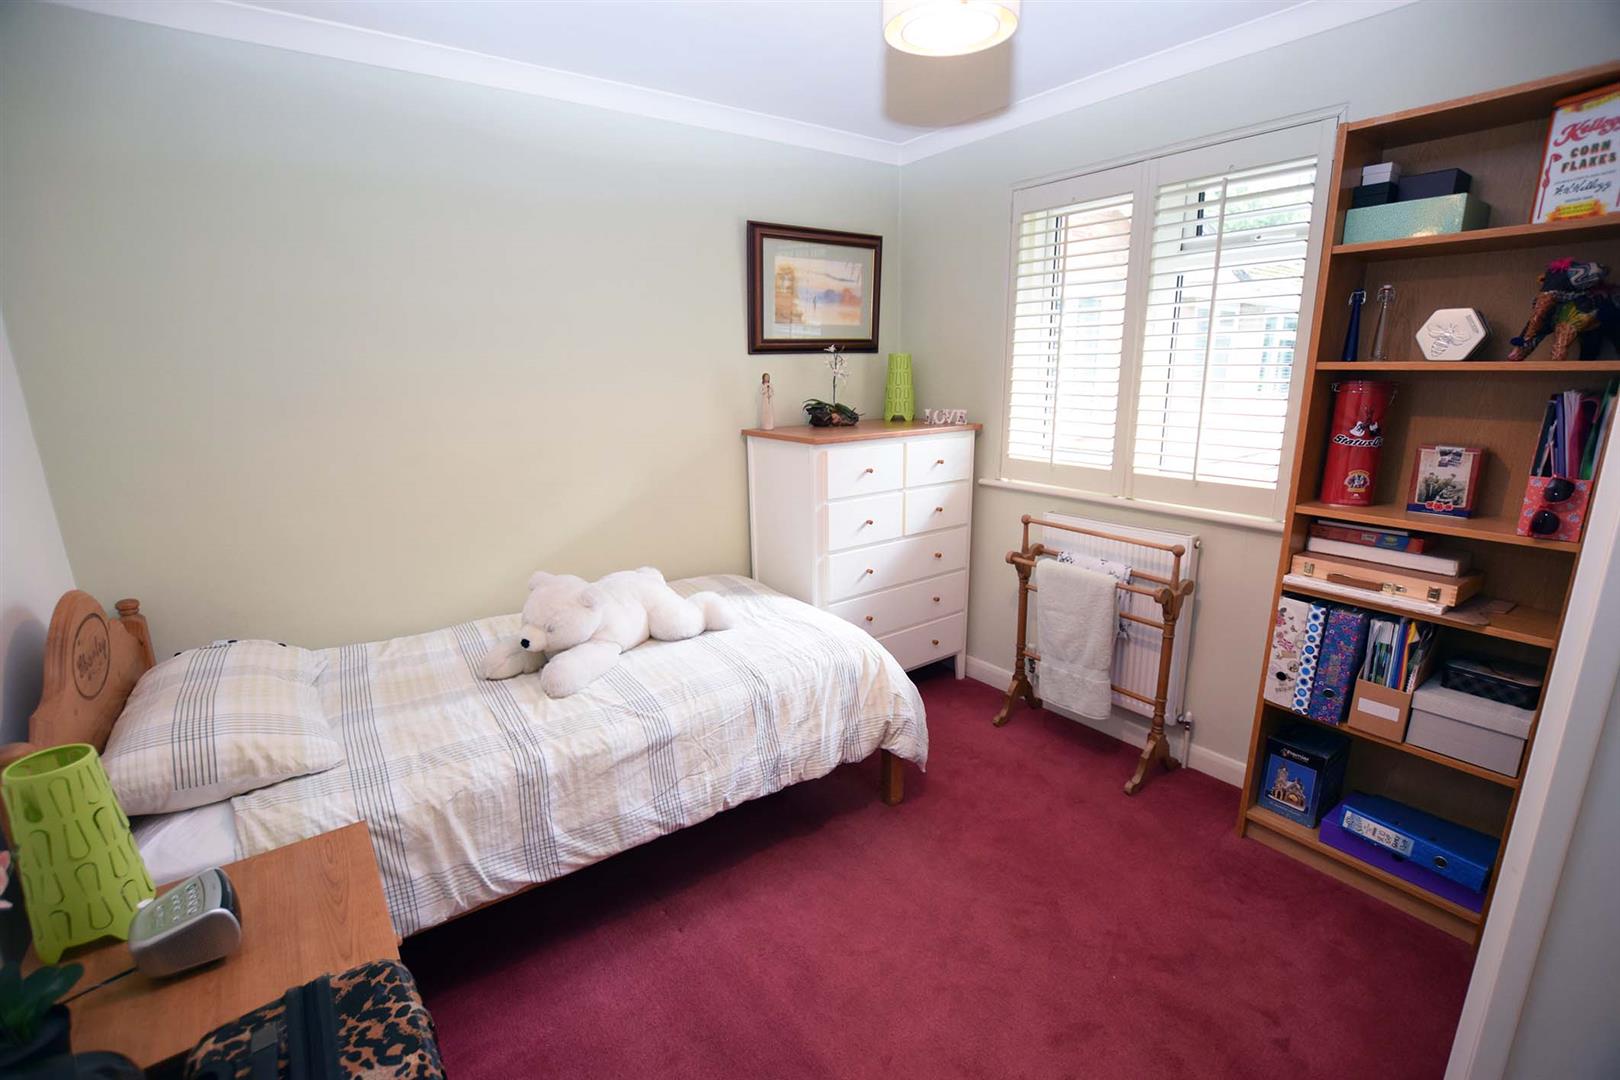
Bedroom 6 2.95m x 2.57m
Double glazed window to rear, fitted desk and bookshelves, radiator.
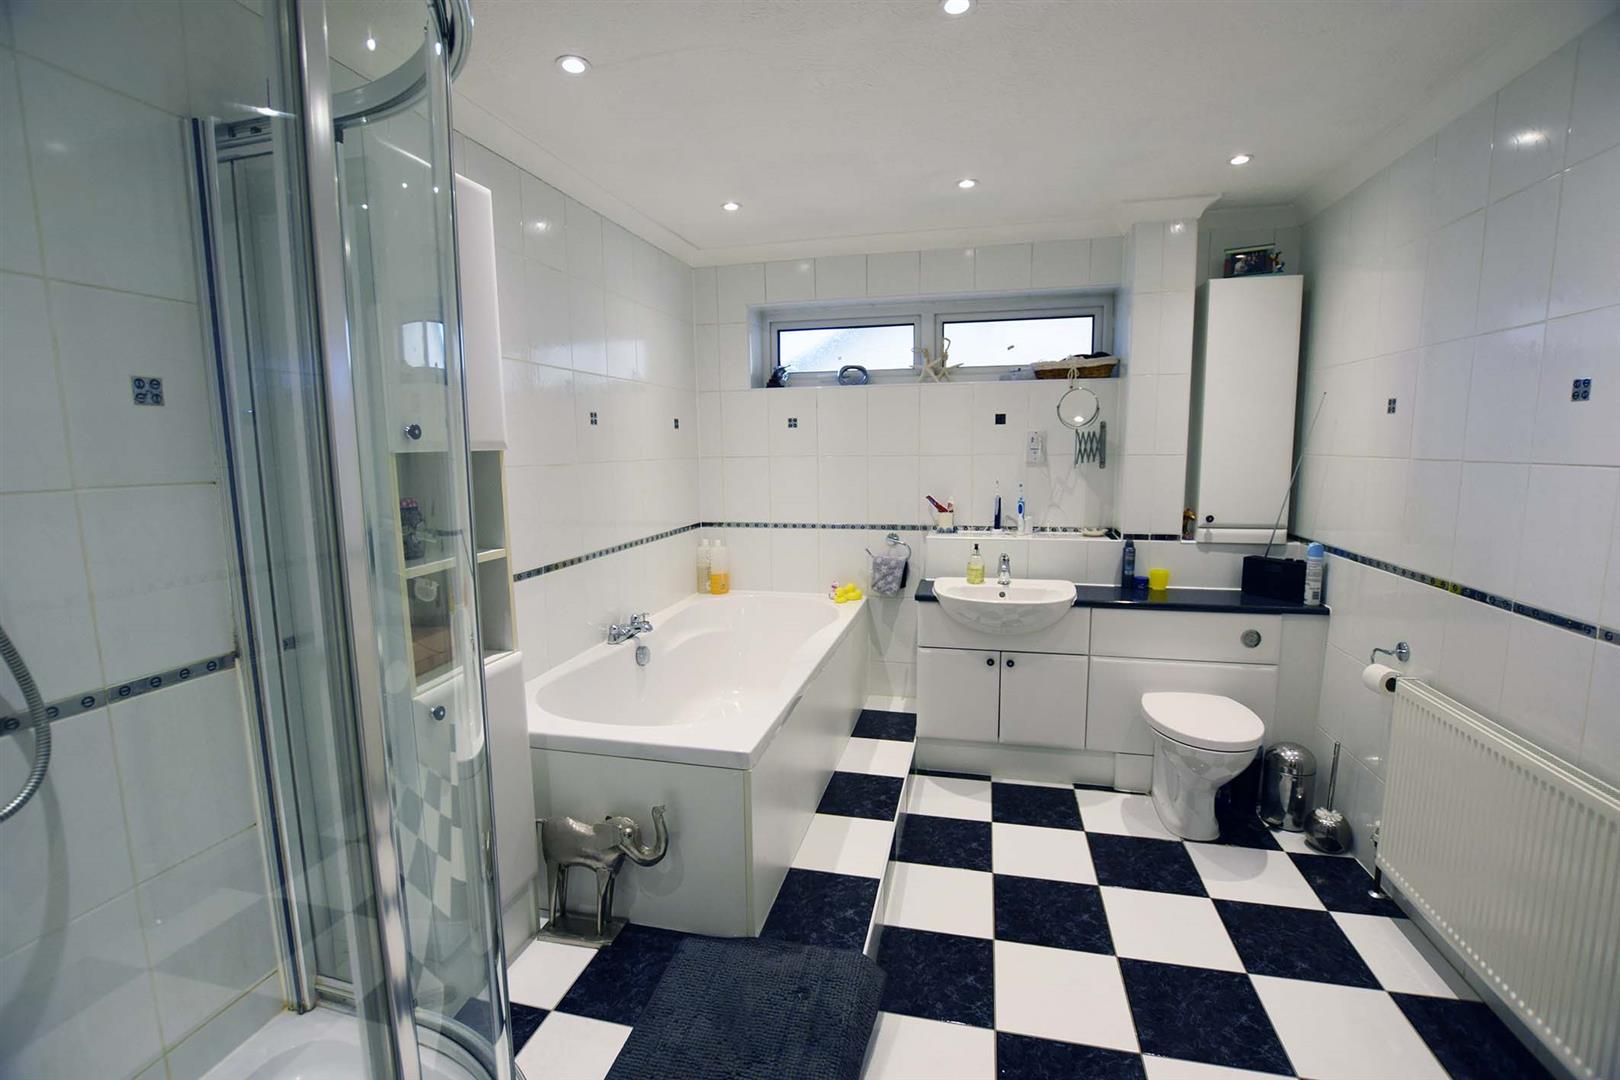
Bathroom 3.53m x 2.67m
Double glazed window to side, white suite comprising panelled bath, separate shower cubicle, fitted wash hand basin, cupboards under, low level WC, radiator, heated towel rail.
Exterior
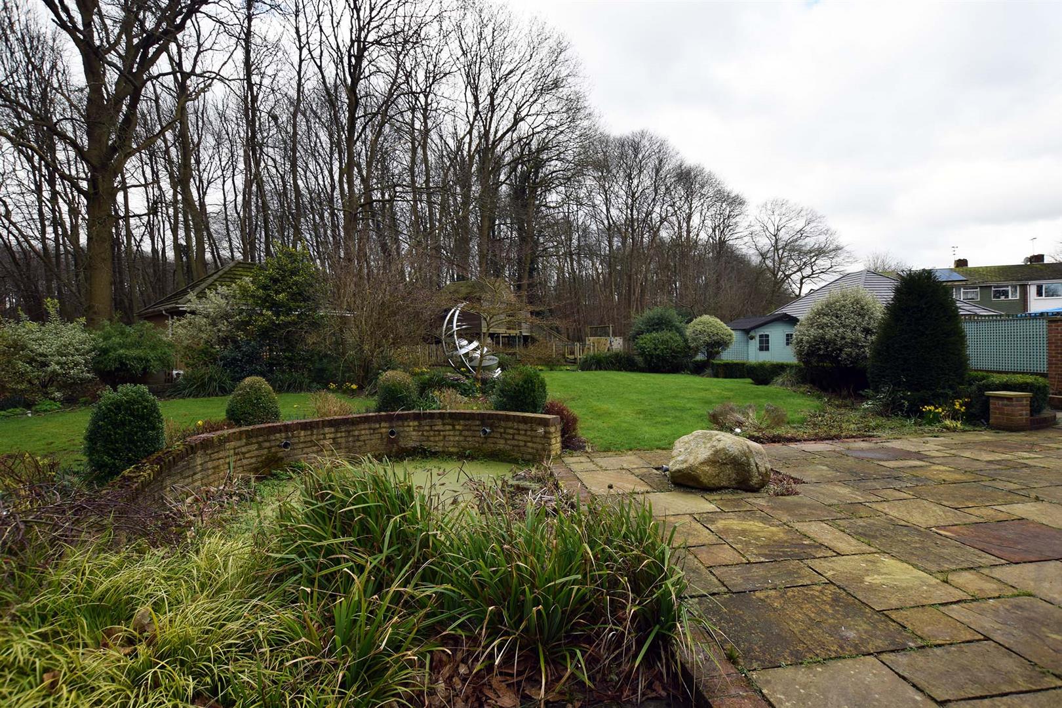
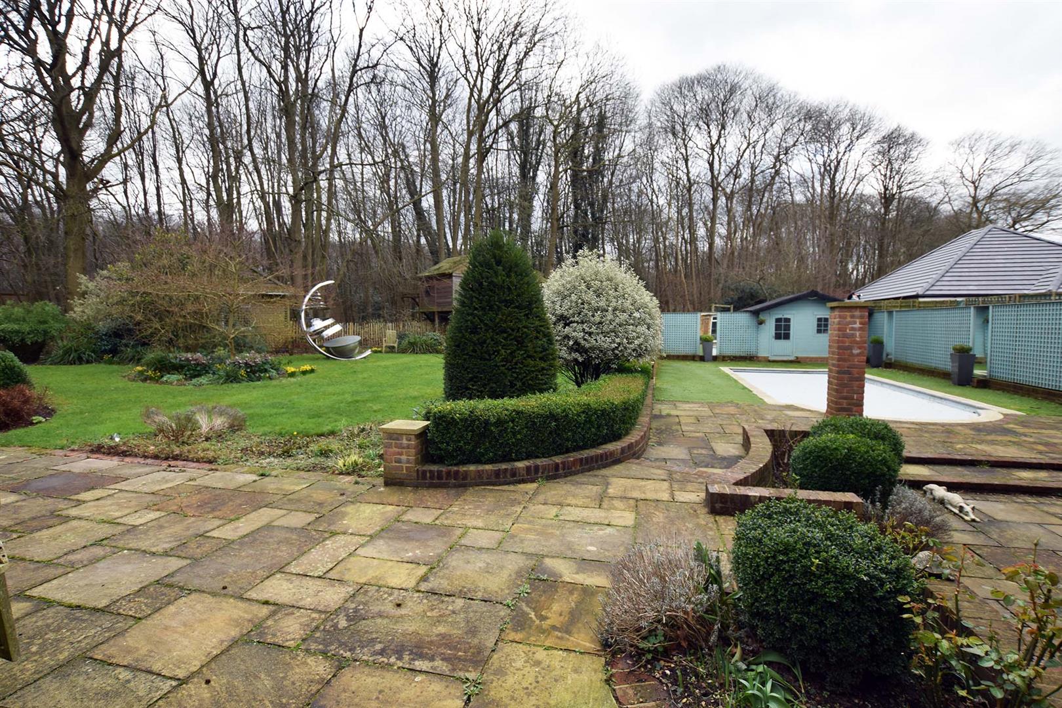
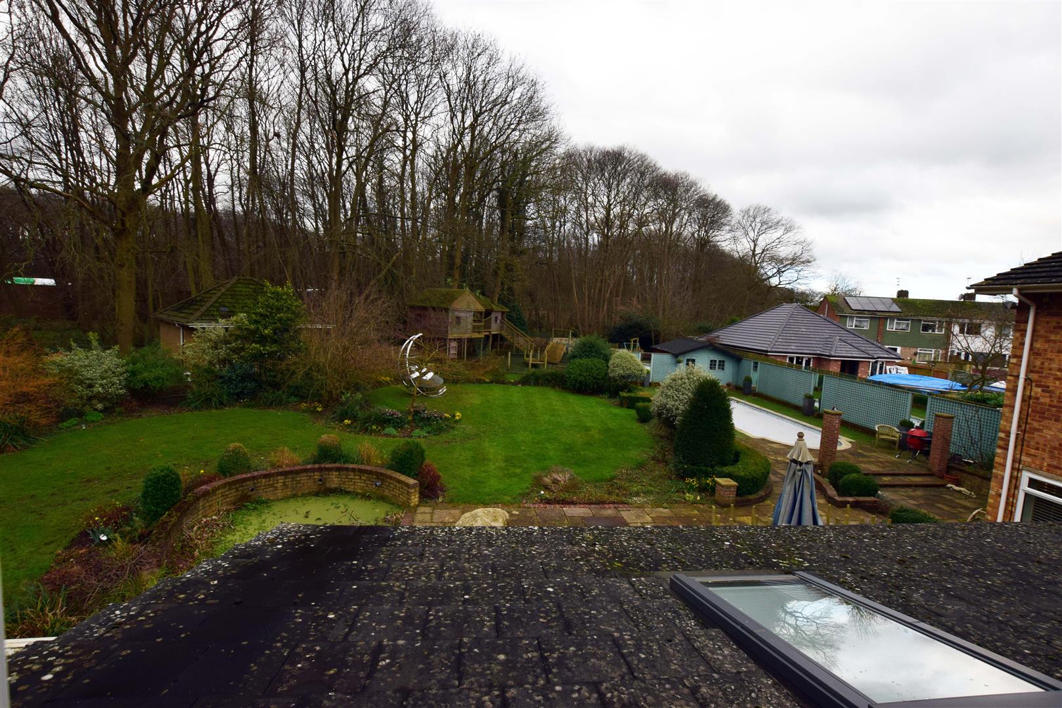
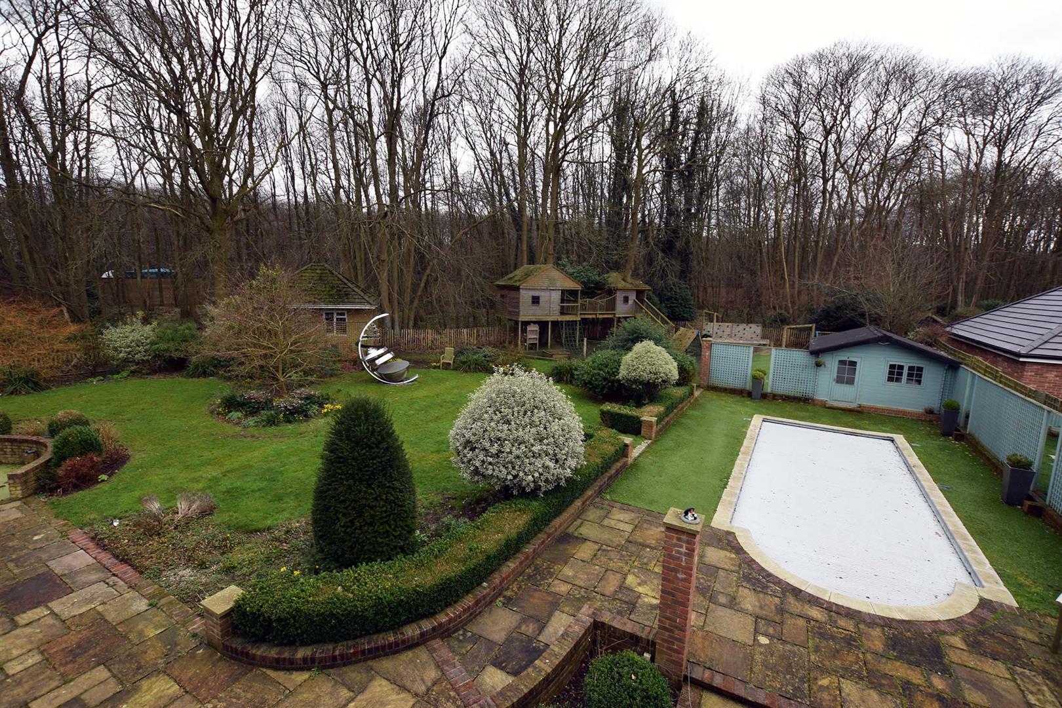
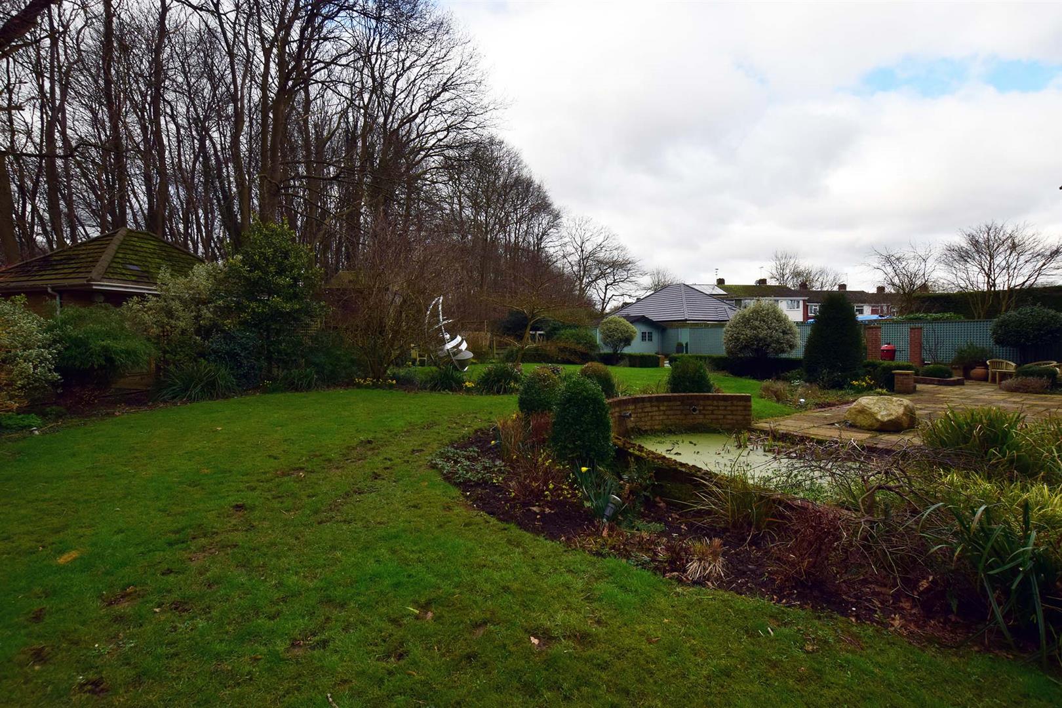
The plot extends to approximately 1.716 Acre, with superb formal gardens, swimming pool with pump house/changing room/ brick built shed, a large children's play area that any council would be proud of with amazing tree house, plus a large wooded area.
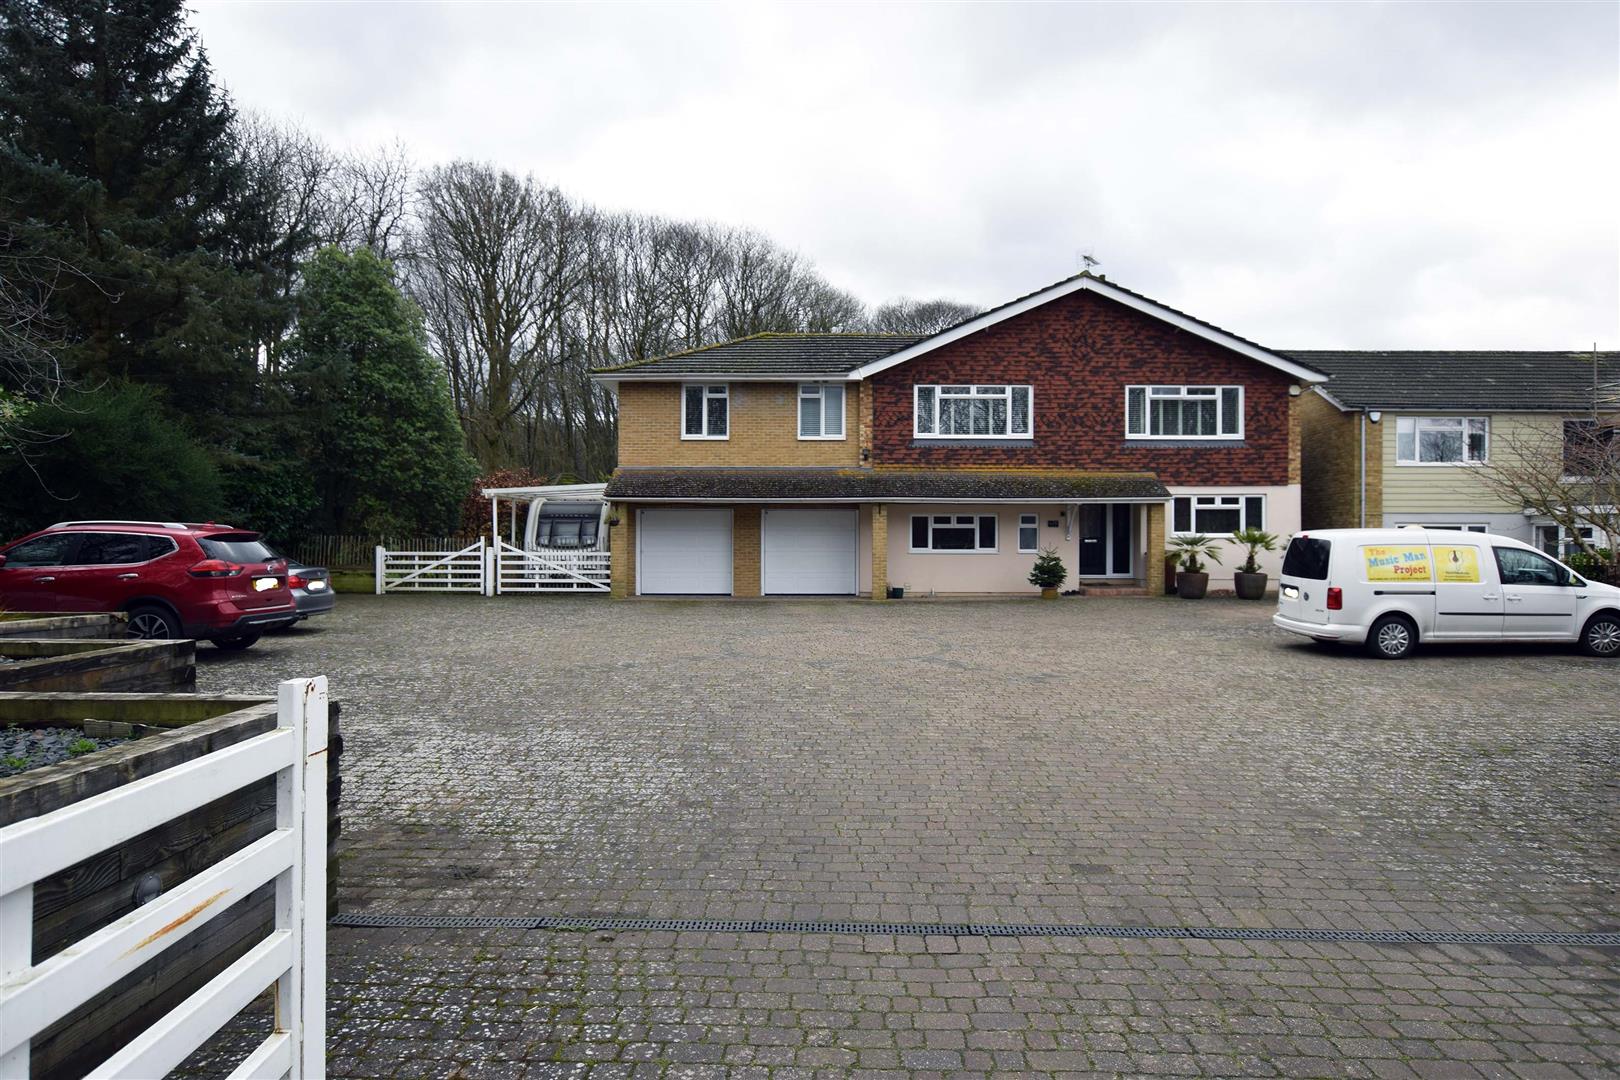
To the front there is an enormous drive/ parking area and car/caravan port.
Double Garage 6.28m x 5.69m
Twin metal up and over doors, power and light.
Important Notice
Harrisons Reeve, their clients and any joint agents give notice that:
1. They have no authority to make or give any representations or warranties in relation to the property. These particulars do not form part of any offer or contract and must not be relied upon as statements or representations of fact. Any areas, measurements or distances are approximate. The text, photographs and plans are for guidance only and are not necessarily comprehensive.
2. It should not be assumed that the property has all necessary planning, building regulations or other consents and Harrisons Reeve have not tested any services, equipment or facilities. Purchasers must satisfy themselves by inspection or otherwise
NB
HARRISONS REEVE recommend a panel of solicitors for which we may receive a referral fee of £150 plus VAT per transaction.