
Maidstone Road, Gillingham
Property Features
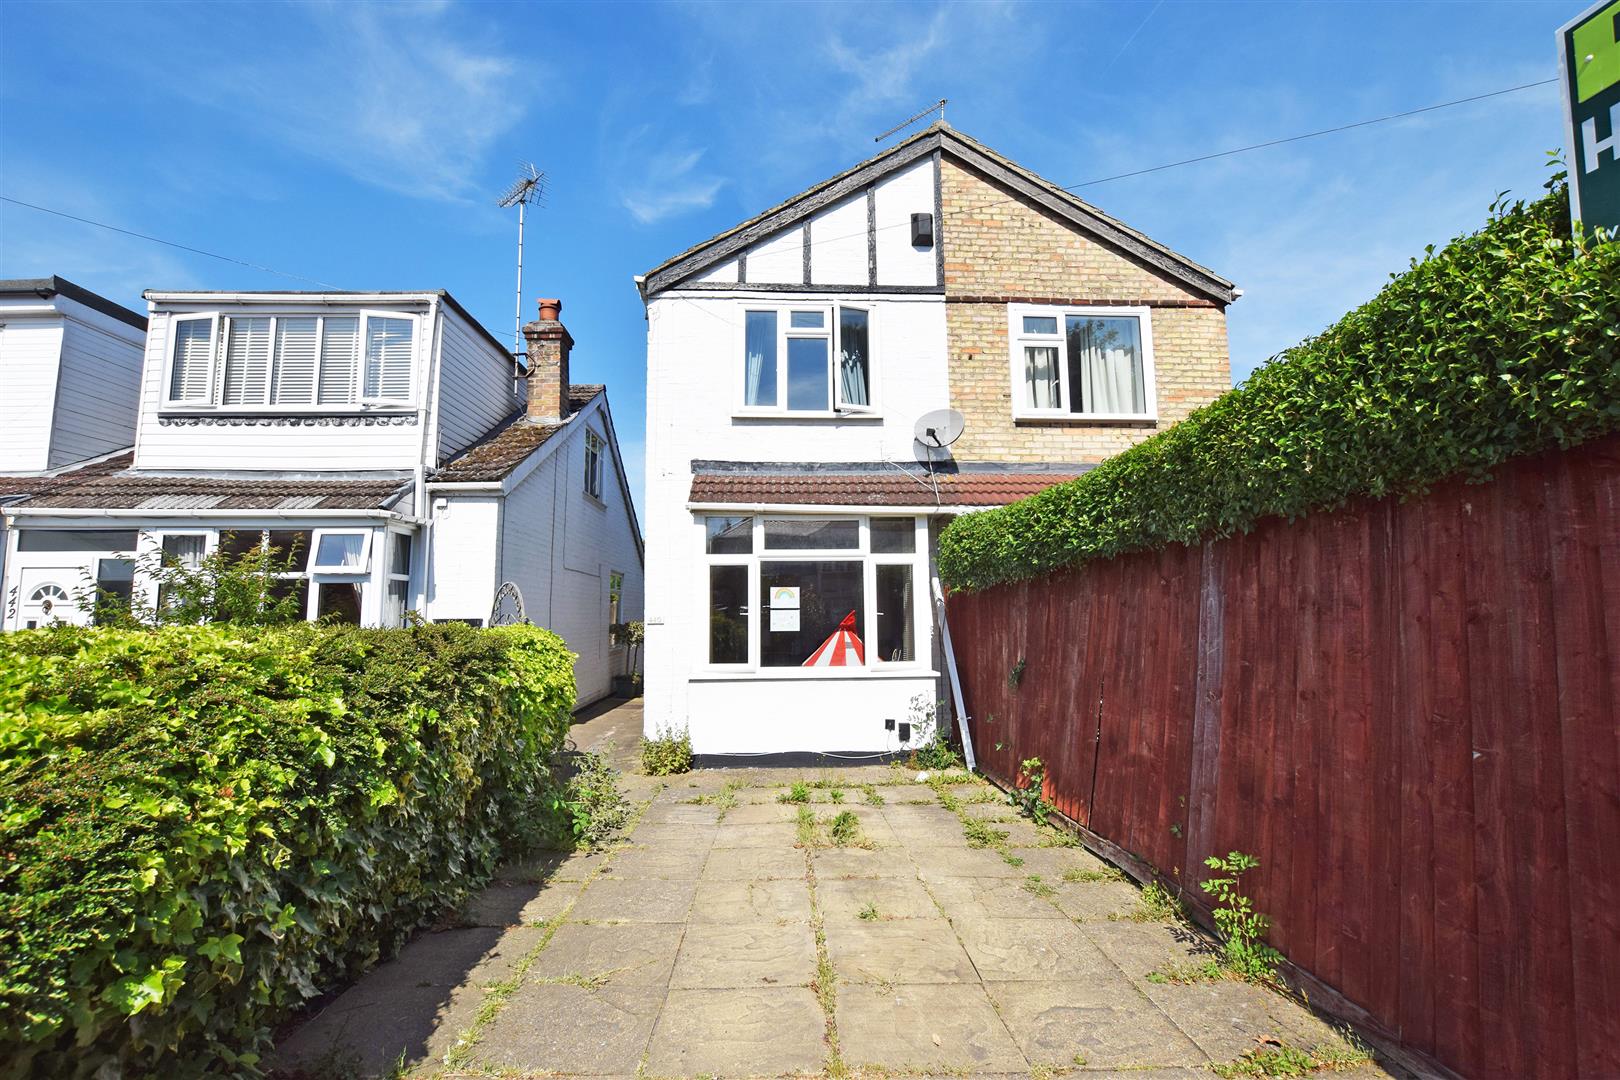
- OFFERS IN EXCESS OF £300,000
- SEMI-DETACHED
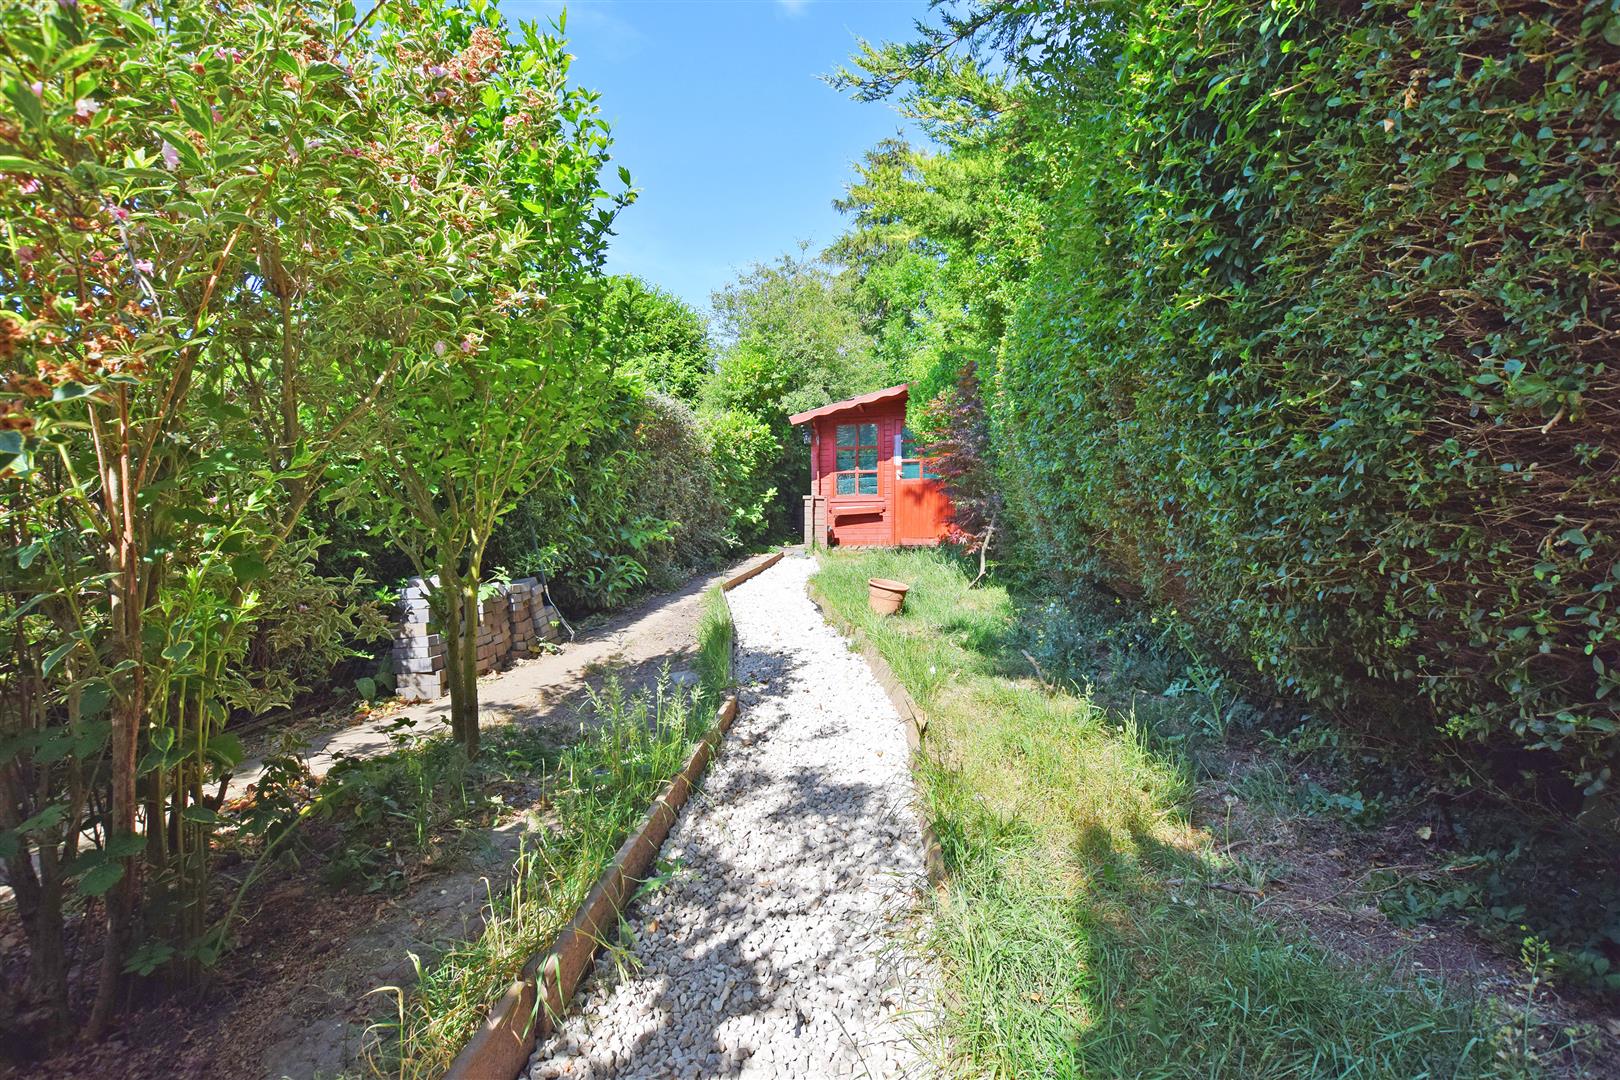
- REAR GARDEN APPROXIMATELY 150'
- DRIVEWAY
- SEPARATE DINING ROOM
- TWO BEDROOM
- SUMMER HOUSE
- CLOSE TO LOCAL AMENITIES
- WIGMORE LOCATION
- EPC RATING E
Full Details
GROUND FLOOR
Entrance hall
With door into the entrance hall, with a radiator and a built in storage cupboard housing the boiler.
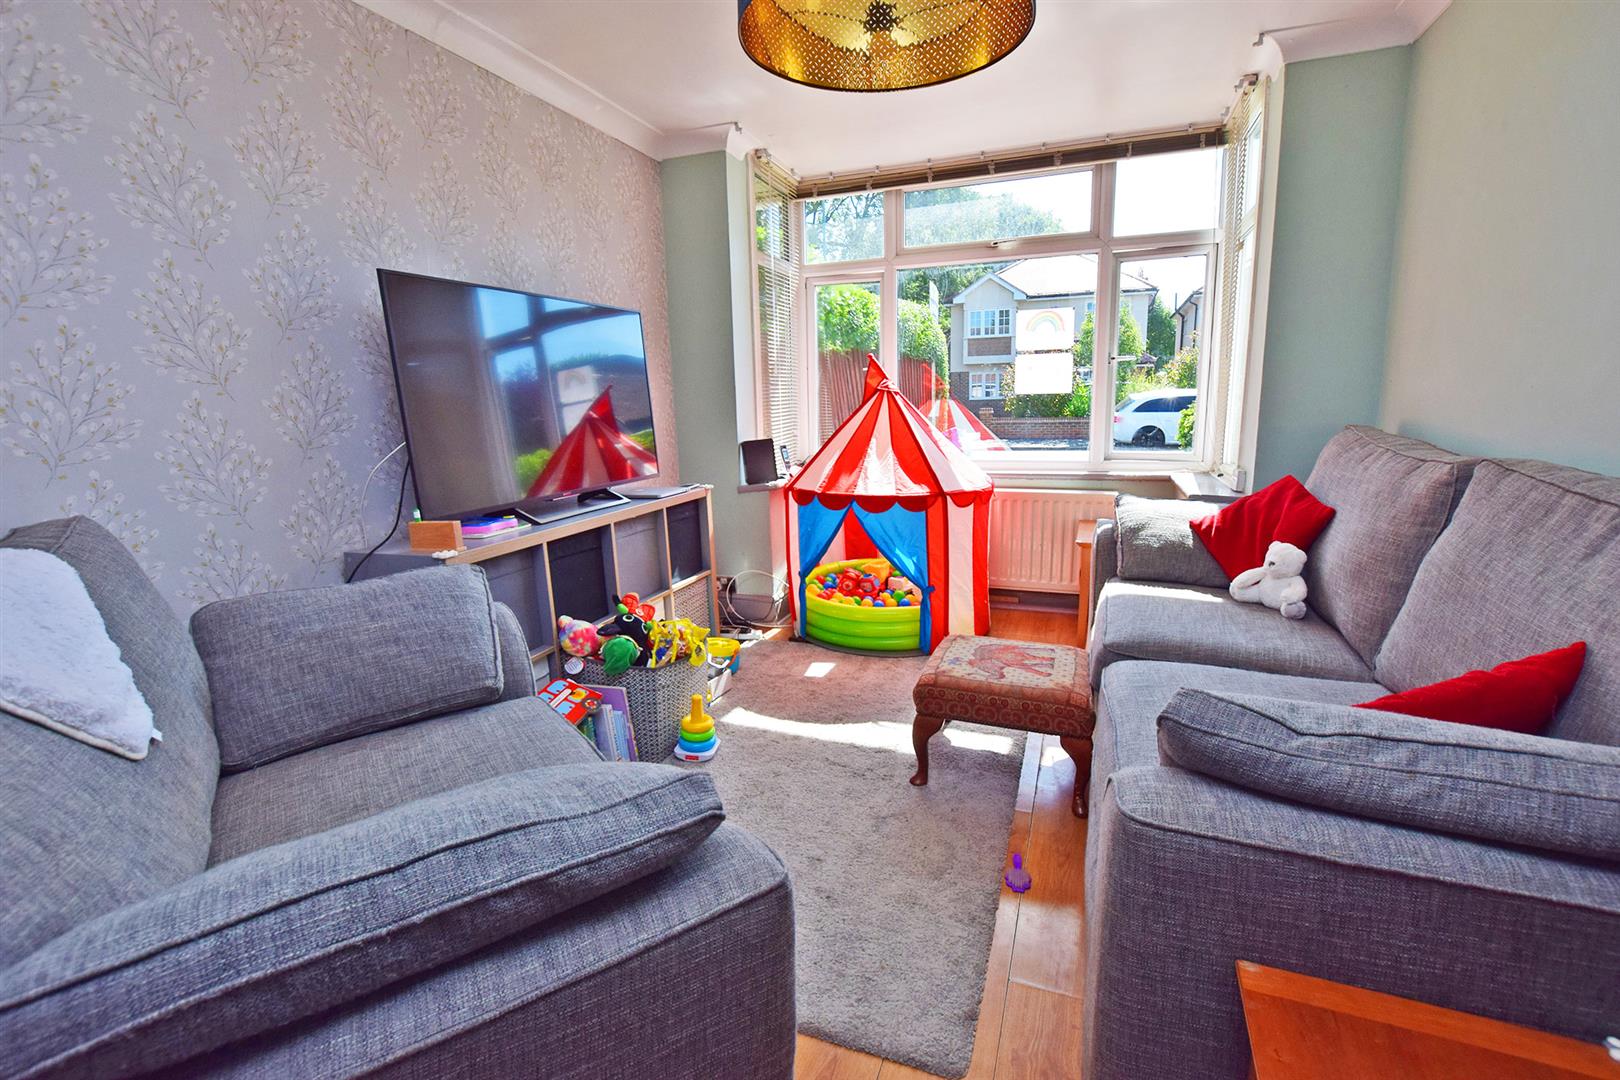
Lounge 3.0 x 3.3
Double glazed bay window to front and radiator.
Dining Room 3.0 x 3.1
3.14m x 3.02m (10' 4" x 9' 11") Double glazed window to side, stairs to first floor and under stairs storage cupboard.
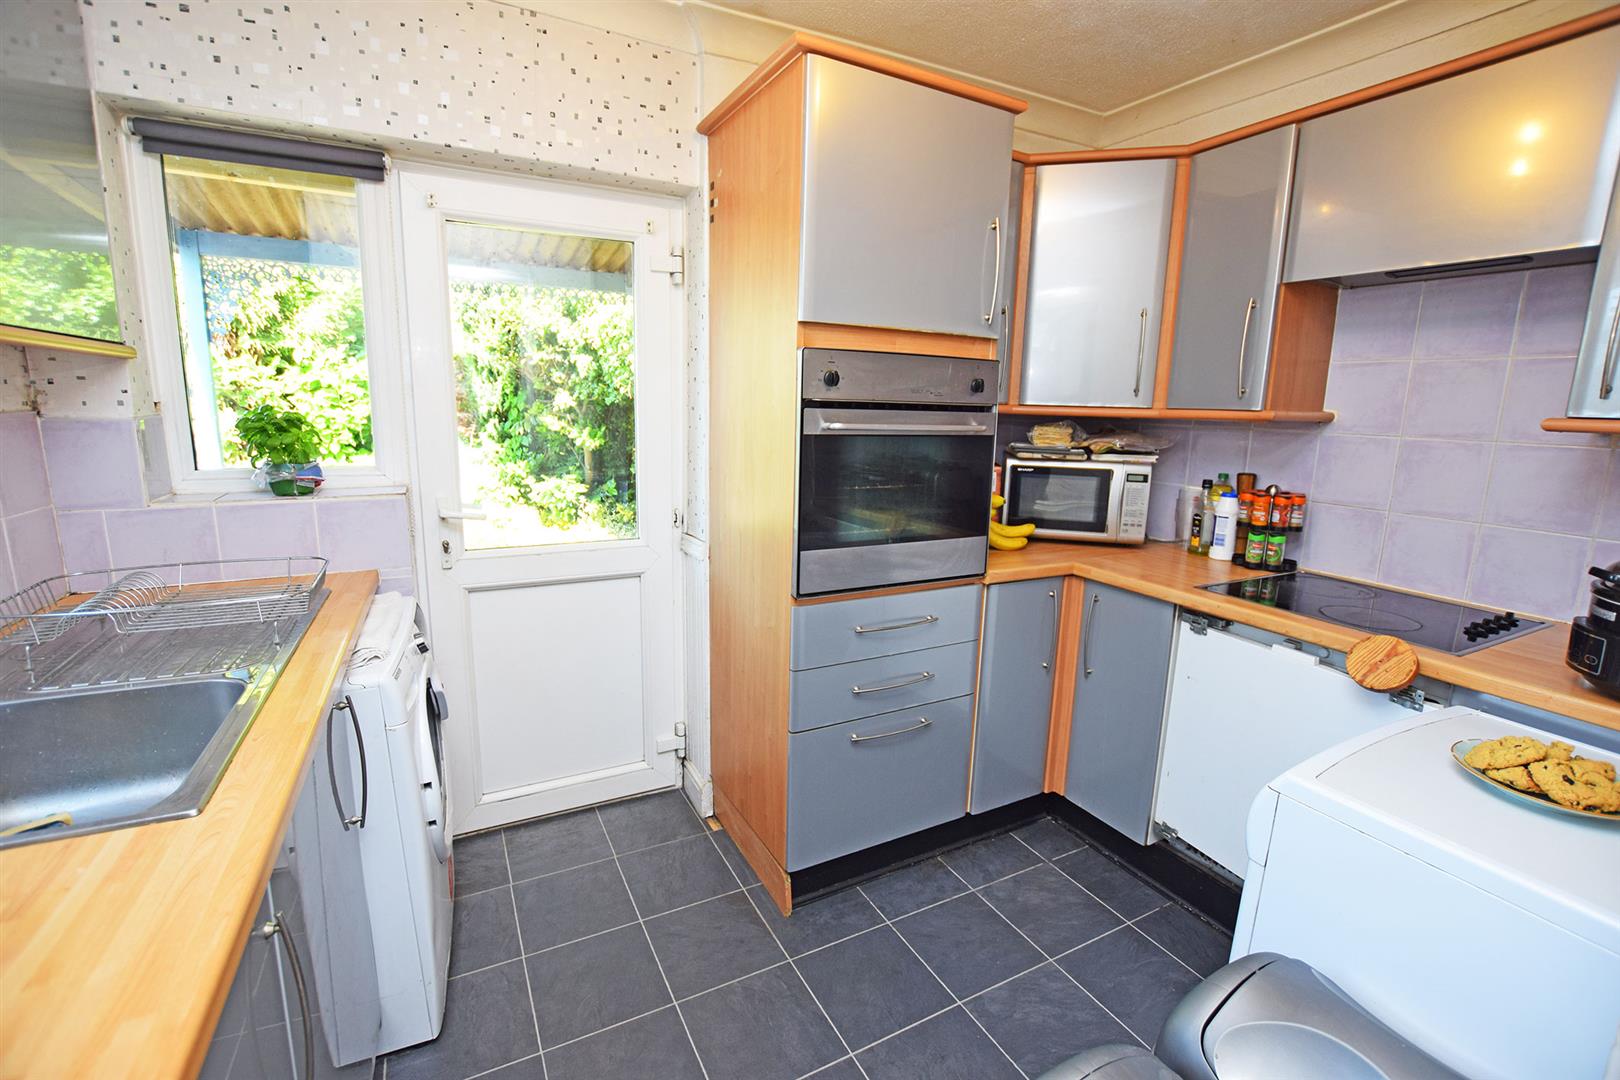
Kitchen 3.0 x 3.1
3.12m x 2.10m (10' 3" x 6' 11") Double glazed windows to rear and side, double glazed door to rear garden, range of base and eye level units, inset single drainer stainless steel sink unit, inset ceramic electric hob, extractor over and built in electric oven.
First floor landing
Access to roof space, radiator.
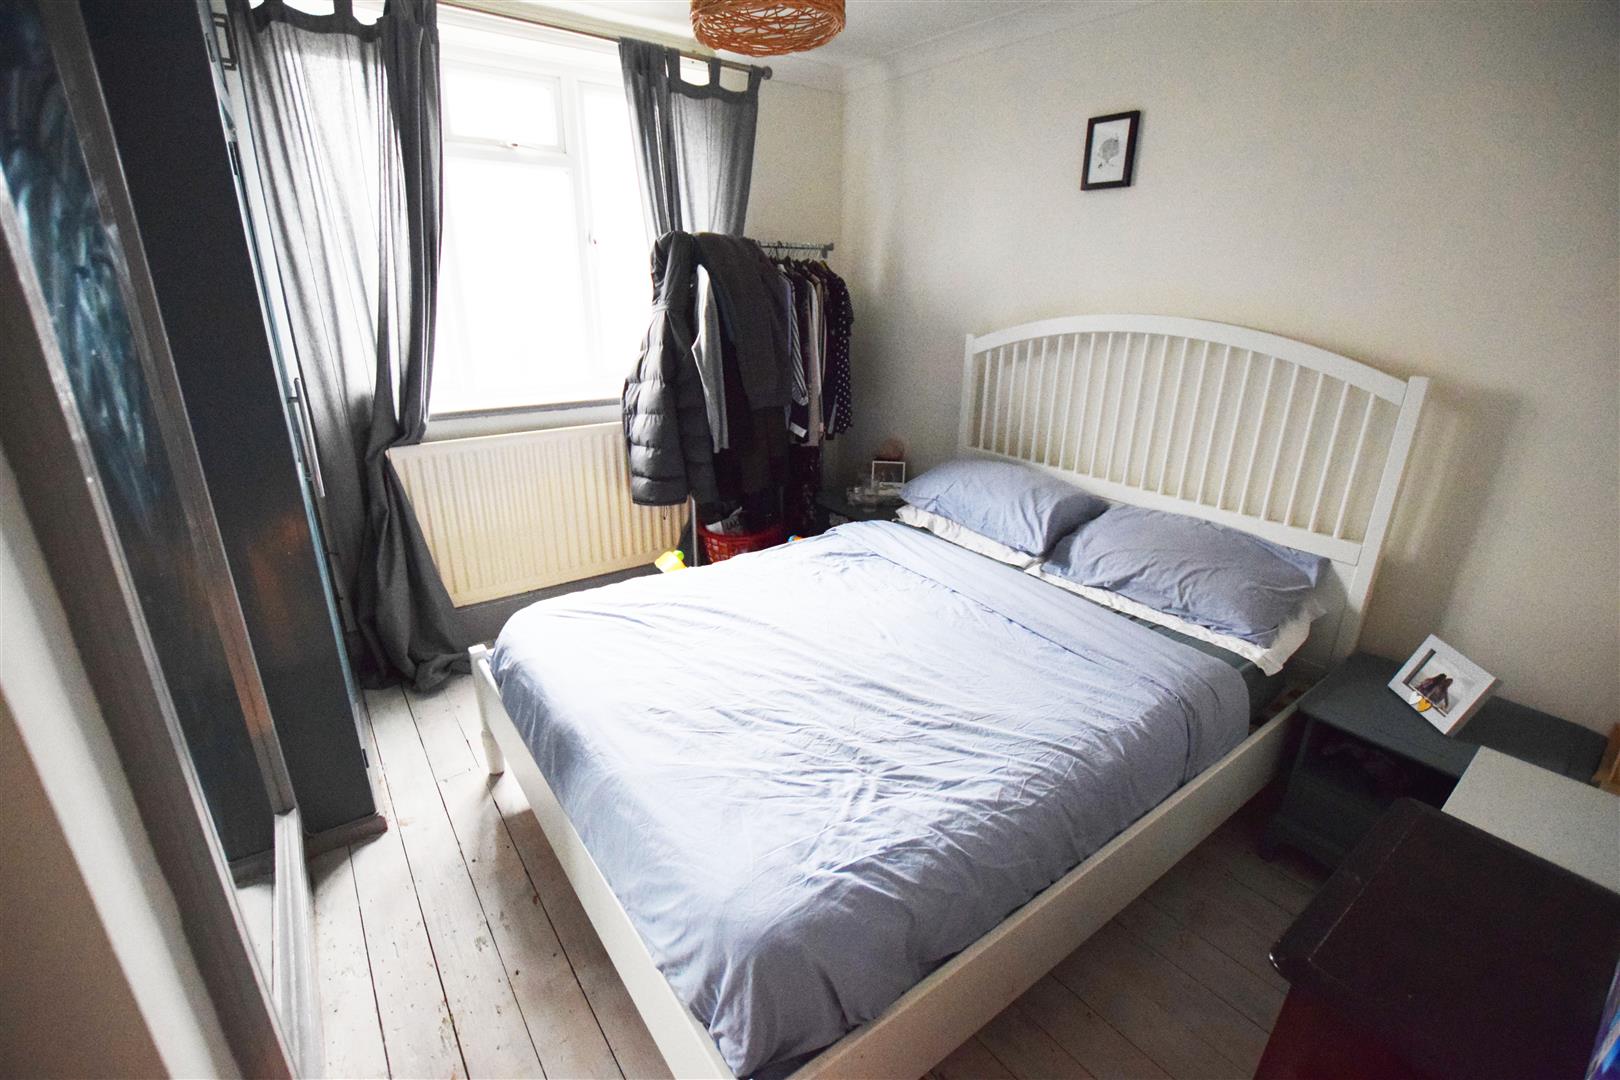
Bedroom 1
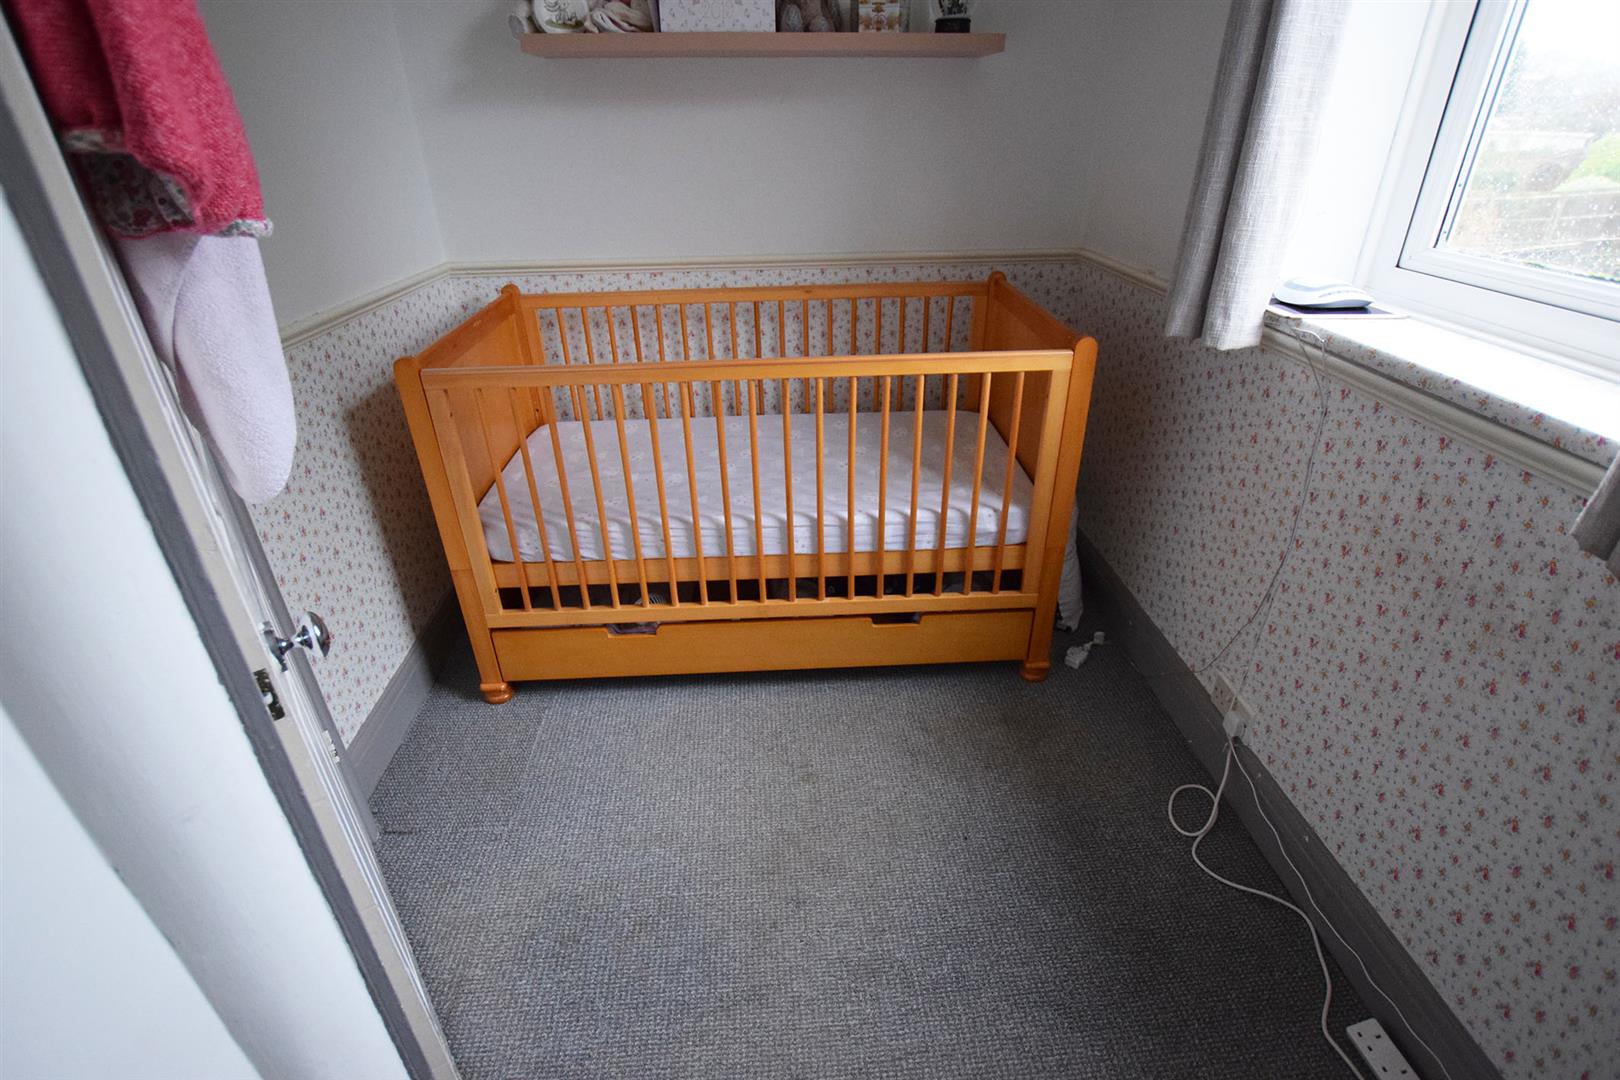
3.35m x 3.05m (11' 0" x 10' 0") Double glazed window to front, built in wardrobe and radiator.
Bedroom 2
3.05m x 1.92m (10' 0" x 6' 4") Maximum measurements ( irregular shape) Double glazed window to rear, radiator.
FIRST FLOOR
Bathroom
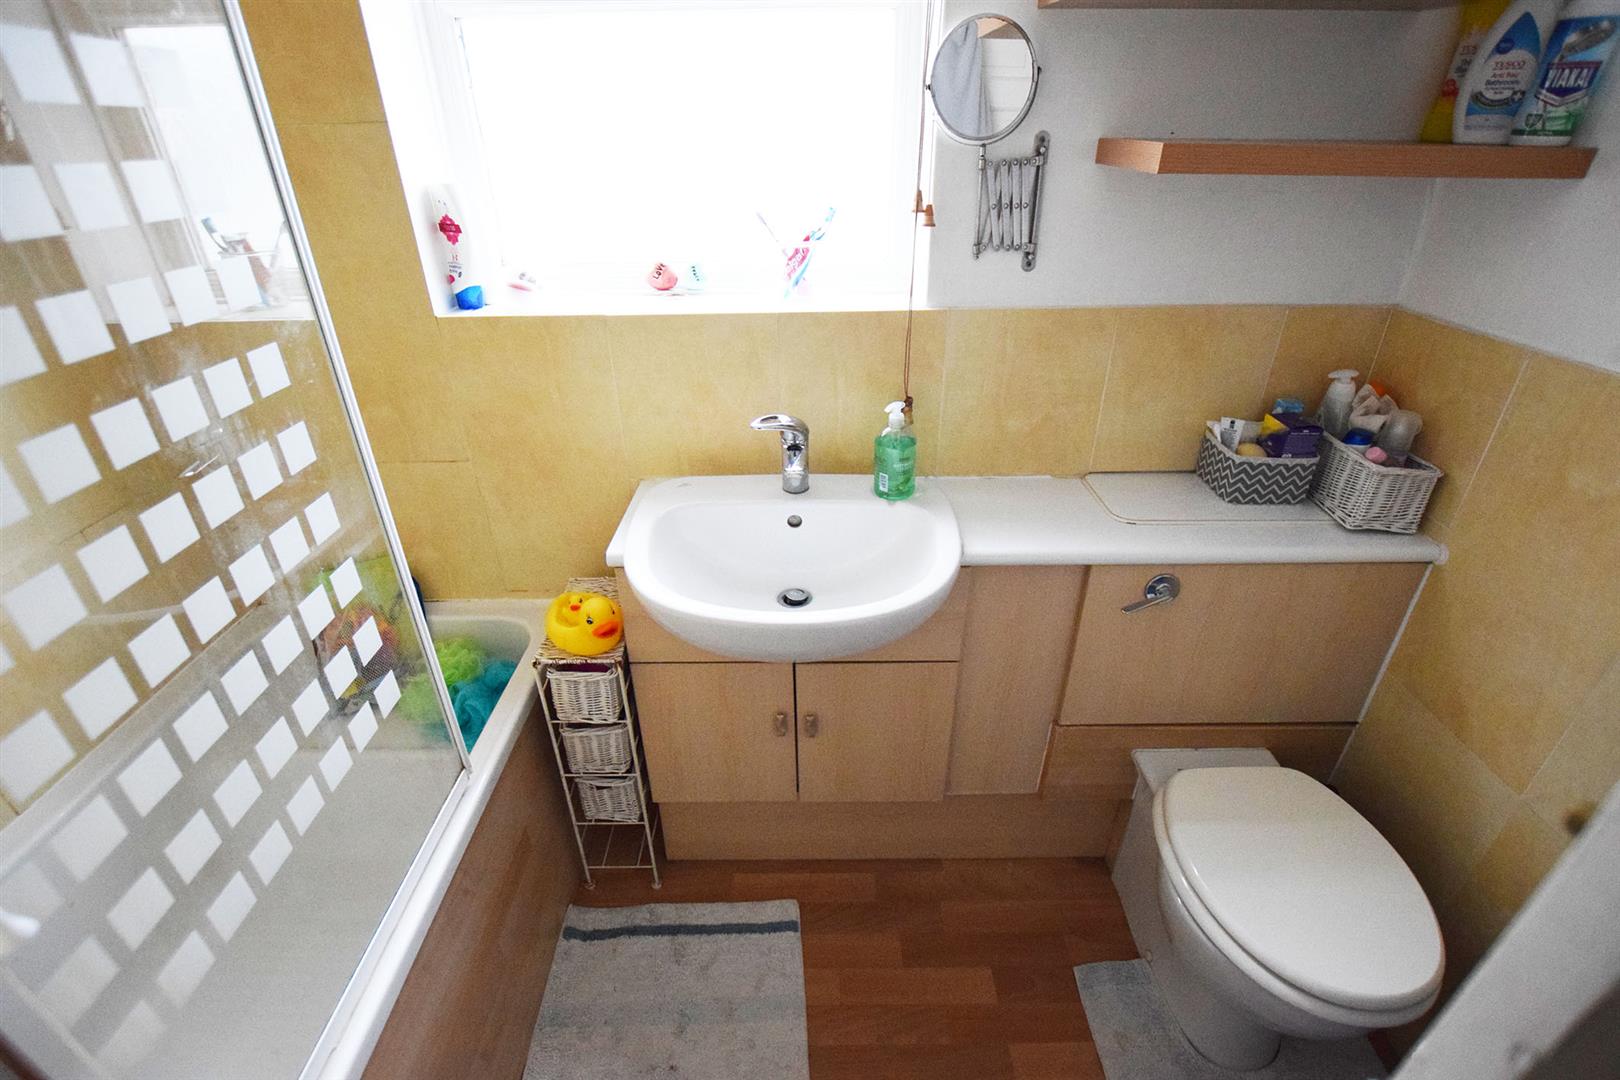
Double glazed window to side, white suite comprising shower bath electric shower over, fitted wash hand basin, low level WC with concealed cistern, partial tiling to walls.
EXTERIOR
Rear garden
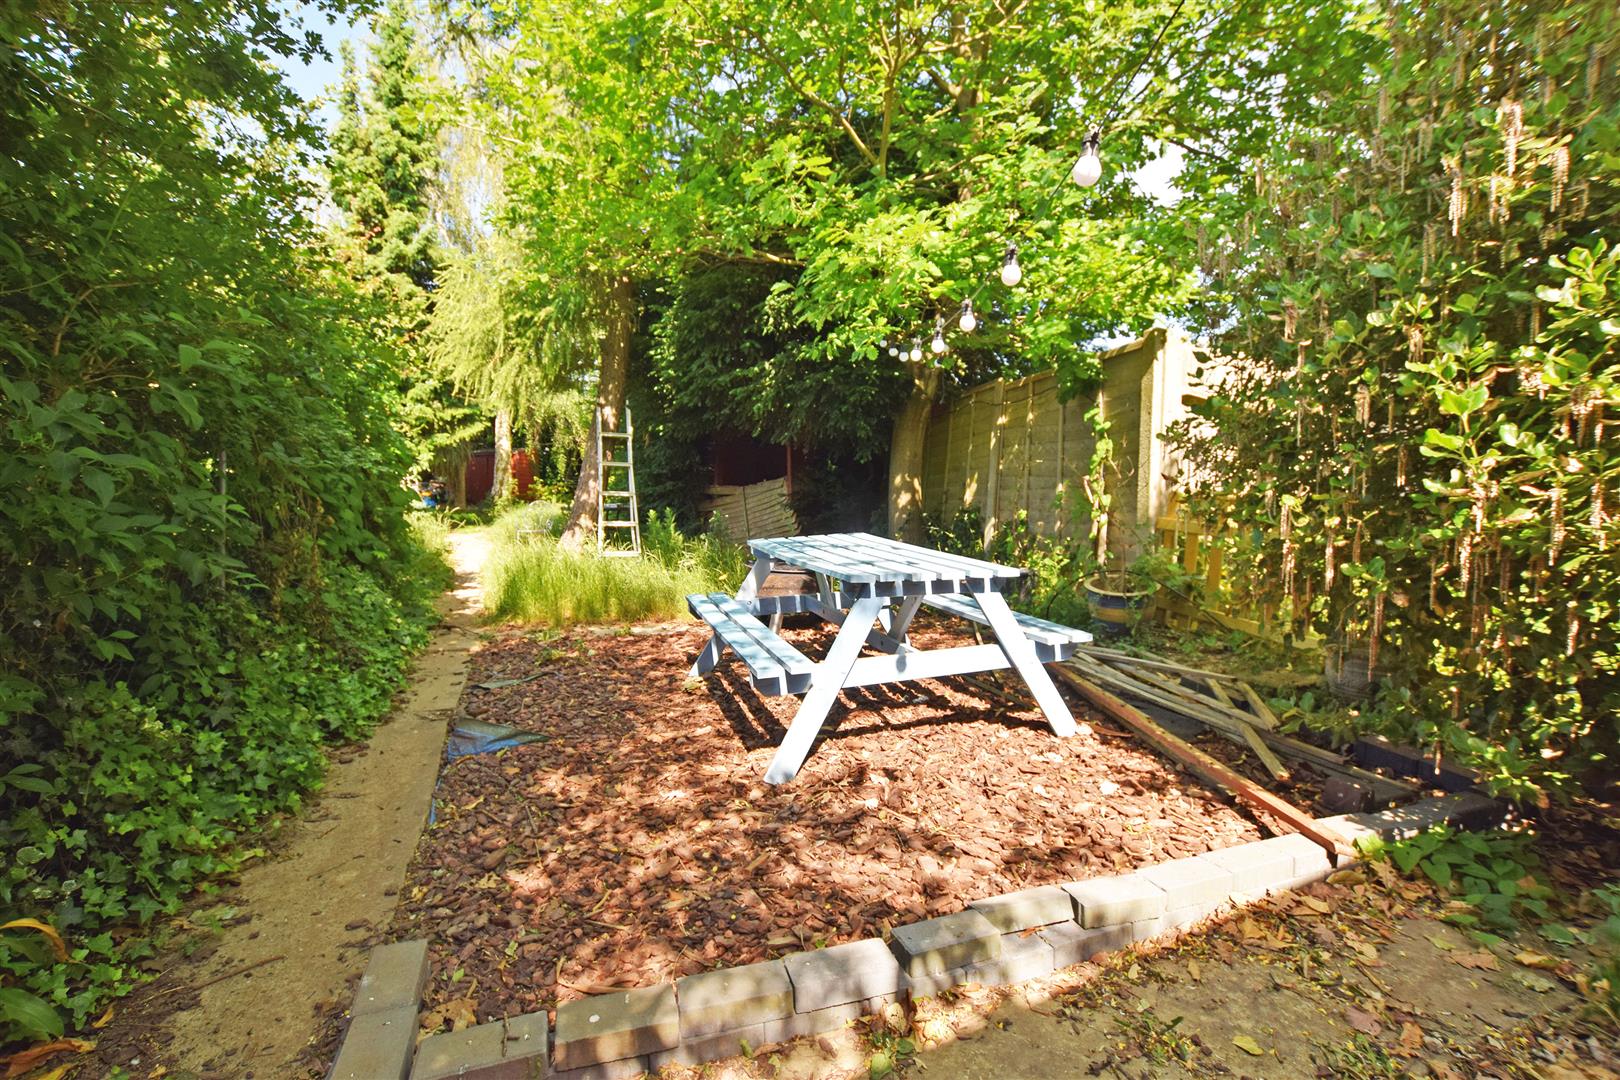
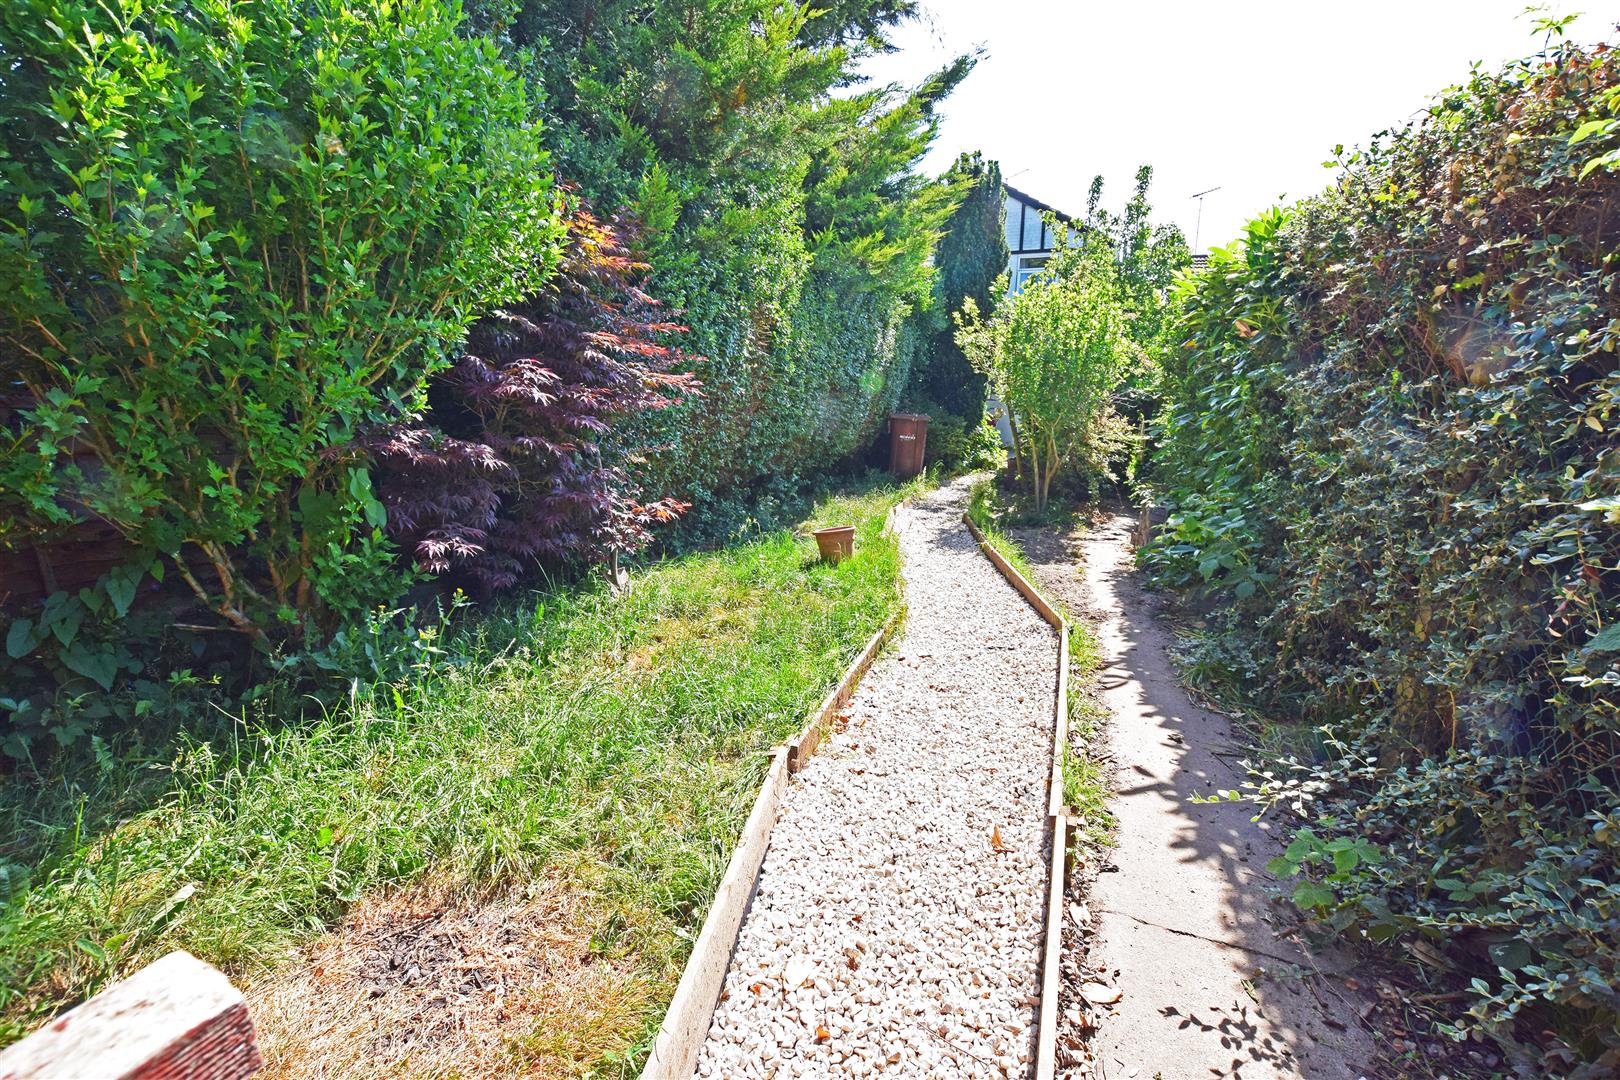
Approximately 150' in depth, large lawned area's, mature shrub and tree borders, timber summer house, timber shed, patio area, side access.
Front
Off road parking for two cars.
NB
HARRISONS REEVE recommend a panel of solicitors for which we may receive a referral fee of £150 plus VAT per transaction.