
Maidstone Road, Gillingham
Property Features
- INDIVIDUAL 2 BEDROOM EXTENDED SEMI DETACHED HOUSE
- PRICE RANGE £400,000 TO £425,000
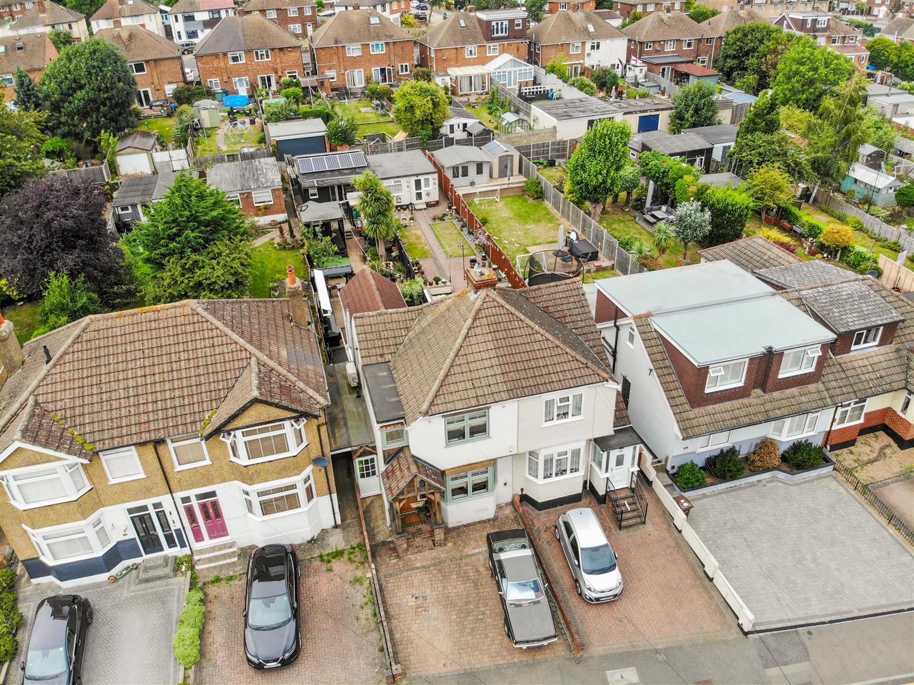
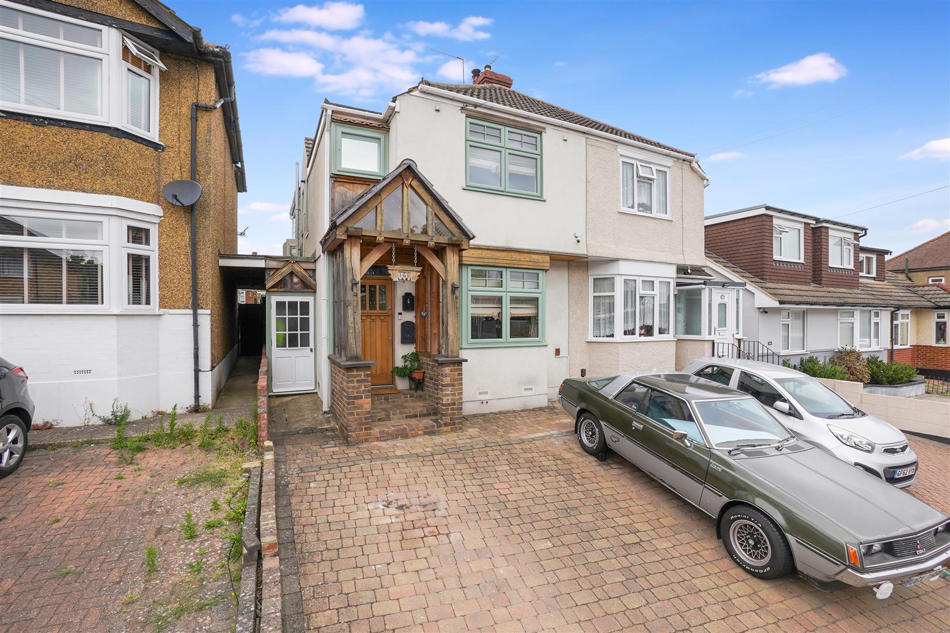
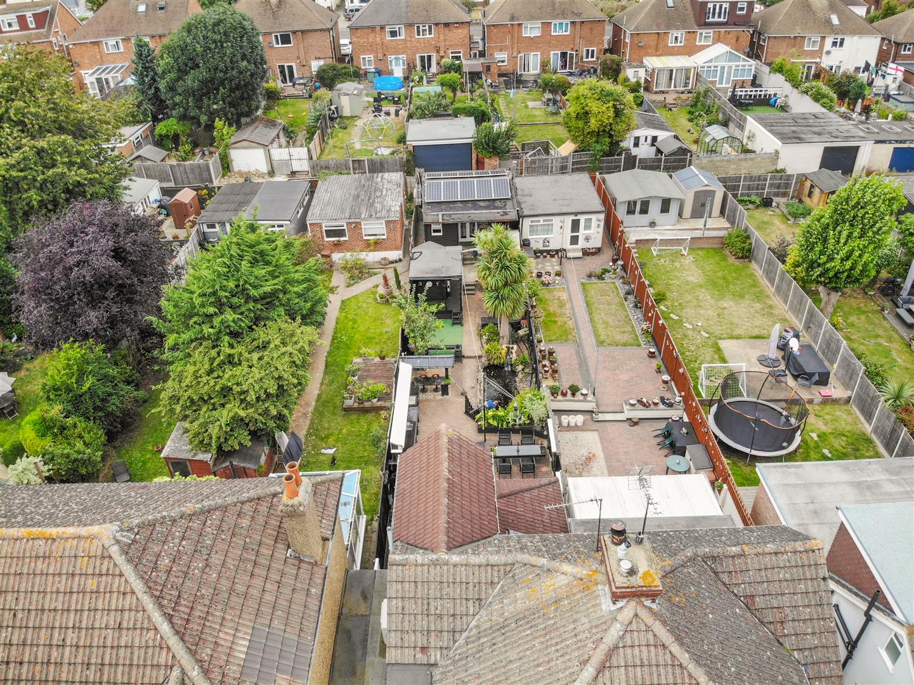
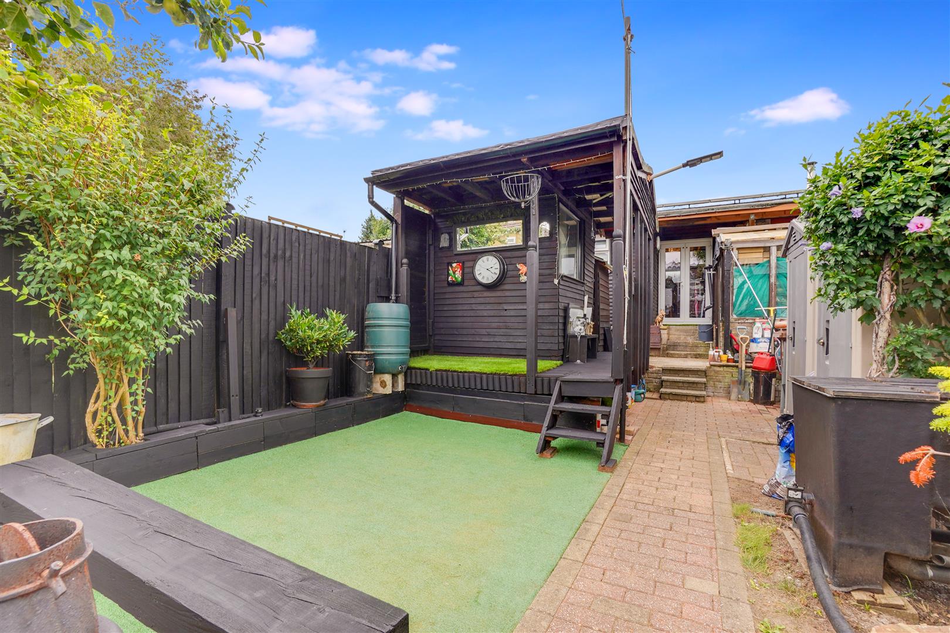
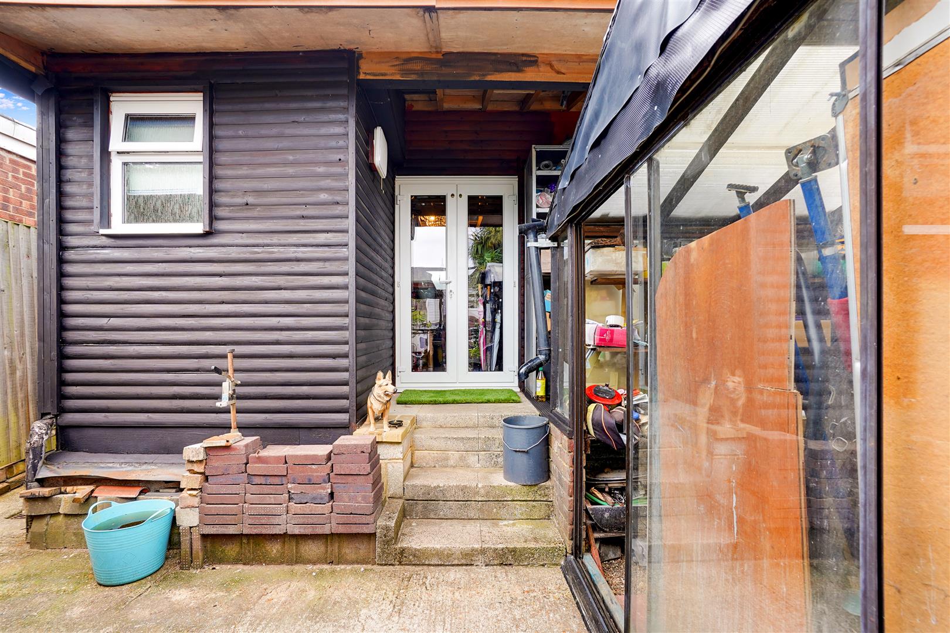
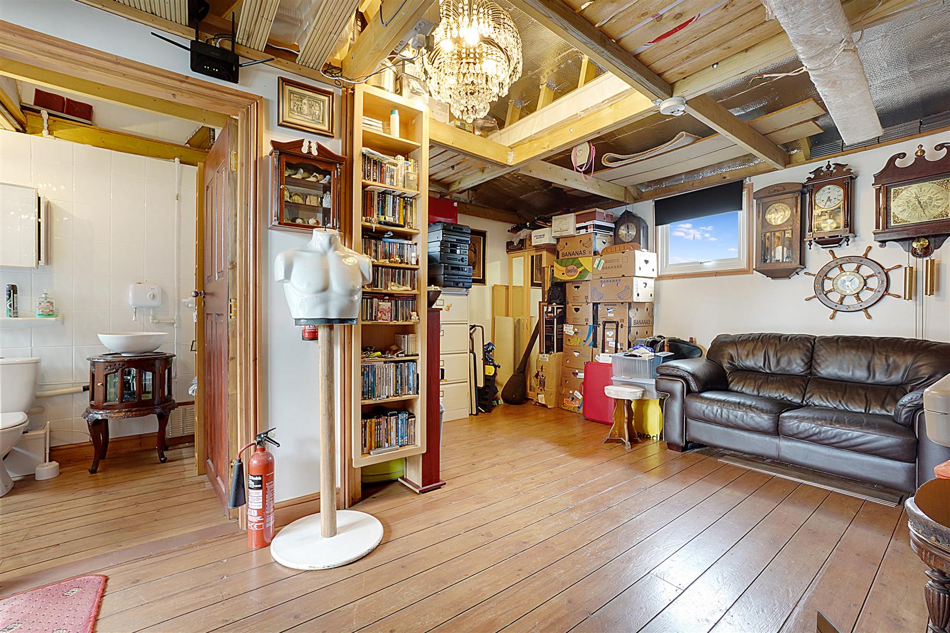
- DRIVEWAY TO FRONT , LOG CABIN TO REAR OF GARDEN
- TURNKEY PROPERTY! READY TO MOVE STRAIGHT INTO!!
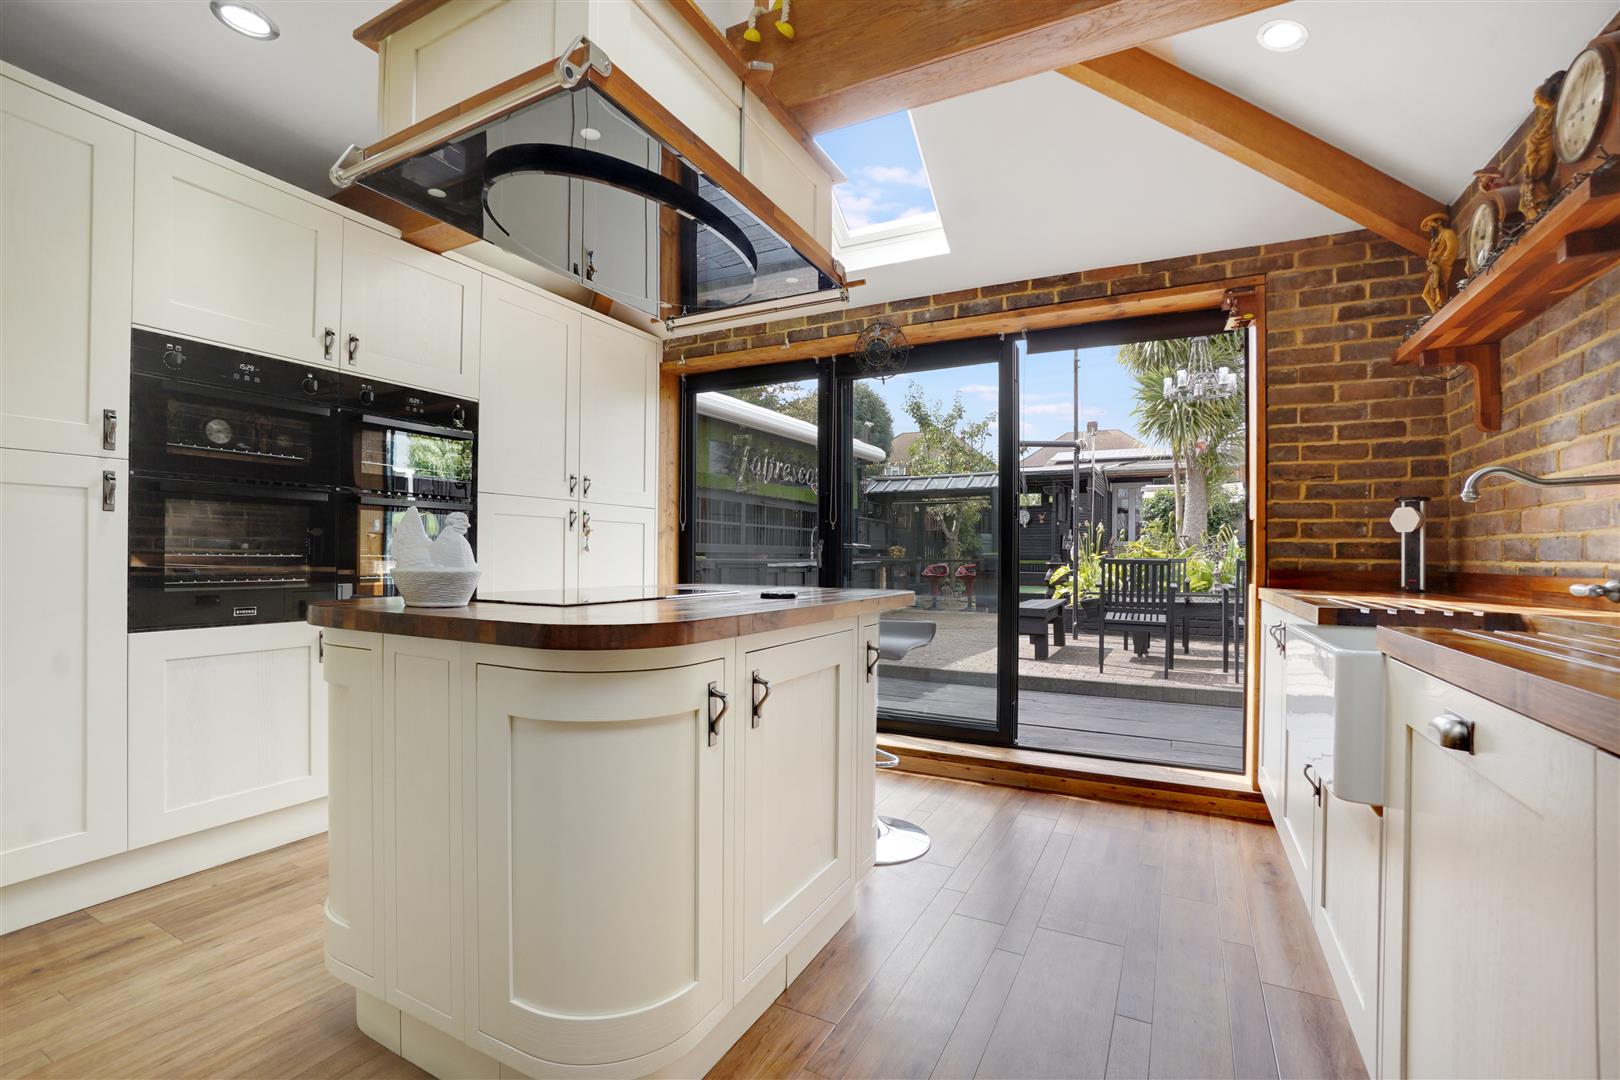
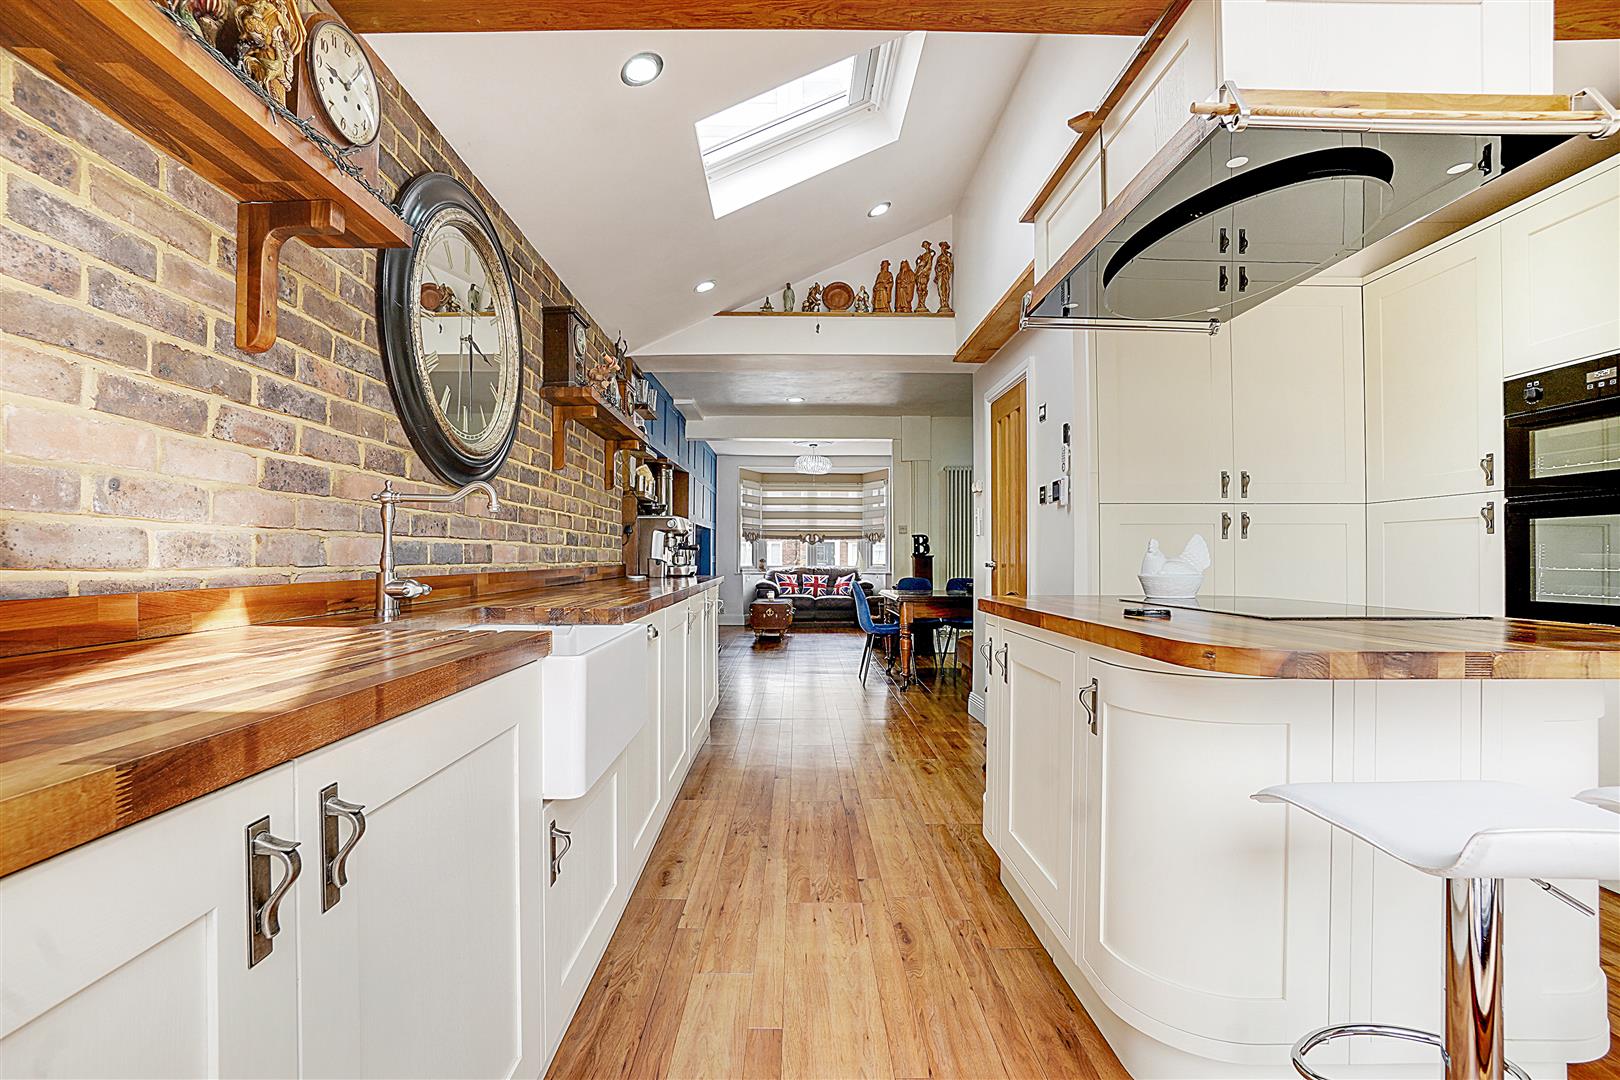
- FANTASTIC, BESPOKE FITTED KITCHEN & EXTENDED BATHROOM & DOWNSTAIRS WC
- VERY CONVENIENT LOCATION FOR SCHOOLS, SHOPS, TRANSPORT LINKS & AMENITIES
- A MUST VIEW!! PRESENTED FOR SALE WITH THE "WOW" FACTOR
- A NUMBER OF INTEGRATED APPLIANCES
- EPC RATING "B", MEDWAY COUNCIL TAX BAND "C"
- 10 PANEL SOLAR SYSTEM FIT ( feed in tariff) WITH 15 YEAR GUARANTEE REMAINING ON INVERTER
Property Summary
Welcome to this charming semi-detached house located on Maidstone Road in the lovely area of Rainham. This property boasts two reception rooms, perfect for entertaining guests or simply relaxing with your loved ones. With two bedrooms and two bathrooms, there is ample space for a small family or a couple looking for a cozy home.
Spanning across 932 square feet, this house offers a comfortable living space with a layout that is both practical and inviting. The property features parking for two vehicles, ensuring convenience for those with cars or visitors arriving by car.
Situated in a desirable location, this house provides easy access to local amenities, schools, and transport links, making it an ideal choice for those seeking a convenient lifestyle. Whether you're looking to settle down or invest in a property with great potential, this semi-detached house on Maidstone Road is a fantastic opportunity not to be missed.
Full Details
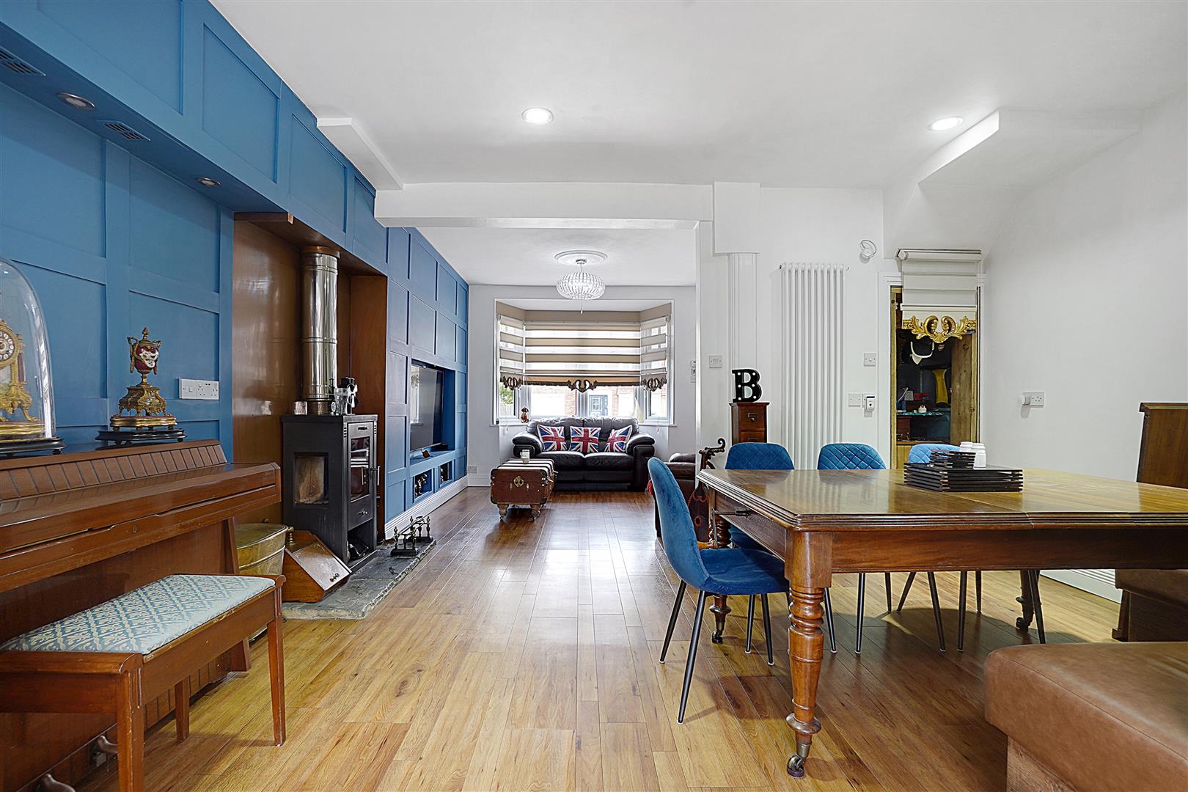
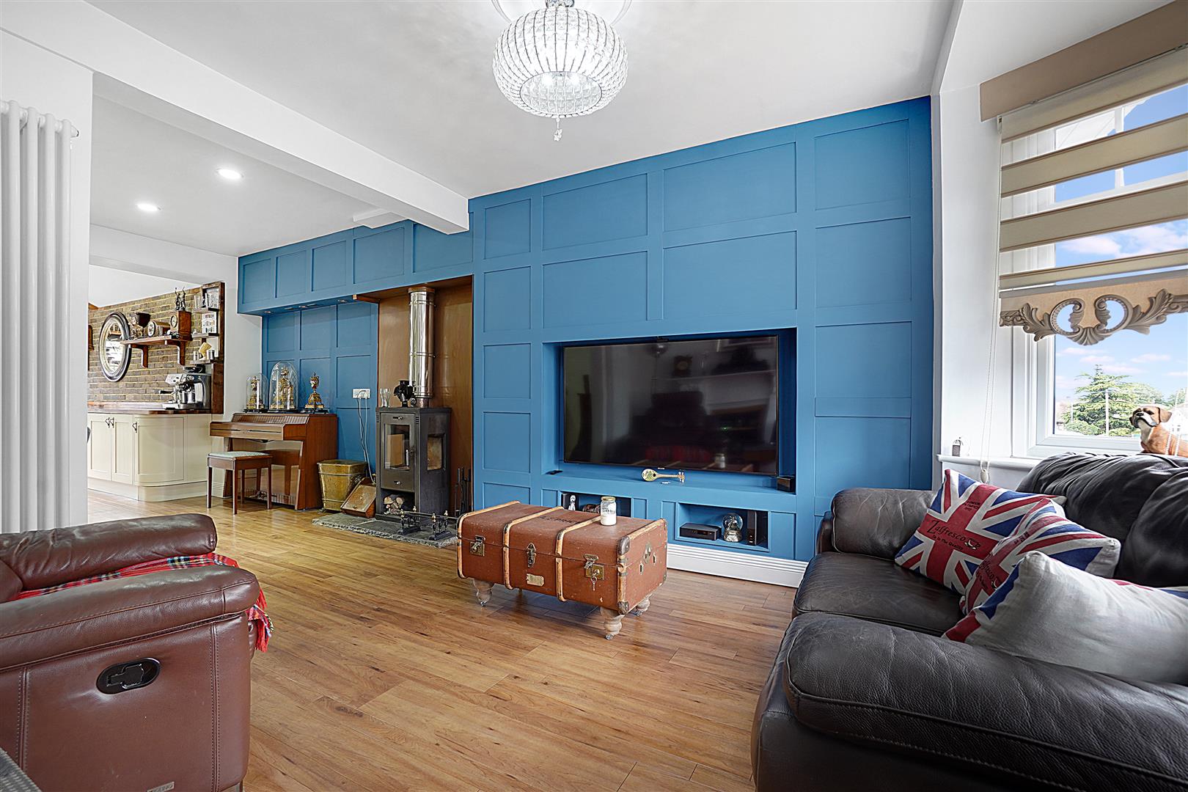
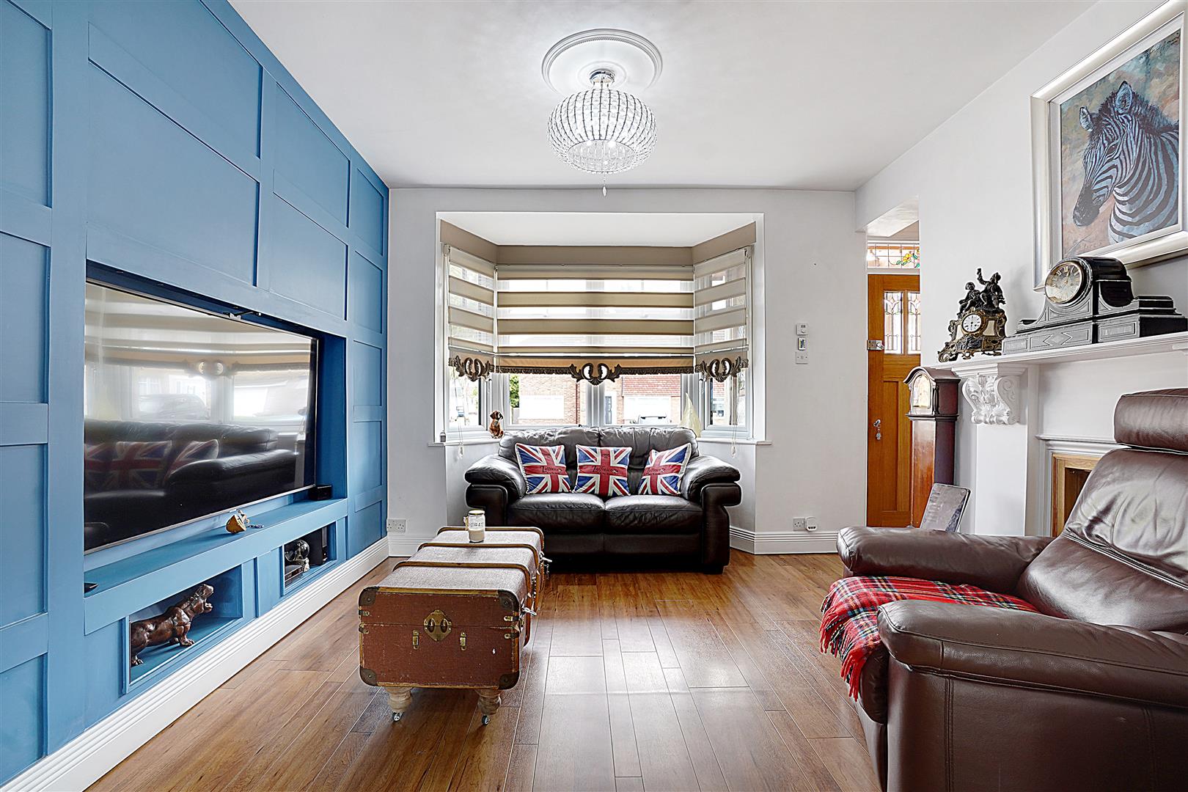
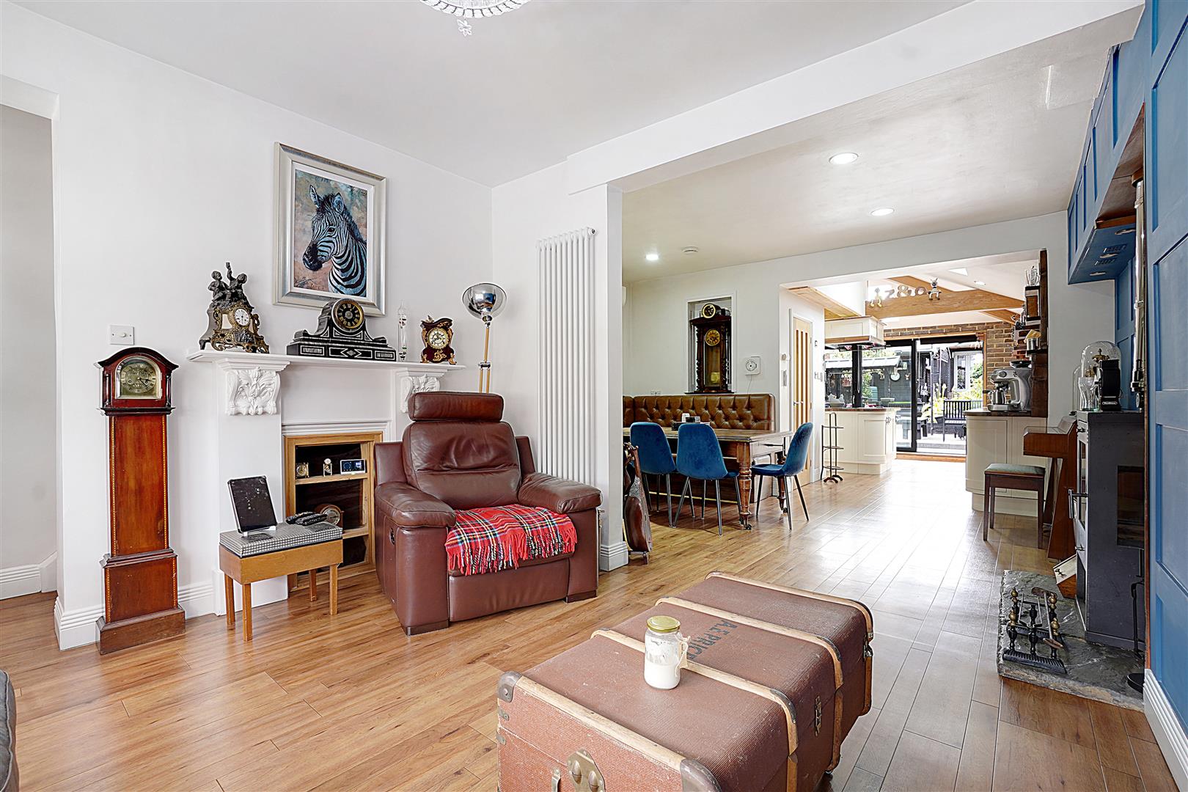
Lounge Area 3.63m into bay x 3.34m (11'10" into bay x 10'11")
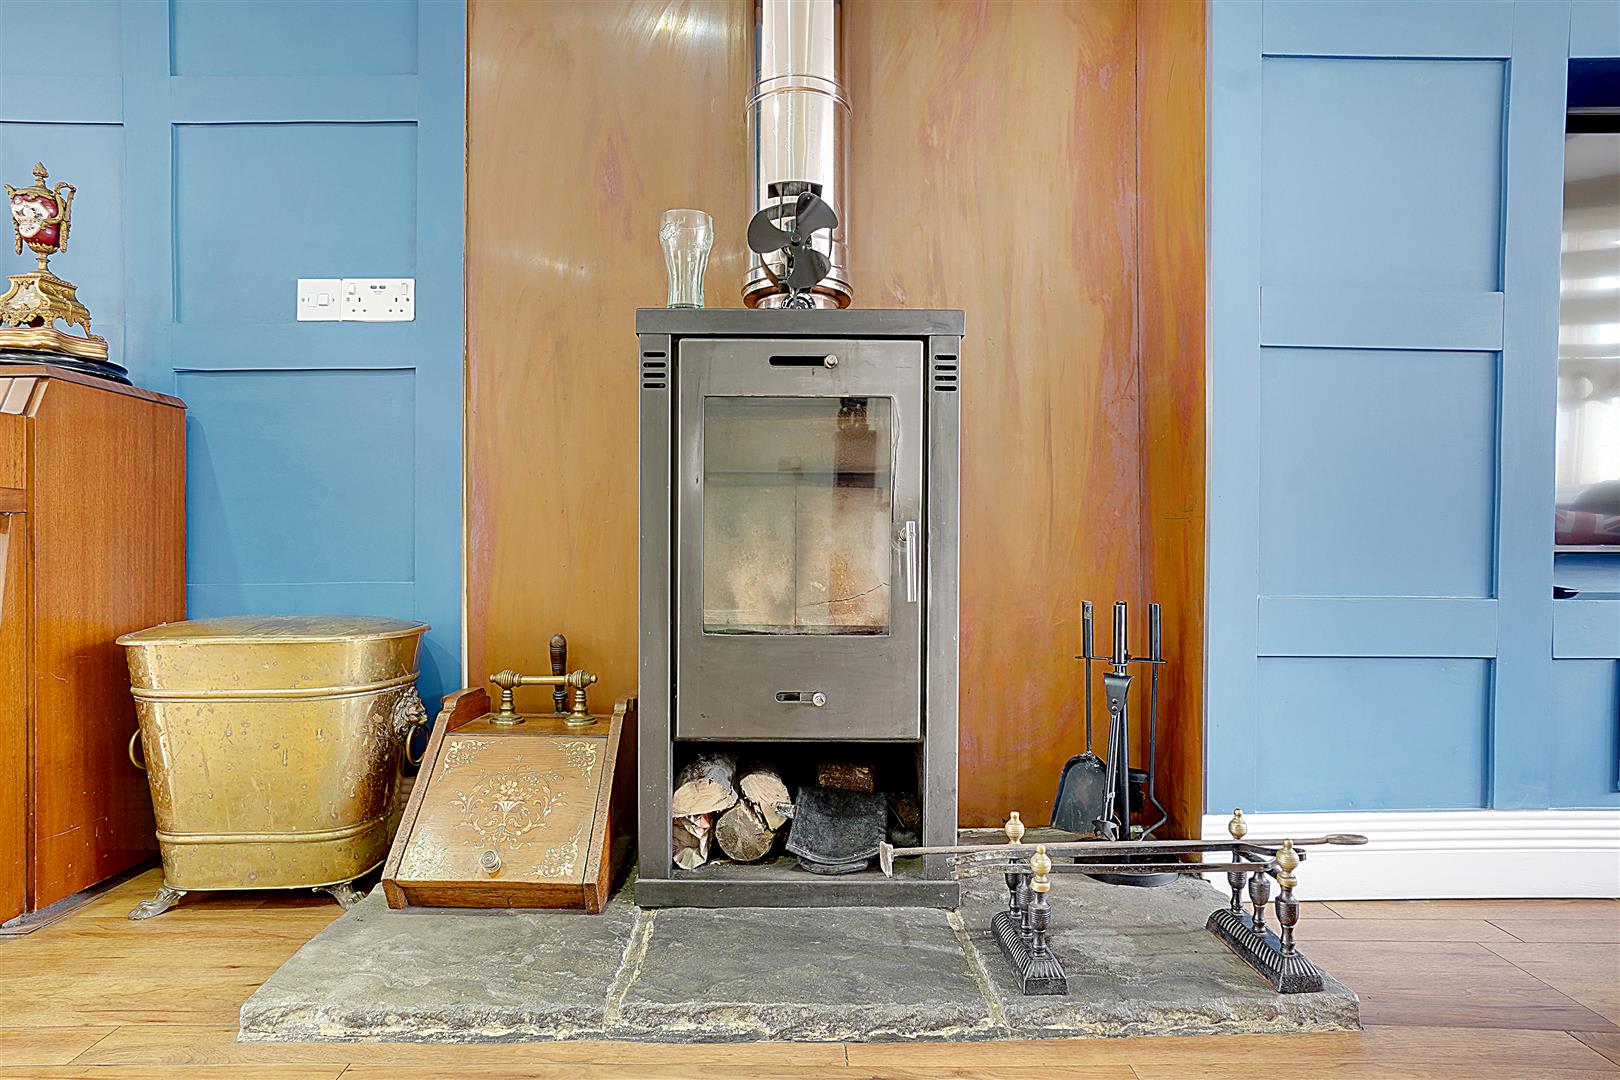
Hardwood entrance door. Stair case to first floor. Double glazed bay window to front. Multi fuel burner. Built in unit with app LED sinc light system, and smart TV. 2 Upright radiators. open to :
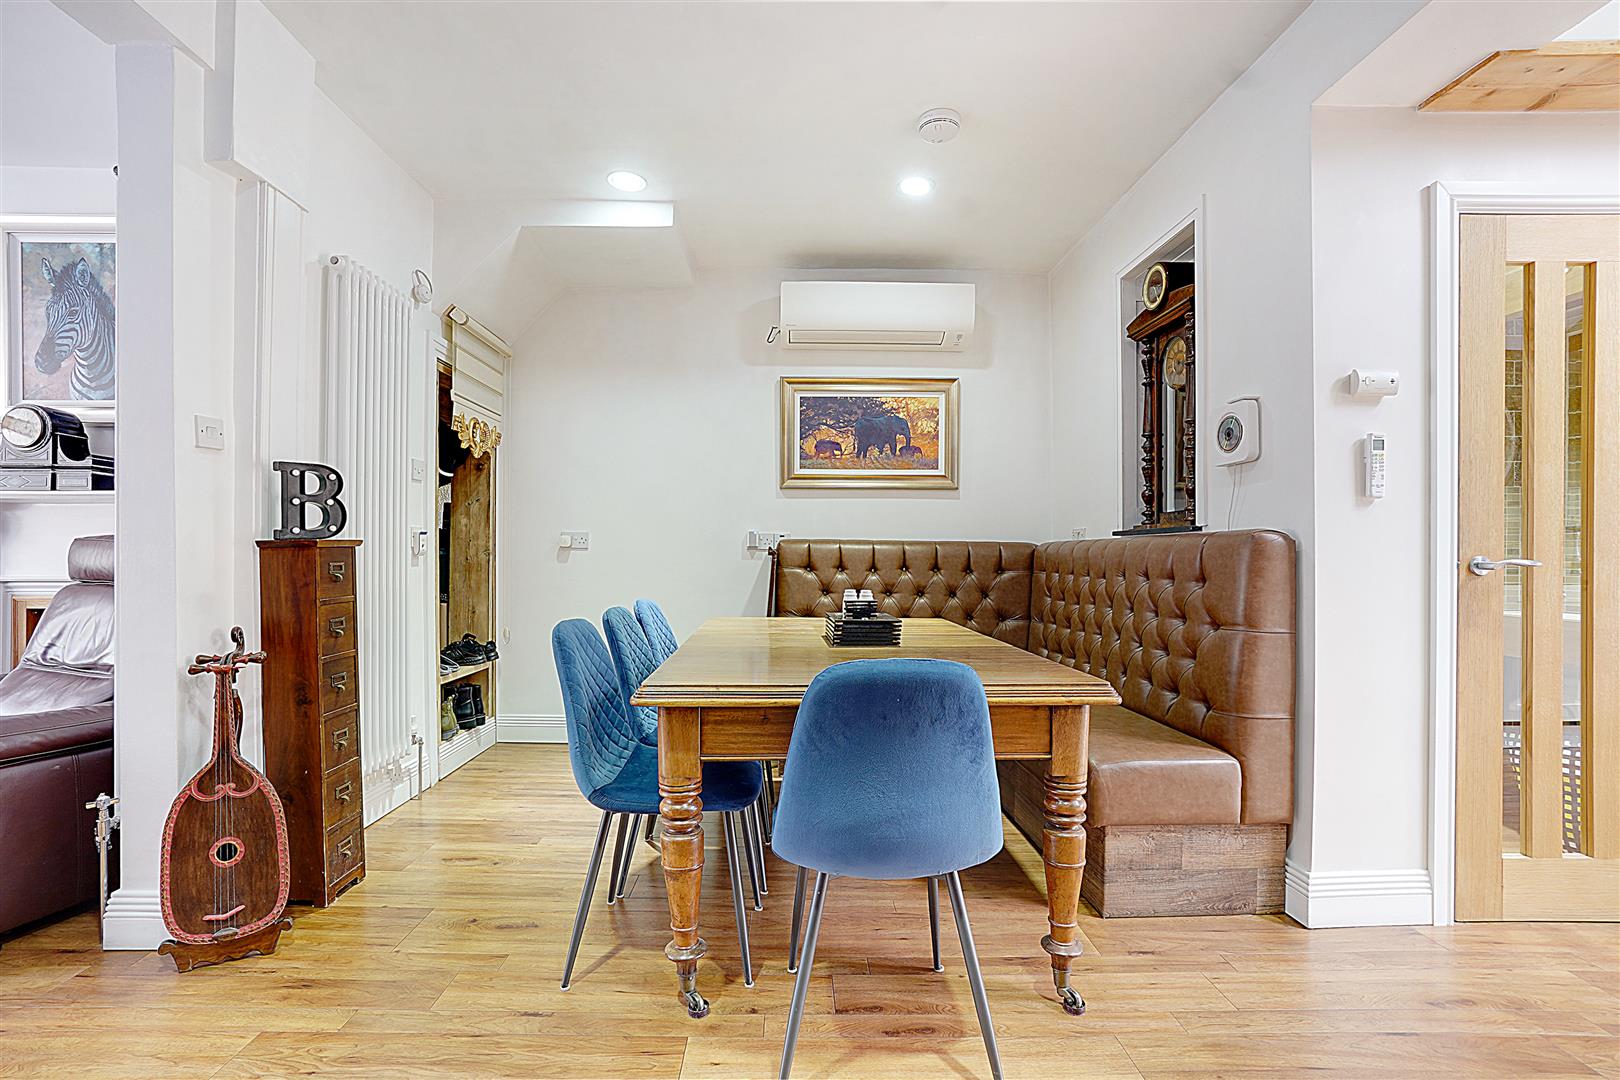
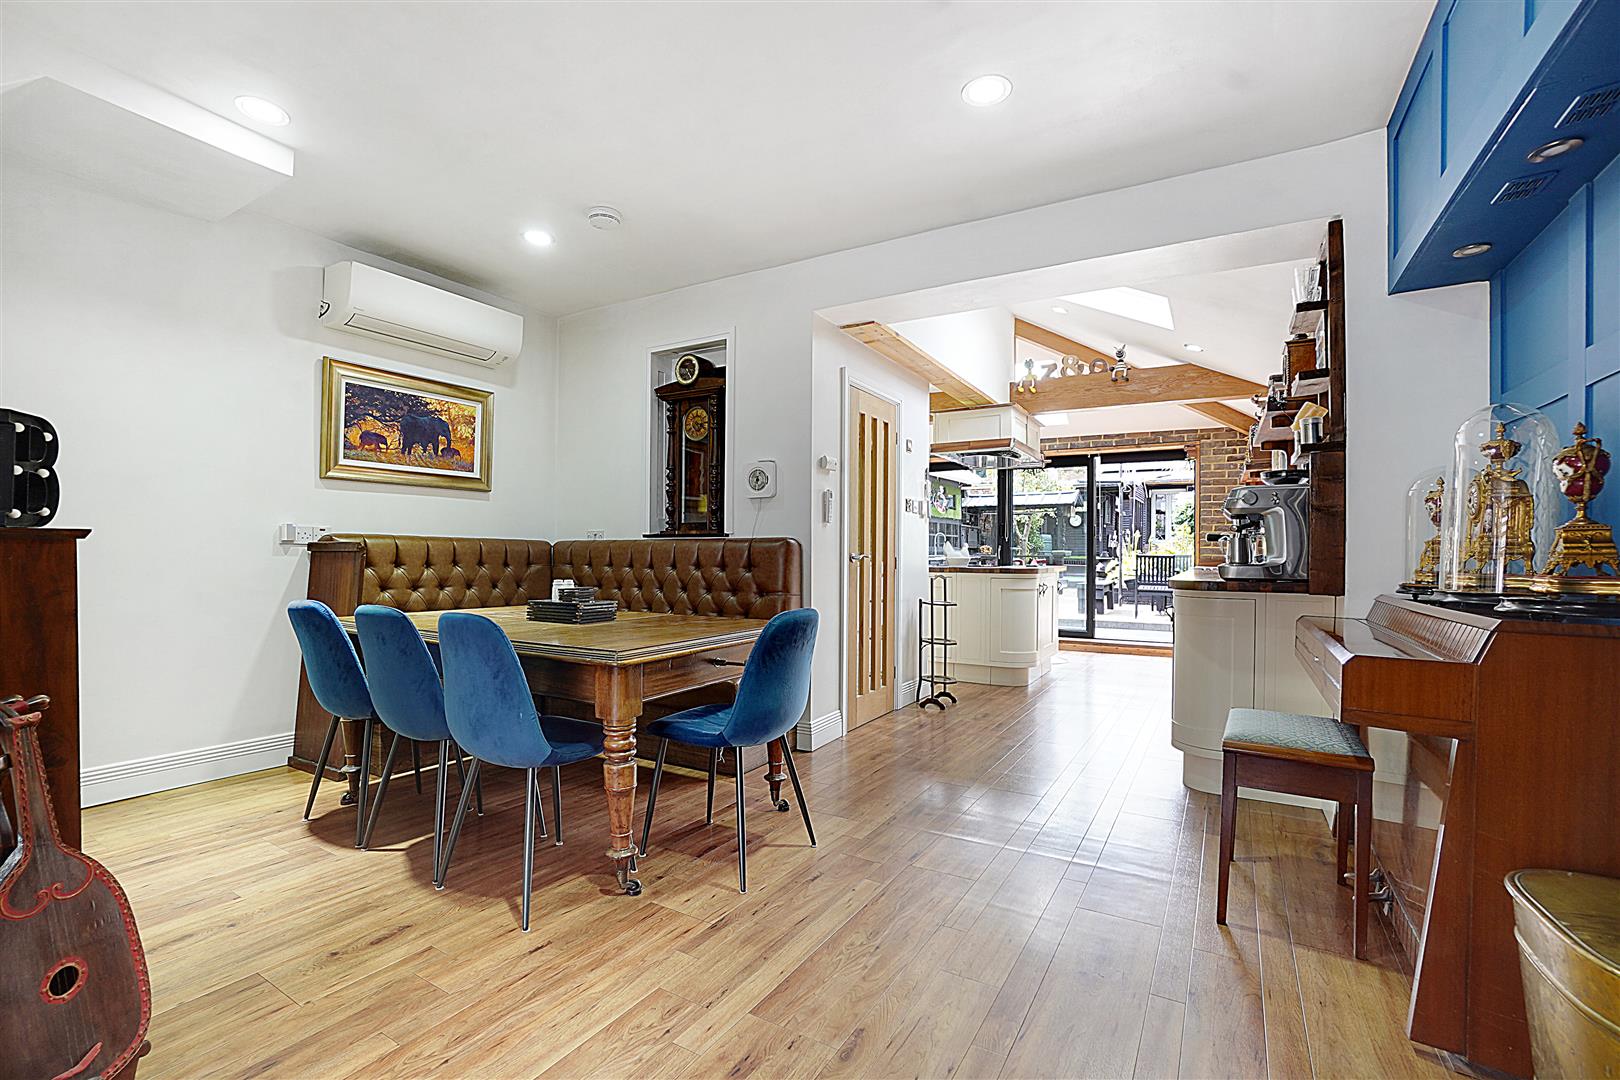
Dining Area 4.58m x 3.03m (15'0" x 9'11")
Built in seating area. open to :
Vestible
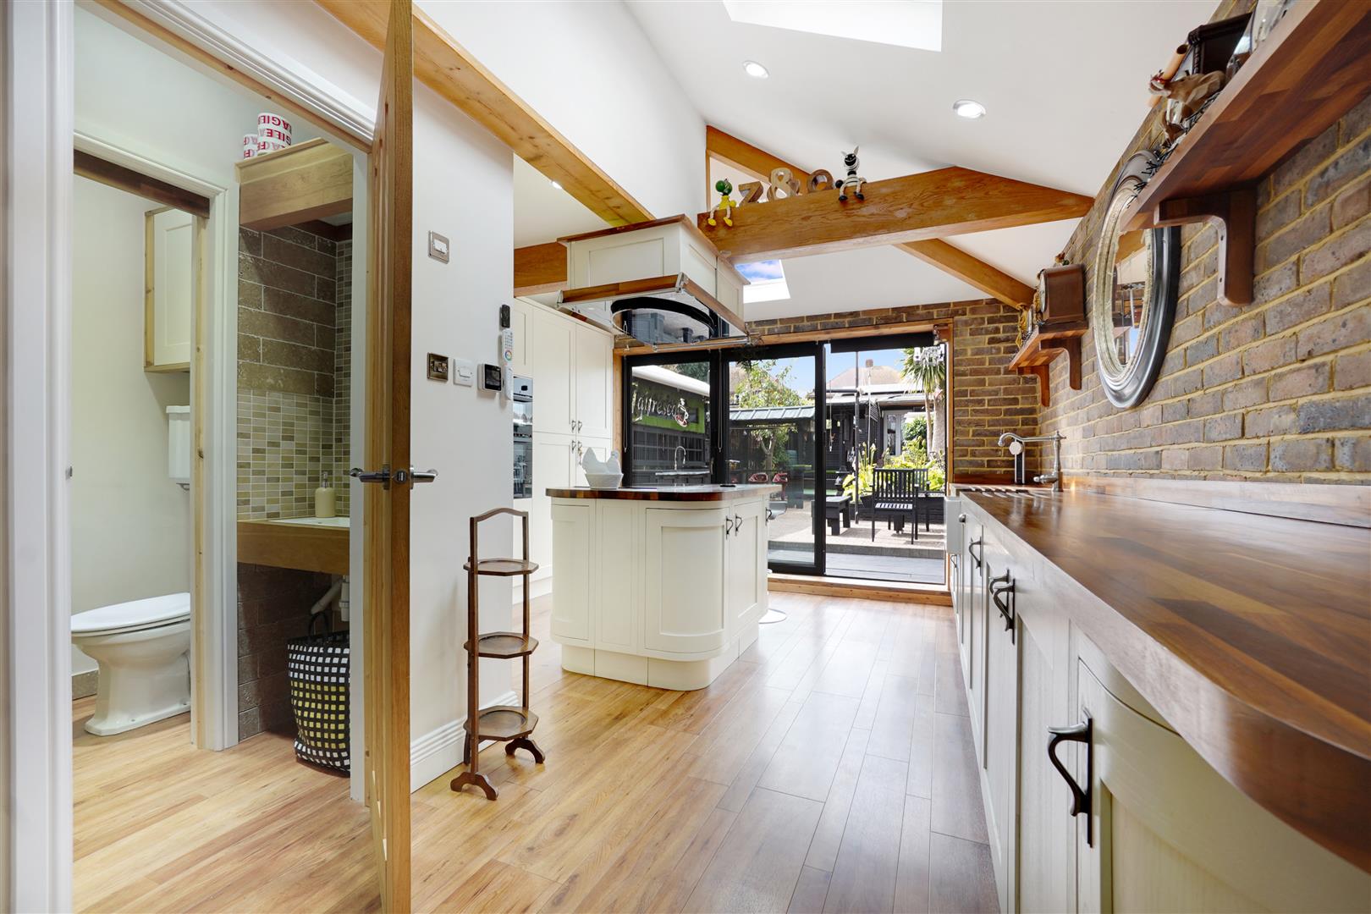
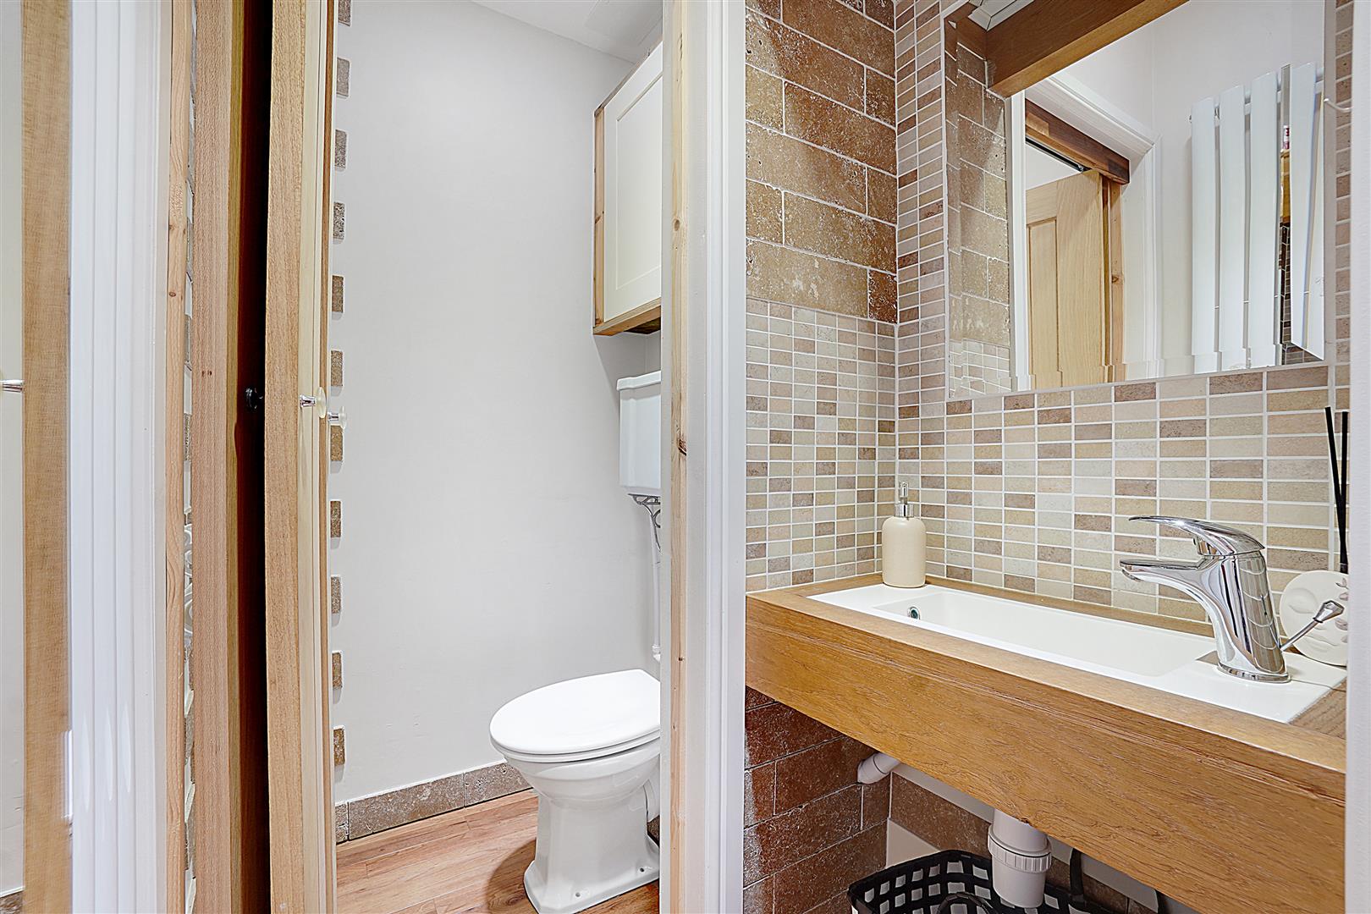
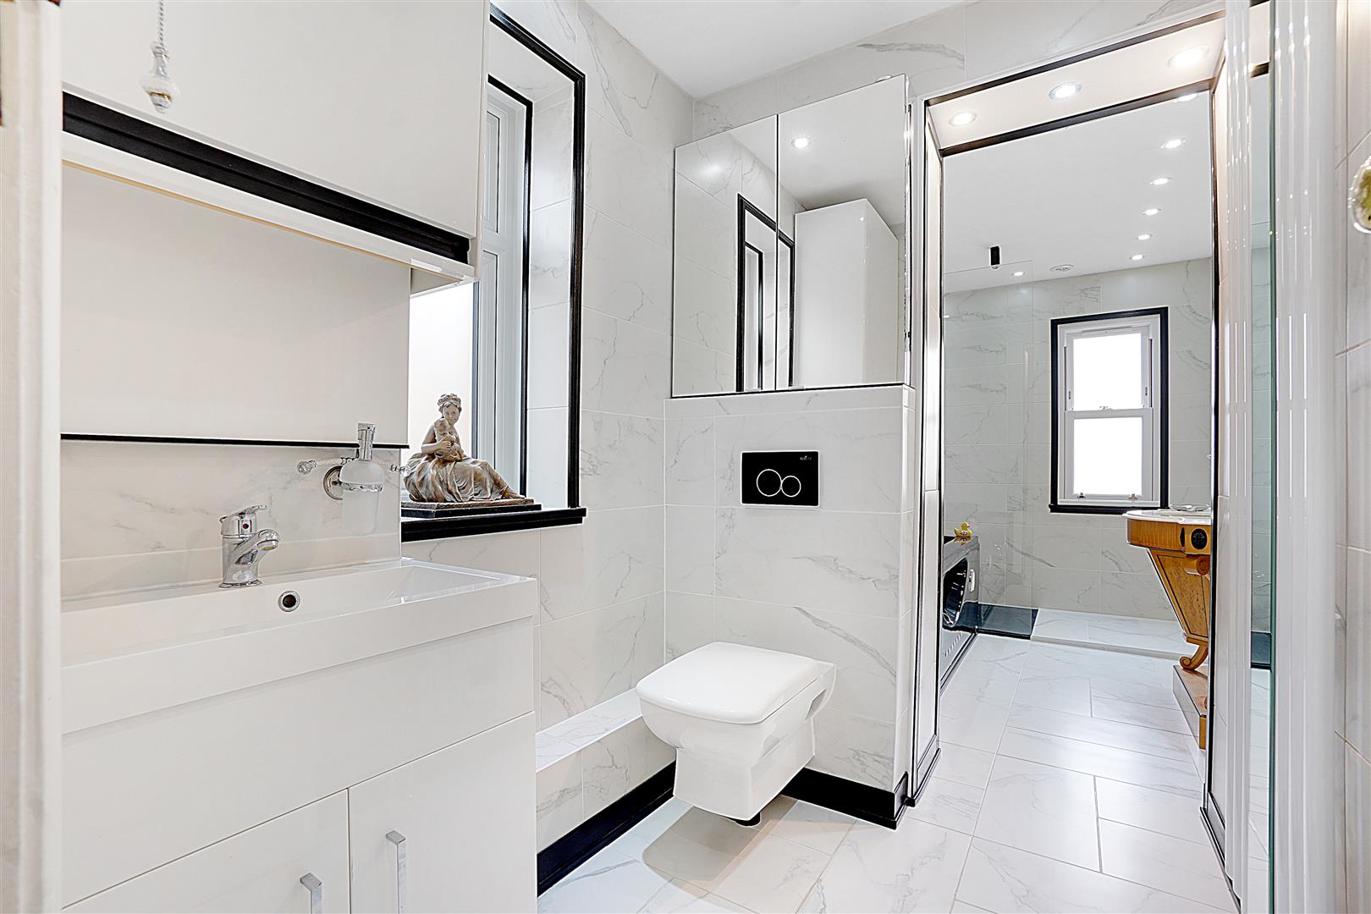
Upright radiator. Vanity unit with inset sink unit. LED spotlights Door to:
WC
White low level WC. Extractor fan. Built in wall cupboard.
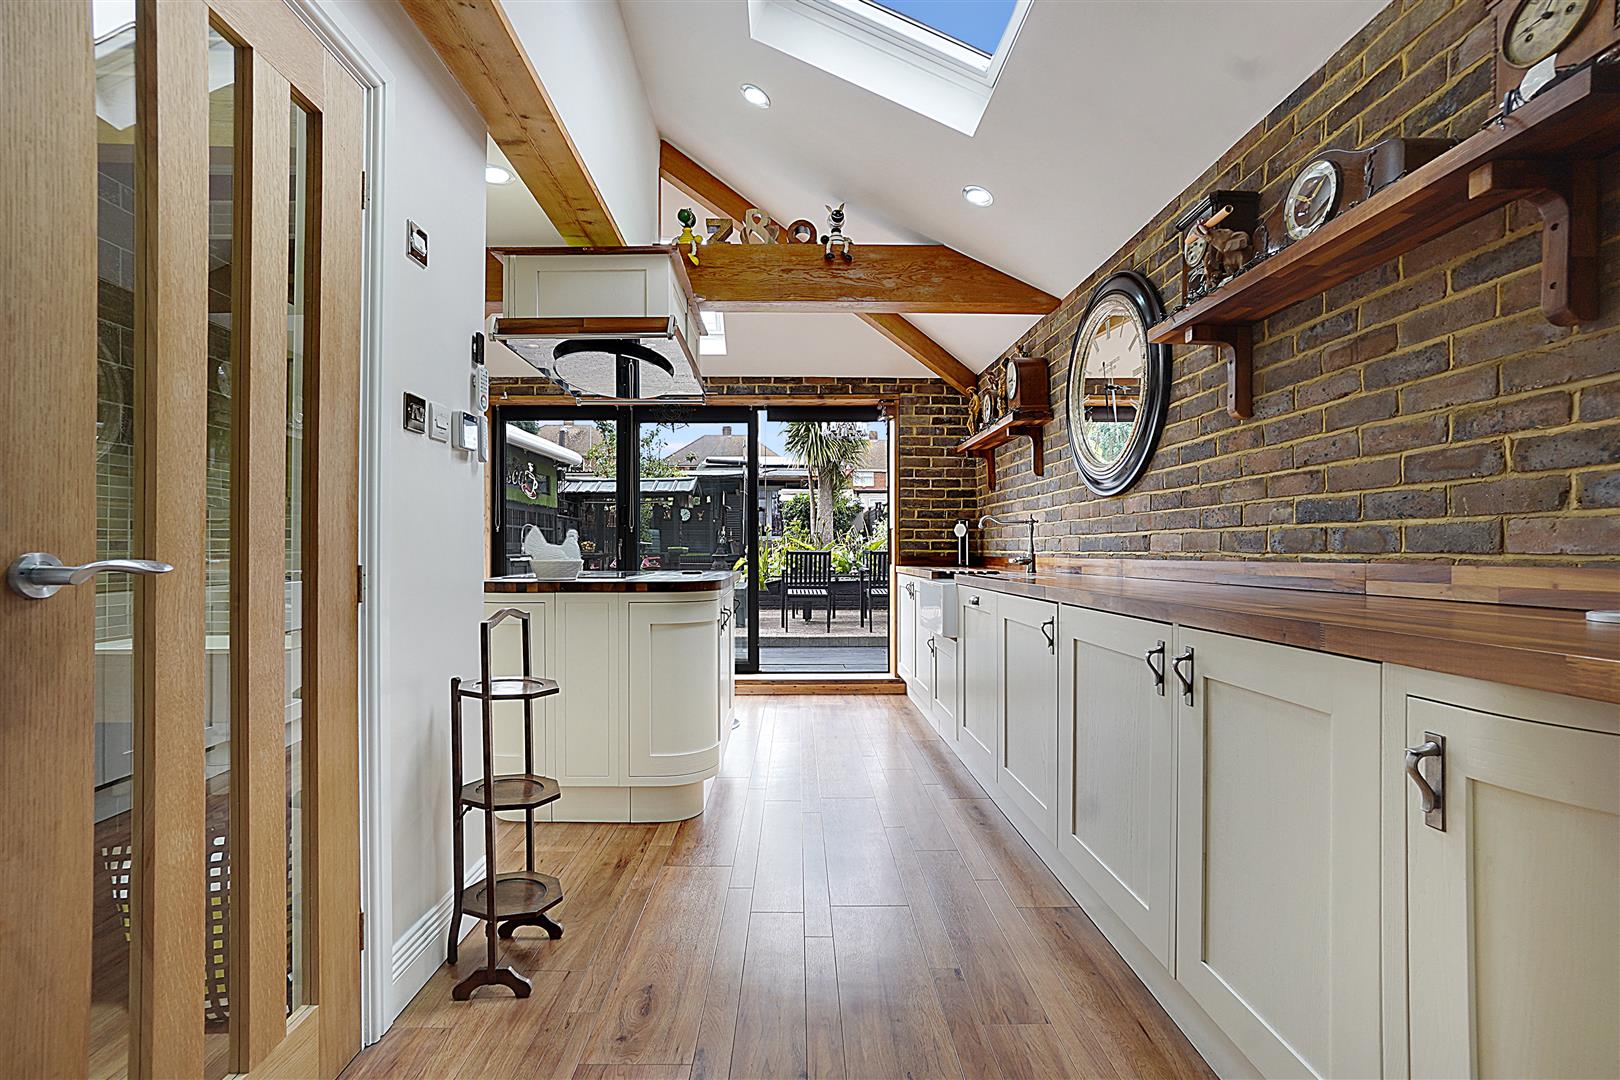
Kitchen/Dining Area 4.81m x 4.24m max (15'9" x 13'10" max)
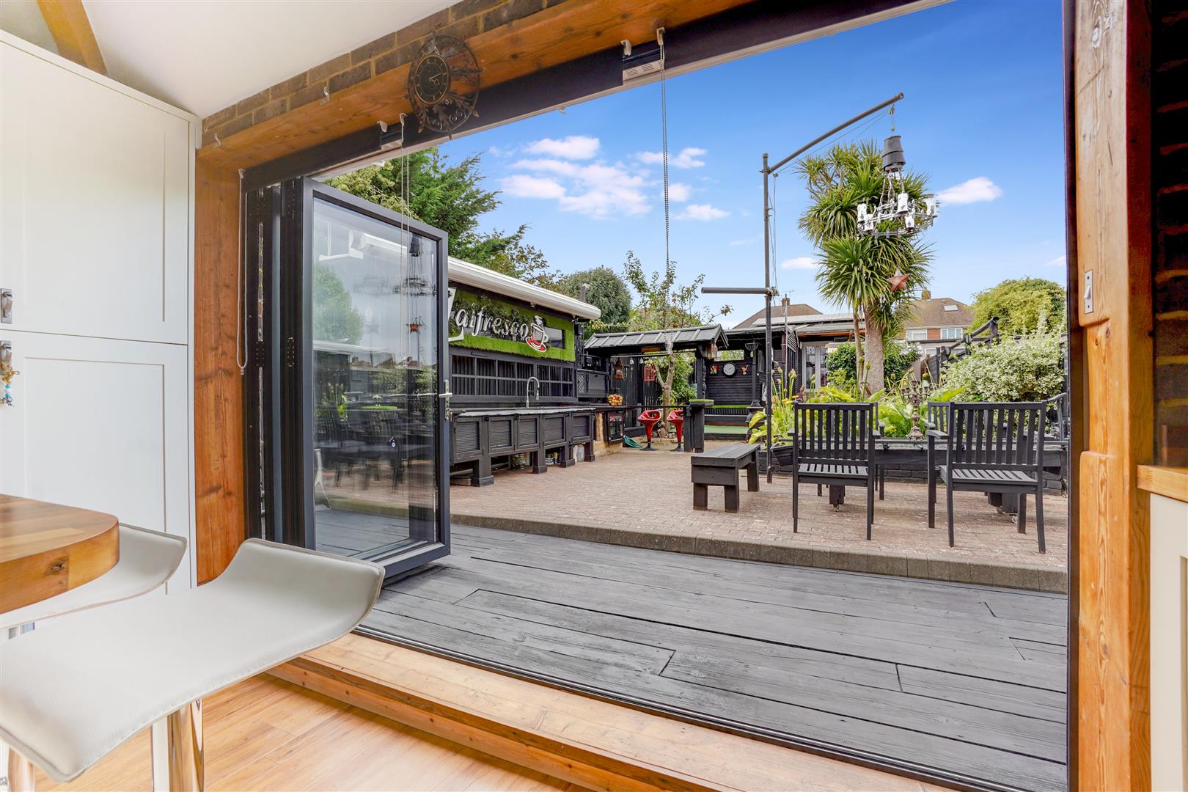
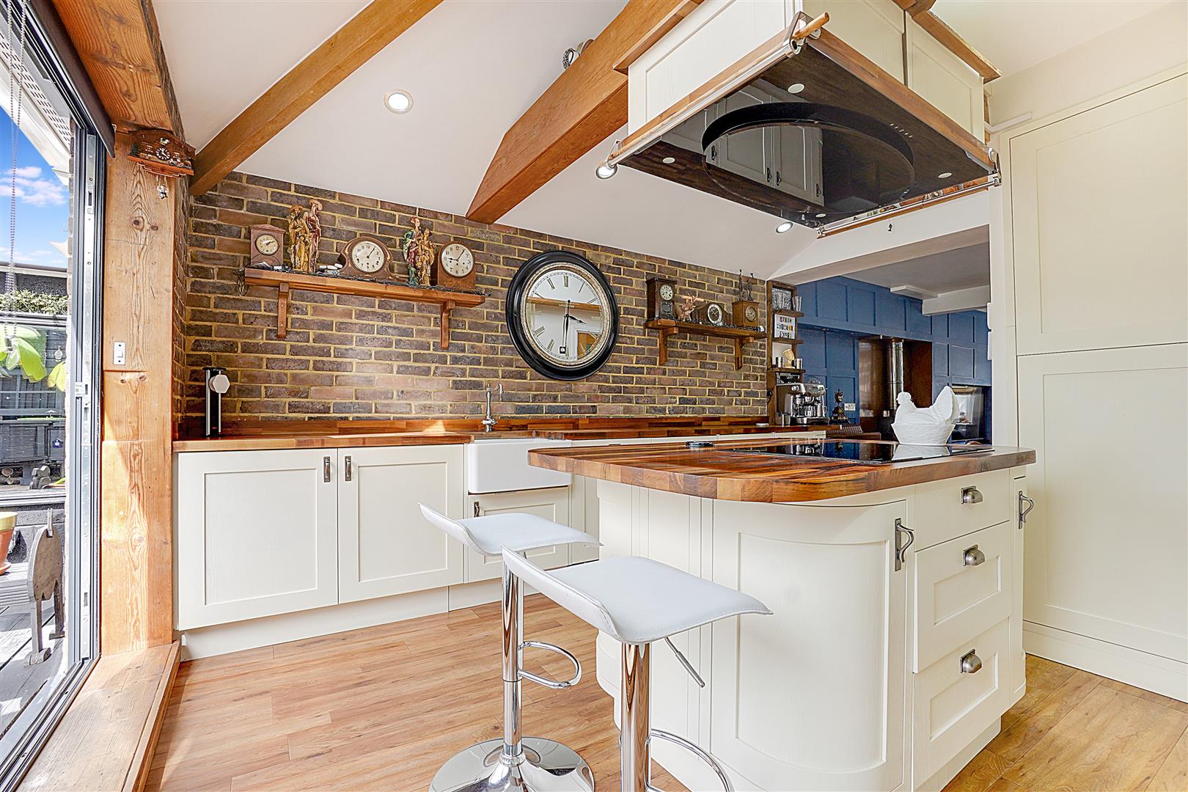
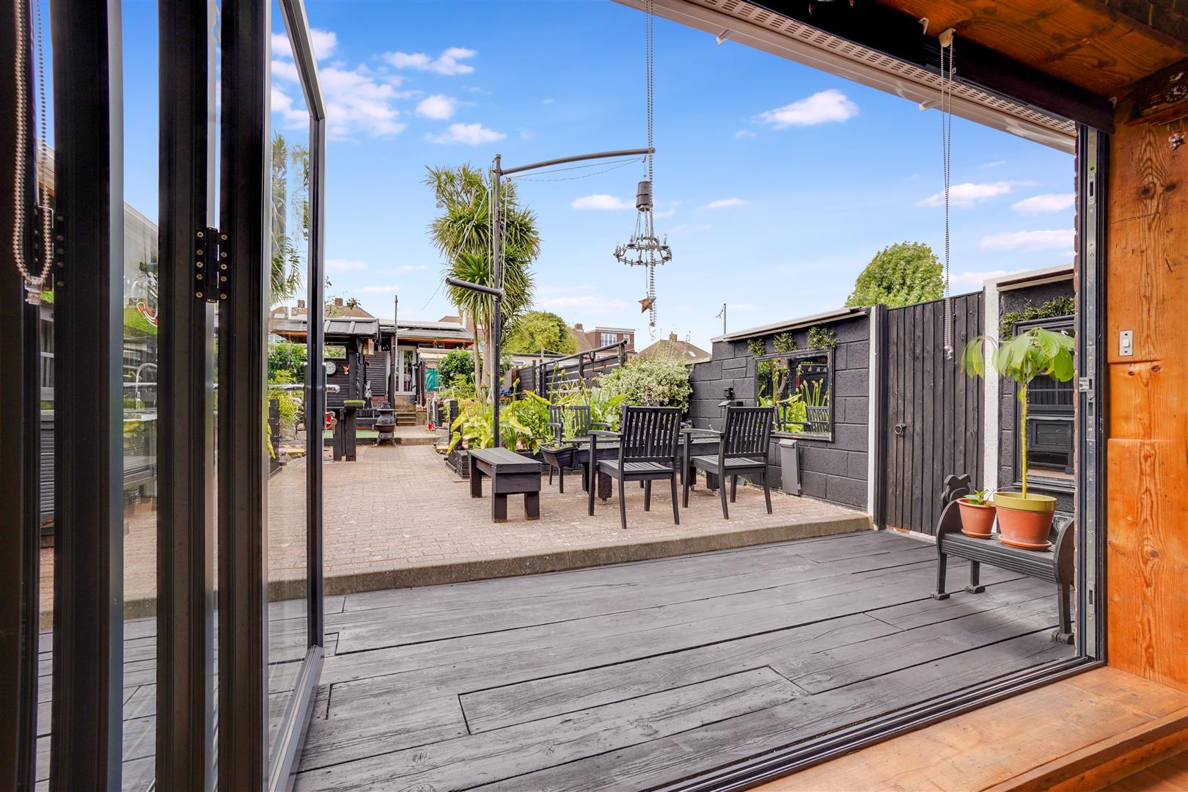
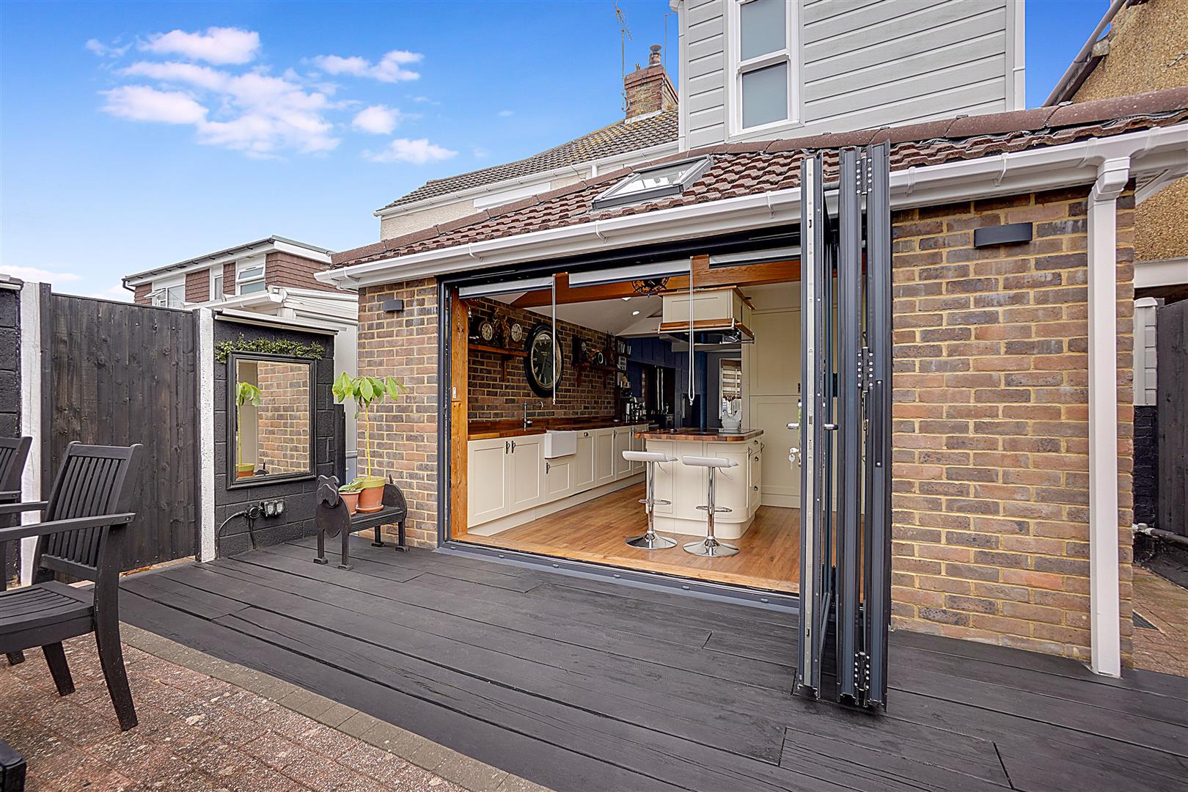
Double glazed bi-folding doors to rear garden. Modern fitted high spec kitchen comprising a range of base and eye level units with sold wood work surfaces and inset Butler style sink unit. 4 built in "Stoves" ovens and grill ovens. Integrated "Essentials" fridge and freezer. Integrated "Hoover" silent inverter wifi washing machine. Integrated "Neff" dishwasher. Built in "Hotpoint" induction hob with bespoke "Cookology" remote control extractor canopy over. 2 "Velux" electric wireless remote windows with electric black out blinds.
Landing
Double glazed window to side.
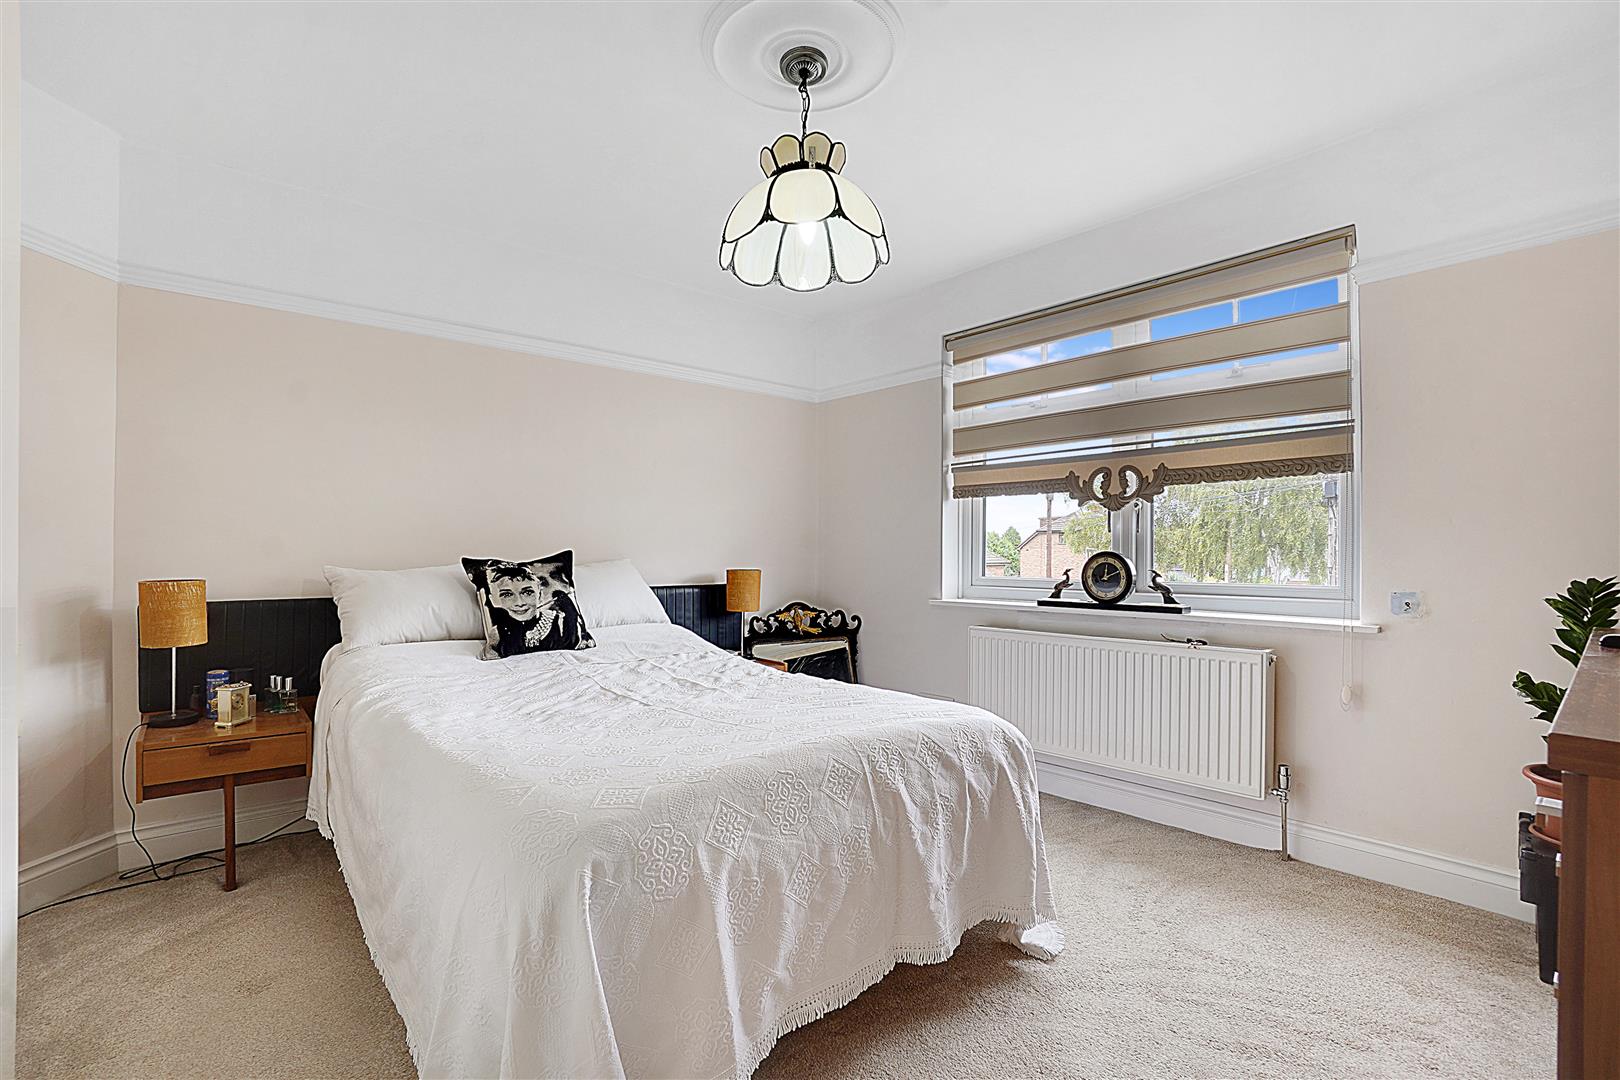
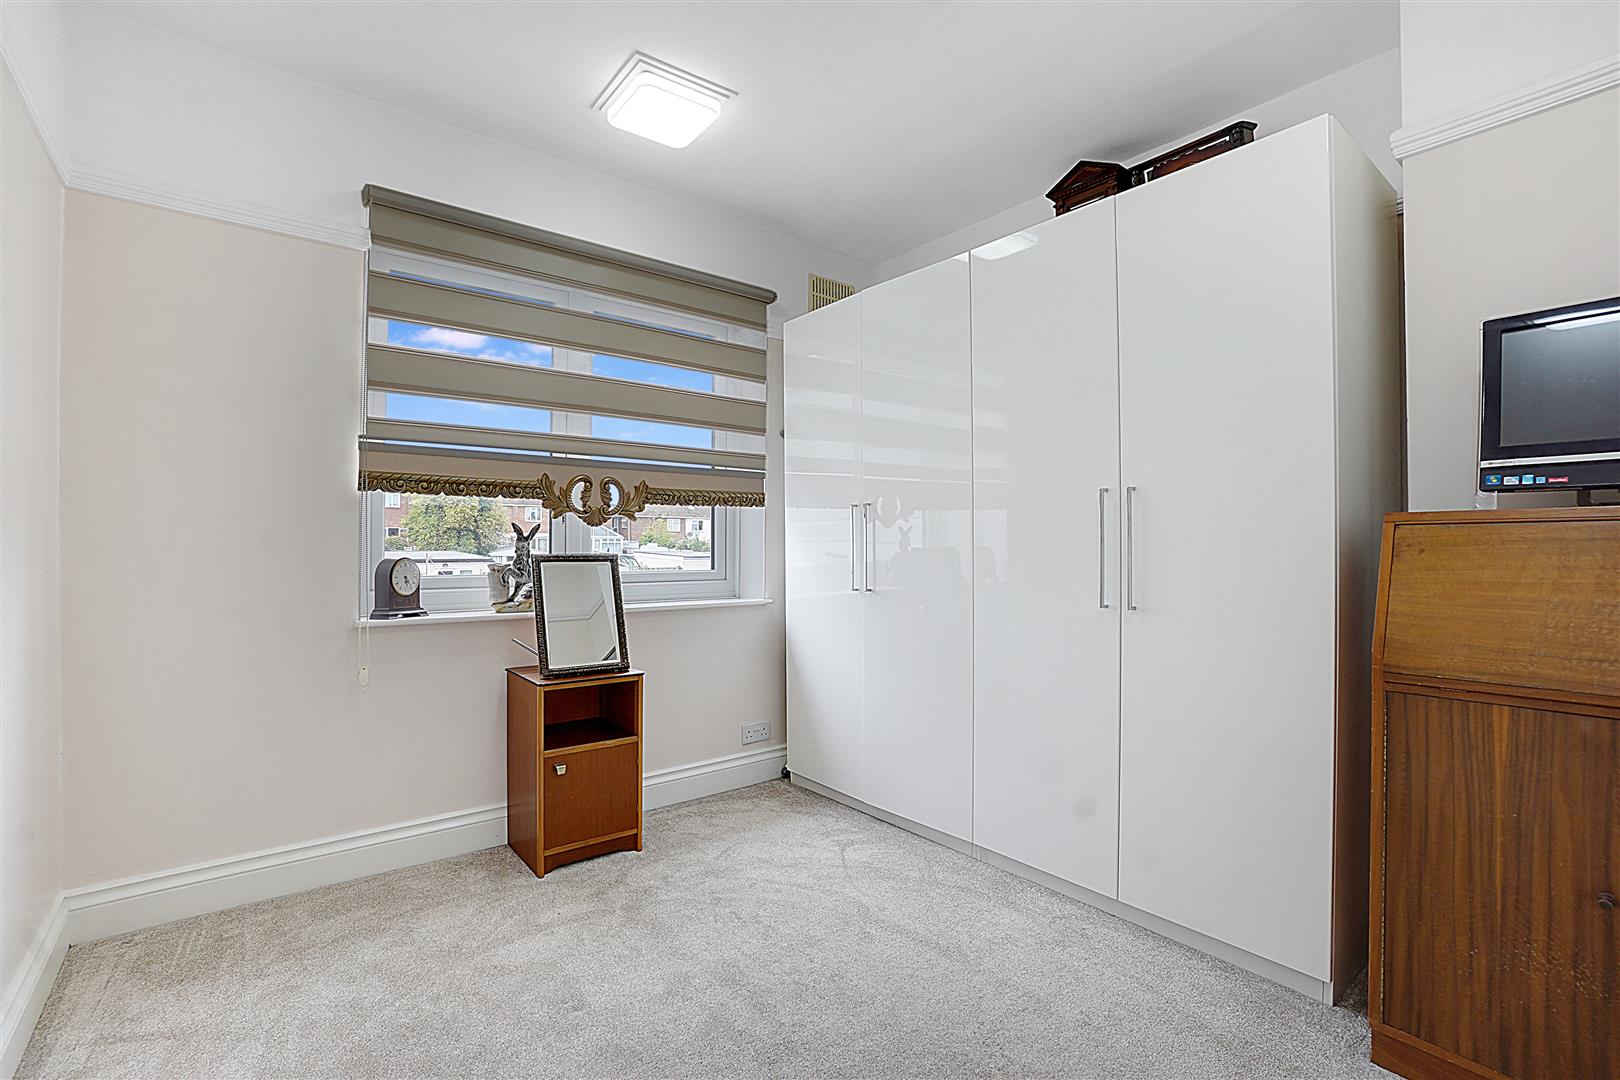
Bedroom 1 3.70m x 3.61m (12'1" x 11'10")
Double glazed window to front, radiator. Wardrobe to remain.
Bedroom 2 3.02m x 2.95m (9'10" x 9'8")
Double glazed window to rear, radiator. Wardrobe to remain.
Bathroom 5.12m x 2.16m red to 1.57m (16'9" x 7'1" red to 5'
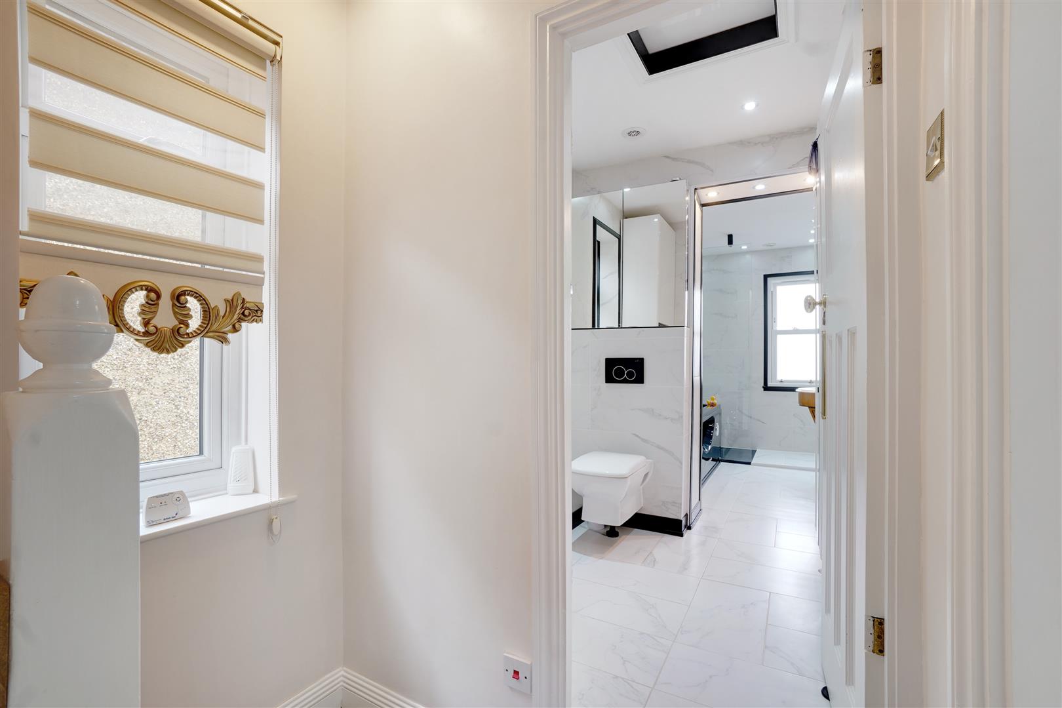
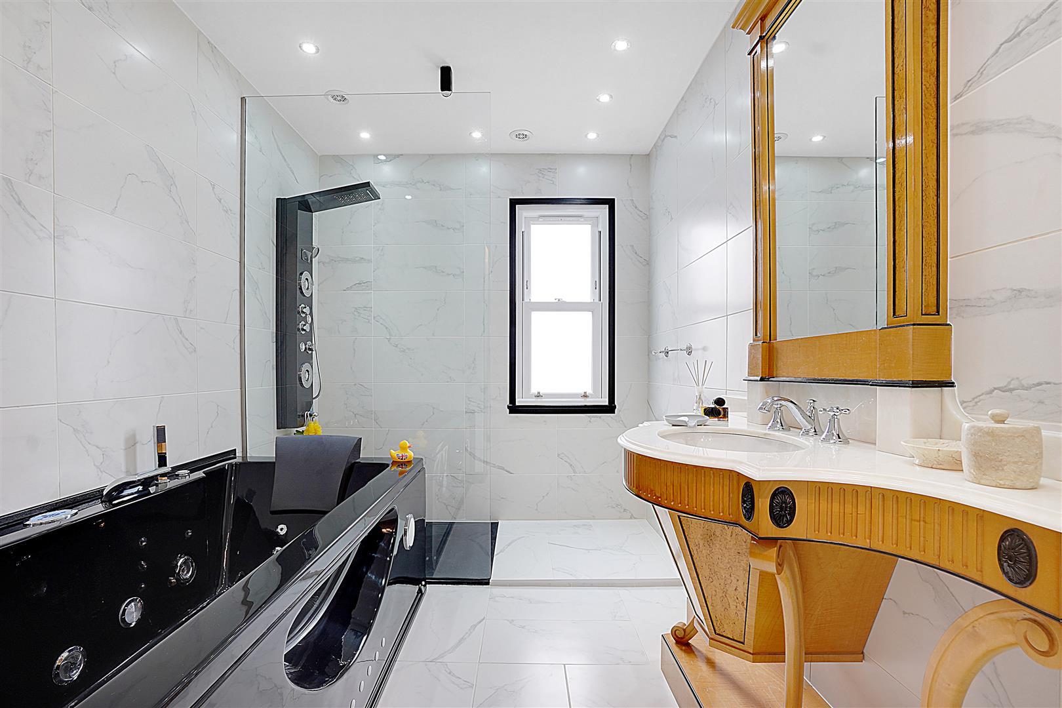
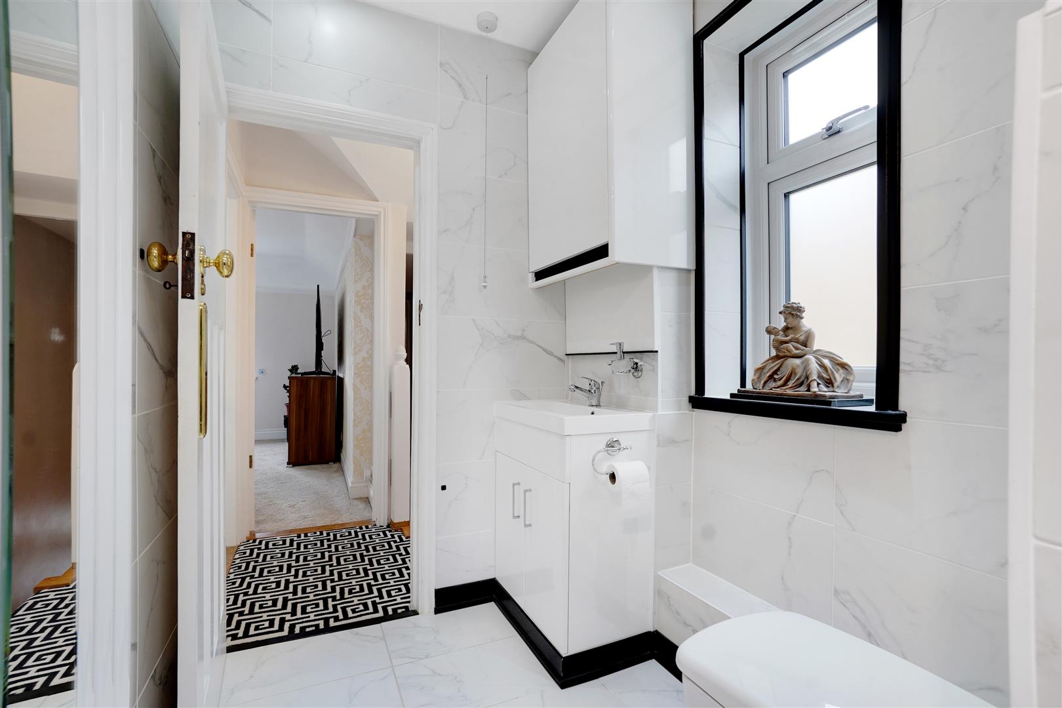
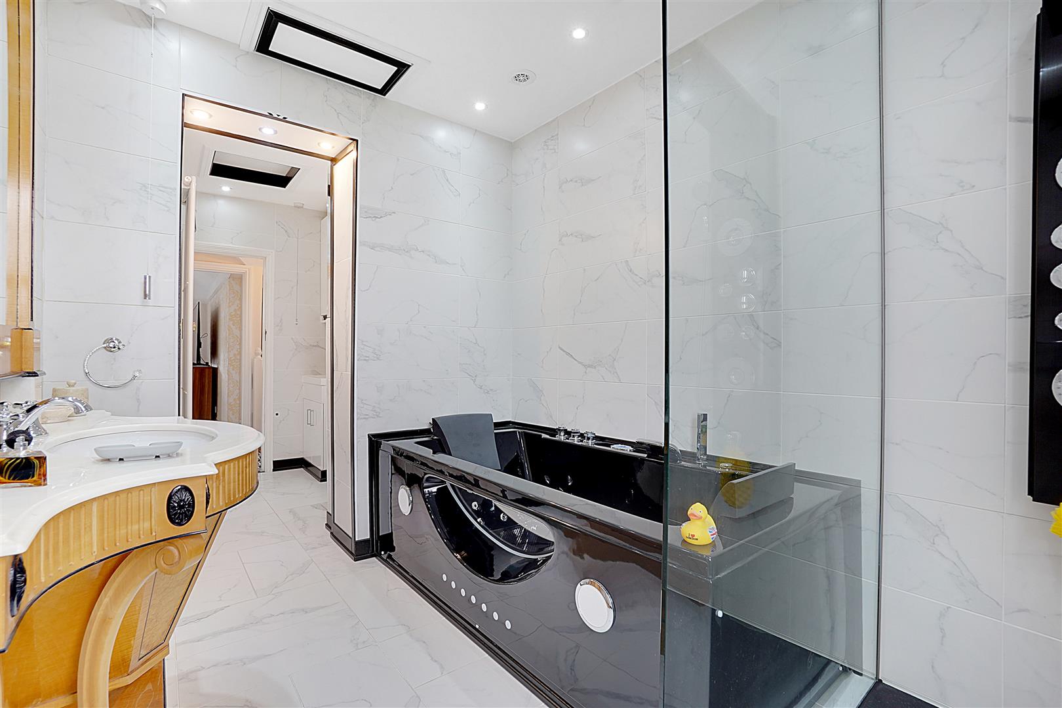
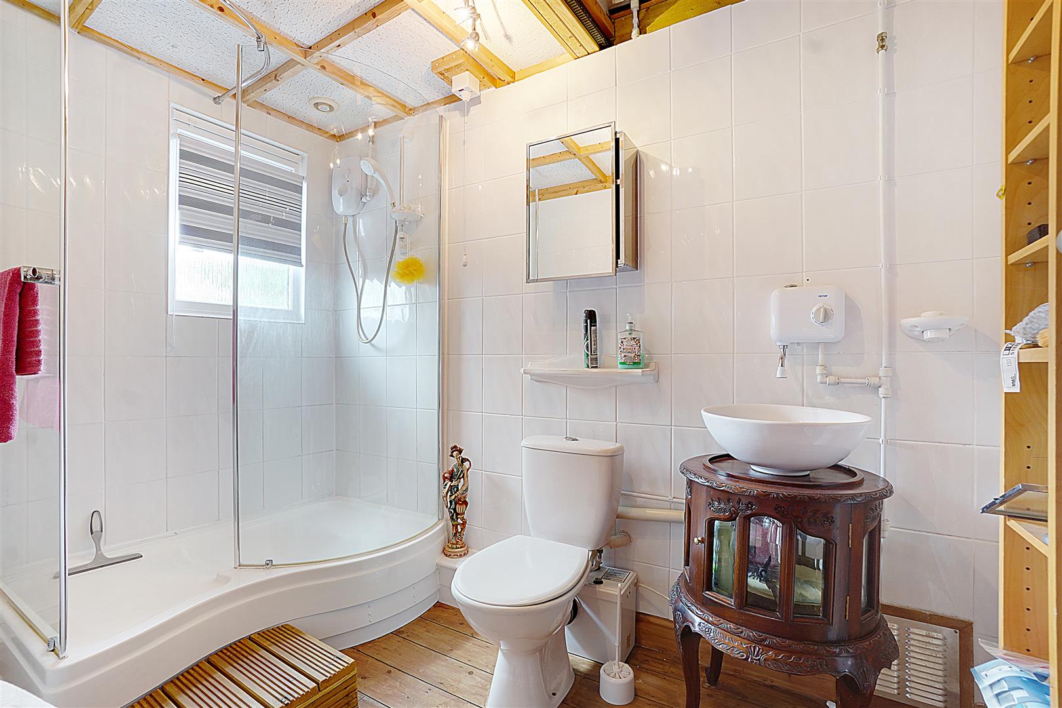
Bespoke modern white and black fitted suite with double extractor system comprising walk in shower enclosure with jacuzzi style mains fed shower unit, jacuzzi style bath with LED mood lighting and radio, vanity unit with inset sink unit, low level WC with own vanity unit. Frosted double glazed window to side. Frosted double glazed sash window to rear. Cupboard housing "Worcester" boiler. Upright radiator. Access to loft spaces.
Exterior
Frontage
Block paved driveway for 2 cars to front.
Rear Garden
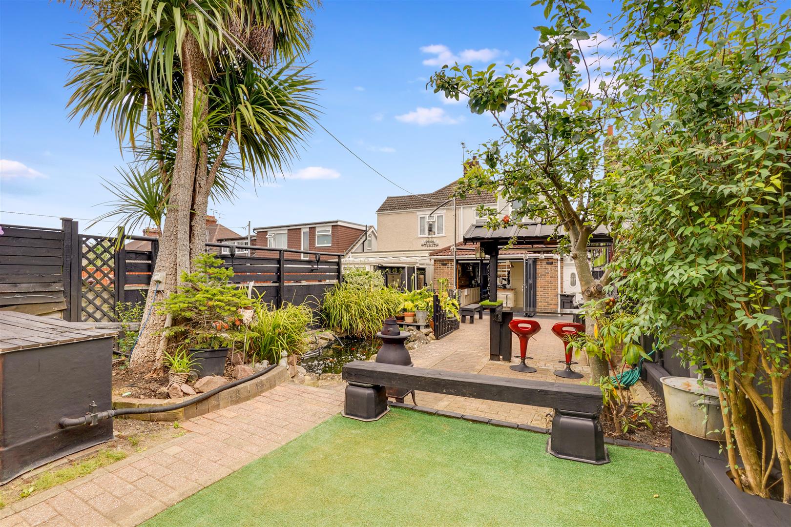
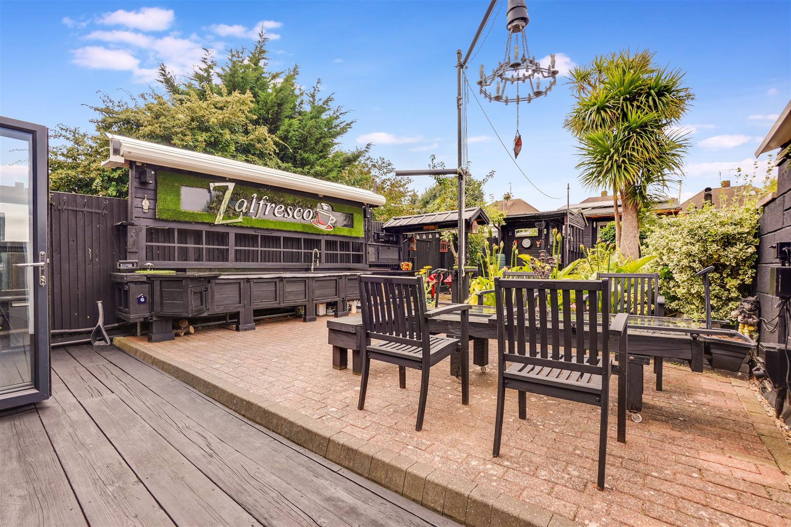
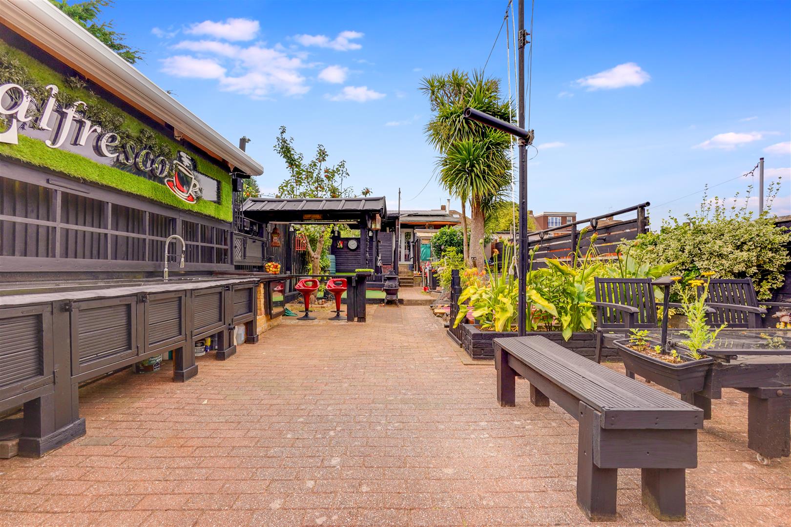
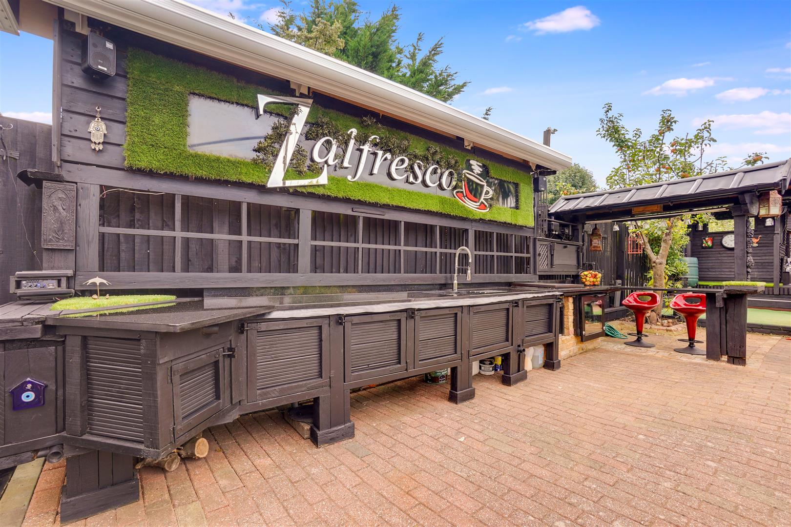
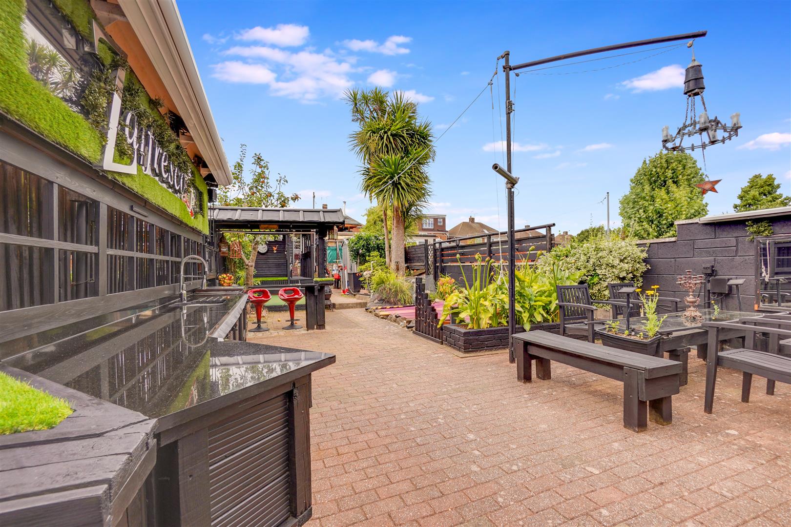
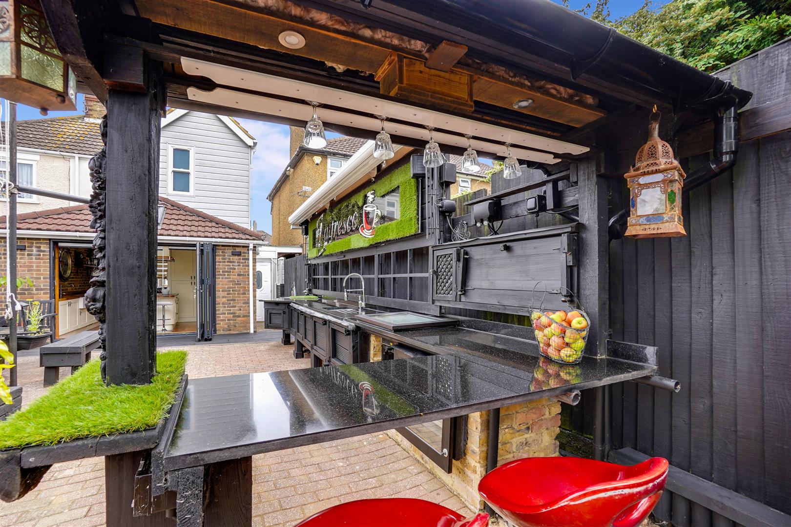
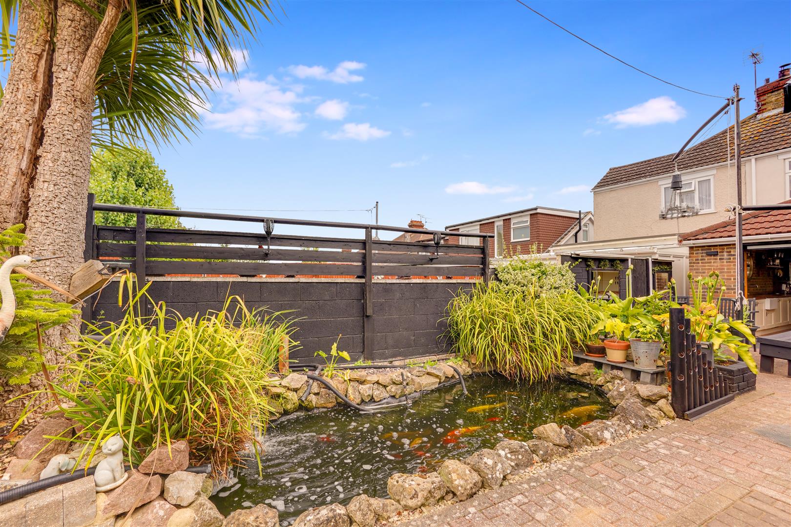
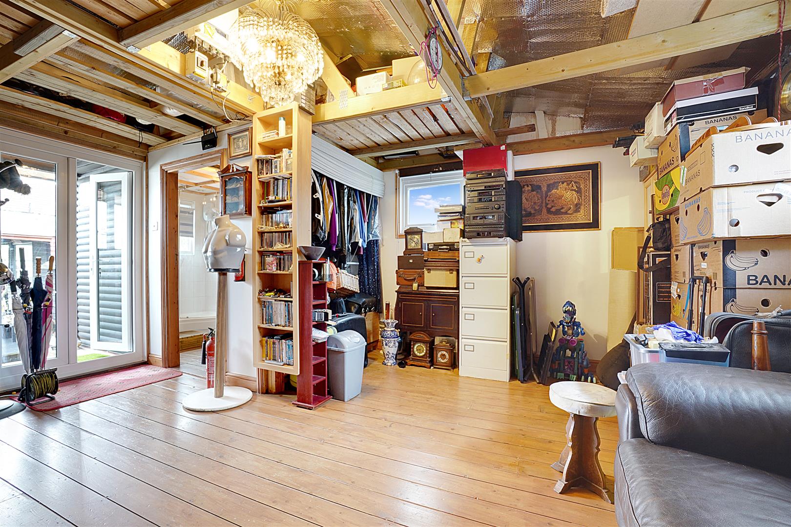
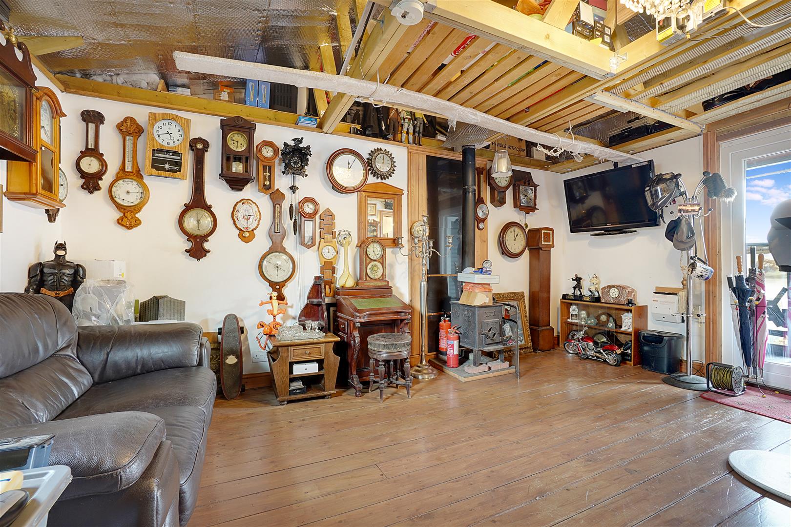
Approx. 80' in depth incorporating tiered levels, outside kitchen and log cabin. Fenced to boundaries. Side pedestrian access. Feature pond. Substantial LED mood lighting. Outdoor living space has granite workspace with built in oven and sink .
NB
HARRISONS REEVE recommend a panel of solicitors, including V E White And Co, Burtons Solicitors, Hawkridge and Company and Apex Law as well as the services of Henchurch Lane Financial Services, for which we may receive a referral fee of £150 plus VAT per transaction.
Member agent
The agent is a member of The Property Ombudsman Limited, which is a redress scheme, and Propertymark, which is a client money protection scheme.
NB
Agent Note : We understand from the vendors that televisions can remain in the bedroom, living room and log cabin . Potentially, the fish in the pond can remain.