
Lyndhurst Avenue, Gillingham
Property Features
- OFFERS IN EXCESS OF £450,000
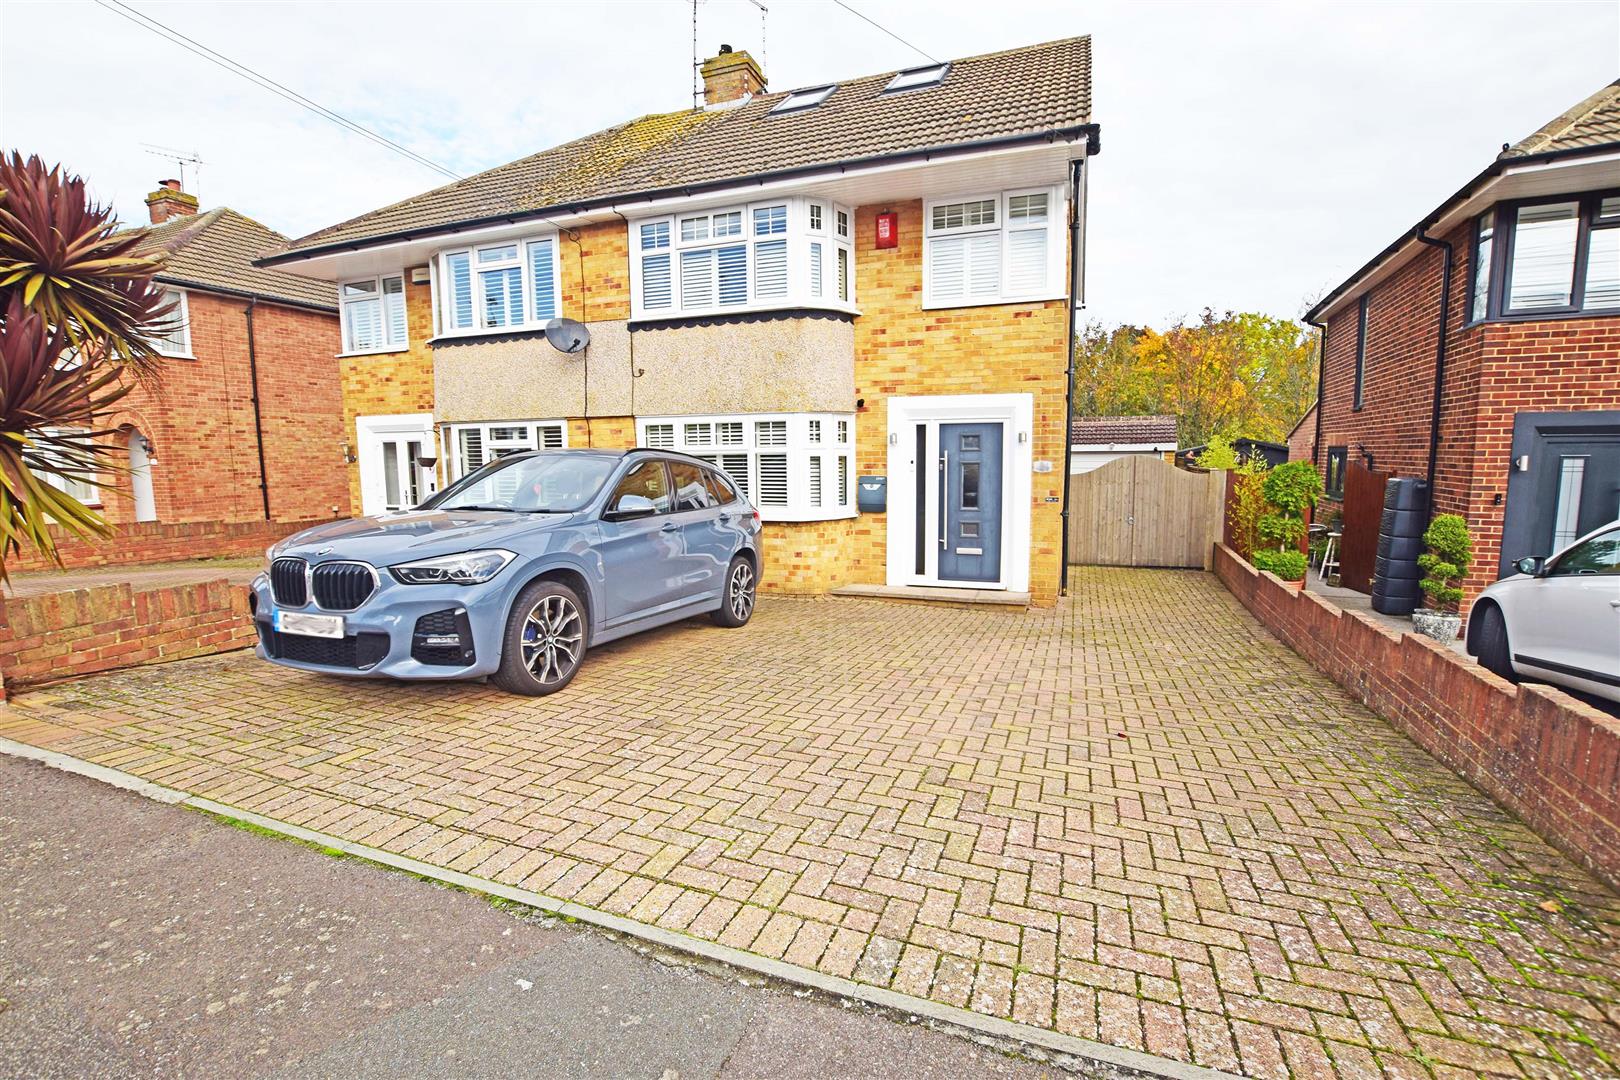
- SEMI-DETACHED HOUSE
- FOUR BEDROOMS
- TWO SHOWER ROOMS
- TWO RECEPTION ROOMS
- GARAGE
- DRIVEWAY
- SOUGHT AFTER RAINHAM LOCATION
- MEDWAY COUNCIL TAX BAND D
- EPC RATING D
Property Summary
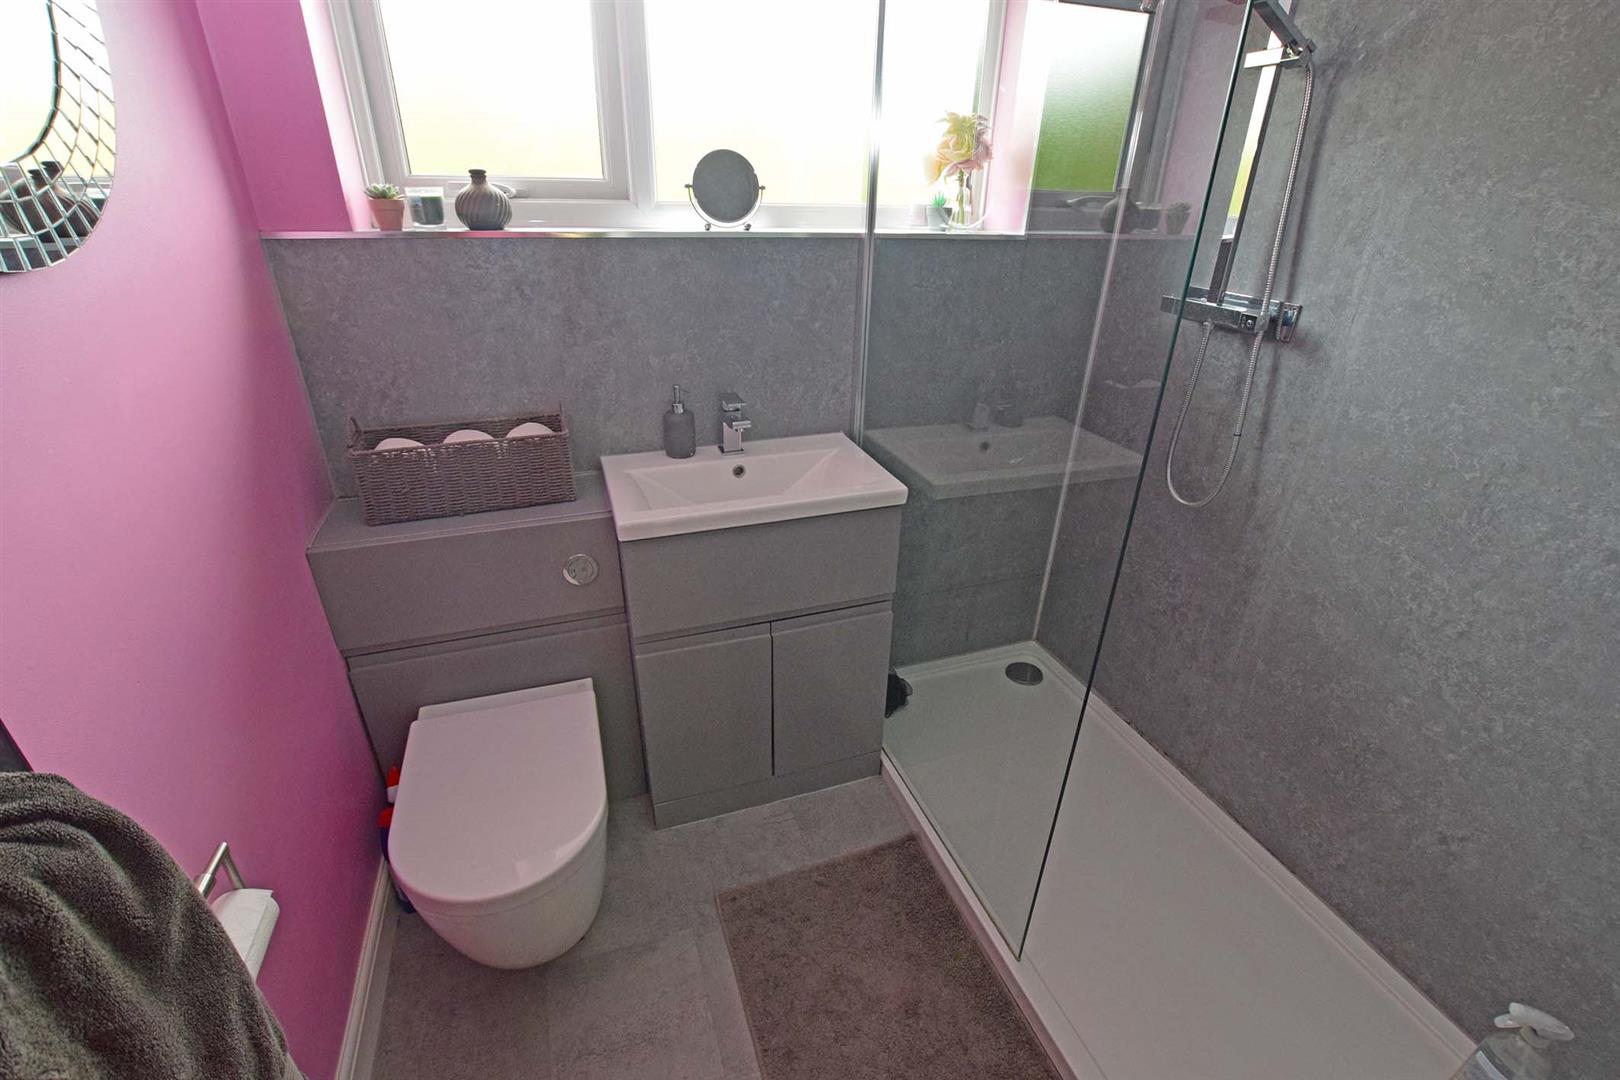
The property features two modern shower rooms, ensuring convenience and comfort for all residents. Parking will never be an issue with a driveway and garage.
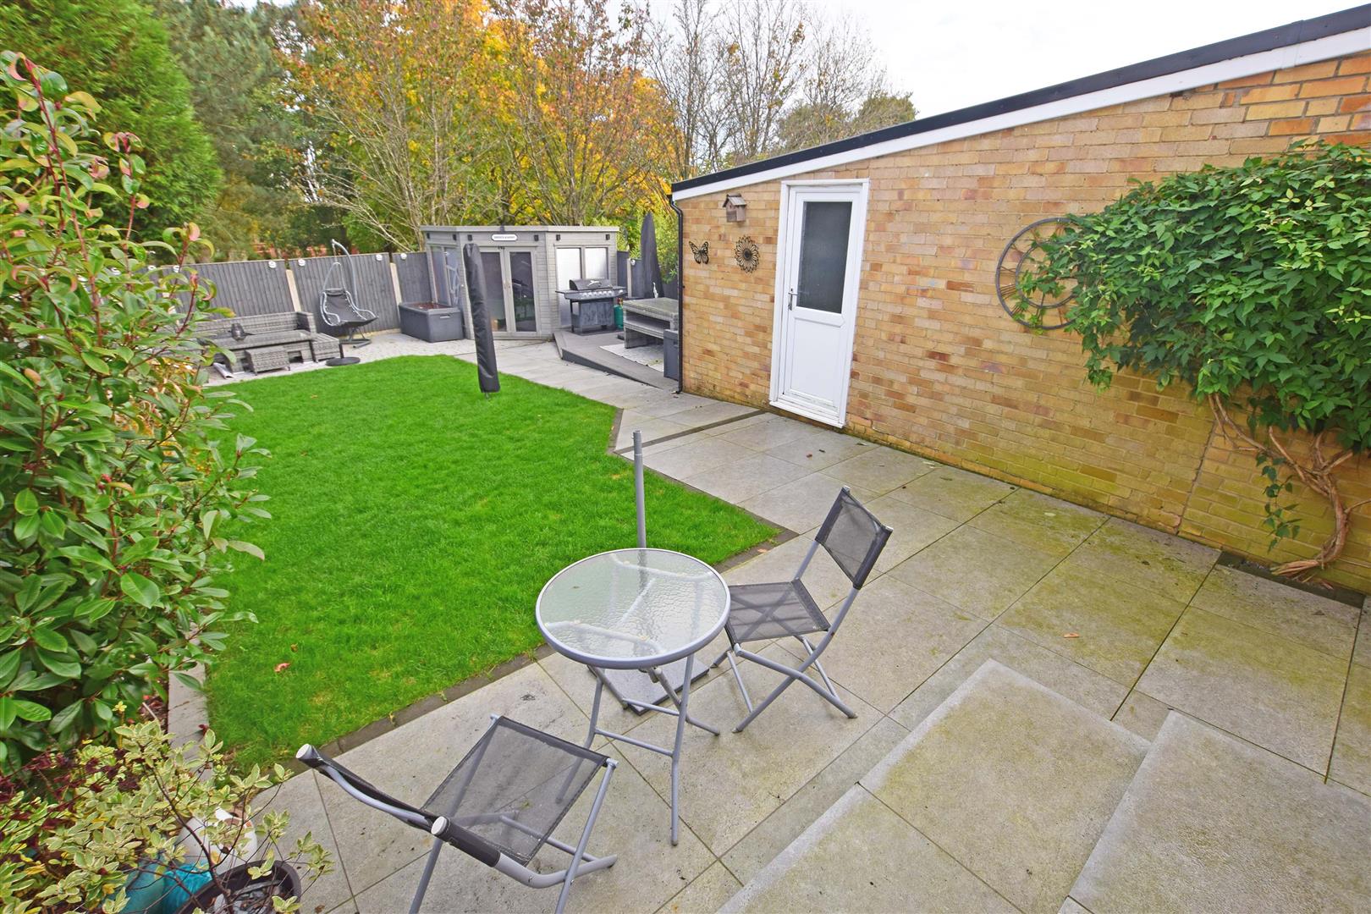
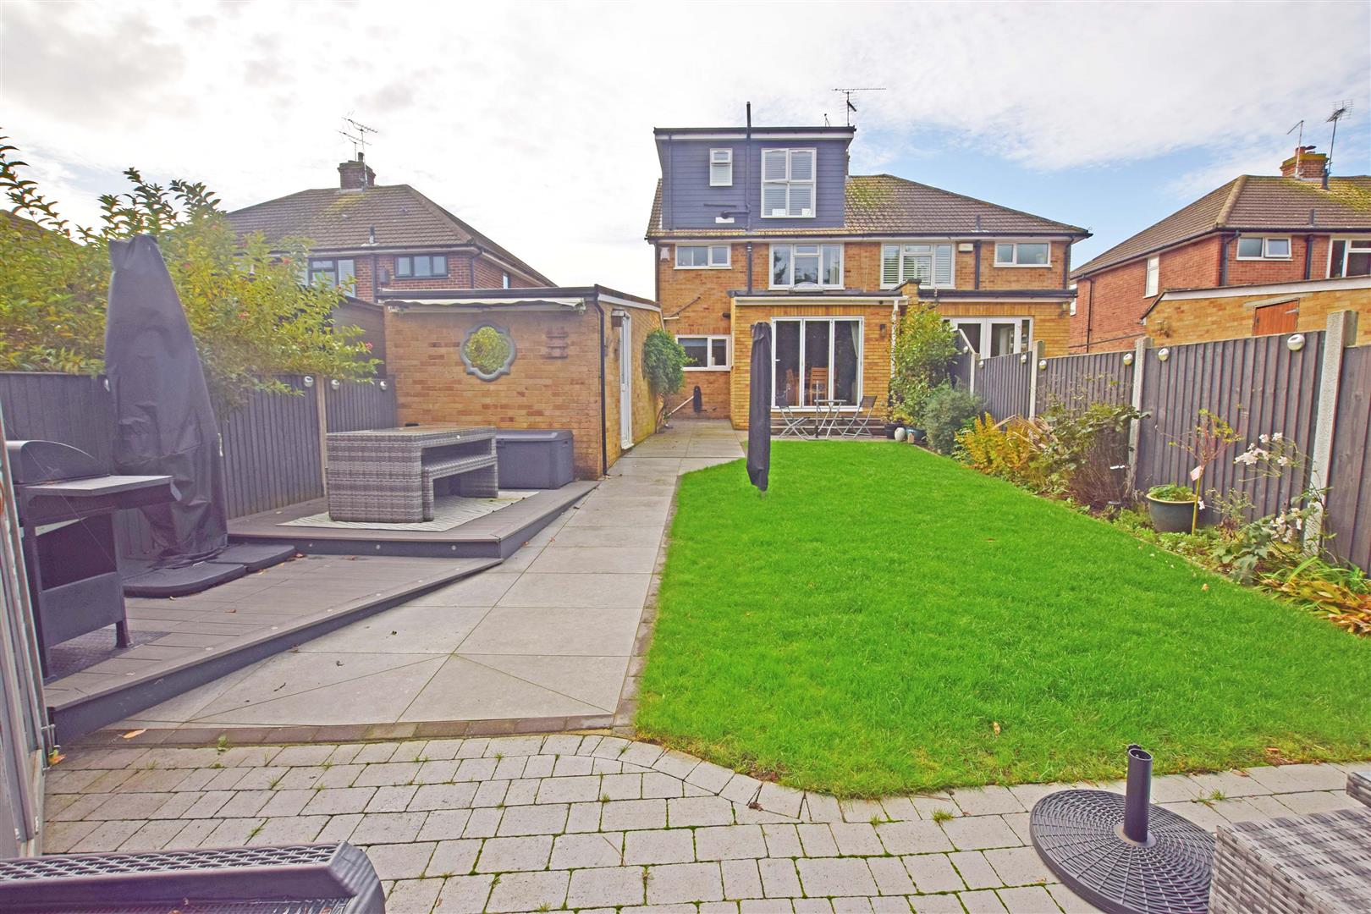
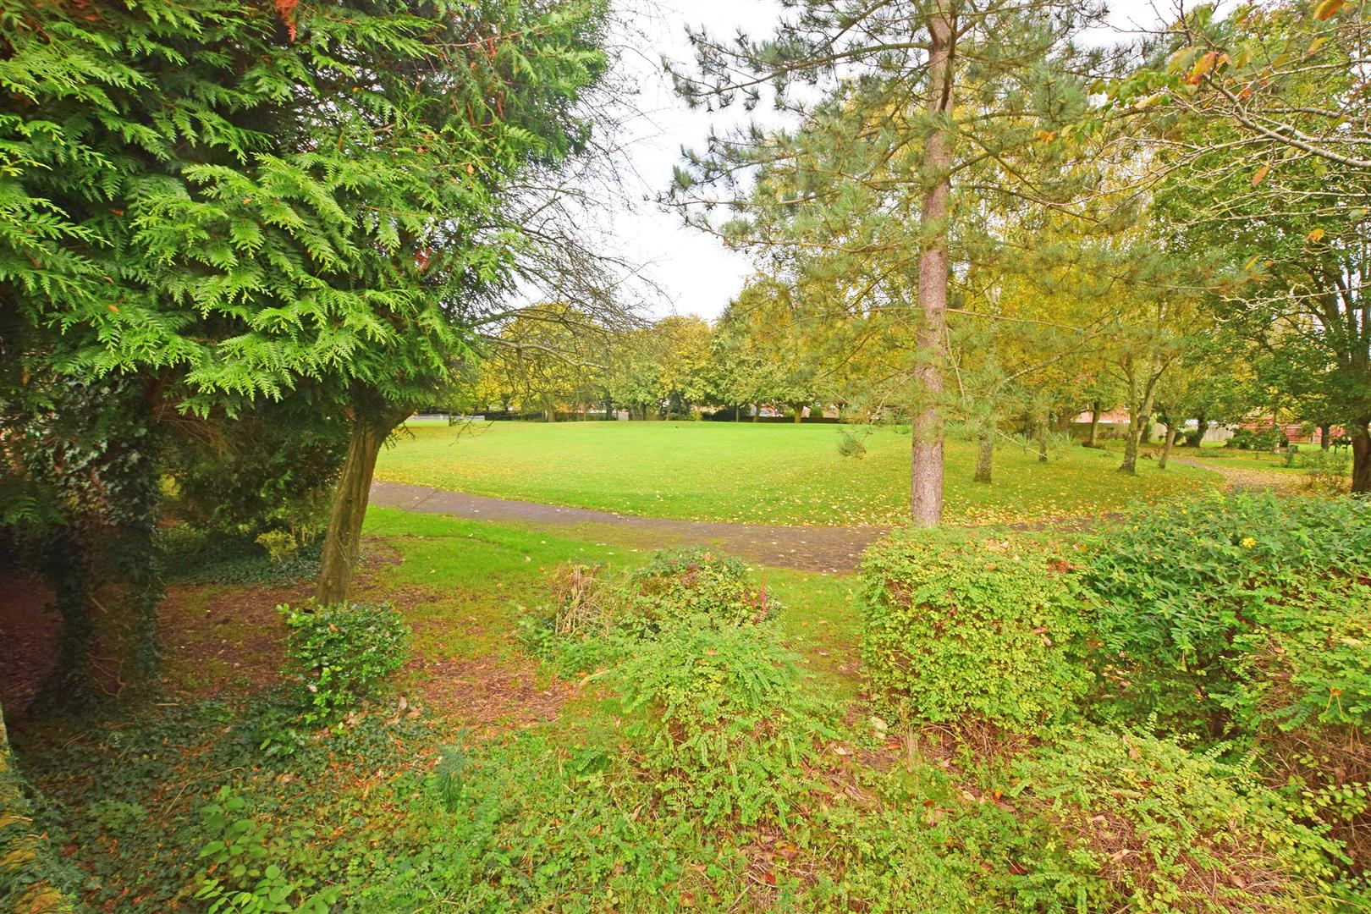
Located in the charming area of Rainham, this property offers a peaceful retreat while still being close to local amenities and backs onto the park. Whether you're looking for a quiet neighbourhood or easy access to nearby facilities, this house has it all.
Don't miss the opportunity to make this house your home. Contact us today to arrange a viewing and experience the beauty and comfort this property has to offer.
Medway Council tax band D
EPC rating D
Full Details
GROUND FLOOR
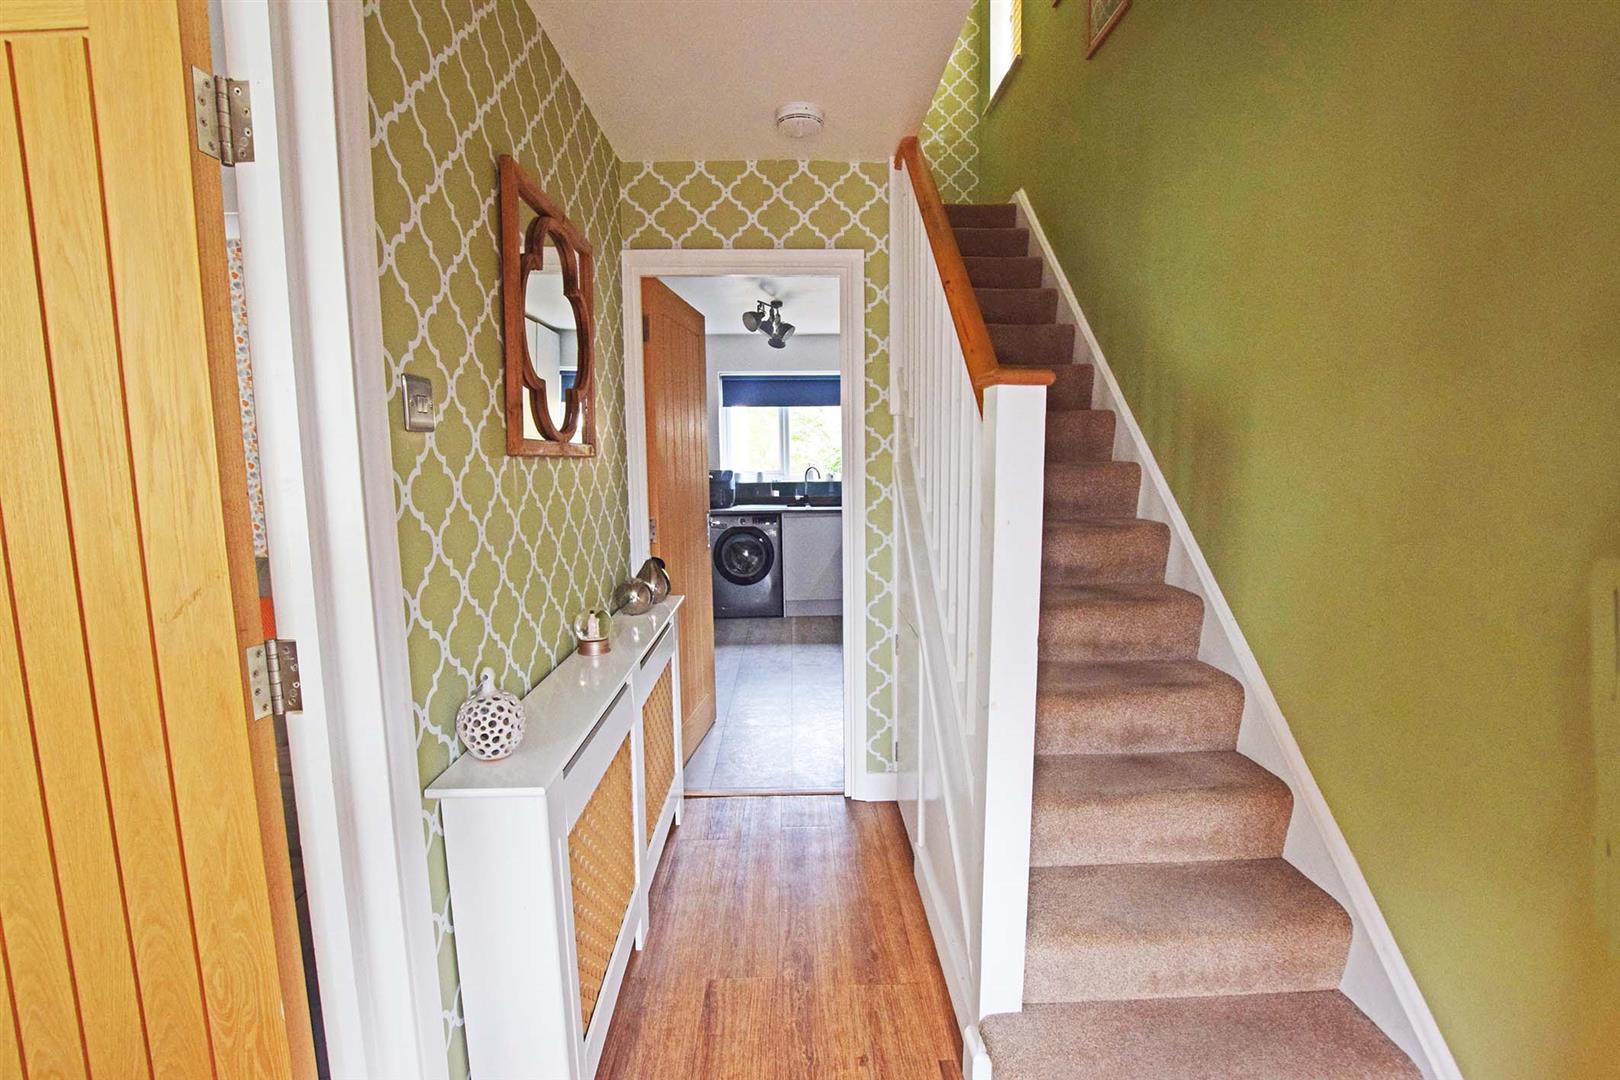
ENTRANCE HALL 3.2 x 1.8 (10'5" x 5'10")
With stairs leading to the first floor, under stairs cupboard and radiator.
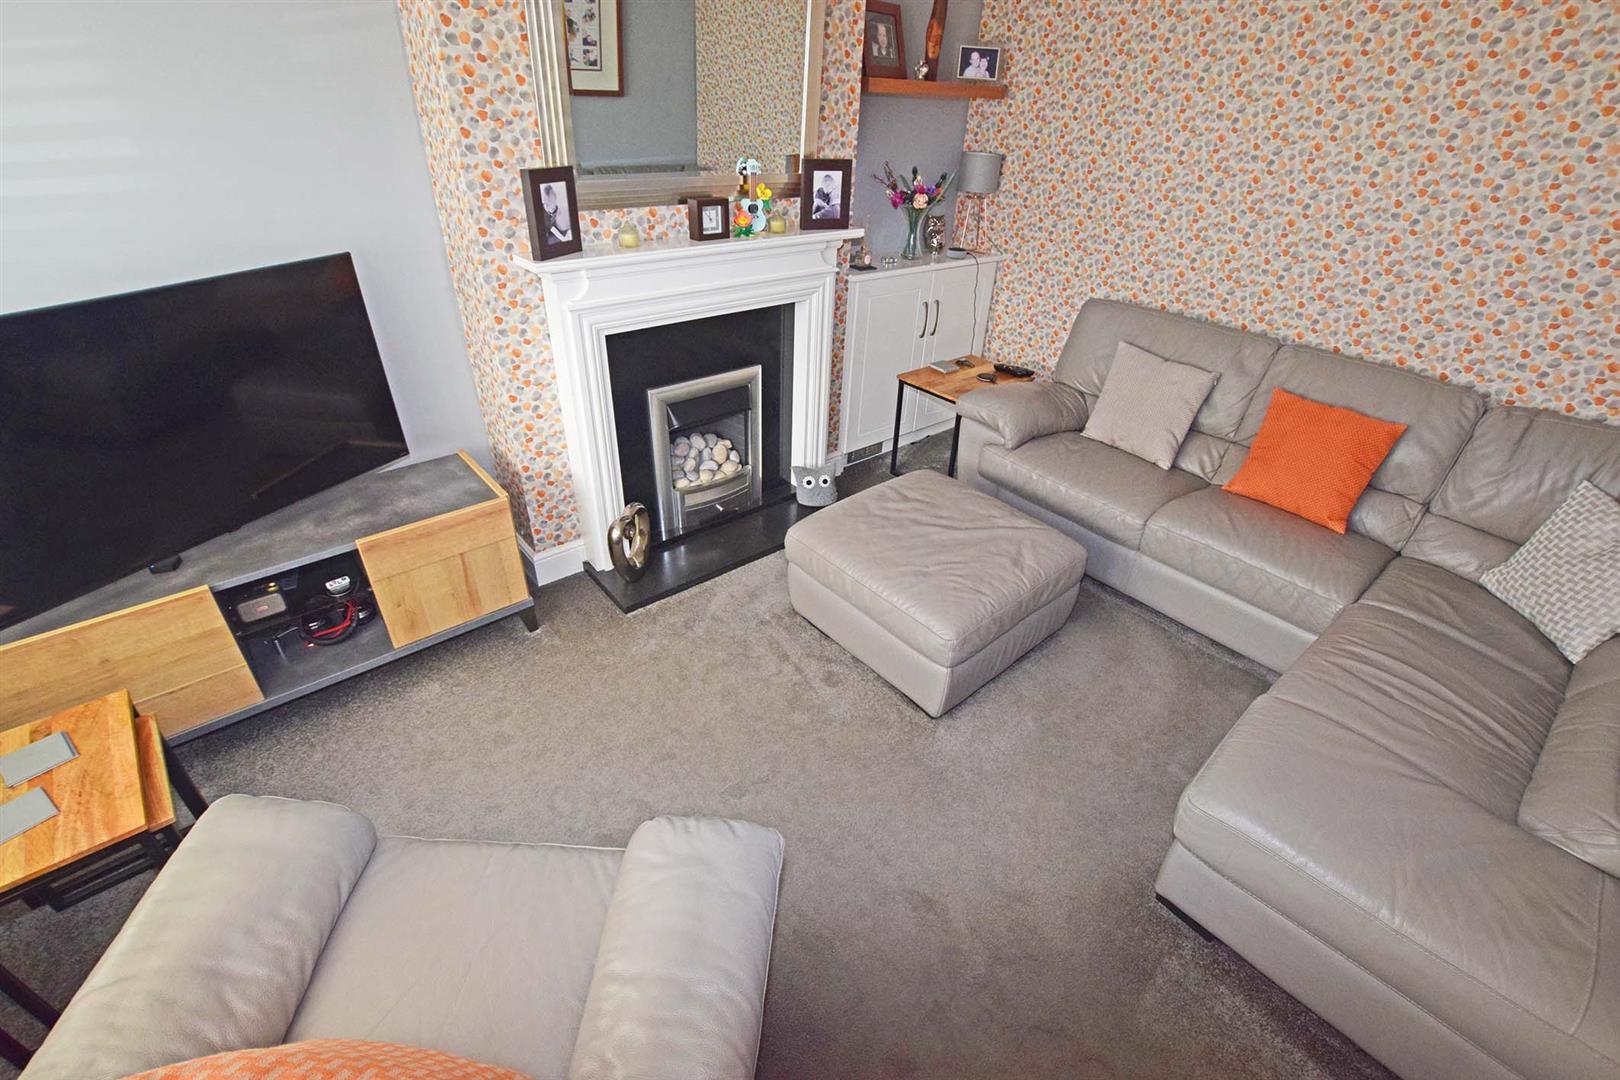
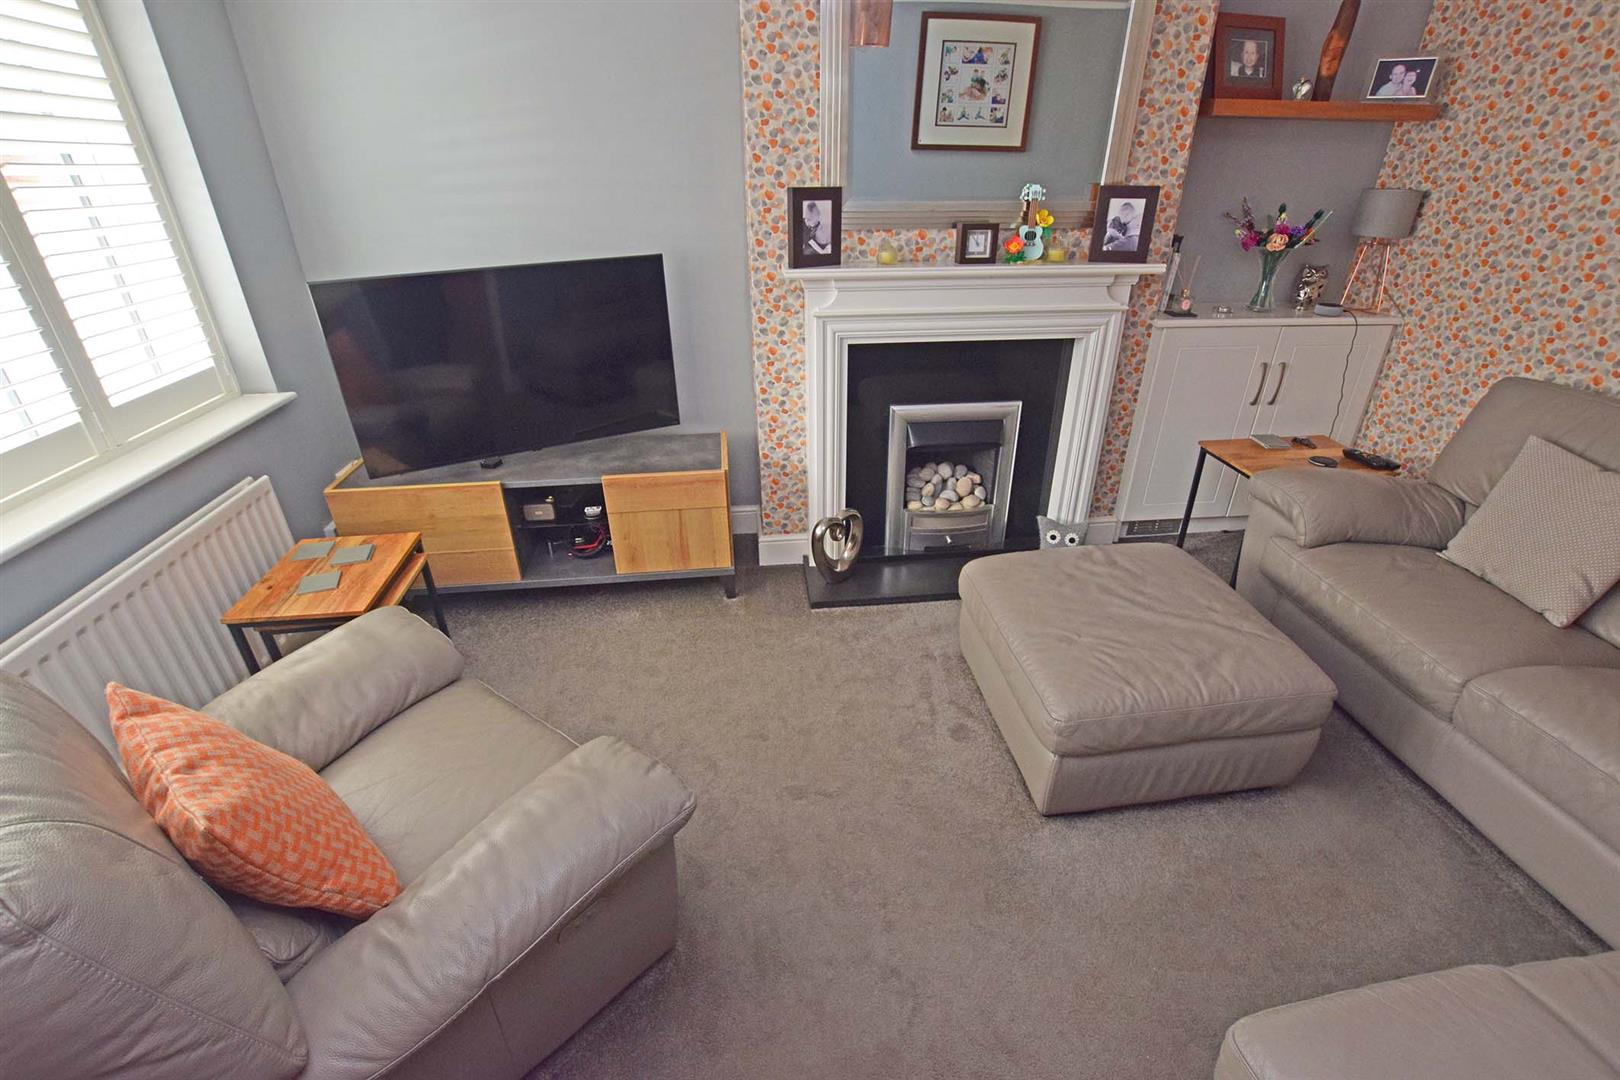
LOUNGE 4.4 x 3.5 (14'5" x 11'5")
With gas fire, double glazed window to the front, built in storage cupboard and radiator.
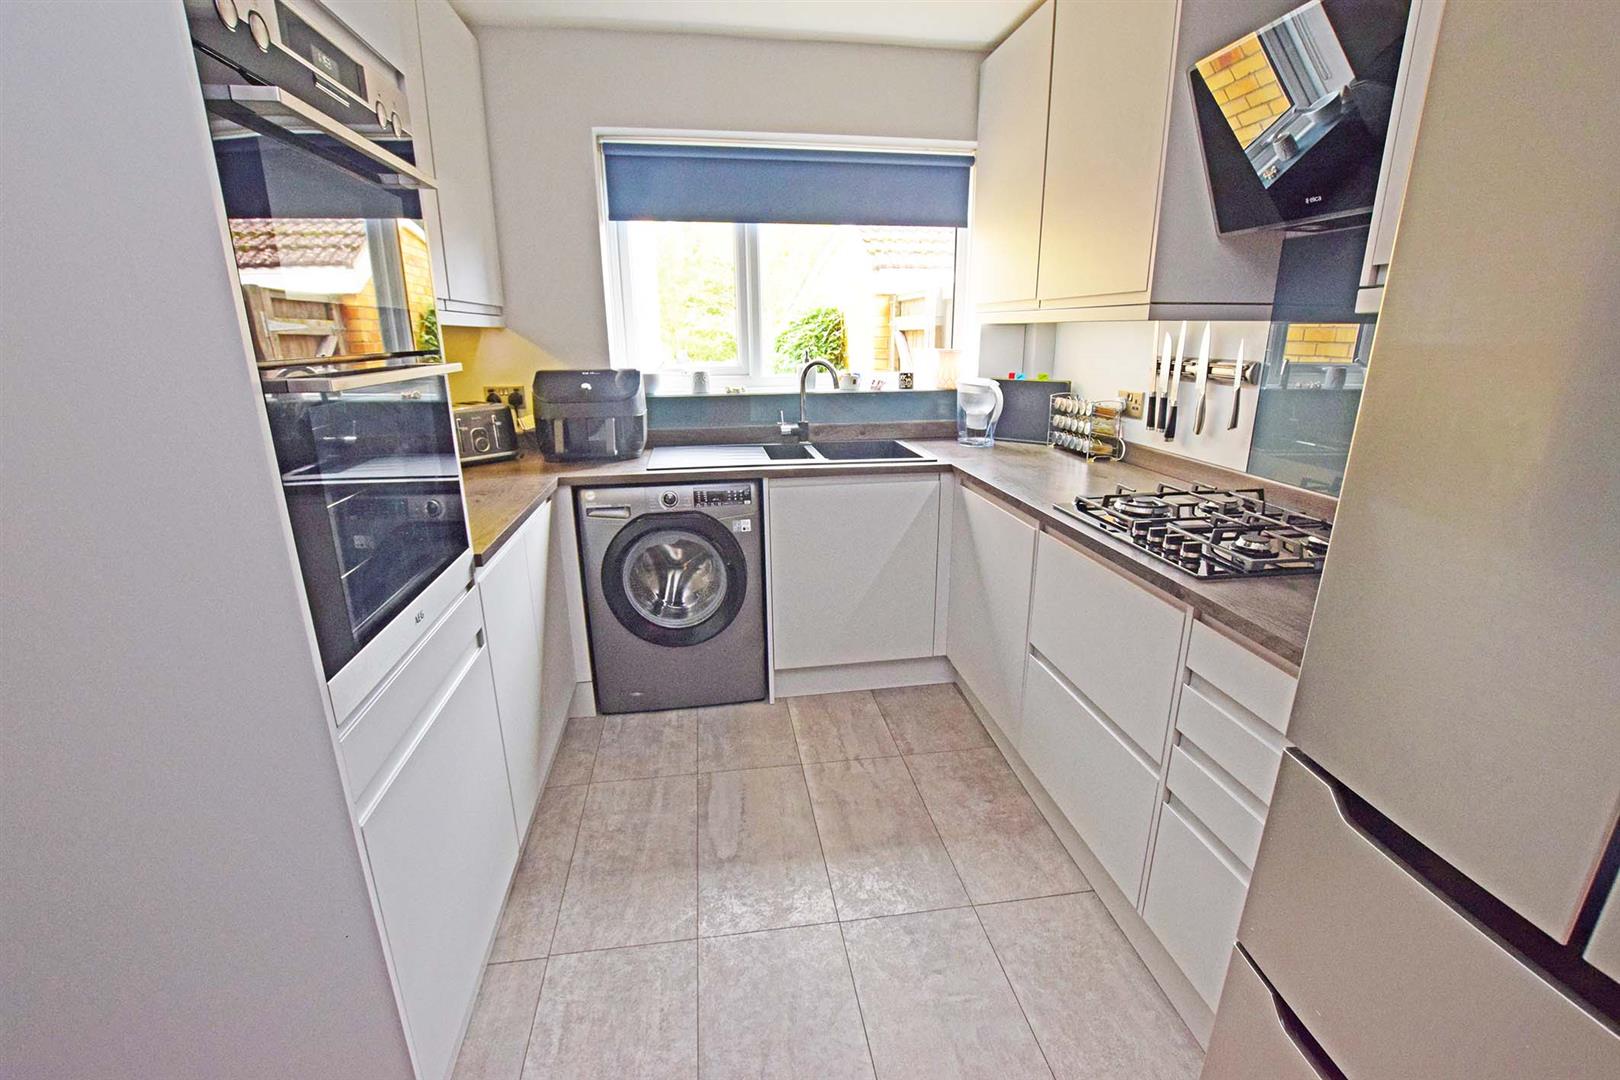
KITCHEN 3.5 x 2.5 (11'5" x 8'2")
With base and eye level units, sink with double glazed window above, integrated cooker, space for washing machine and there is an integrated gas hob with cooker hood above.
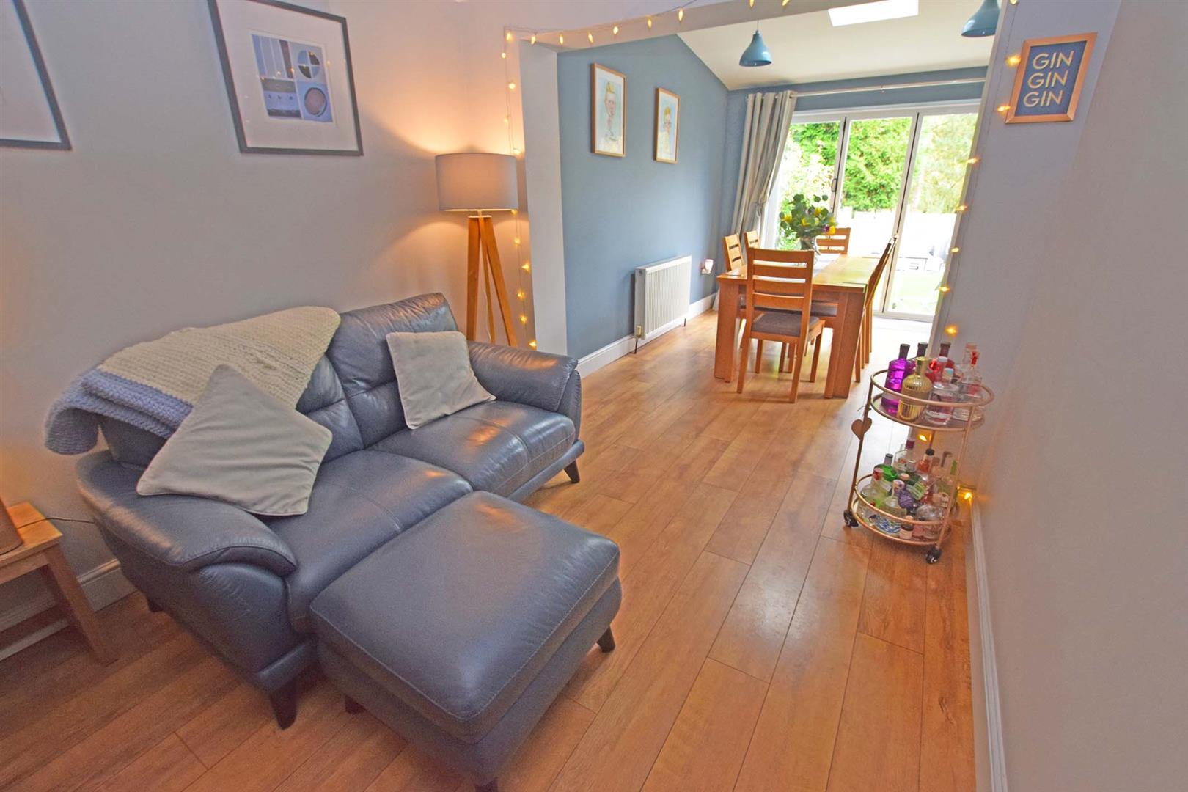
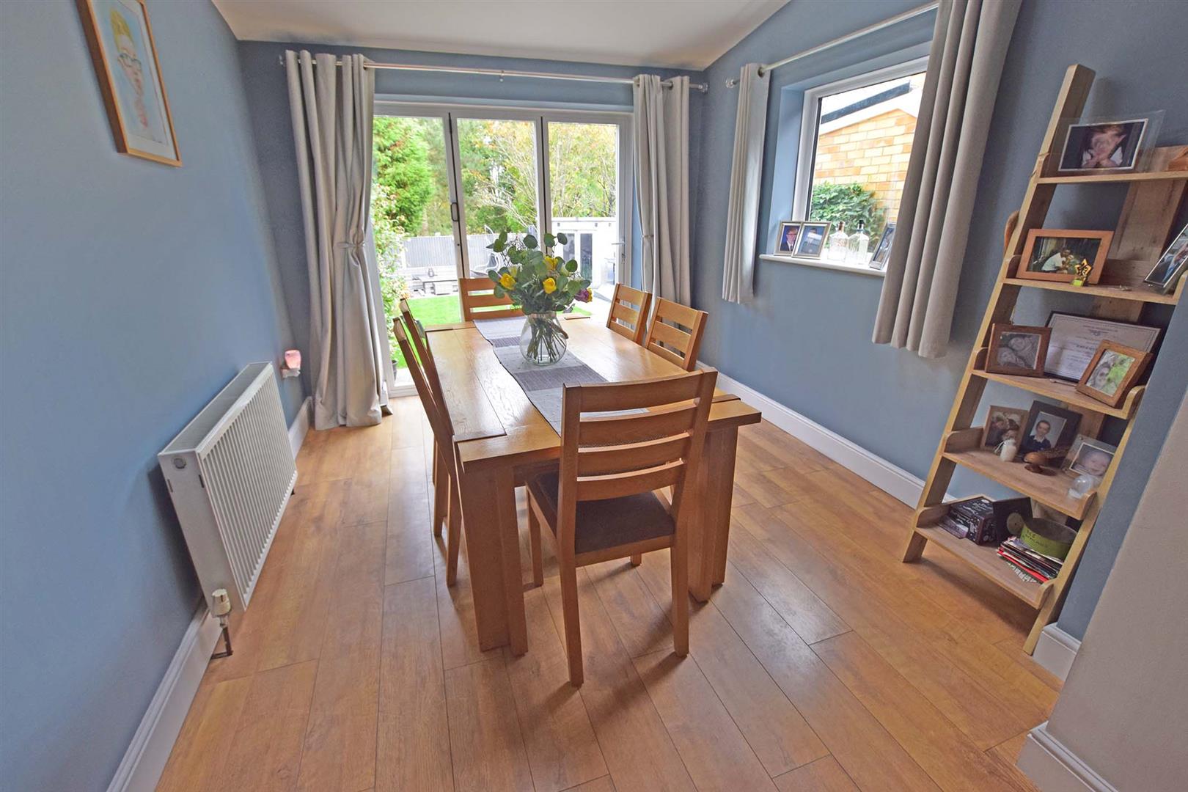
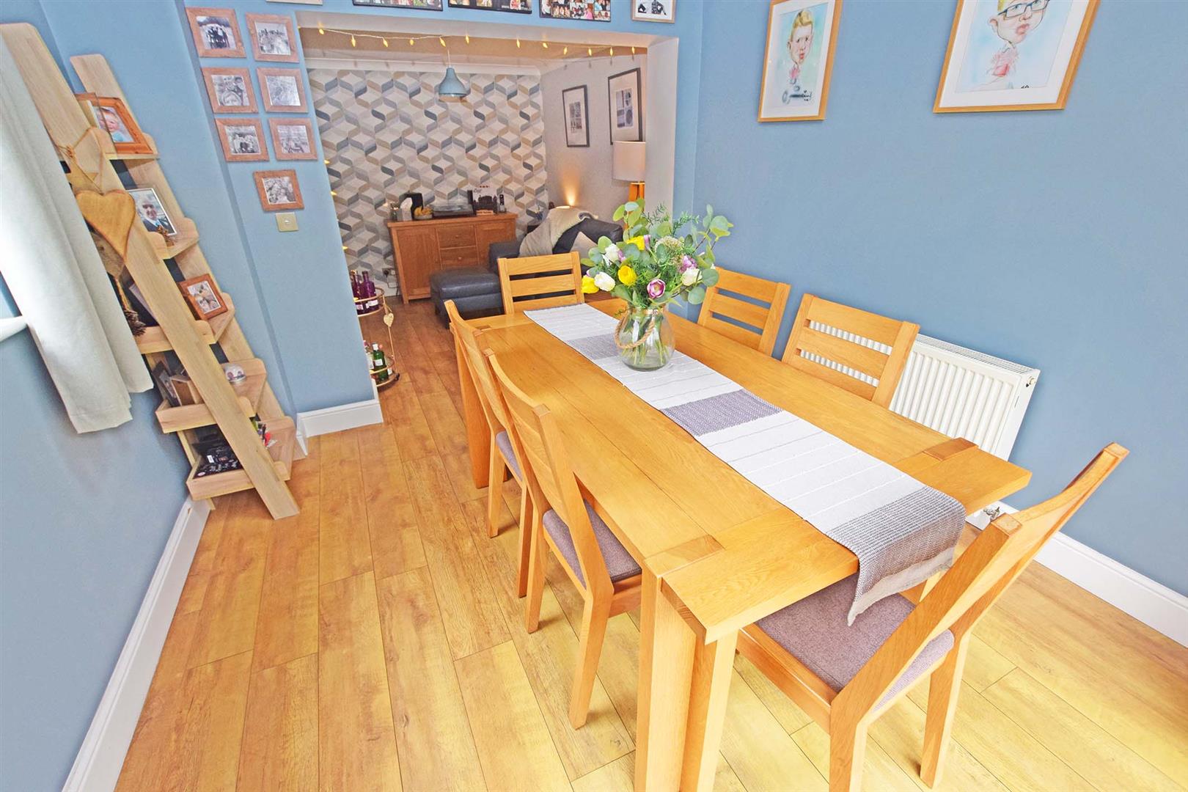
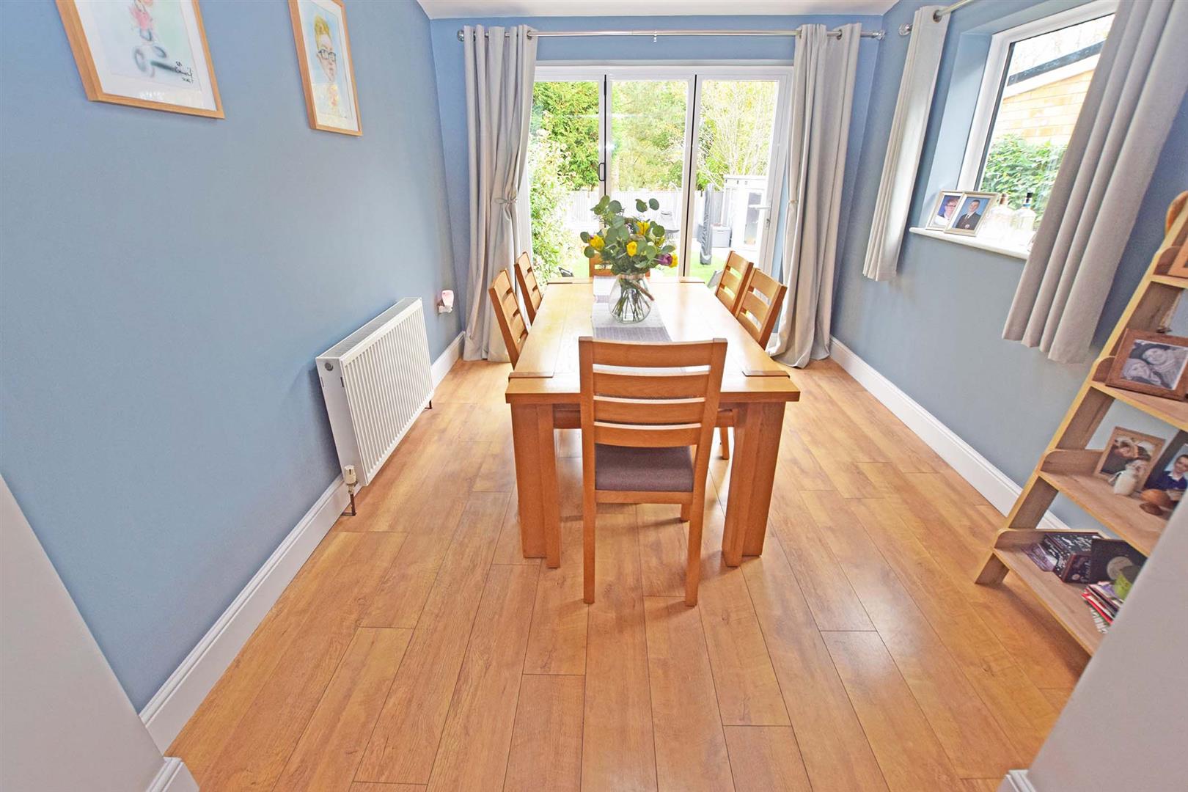
DINING ROOM 6.9 x 2.6 (22'7" x 8'6")
With bi-fold doors to the rear, two radiators, and double glazed window to the side.
FIRST FLOOR
LANDING
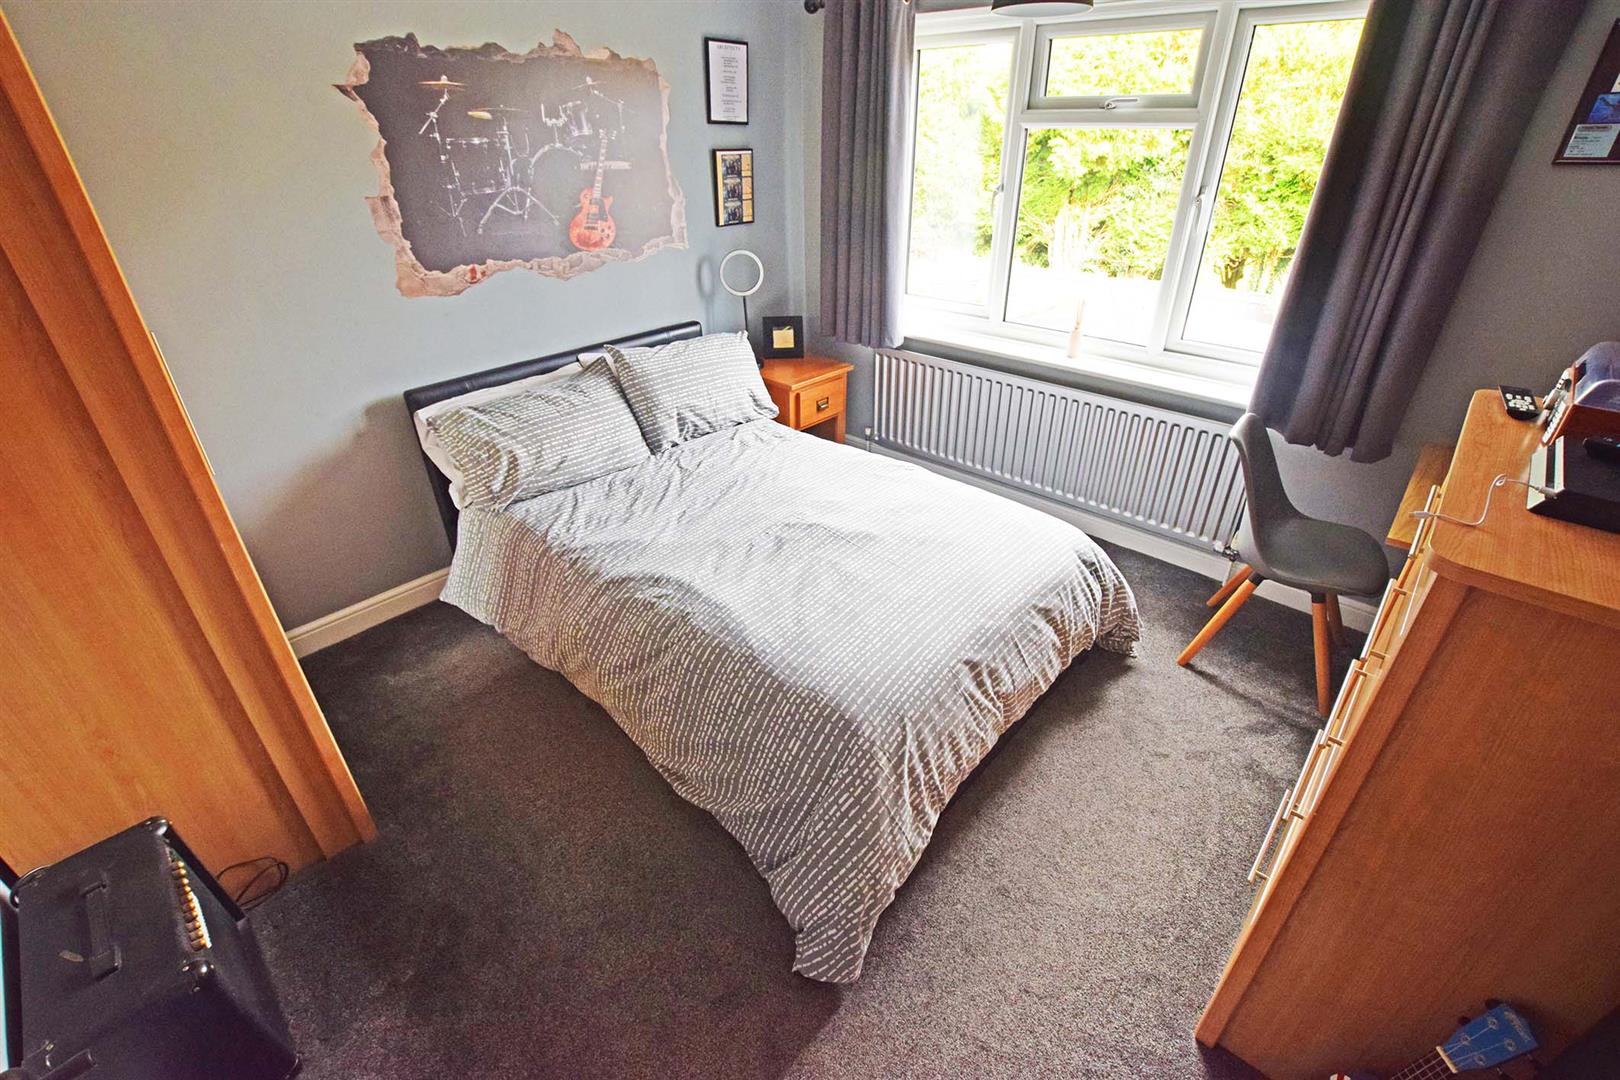
BEDROOM 2 4.1 x 2.8 (13'5" x 9'2")
With built in wardrobes, radiator and double glazed window.
BEDROOM 3 3.3 x 3.1 (10'9" x 10'2")
With built in wardrobes, radiator and double glazed window.
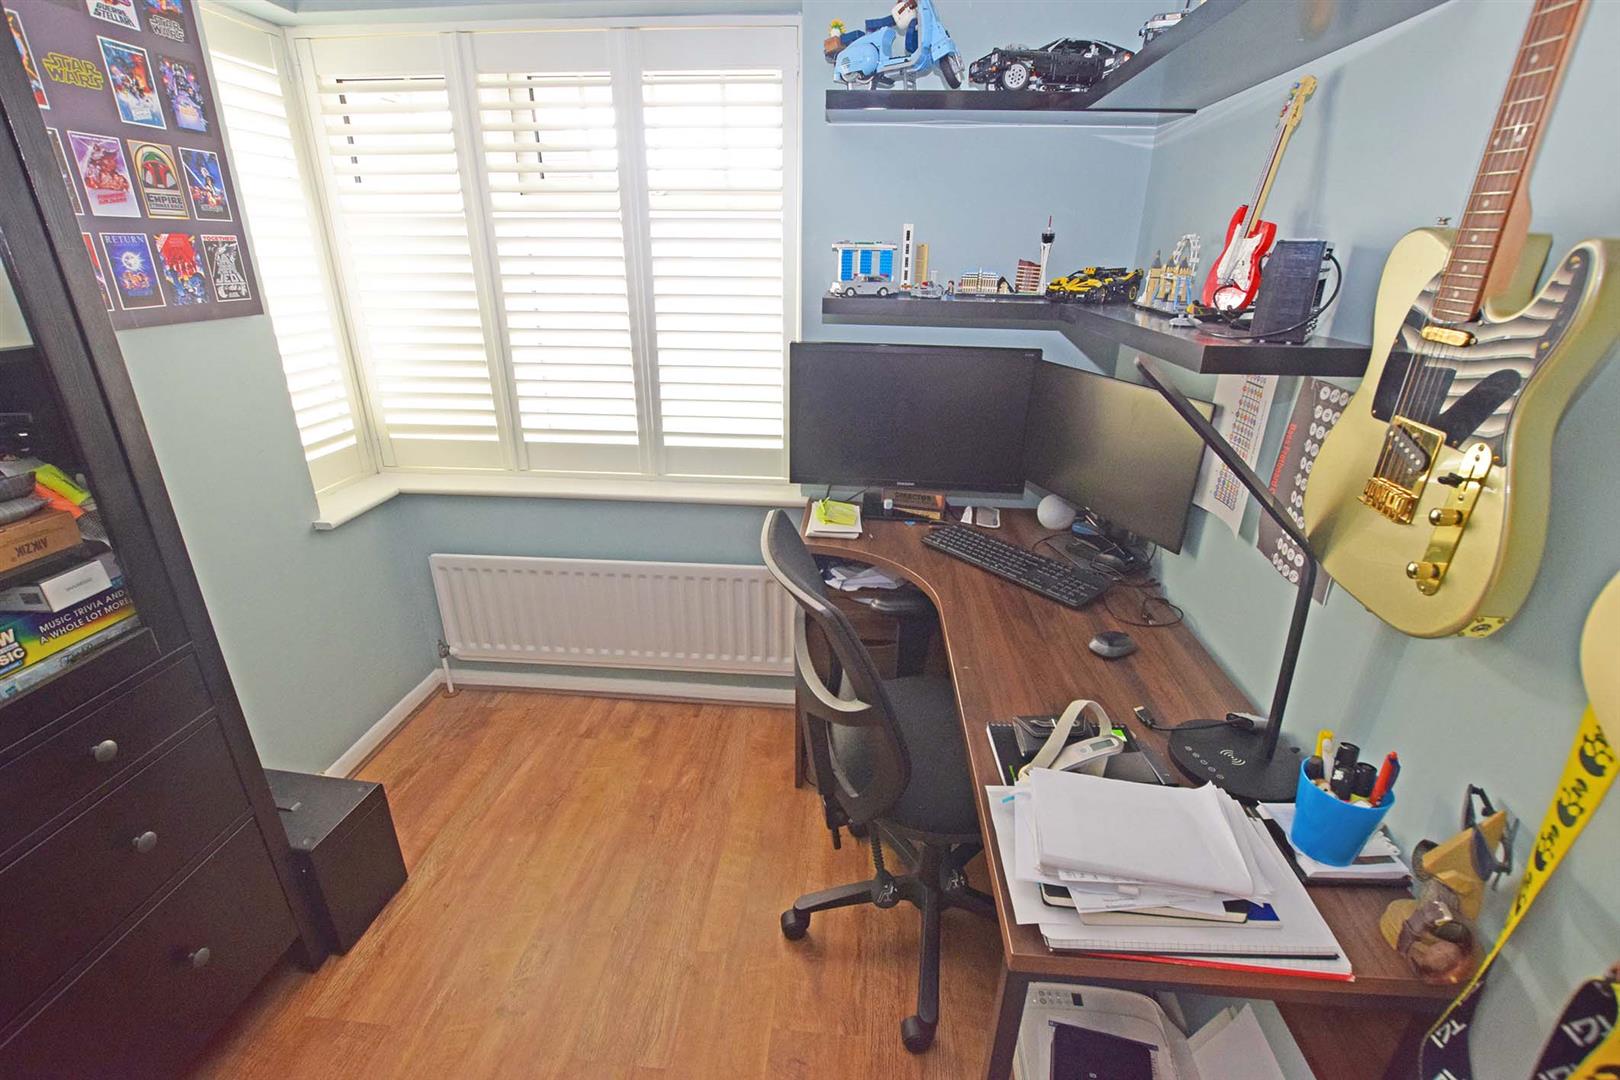
BEDROOM 4 2.1 x 2.1 (6'10" x 6'10")
With double glazed window and radiator.
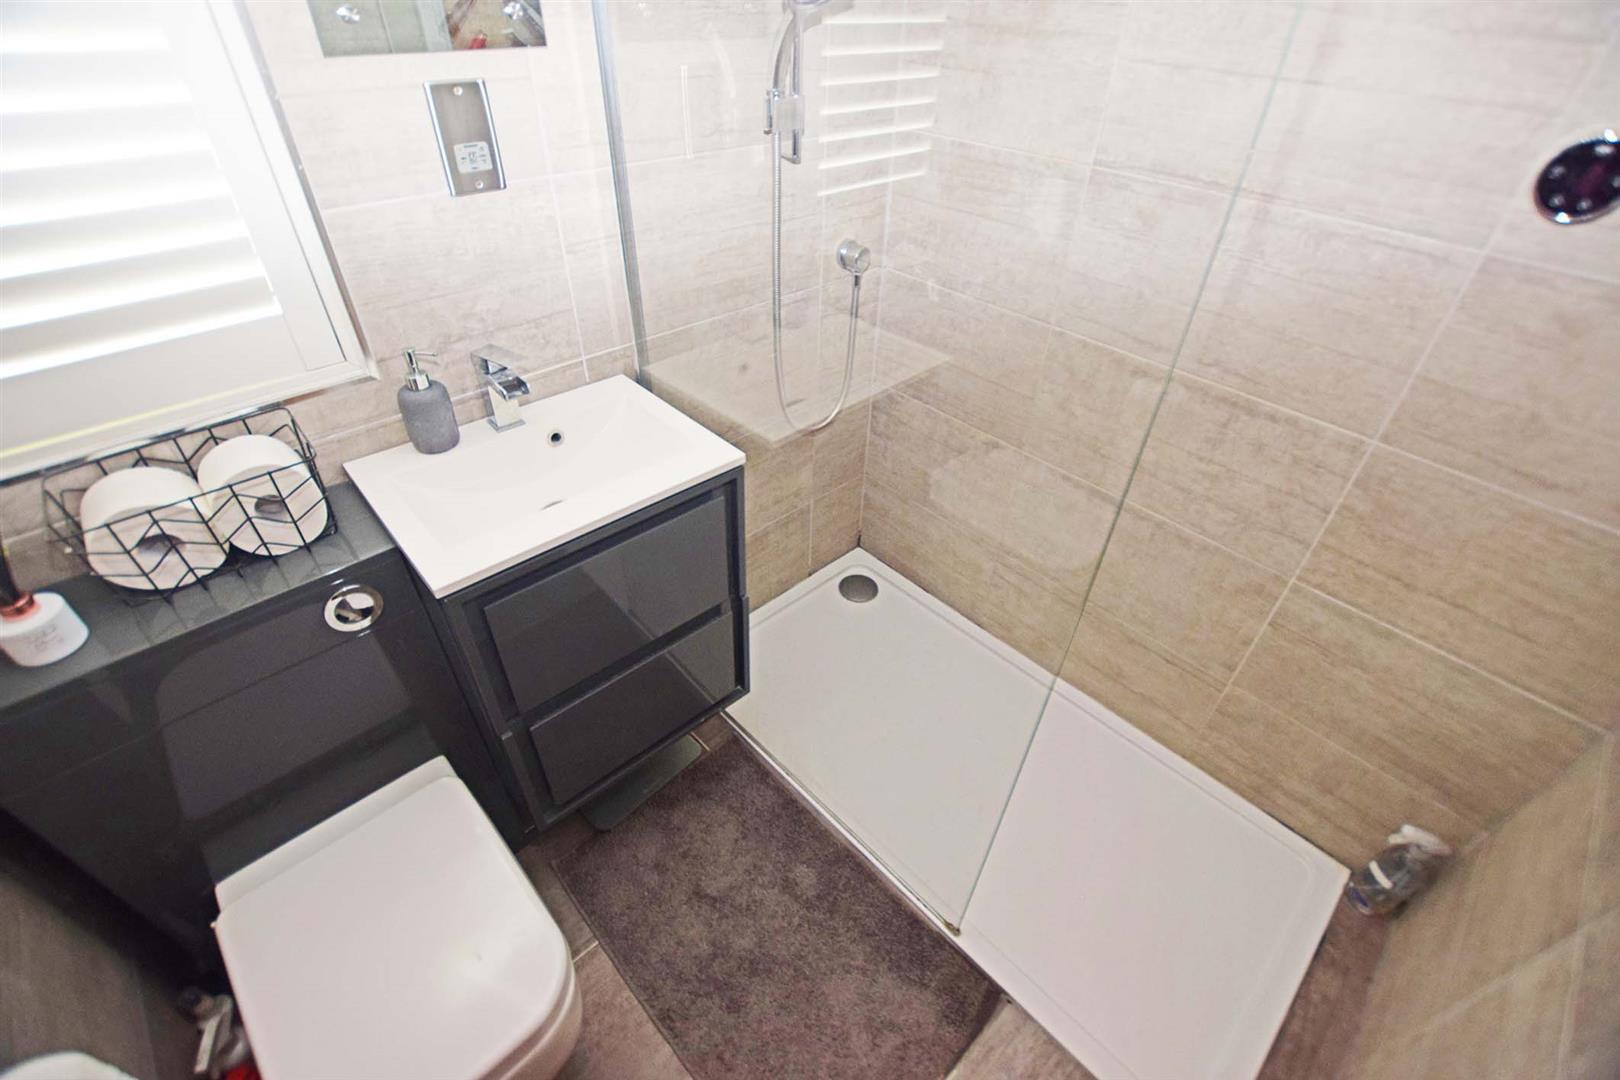
FAMILY SHOWER ROOM 1.9 x 1.7 (6'2" x 5'6")
With walk in shower cubicle, low level WC, sink with vanity unit, frosted double glazed window and heated towel rail.
SECOND FLOOR
LANDING
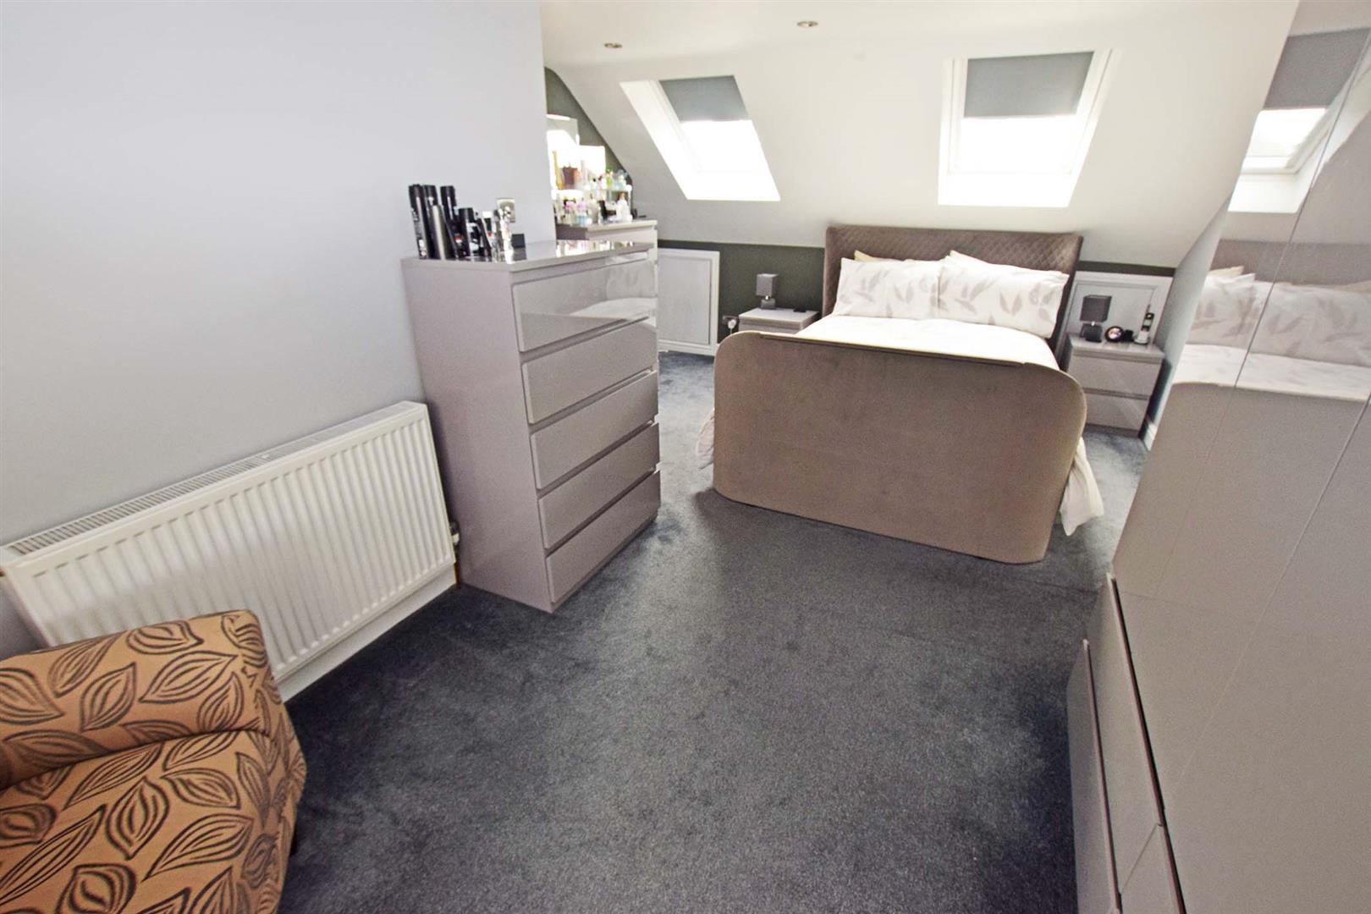
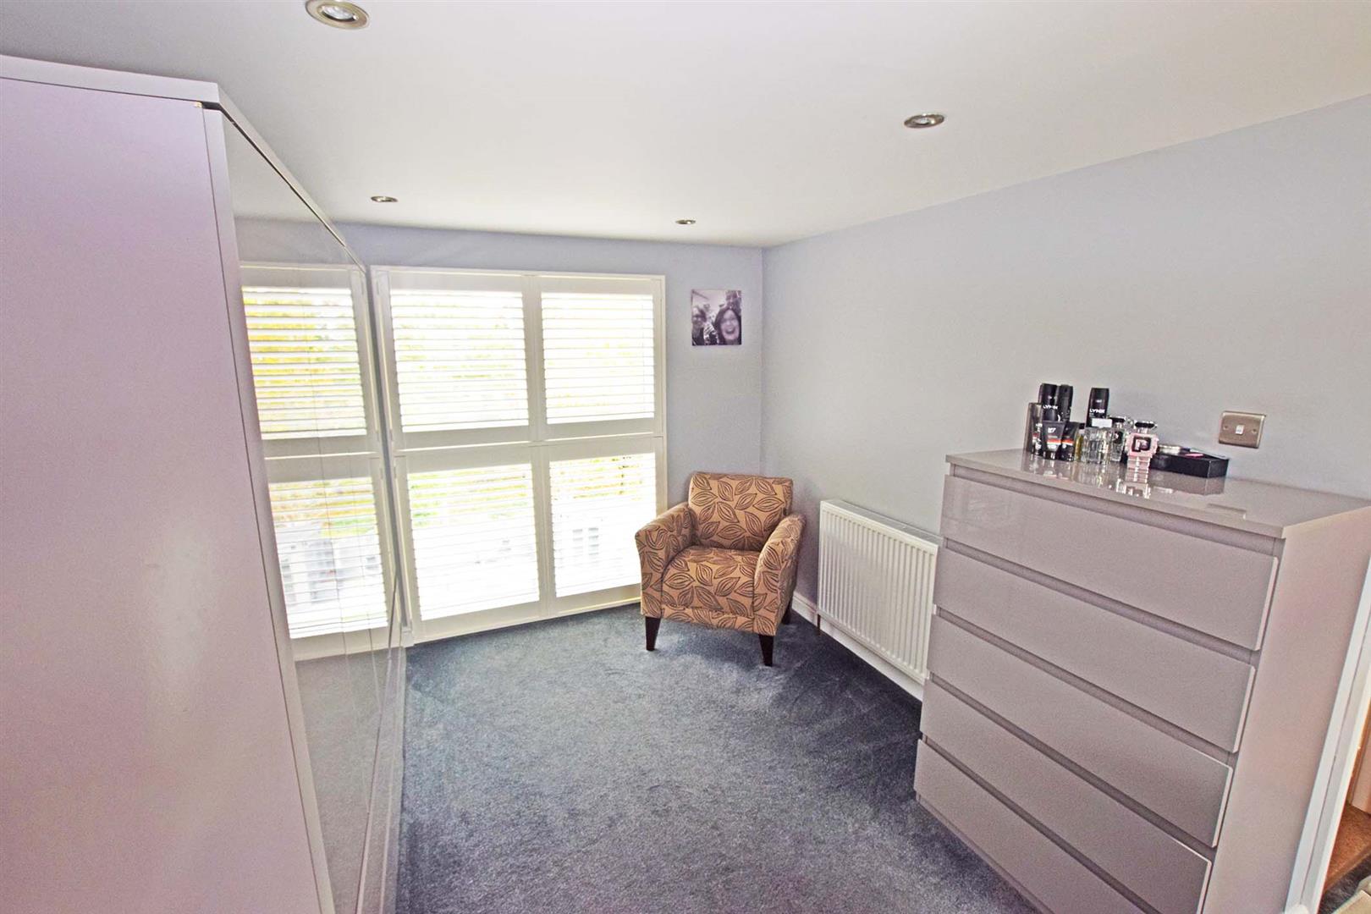
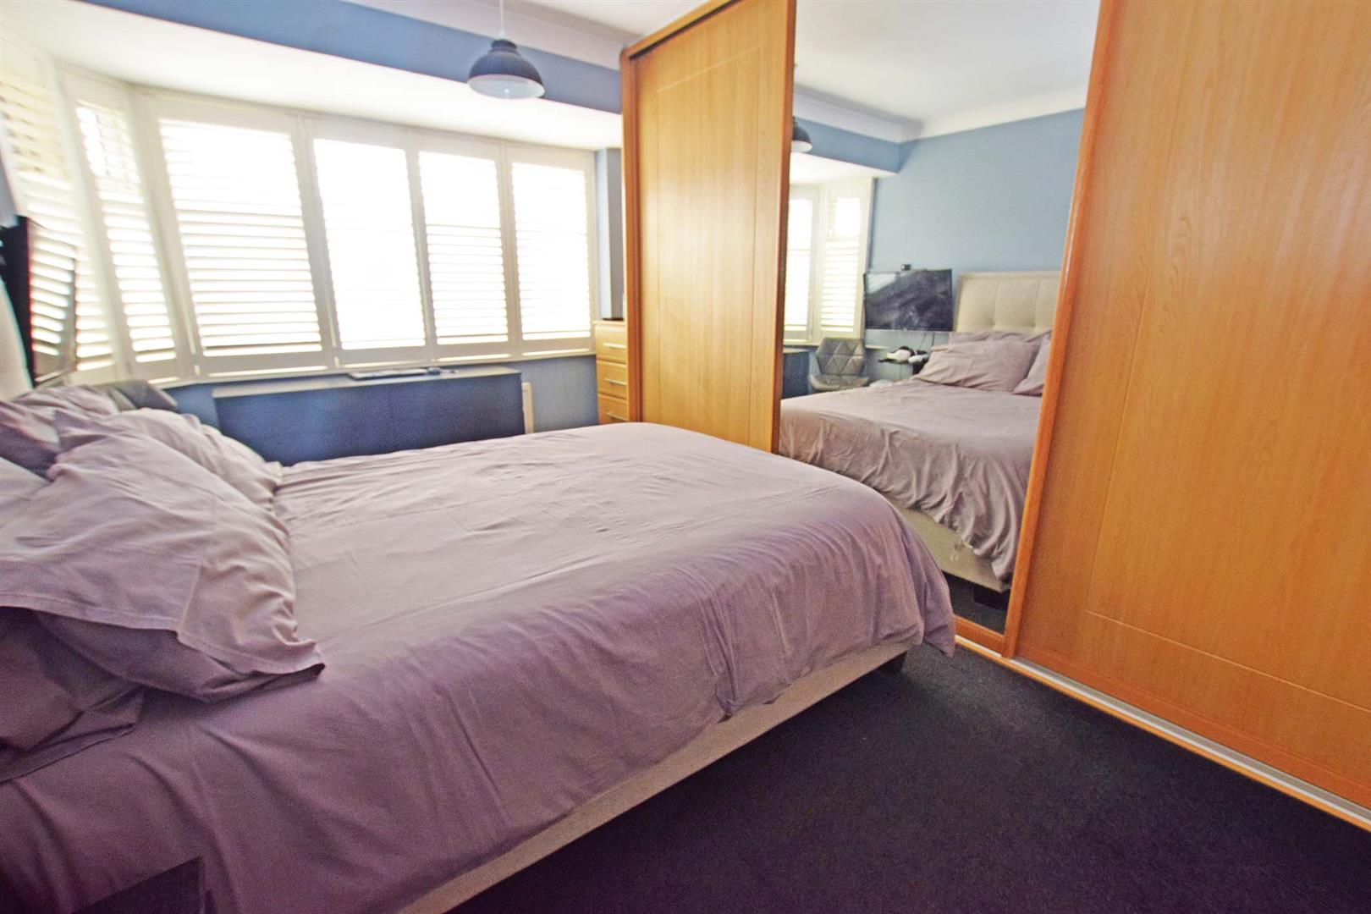
BEDROOM 1 5.1 x 3.6 (16'8" x 11'9")
With double glazed window to the rear, boiler cupboard, hot water cylinder cupboard, storage cupboard and radiator.
SHOWER ROOM 1.8 x 1.7 (5'10" x 5'6")
With walk in shower cubicle, low level WC, sink with vanity unit, frosted double glazed window and heated towel rail.
GARAGE
Gates from the driveway lead to the garage.
GARDENS
FRONT - Block paved driveway with parking for four vehicles.
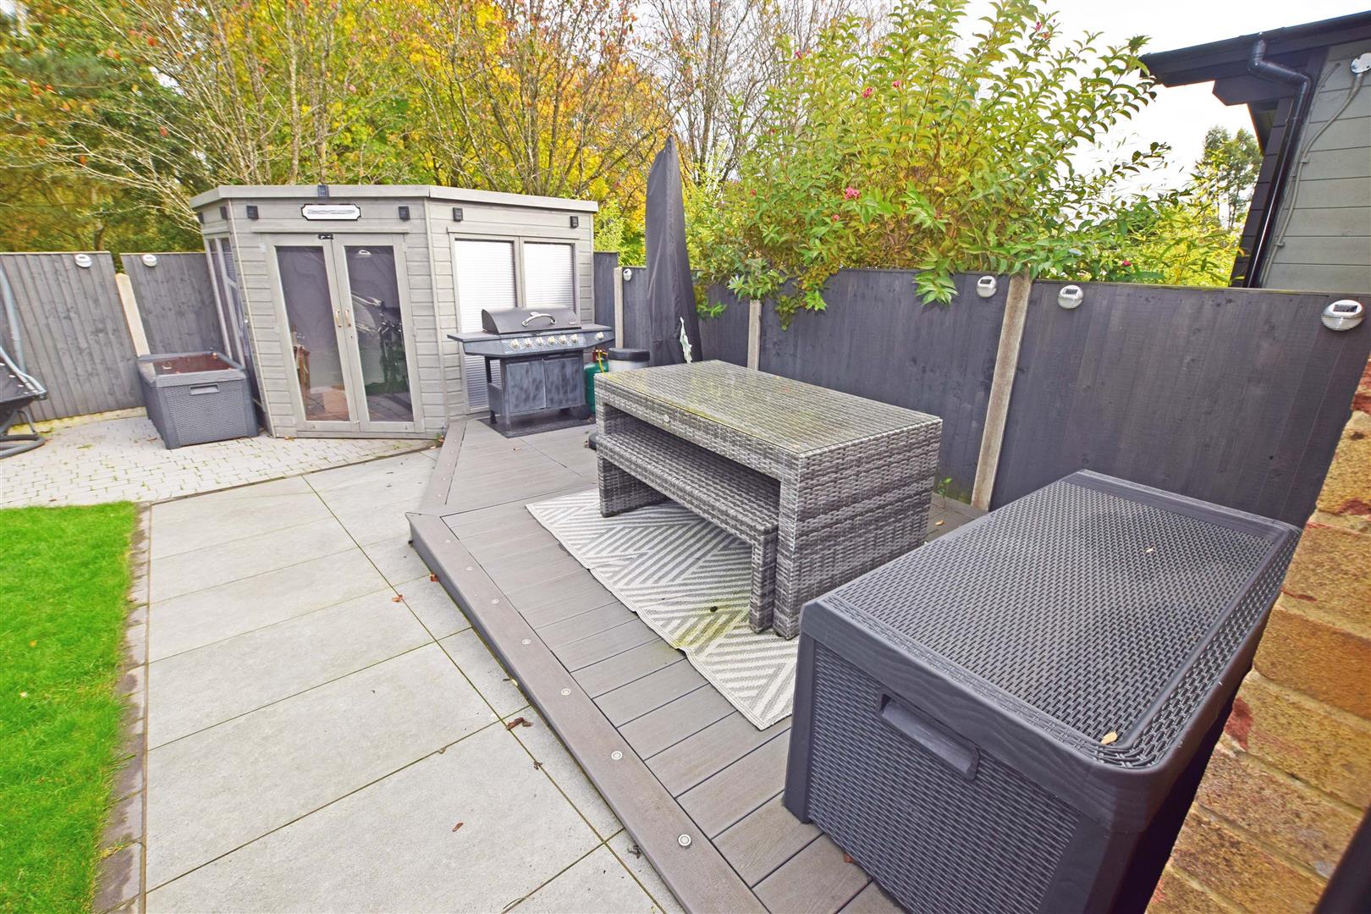
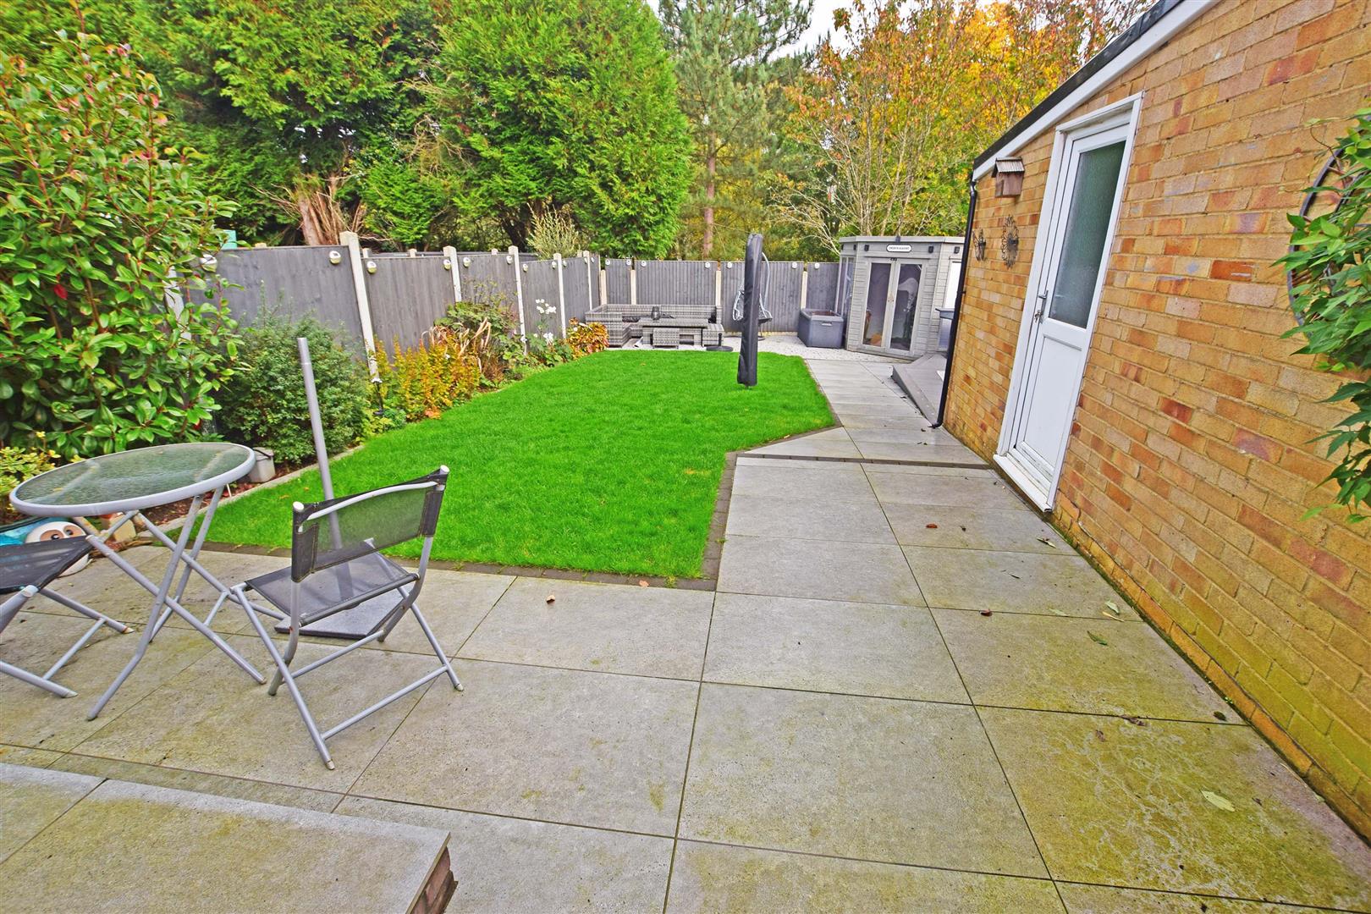
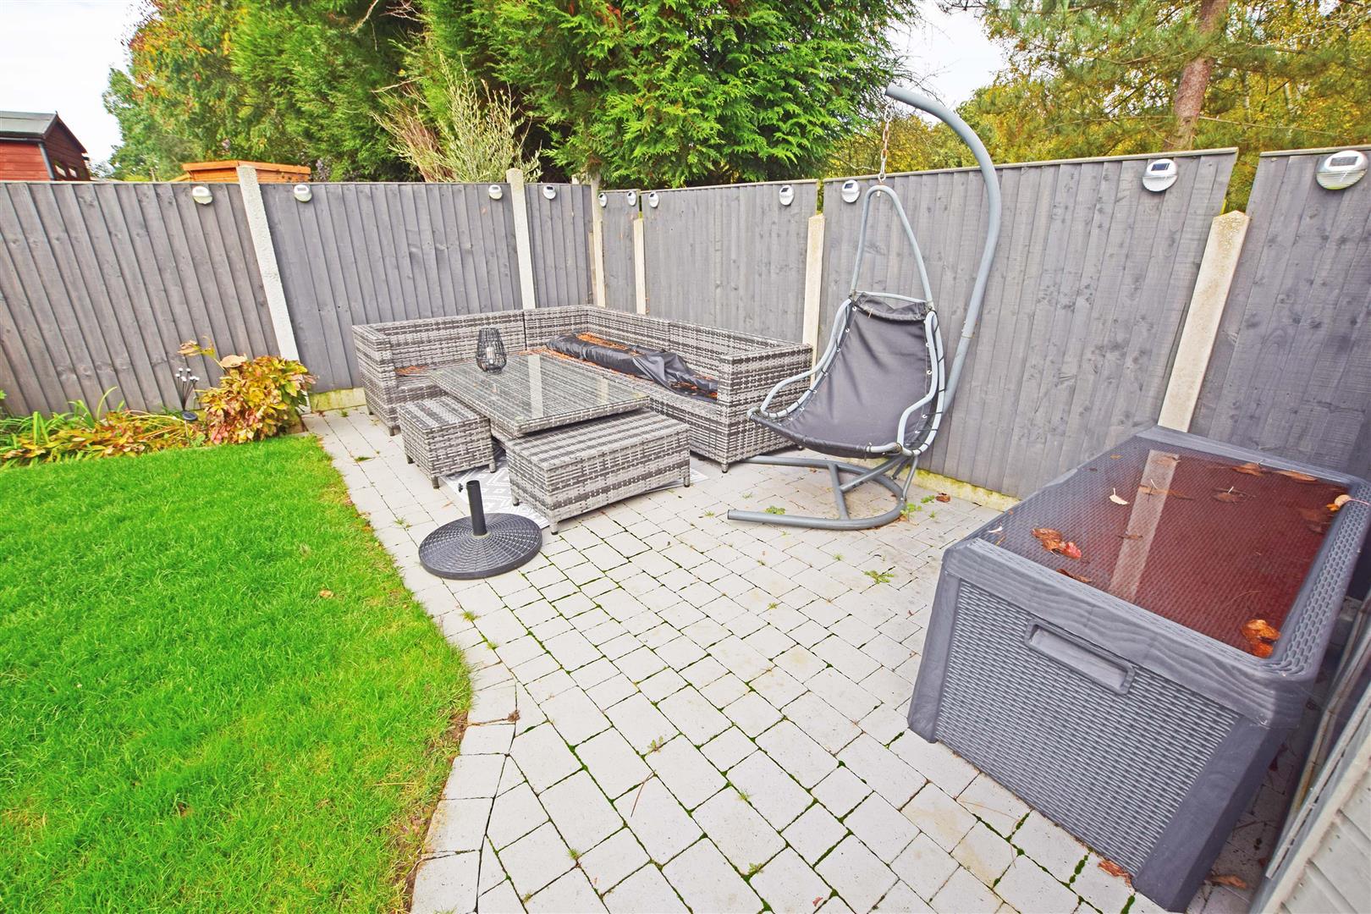
REAR - With access to the garage, patio areas, gated side access, BBQ area and laid to lawn area. Approx 50 x 30ft.
NB
HARRISONS REEVE recommend a panel of solicitors, including V E White And Co, Burtons Solicitors, Hawkridge and Company and Apex Law as well as the services of Henchurch Lane Financial Services, for which we may receive a referral fee of £150 plus VAT per transaction.
MEMBER AGENT
The agent is a member of The Property Ombudsman Limited, which is a redress scheme, and Propertymark, which is a client money protection scheme.
IMPORTANT NOTICE (PARAGRAPH)
Harrisons Reeve, their clients and any joint agents give notice that:
1. They have no authority to make or give any representations or warranties in relation to the property. These particulars do not form part of any offer or contract and must not be relied upon as statements or representations of fact. Any areas, measurements or distances are approximate. The text, photographs and plans are for guidance only and are not necessarily comprehensive.
2. It should not be assumed that the property has all necessary planning, building regulations or other consents and Harrisons Reeve have not tested any services, equipment or facilities. Purchasers must satisfy themselves by inspection or otherwise