
Holtwood Close, Rainham, Parkwood
Property Features
- GUIDE PRICE: £350,000 - £360,000
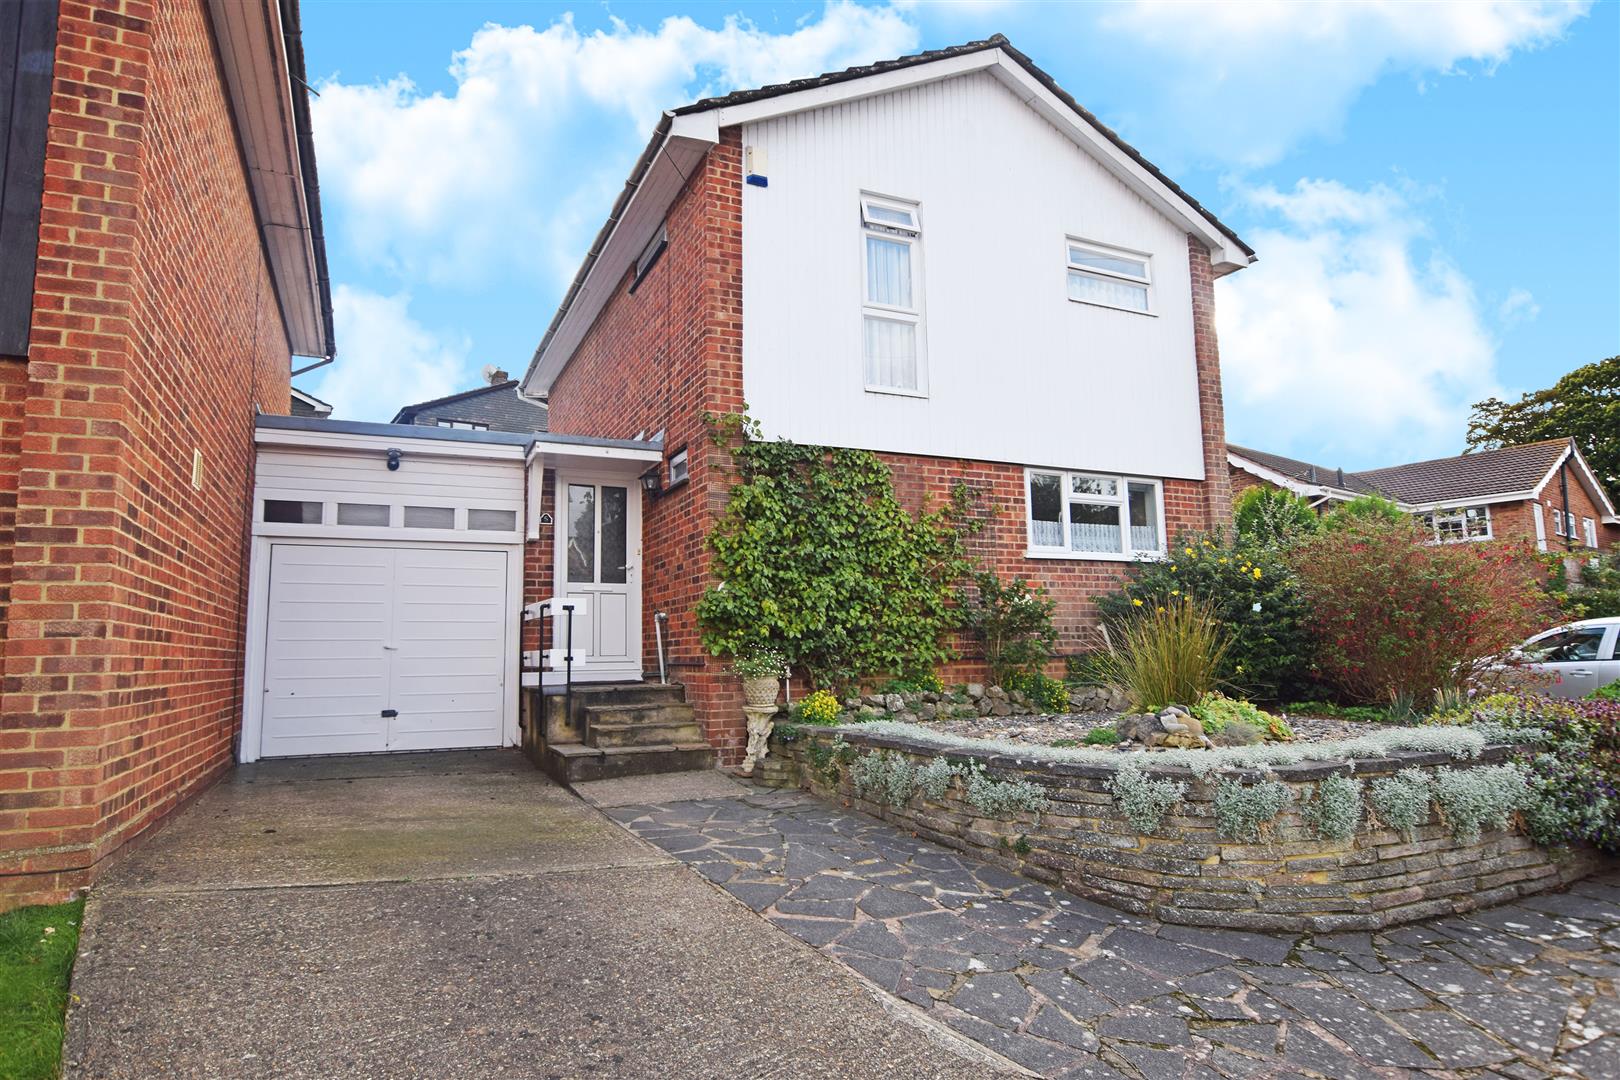
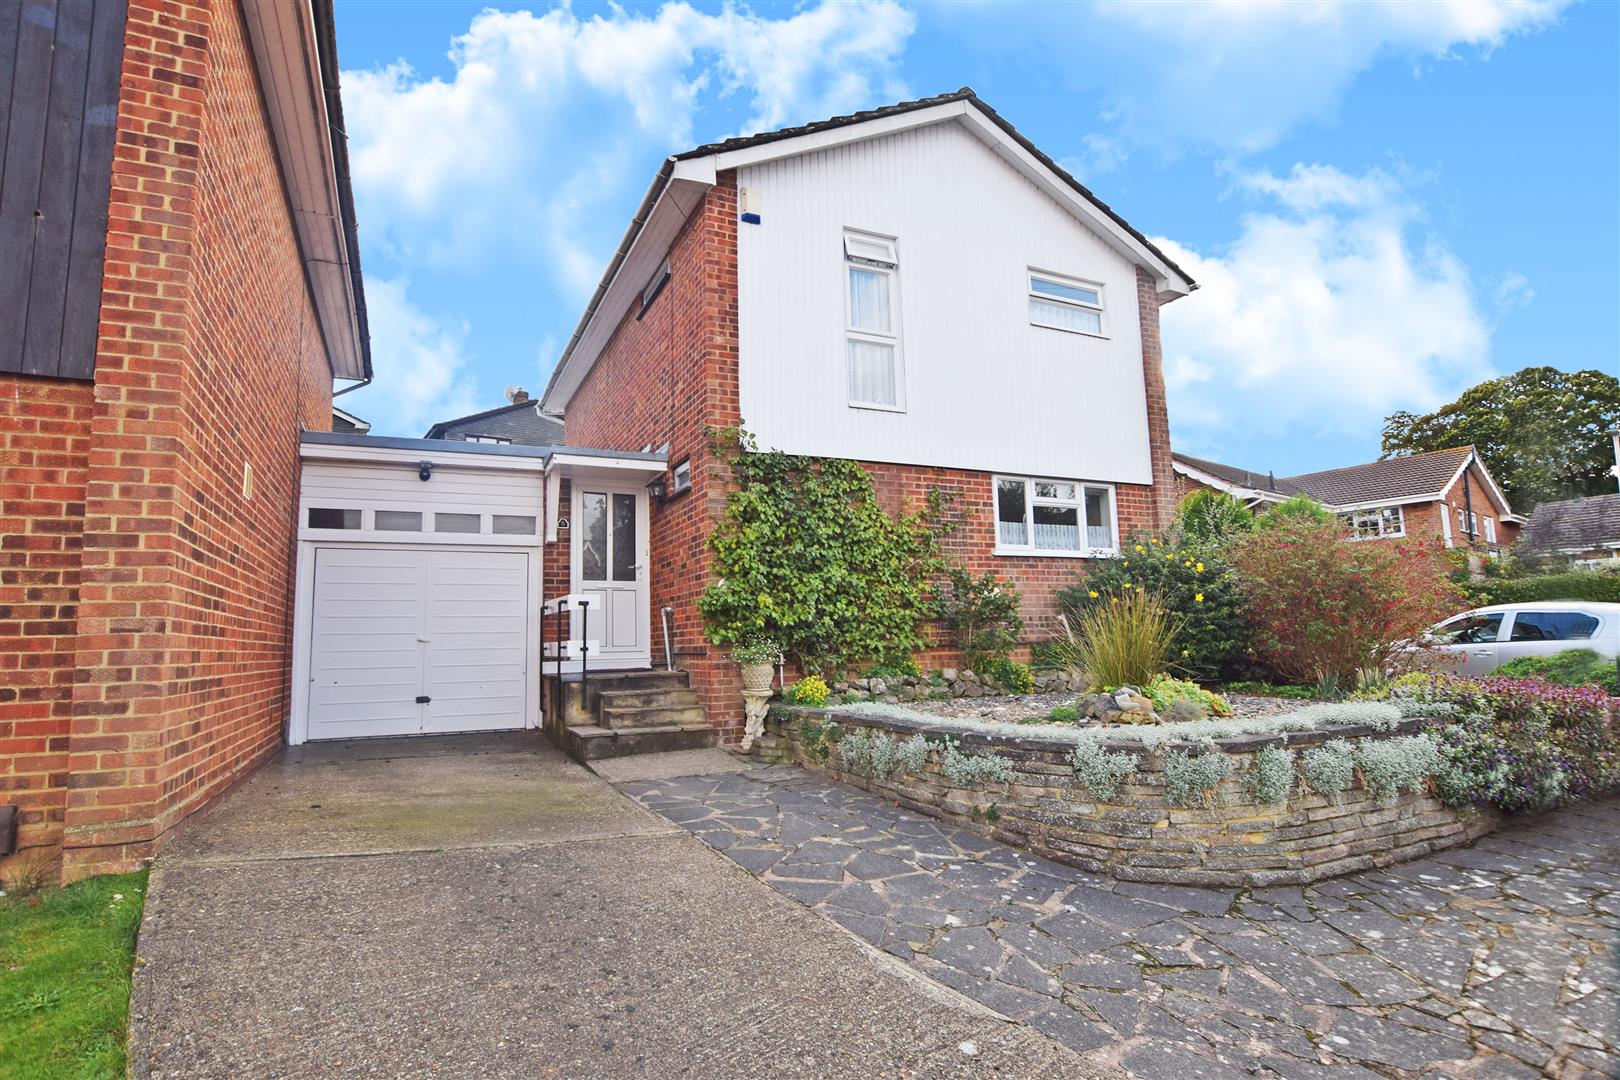
- THREE BEDROOM LINK DETACHED HOME
- DRIVEWAY & GARAGE
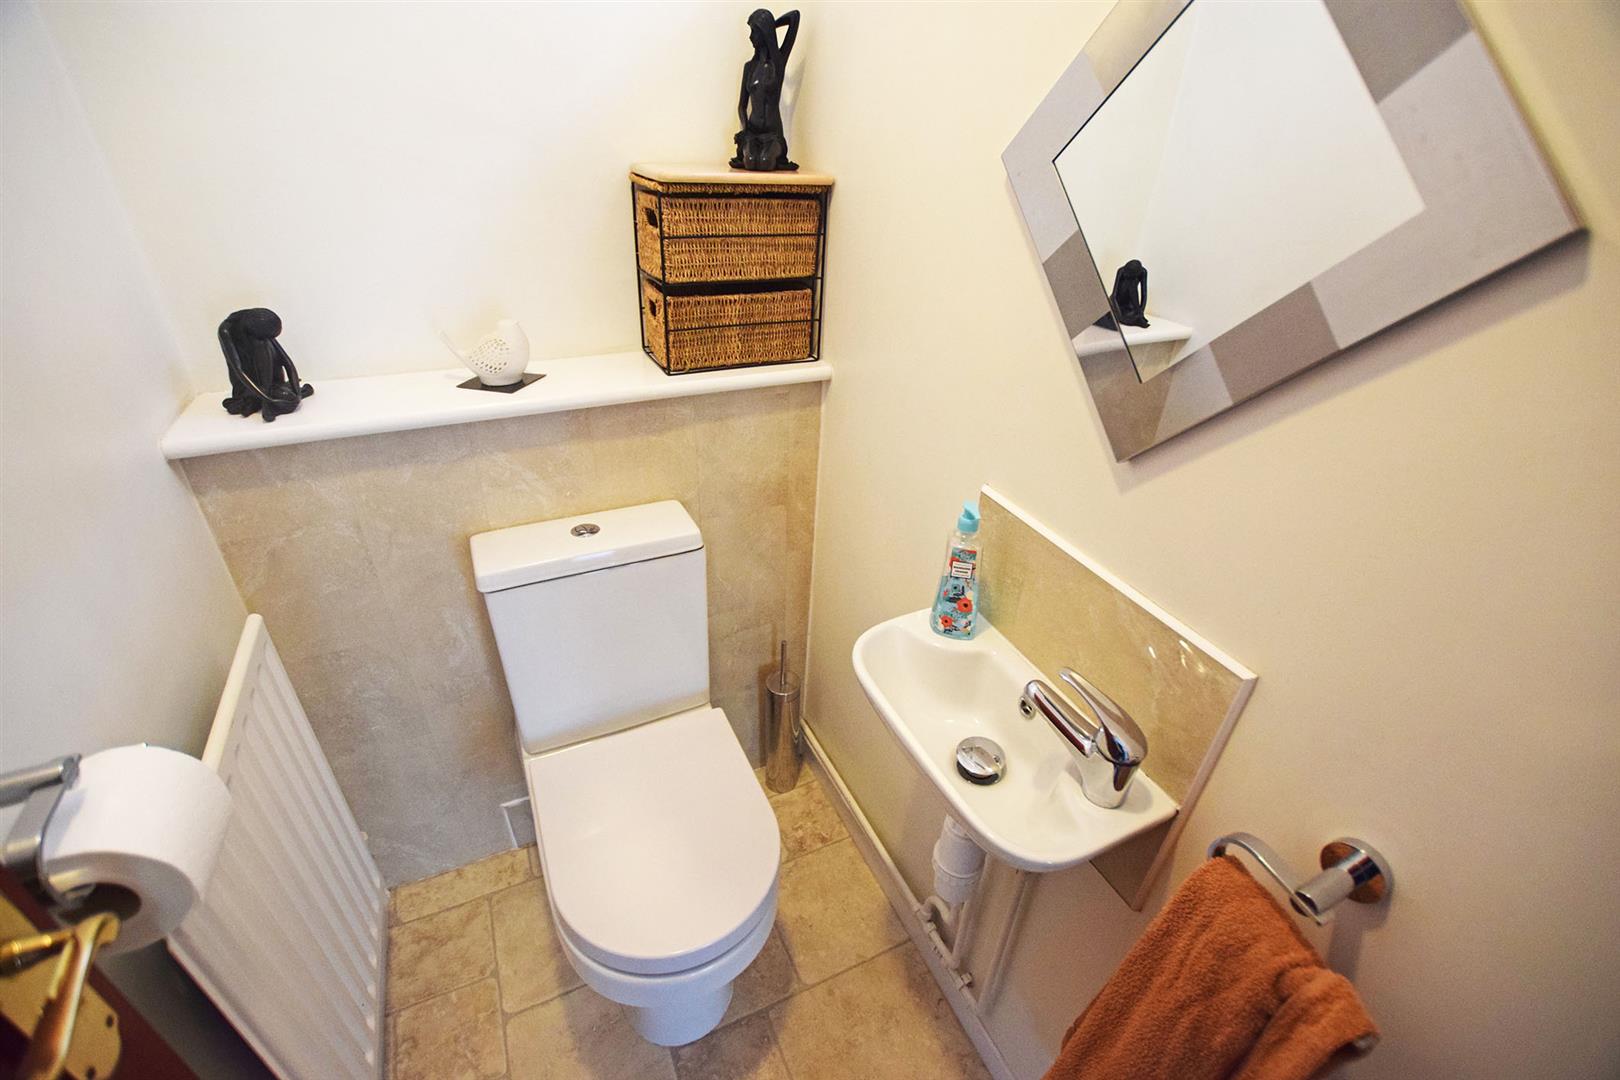
- DOWNSTAIRS WC
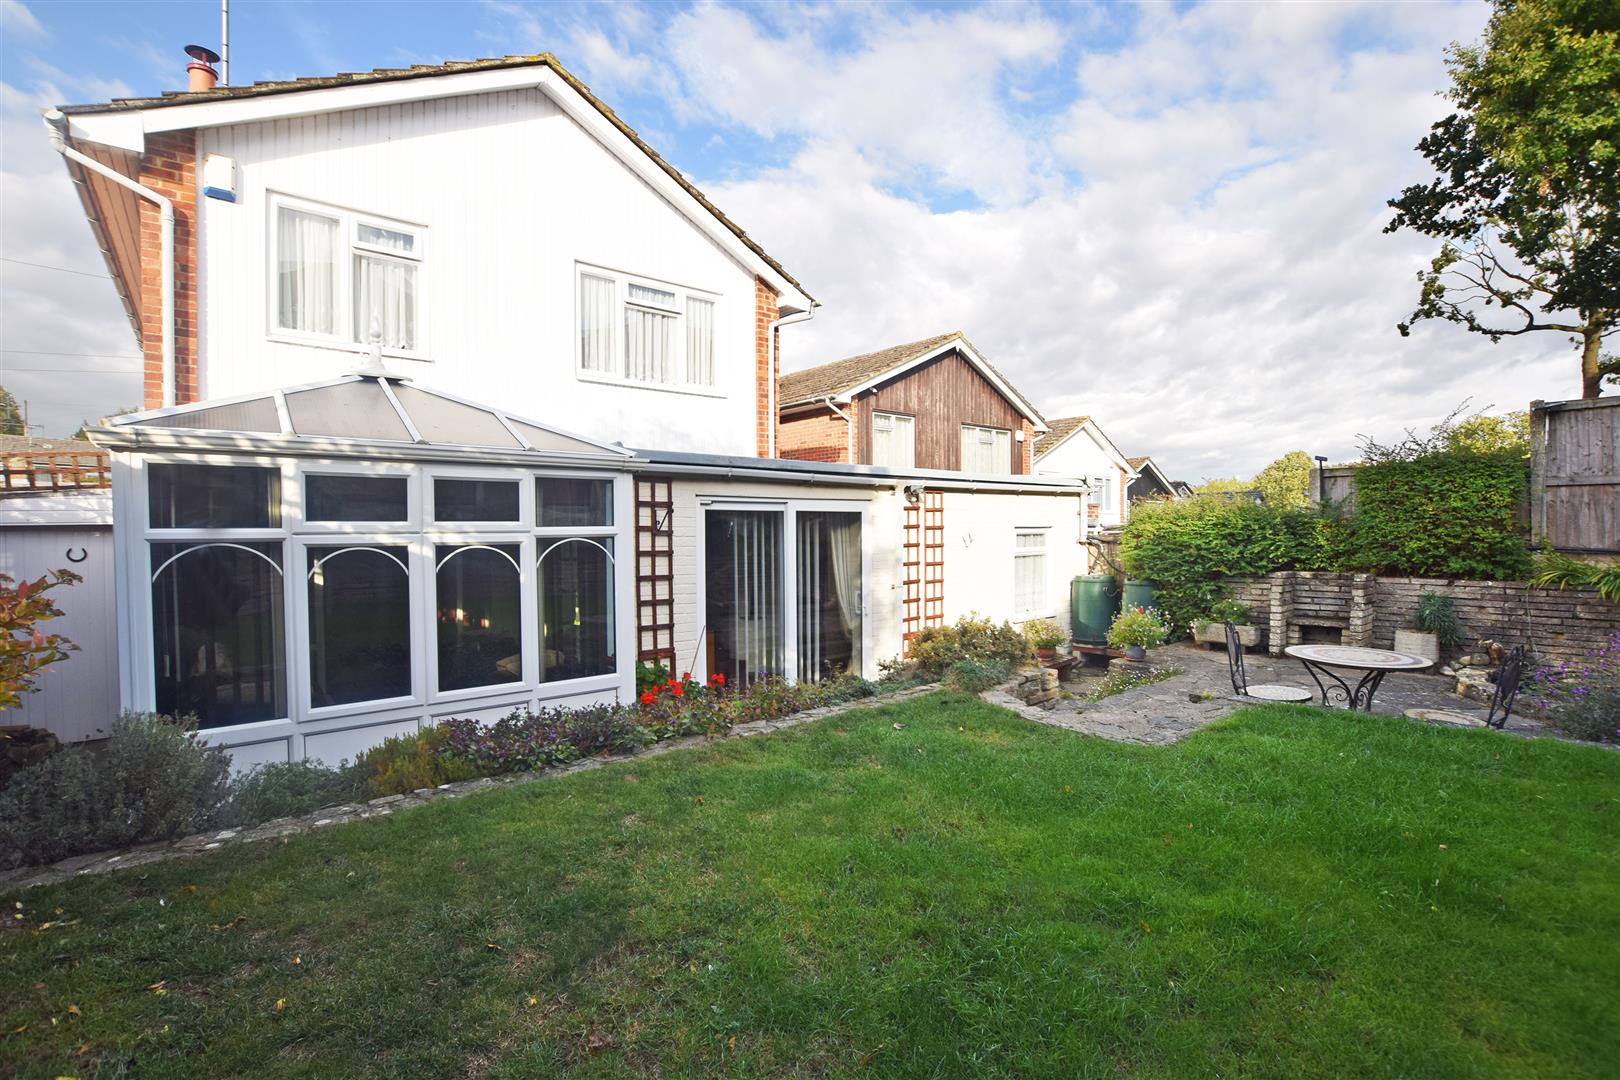
- CONSERVATORY
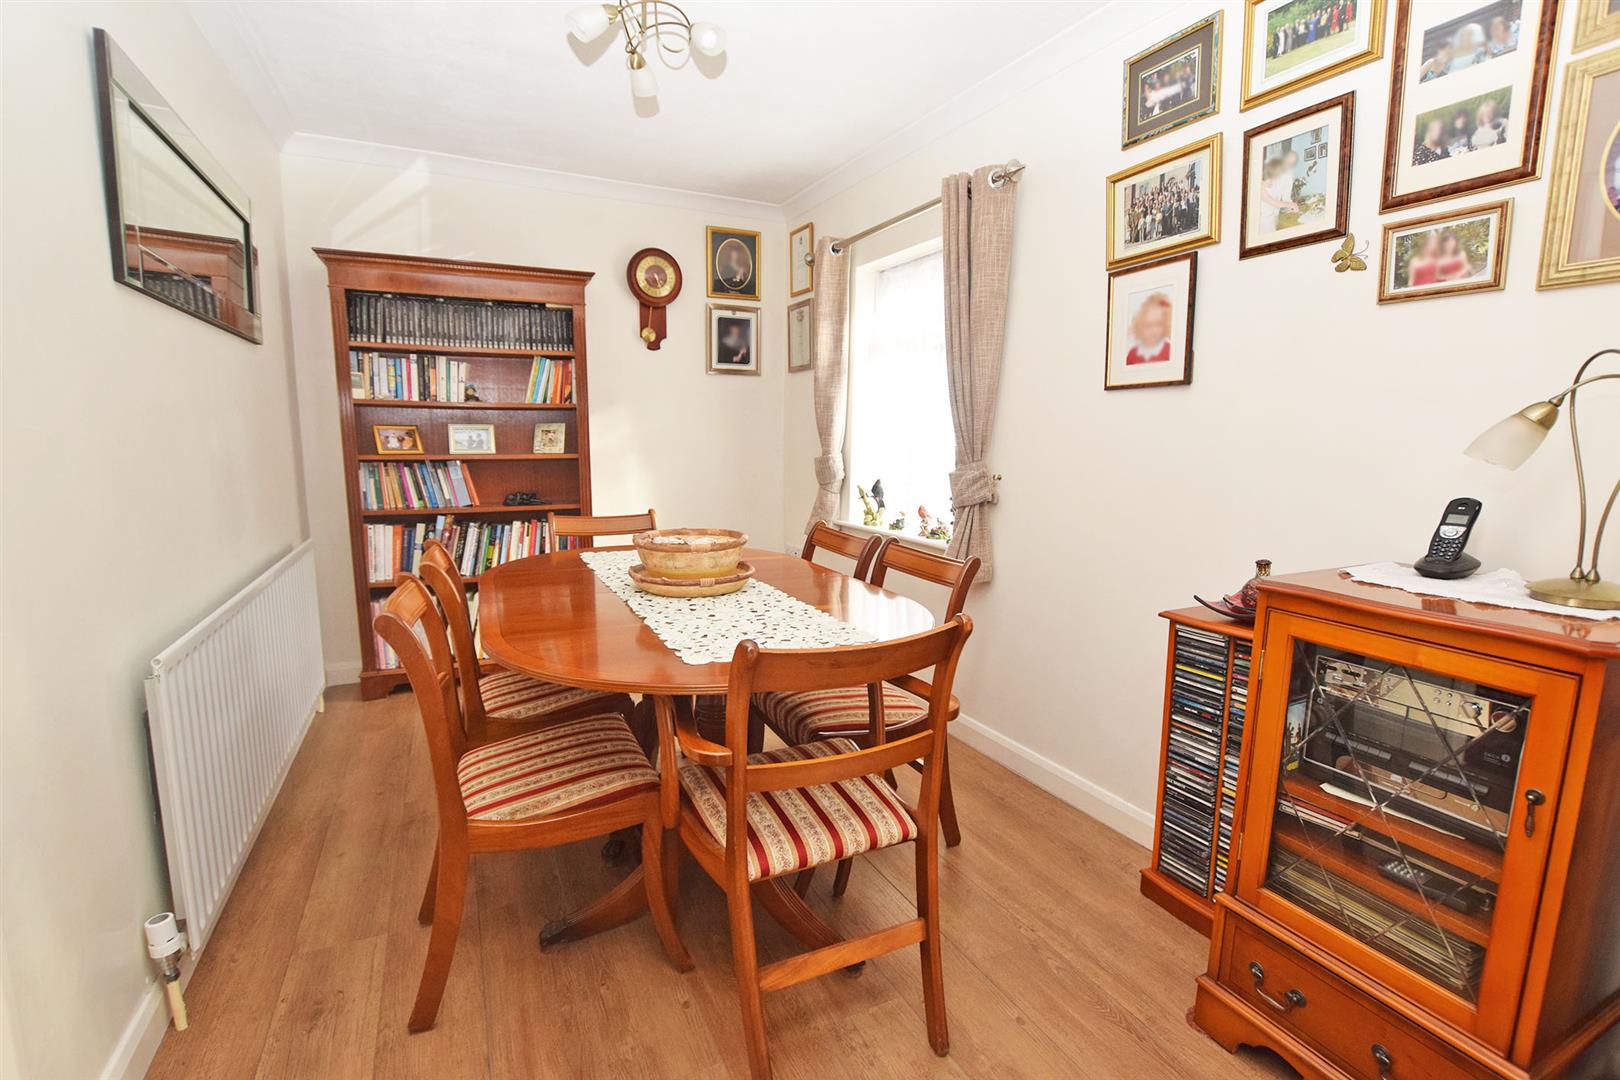
- SEPARATE DINING ROOM
- STUDY
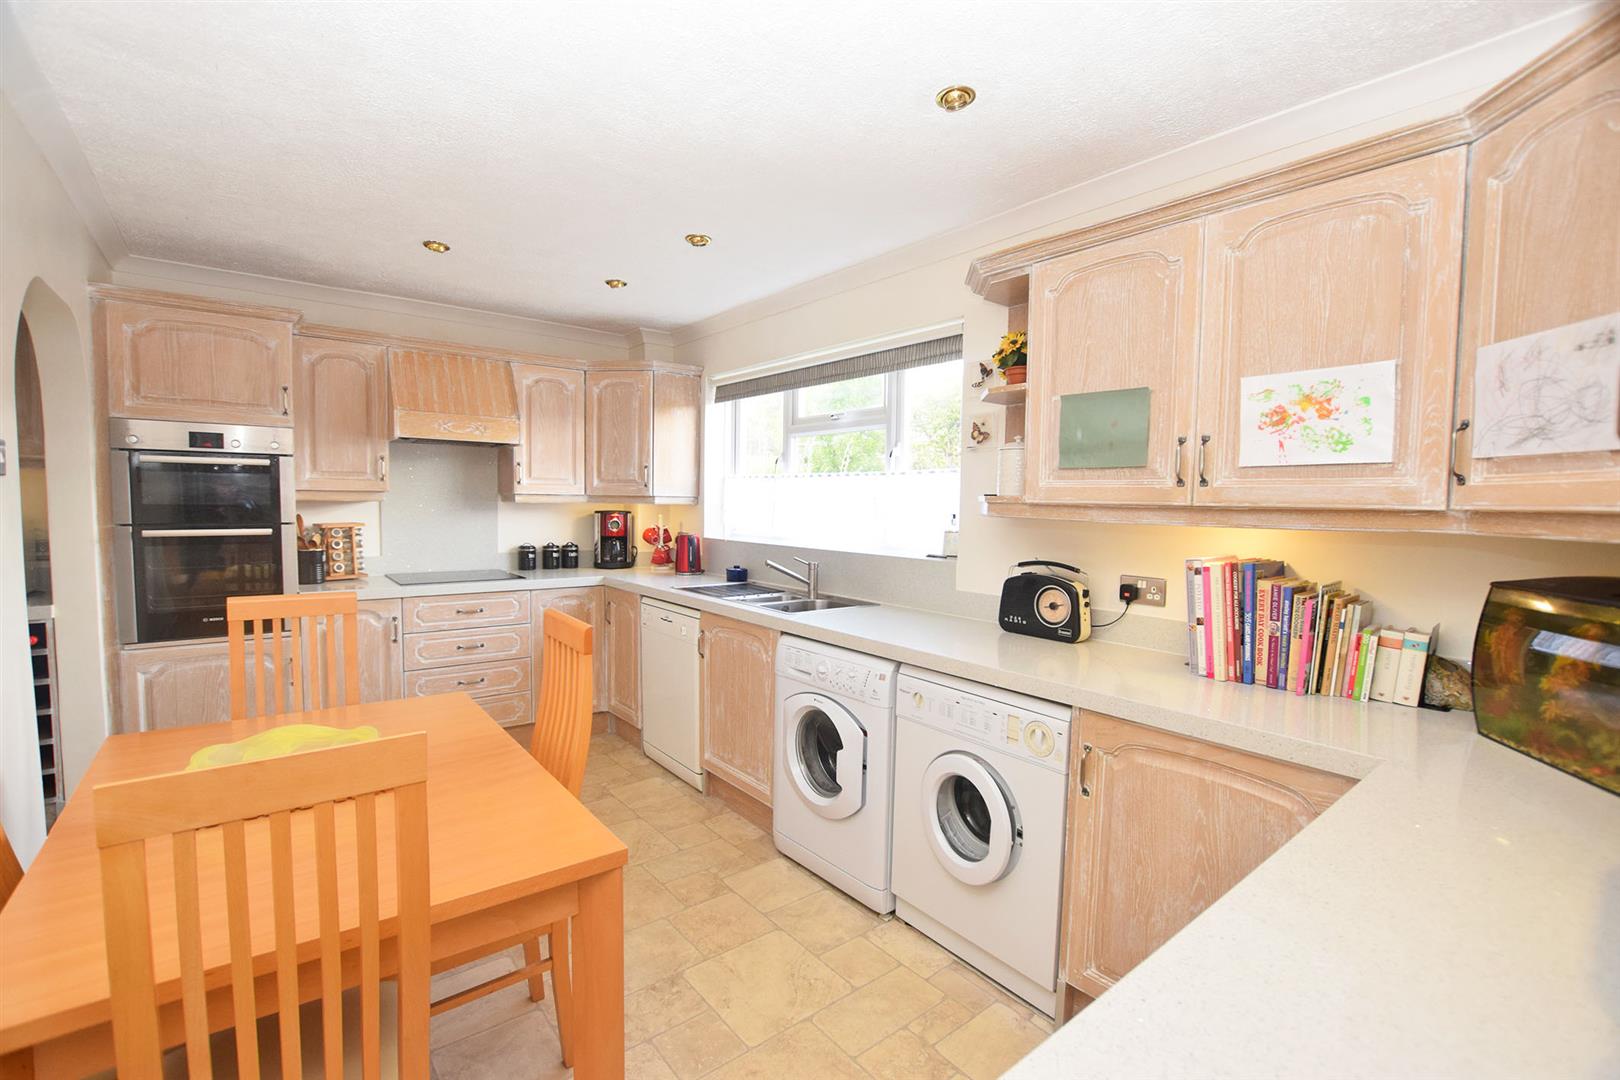
- KITCHEN BREAKFAST ROOM
- CLOSE TO SCHOOLS & TRANSPORT LINKS
- EPC RATING: D (60)
Full Details
Entrance Hall 2.18m x 1.80m
Entrance door to property, access door to garage. Staircase to first floor.
Kitchen 4.69m x 2.65m
Double glazed window to front. Base and eye level units, base level sink and hob. Built in cooker. Small utility off kitchen.
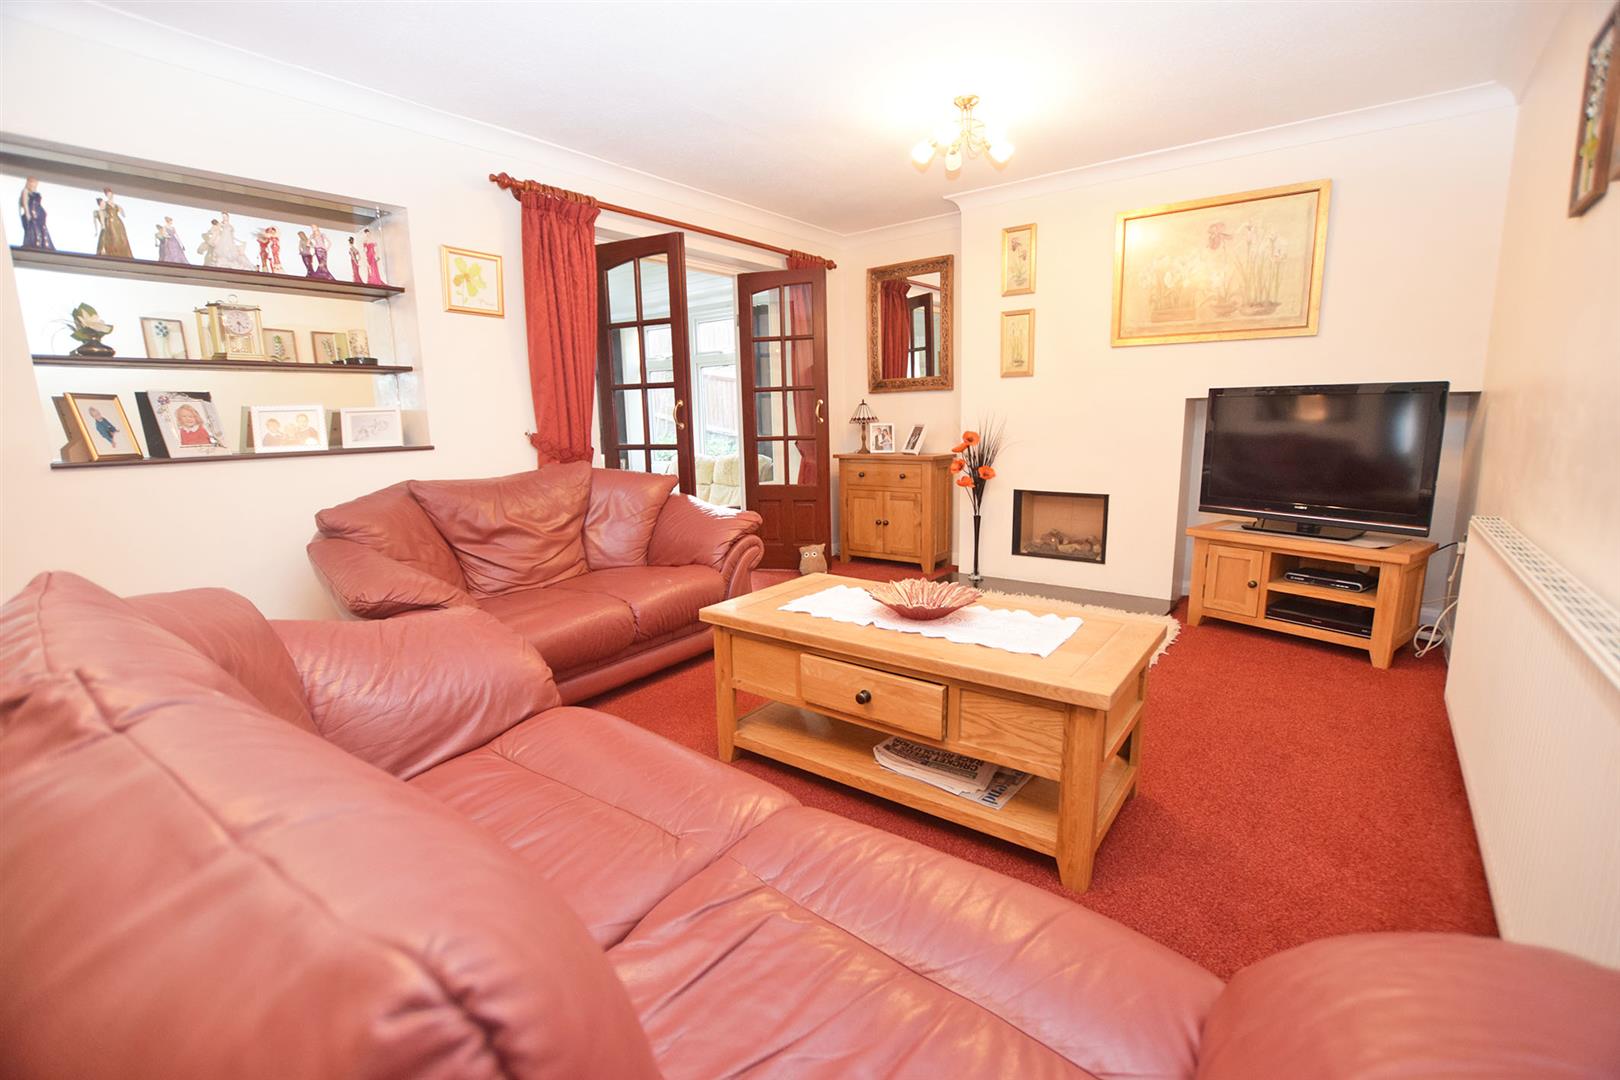
Lounge 5.51m x 3.62m
Chimney breast, double doors to conservatory.
Dining Room 2.29m x 3.49m
Double glazed window to rear. Open to study.
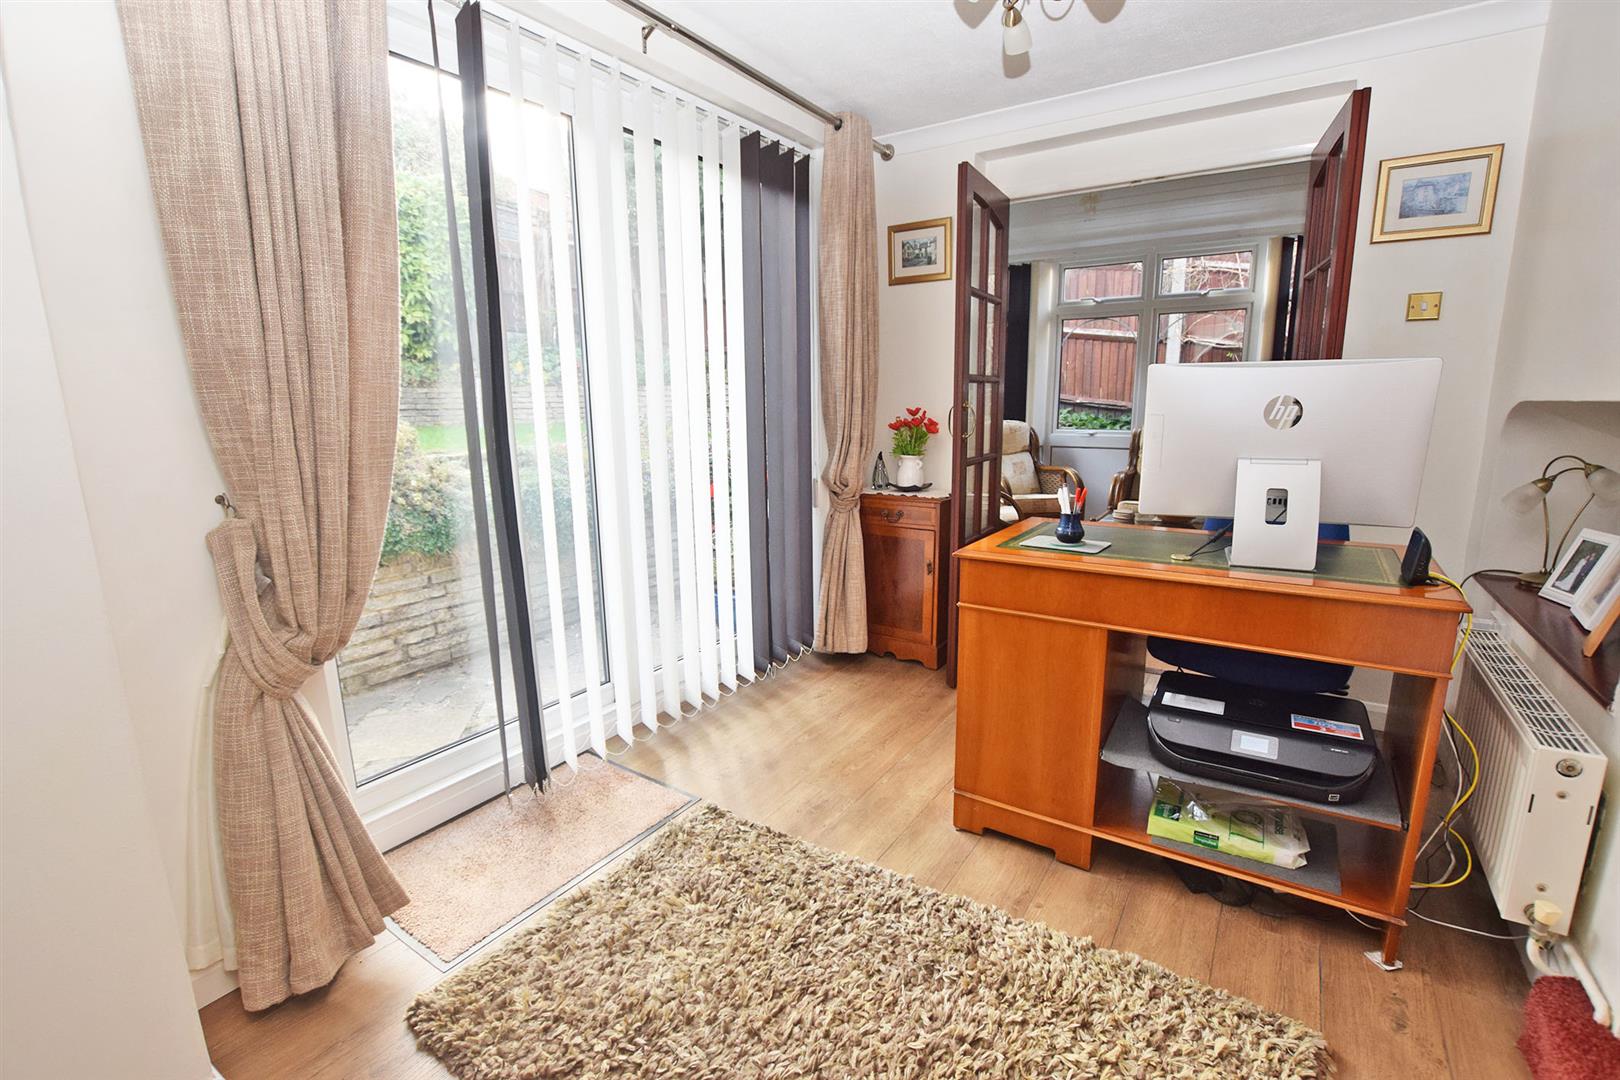
Study 2.43m x 2.84m
Double glazed sliding doors to rear garden. Open to dining room.
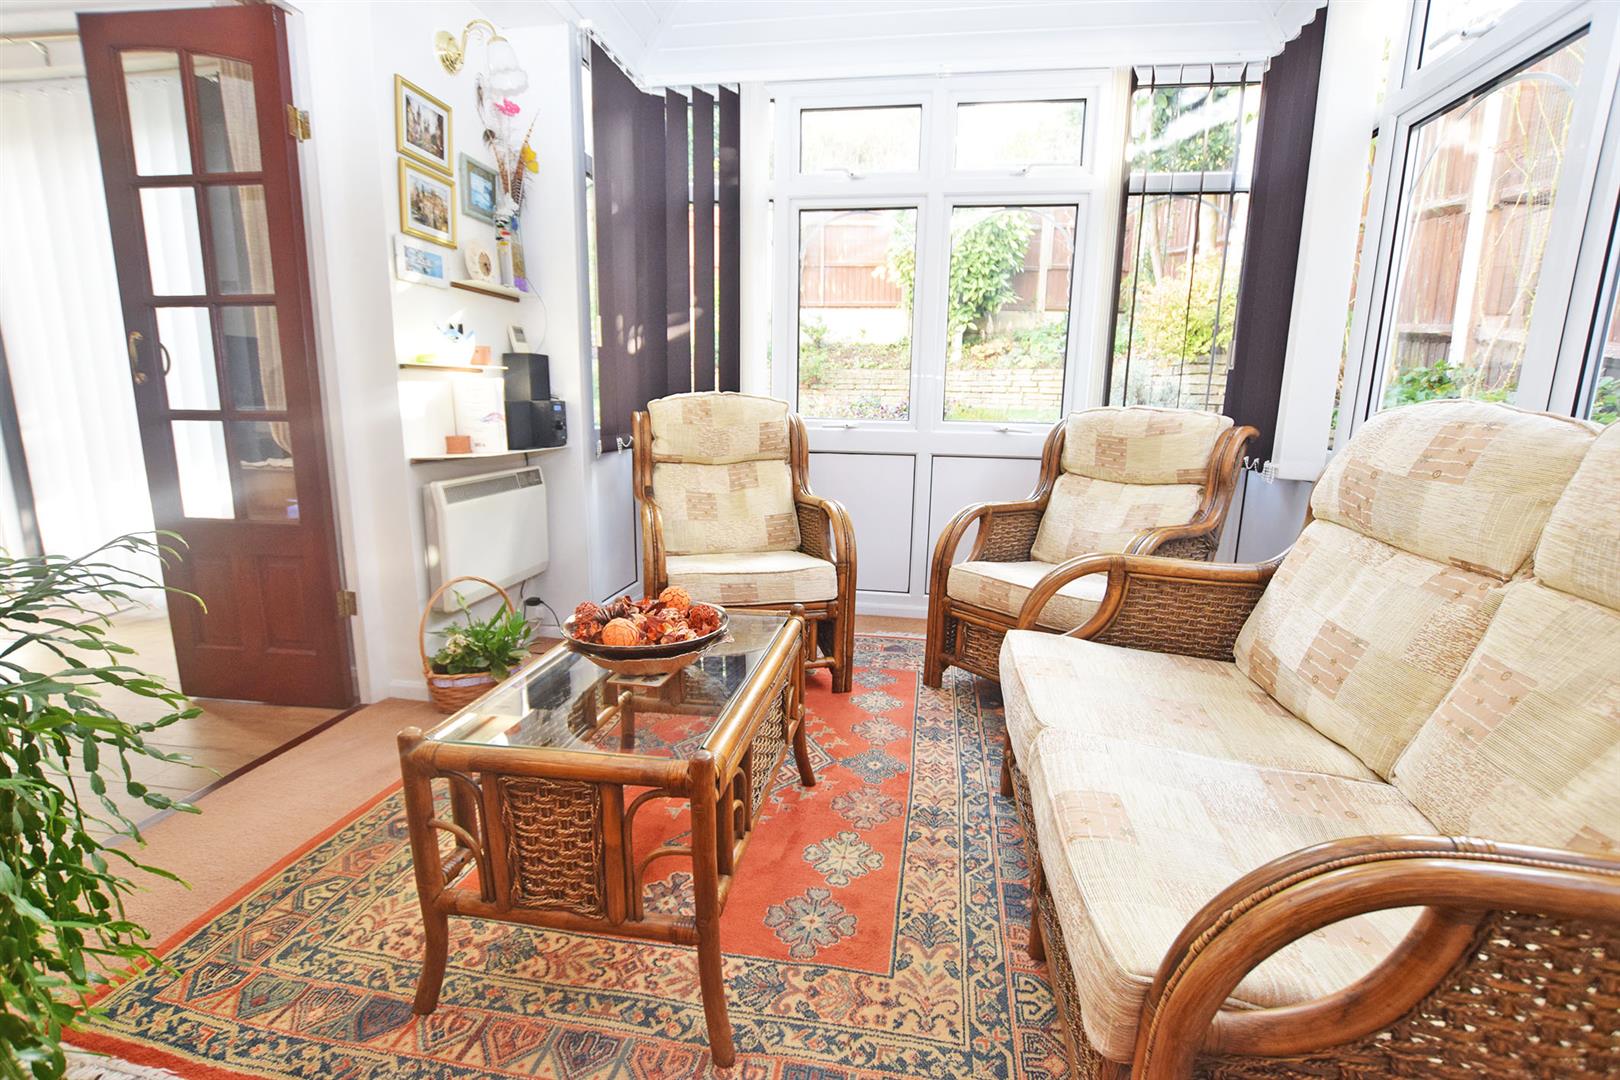
Conservatory 2.84m x 3.11m
Double glazed windows throughout. Double doors to study.
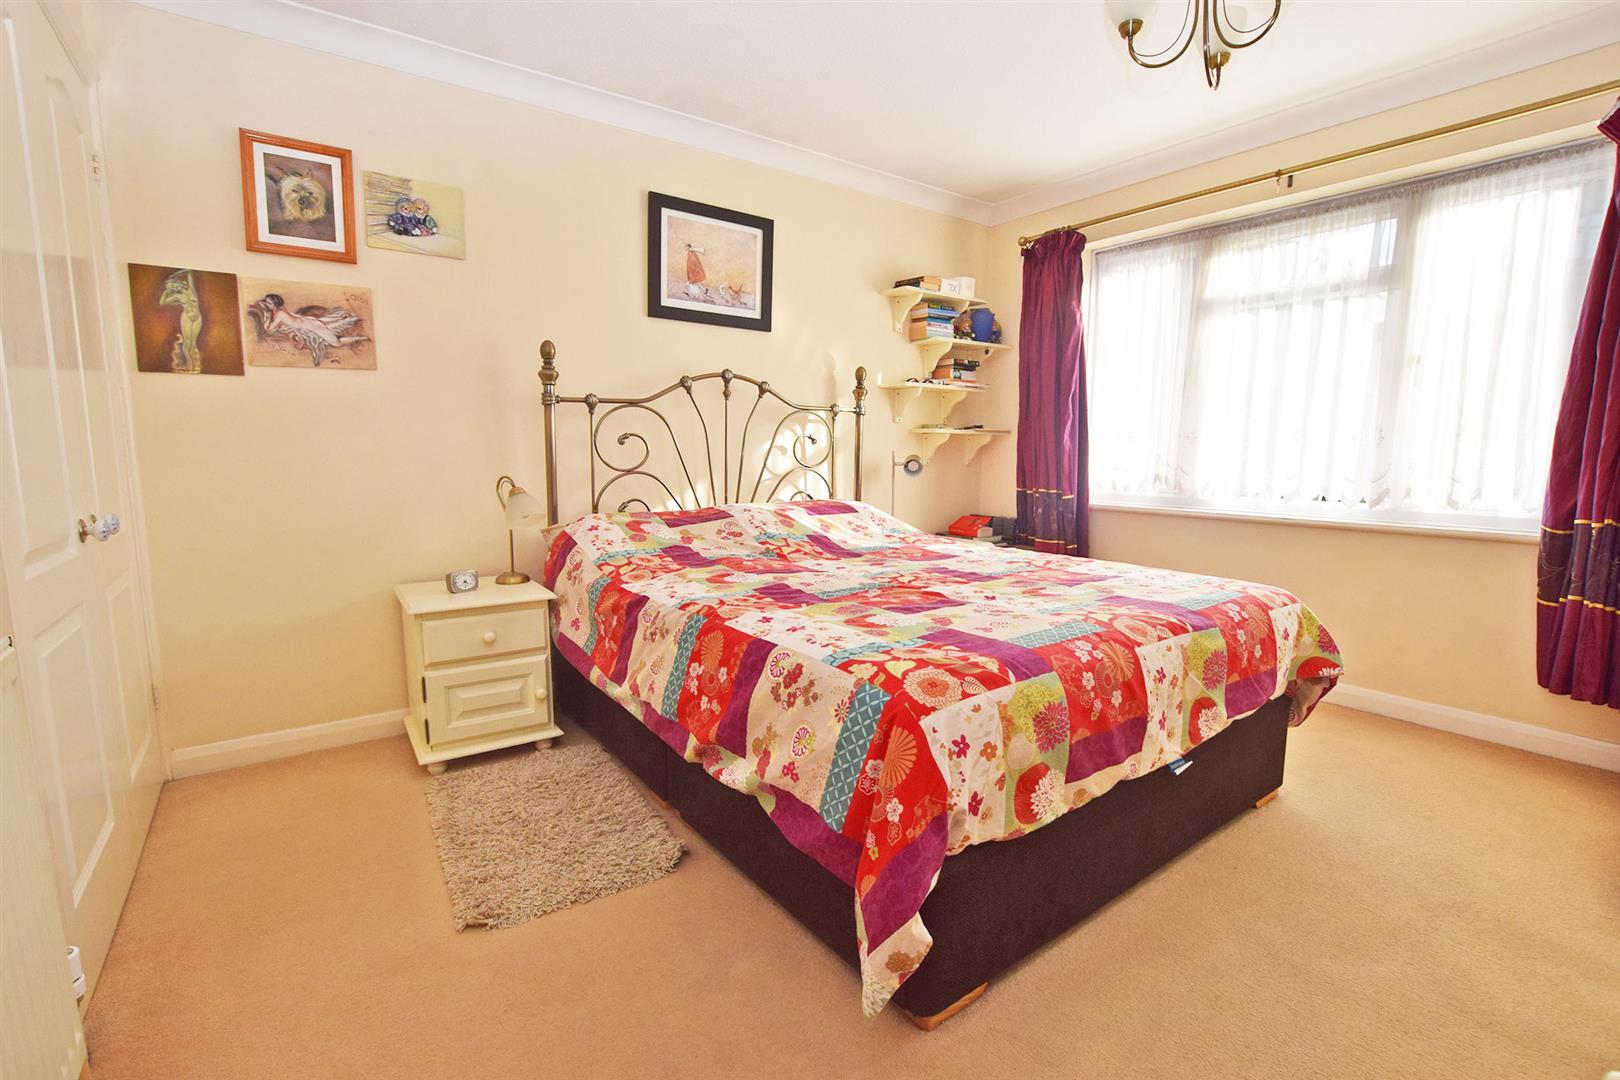
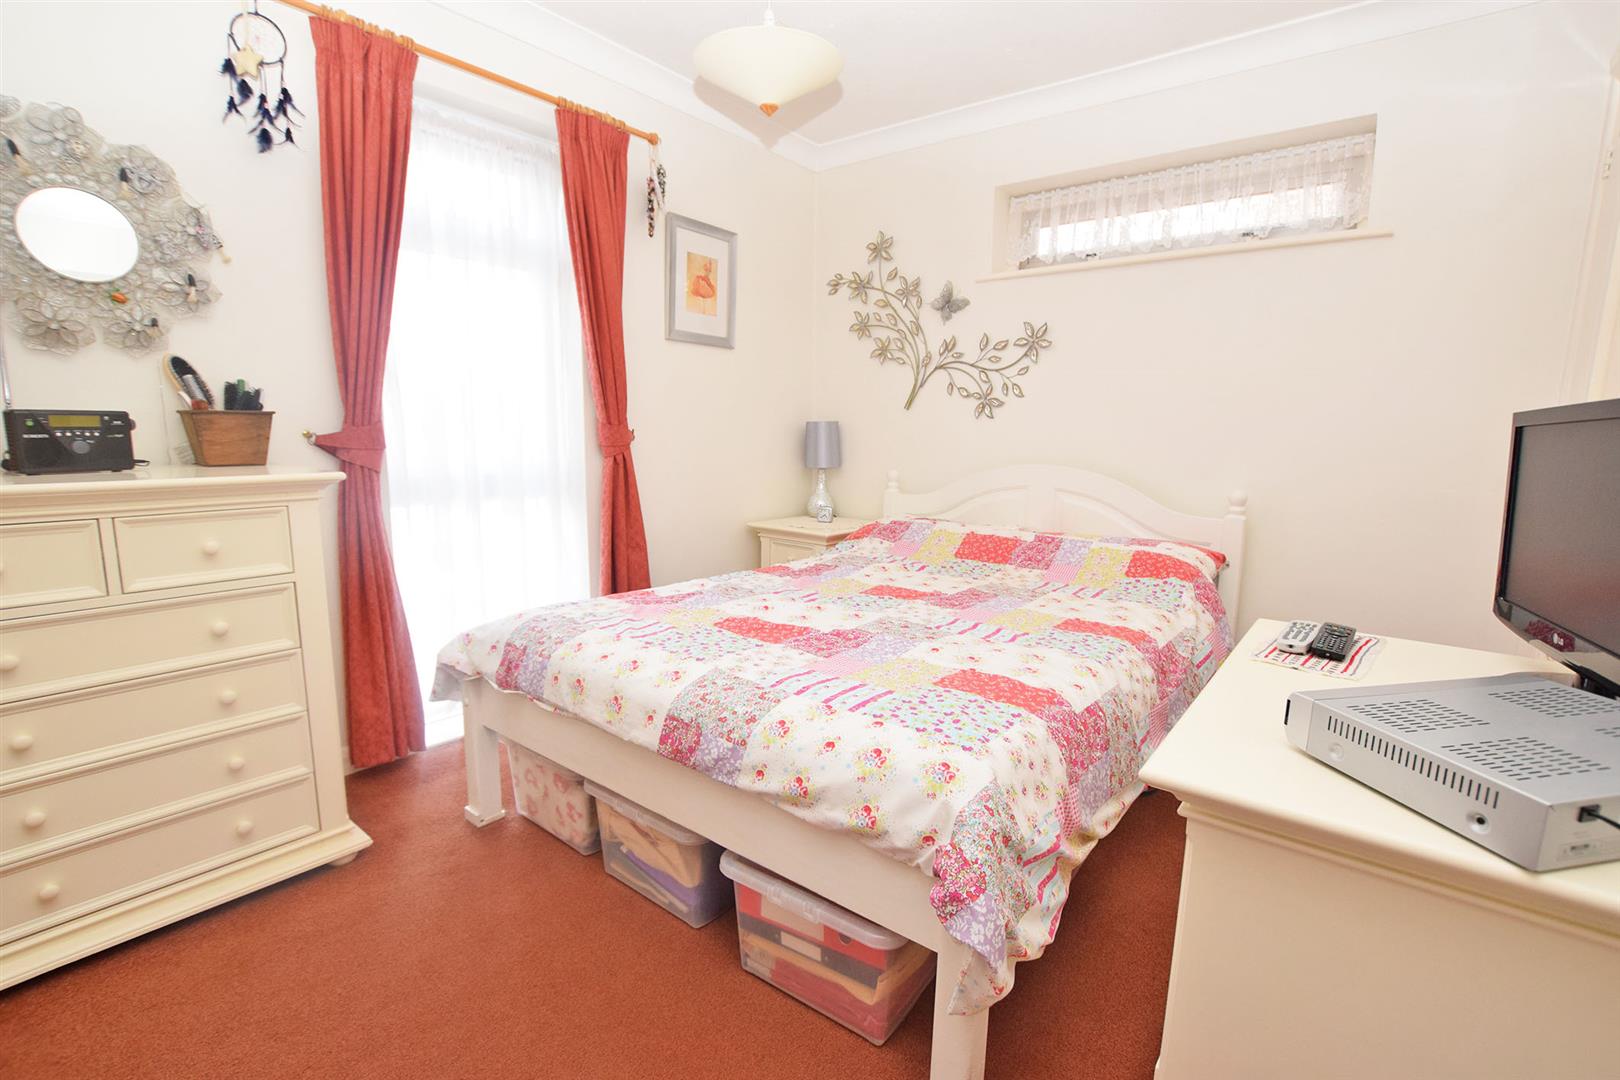
Master Bedroom 3.35m x 3.72m
Double glazed window to rear. Built in cupboard.
2nd Bedroom 3.35m x 2.71m
Double glazed window to side and front. Built in storage cupboard.
3rd Bedroom 2.42m x 2.79m
Double glazed window to rear.
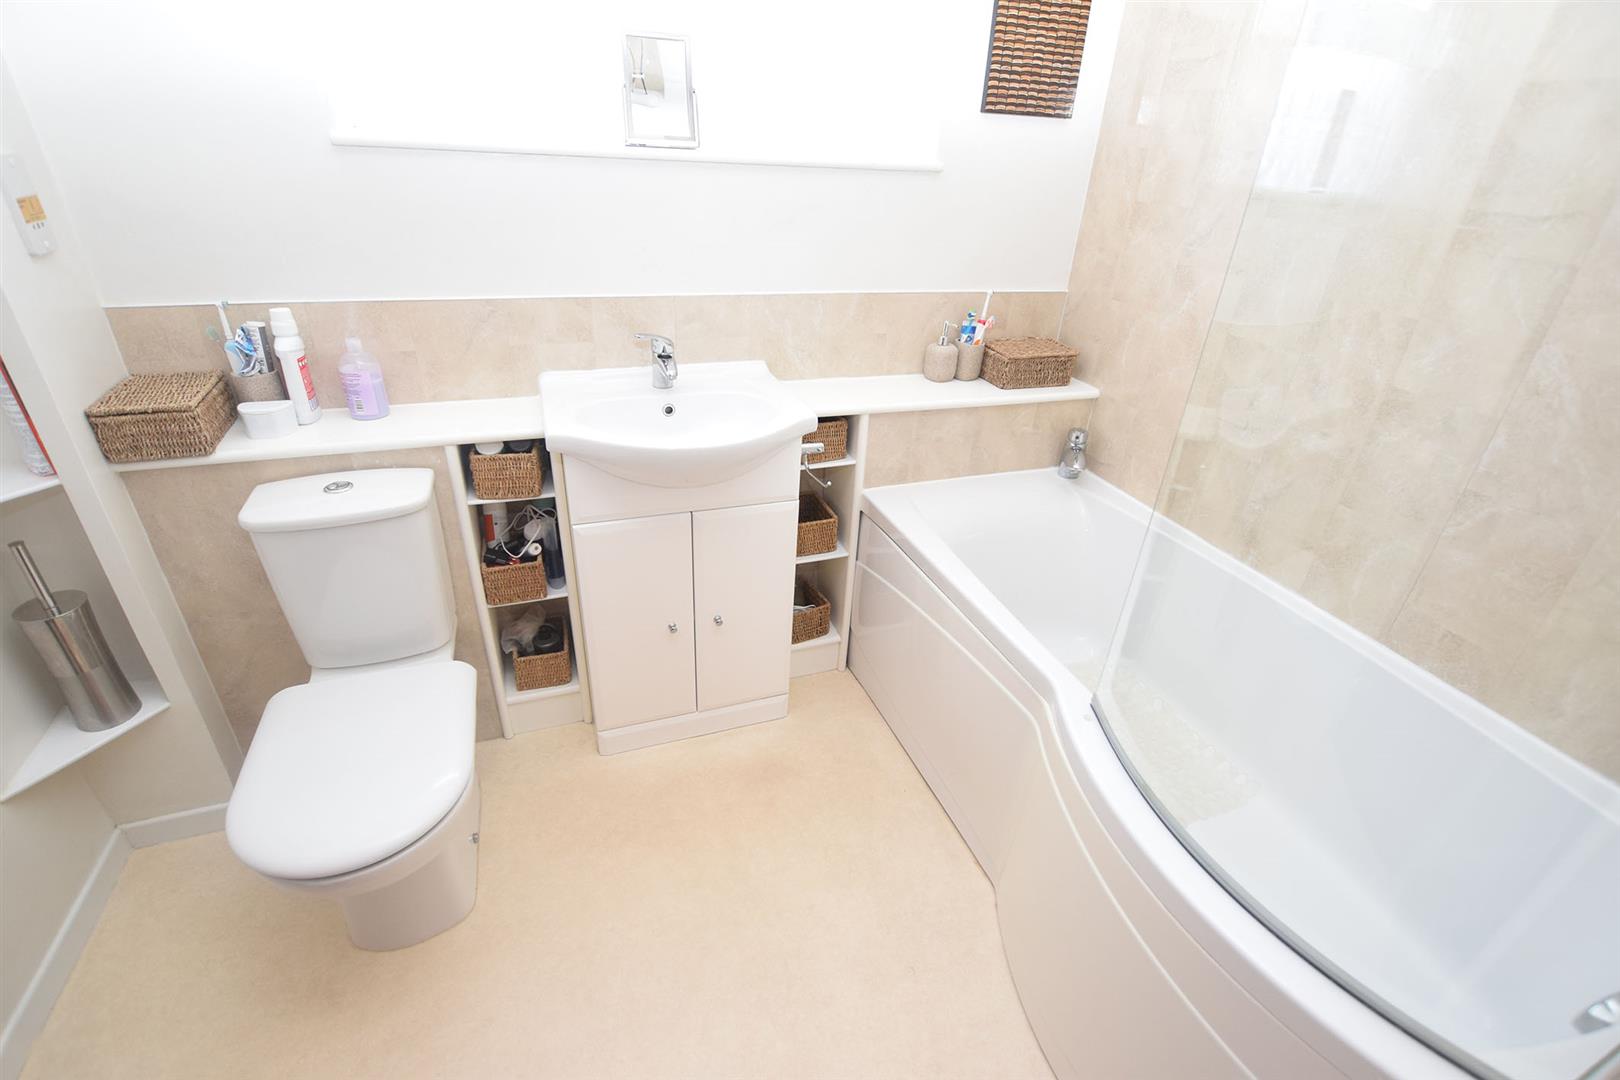
Bathroom 2.41m x 1.78m
Double glazed window to front, low level bath and wc, base level hand wash basin.
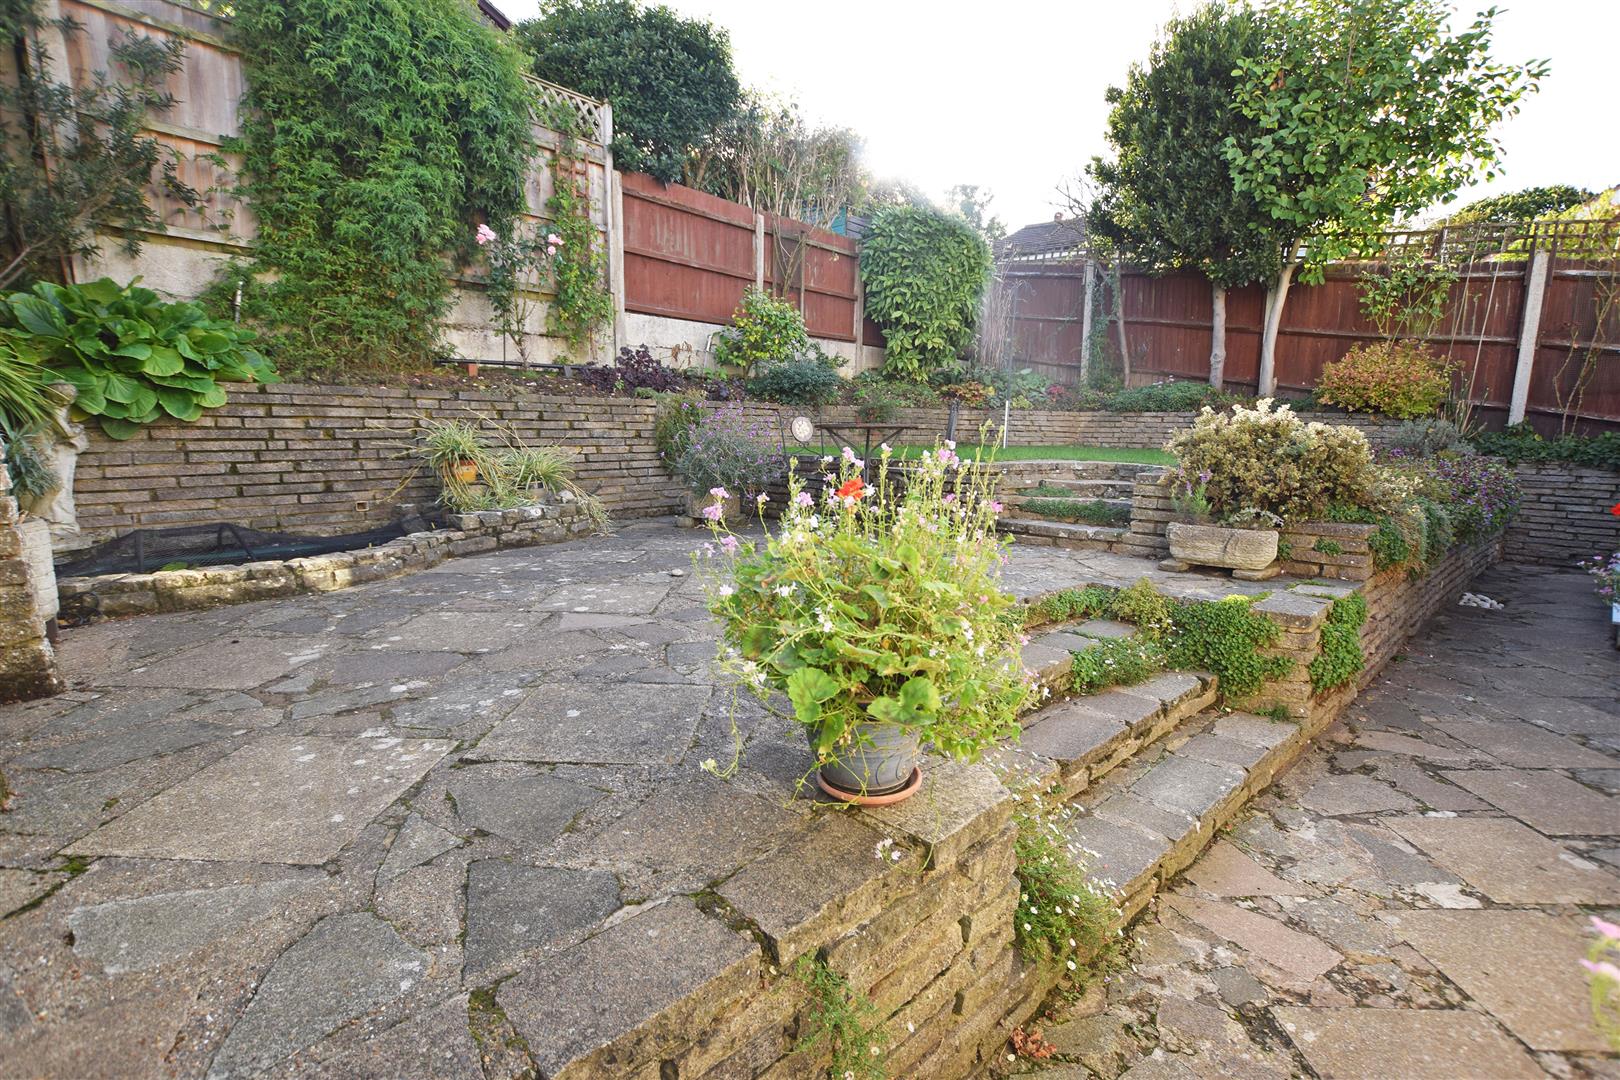
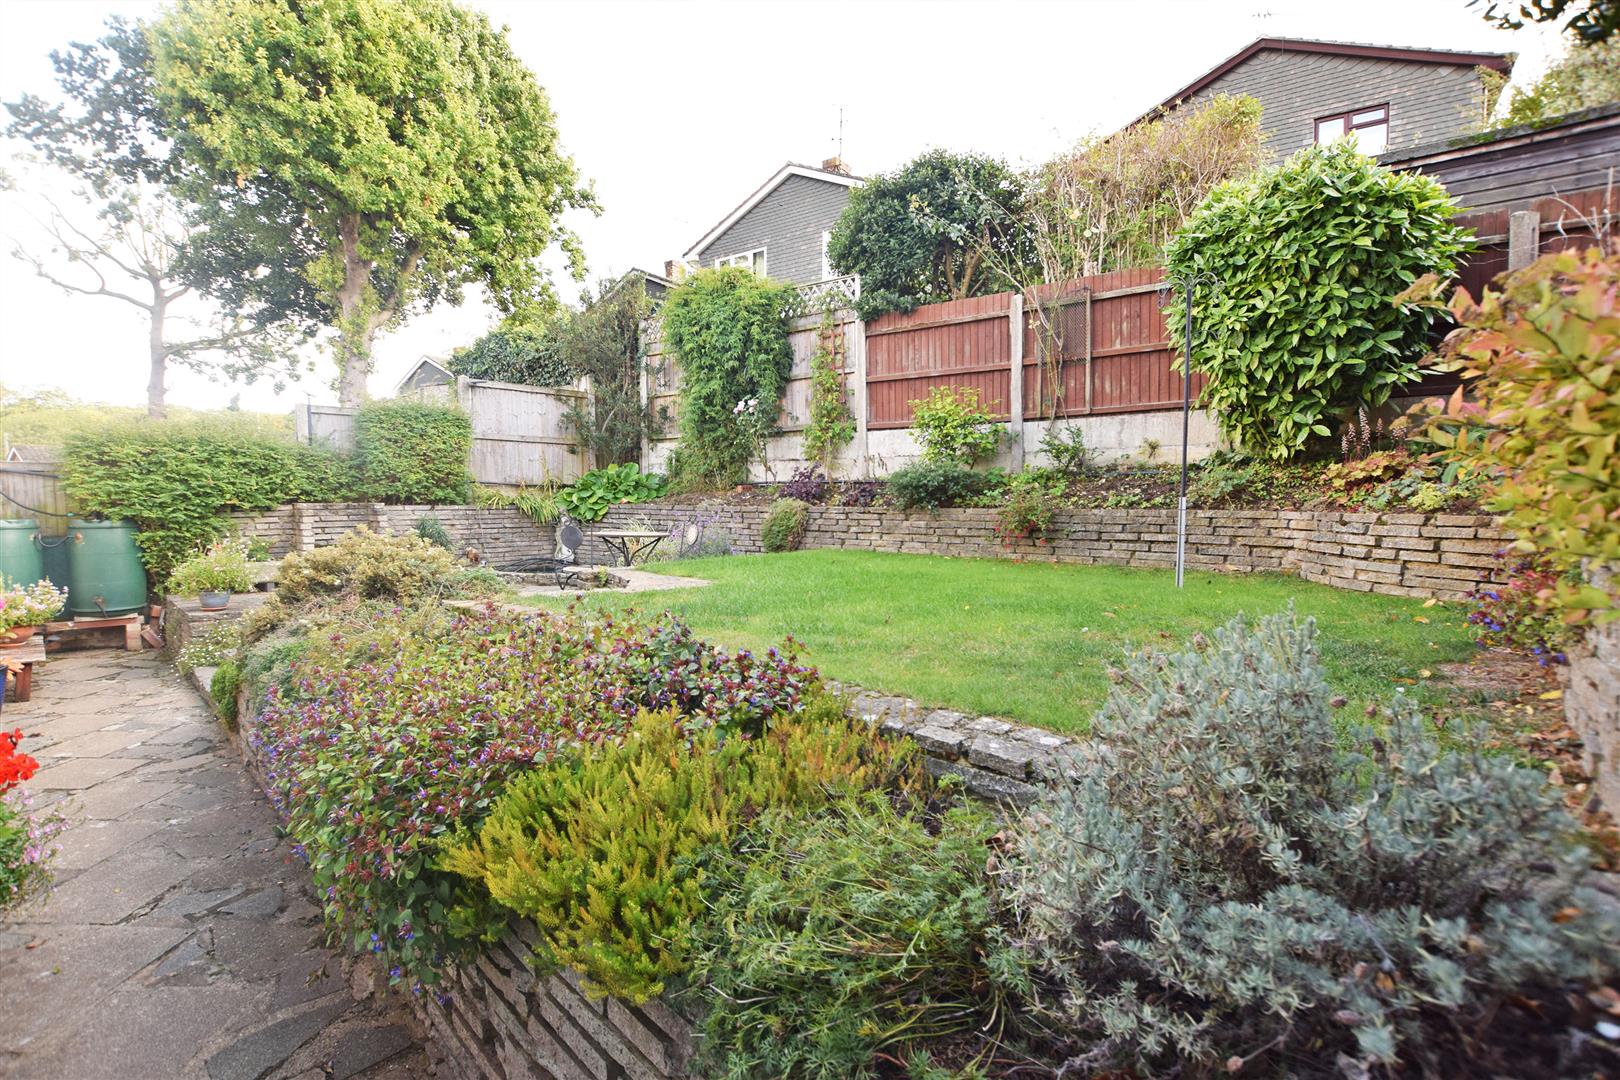
Garden
Approx 40ft x 35ft. Patio and lawn areas. Side access.
Driveway
Space for 2 cars, potential for more parking.
Garage 3.64m x 5.63m
Up and over garage door, access door to dining room and entrance hall.
NB