
Hereford Close, Rainham, Gillingham
Property Features
- PRICE RANGE £275,000 to £290,000
- GARAGE
- THREE BEDROOMS
- DINING ROOM
- CONSERVATORY
- MODERN KITCHEN
- WALKING DISTANCE TO RAINHAM MARK GRAMMAR SCHOOL
- IDEAL FIRST TIME OR INVESTMENT PURCHASE
- MEDWAY COUNCIL "C"
- EPC RATING "E"
Property Summary
OPEN DAY - Saturday 19th October- contact us to book your viewing.
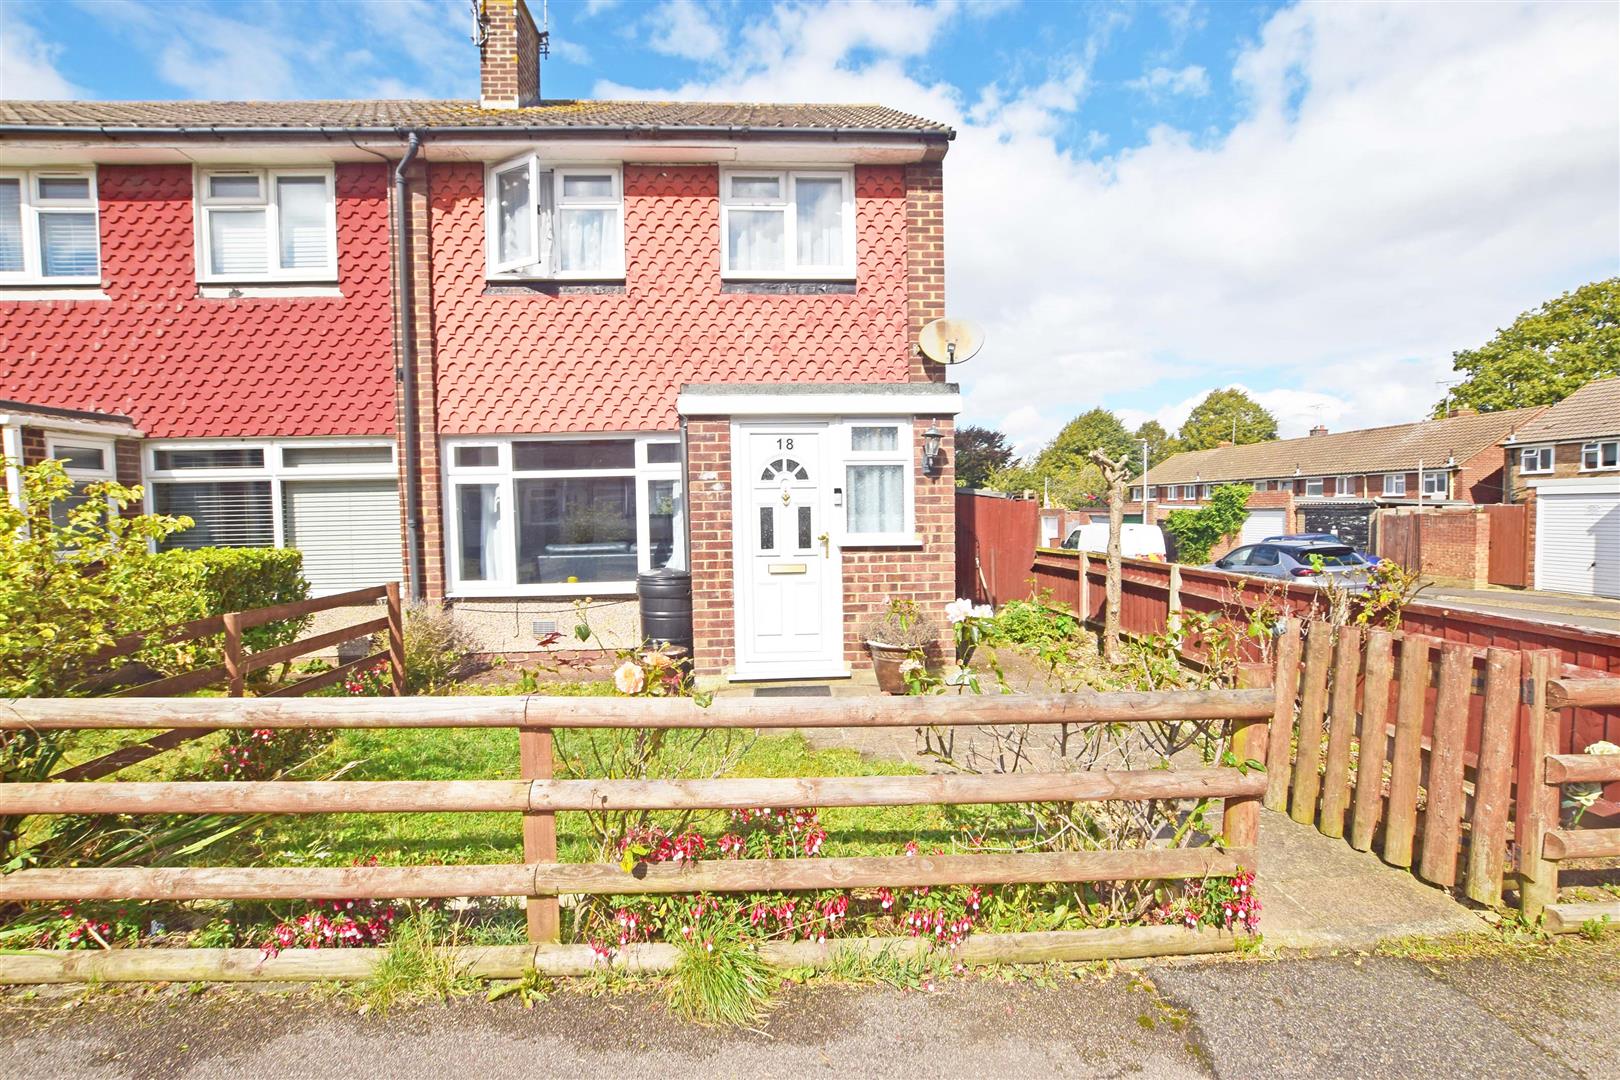
Location, location location, Harrison's Reeve are pleased to be selling this 3 bedroom terraced house in Hereford Close.
The property is in a great location be a short walk to Rainham Mark Grammar school. It is also a 20 minute walk to Rainham station.
The property comprises of porch, lounge, kitchen/diner, conservatory. The first floor has THREE bedrooms, a bathroom and there is a garage to the rear of the property.
Key elements to Medway are the mainline train stations and bus services, good access to main road and motorway connections, proximity to shopping centres, including Hempstead Valley Shopping Centre and abundance of open public spaces including Berengrave Nature Reserve, Capstone Valley Park, Gillingham Park and Riverside Country Park.
EPC rating TBC
Medway Council Tax Band C
Full Details
GROUND FLOOR
PORCH 1.8 x 1.3 (5'10" x 4'3")
Door leading into the porch with window to the side and front.
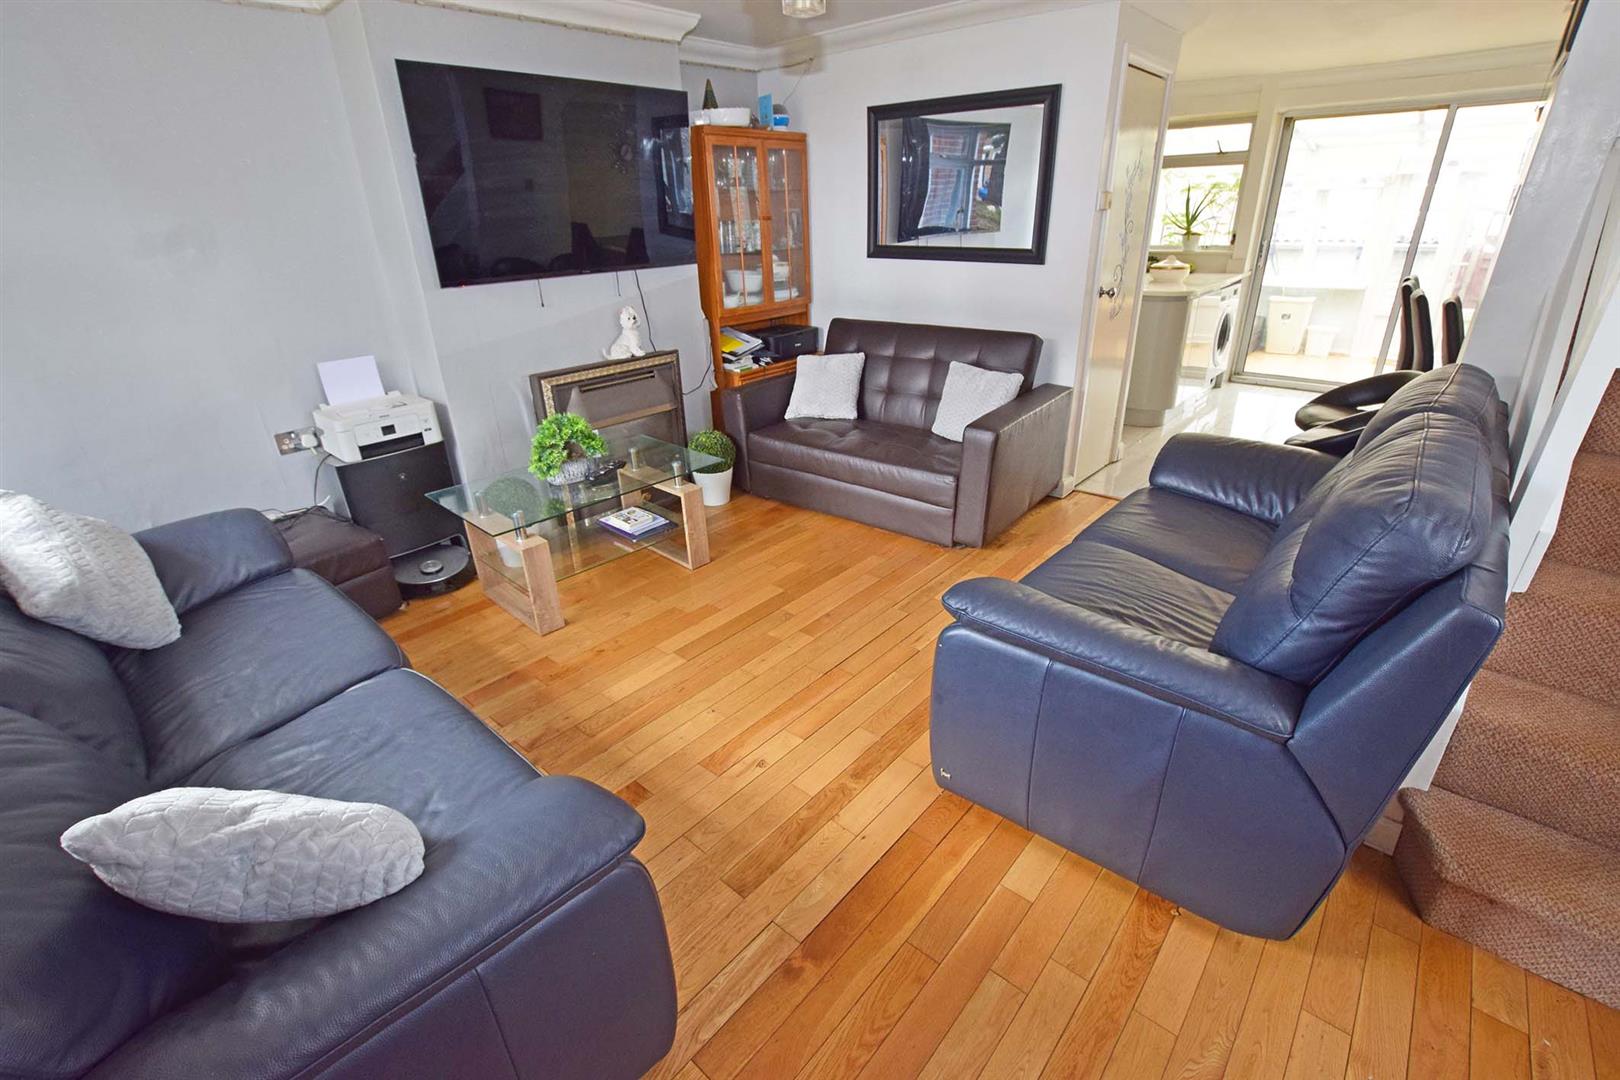
LOUNGE 3.9 x 3.4 (12'9" x 11'1")
With window to the front and side, radiator, gas fire, stairs leading to the first floor and cupboard housing the boiler.
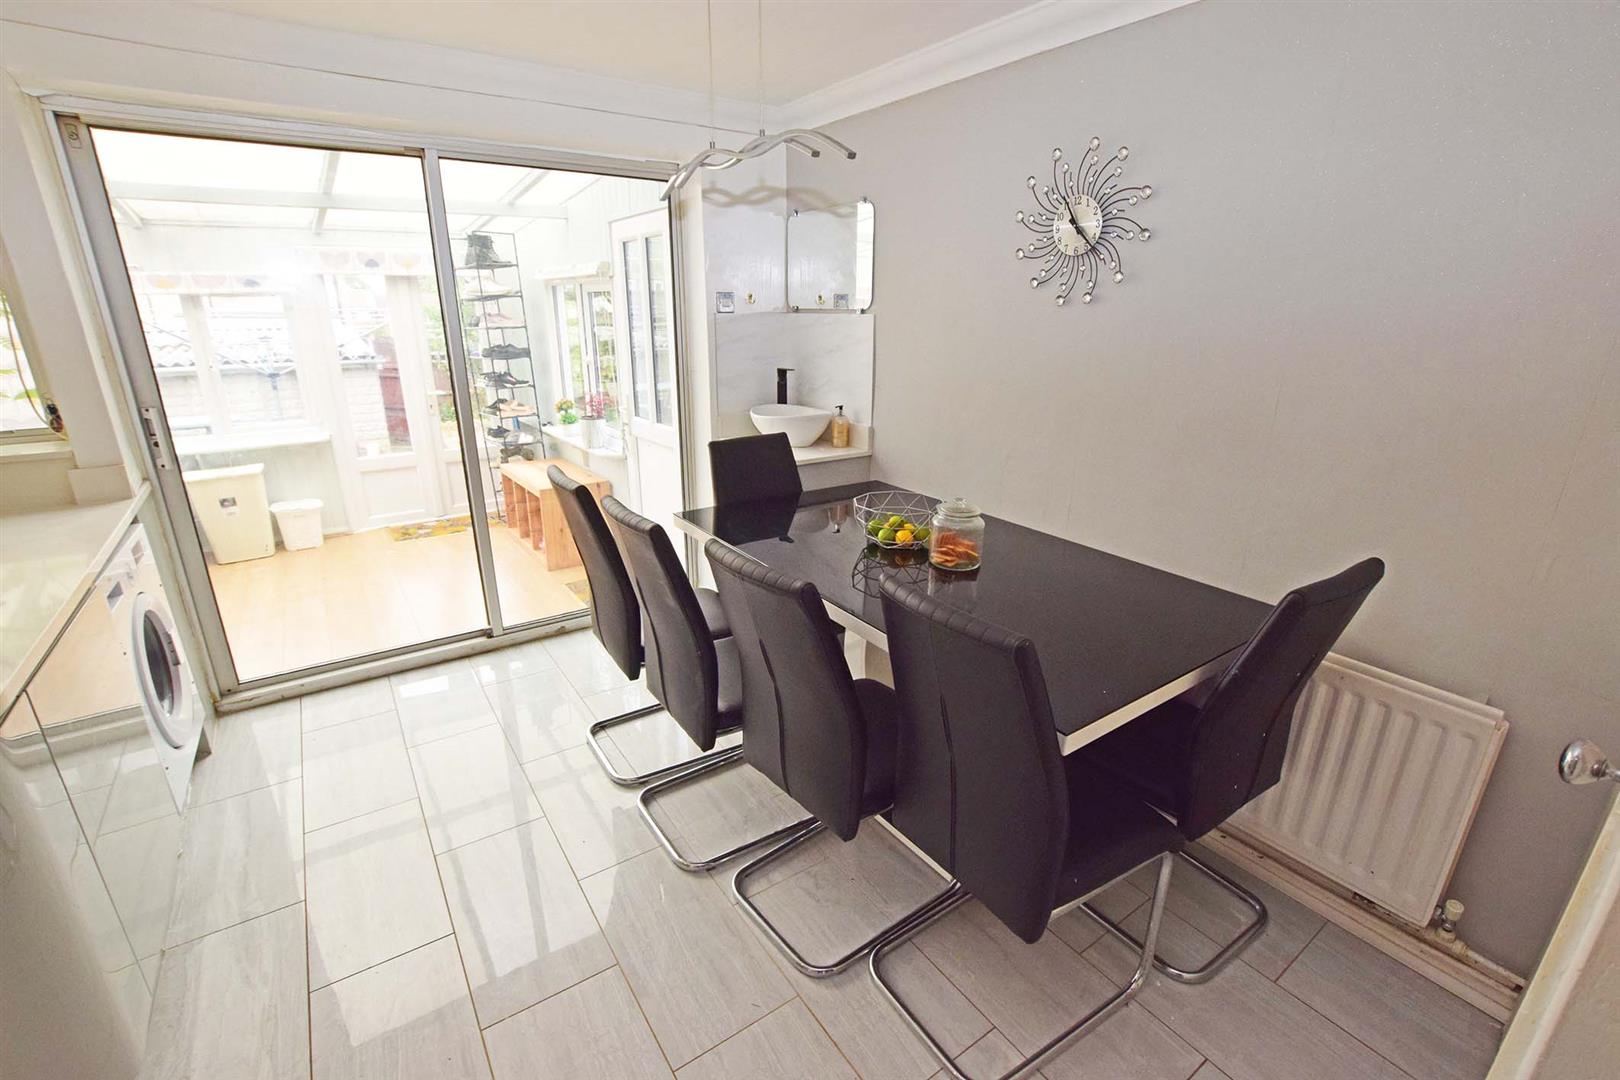
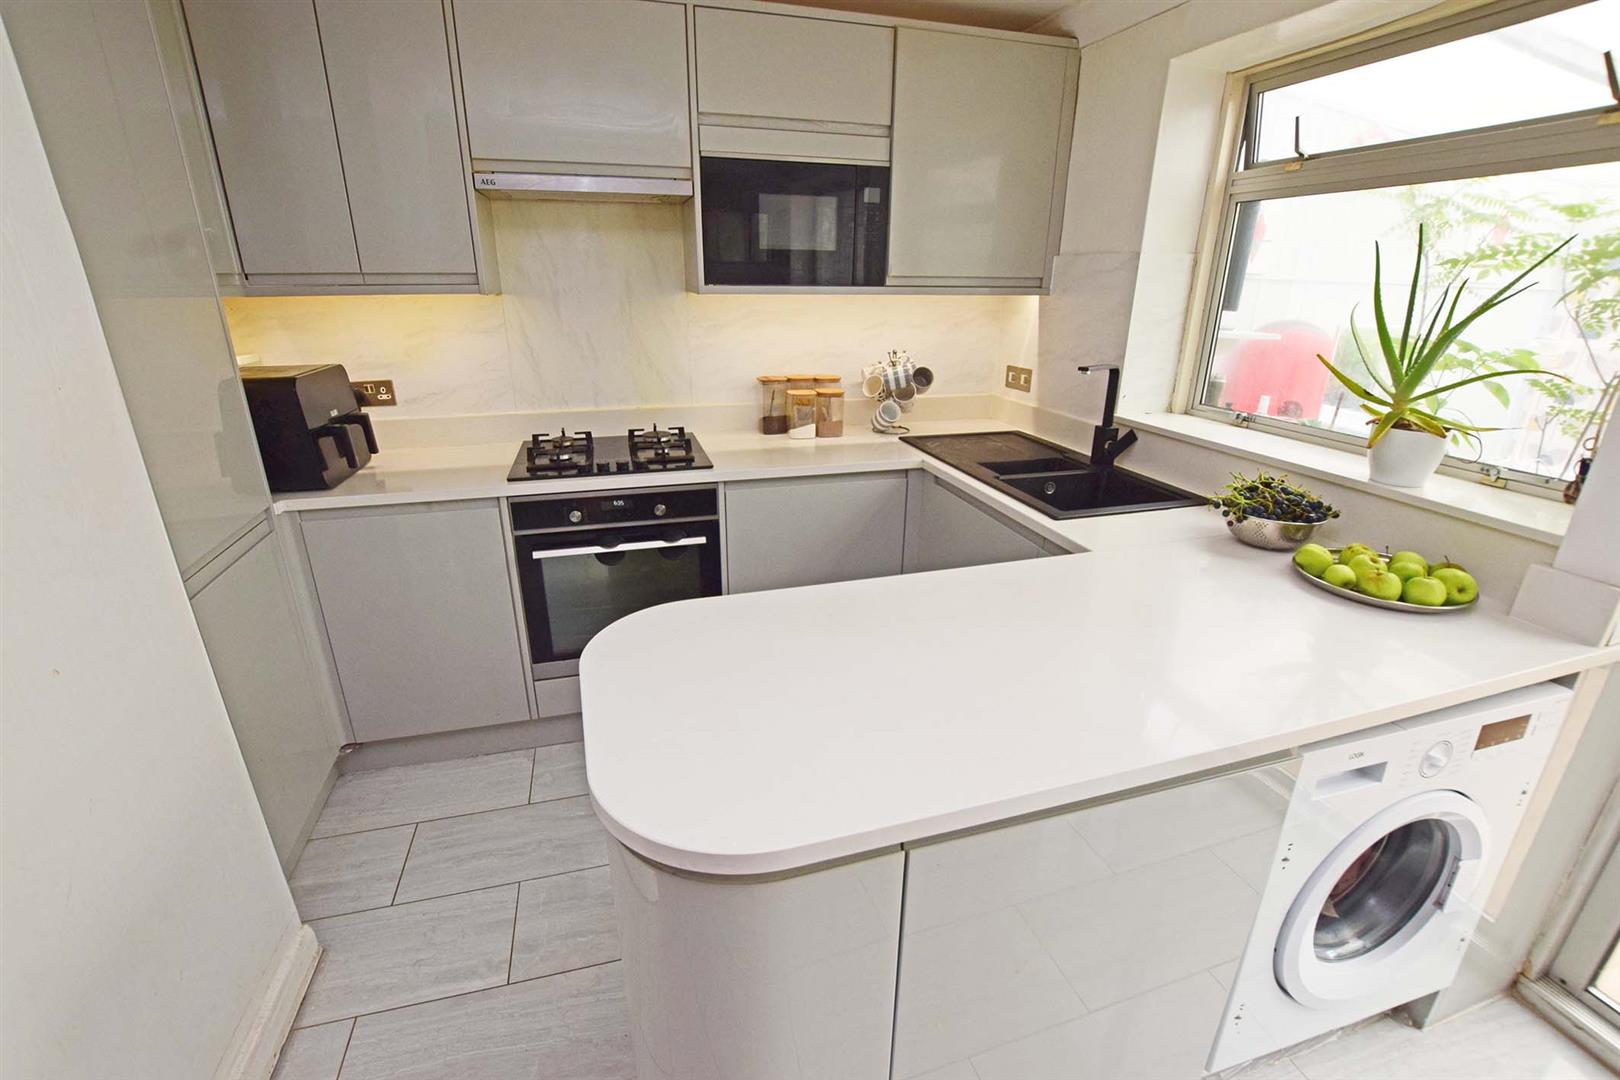
KITCHEN/DINER 4.4 x 3.0 (14'5" x 9'10")
With base and eye level units, integrated washing machine, sink, integral fridge/freezer, gas hob, electric oven, integrated microwave and window to the rear.
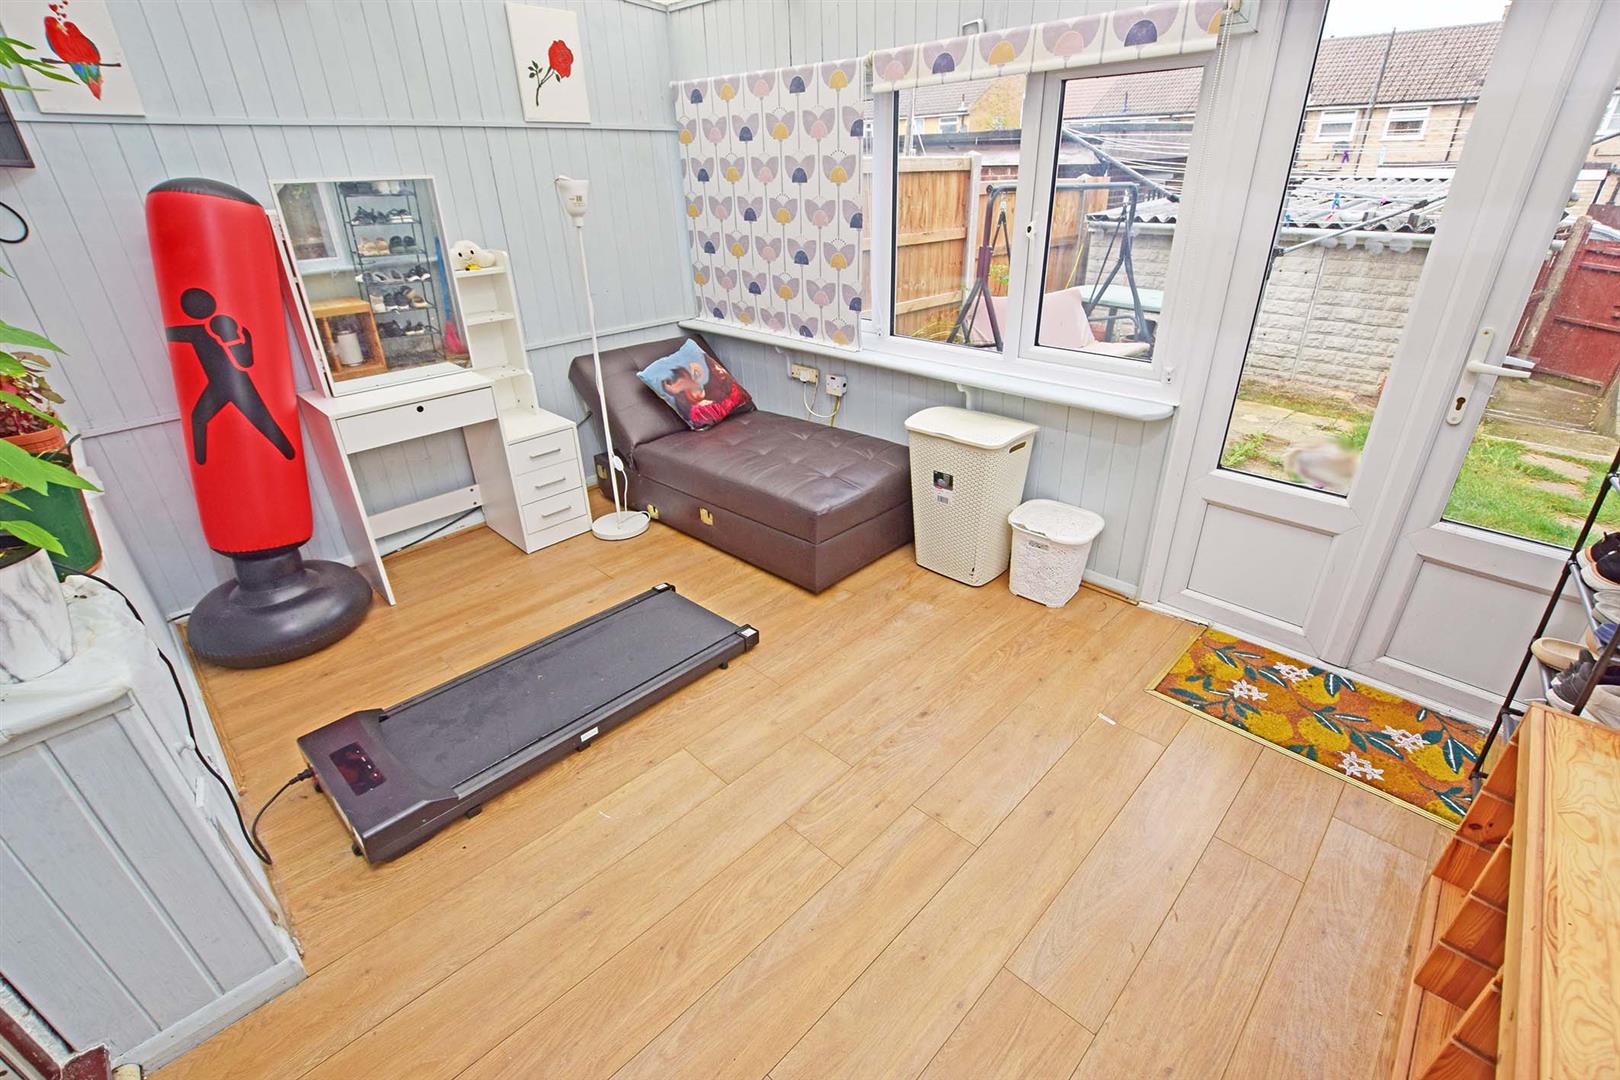
CONSERVATORY 3.8 x 2.8 (12'5" x 9'2")
With door to the side, French doors leading to the rear garden and window to the rear.
FIRST FLOOR
LANDING 2.3 x 1.0 (7'6" x 3'3")
With access to the loft.
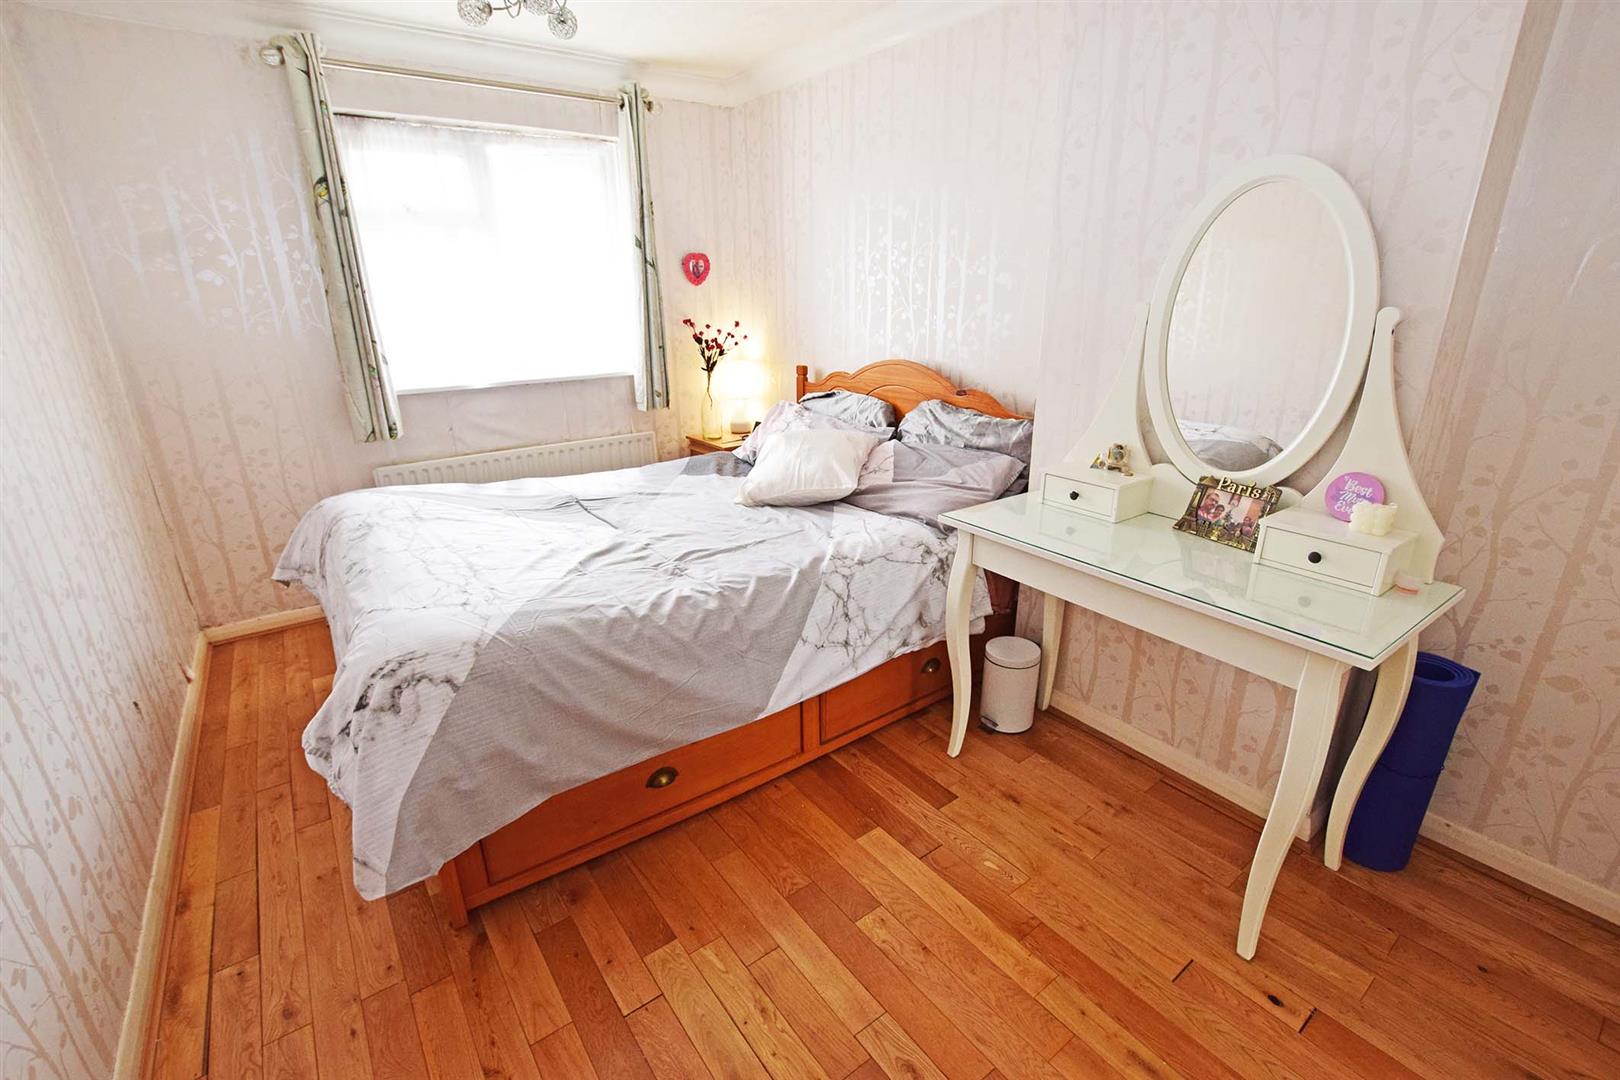
BEDROOM 1 4.3 x 2.7 (14'1" x 8'10")
With double glazed window and radiator.
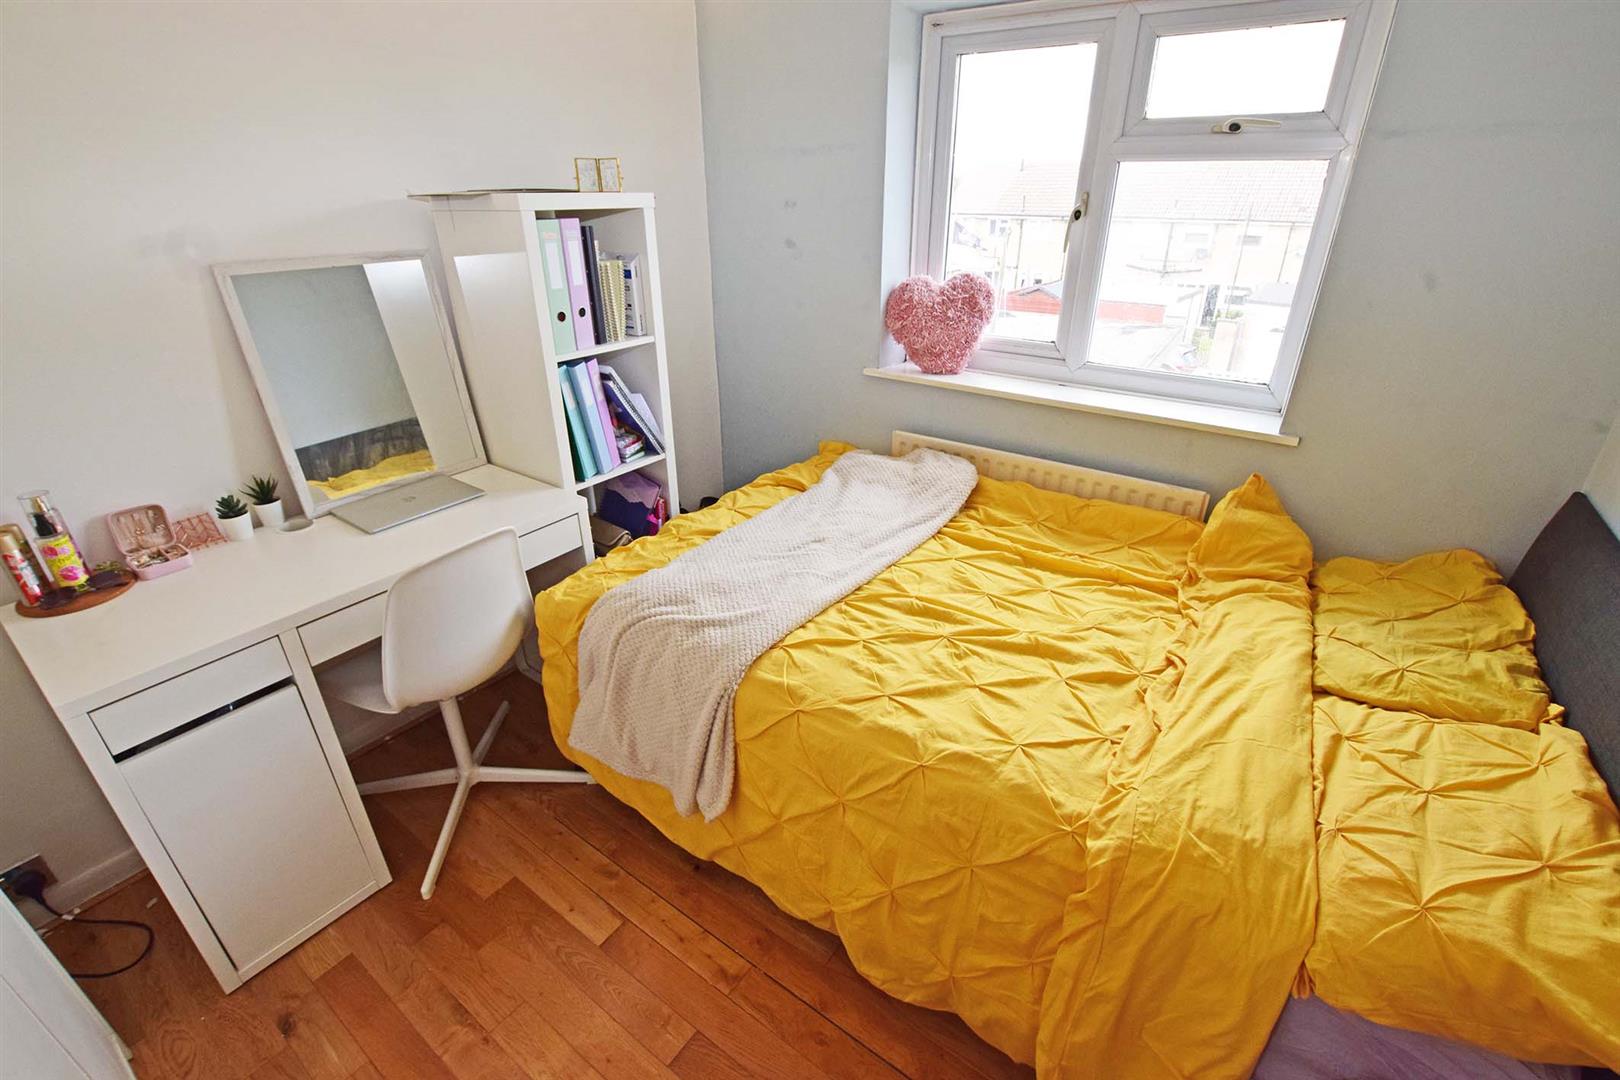
BEDROOM 2 2.8 x 2.6 (9'2" x 8'6")
With double glazed window and radiator.
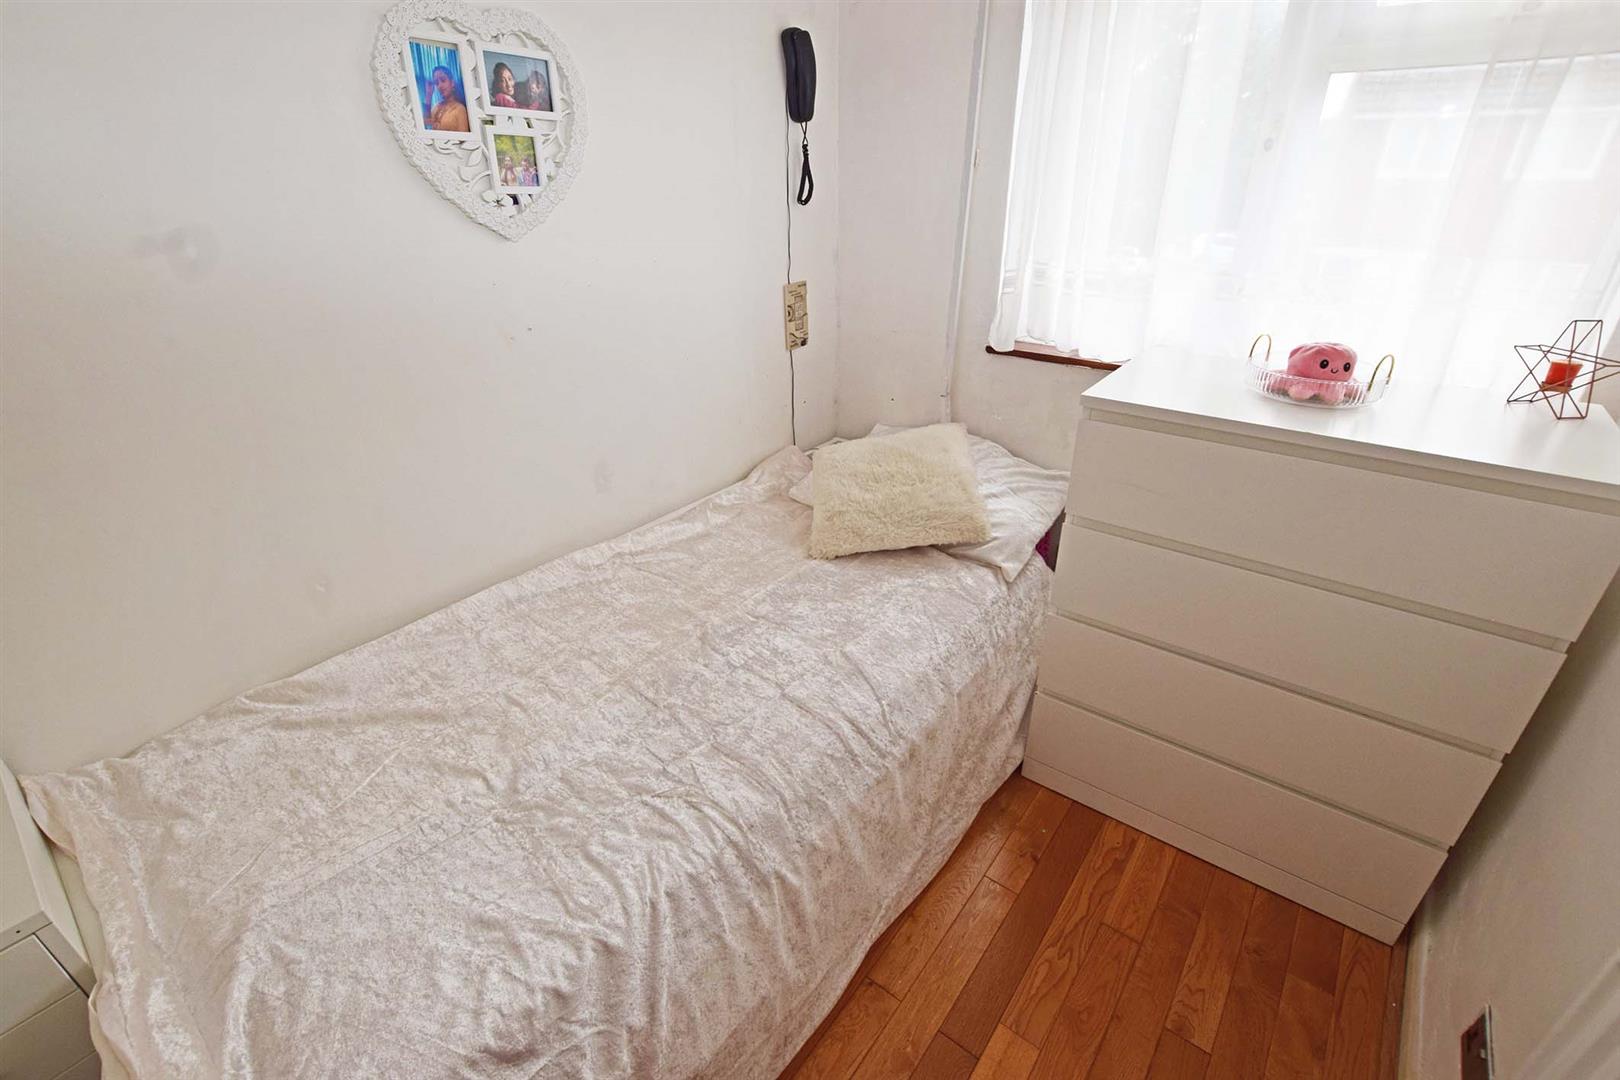
BEDROOM 3 3.1 x 1.8 (10'2" x 5'10")
With double glazed window and radiator.
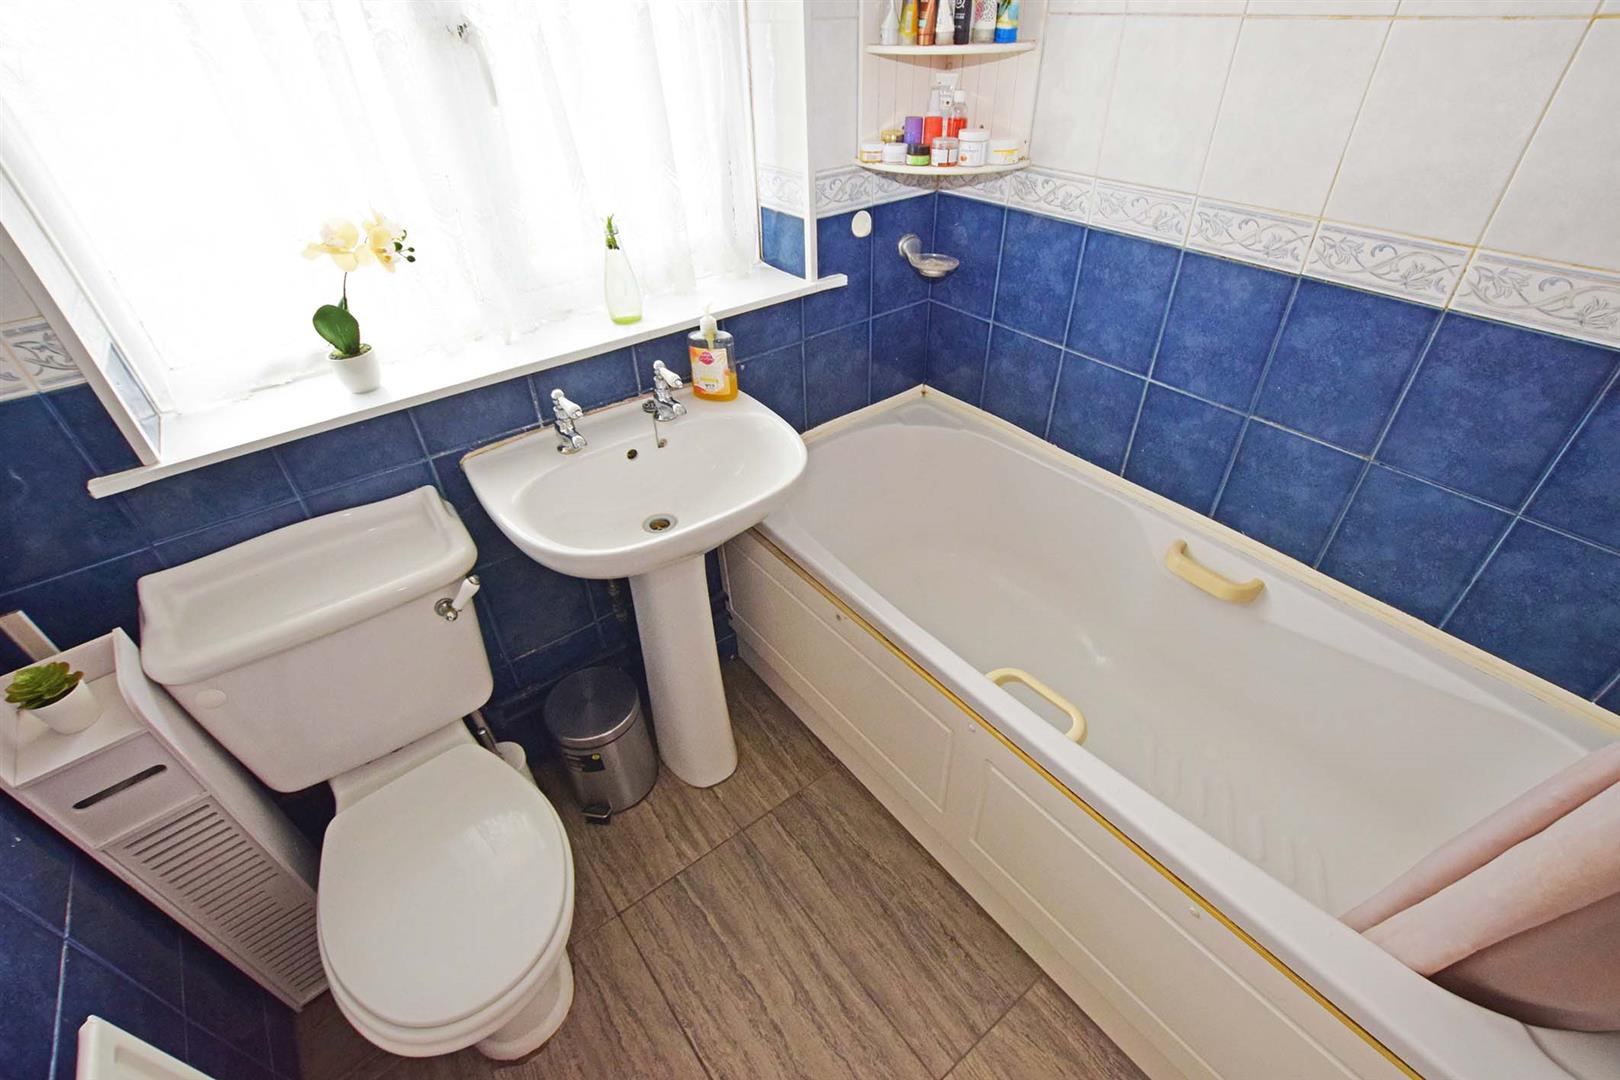
BATHROOM 1.8 x 1.7 (5'10" x 5'6")
With white suite comprising of bath, low level WC, sink, frosted window and radiator.
GARDEN
FRONT - Path leading to the front door and laid to lawn area.
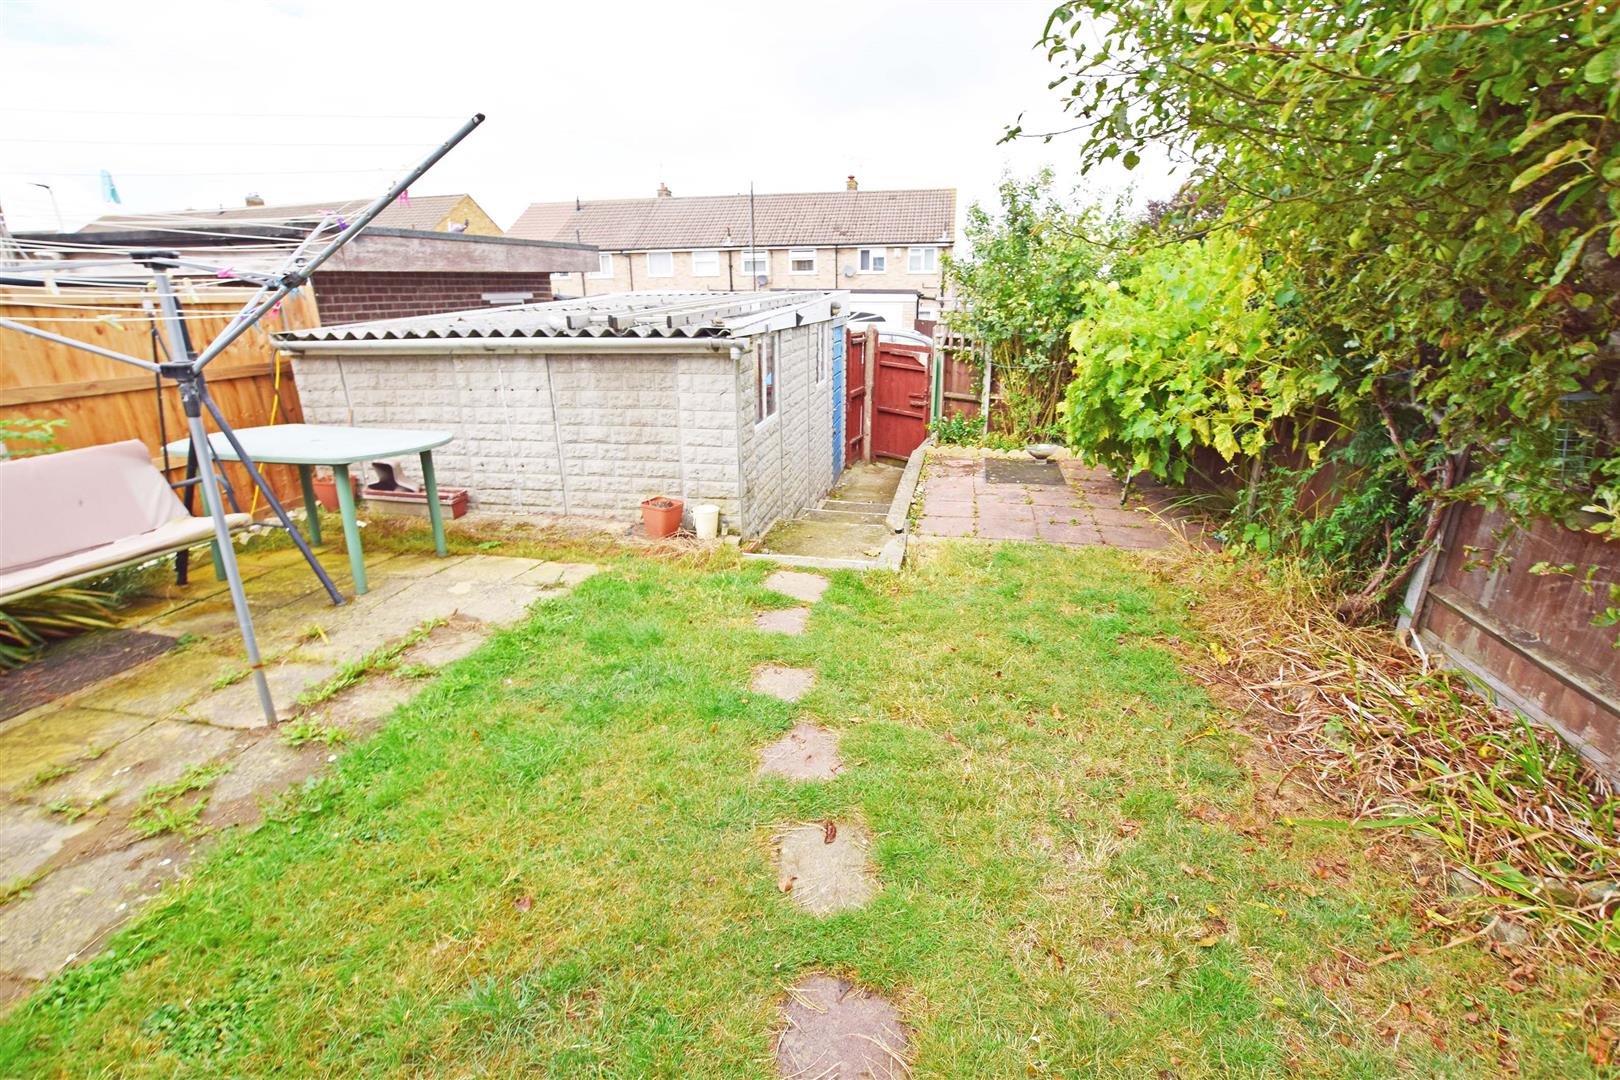
REAR - Pathway to the rear gate, patio area and laid to lawn area.
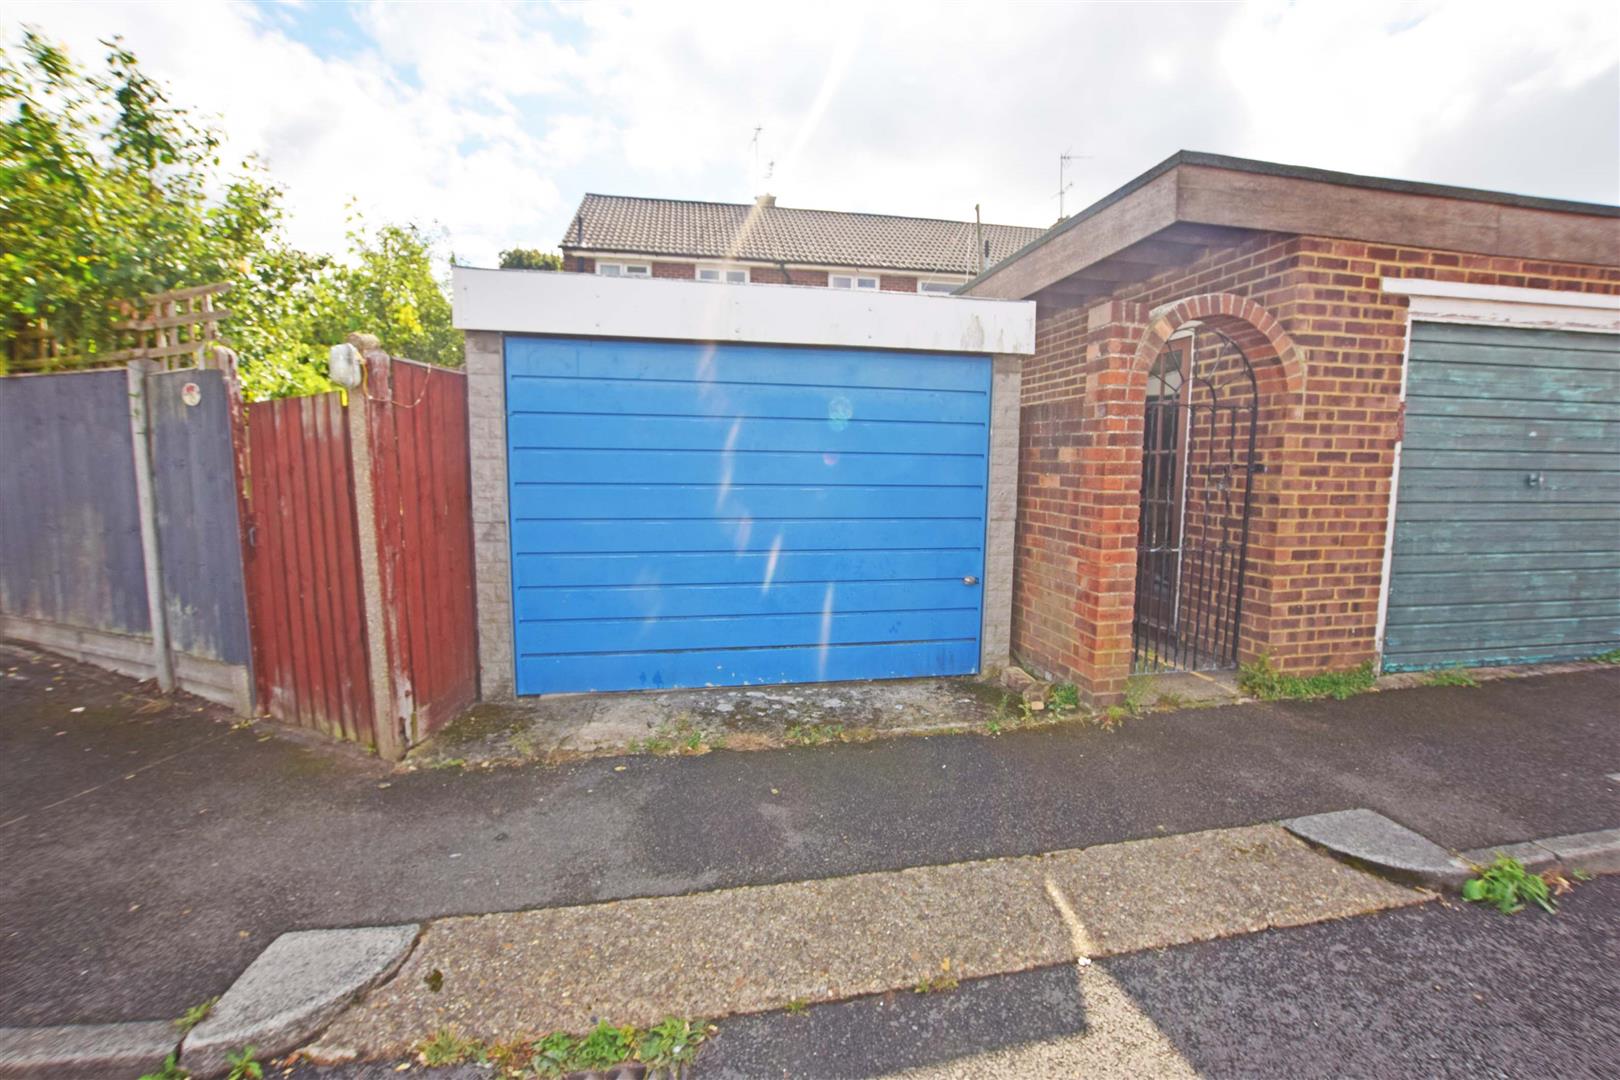
GARAGE
Metal up and over door.
NB
HARRISONS REEVE recommend a panel of solicitors, including V E White And Co, Burtons Solicitors, Hawkridge and Company and Apex Law as well as the services of Henchurch Lane Financial Services, for which we may receive a referral fee of £150 plus VAT per transaction.
MEMBER AGENT
The agent is a member of The Property Ombudsman Limited, which is a redress scheme, and Propertymark, which is a client money protection scheme.
IMPORTANT NOTICE (PARAGRAPH)
Harrisons Reeve, their clients and any joint agents give notice that:
1. They have no authority to make or give any representations or warranties in relation to the property. These particulars do not form part of any offer or contract and must not be relied upon as statements or representations of fact. Any areas, measurements or distances are approximate. The text, photographs and plans are for guidance only and are not necessarily comprehensive.
2. It should not be assumed that the property has all necessary planning, building regulations or other consents and Harrisons Reeve have not tested any services, equipment or facilities. Purchasers must satisfy themselves by inspection or otherwise