
Henry Street, Rainham
Property Features
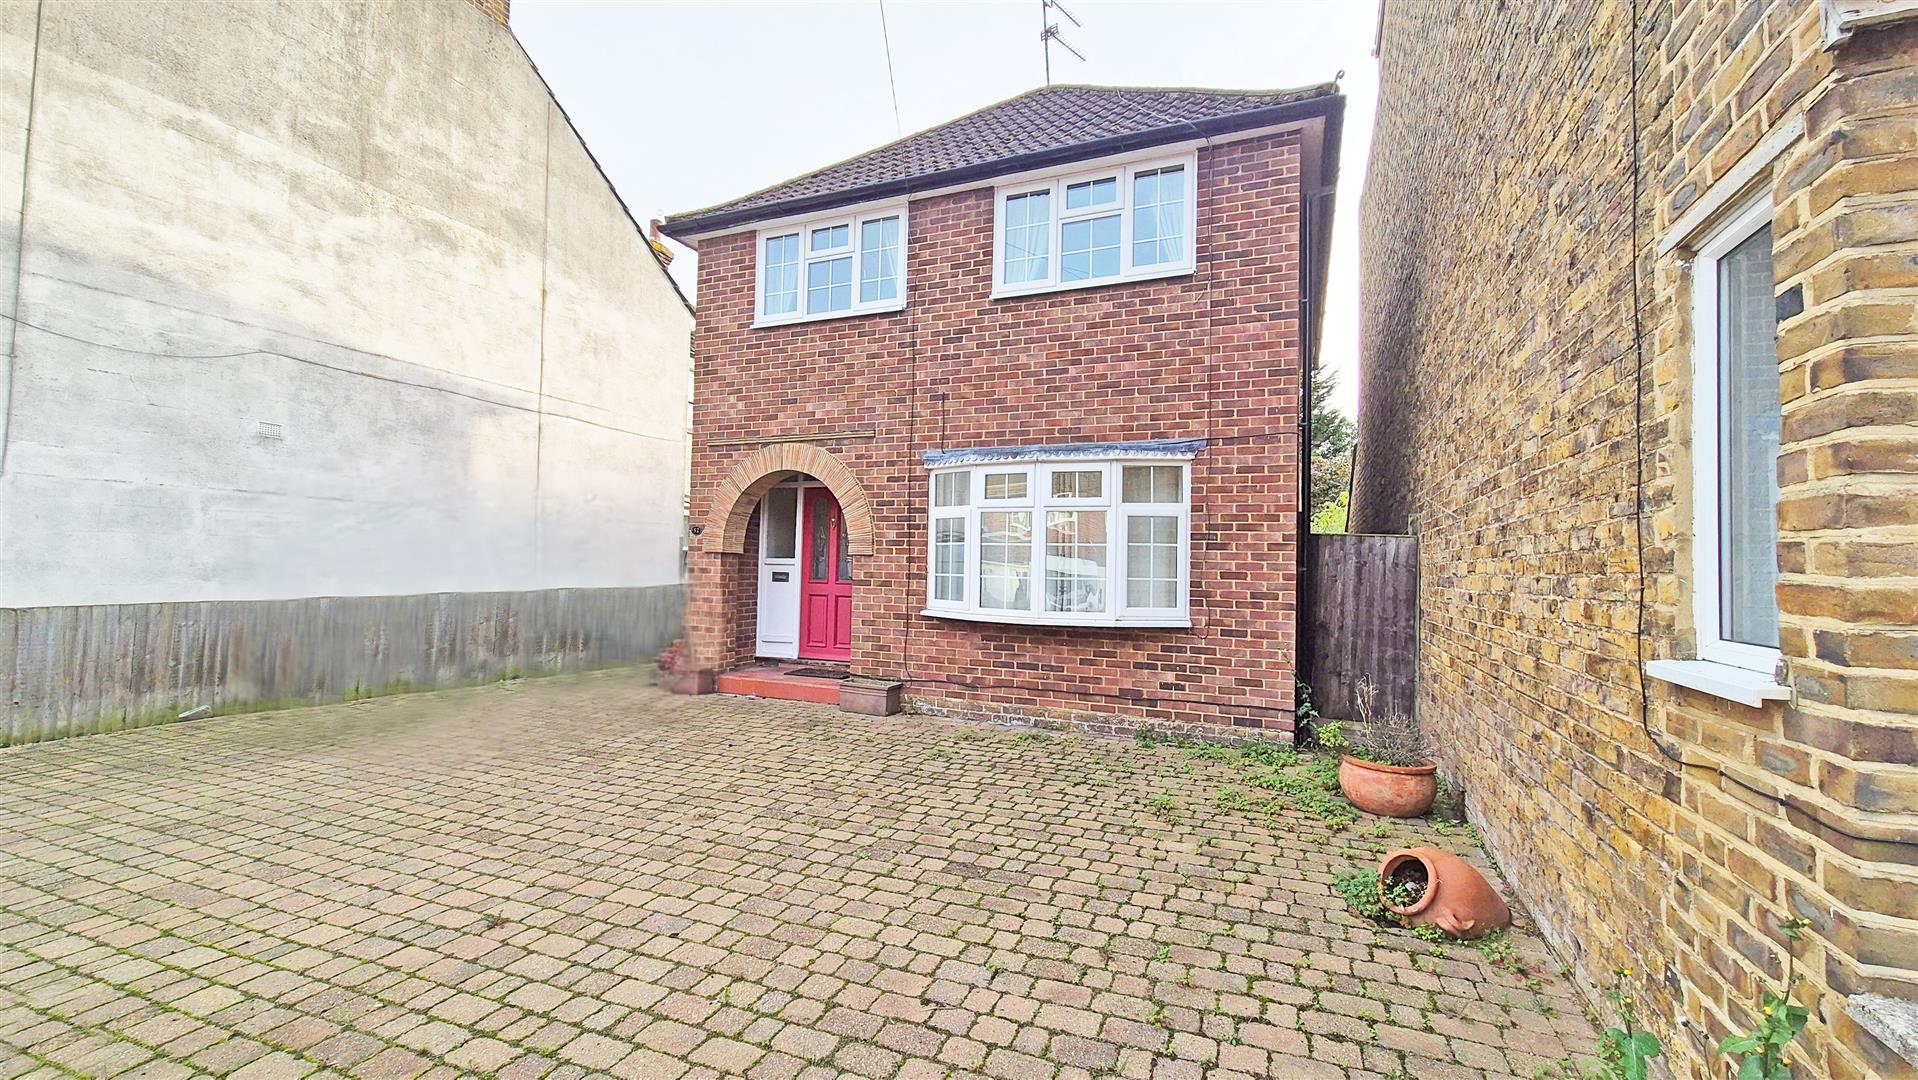
- 3 BEDROOM DETACHED FAMILY RESIDENCE
- OFFERS IN EXCESS OF £425,000!
- OFFERING GOOD PROXIMITY TO RAINHAM TOWN CENTRE & TRAIN STATION
- NO ONWARD CHAIN!! EPC RATING "D", COUNCIL TAX BAND "D"
- DRIVEWAY PROVIDING OFF ROAD PARKING FOR 3/4 CARS
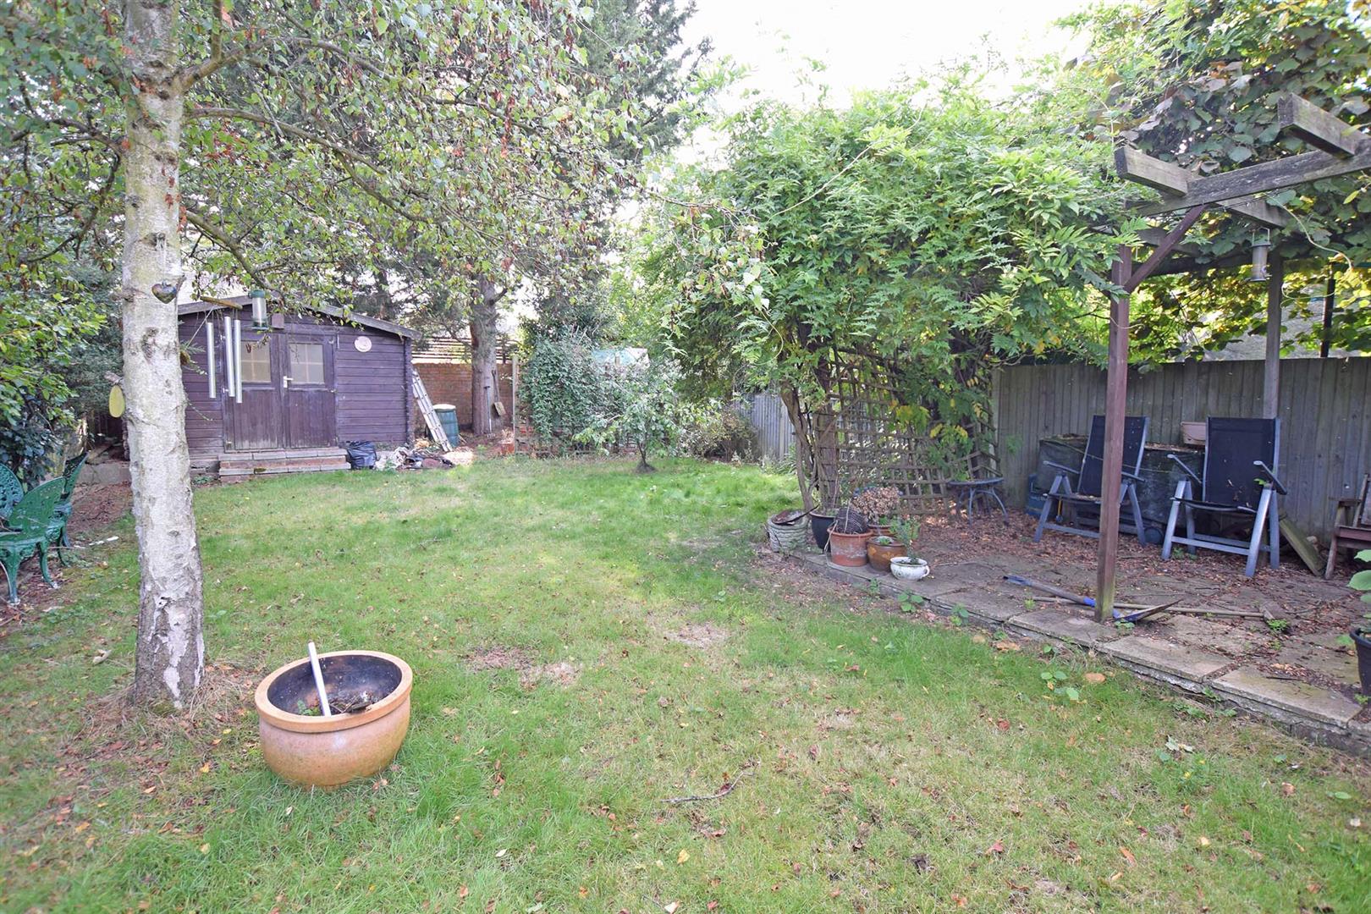
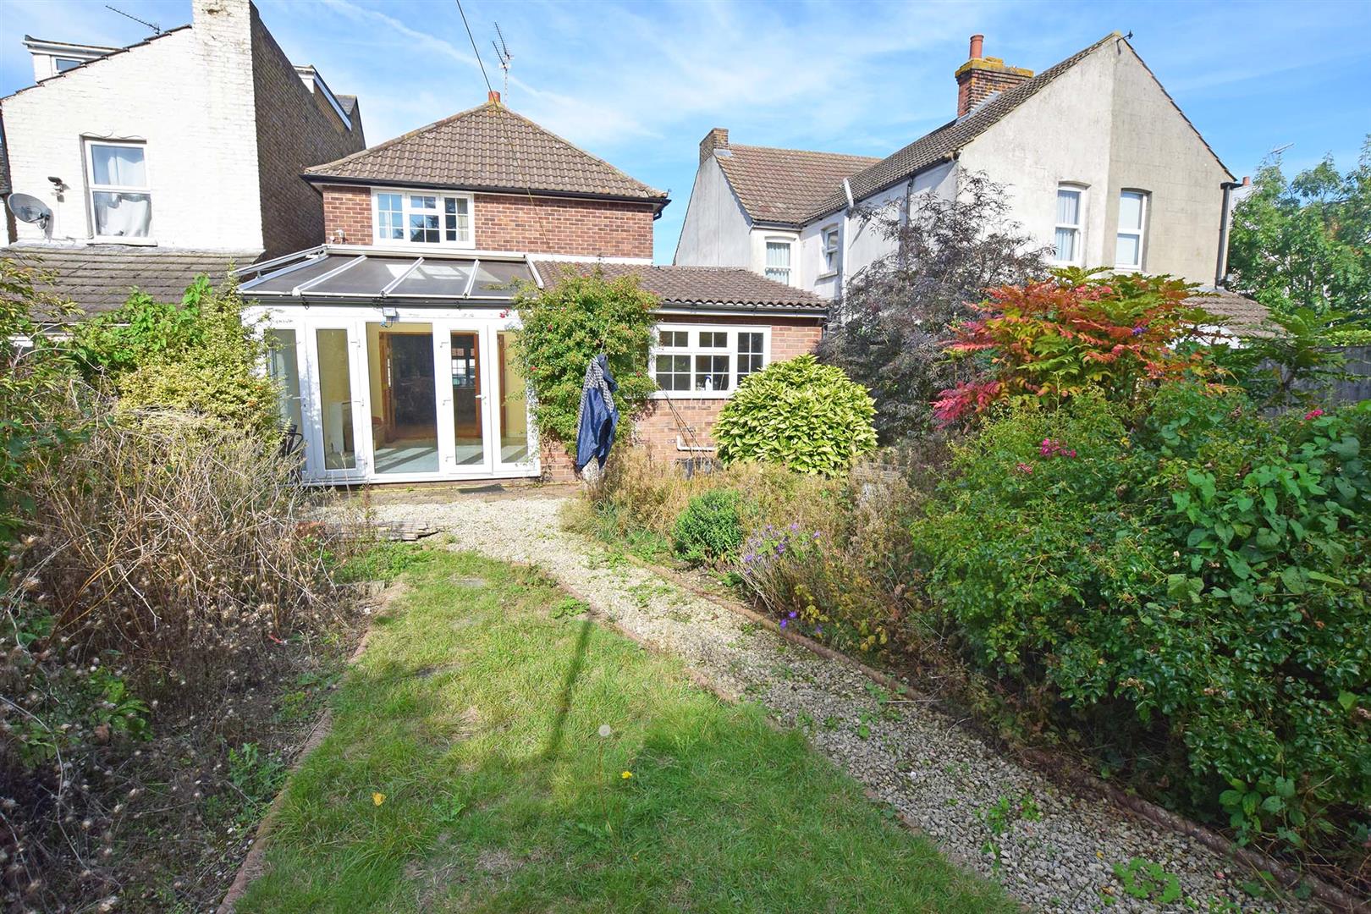
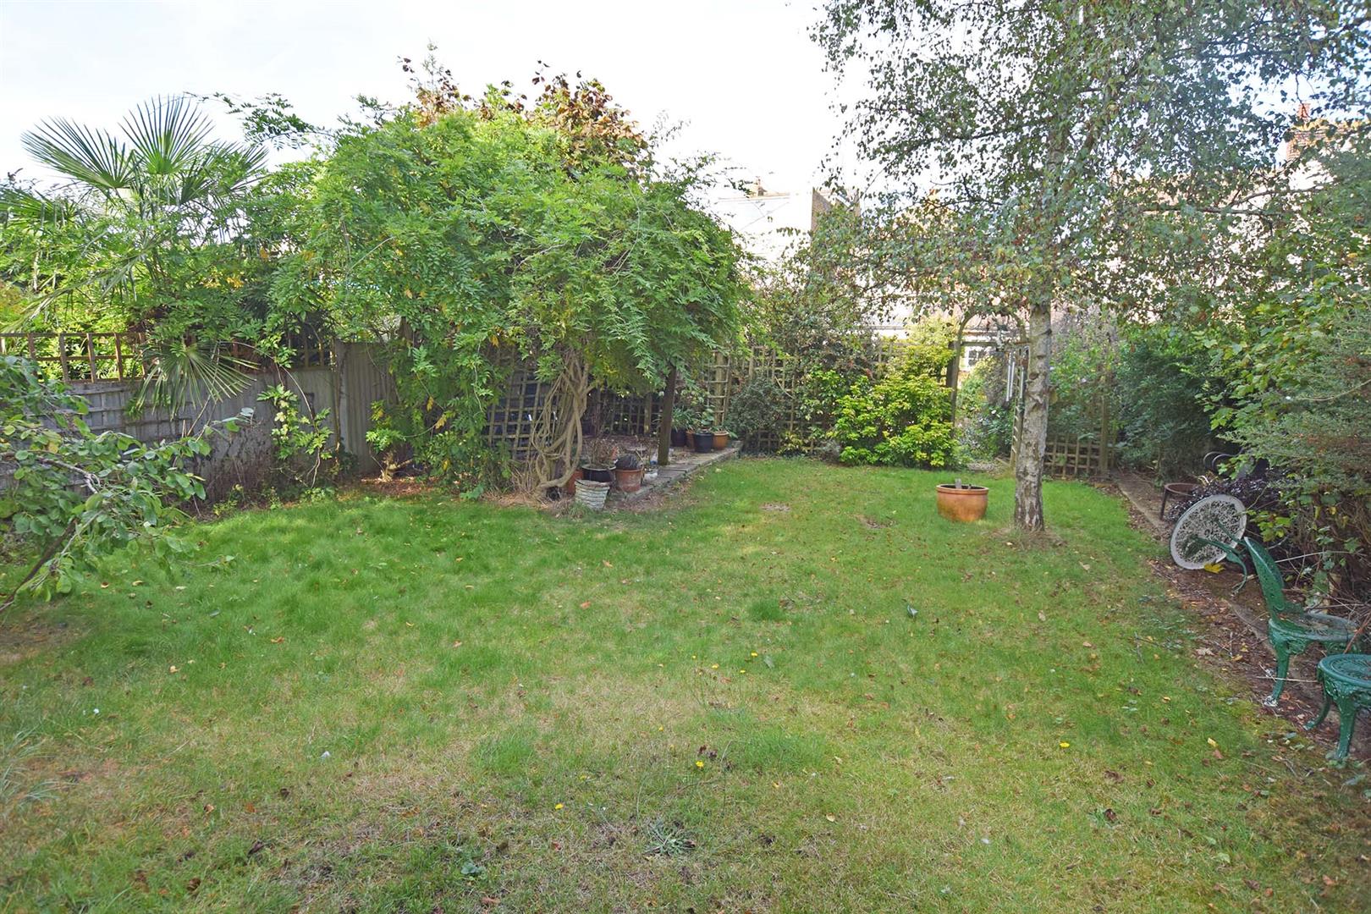
- SECLUDED AND ESTABLISHED REAR GARDEN OF APPROX. 80'
- EXTENDED ACCOMMODATION
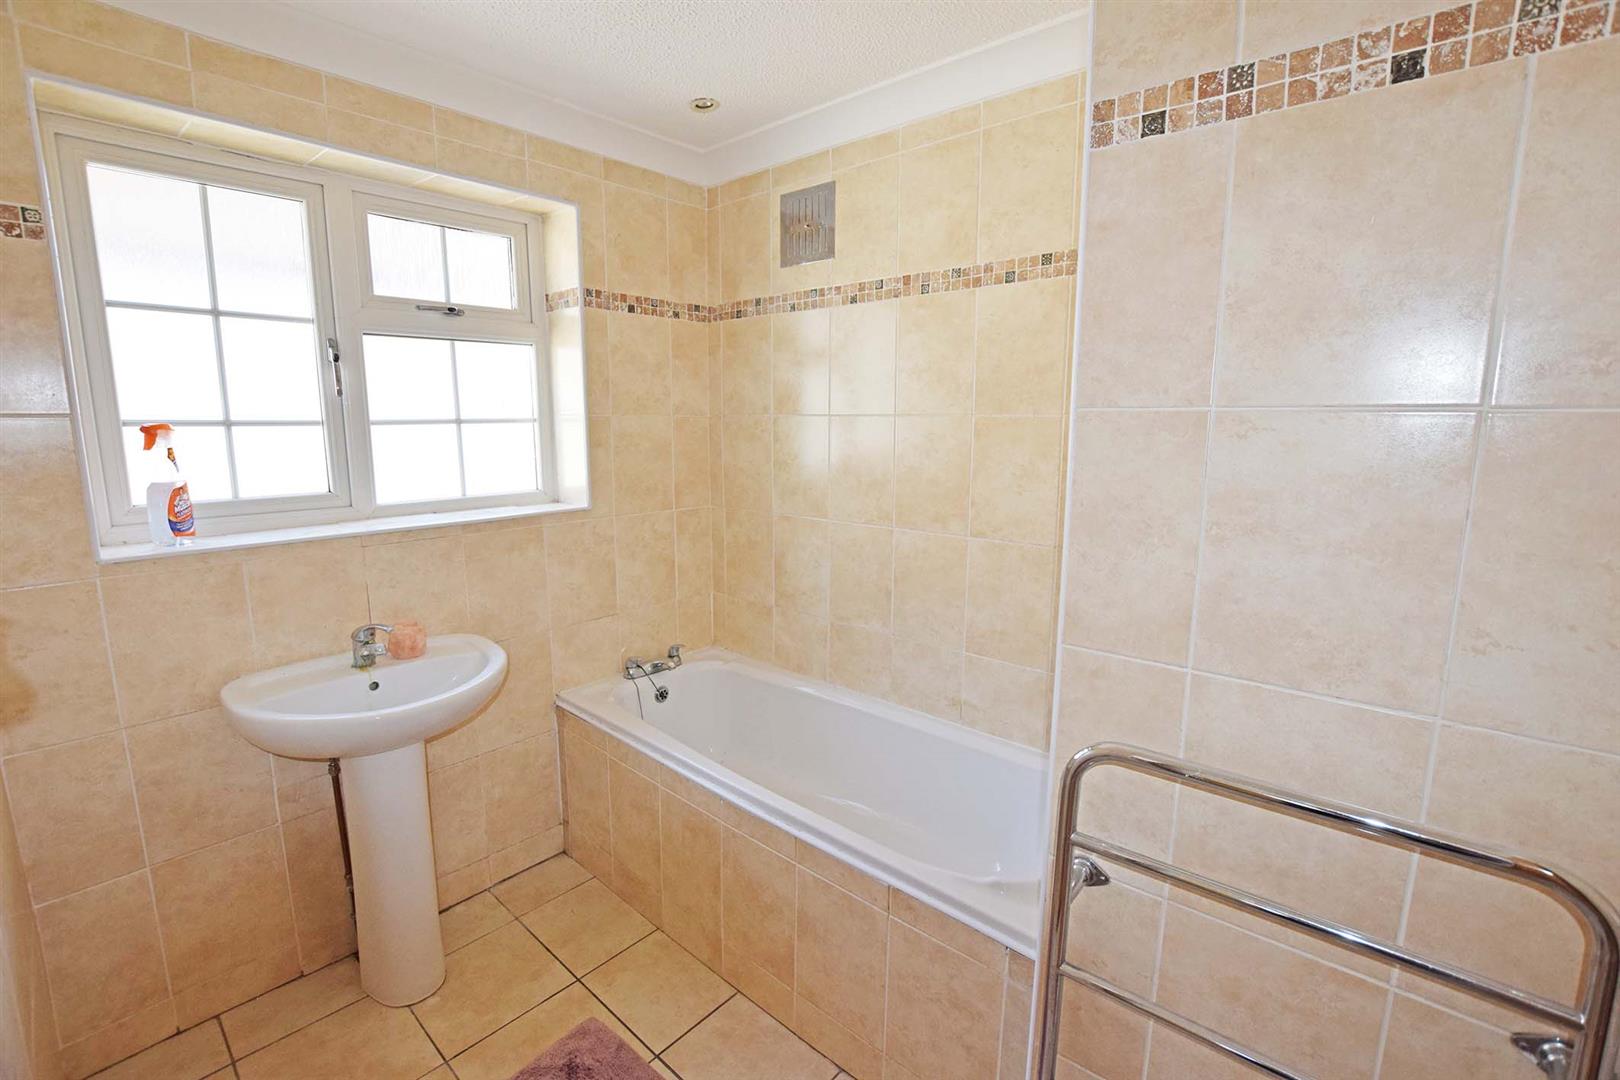
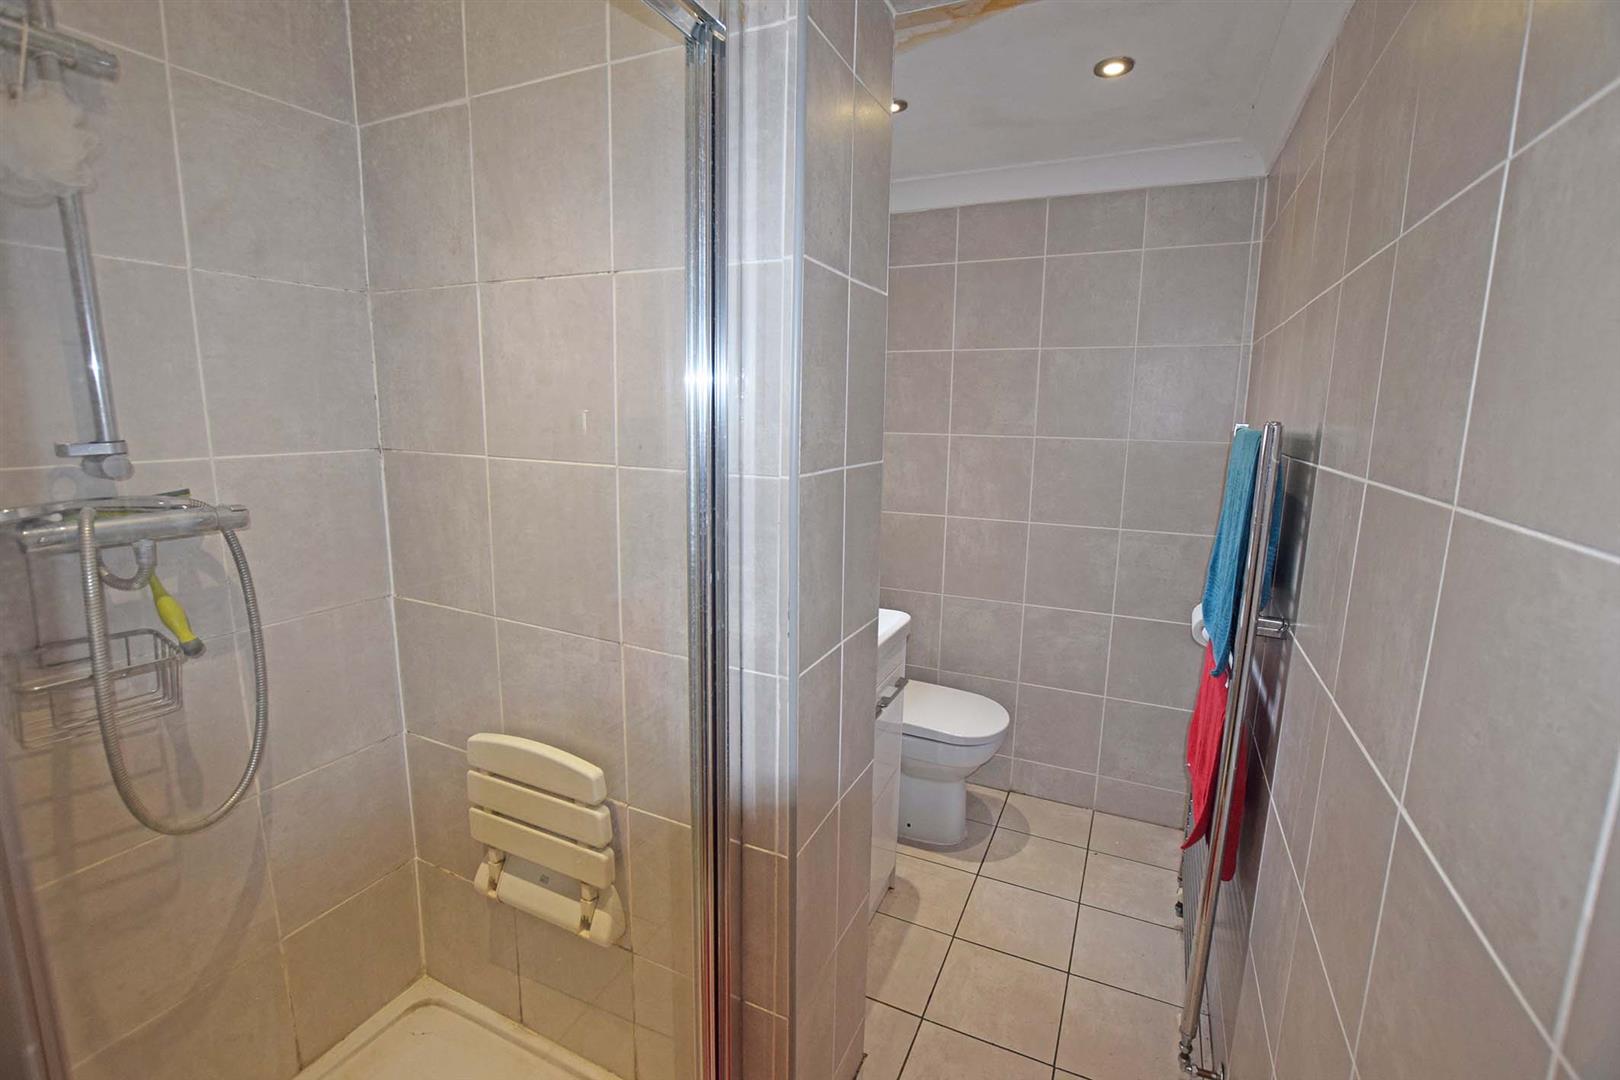
- GROUND FLOOR SHOWER ROOM & UPSTAIRS BATHROOM
- LOCATED IN A SOUGHT AFTER RESIDENTIAL LOCATION
- APPROX. 1172 SQ FT
Property Summary
Welcome to this charming detached house located on Henry Street in the lovely area of Rainham. This property boasts a spacious 1,172 sq ft of living space, perfect for a family looking for a new home.
As you step inside, you are greeted by a cosy reception room, ideal for relaxing with family or entertaining guests. With three bedrooms, there is plenty of space for everyone to have their own sanctuary. The two bathrooms ensure no more waiting in line during the morning rush.
One of the standout features of this property is the parking space available for up to three vehicles. Say goodbye to the hassle of searching for parking after a long day at work!
Located in Rainham, you'll enjoy the tranquillity of this residential area while still being within easy reach of local amenities and transport links. Whether you're looking to unwind in the nearby parks or explore the town centre, this property offers the best of both worlds.
Don't miss out on the opportunity to make this house your new home. Book a viewing today and envision the possibilities that this property holds for you and your family.
Full Details
Entrance Hall
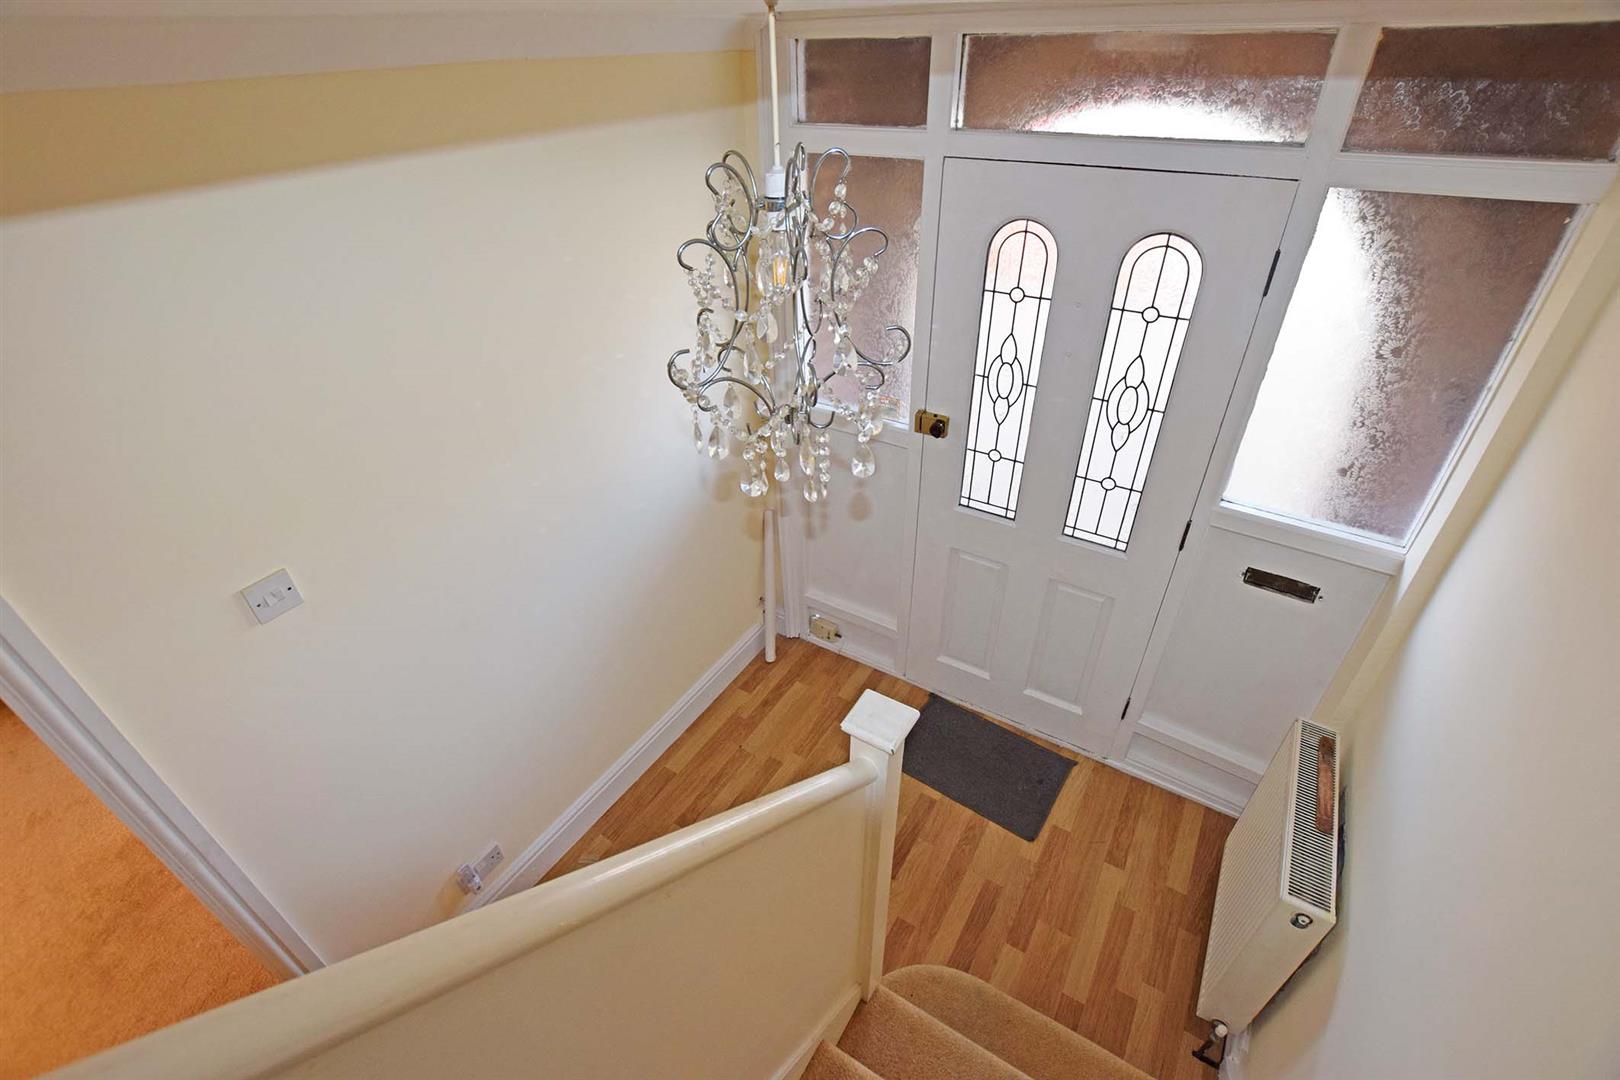
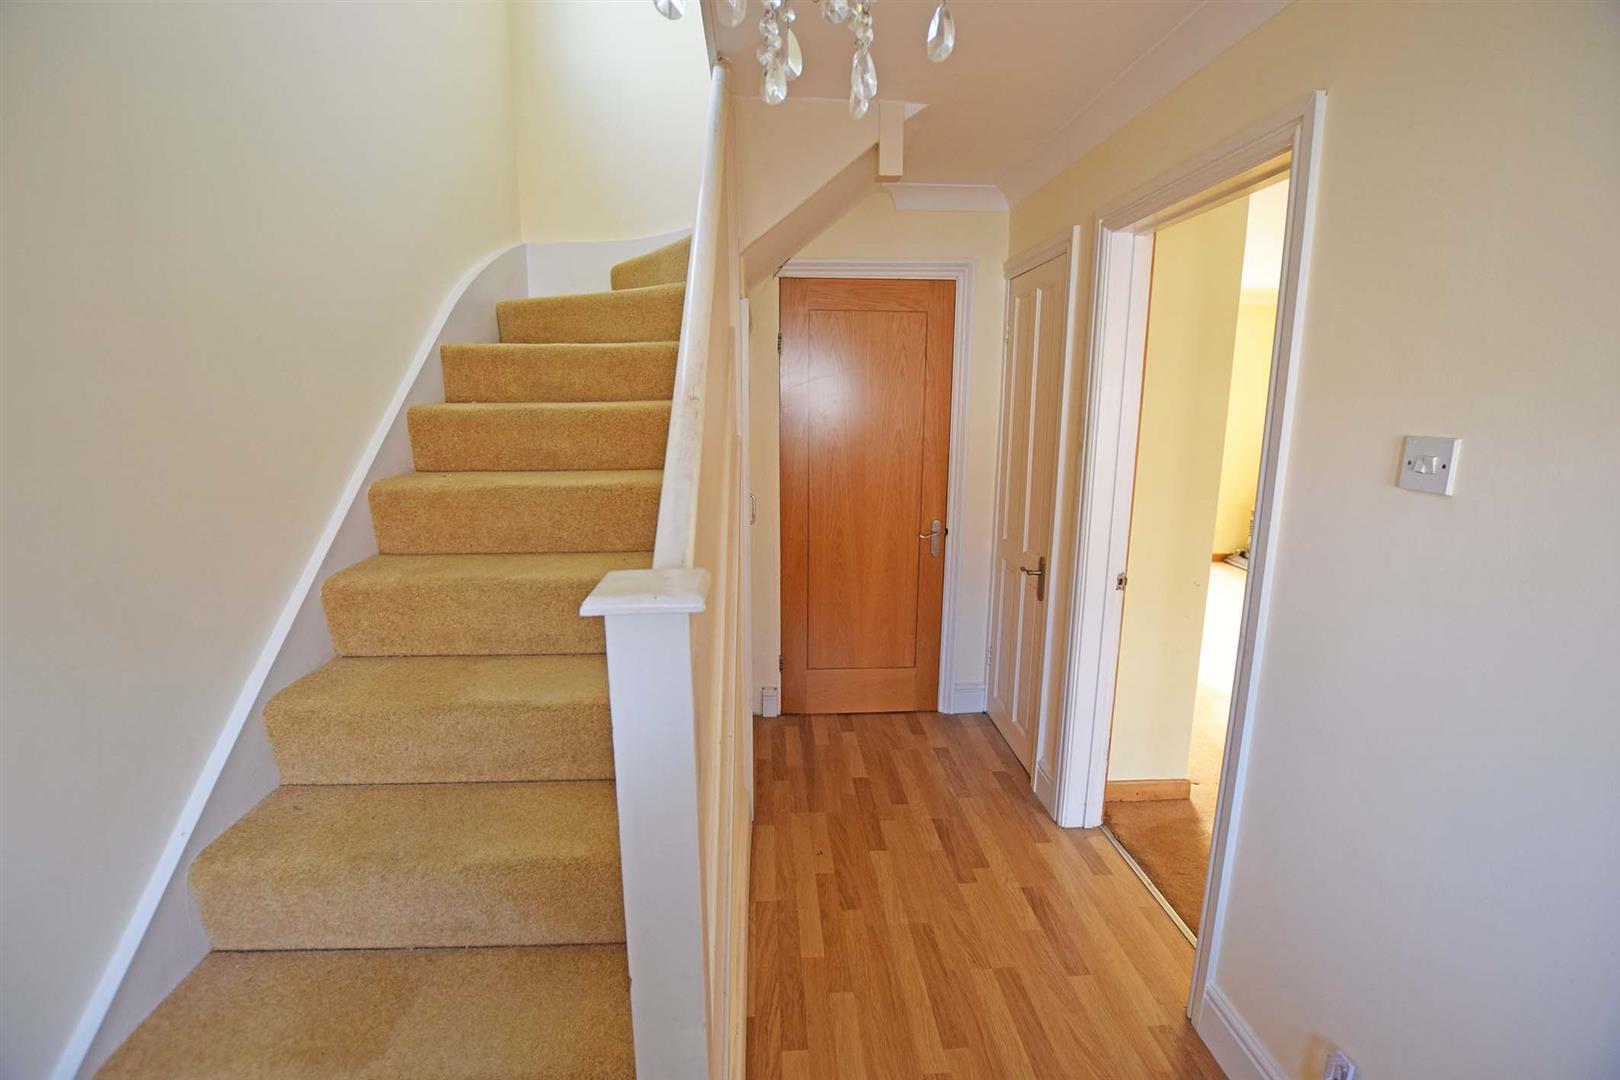
Hardwood entrance door. Stair case to first floor. Radiator. Built in cupboard housing boiler. Built in storage cupboard.
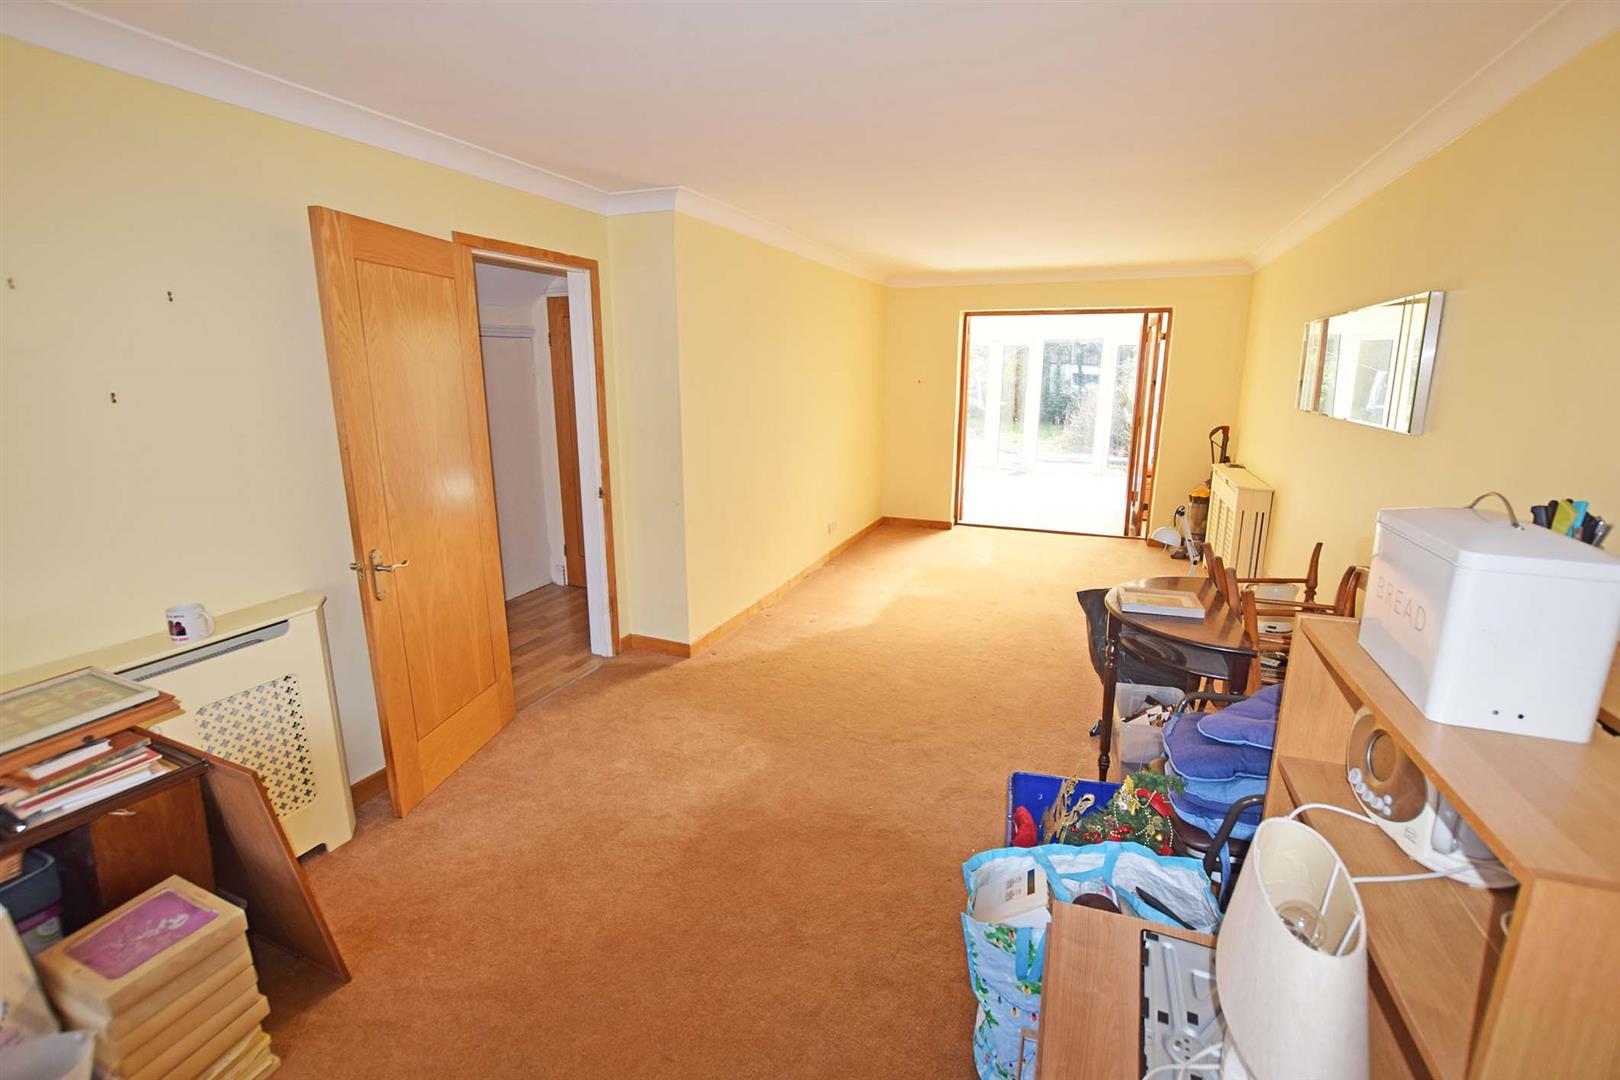
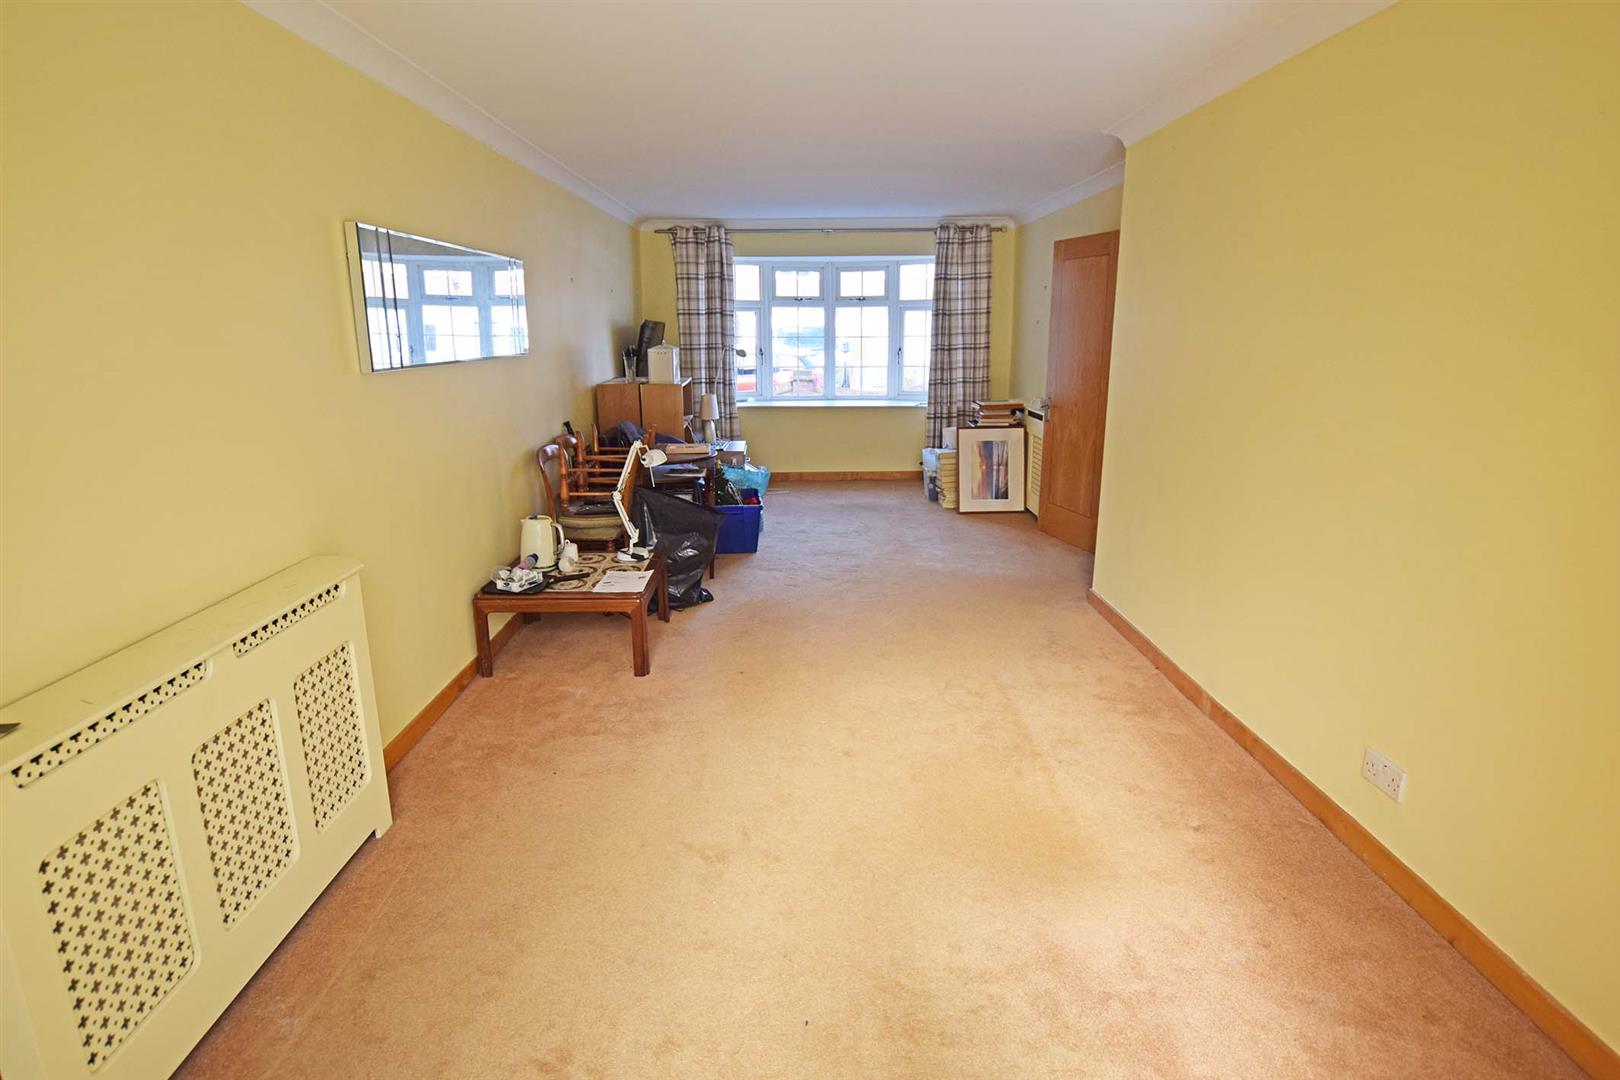
Lounge/Dining Room 7.34m x 3.43m red to 2.95m (24'0" x 11'3" red to 9
Double glazed window to front, 2 radiators. Bi-folding doors to :
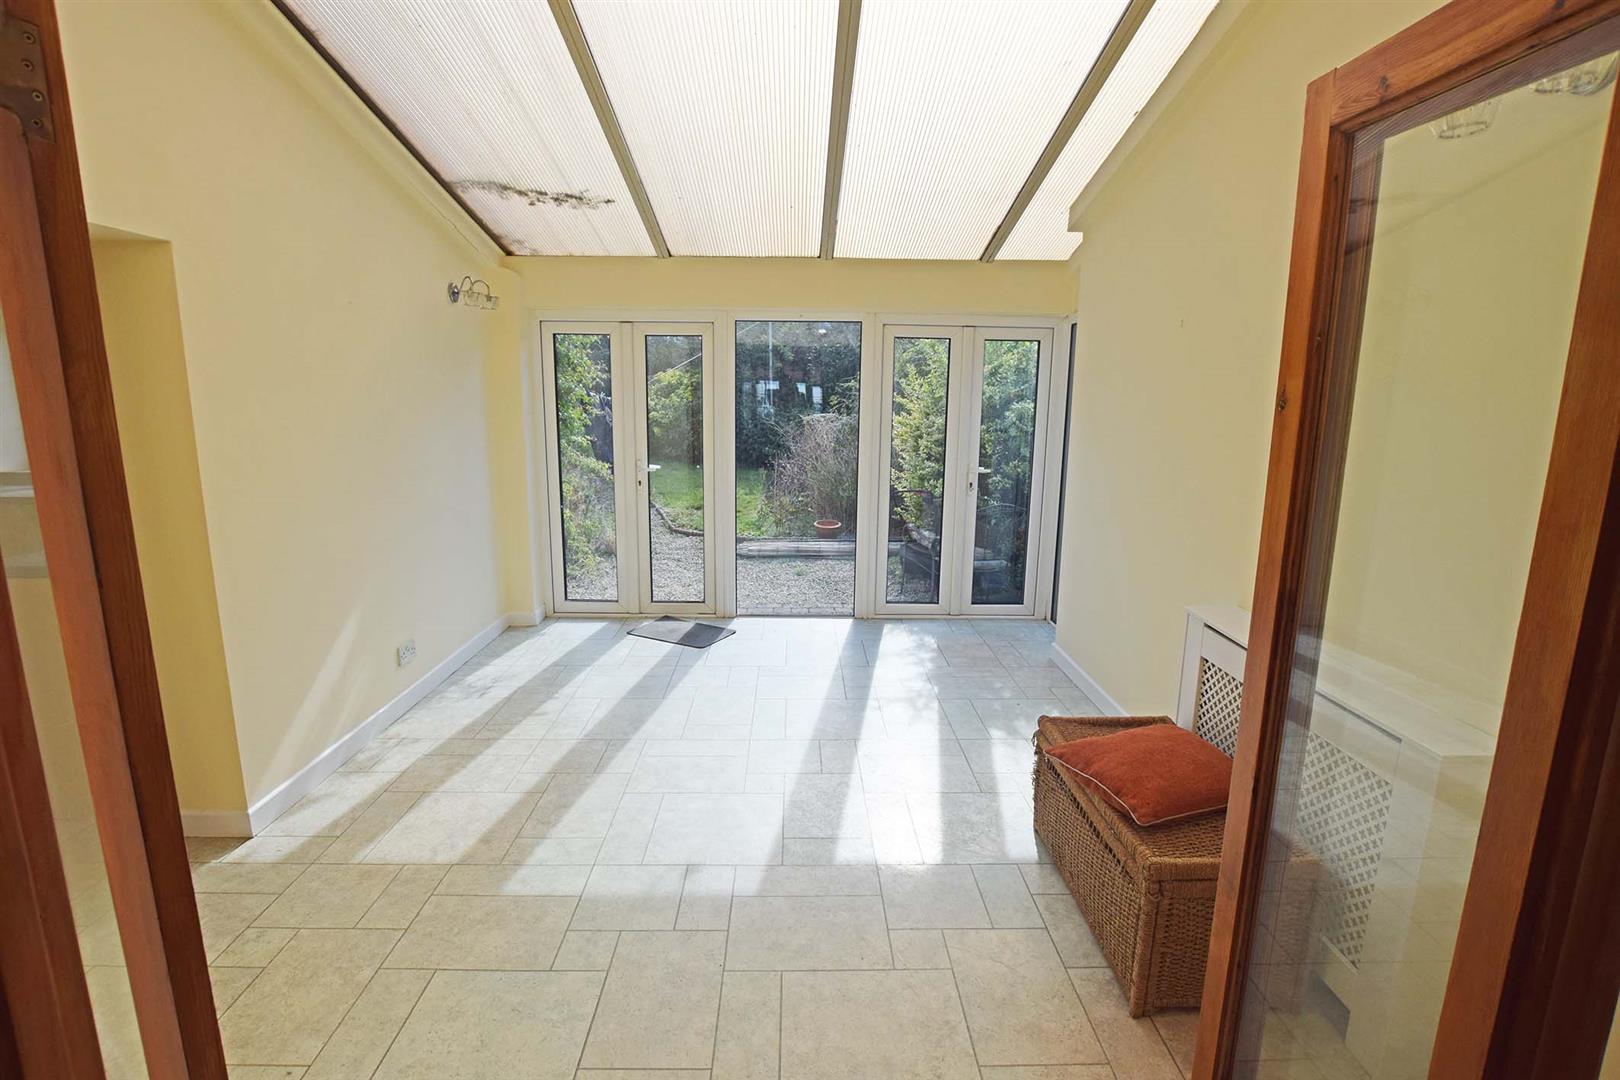
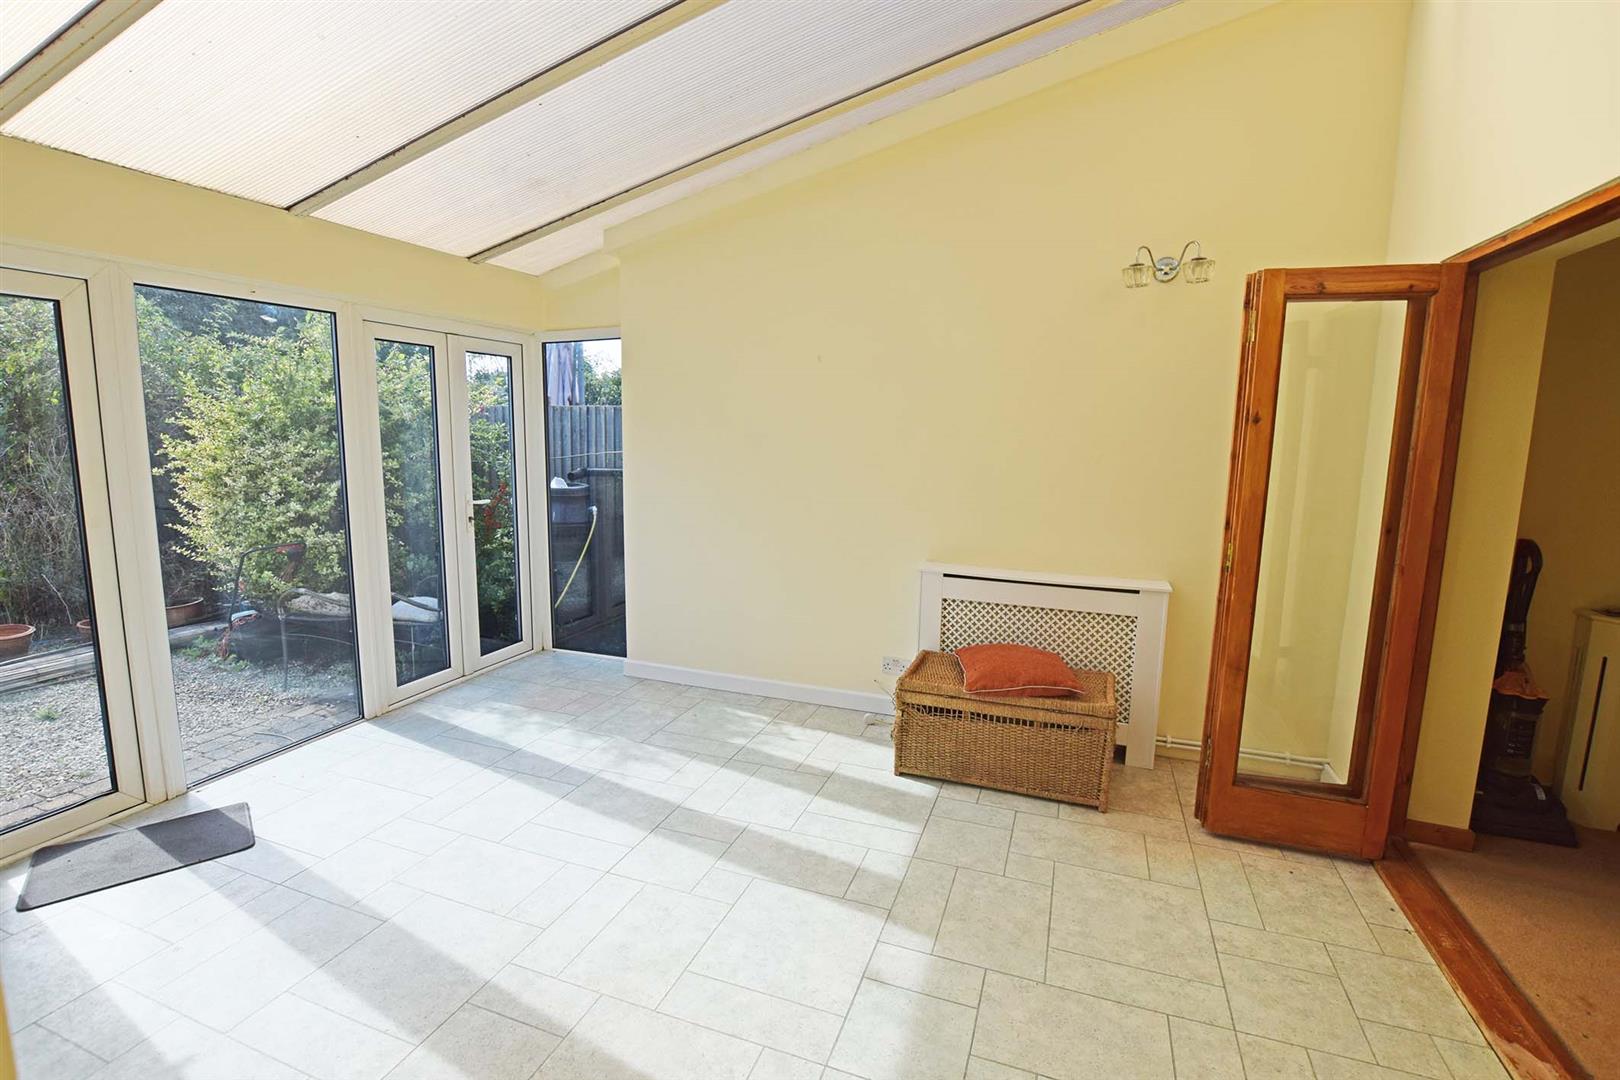
Dining Area/Conservatory 4.32m x 3.40m (14'2" x 11'1")
Twin double glazed French doors to rear garden. Radiator.
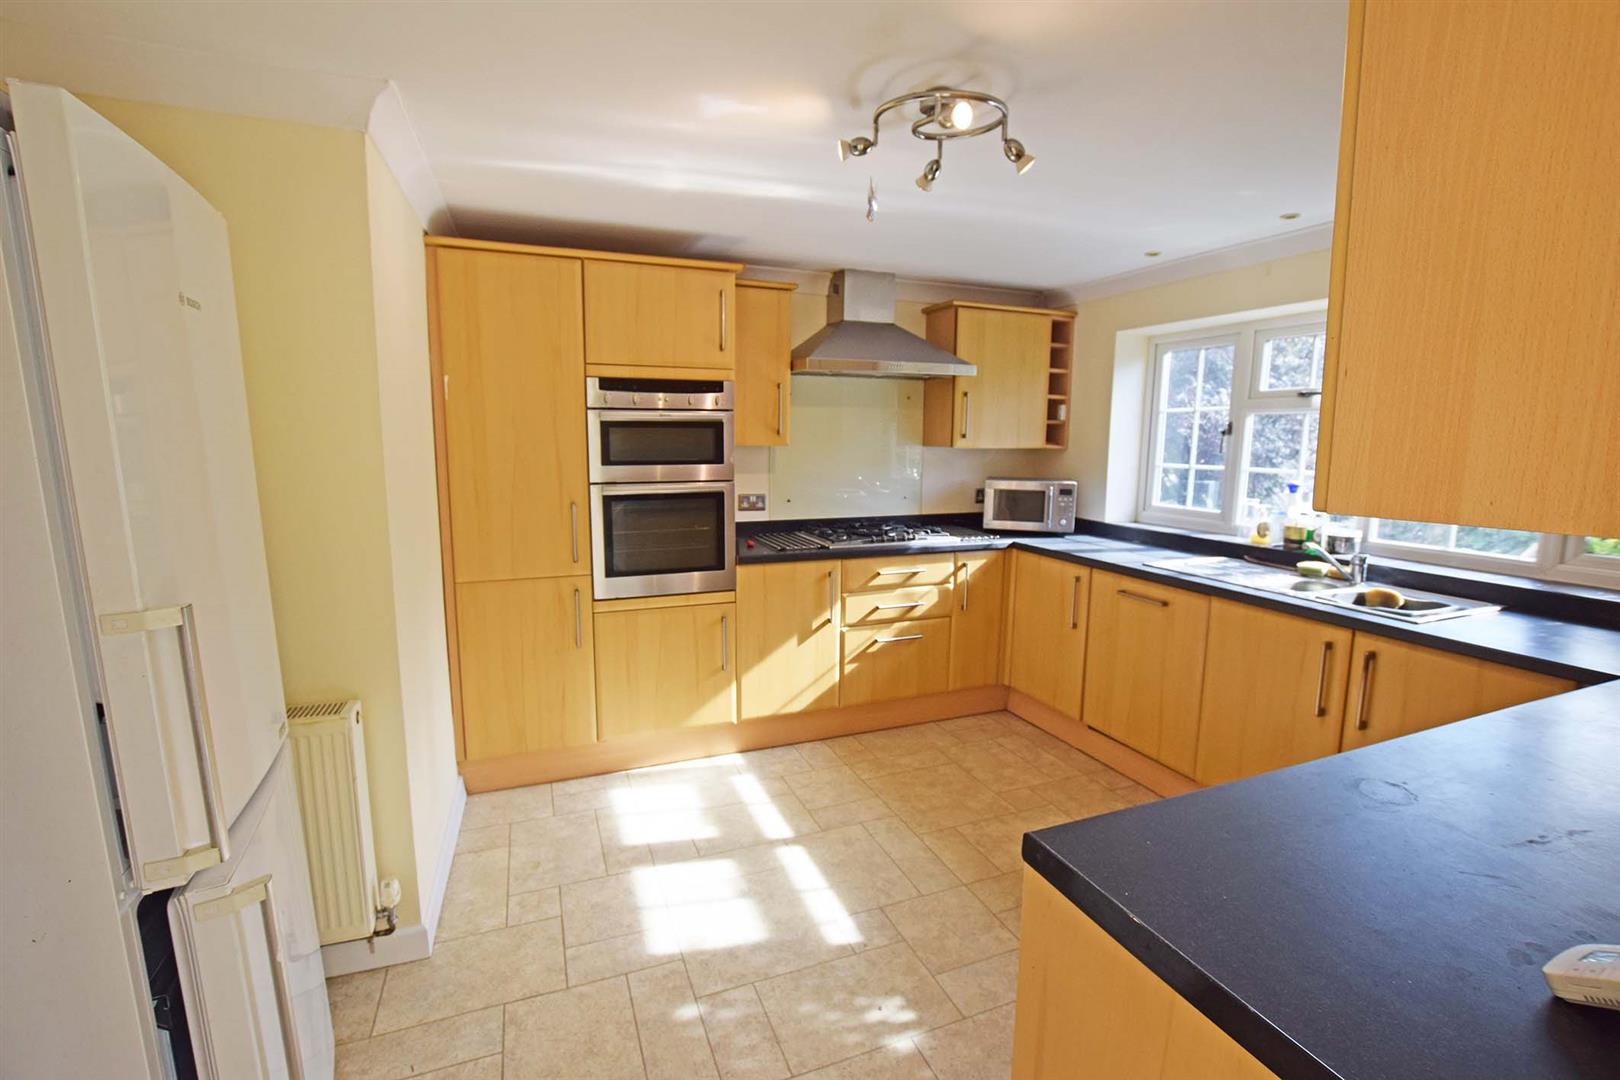
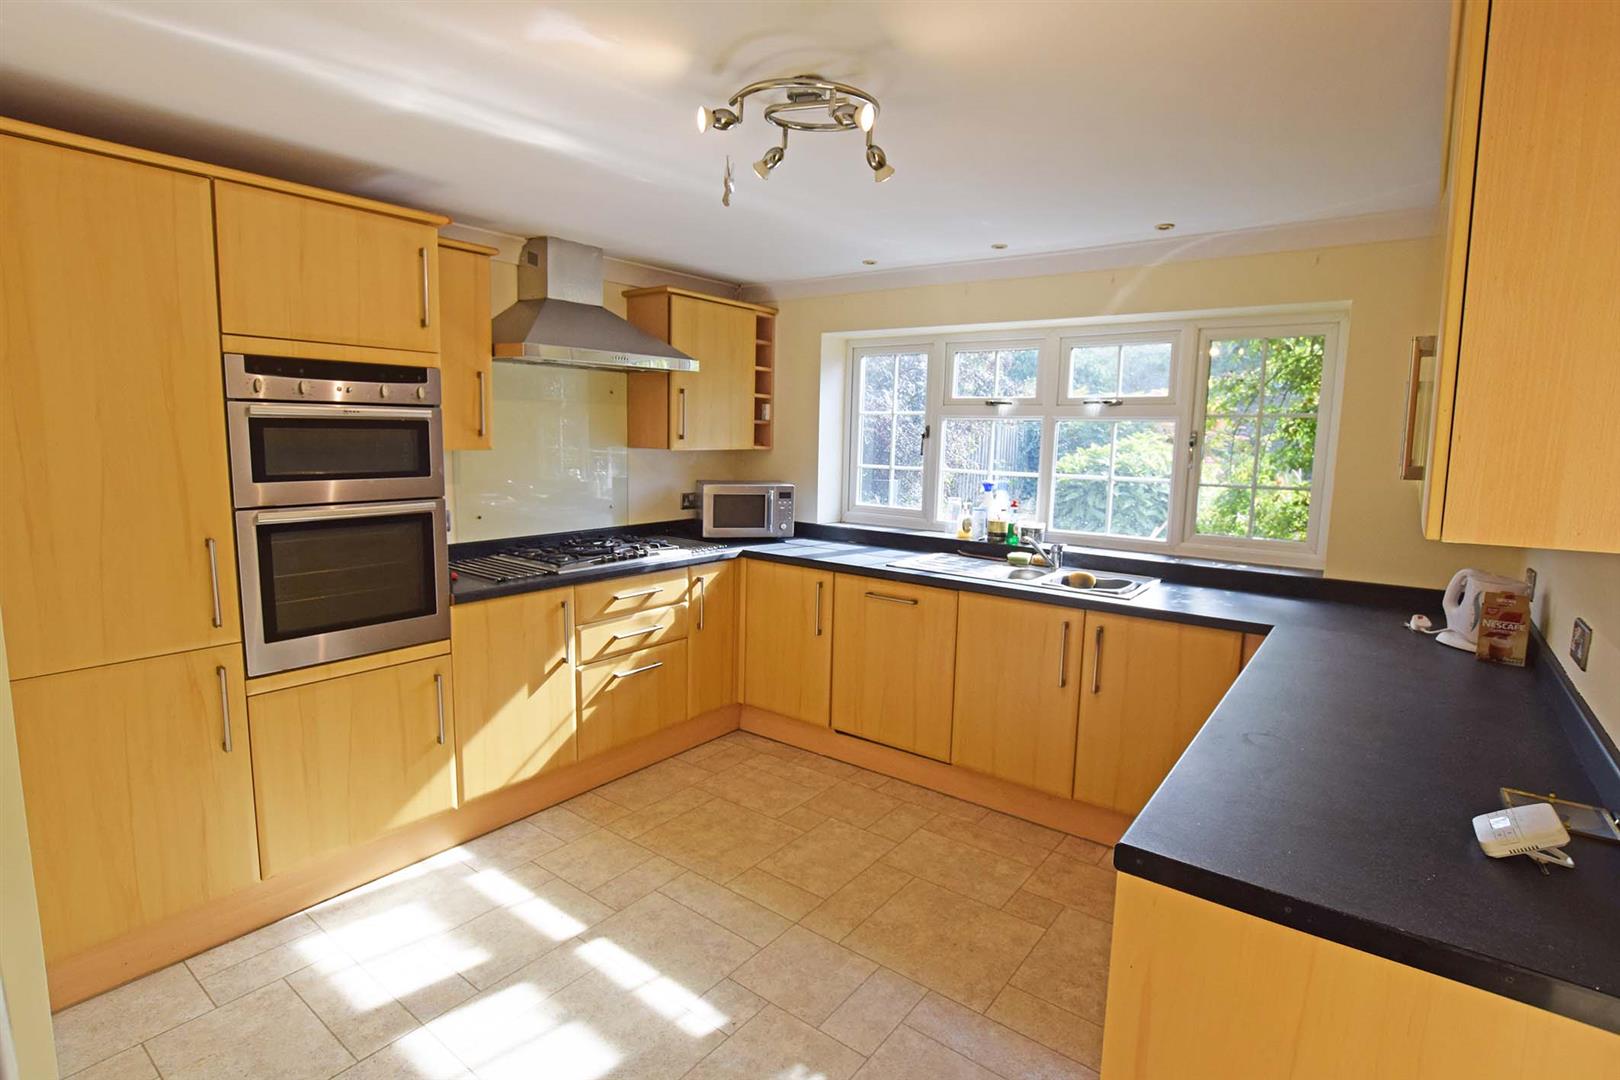
Kitchen 4.09m max x 3.42m (13'5" max x 11'2")
Double glazed window to rear. Fitted kitchen comprising base and eye level units with work surfaces over. Built in electric oven and 5 ring gas hob. Space for fridge/freezer.
Inner Hall
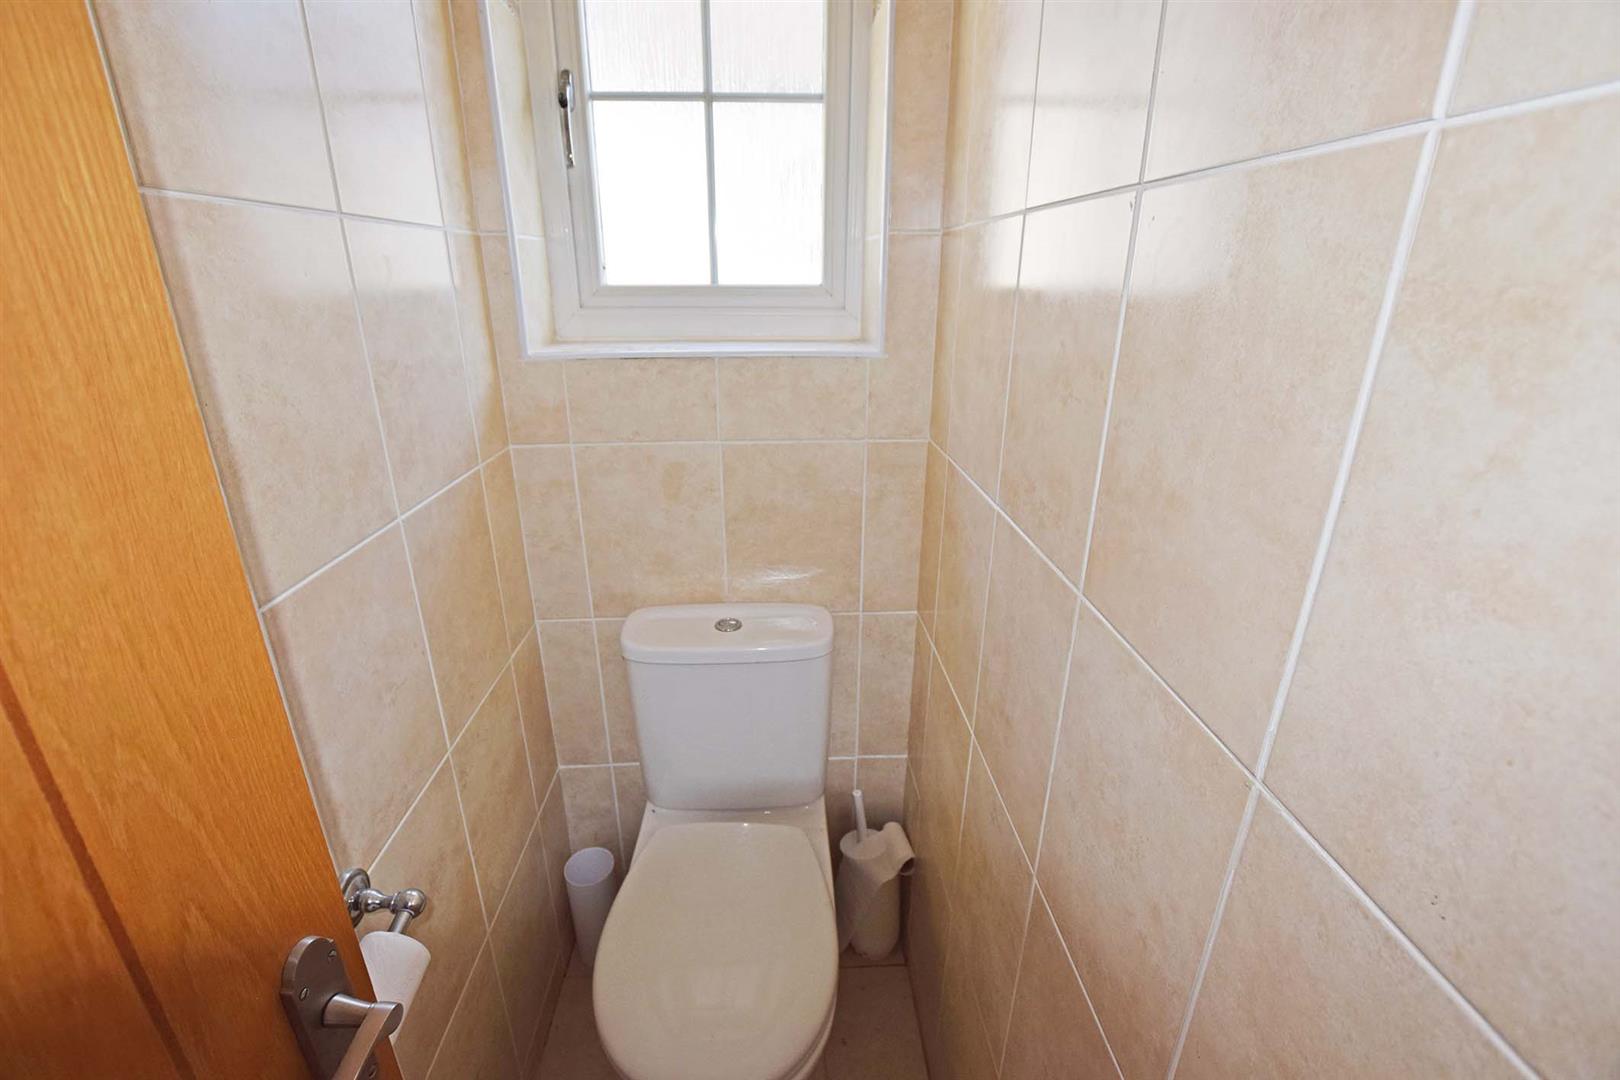
Shower Room
Frosted double glazed window to front. Suite comprising shower cubicle, low level WC and pedestal wash hand basin,
Utility Room
Frosted double glazed door to side. Space and plumbing for washing machine and dishwasher.
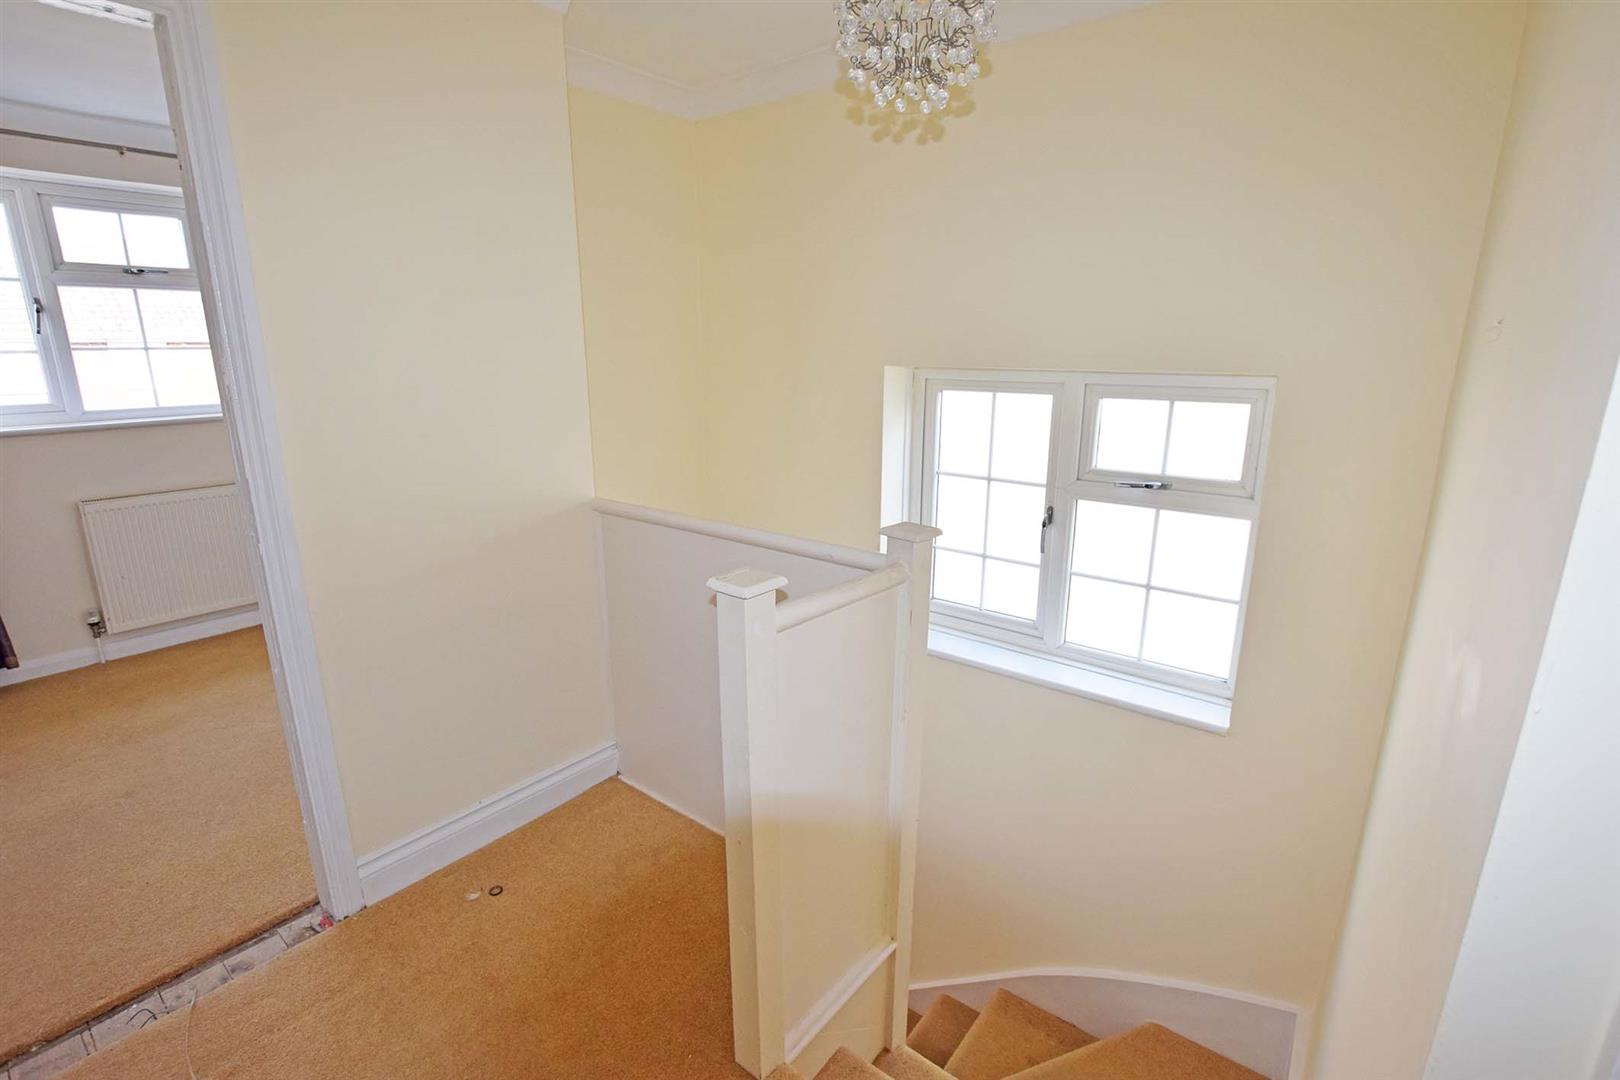
Landing
Double glazed window to side. Access to loft space.
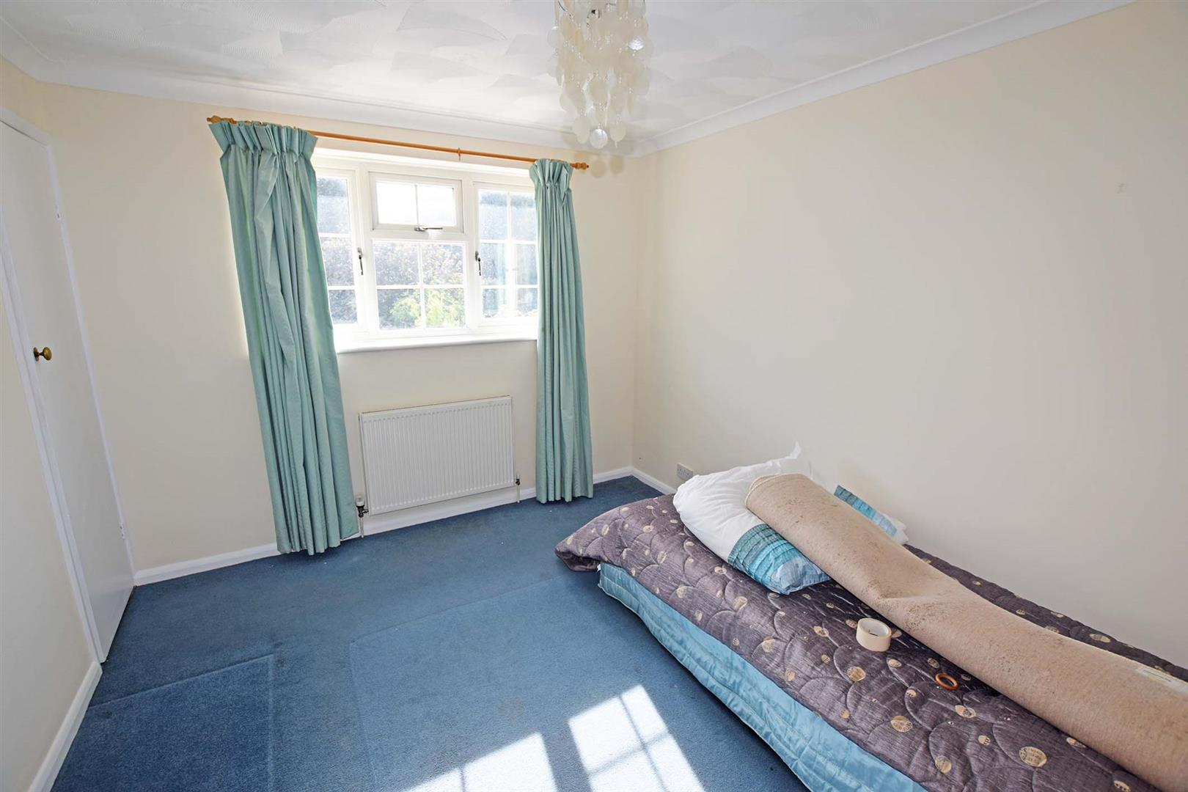
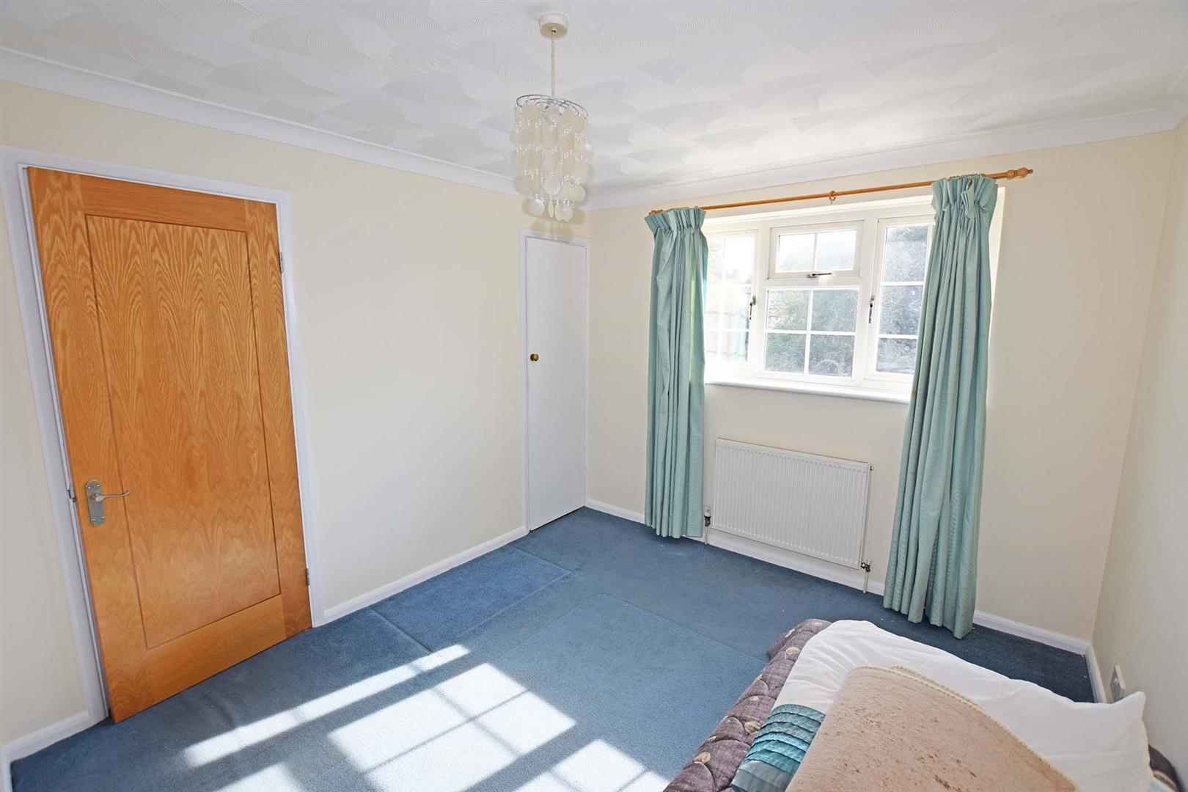
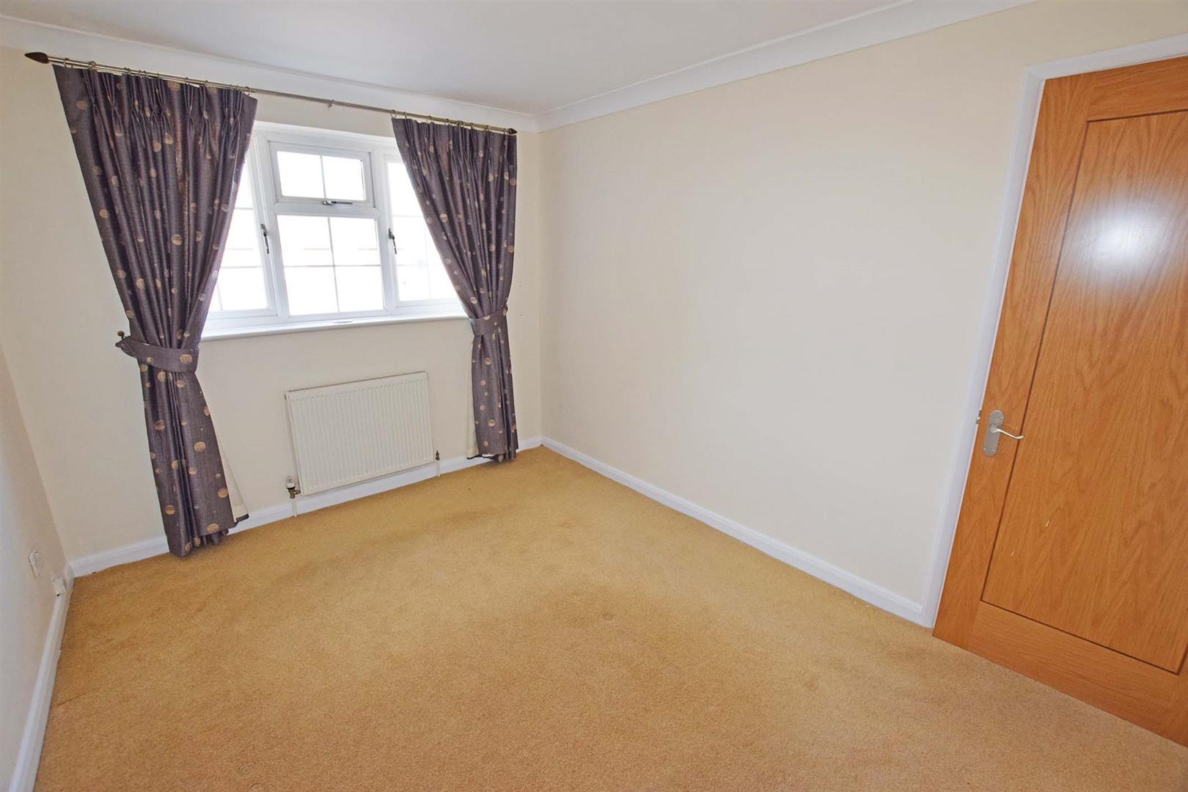
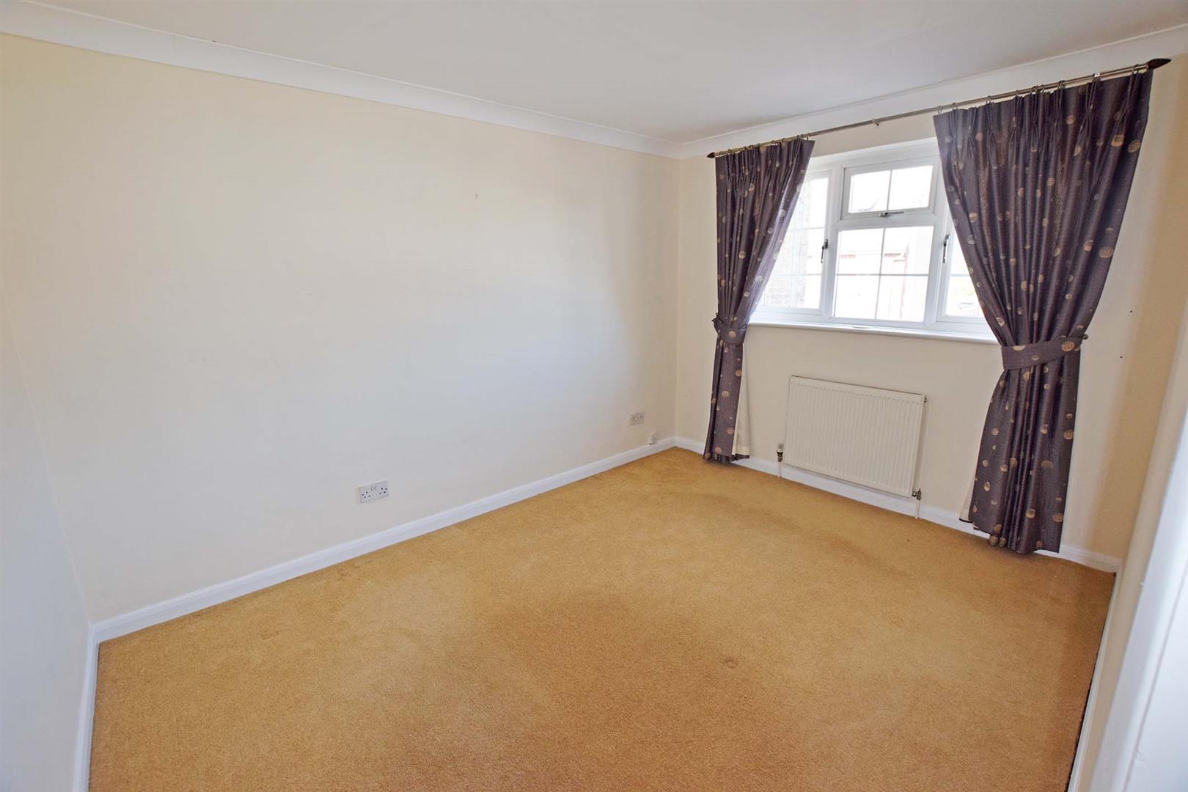
Bedroom 1 3.64m x 2.96m (11'11" x 9'8")
Double glazed window to rear, radiator, built in storage cupboard.
Bedroom 2 3.60m x 2.71m (11'9" x 8'10")
Double glazed window to front, radiator.
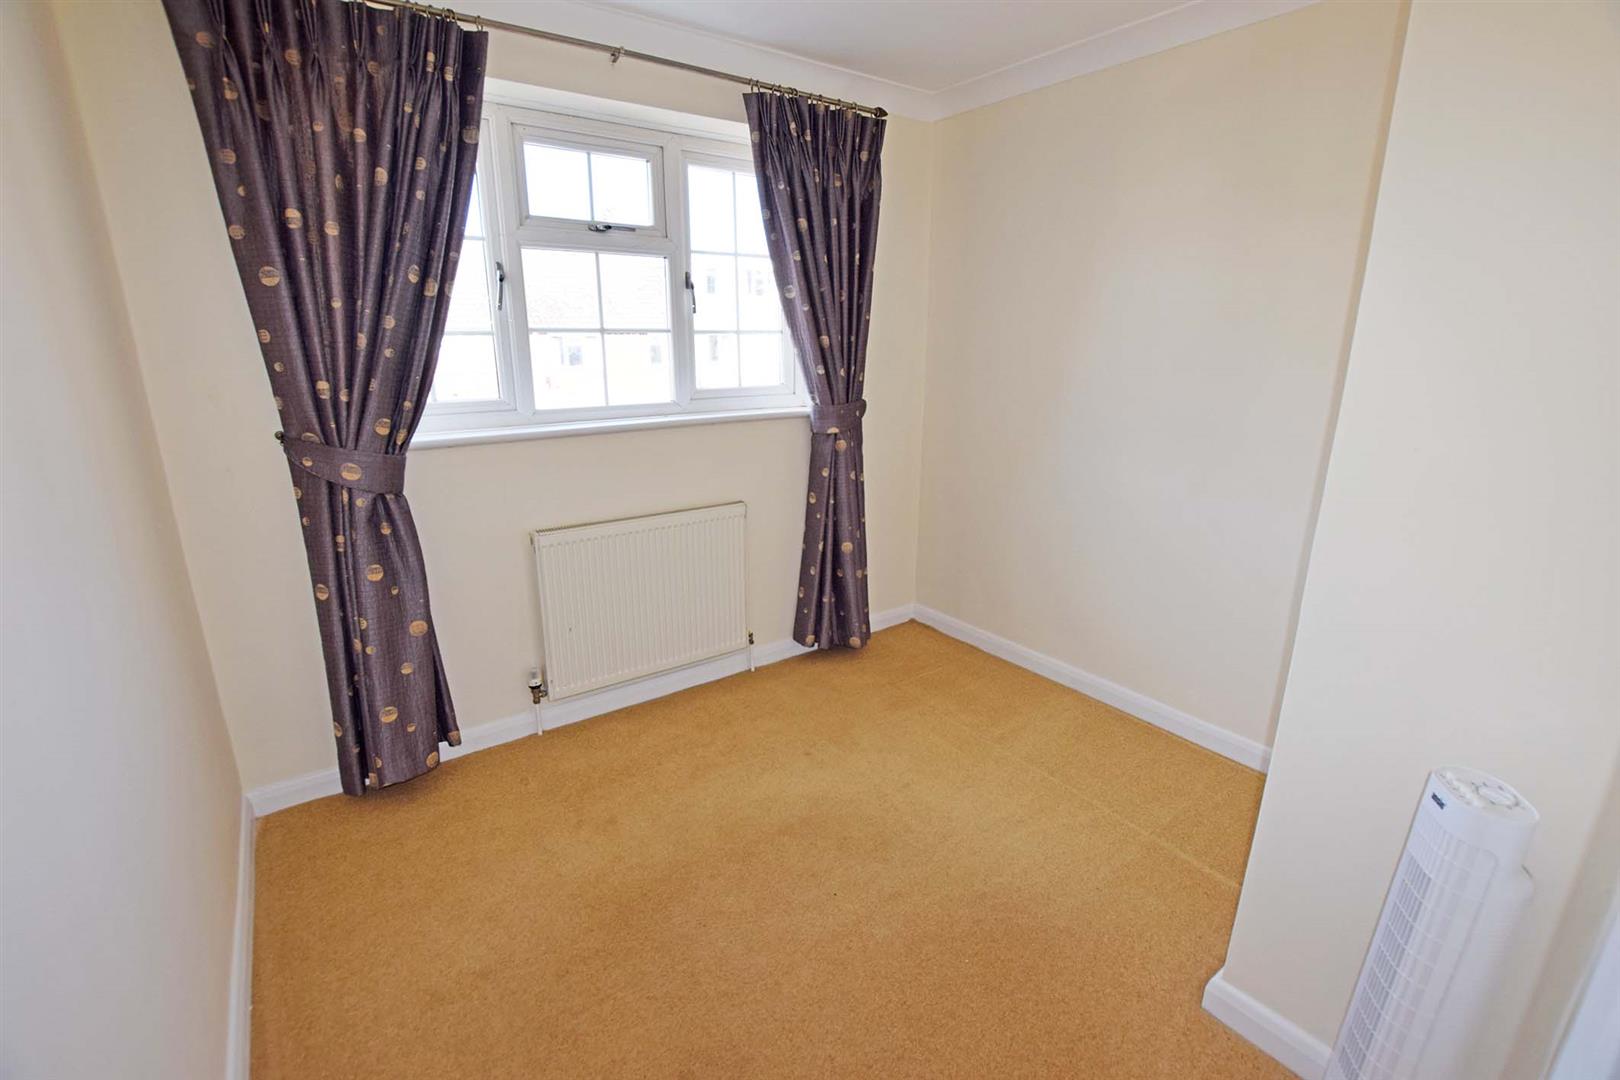
Bedroom 3 2.68m max x 2.42m max (8'9" max x 7'11" max)
Double glazed window to front, radiator.
Exterior
Rear Garden
Approx. 80' in depth; an established and secluded garden featuring lawns and established borders. Side pedestrian access. Workshop.
Frontage
Driveway providing off road parking for 3/4 cars.
Member agent
The agent is a member of The Property Ombudsman Limited, which is a redress scheme, and Propertymark, which is a client money protection scheme.
NB
HARRISONS REEVE recommend a panel of solicitors, including V E White And Co, Burtons Solicitors, Hawkridge and Company and Apex Law as well as the services of Henchurch Lane Financial Services, for which we may receive a referral fee of £150 plus VAT per transaction.
Important Notice
Harrisons Reeve, their clients and any joint agents give notice that:
1. They have no authority to make or give any representations or warranties in relation to the property. These particulars do not form part of any offer or contract and must not be relied upon as statements or representations of fact. Any areas, measurements or distances are approximate. The text, photographs and plans are for guidance only and are not necessarily comprehensive.
2. It should not be assumed that the property has all necessary planning, building regulations or other consents and Harrisons Reeve have not tested any services, equipment or facilities. Purchasers must satisfy themselves by inspection or otherwise
AML Charges
Should a purchaser(s) have an offer accepted on a property marketed by Harrisons Reeve, the purchaser(s) will need to undertake an identification check. This is carried out in order to meet our obligation under the Anti Money Laundering Regulations (AML) and is a legal requirement.
Whilst we do request and check ID documents, we also use a third-party service to verify your identity. The cost of these checks is £15 inc VAT per purchaser, which is paid in advance, when an offer is agreed and prior to a sales memorandum being issued. This charge is non-refundable under any circumstances.