
Hawbeck Road, Gillingham
Property Features
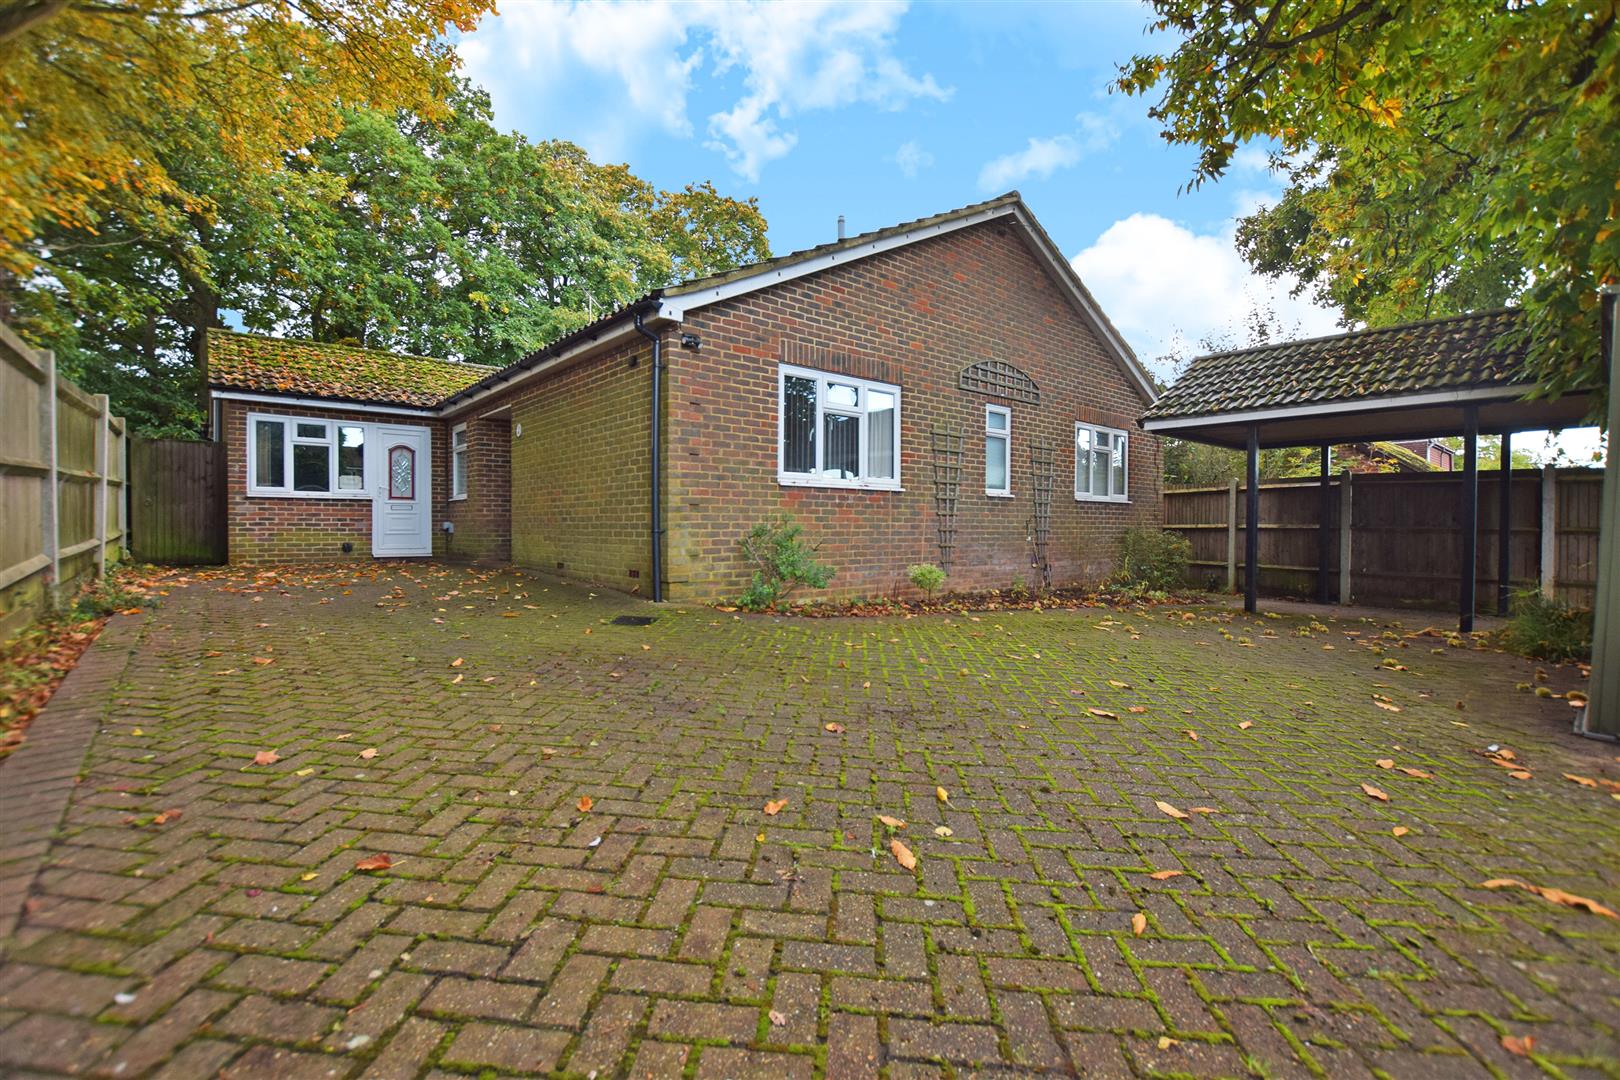
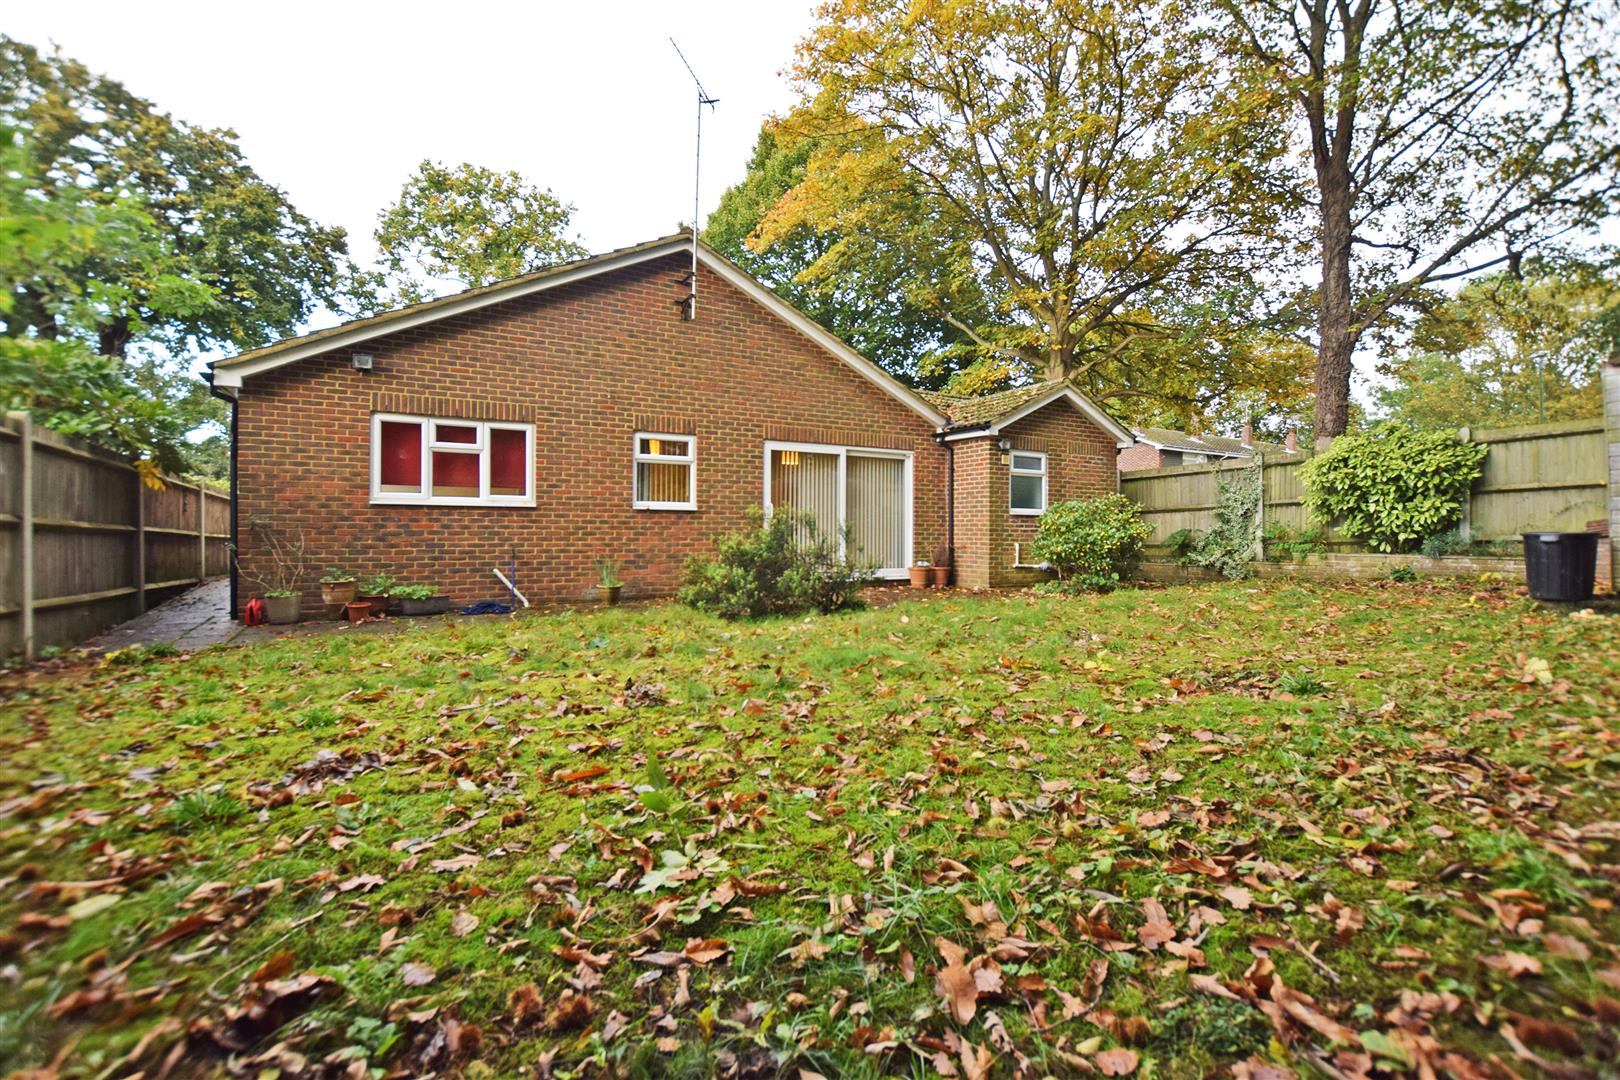
- THREE BEDROOM DETACHED BUNGALOW
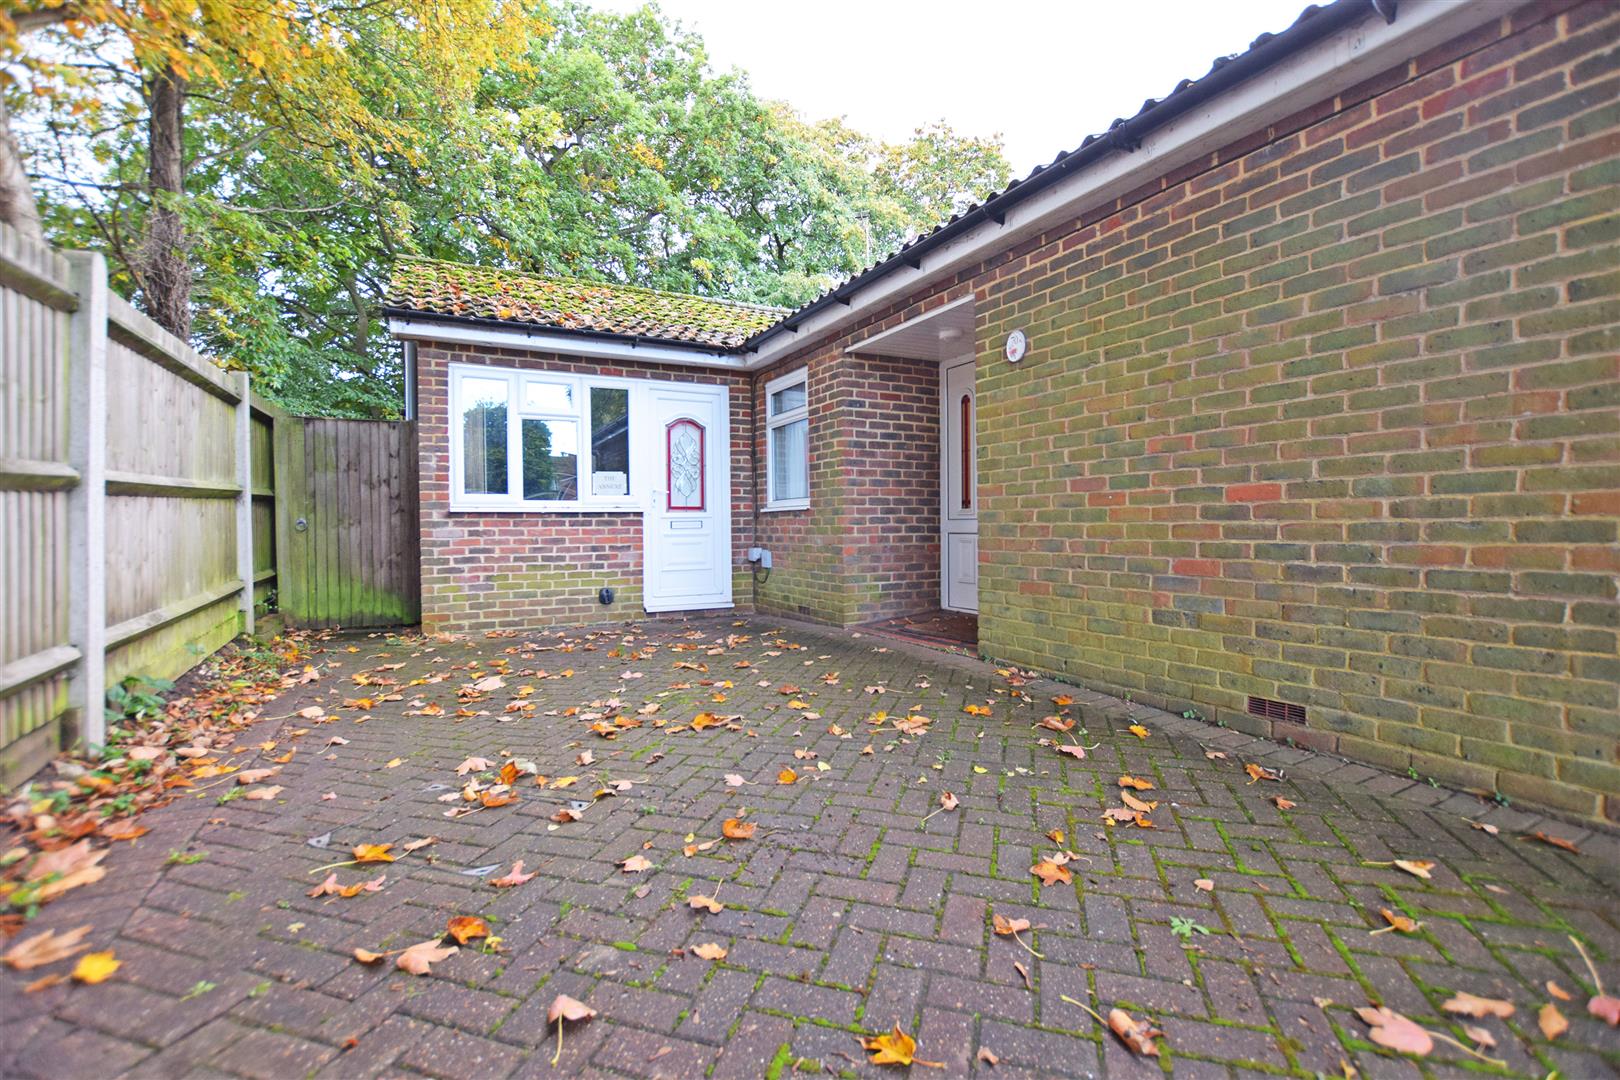
- DRIVEWAY FOR SEVERAL VEHICLES
- EN SUITE TO MASTER BEDROOM
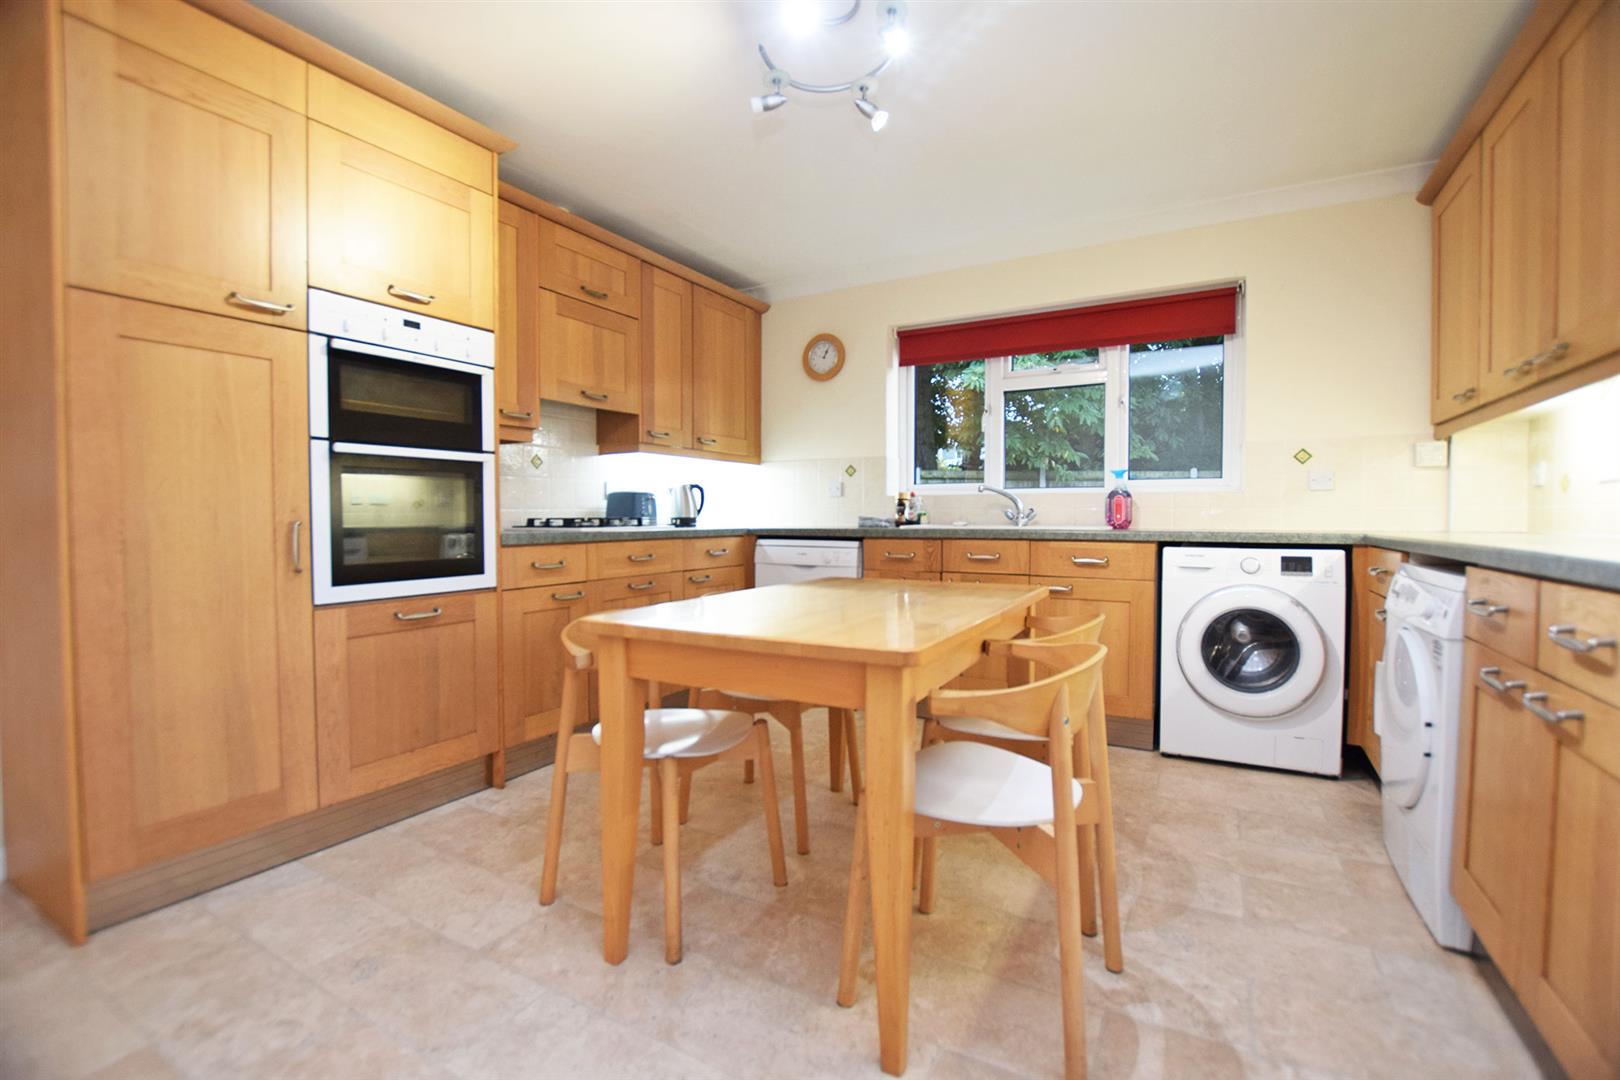
- LARGE KITCHEN/BREAKFAST ROOM
- ANNEX WITH OWN KITCHEN & BATHROOM
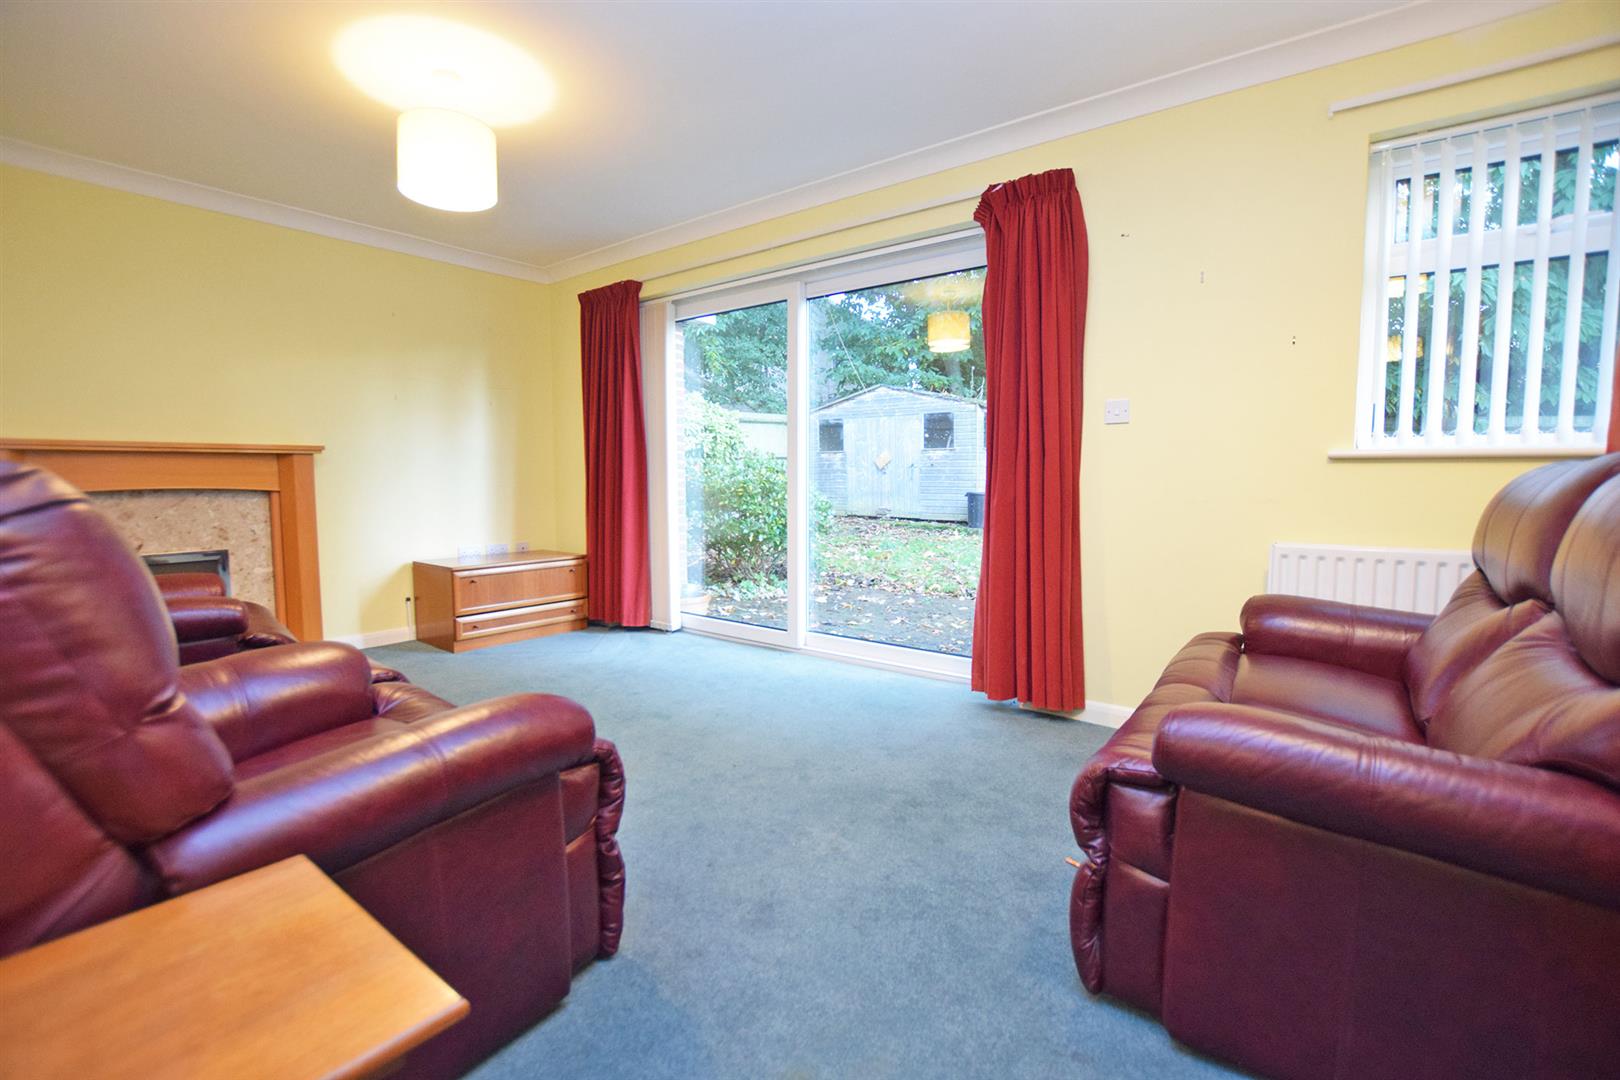
- SPACIOUS ROOMS THROUGHOUT
- MINUTES FROM THE M2 MOTORWAY
- CHAIN FREE
- CTAX BAND: F
- EPC RATING: D
Property Summary
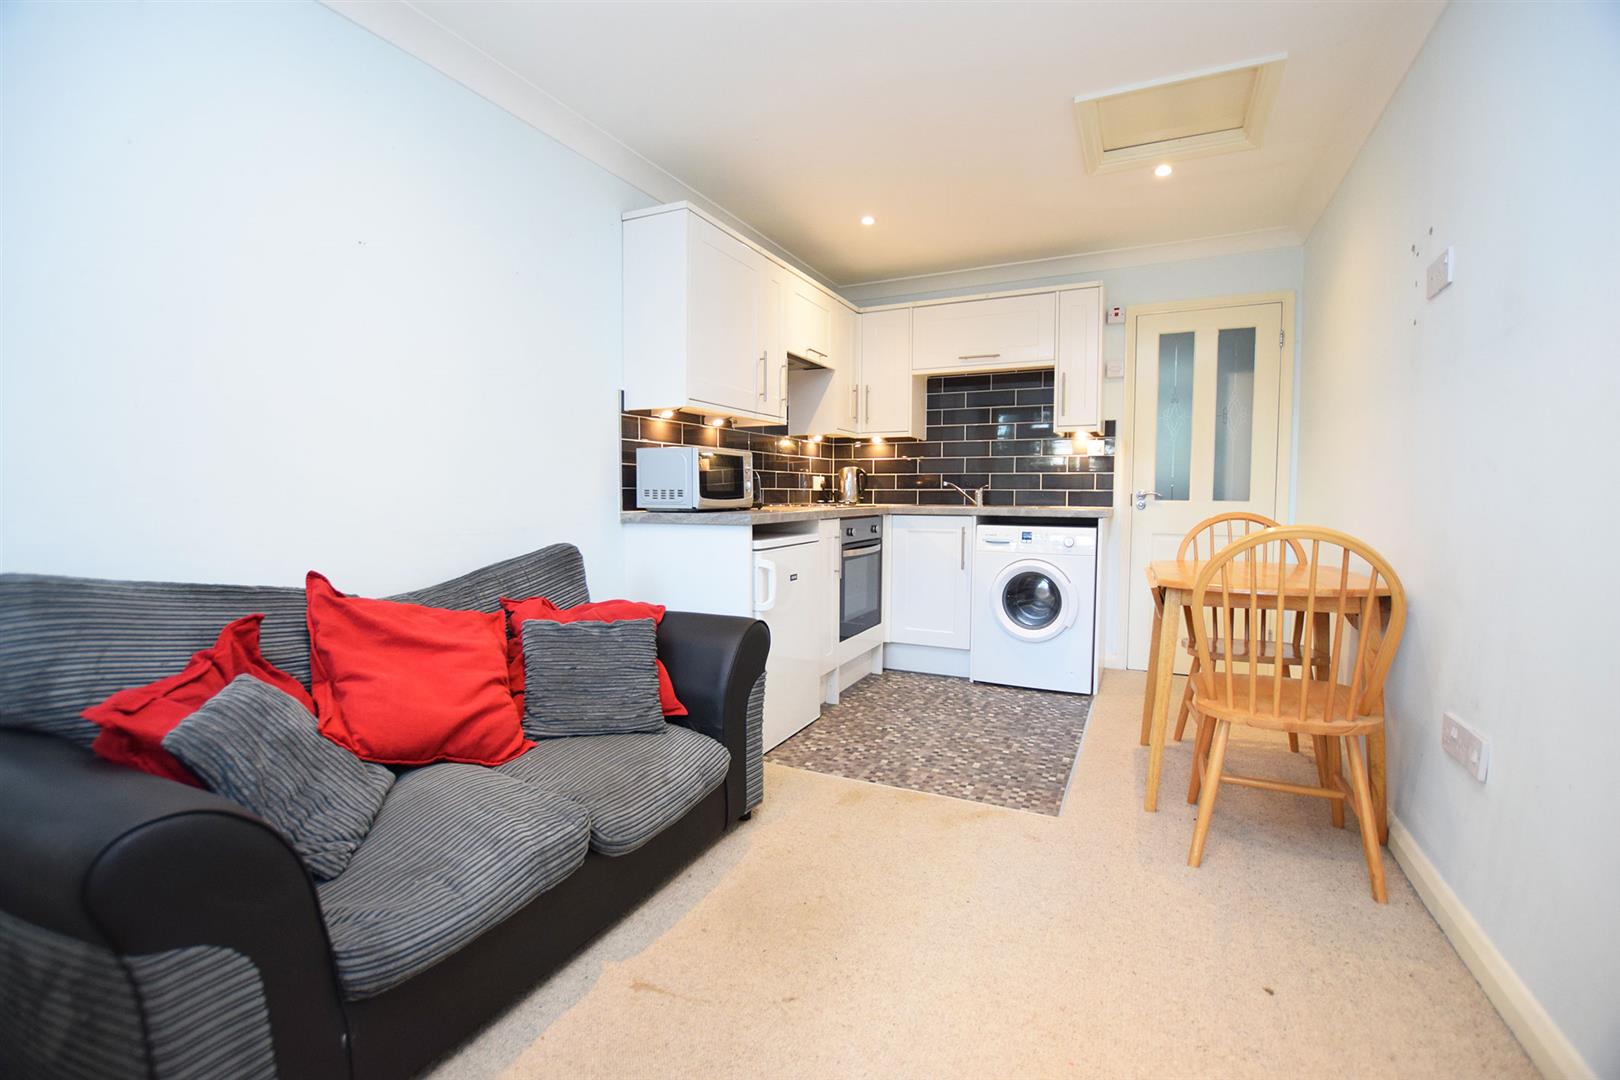
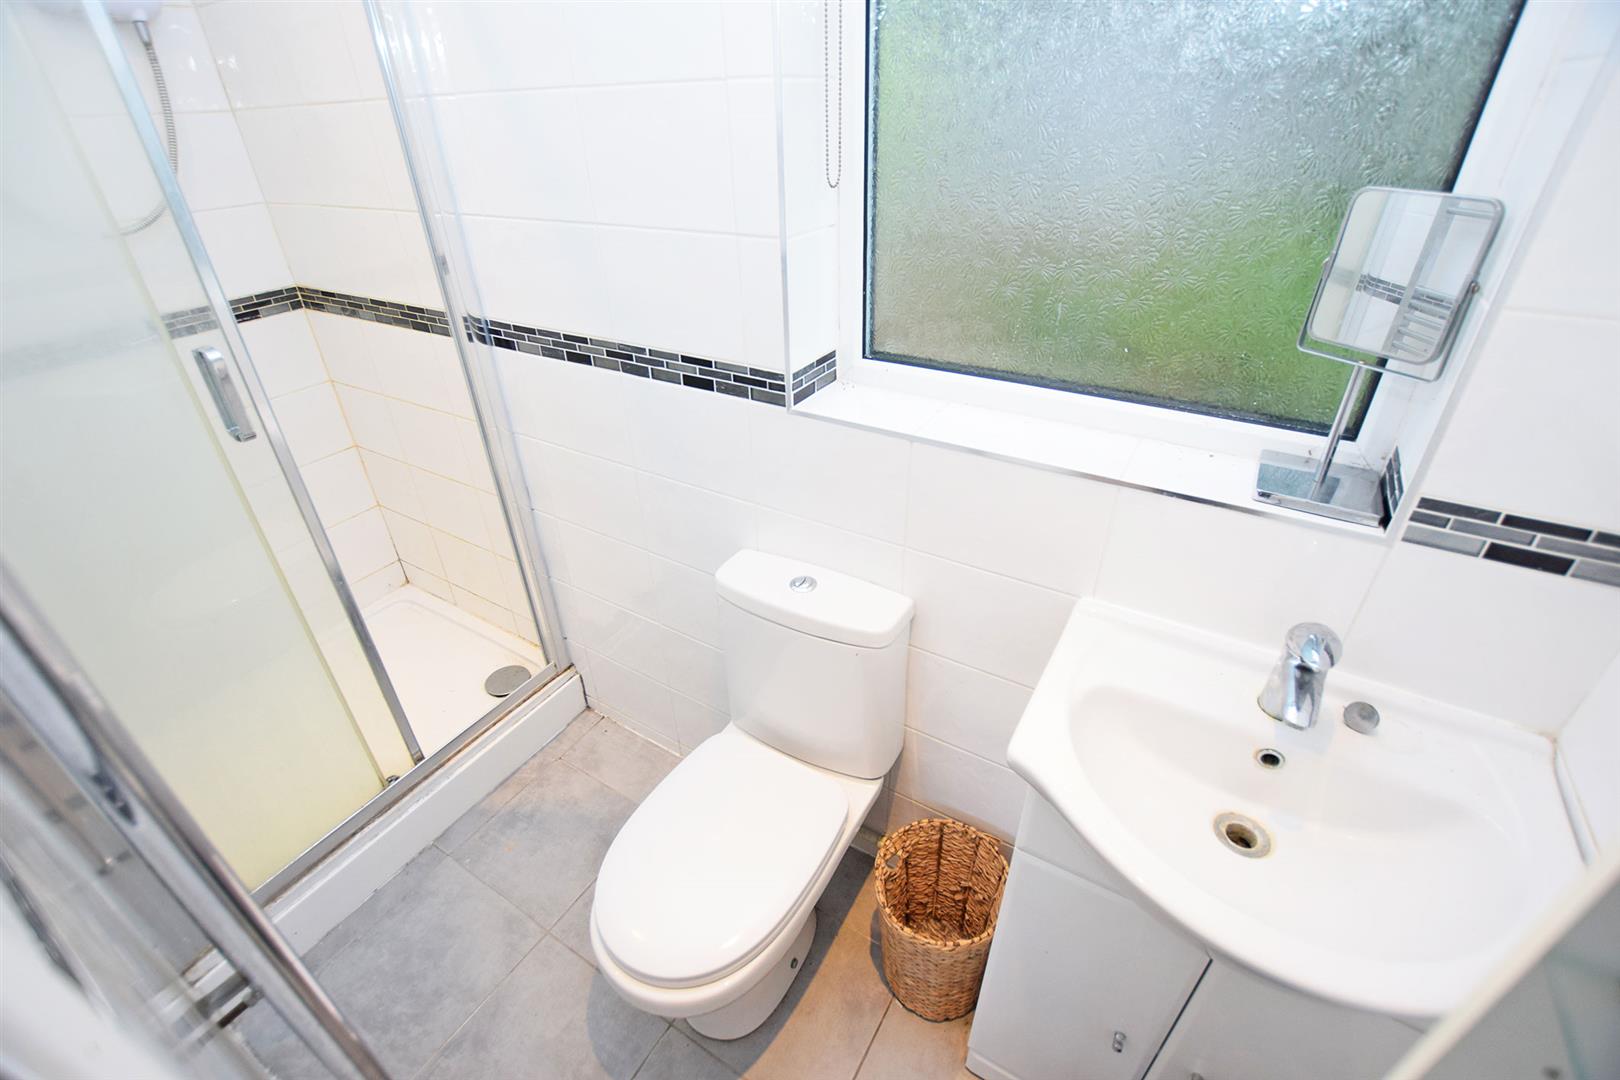
Additionally this home offers a self contained annex including it's own kitchen, lounge, shower room and a double bedroom.
EPC Rating: D
Full Details
INTERIOR
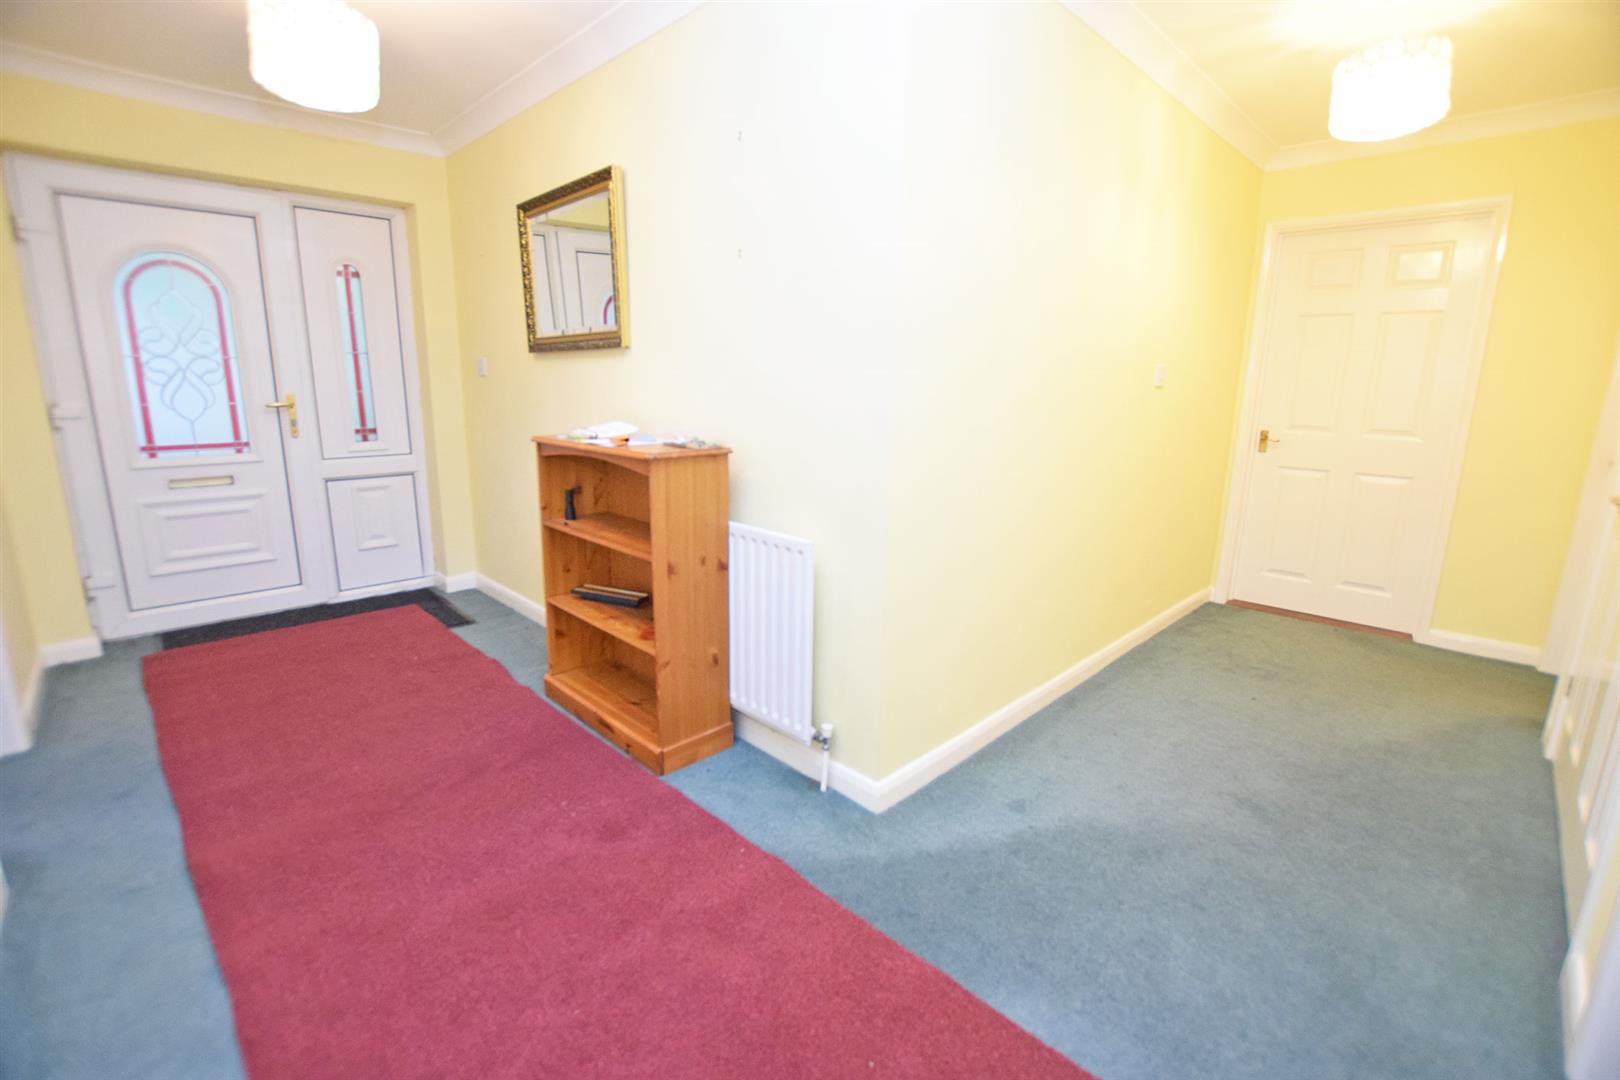
Entrance Hall 4.41m x 1.80m (14'5" x 5'10")
Lounge 5.32m x 3.19m (17'5" x 10'5")
Kitchen 3.86m x 4.31m (12'7" x 14'1")
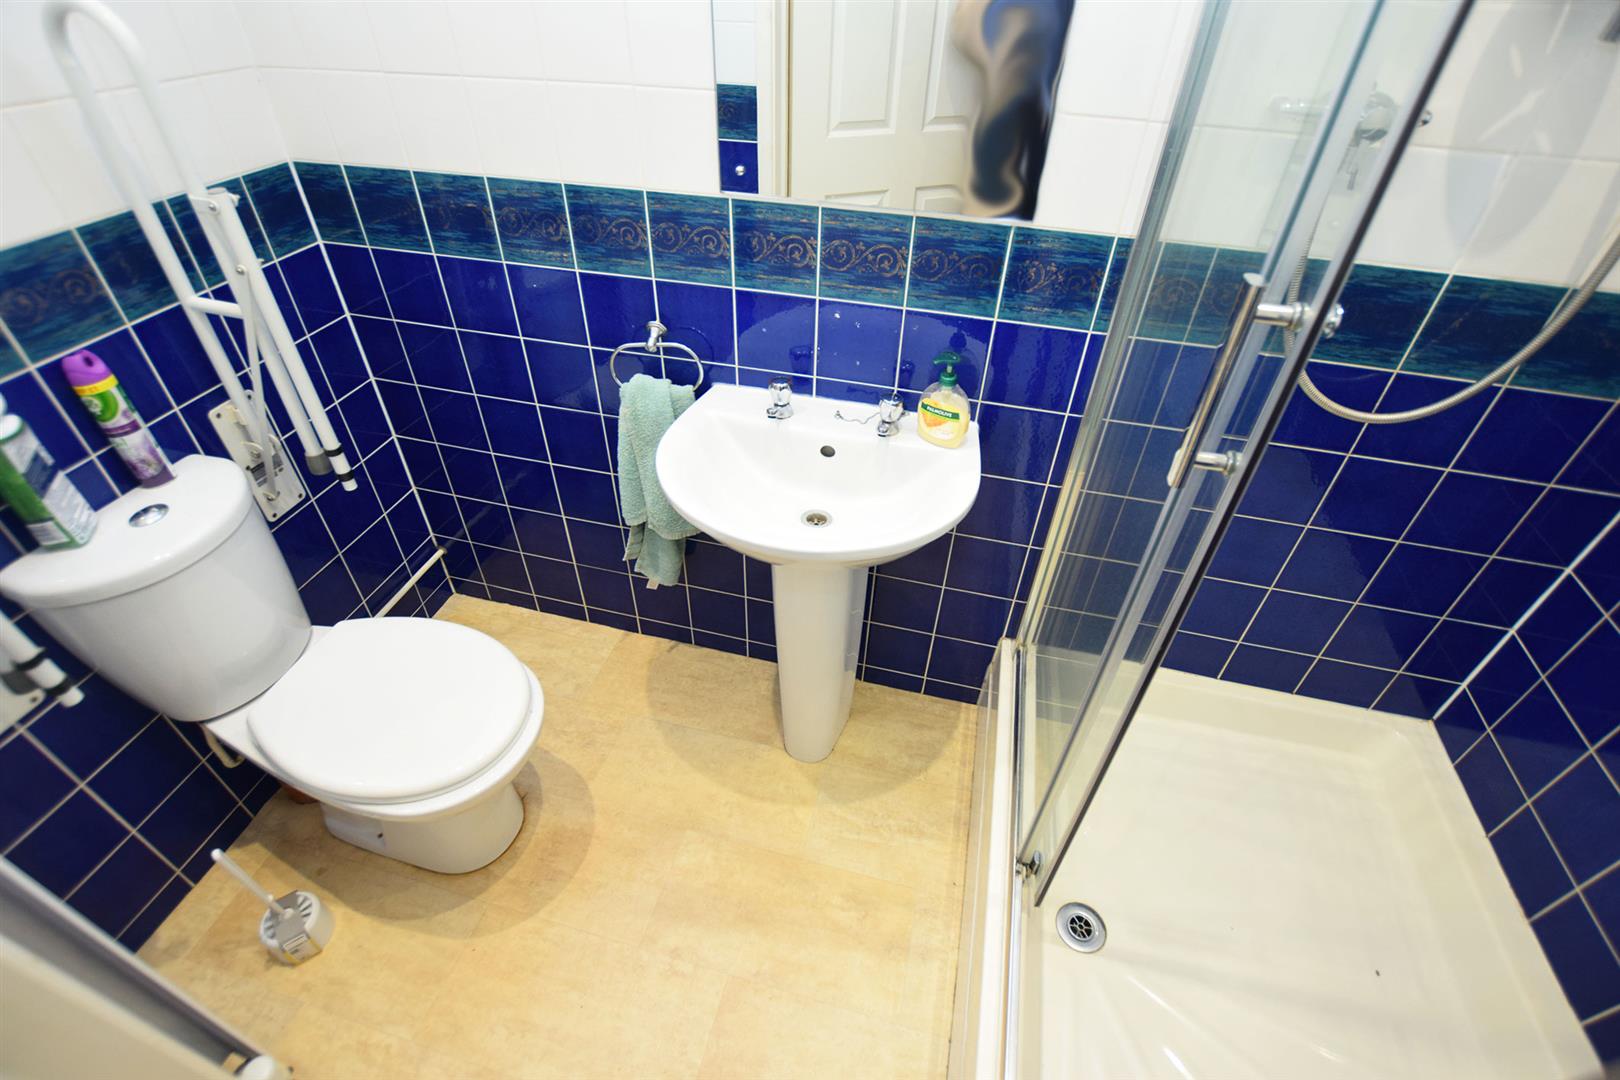
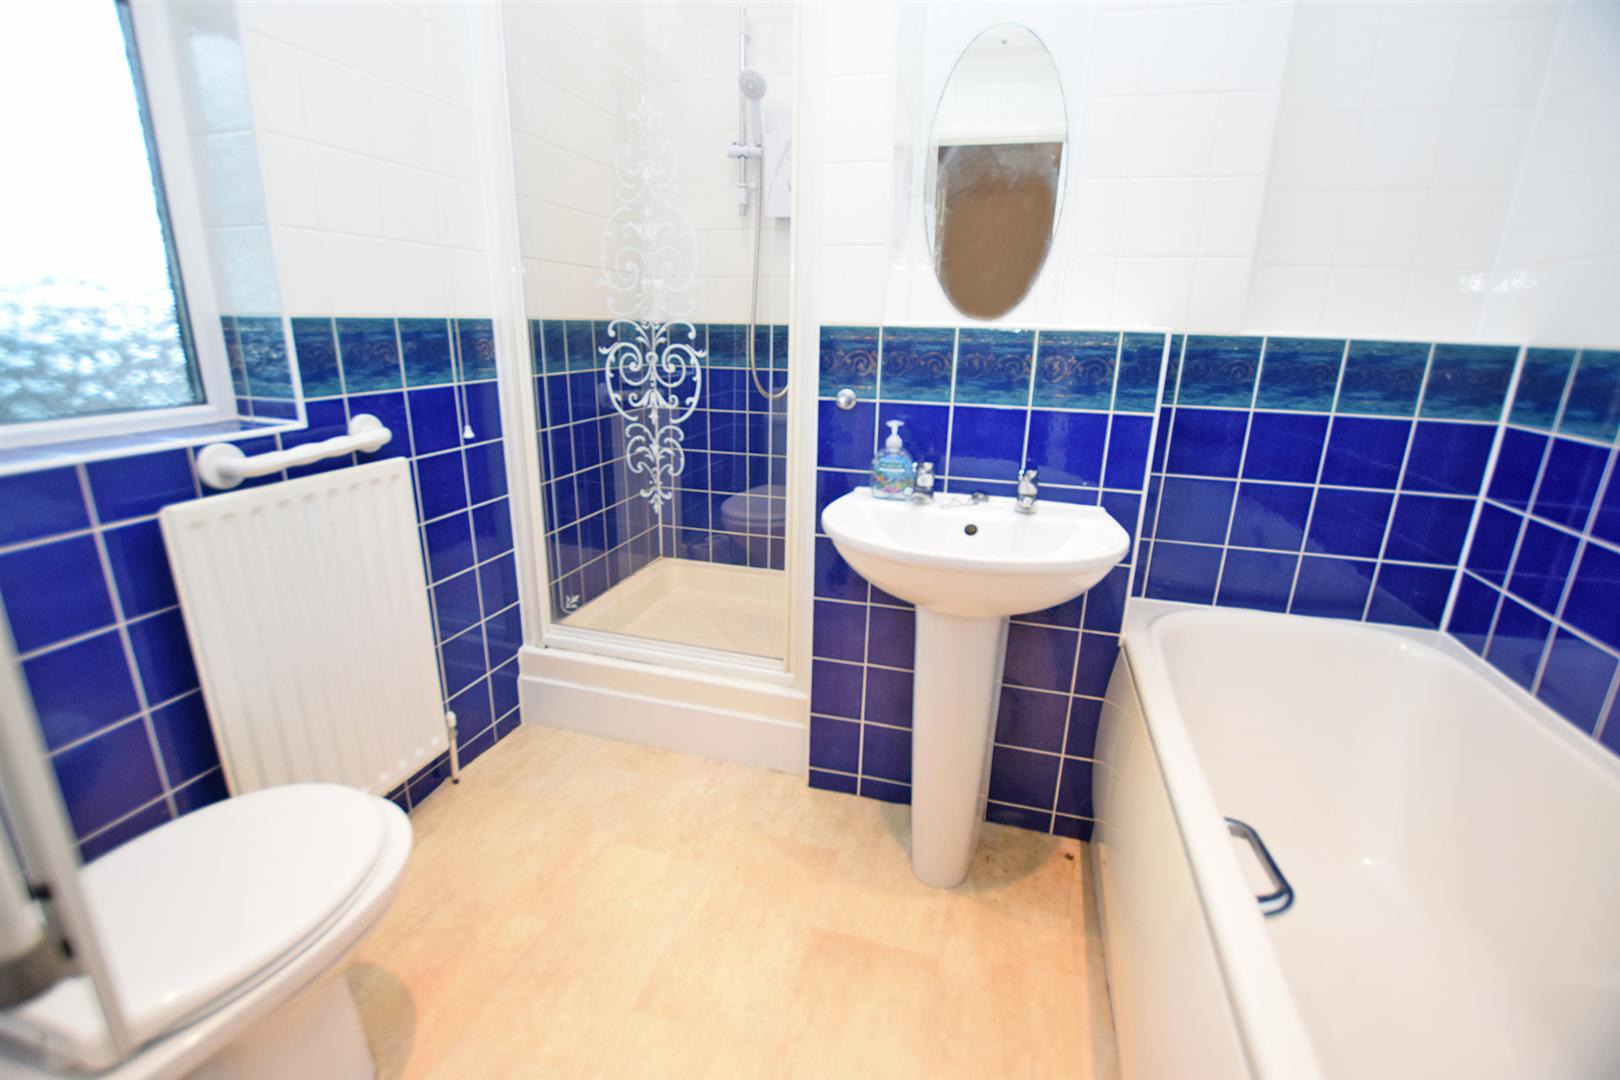
Shower Room 2.40m x 1.15m (7'10" x 3'9")
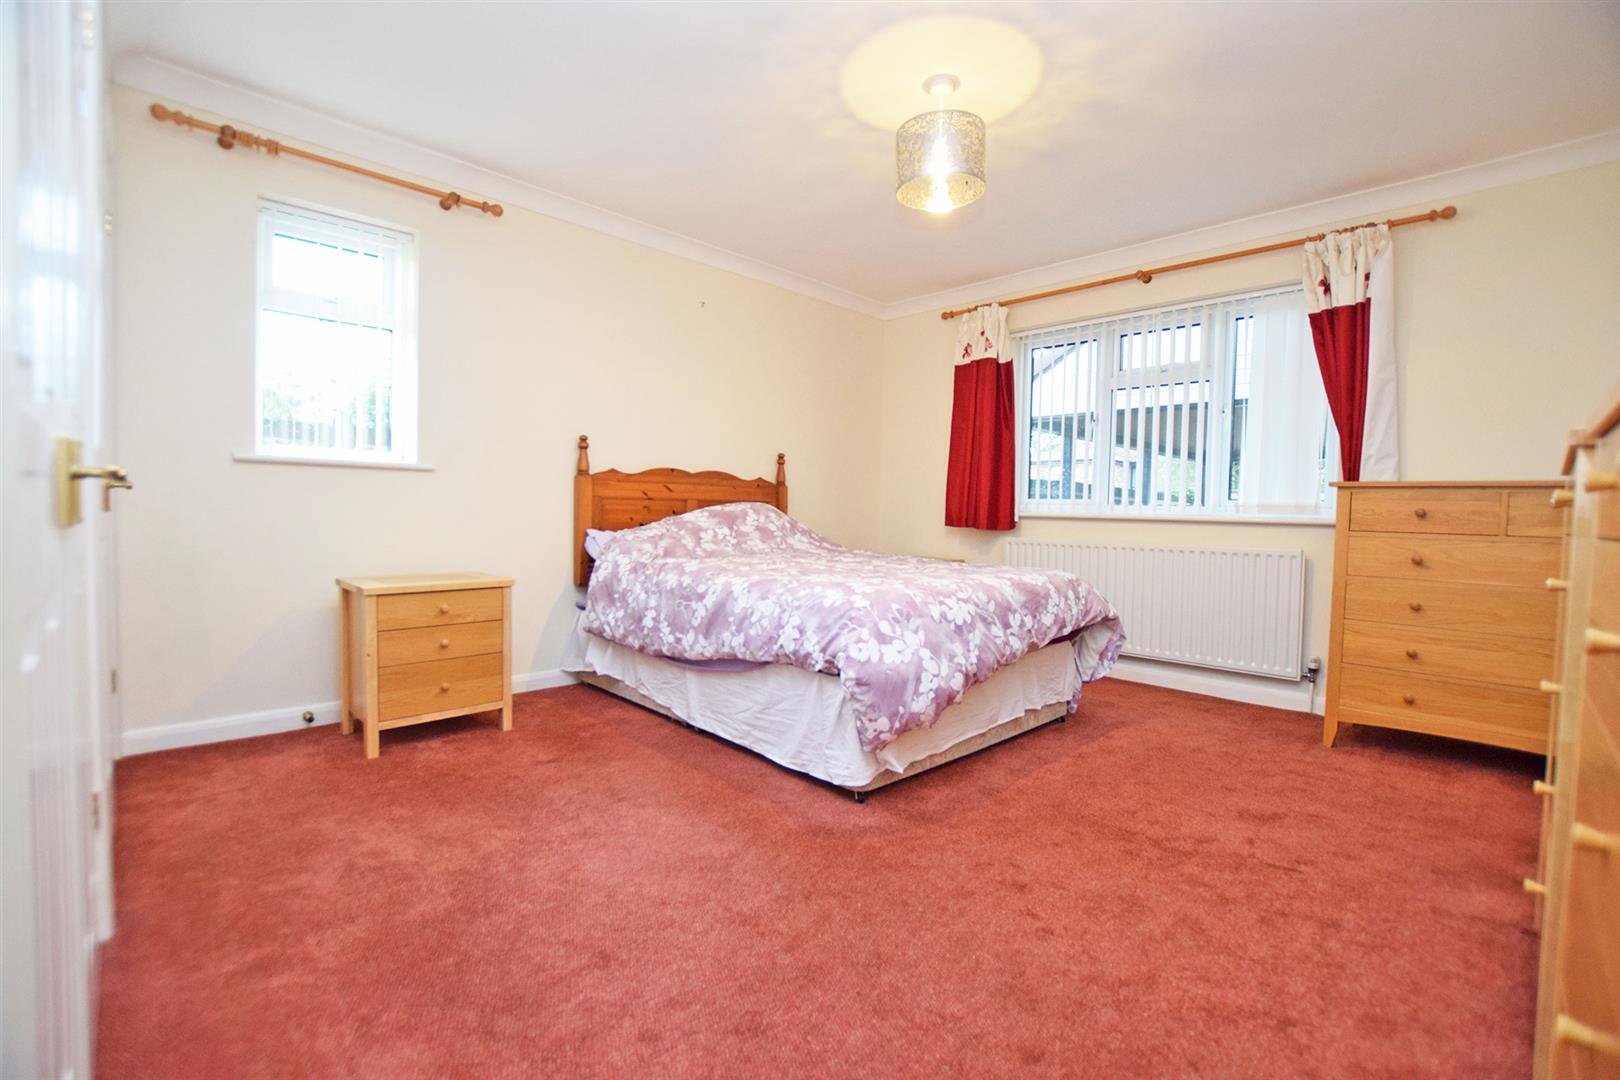
Bedroom 1 3.86m x 4.07m (12'7" x 13'4")
En Suite 2.40m x 2.26m (7'10" x 7'4")
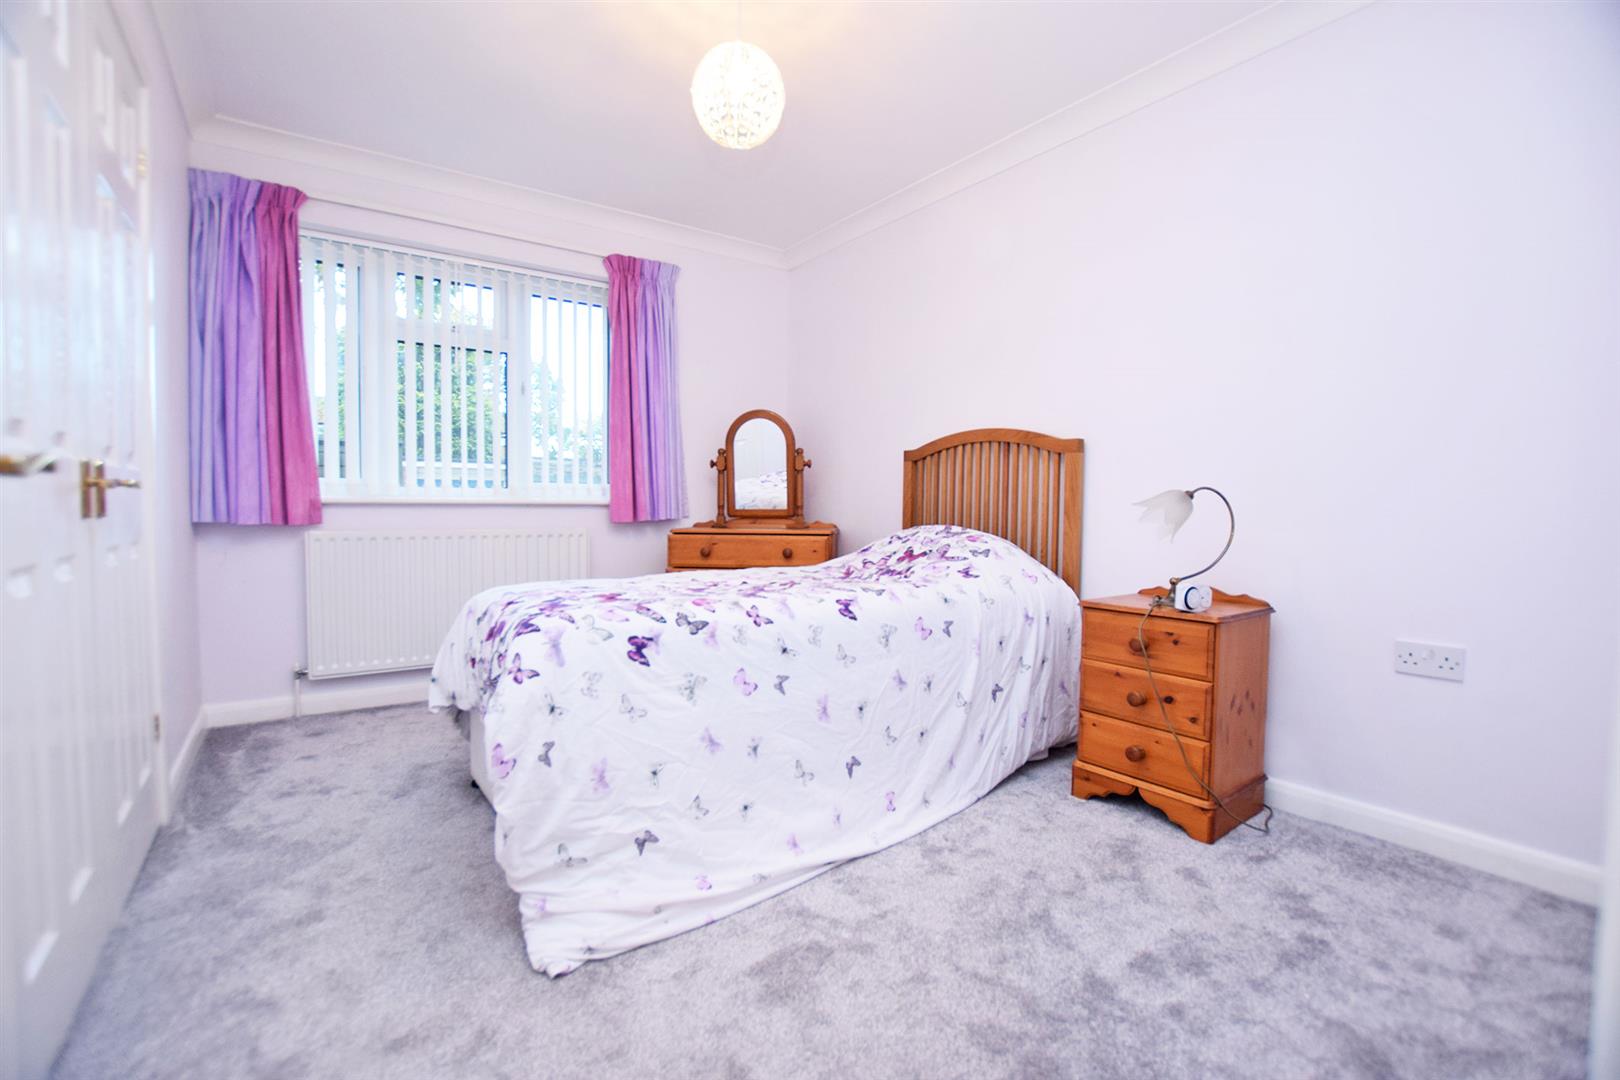
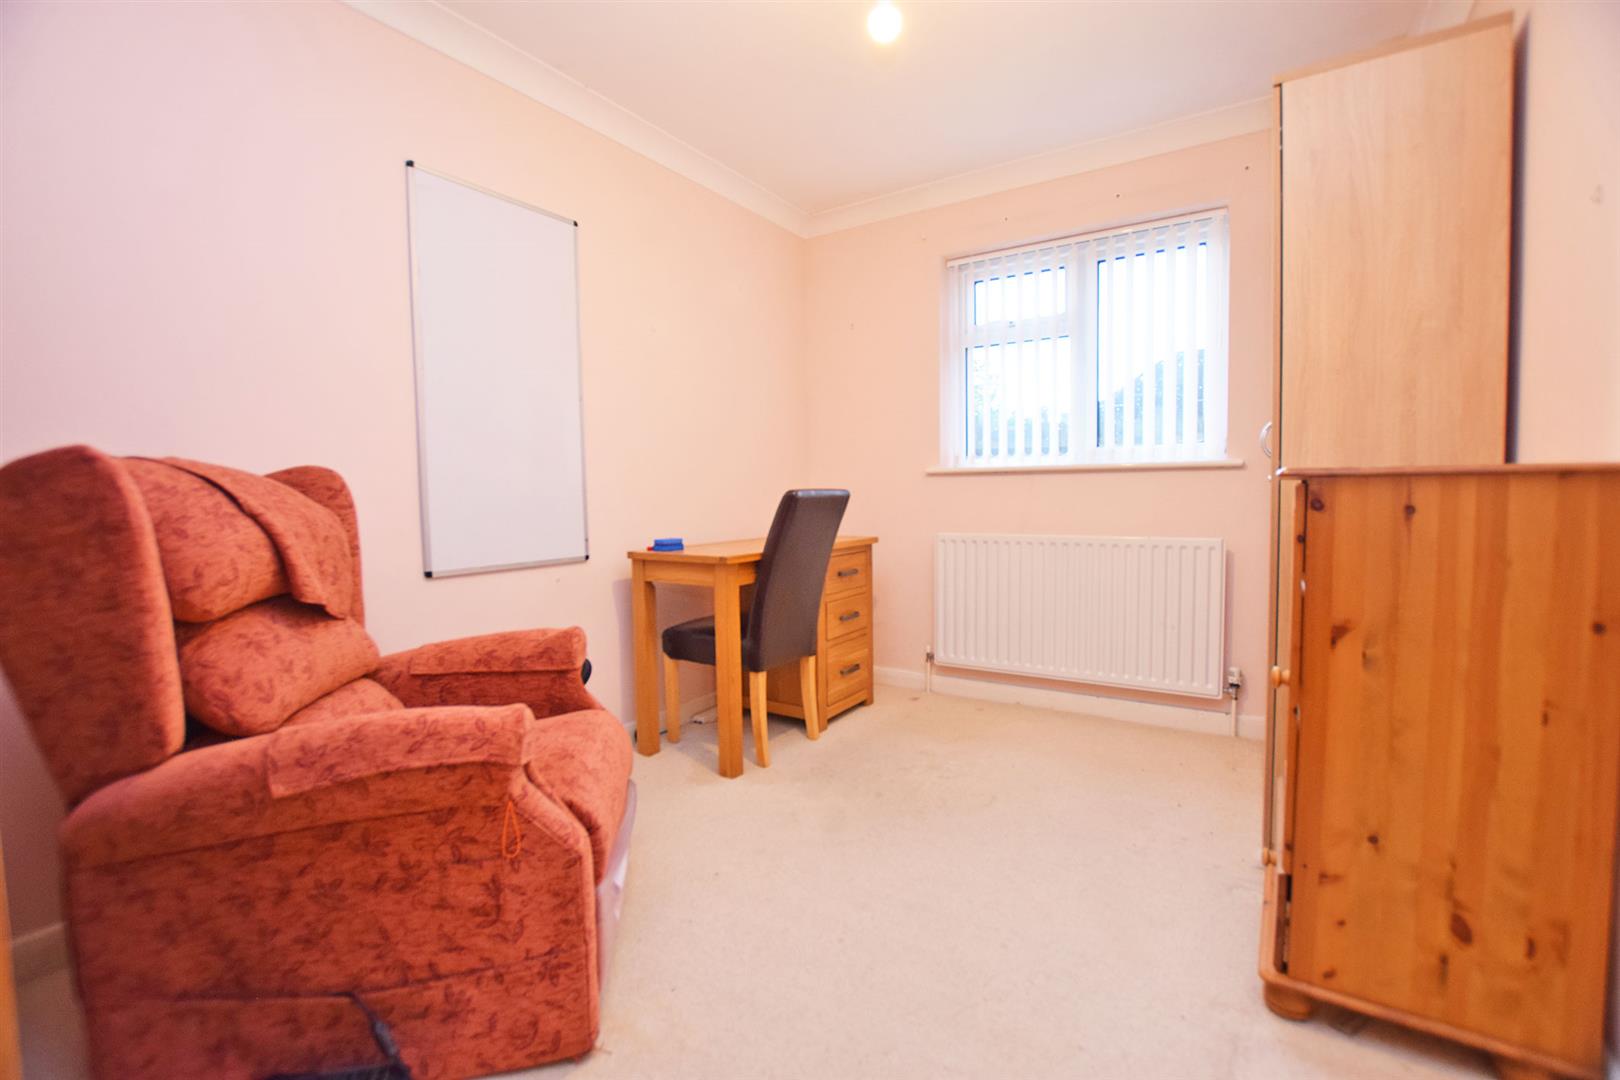
Bedroom 2 2.75m x 3.56m (9'0" x 11'8")
Bedroom 3 3.86m x 2.54m (12'7" x 8'3")
ANNEX
Annex Kitchen/Lounge 2.61m x 4.20m (8'6" x 13'9")
Annex Shower Room 2.59m x 0.97m (8'5" x 3'2")
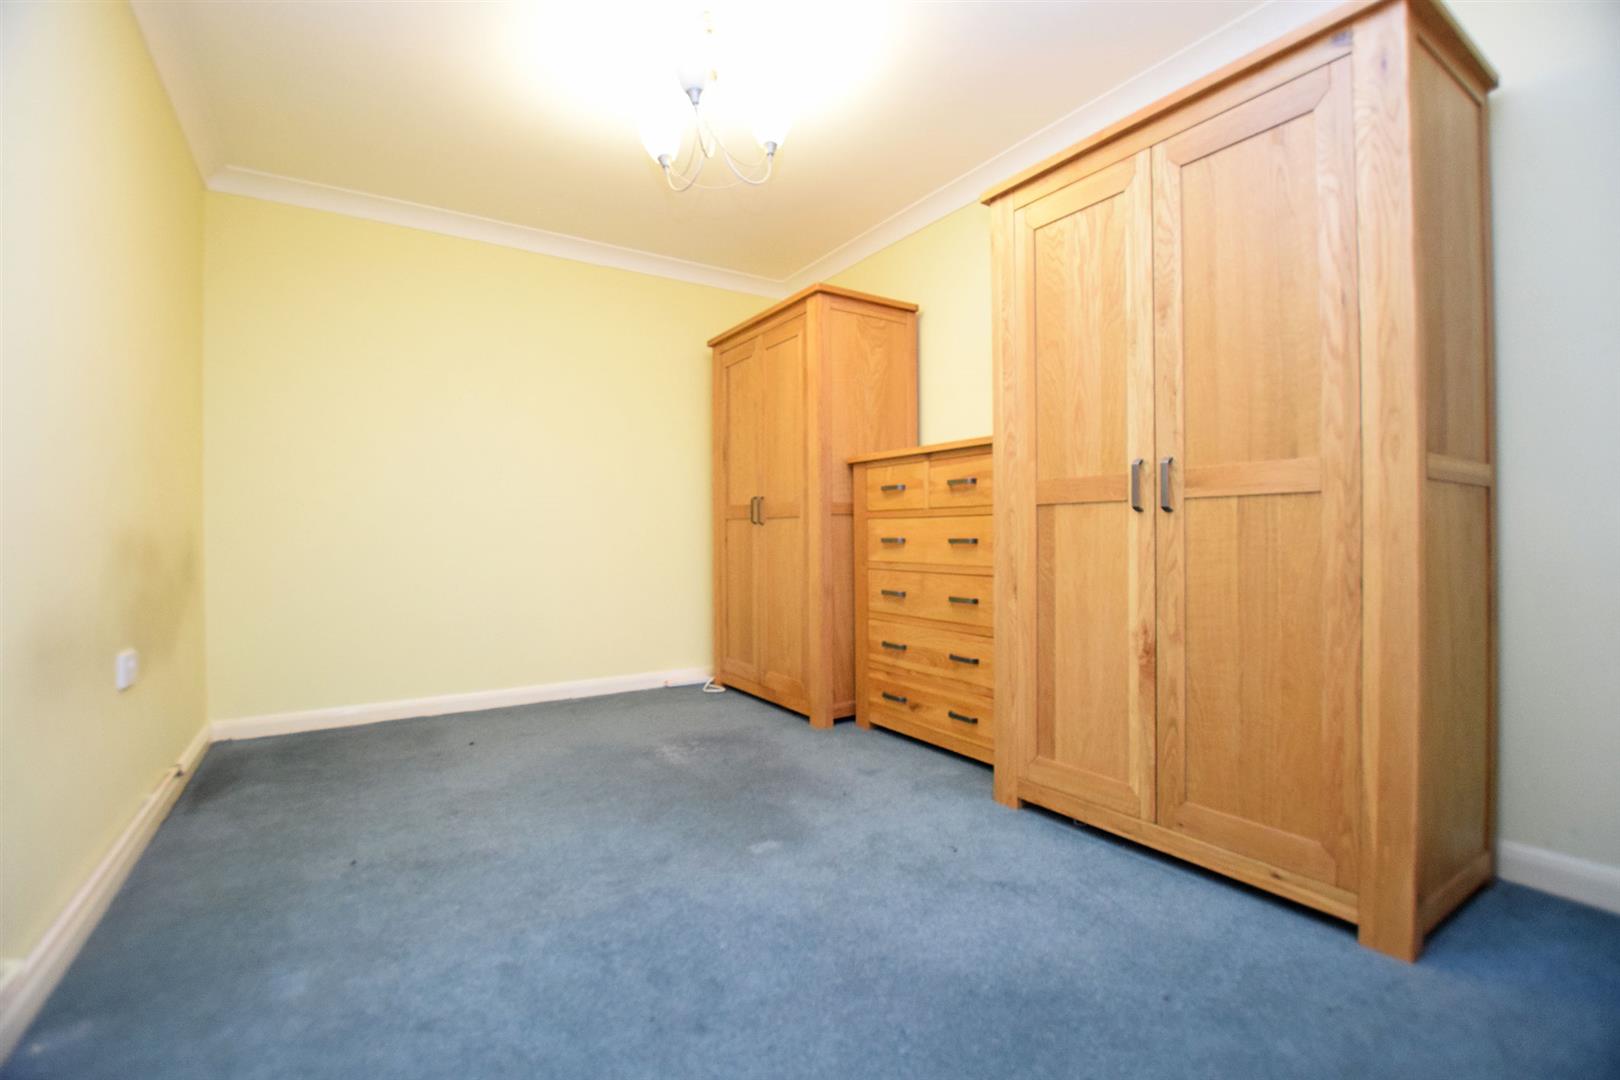
Annex Bedroom 3.77m x 2.82m (12'4" x 9'3")
EXTERIOR
Driveway
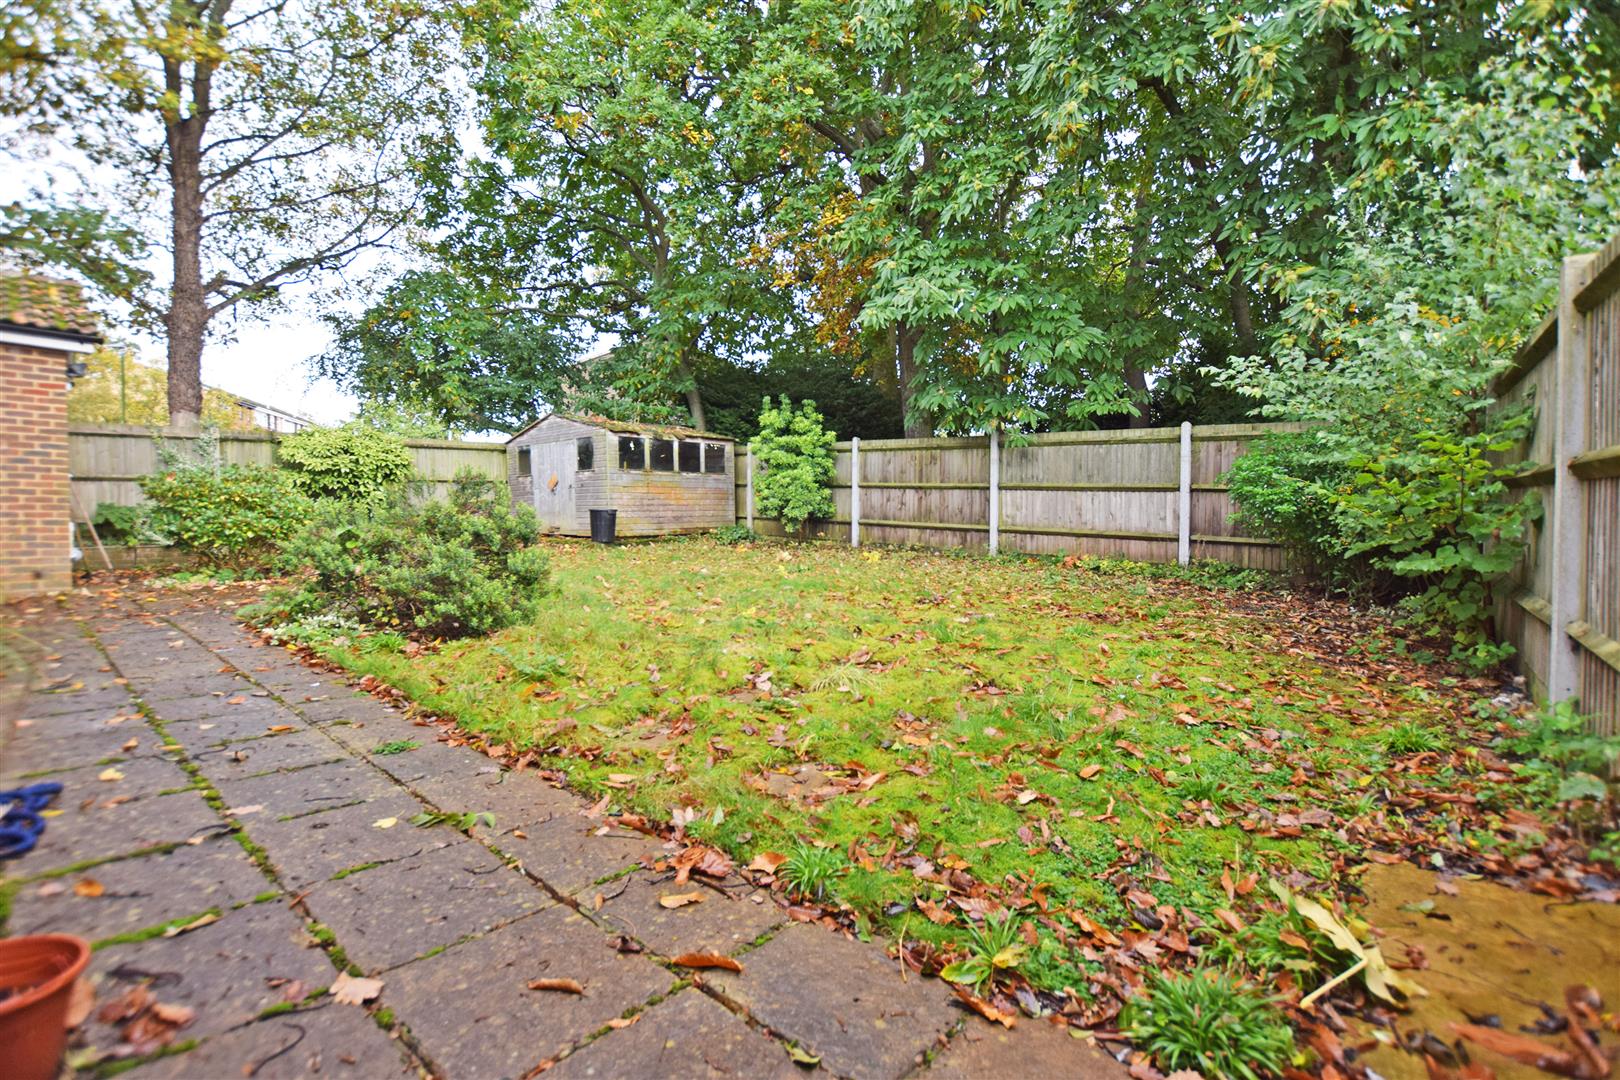
Garden
Important Notice
Harrisons Reeve, their clients and any joint agents give notice that:
1. They have no authority to make or give any representations or warranties in relation to the property. These particulars do not form part of any offer or contract and must not be relied upon as statements or representations of fact. Any areas, measurements or distances are approximate. The text, photographs and plans are for guidance only and are not necessarily comprehensive.
2. It should not be assumed that the property has all necessary planning, building regulations or other consents and Harrisons Reeve have not tested any services, equipment or facilities. Purchasers must satisfy themselves by inspection or otherwise
NB
HARRISONS REEVE recommend a panel of solicitors, including V E White And Co, Burtons Solicitors, Hawkridge and Company and Apex Law as well as the services of Henchurch Lane Financial Services, for which we may receive a referral fee of £150 plus VAT per transaction.