
Grange Road, Gillingham
Property Features
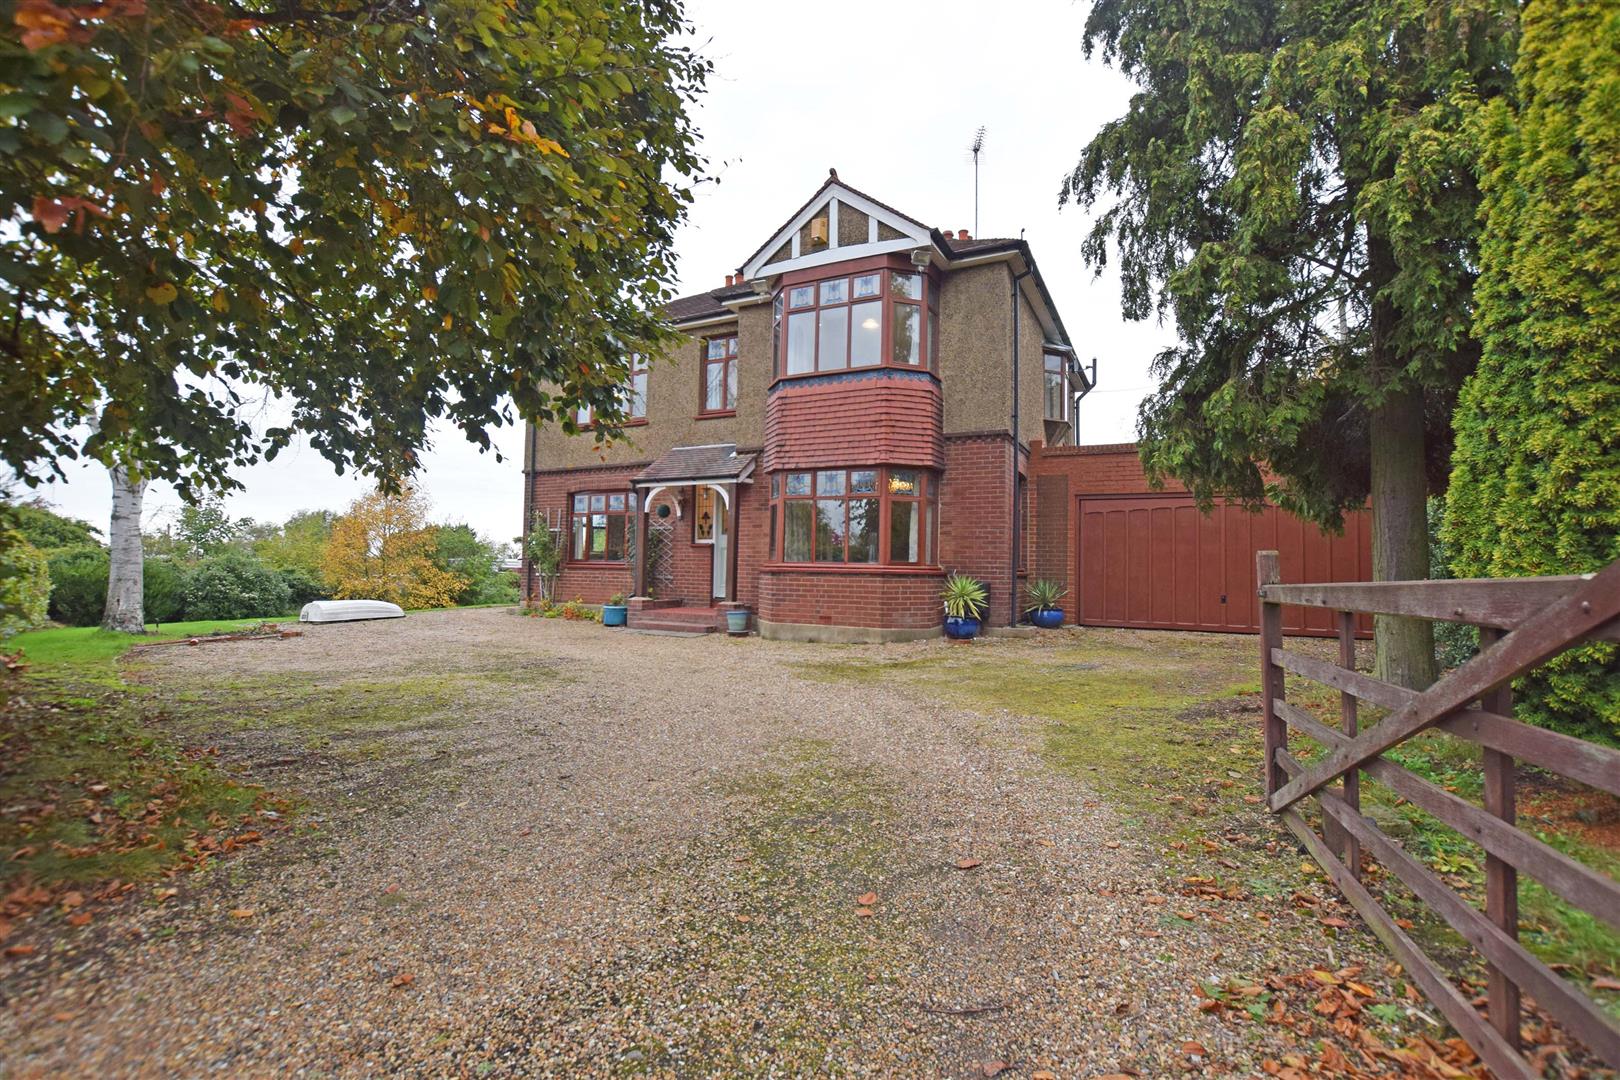
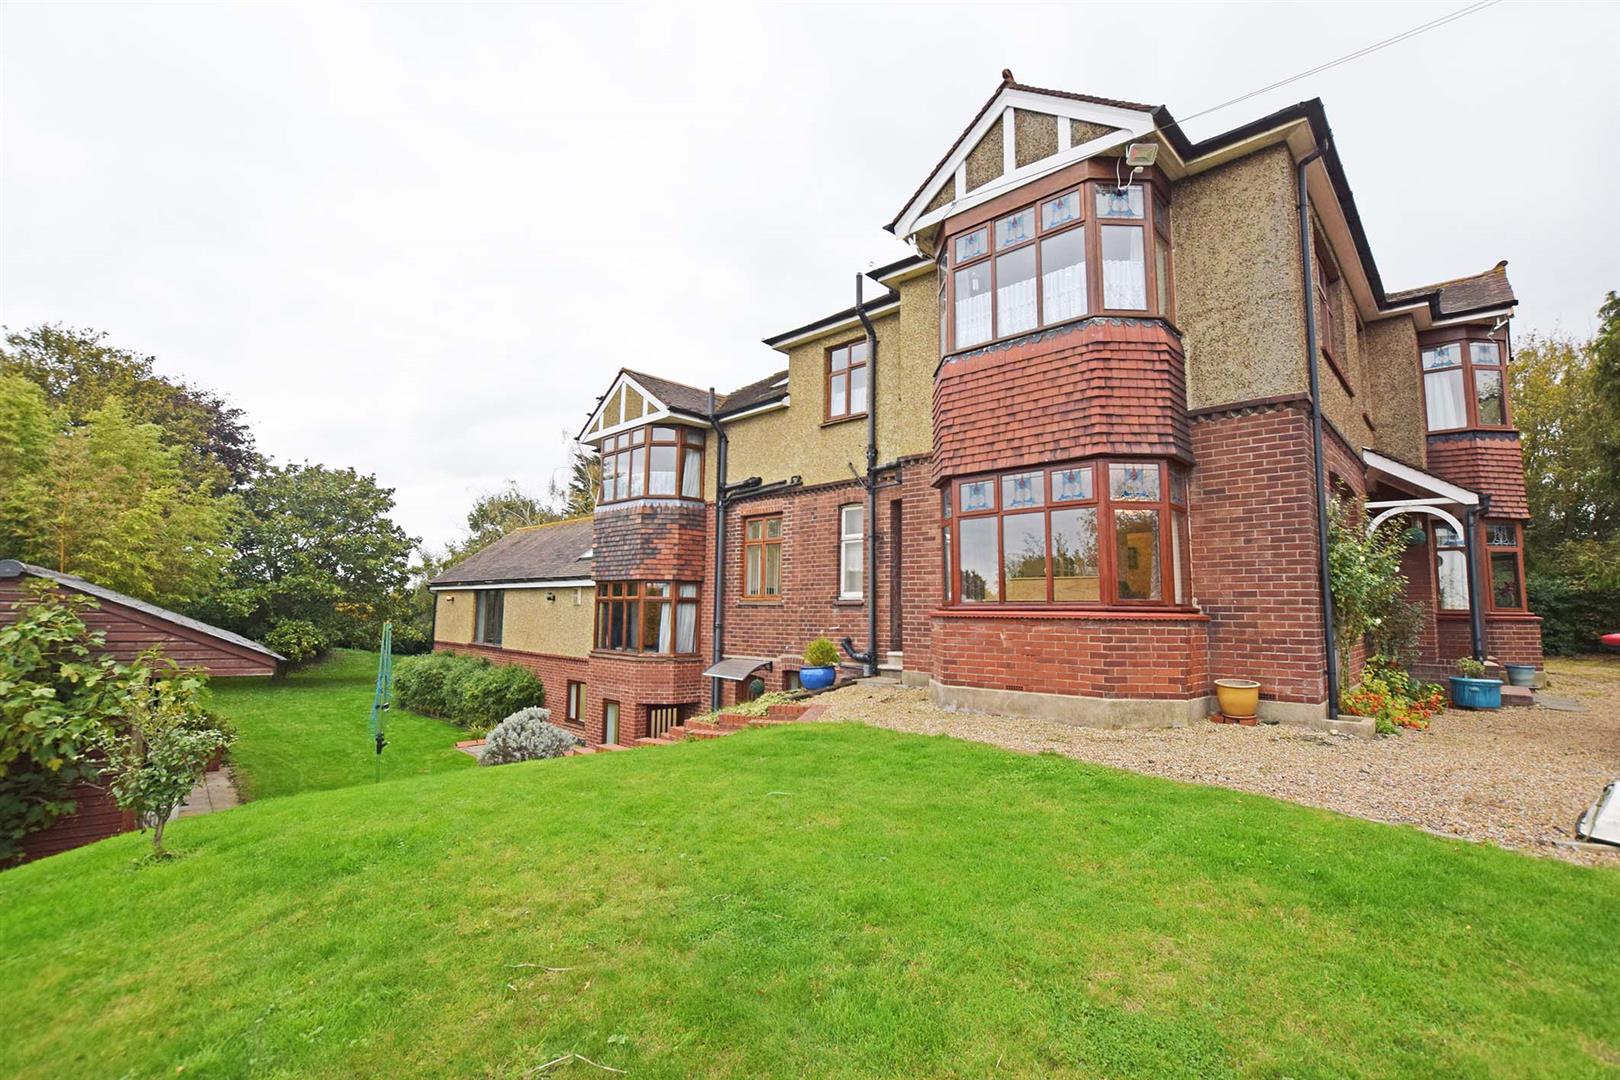
- SUBSTAINTIAL 4 BEDROOM DETACHED FAMILY HOME
- APPROX 0.40 OF AN ACRE WITH ESTABLISHED GARDENS
- HEATED INDOOR SWIMMING POOL
- OFF ROAD PARKING AND DOUBLE GARAGE
- 2 EN-SUITES & FAMILY BATHROOM & DOWNSTAIRS SHOWER ROOM
- 3 RECEPTIONS ROOMS PLUS STUDY AND WORKSHOP & ADDITIONAL SPACE FOR OFFICE/GYM
- KITCHEN/BREAKFAST ROOM
- SECLUDED POSITION
- NO ONWARD CHAIN
- EPC RATING AWAITED
Full Details
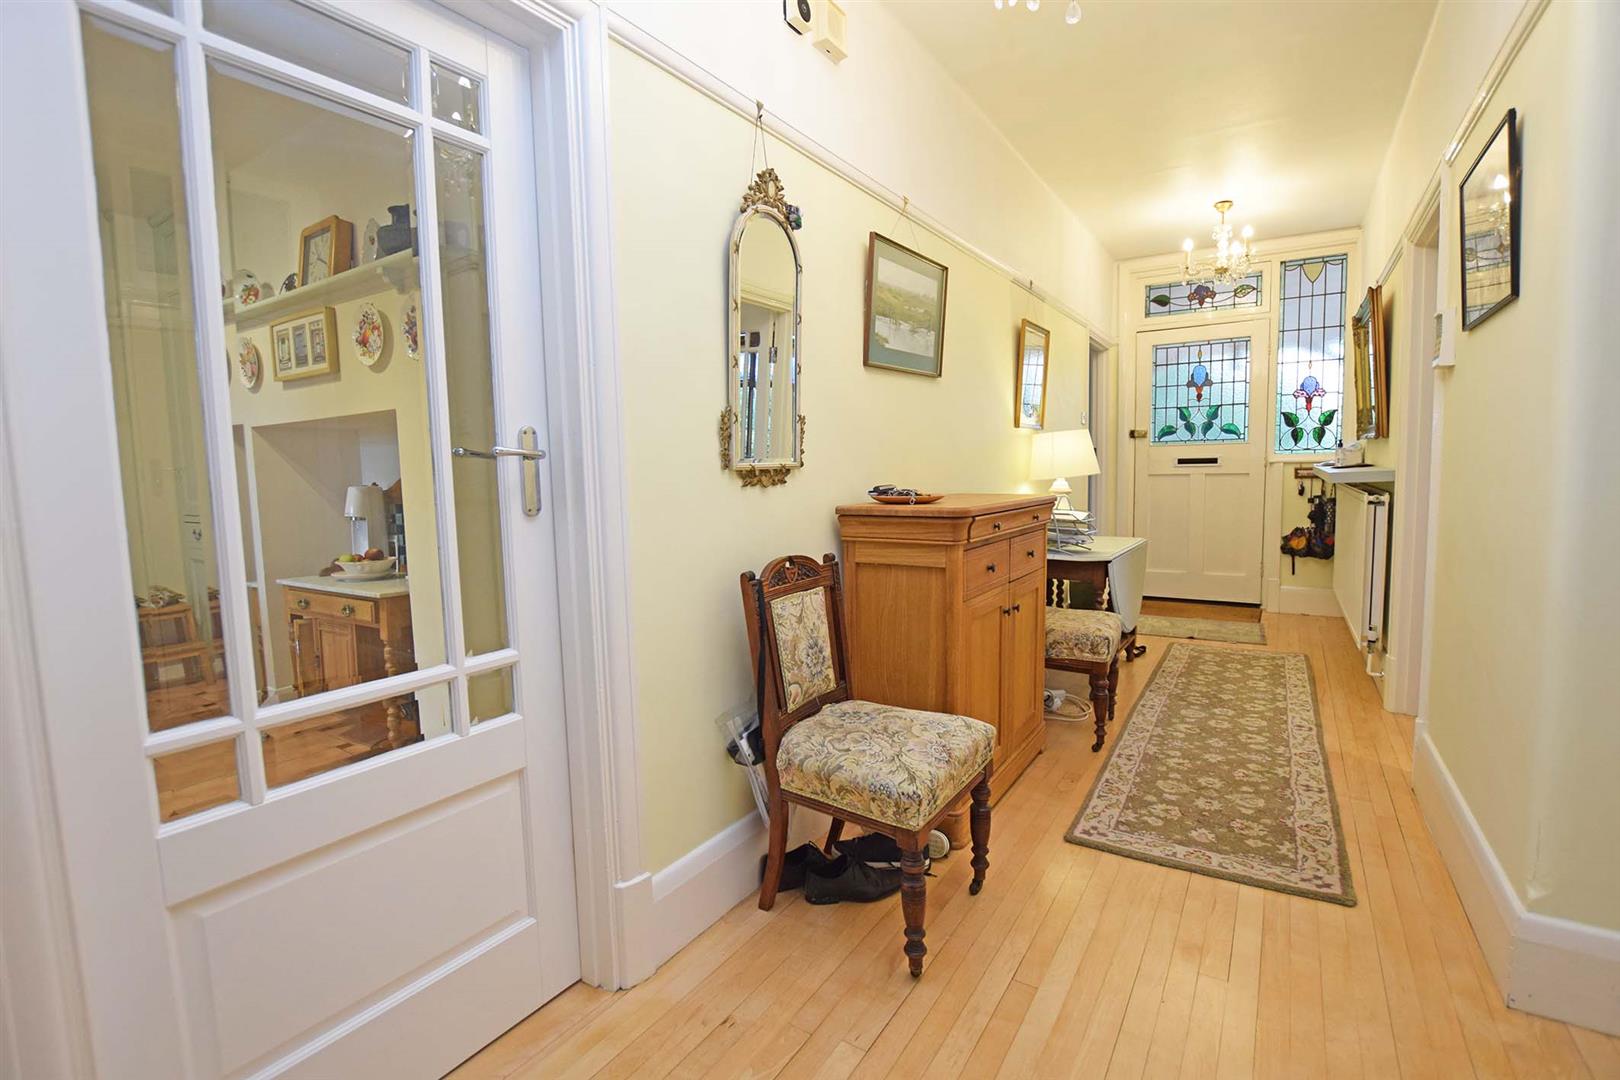
Entrance Hall 9.25m x 2.00m
Hardwood entrance door, radiator, stair case to first floor.
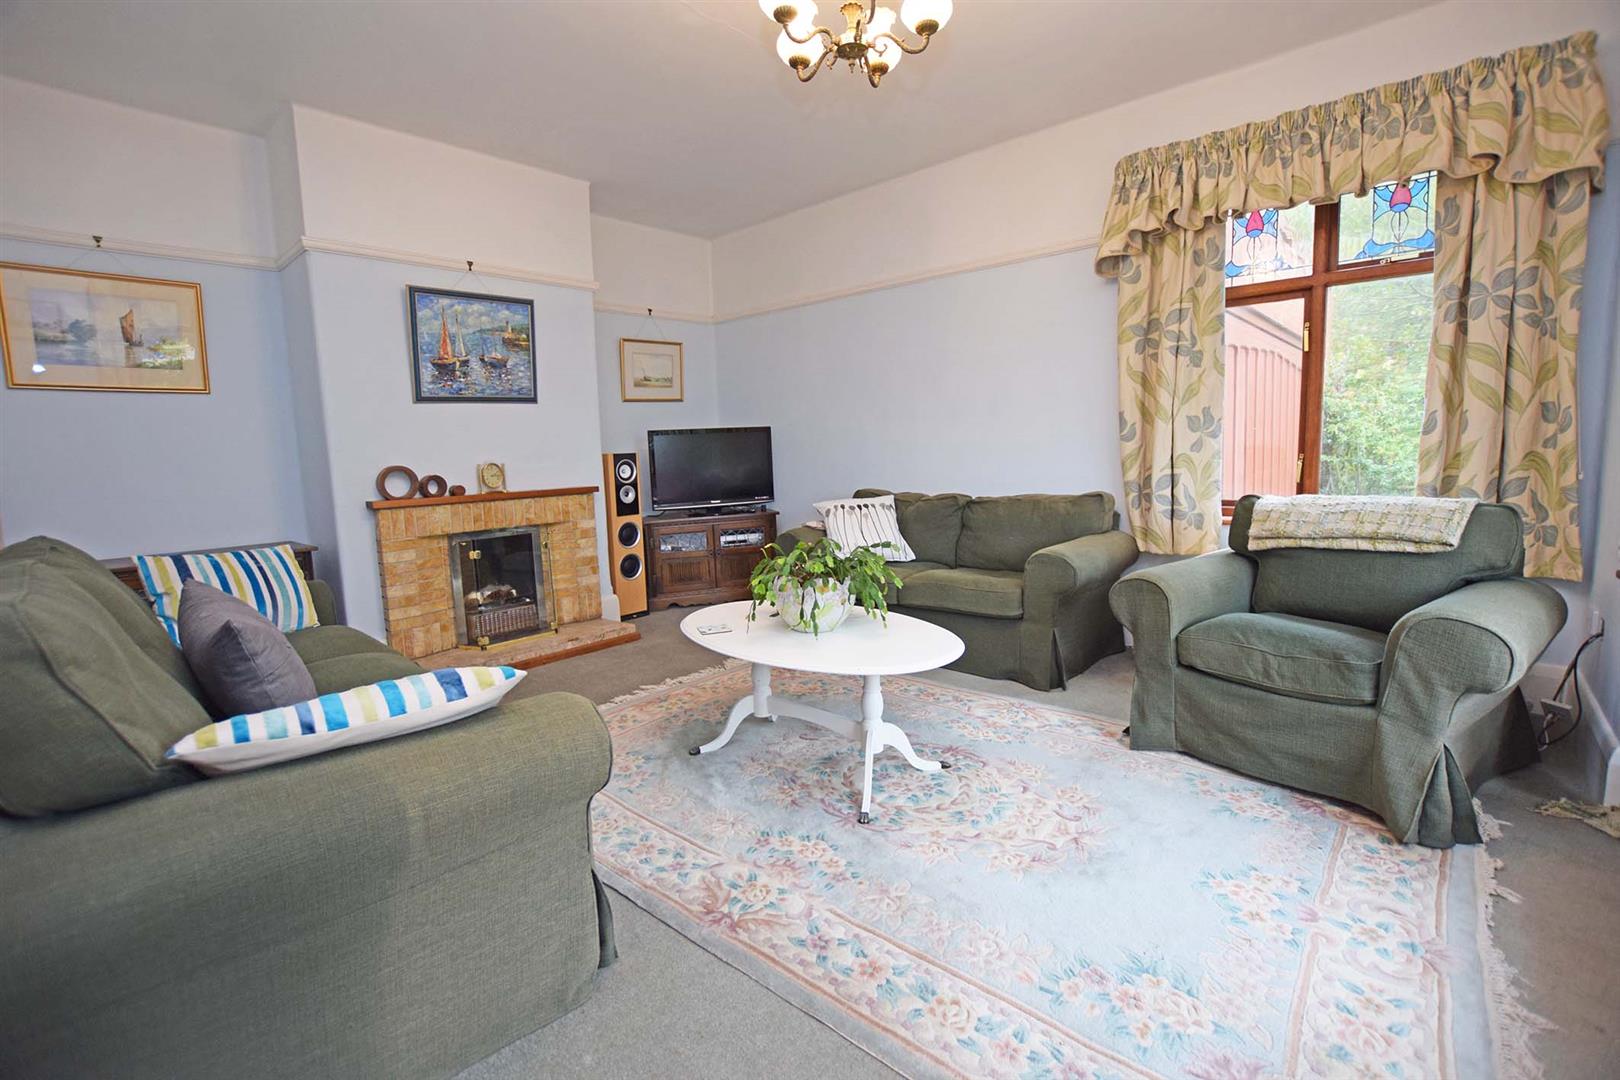
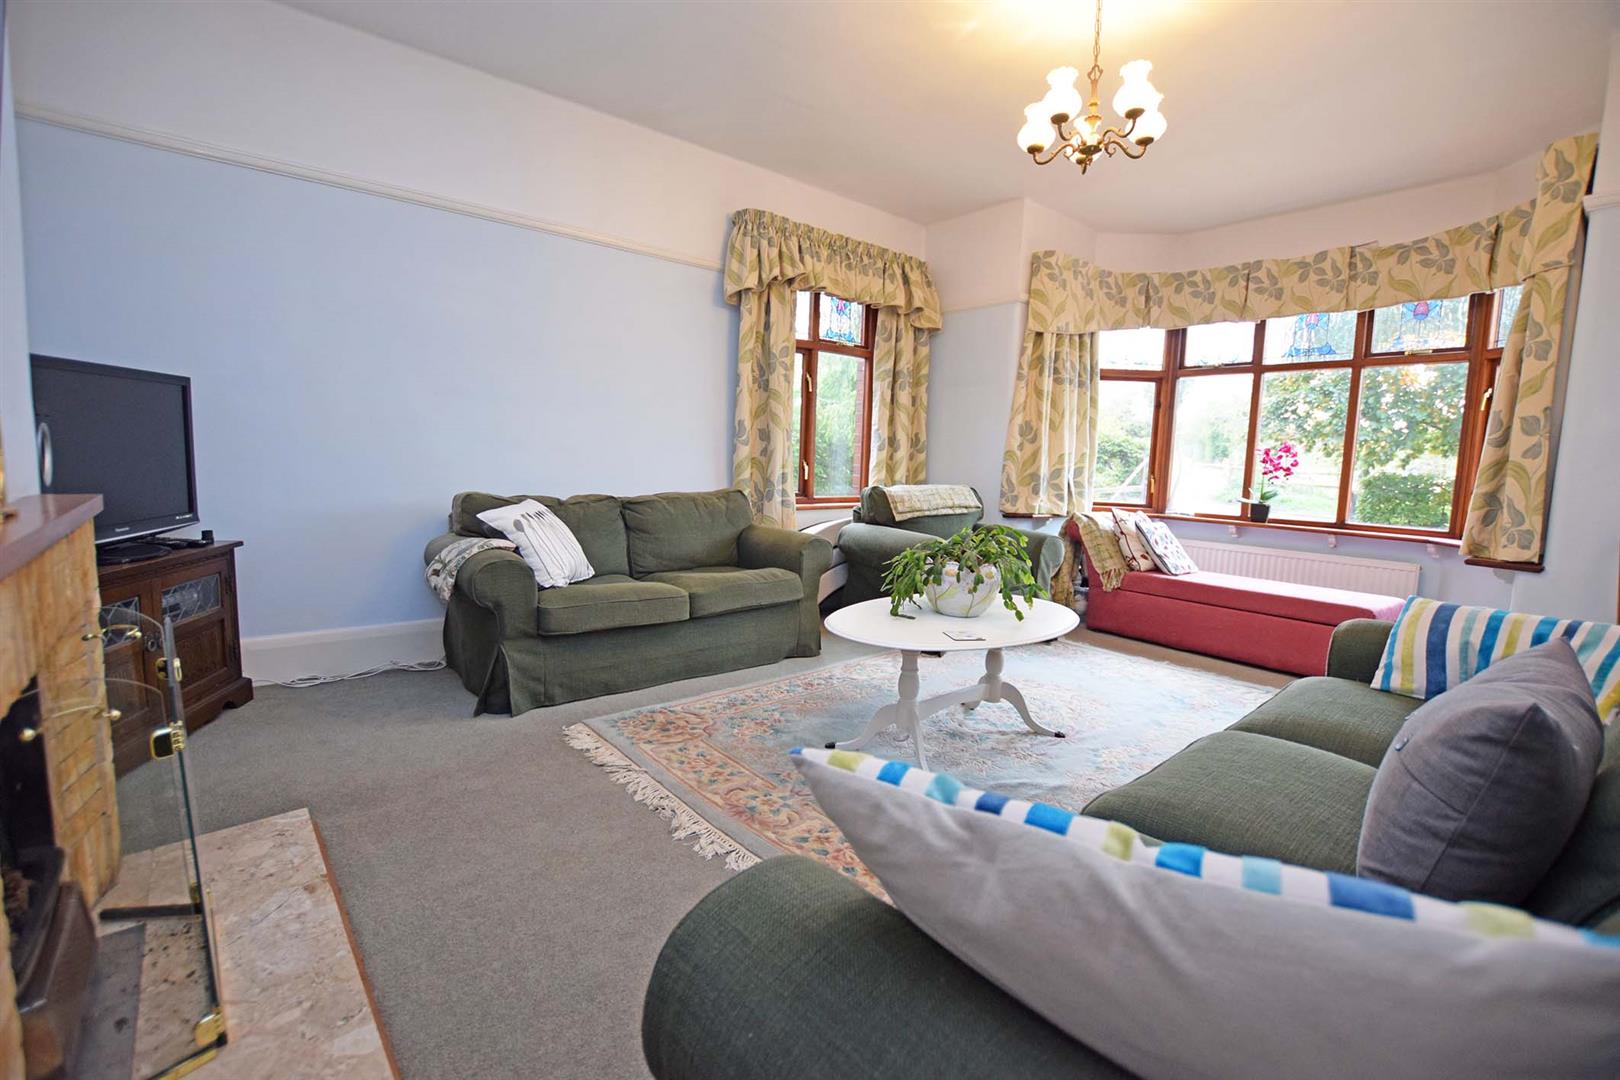
Sitting Room 6.09m into bay x 4.25m
Feature fireplace with open fire, 2 radiators, double glazed sealed unit window to front and side.
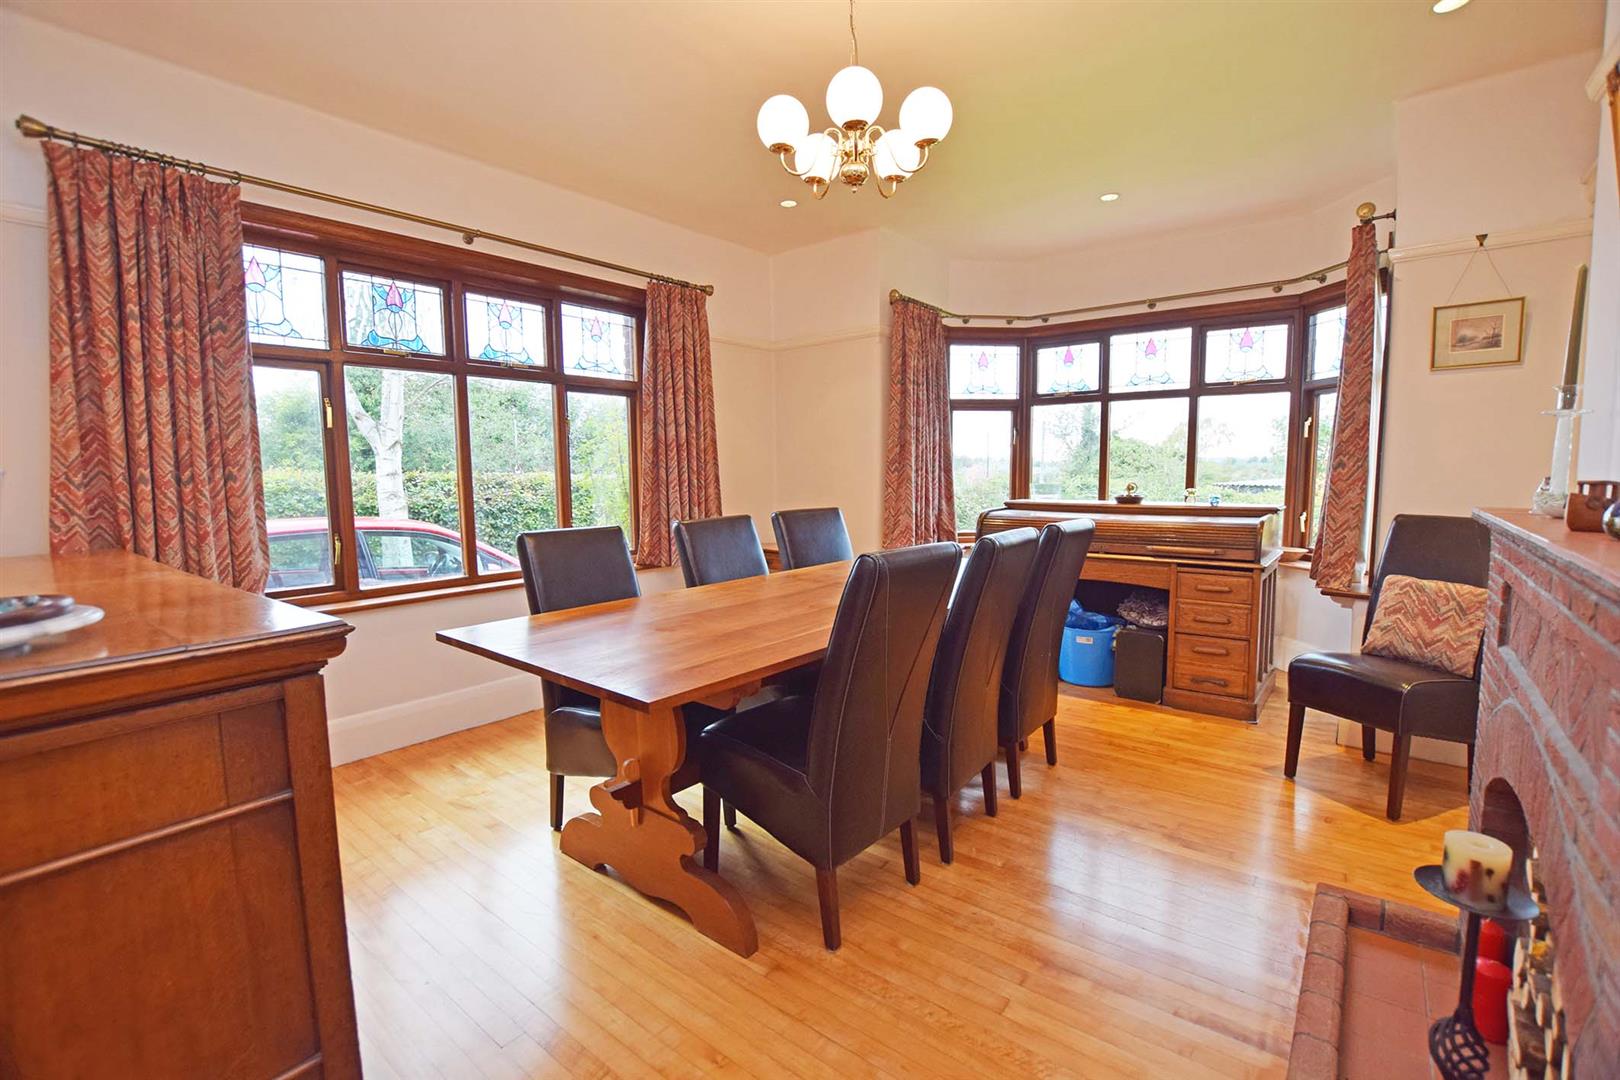
Dining Room 5.60m into bay x 4.28m
Double glazed sealed unit bay window to side and double glazed sealed unit window to front. Feature fireplace. 2 radiators. 2 built in dresser units.
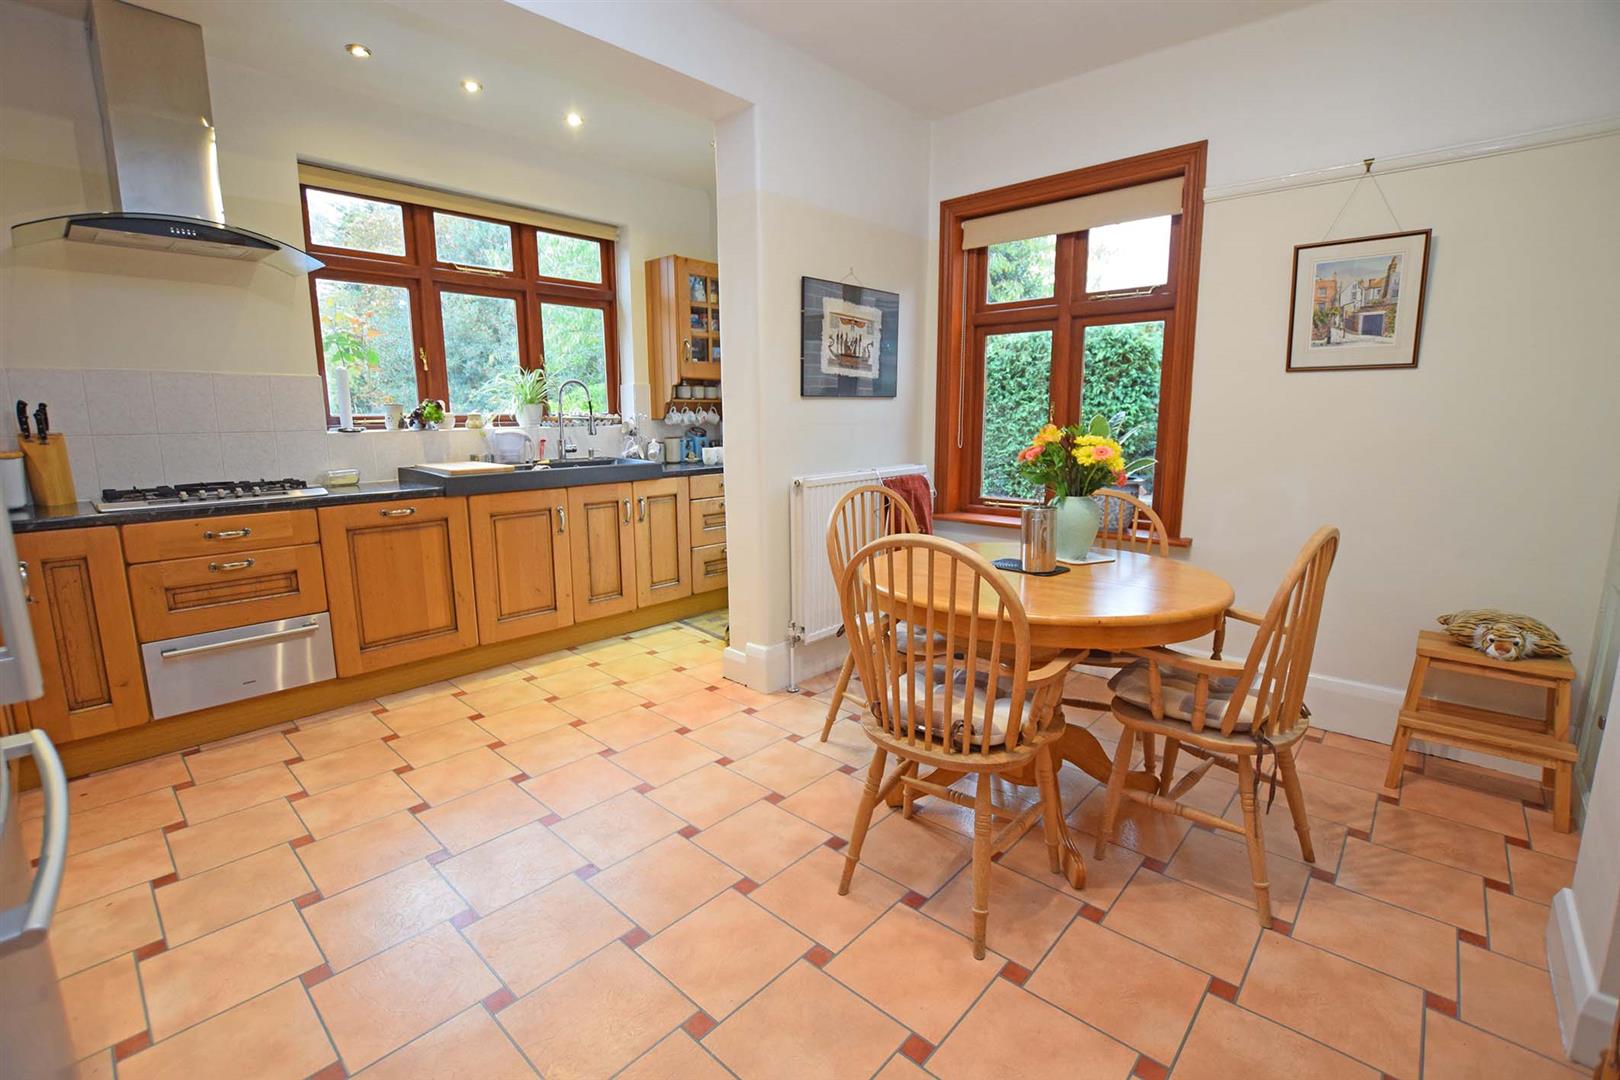
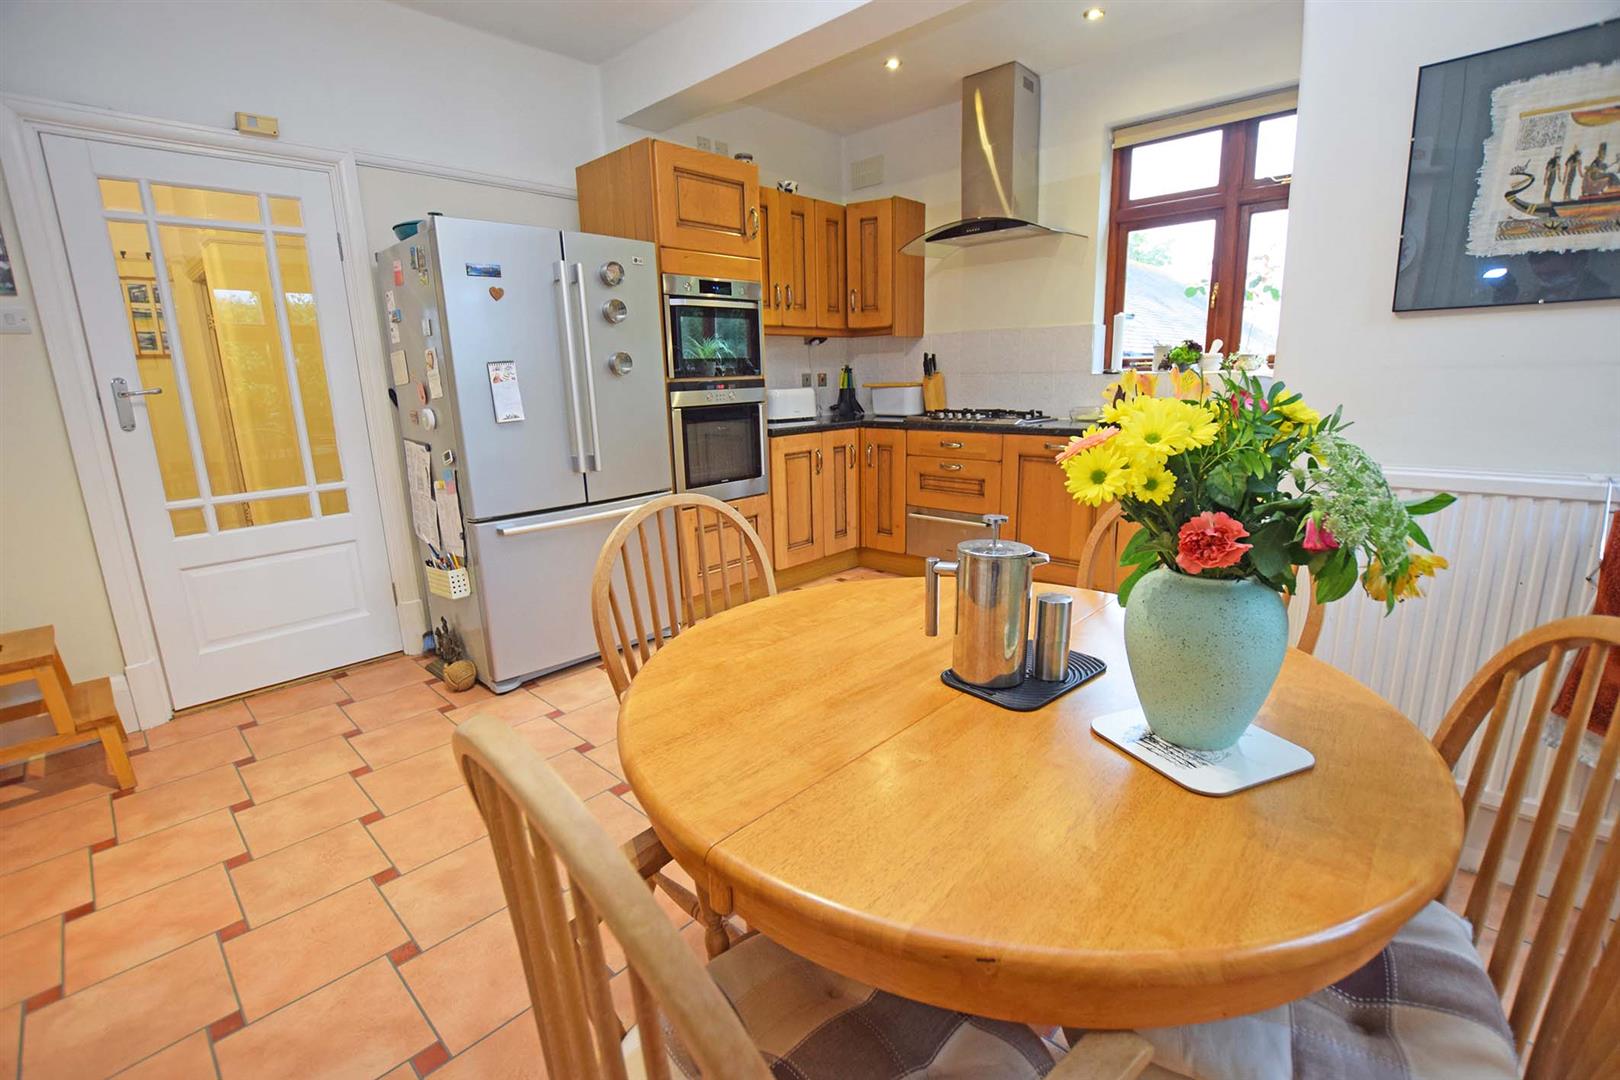
Kitchen/Breakfast Room 4.78m x 4.13m
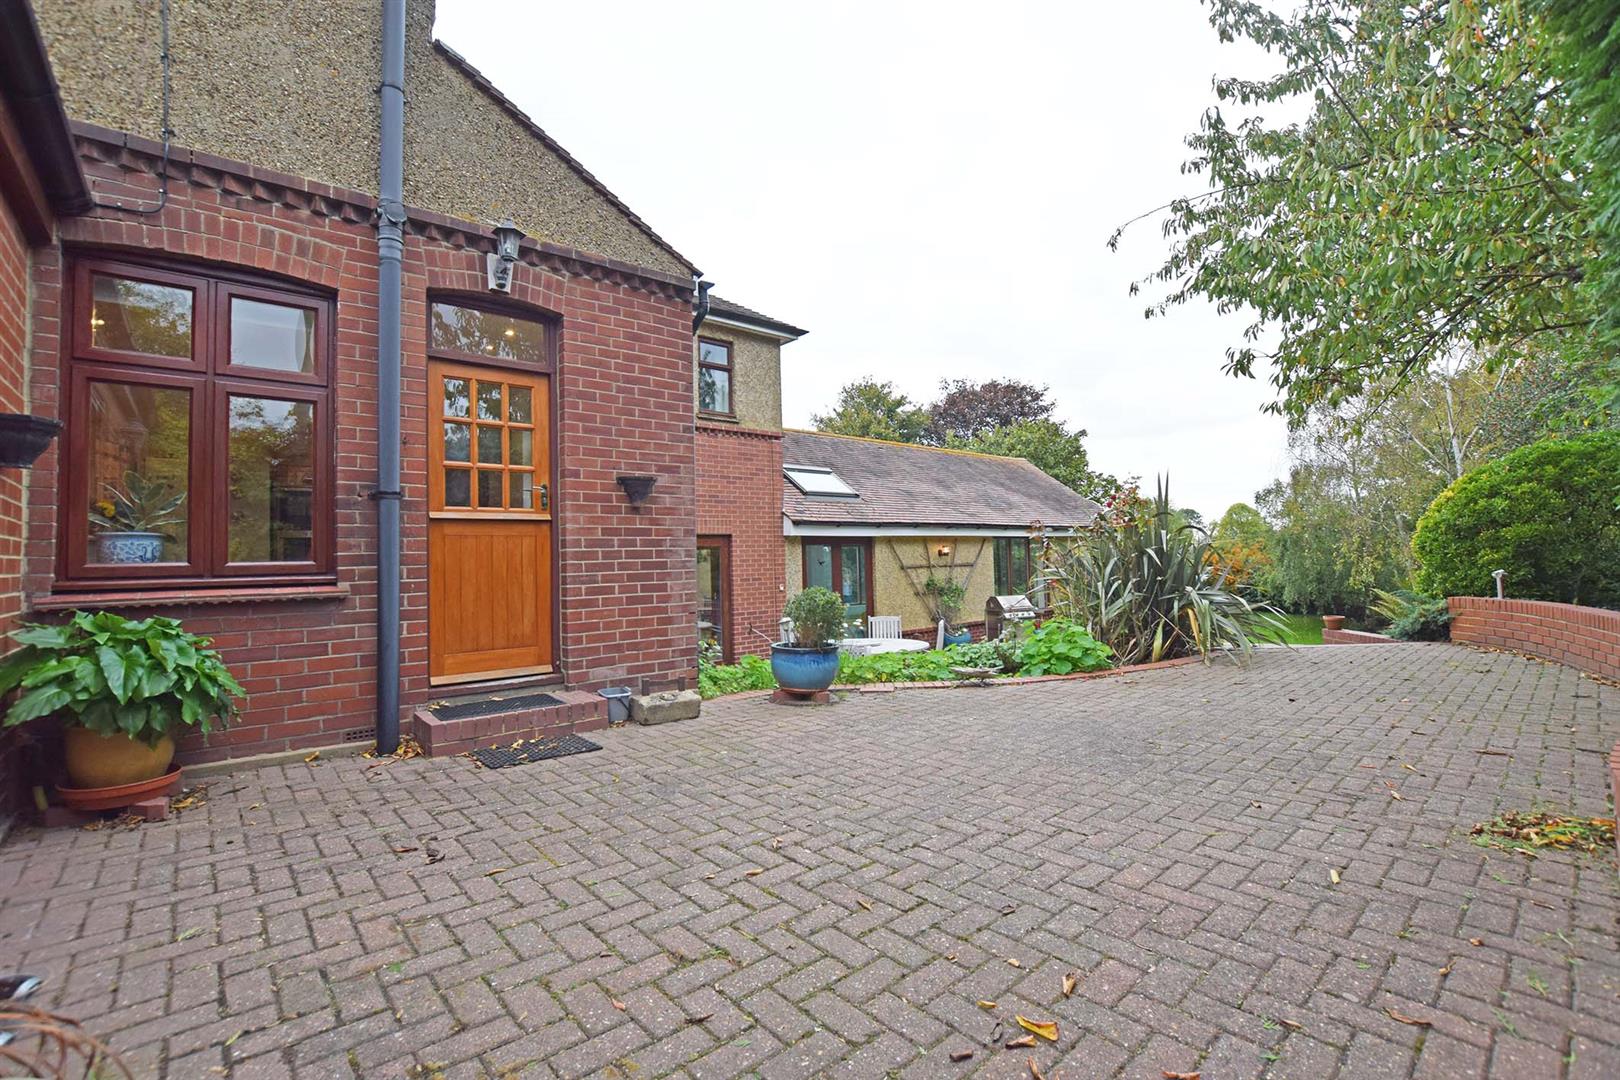
Hardwood stable door to garden, double glazed sealed unit window to rear and side. Country style fitted kitchen comprising base and eye level units with work surfaces over. Integrated dishwasher. Radiator. Fitted 5 ring gas hob with warming drawer underneath. Built in double electric oven. Inset sink unit with side drainer and mixer tap. 2 built in dresser units. Space for fridge/freezer.
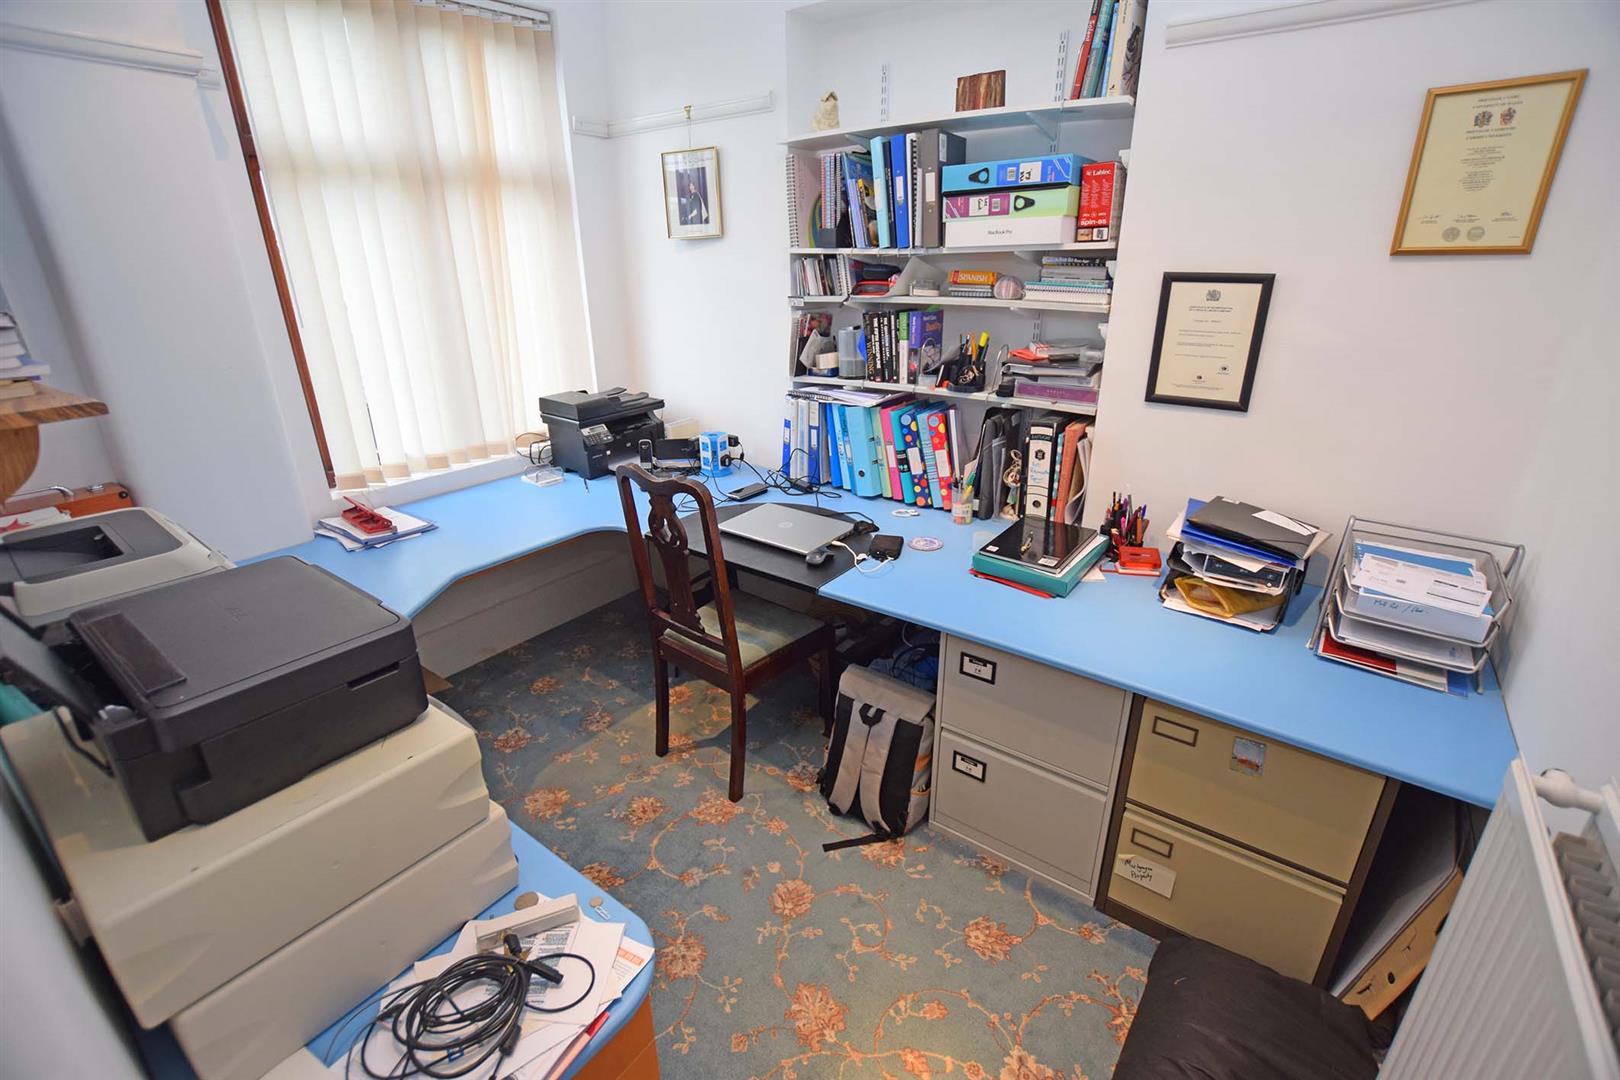
Study/Office 3.02m x 3.02m red to 2.17m
Double glazed sealed unit window to side, radiator.
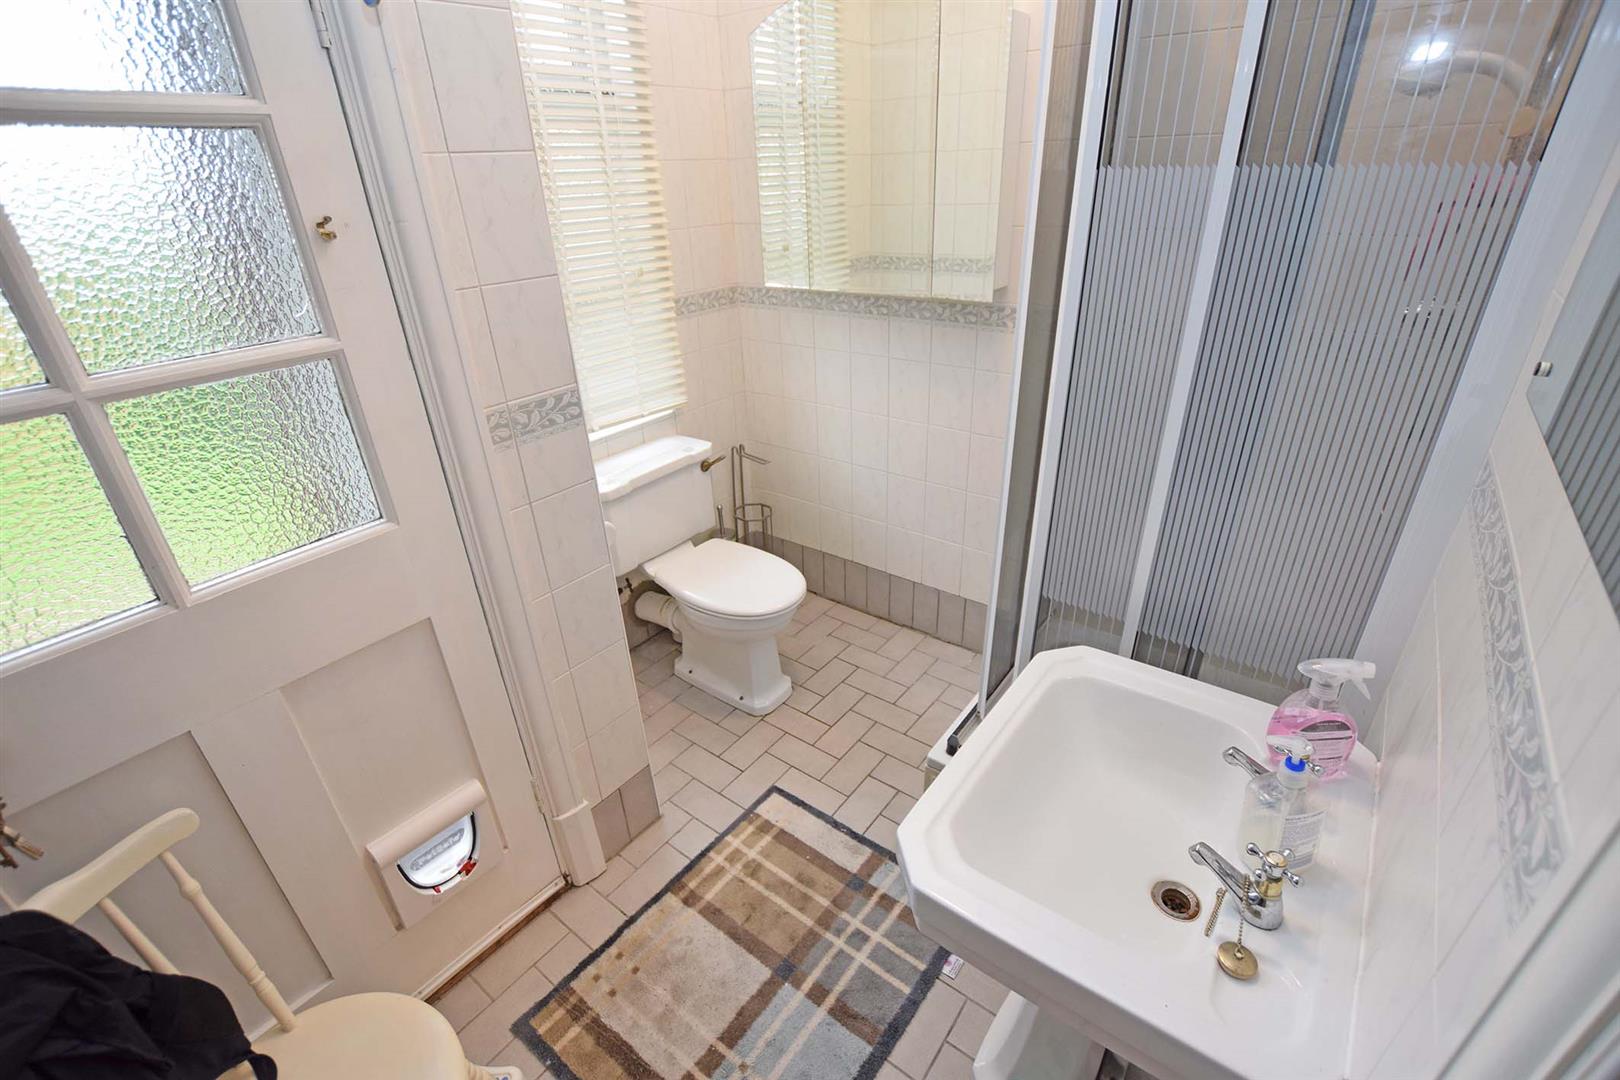
Shower Room
Frosted hardwood door to side. Frosted window t side. White 3 piece suite comprising shower cubicle with mains fed shower unit, low level WC and pedestal wash hand basin.
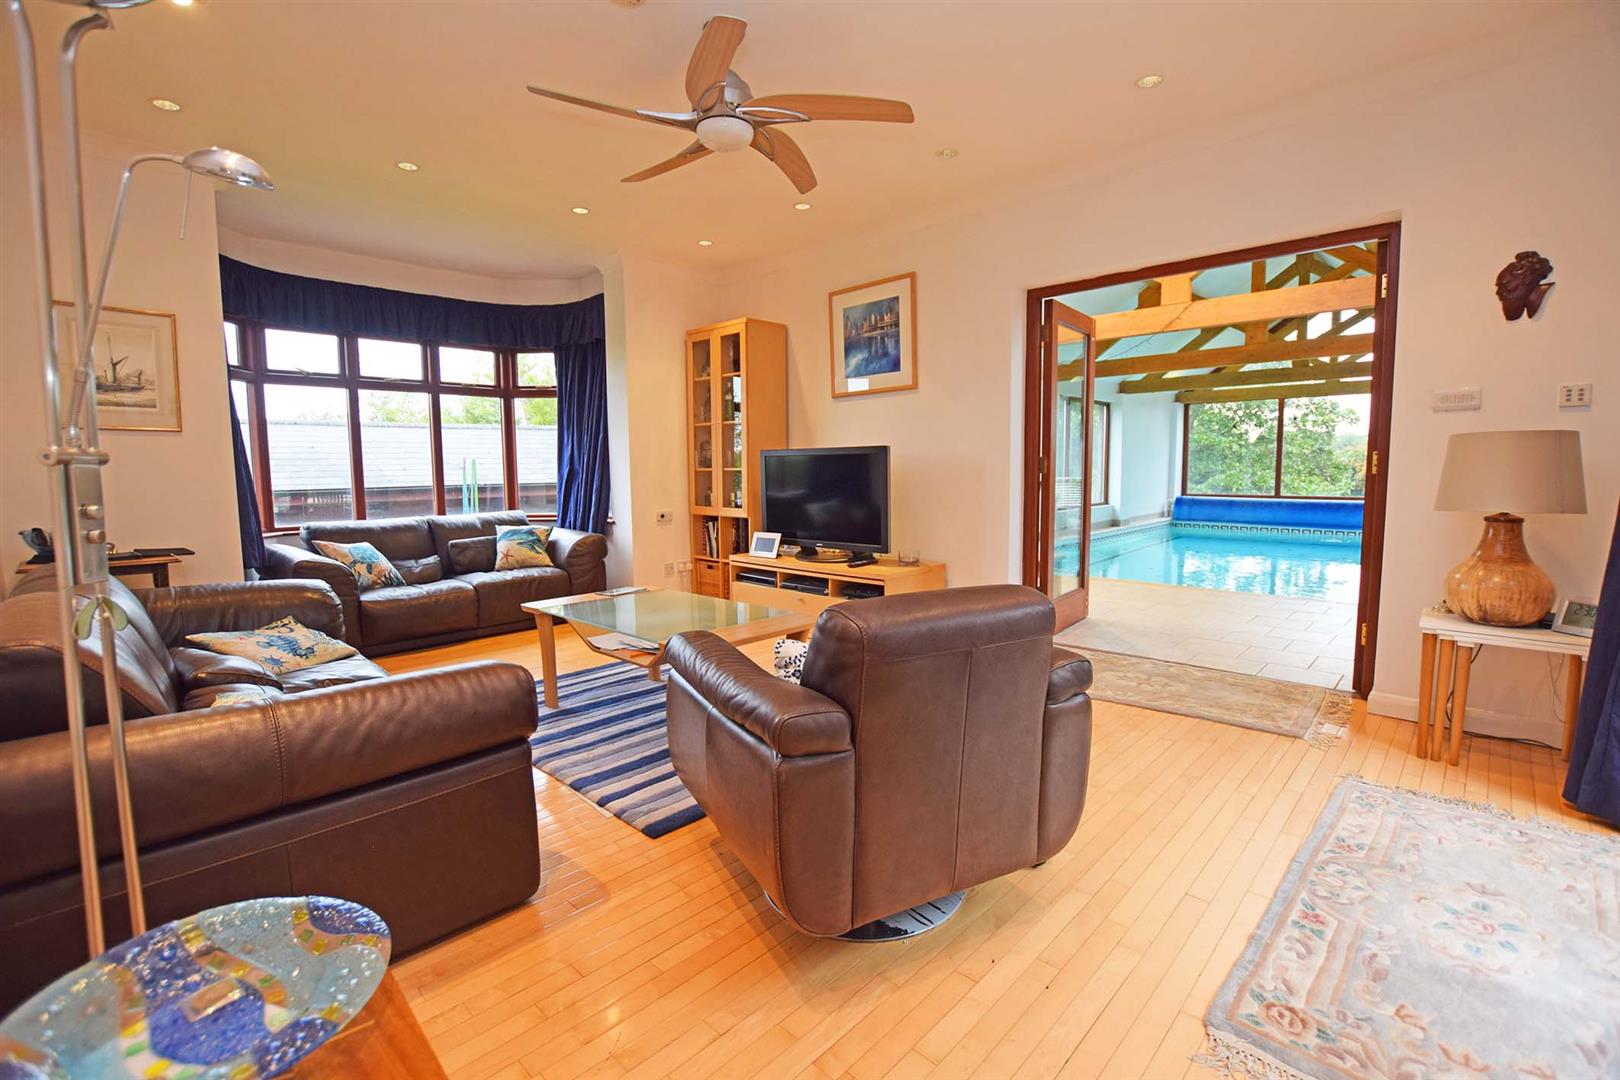
Family Room 6.59m into bay x 4.22m
Double glazed sealed unit bay window to side, double glazed French doors to both the heated swimming pool and rear garden. 2 radiators.
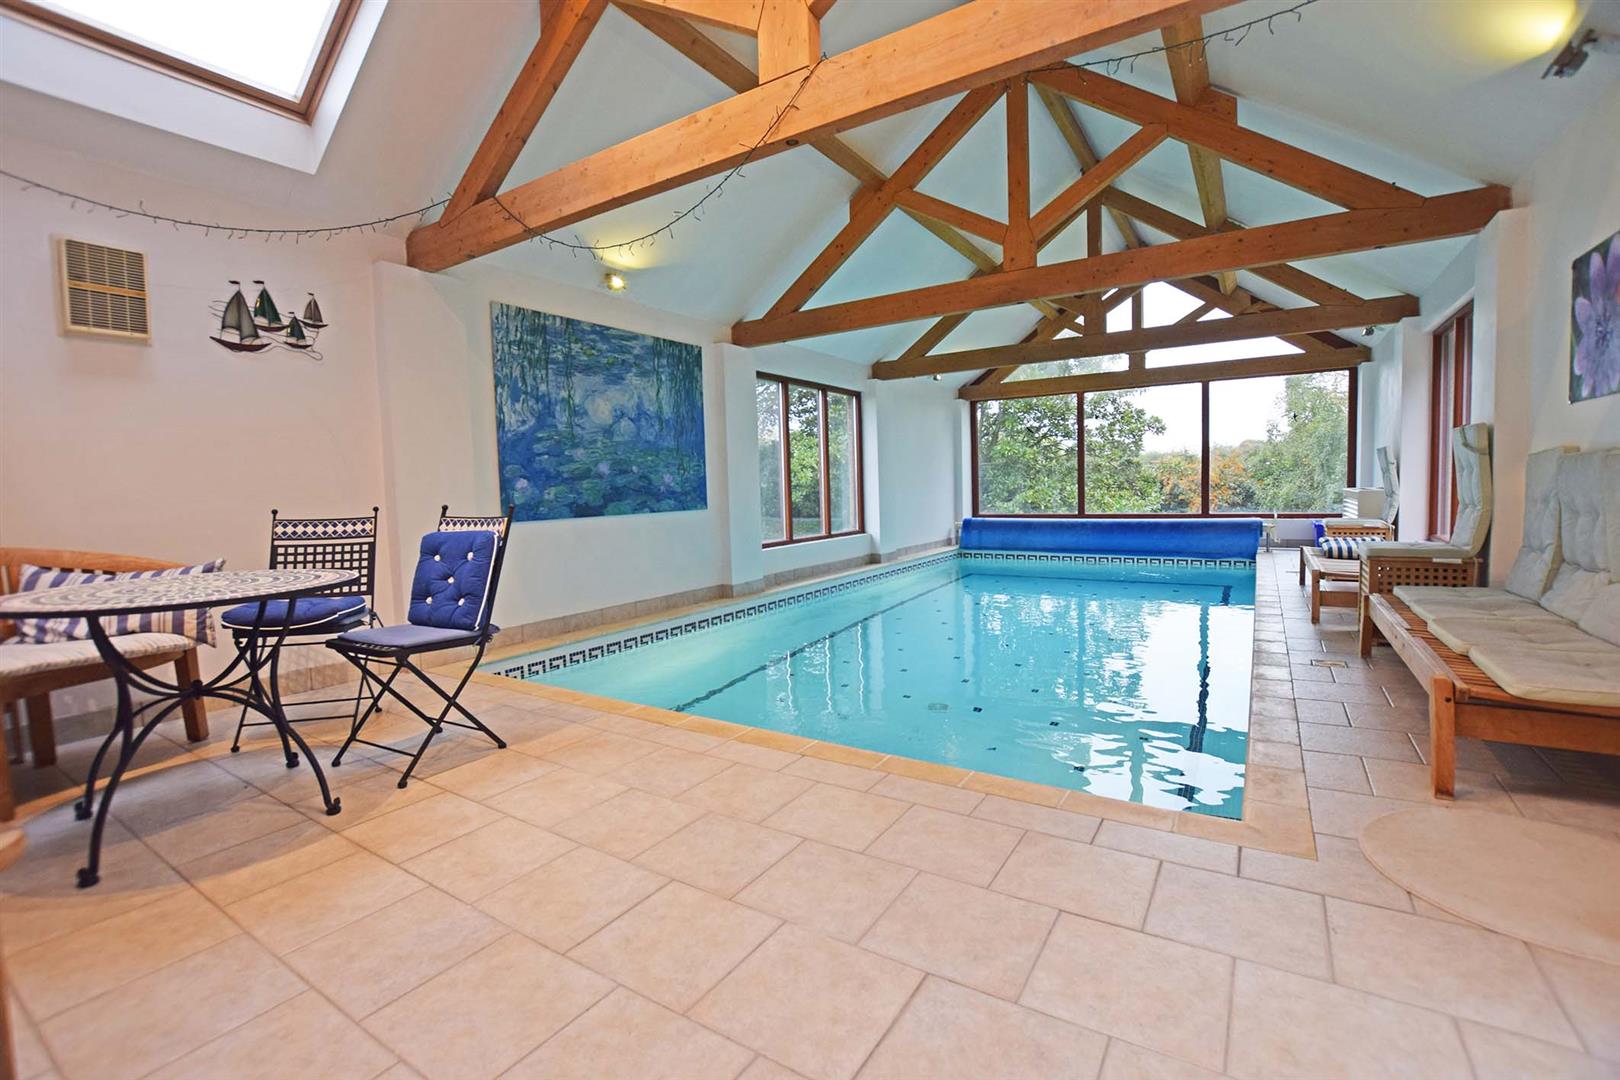
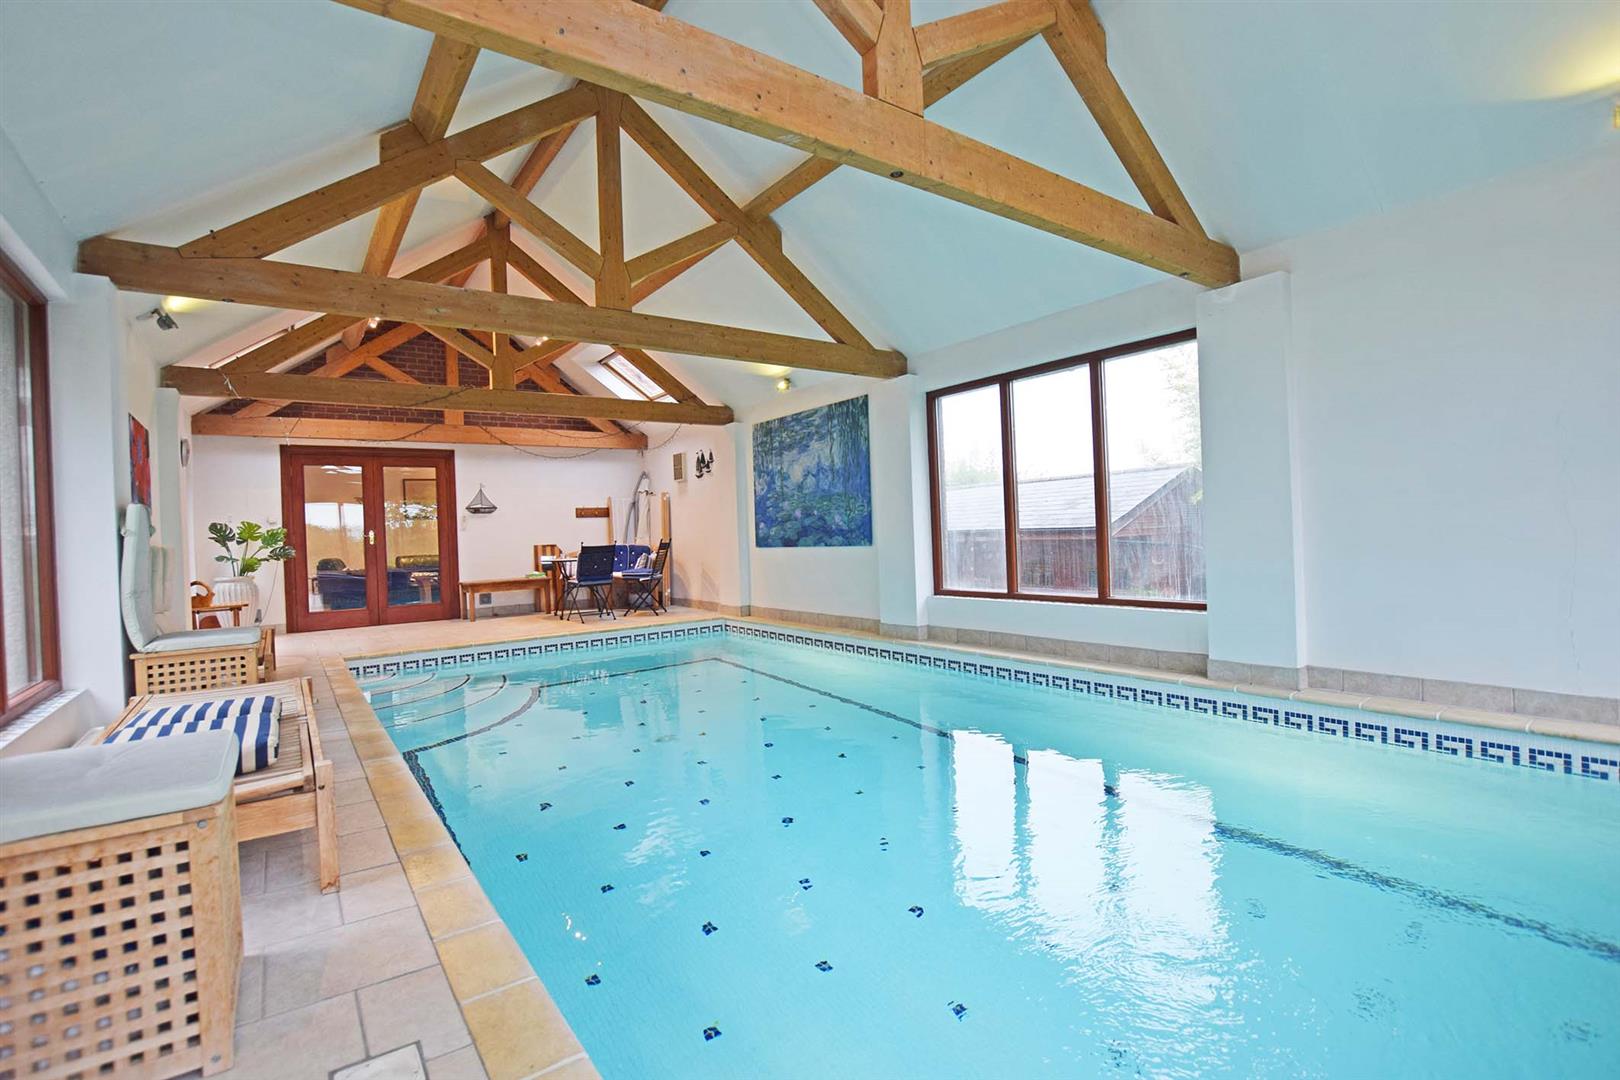
Indoor Heated Swimming Pool 11.59m x 5.29m
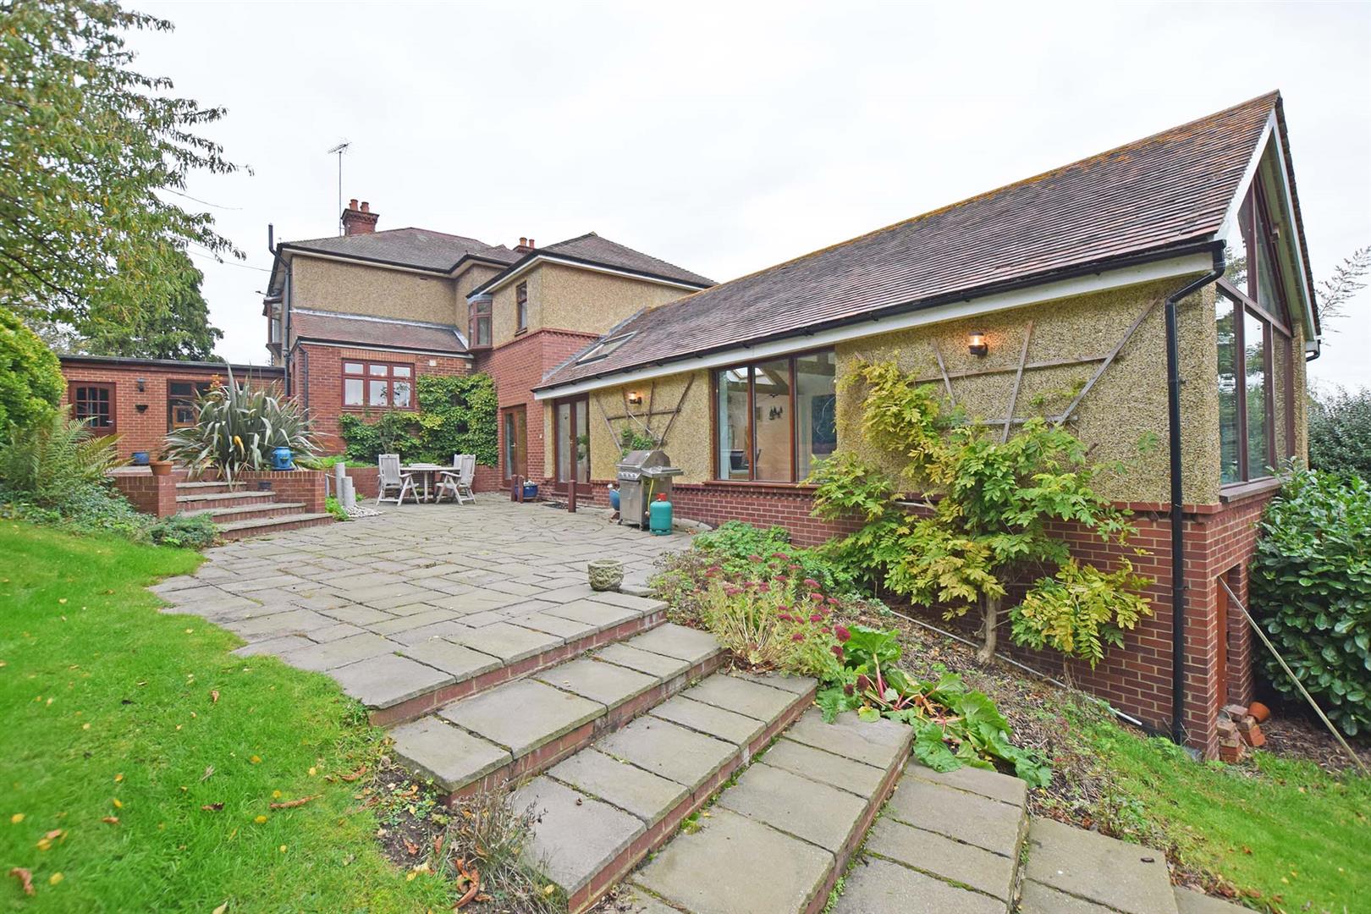
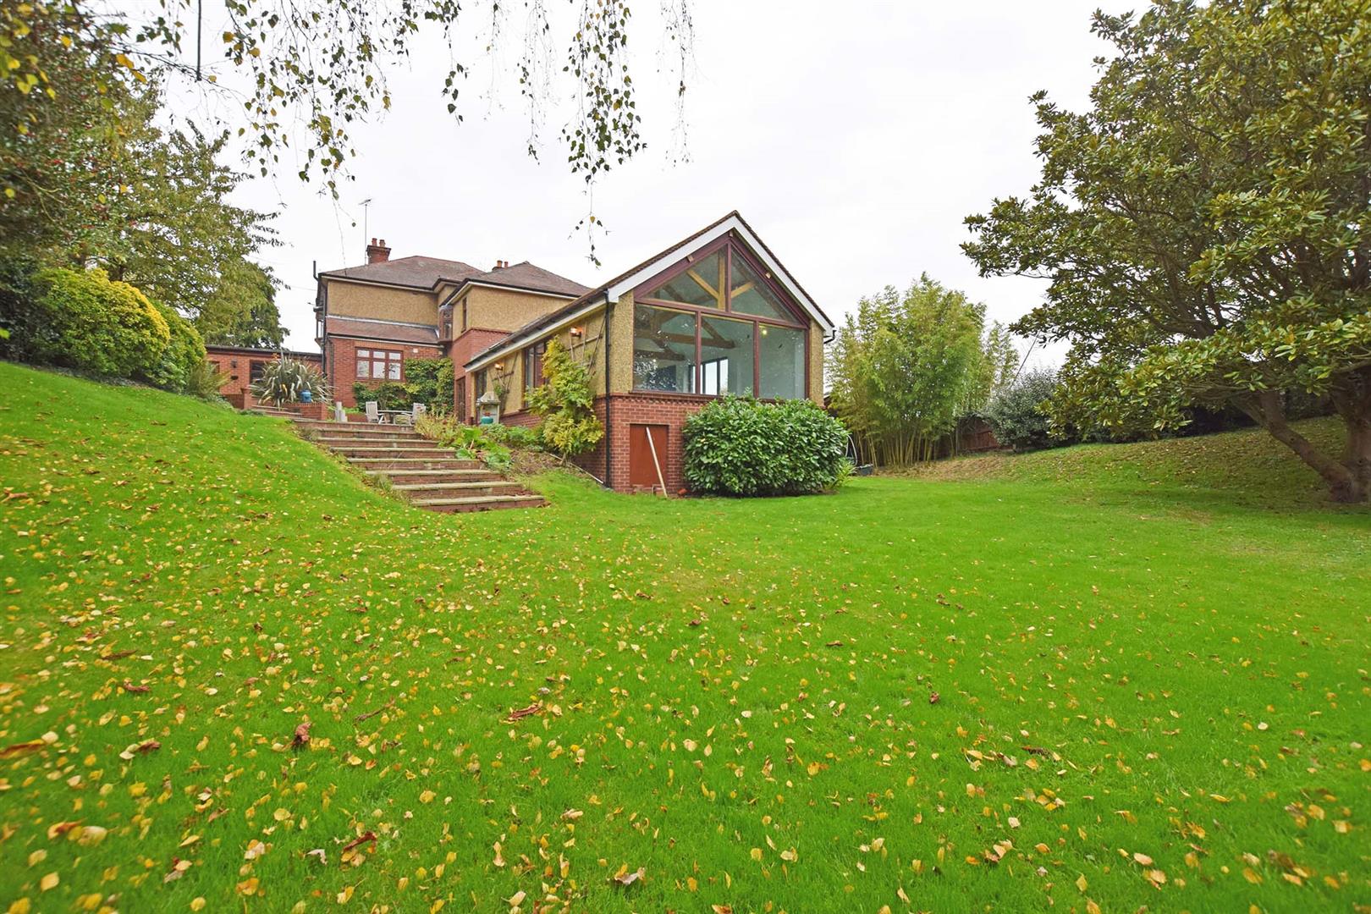
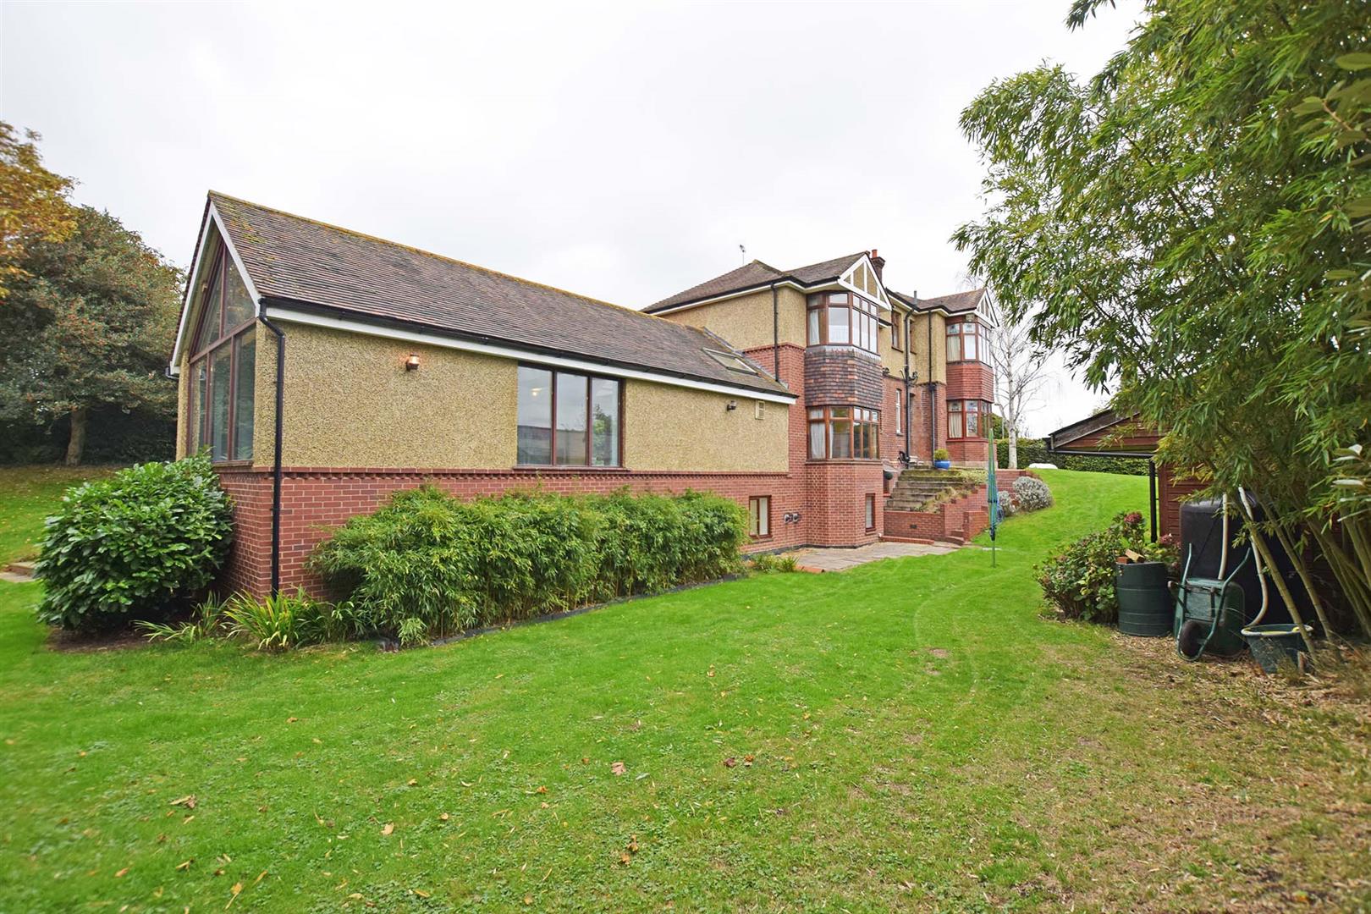
Pool size approx 10m x 5m. Under floor heating. Double glazed windows to rear and sides. Double glazed French doors to rear garden. Poolside seating area. De-humidifier and swimjet pup in the pool.
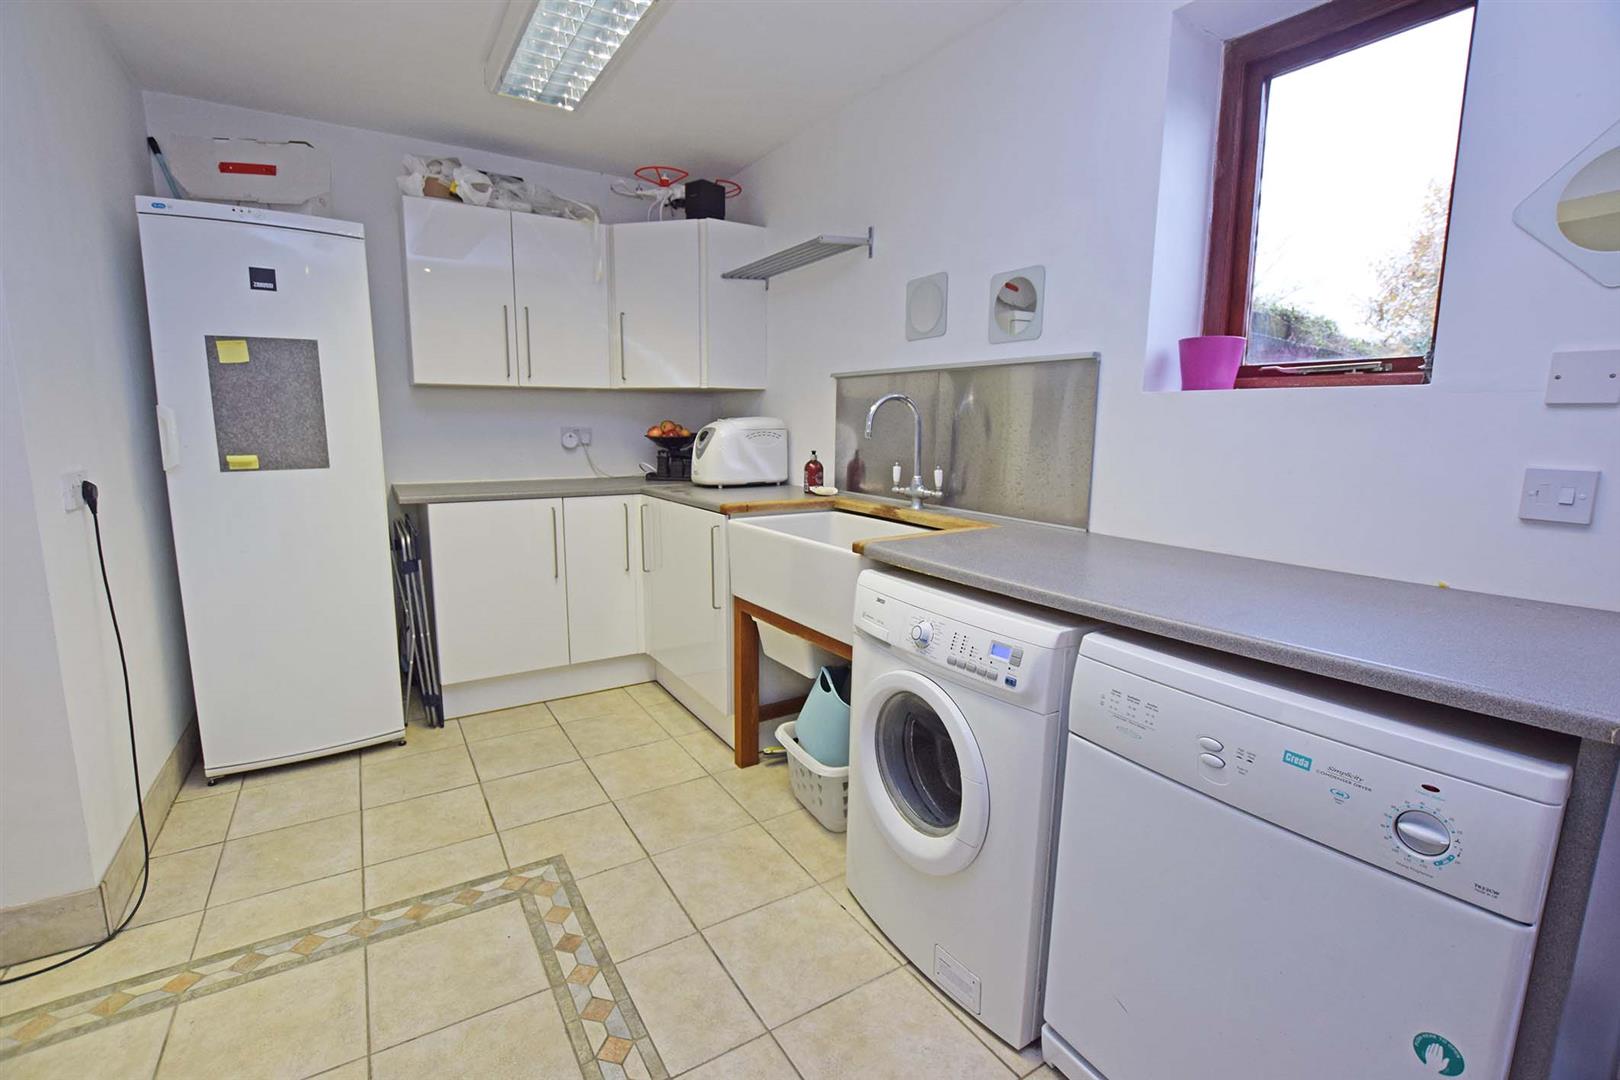
Utility Room 4.78m x 4.38m max measurements
Under floor heating. Hardwood door to garden. Space and plumbing for washing machine and tumble dryer.
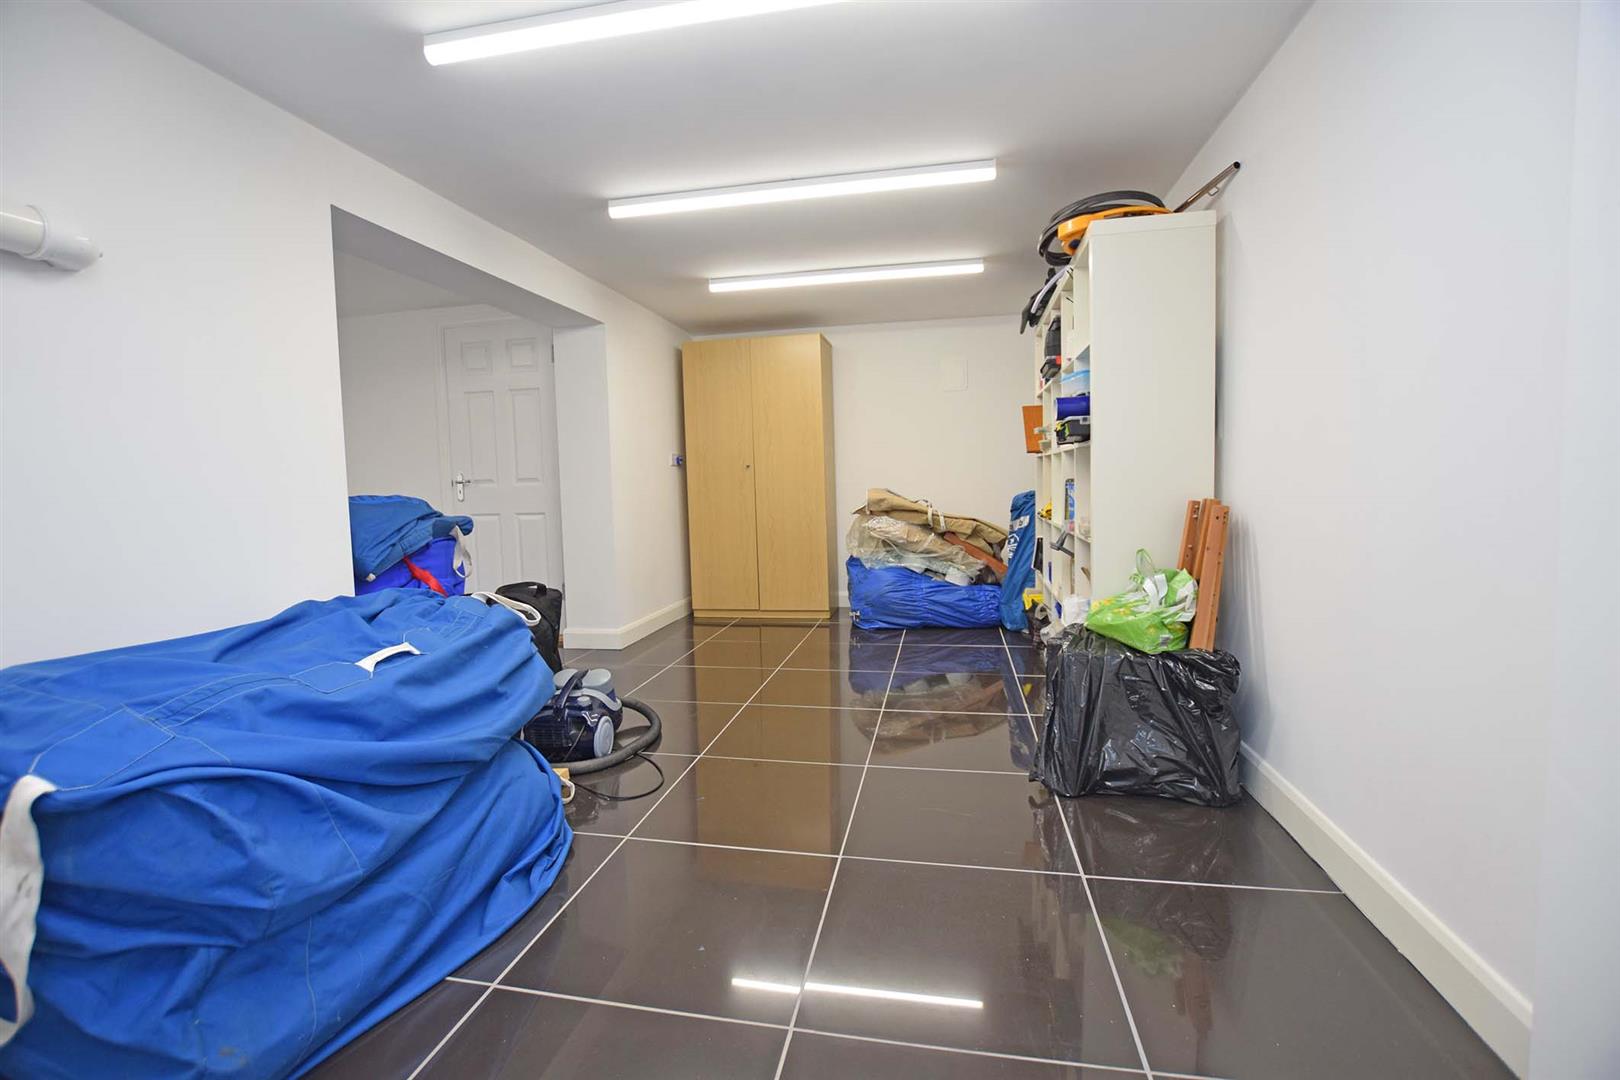
Office 6.29m x 5.59m max measurements
Accessed externally from the house. Cupboards housing boilers. Separate pump room for the swimming pool. Tiled floor. 2 double glazed windows to the side. Previously used as an office, potential gym or hobby room .
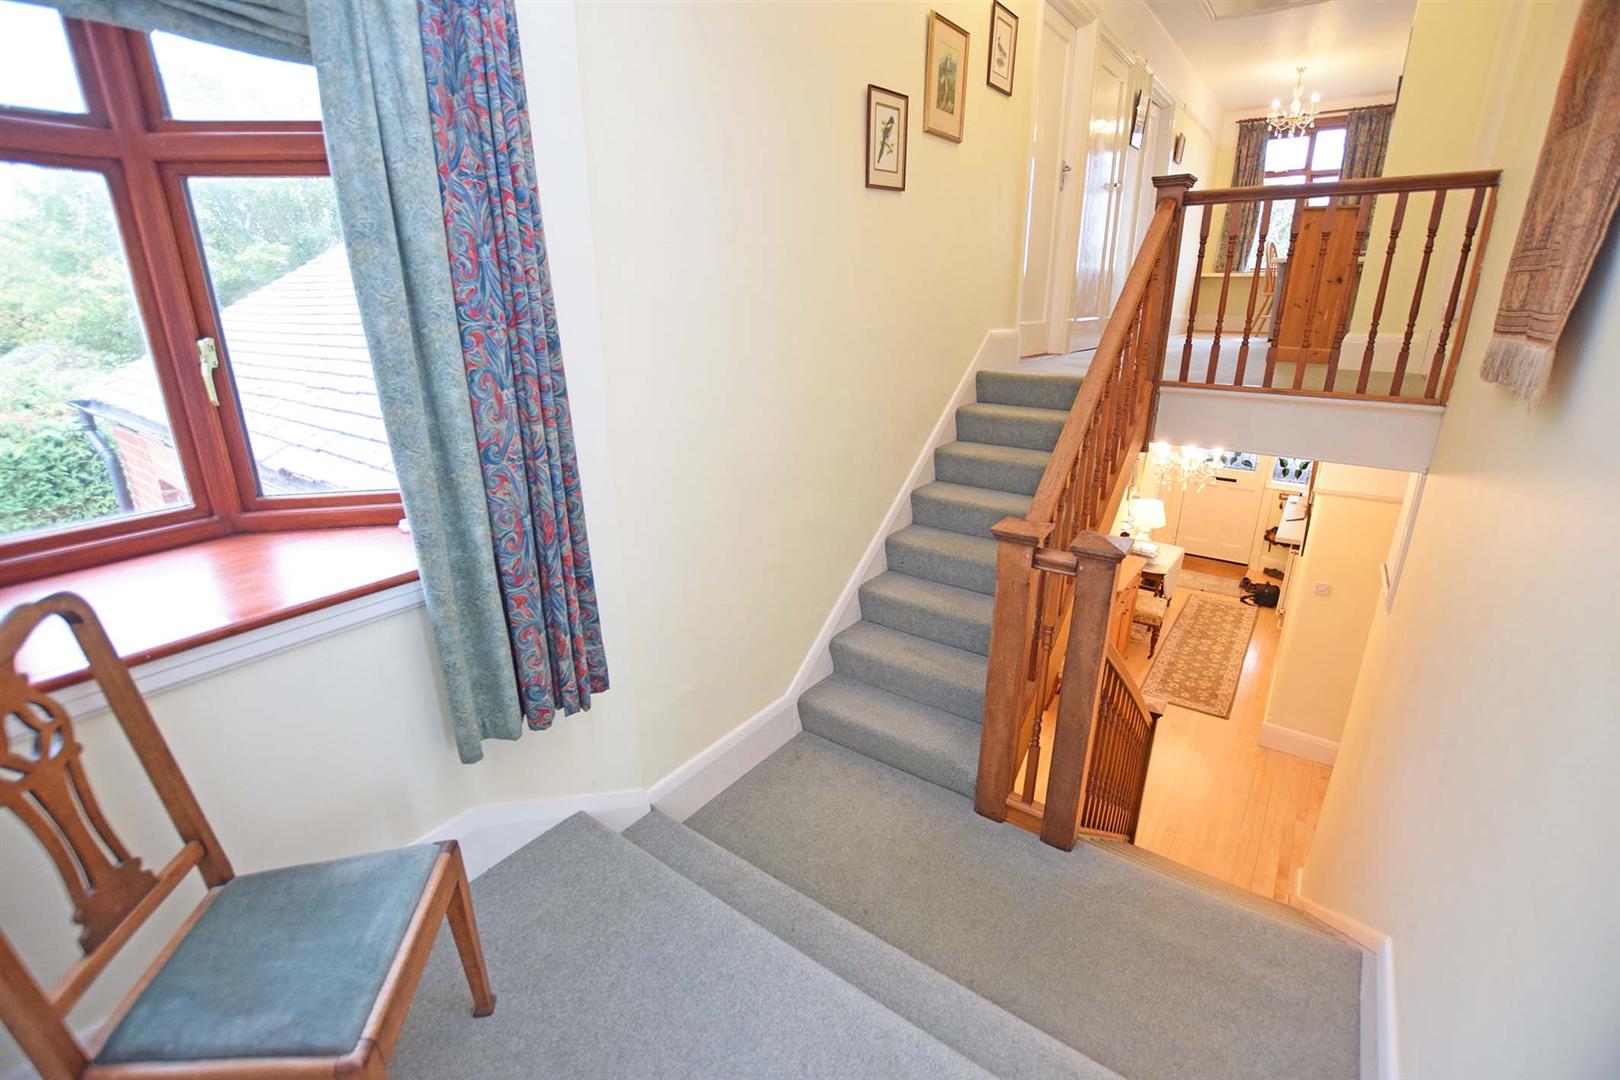
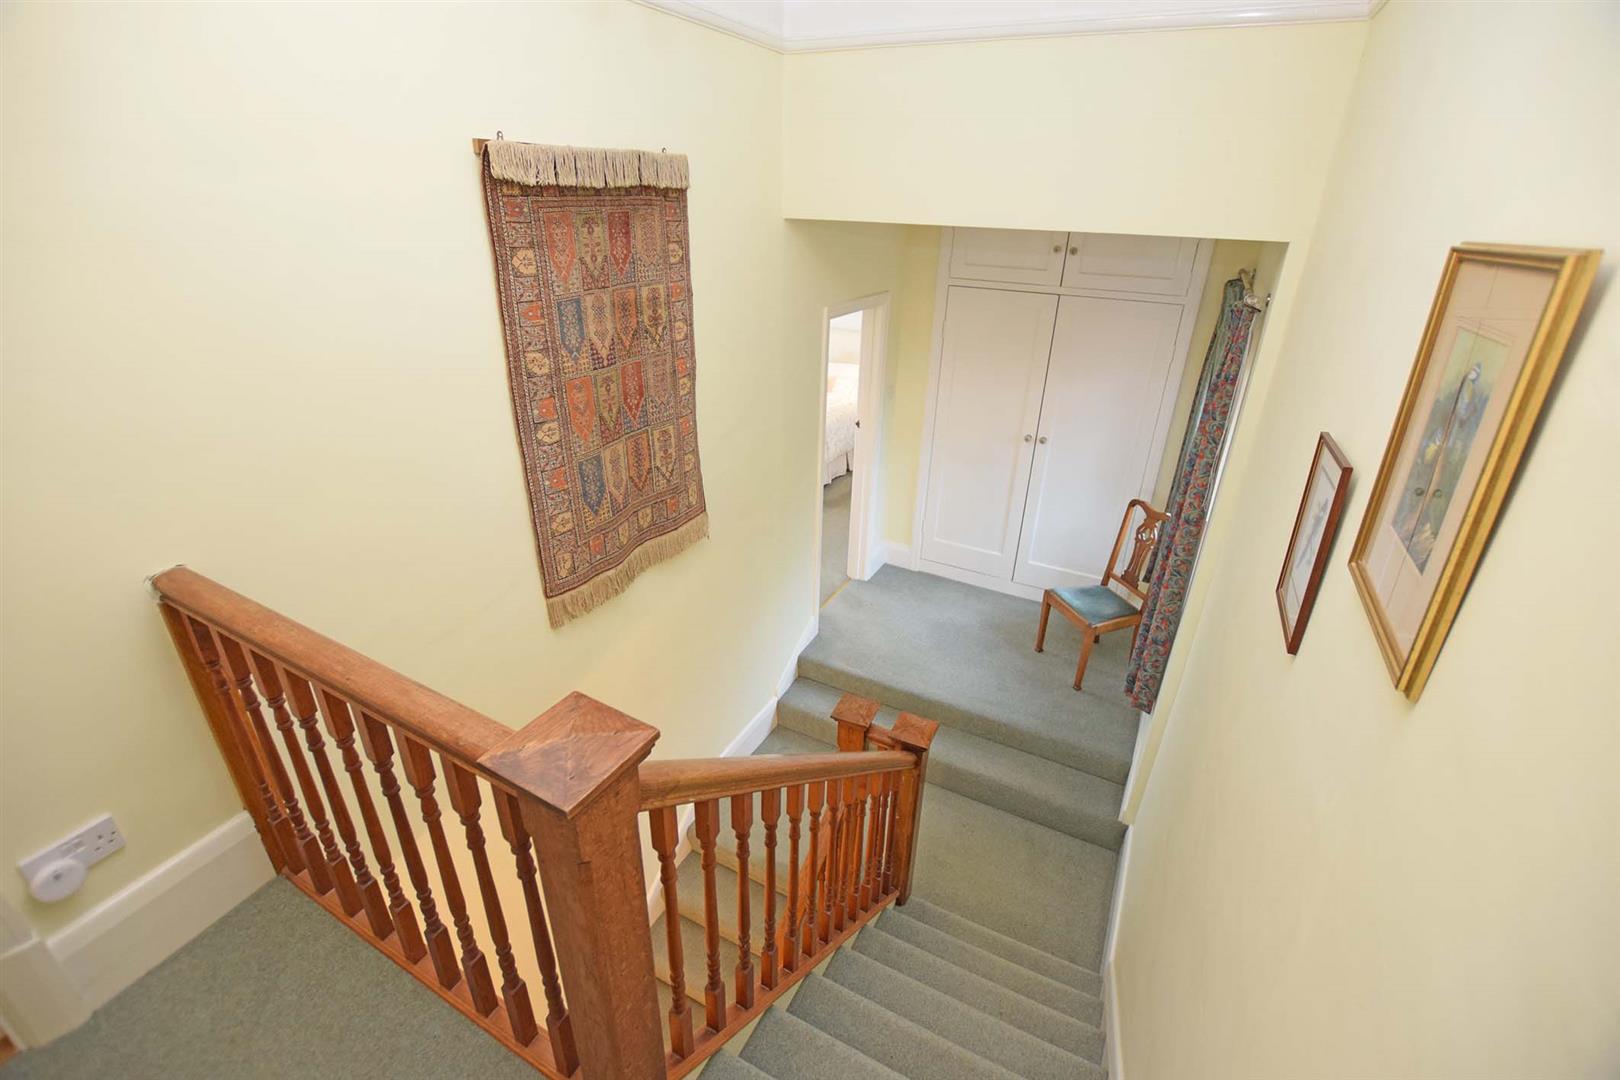
Landing 9.16m x 1.65m
Double glazed sealed unit window to front and side. Built in storage cupboard. Built in airing cupboard. Access to loft space.
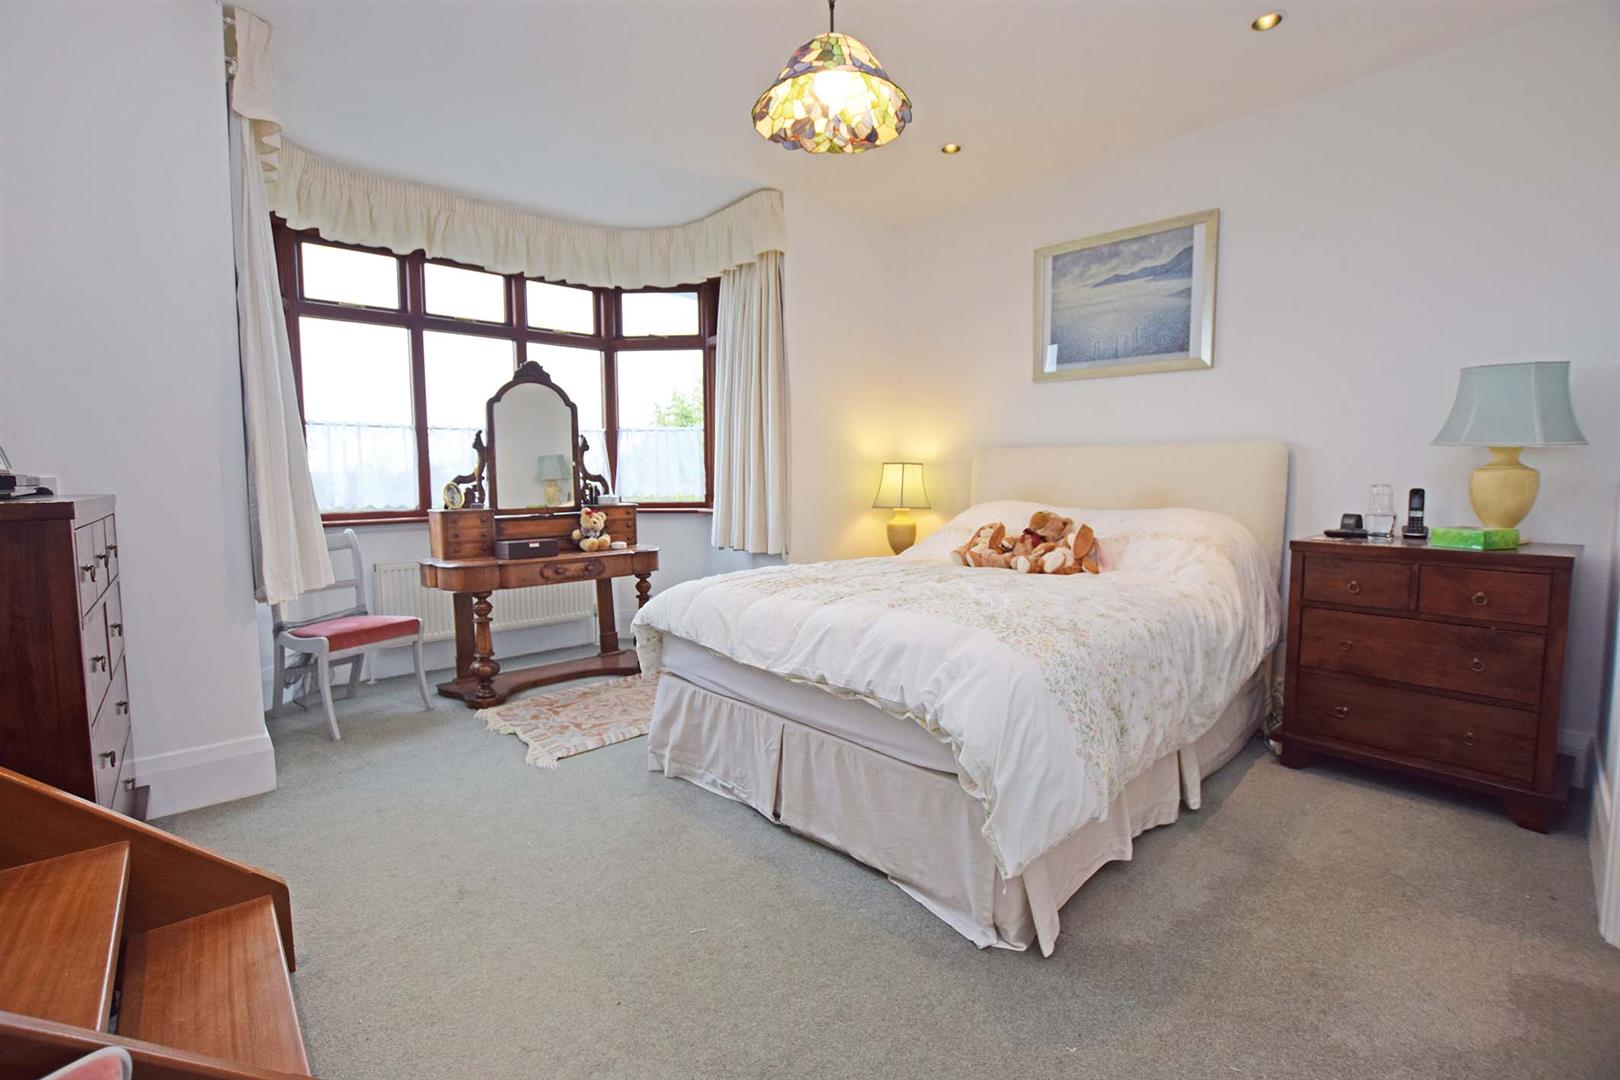
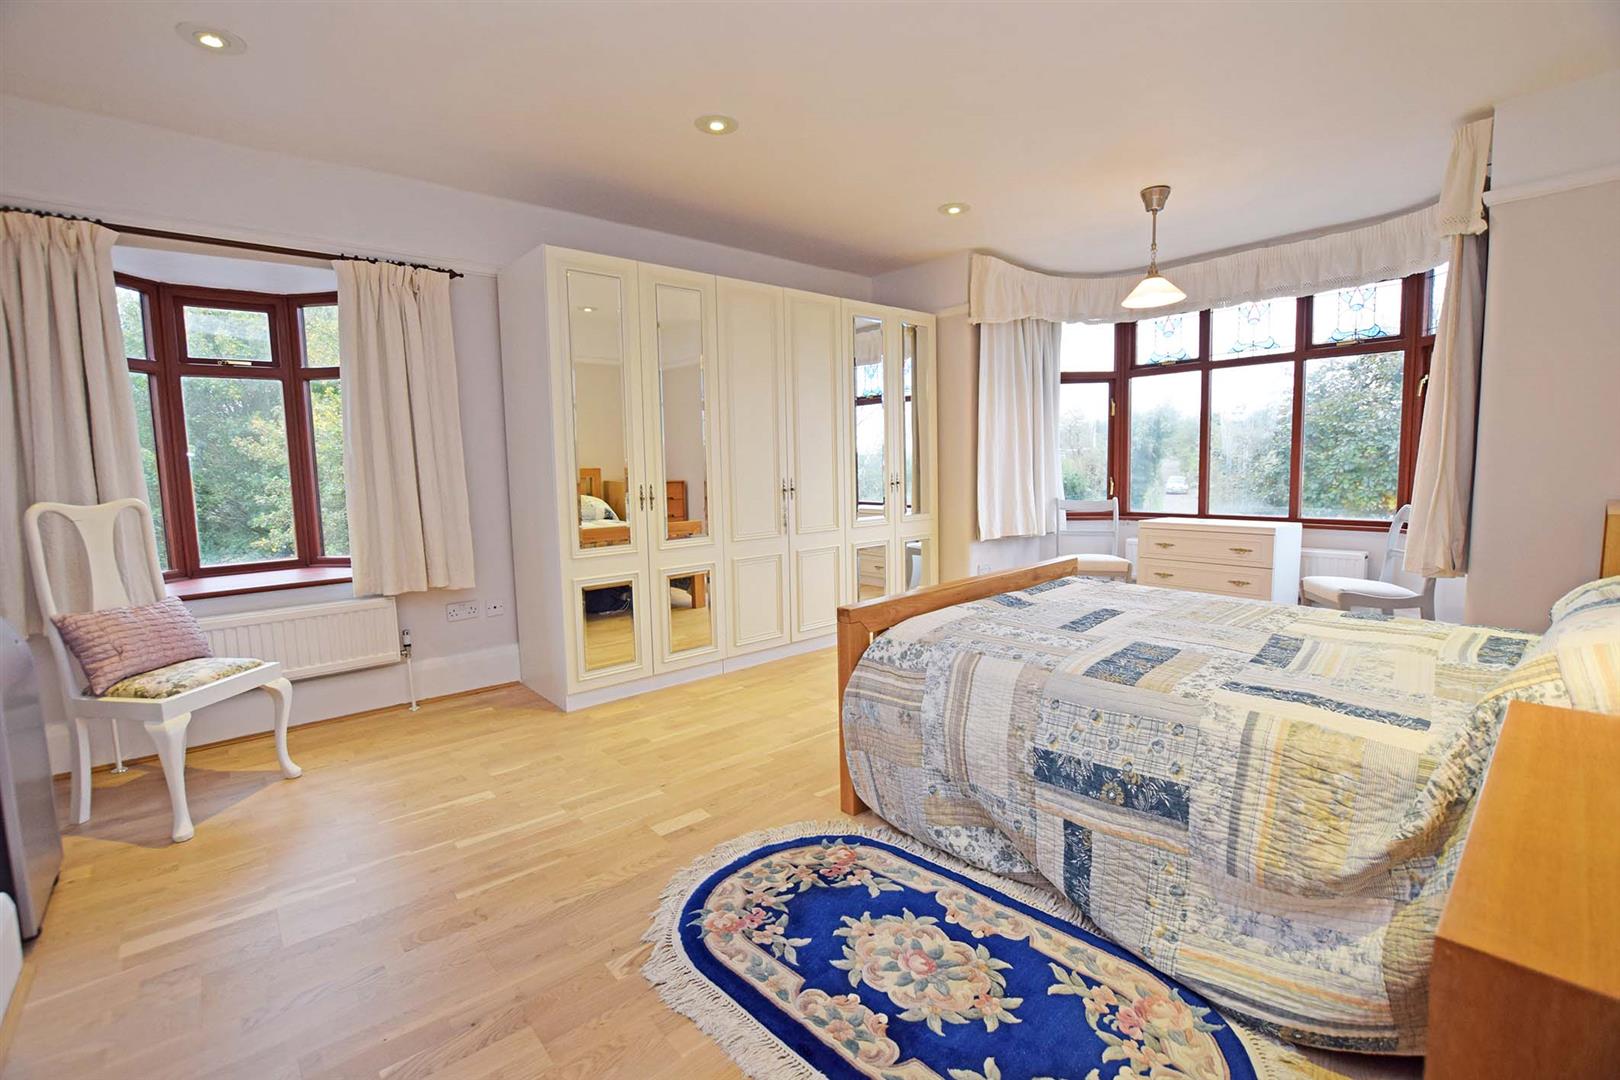
Master Bedroom 4.44m x 4.21m
Double glazed sealed unit bay window to side, radiator, opening to:
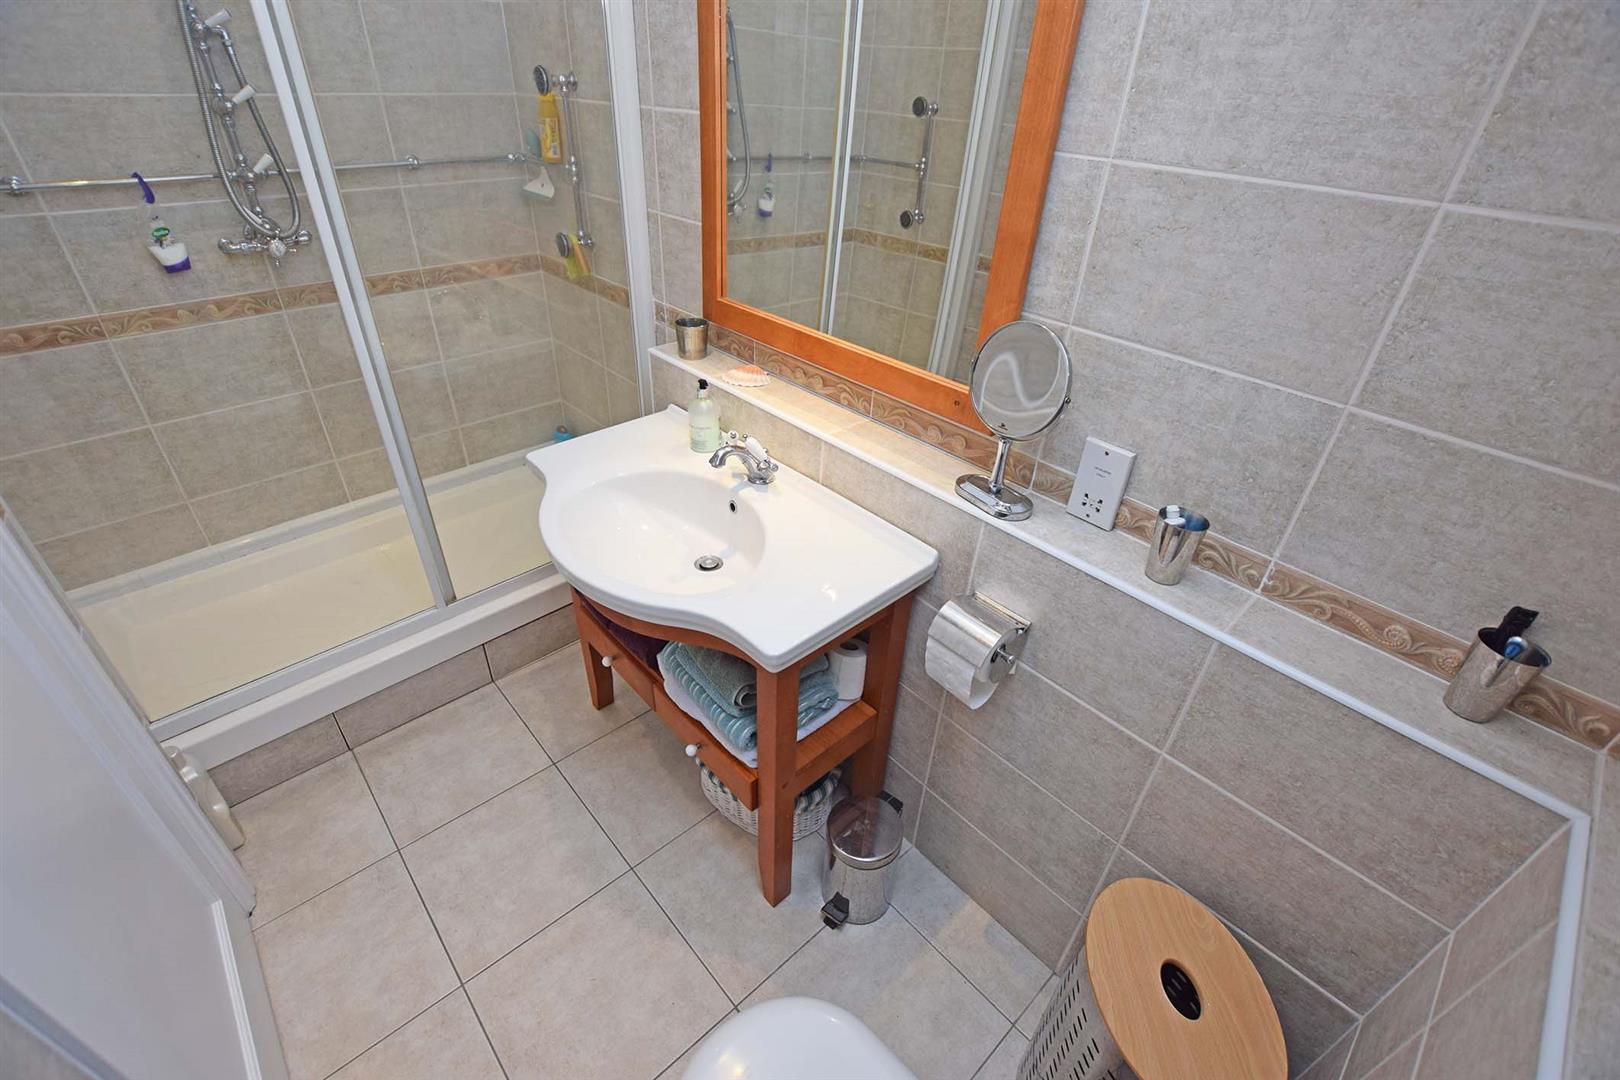
En-suite shower Room 3.14m x 1.63m
Double glazed skylight window. Luxury suite comprising double shower cubicle, sink unit with storage under and low level WC. Heated towel rail. Underfloor heating.
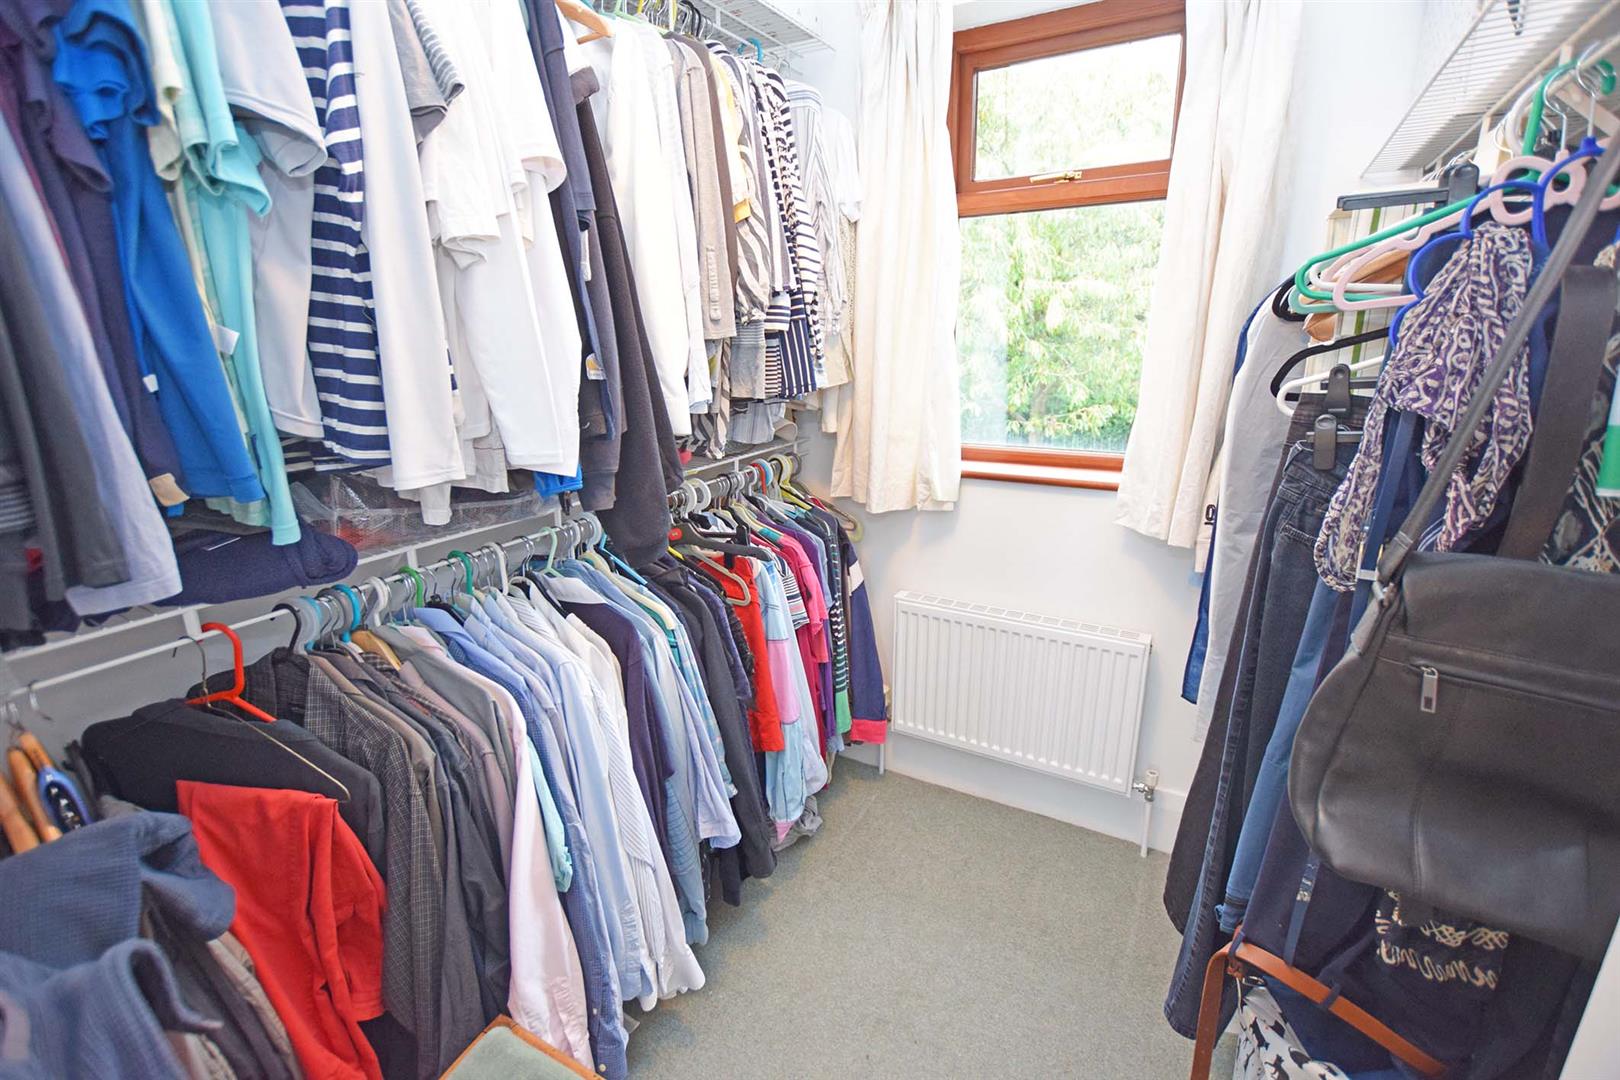
Walk In Wardrobe 2.03m x 2.01m
Double glazed sealed unit window to side, radiator.
Bedroom 2 5.6m into bay x 3.46m
Double glazed sealed unit bay window to side offering river views, double glazed sealed unit window to front. 2 radiators. Built in wardrobes. Door to :
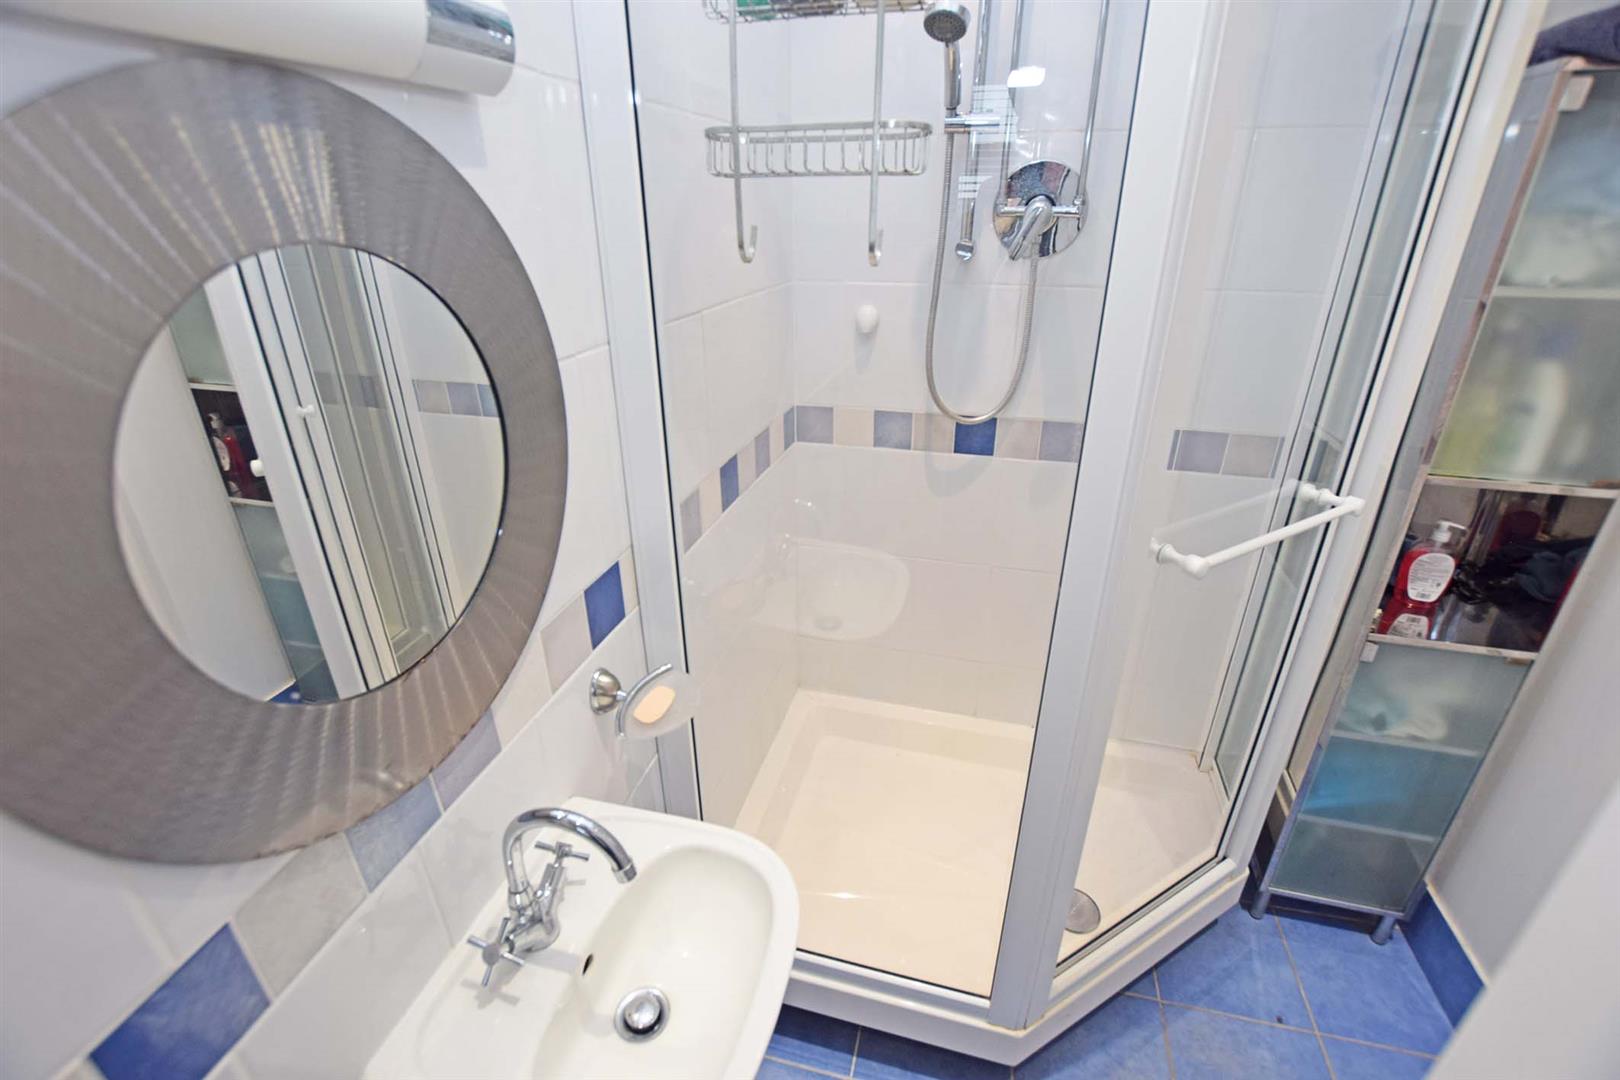
En-suite Shower Room
Window to side. White 3 piece suite comprising shower cubicle with mains fed shower unit, low level WC and wall mounted wash hand basin.
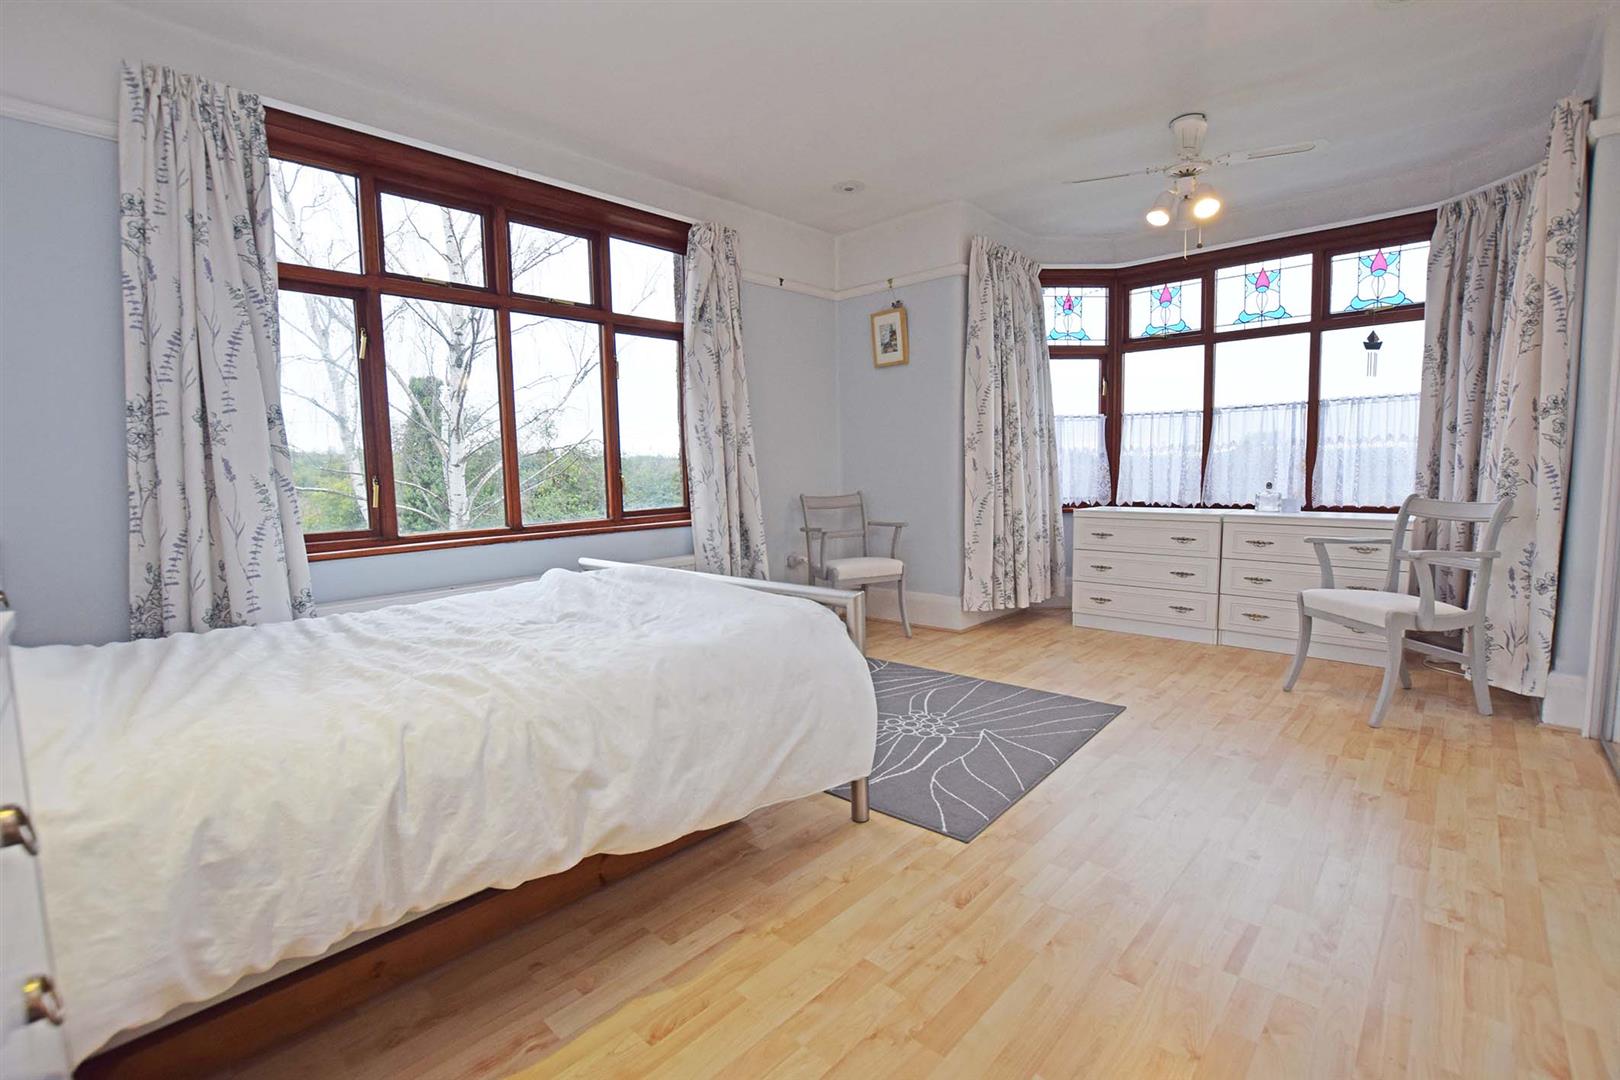
Bedroom 3 6.09m x 4.24m
Double glazed sealed unit bay windows to front and side. Radiator. Built in double wardrobe.
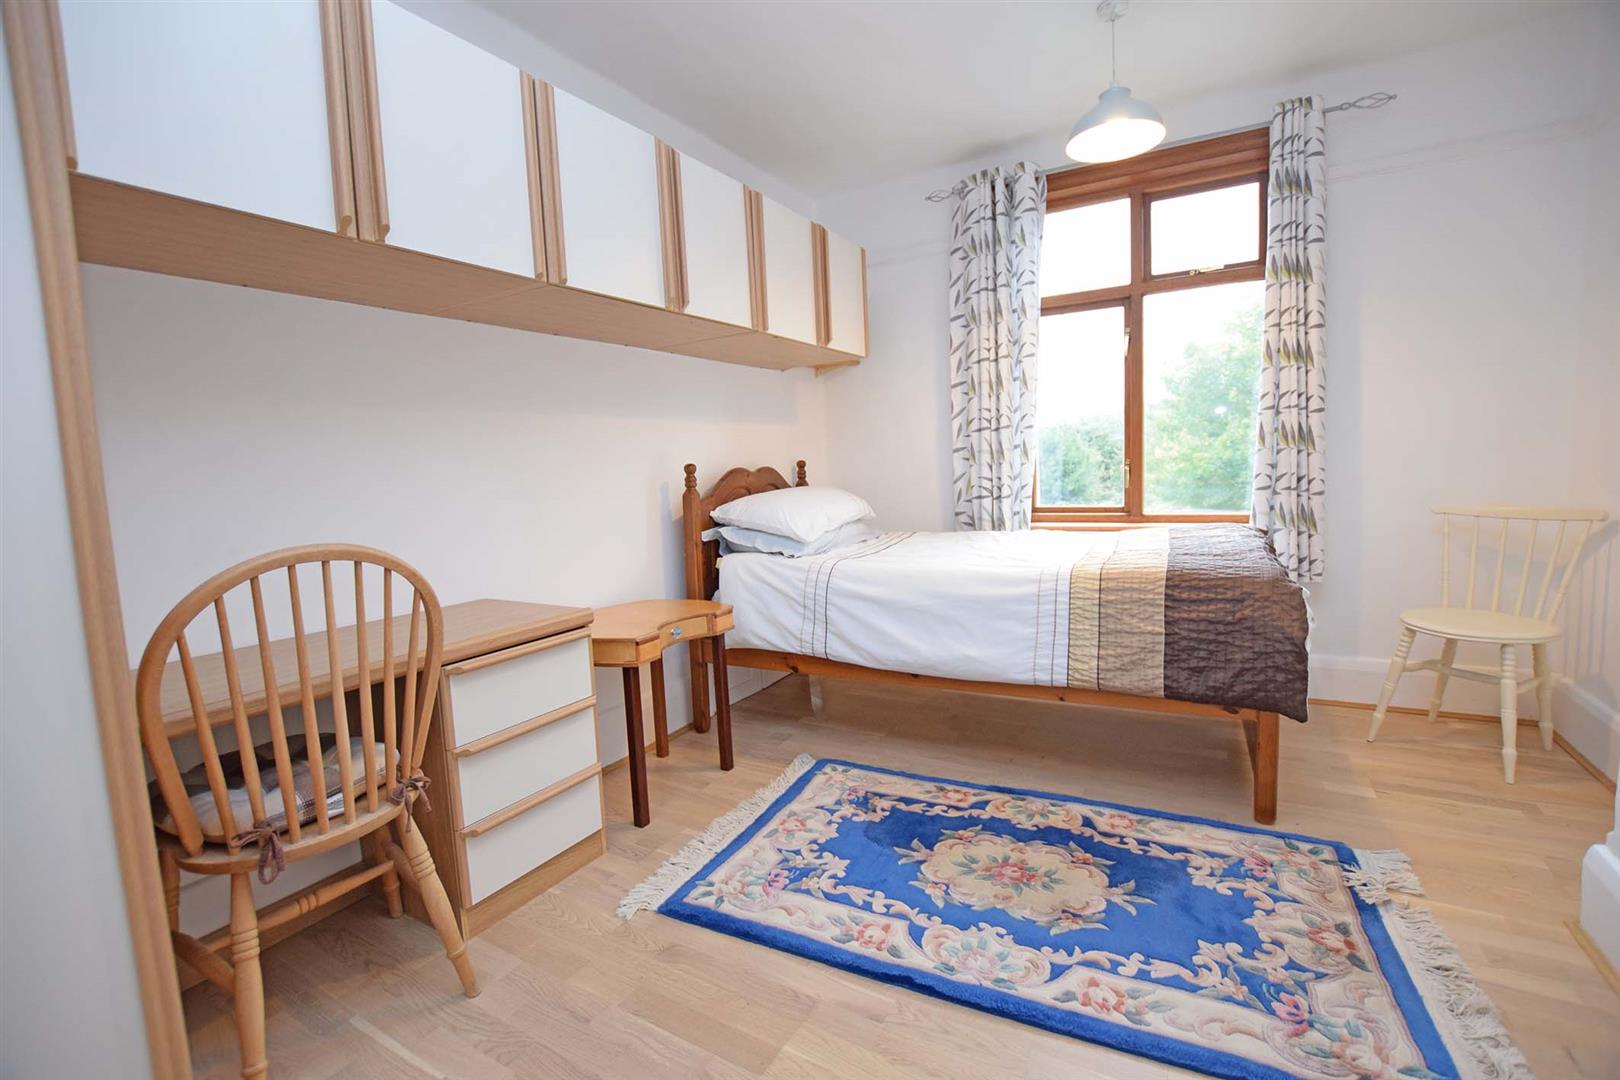
Bedroom 4 4.25m x 3.01m mas measurements
Double glazed sealed unit window to side, radiator.
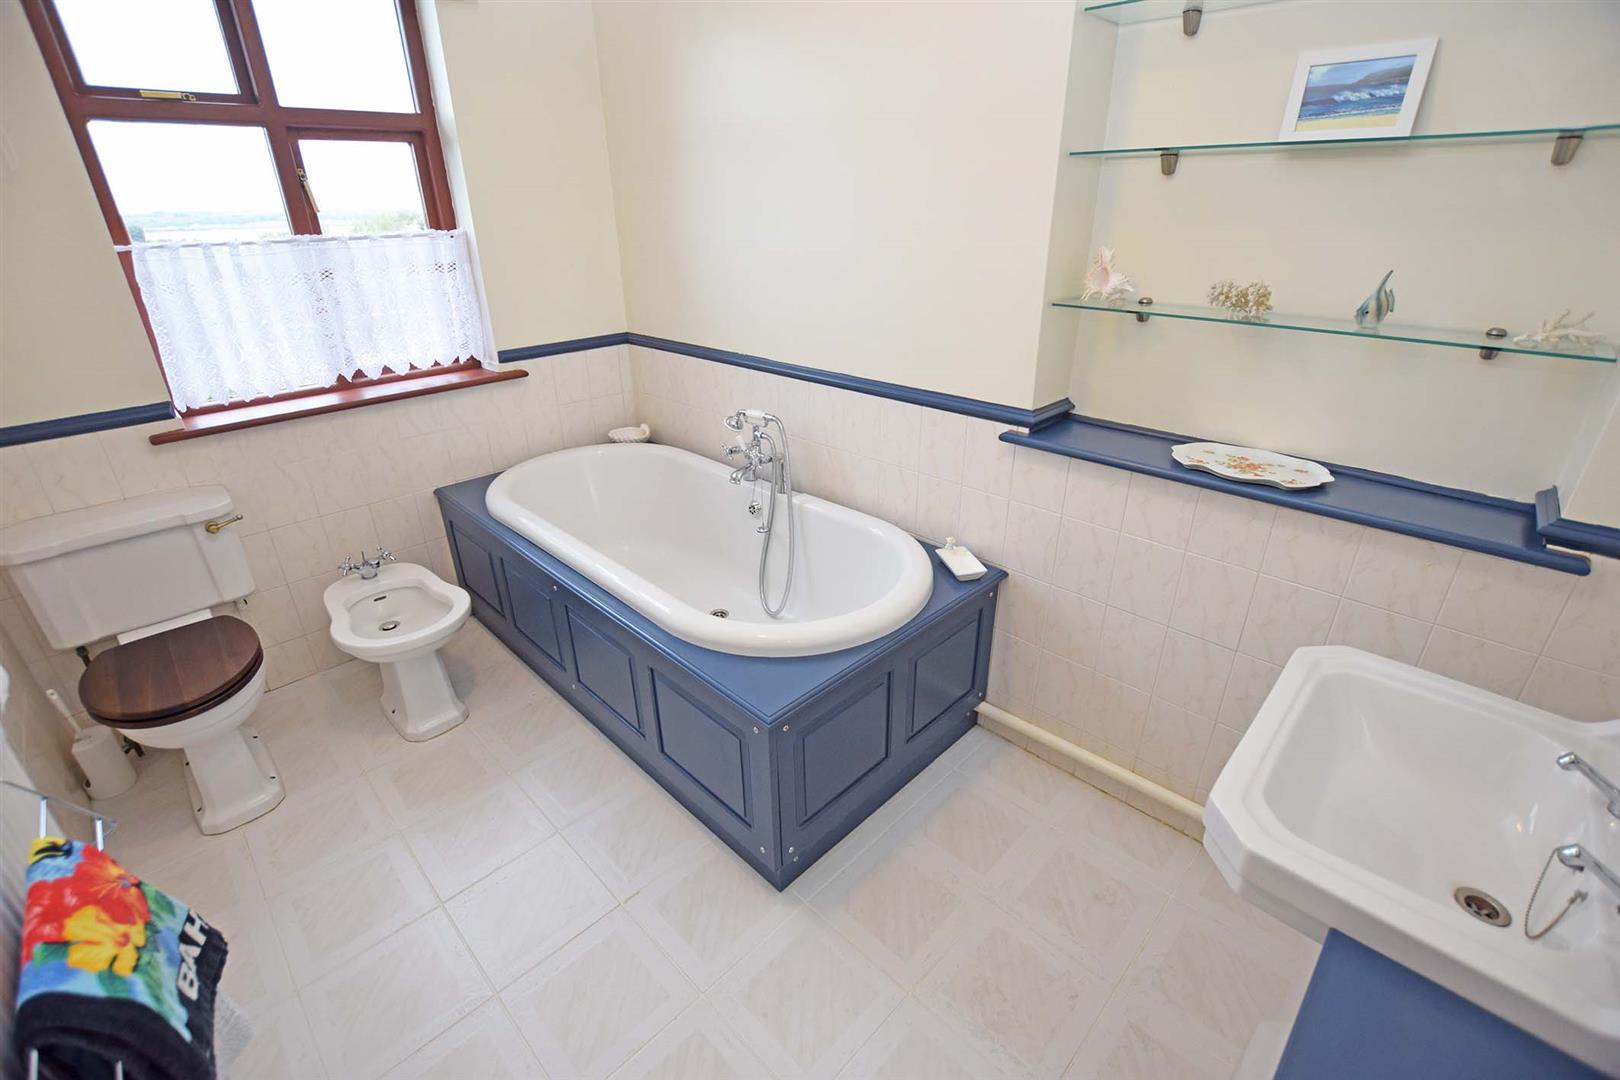
Bathroom 3.15m x 2.09m
Double glazed sealed unit window to side. White 4 piece suite comprising sunken roll top bath, pedestal wash hand basin, low level WC and bidet. Radiator.
Exterior
Frontage: Off road parking for several vehicles. Access to double garage. Established plants and shrubs extending to the side.
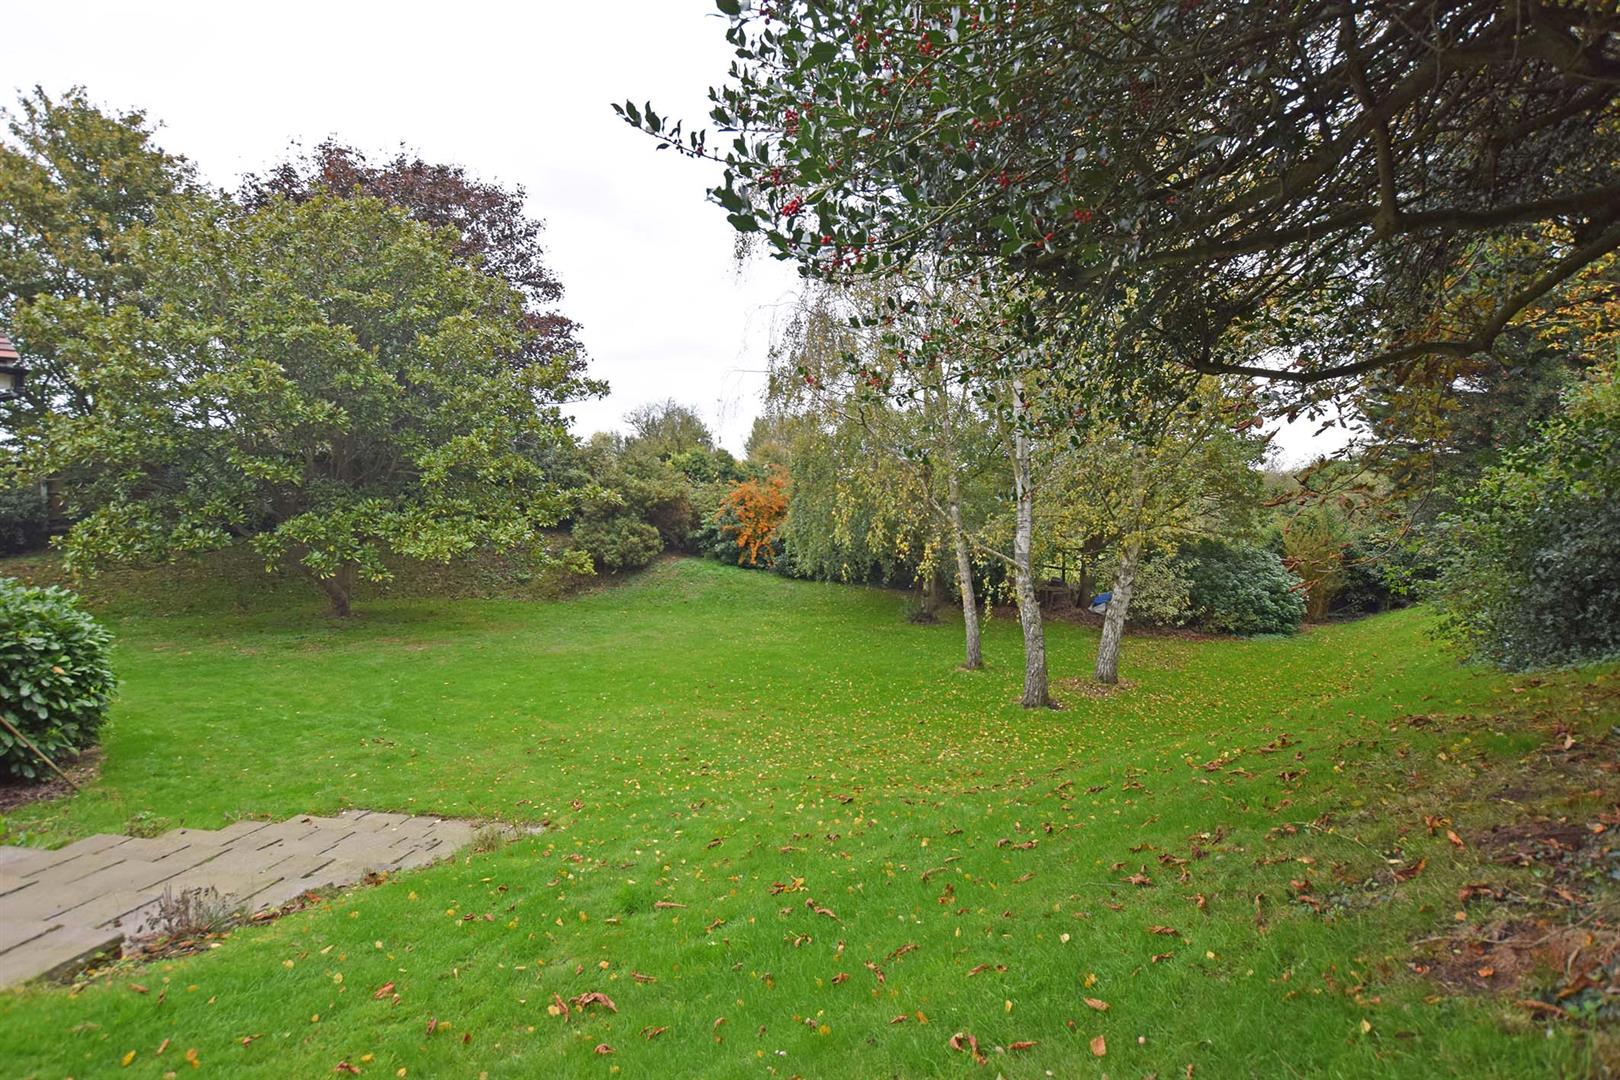
Rear Garden: Total plot area approx 0.4 of an acre featuring a mature and established garden area with trees plants and shrubs. Fencing to boundaries. Paved patio area.
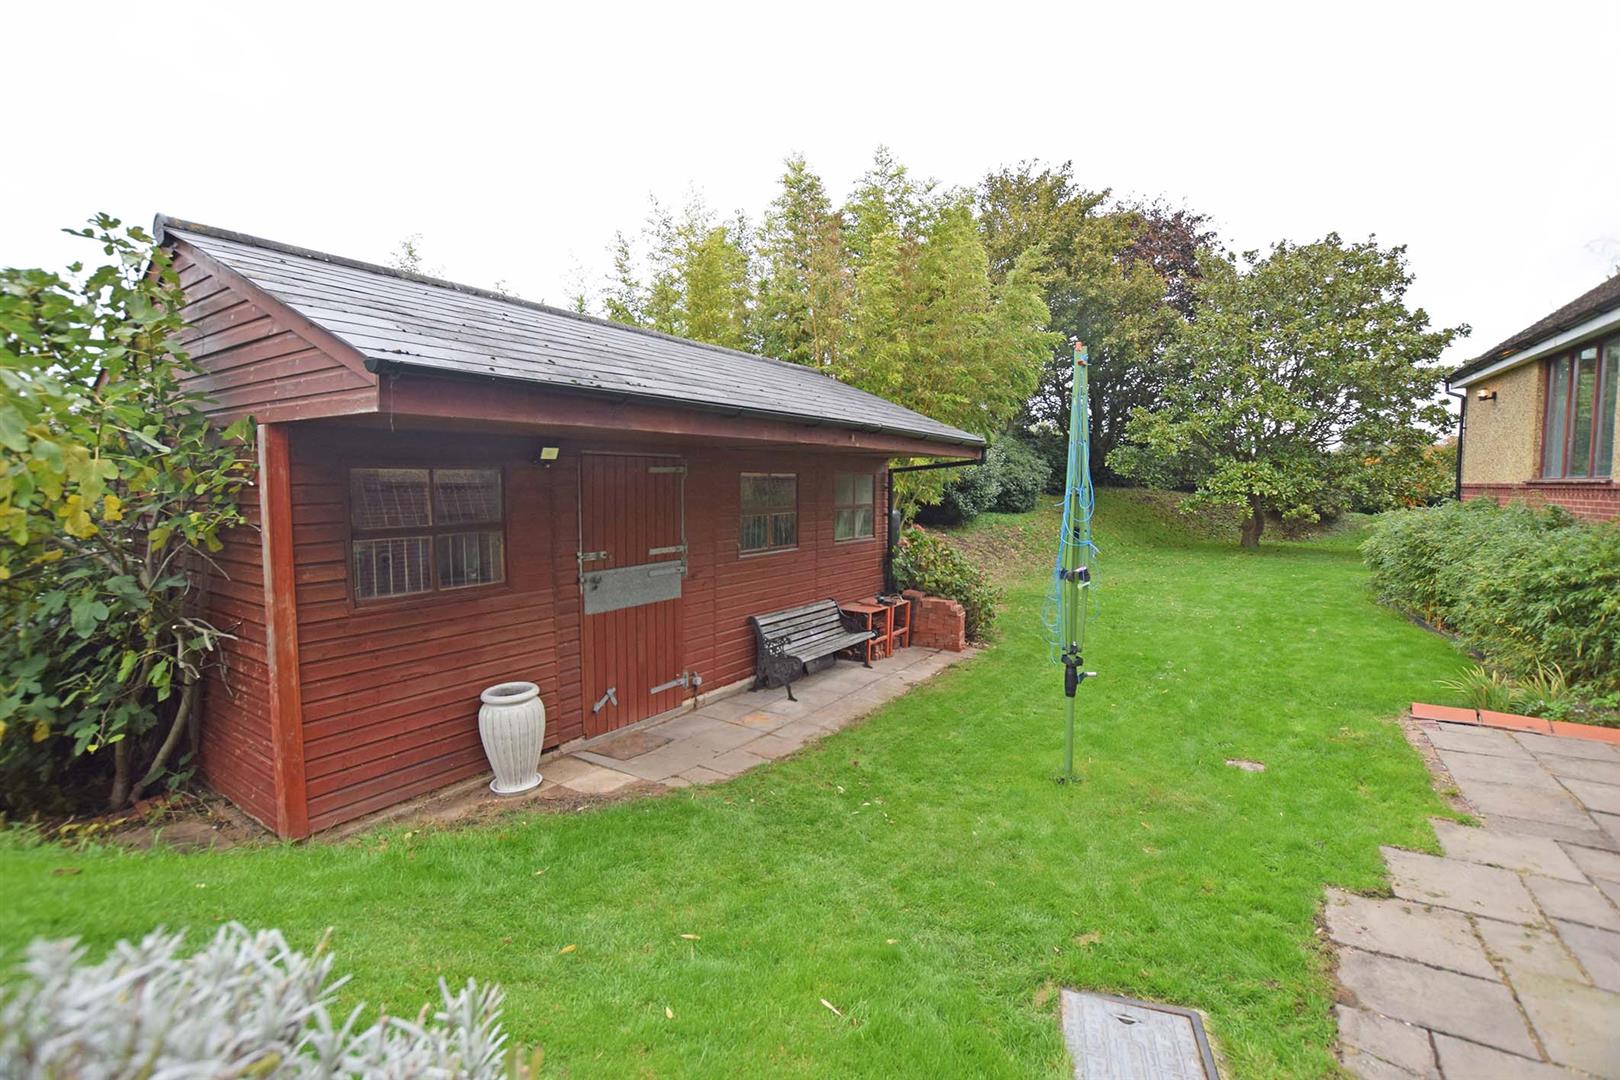
Stable/workshop: Approx 7m x 3.59 power and light,.
Double Garage 5.89m x 4.98m
Electric up and over door. Power and light.