
Fairview Avenue, Gillingham
Property Features
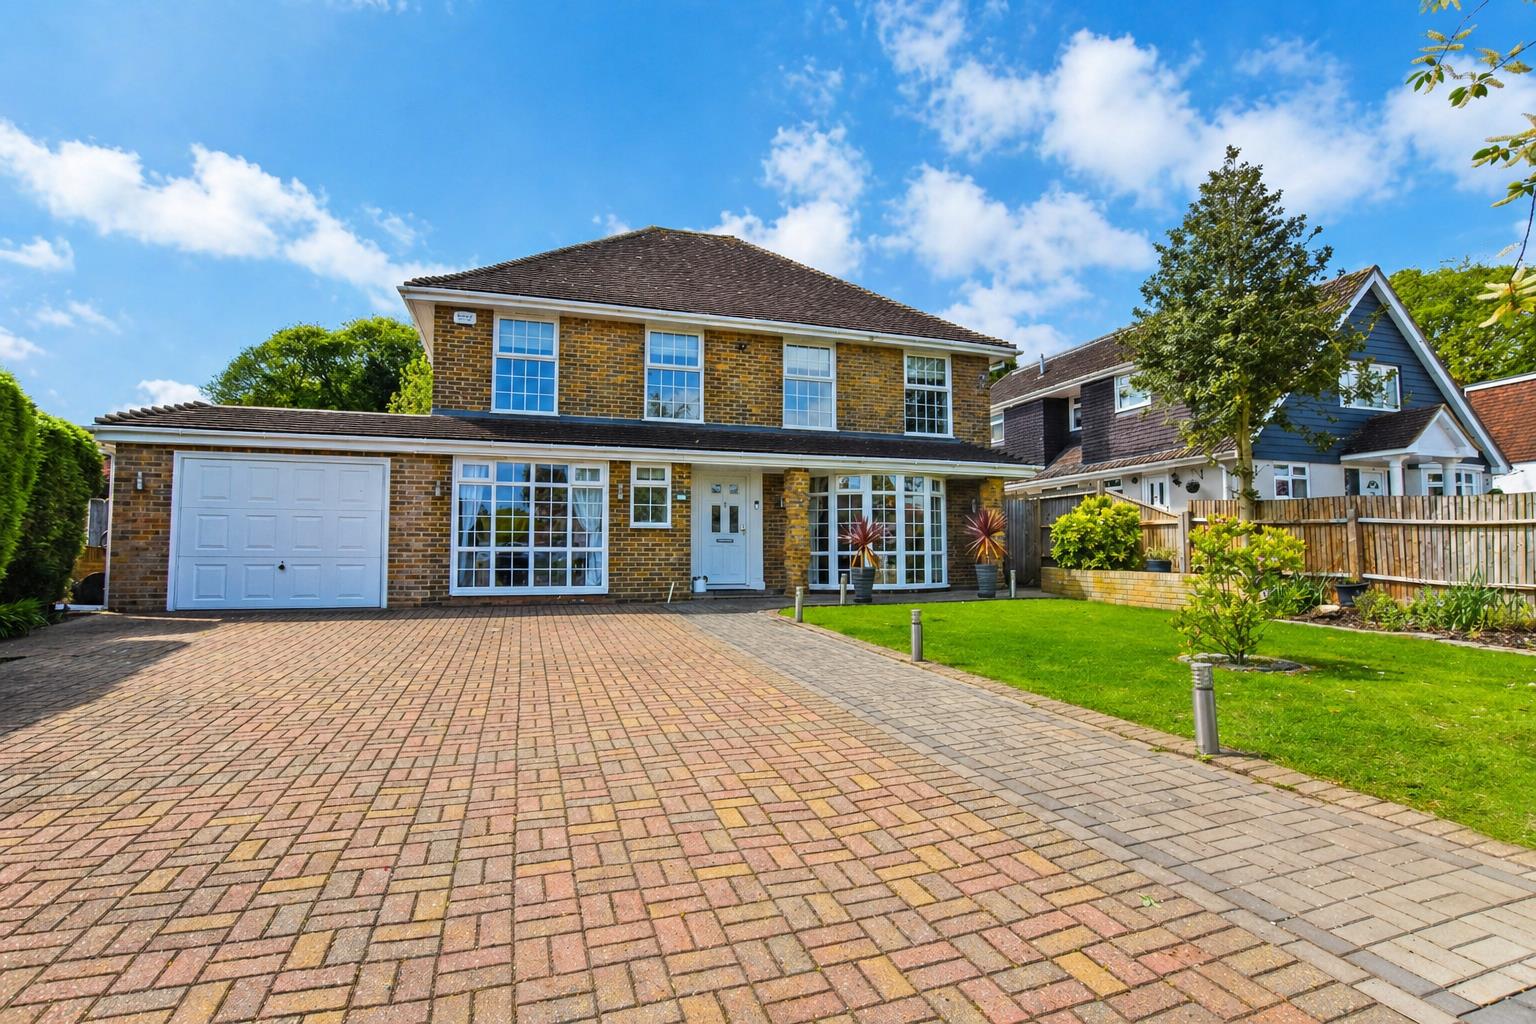
- EXECUTIVE 4 BEDROOM DETACHED FAMILY HOME IN WIGMORE LOCATION
- APPROX. 2,045 SQ FT
- EXTENDED ACCOMMODATION
- INTEGRAL GARAGE & DRIVEWAY TO FRONT FOR SEVERAL CARS
- IMMACULATE CONDITION IN NEUTRTAL ORDER
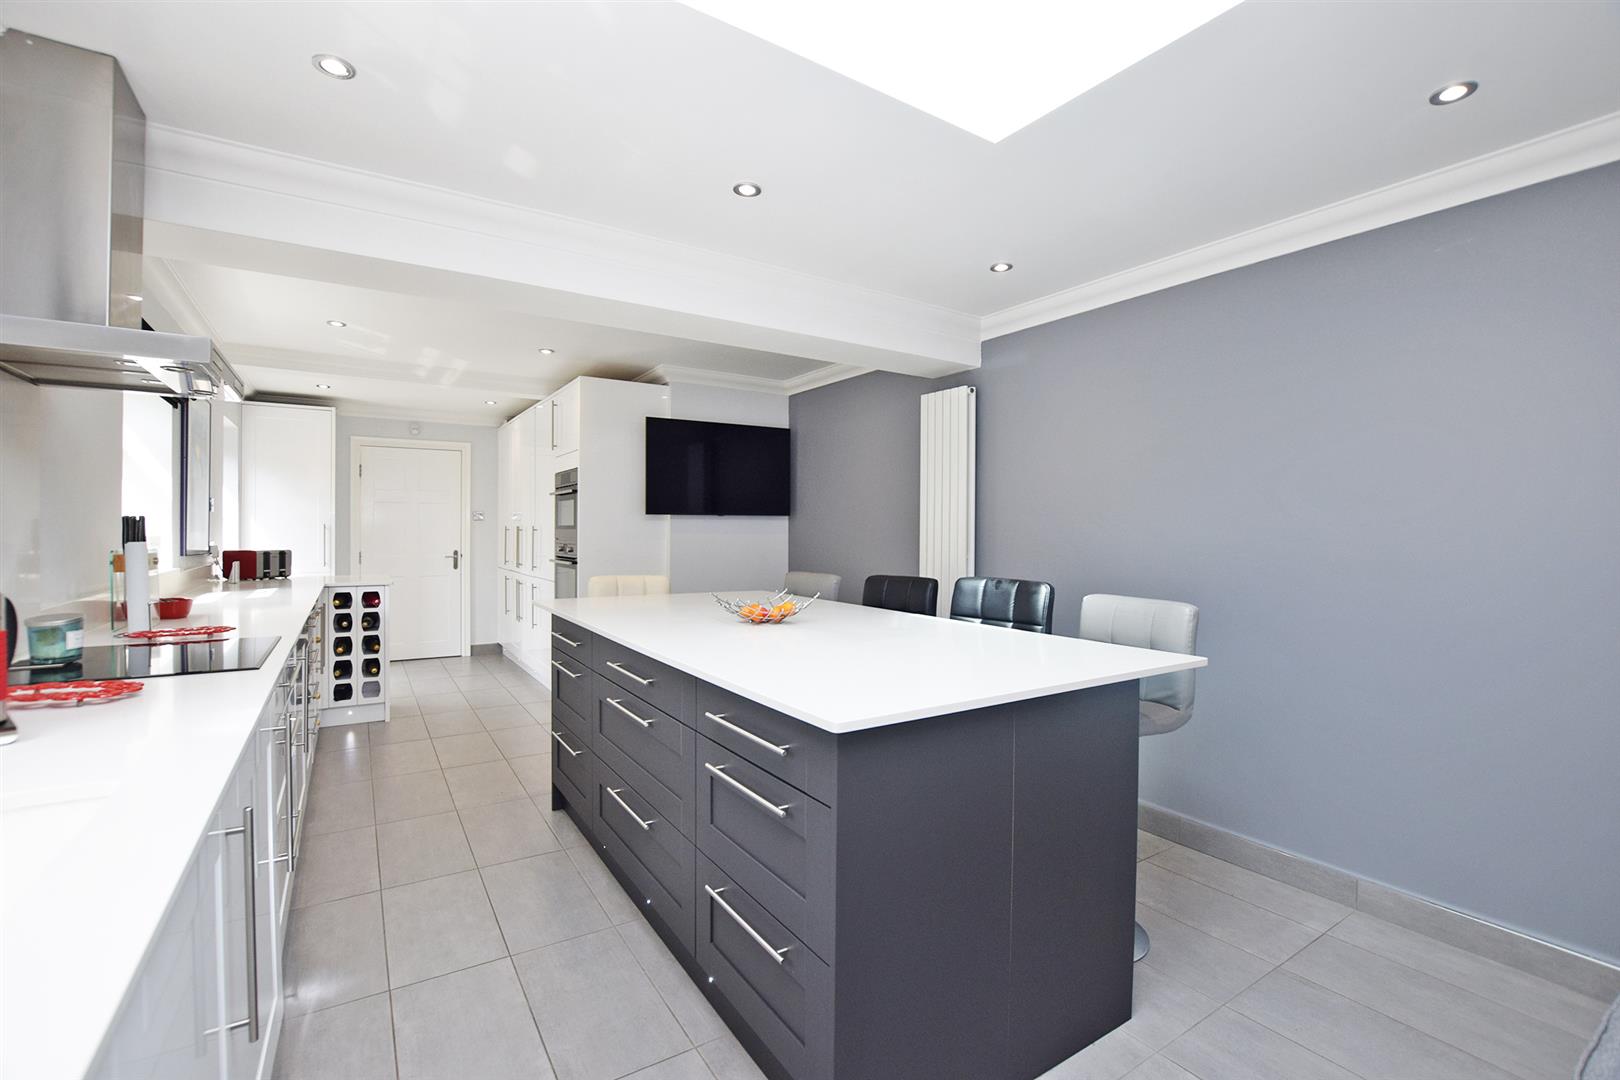
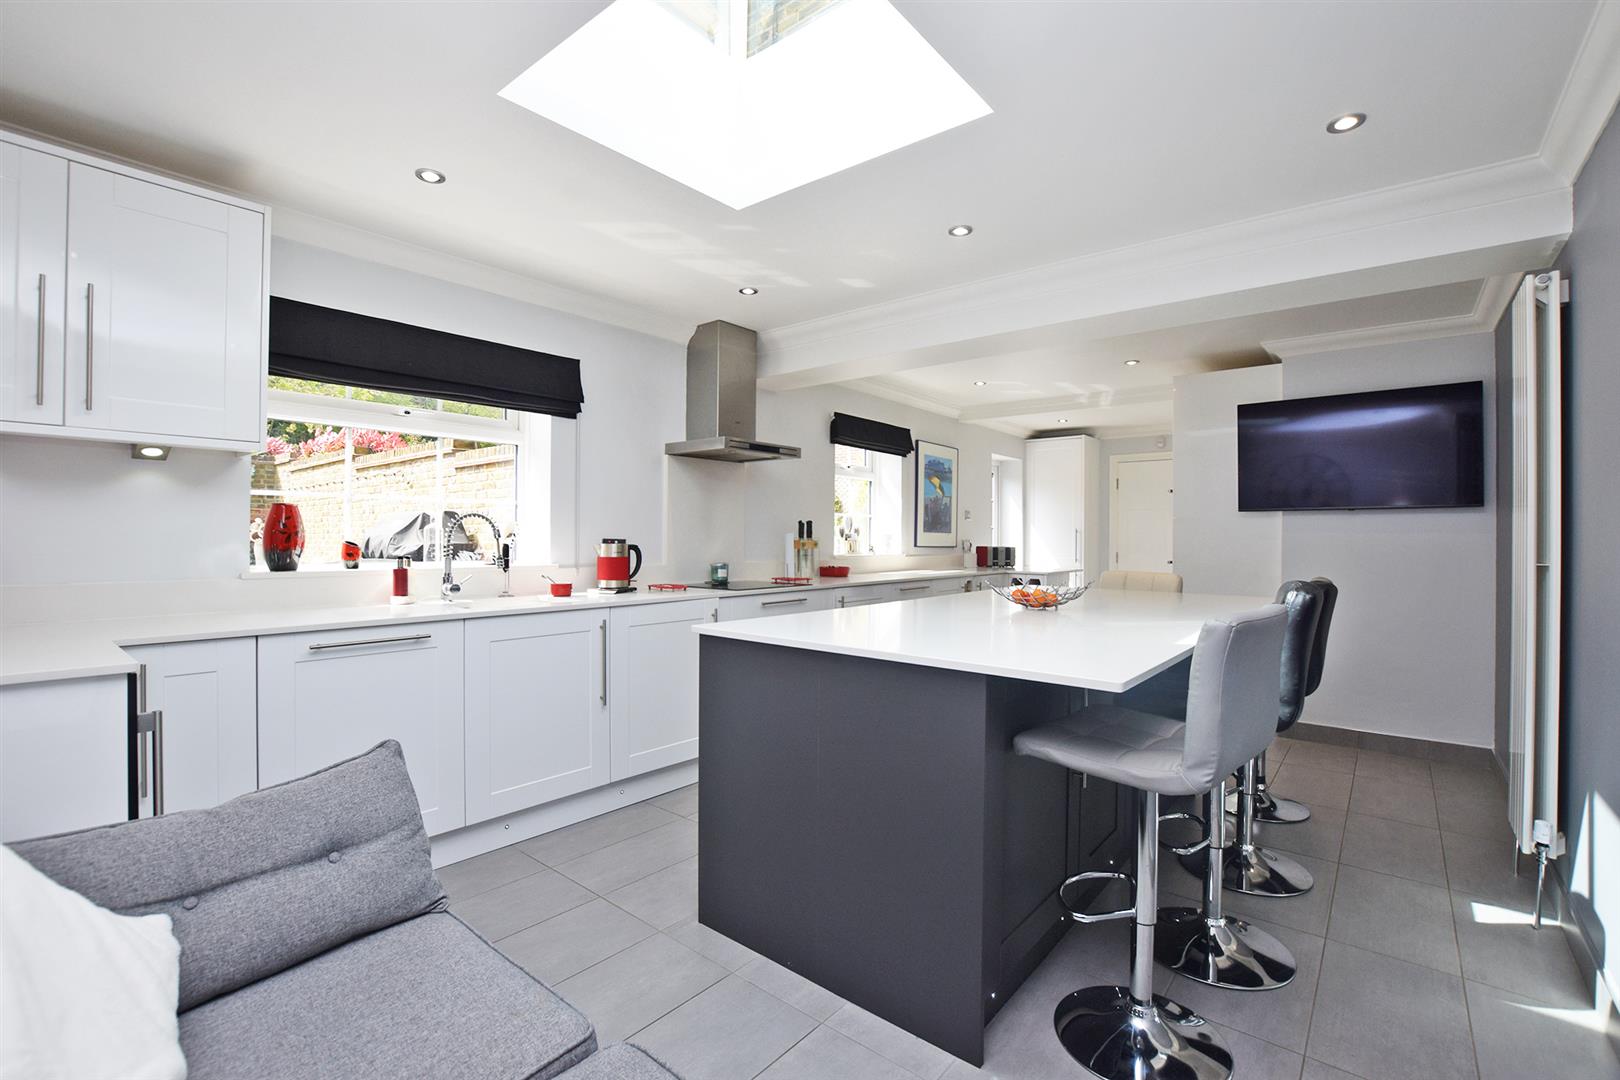
- 8.22M X 3.53M KITCHEN/BREAKFAST ROOM; SITTING ROOM, DINING ROOM, STUDY AND WC TO THE GROUND FLOOR
- 4 DOUBLE BEDROOMS WITH EN-SUITE SHOWER ROOM TO BEDROOM ONE
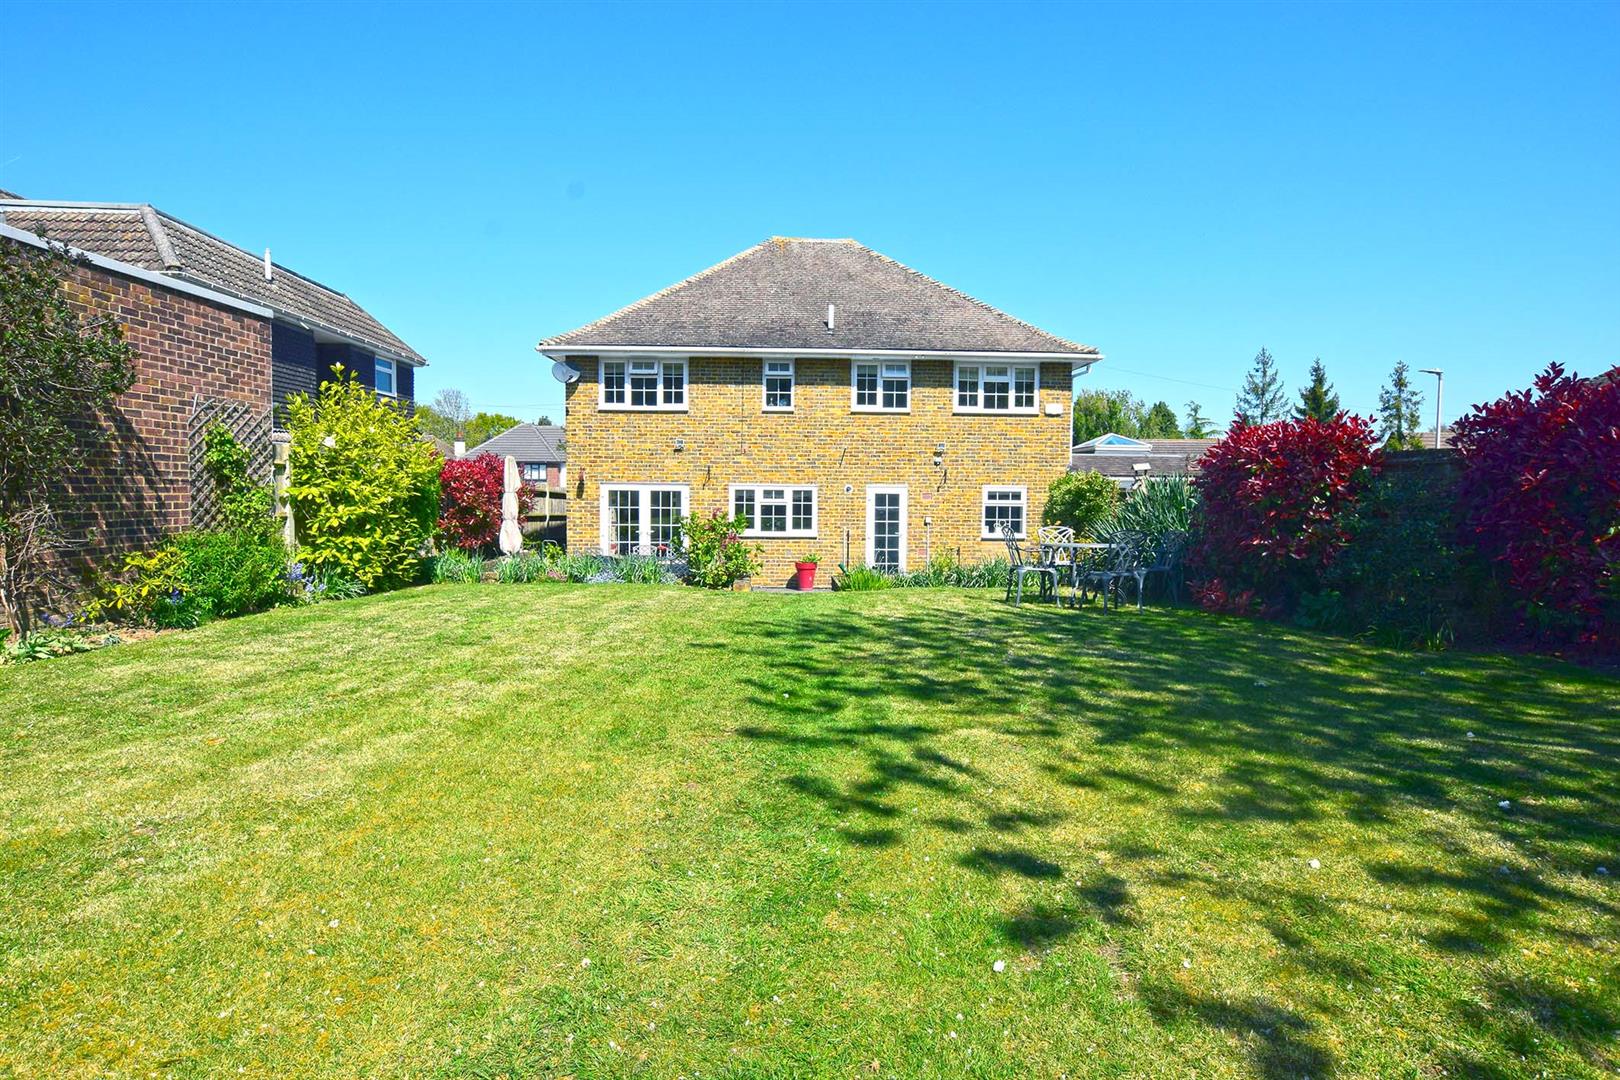
- SUPERBLY MAINTAINED REAR GARDEN AREAS
- EPC RATING "C", MEDWAY COUNCIL TAX BAND "F"
- CONVENIENT ACCESS TO WIGMORE DENTAL PRACTICE, AND WIGMORE PARK
Property Summary
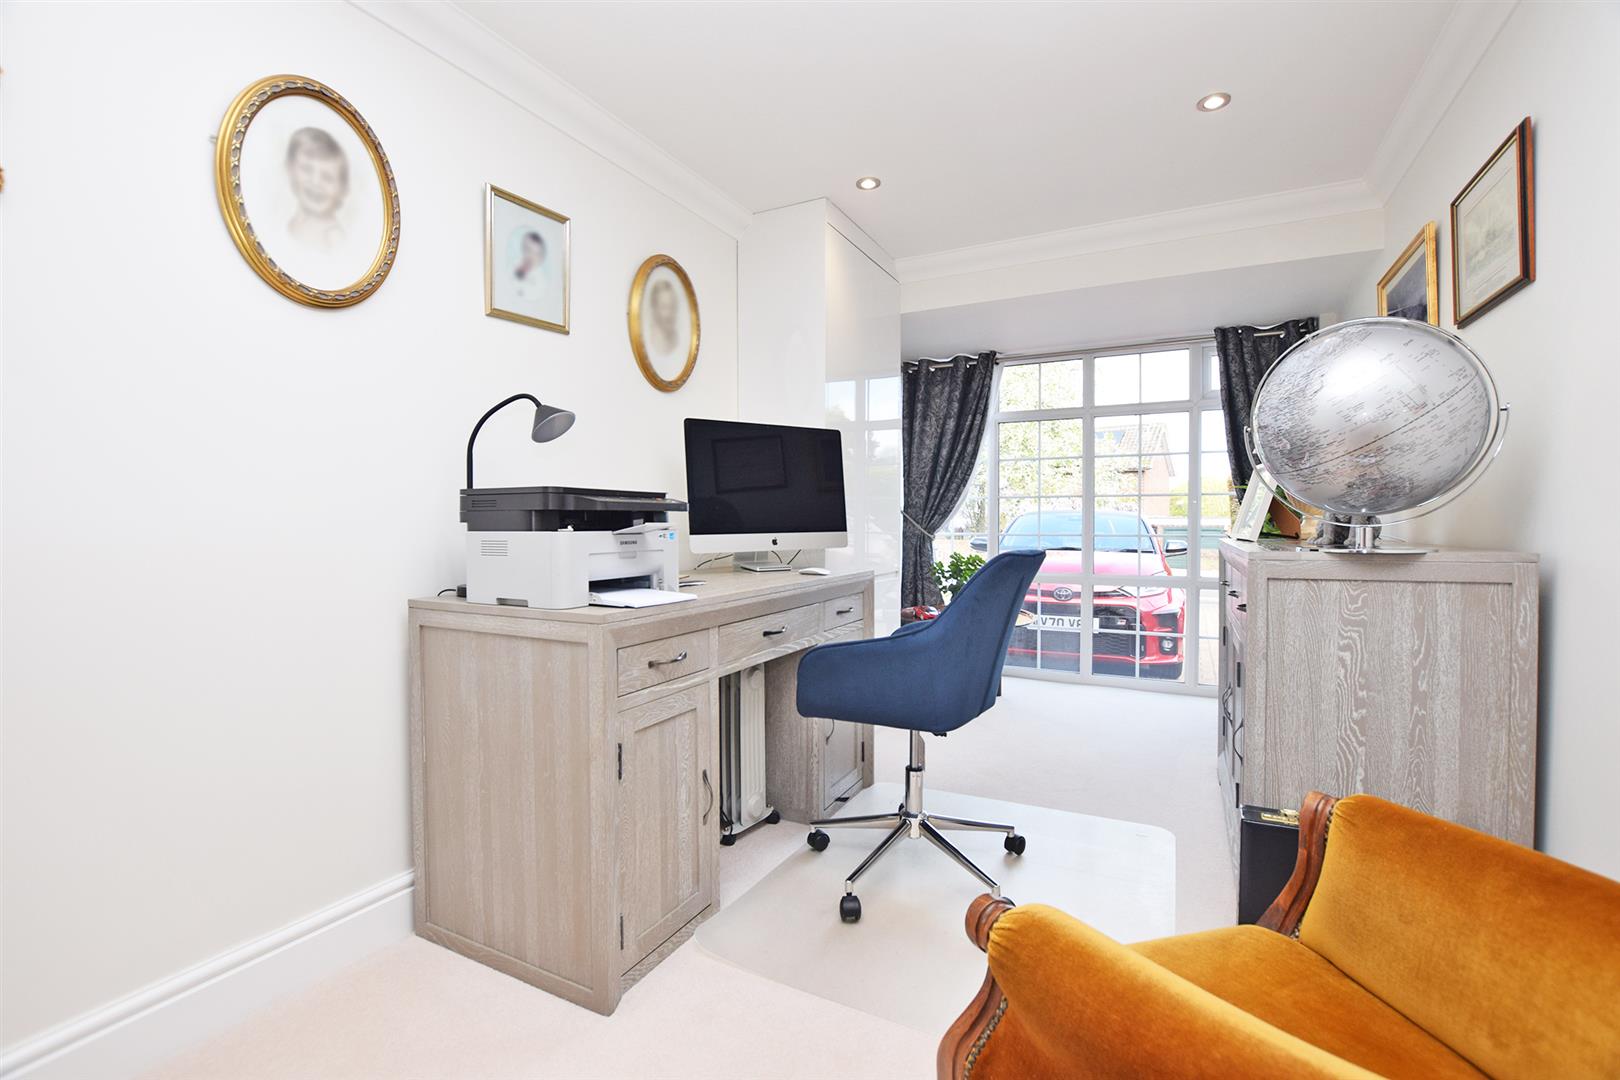
This spacious home on the ground floor has a WC, lounge, sitting room, kitchen/breakfast room. The ground floor also has the benefit of an office, perfect for working from home/studying. There is also an integral garage which could be converted to be another useful room in the home.
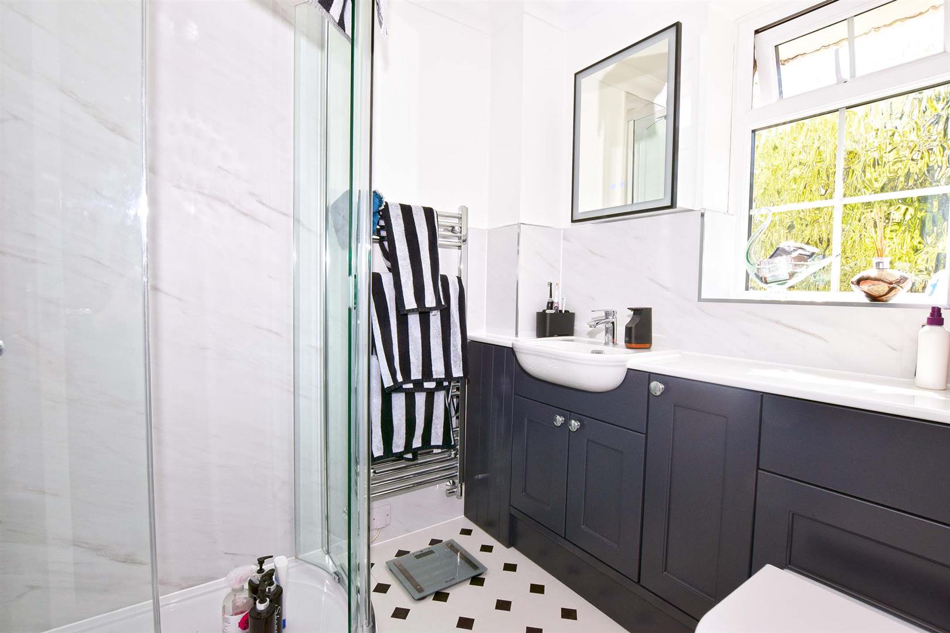
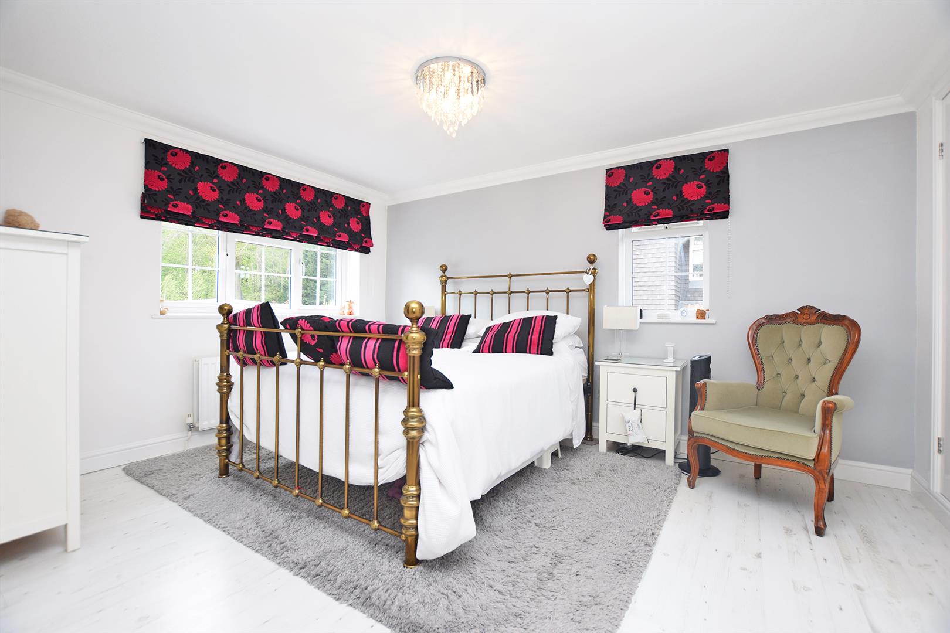
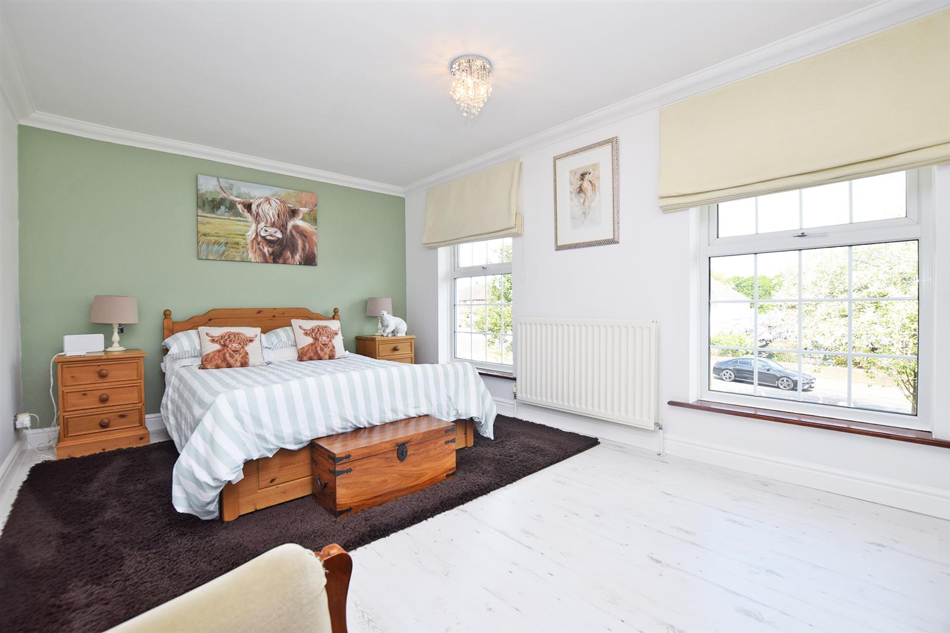
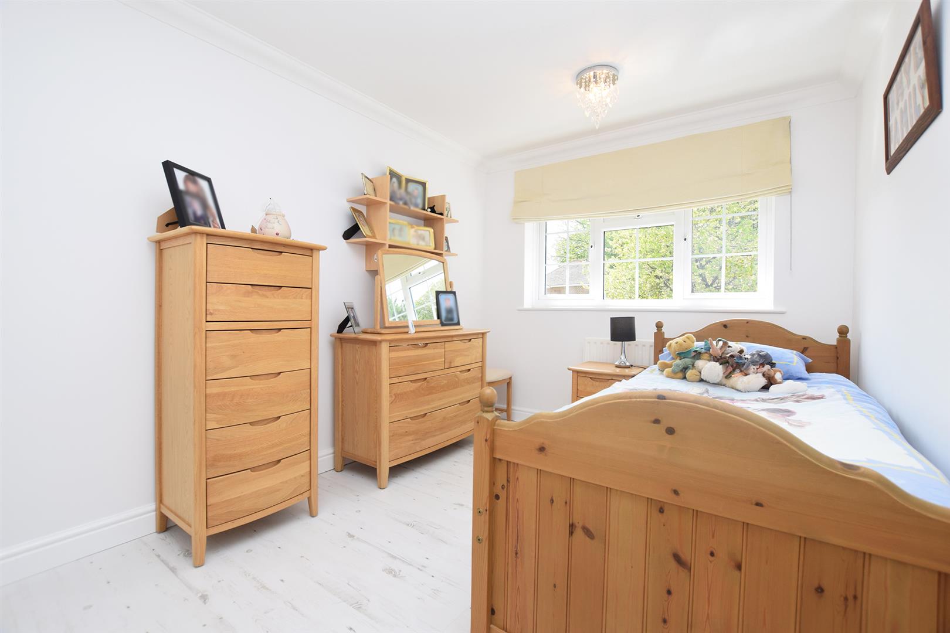
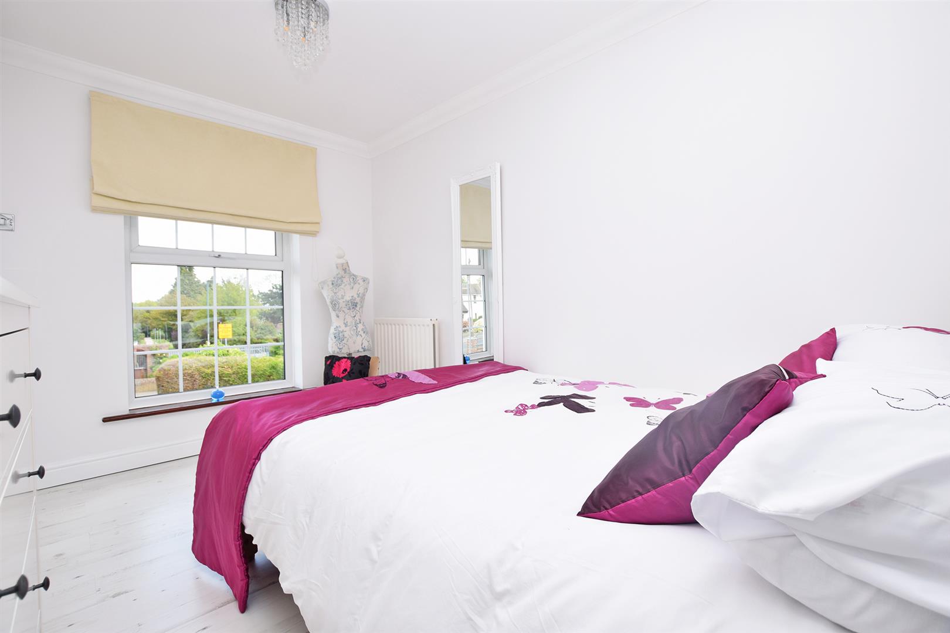
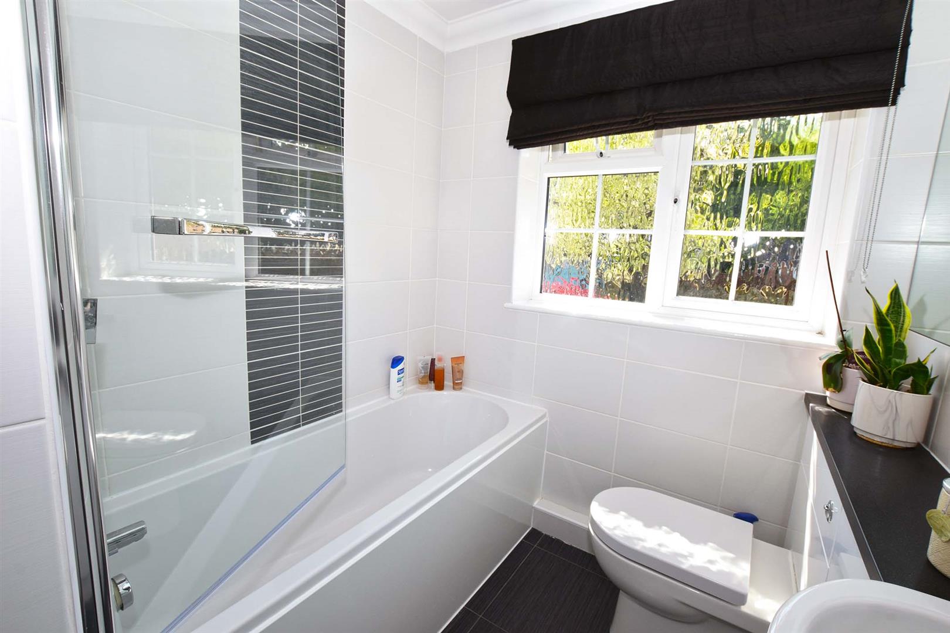
On the first floor there are FOUR bedrooms, one of these has the benefit of a en-suite shower room. There is also a family bathroom.
The property has the benefit of a driveway with space for three vehicles, a valuable feature in today’s busy world.
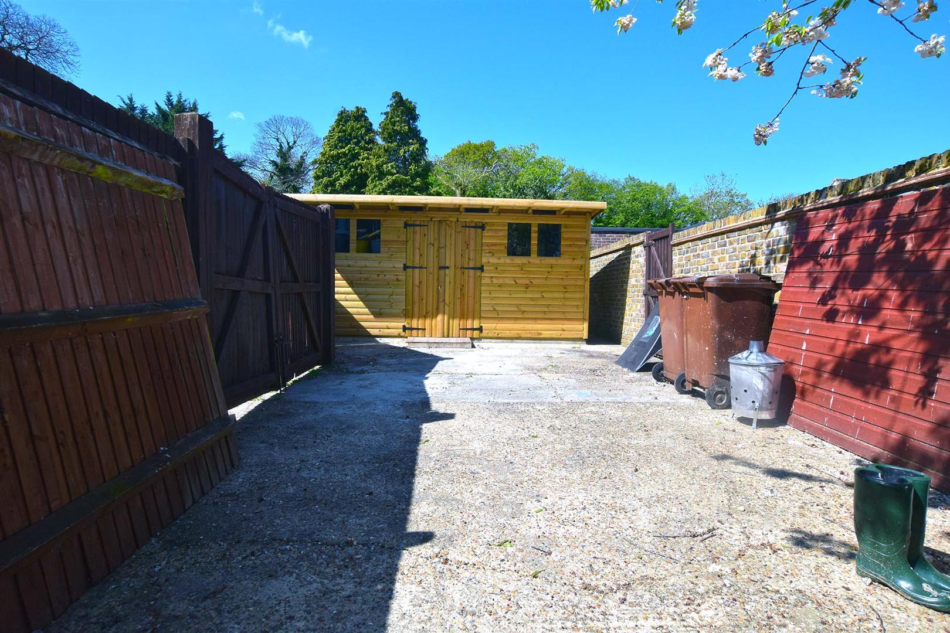
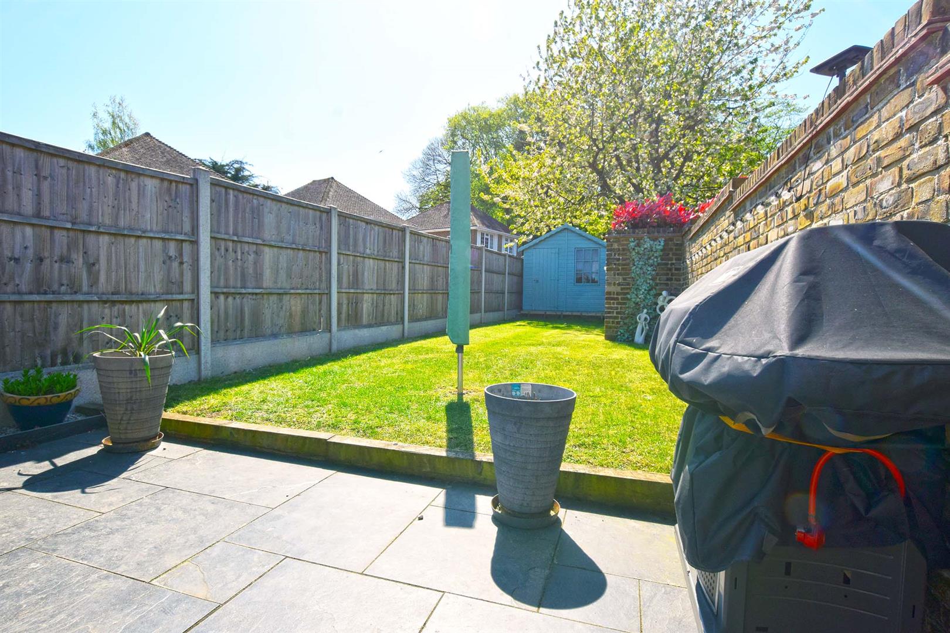
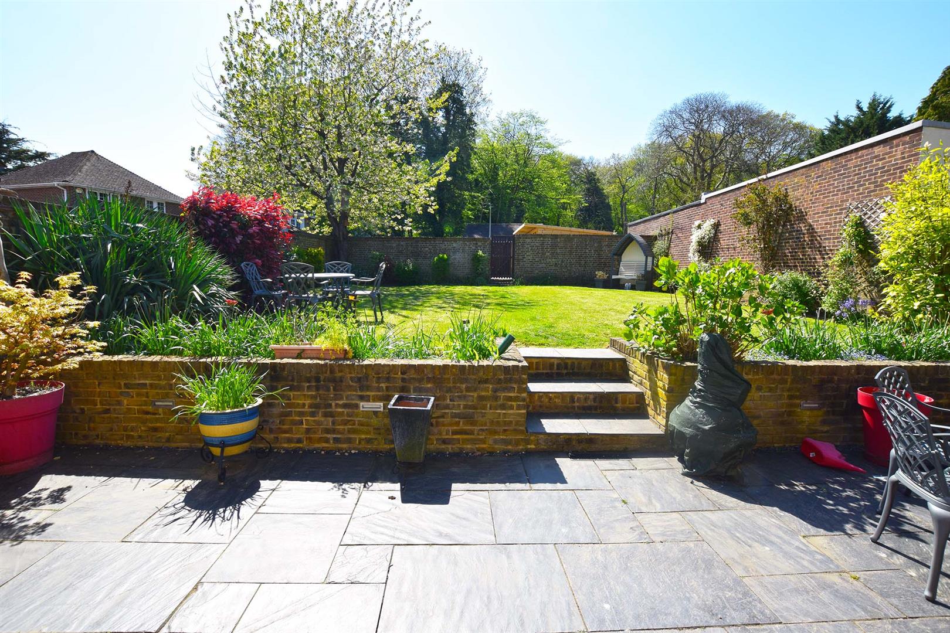
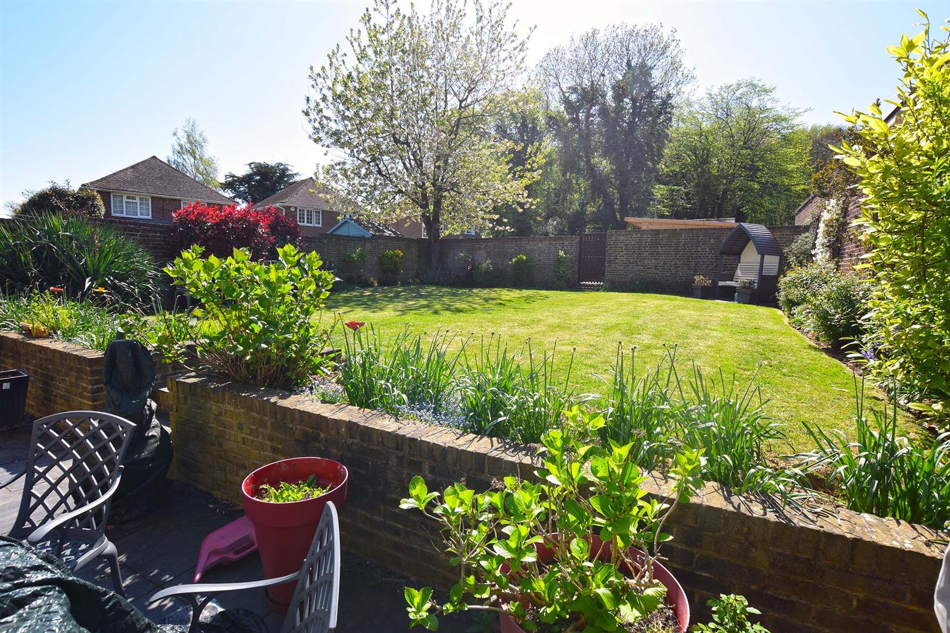
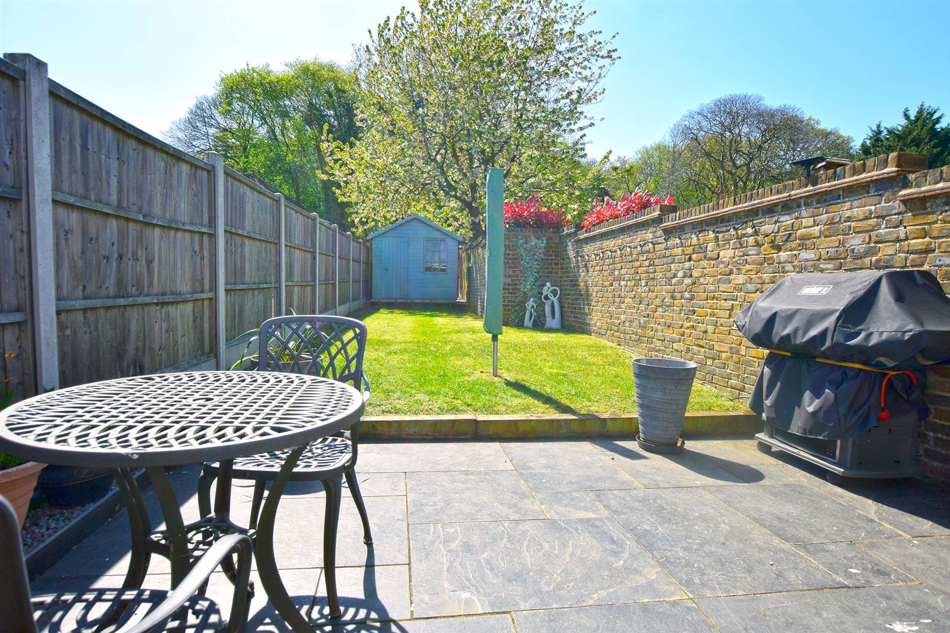
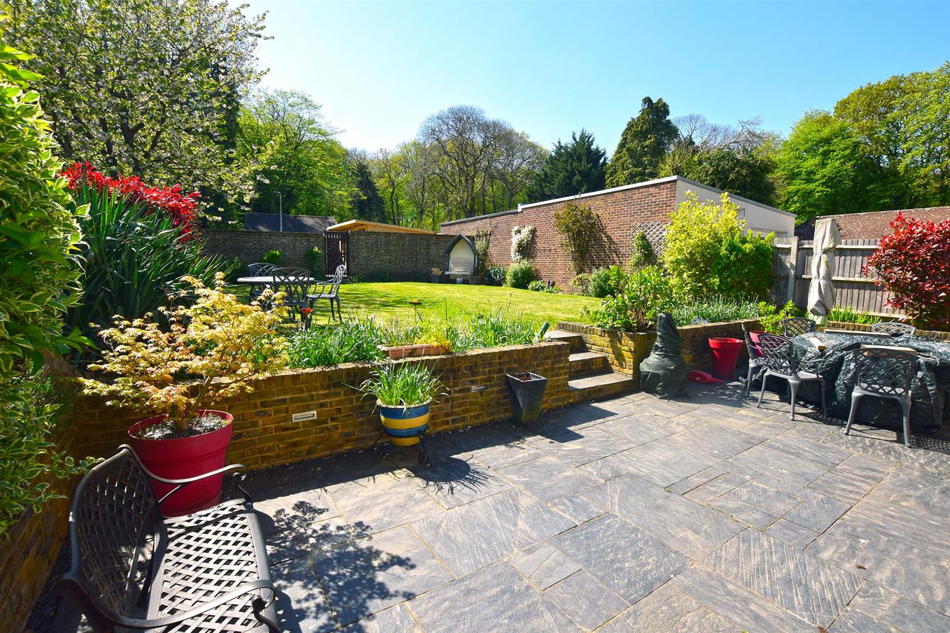
The rear garden has a patio area perfect for BBQ's and entertaining. There is access to the side and rear of the garden. You would also have the option to add additional parking to the rear of the property. There are two laid to lawn areas perfect for enjoying time to relax in peace. There are two sheds. One would be spacious enough to turn this into a gym/sauna or hot tub.
The location is ideal not only peaceful but also conveniently situated. It is a 7 minute drive to Hempstead Valley Shopping centre. It also close to motorway links.
This delightful home is a wonderful opportunity for anyone seeking a spacious and well-equipped residence in Wigmore. Whether you are a growing family or simply in need of more space, this property is sure to meet your needs and exceed your expectations. Don’t miss the chance to make this house your home.
Full Details
GROUND FLOOR
ENTRANCE HALL
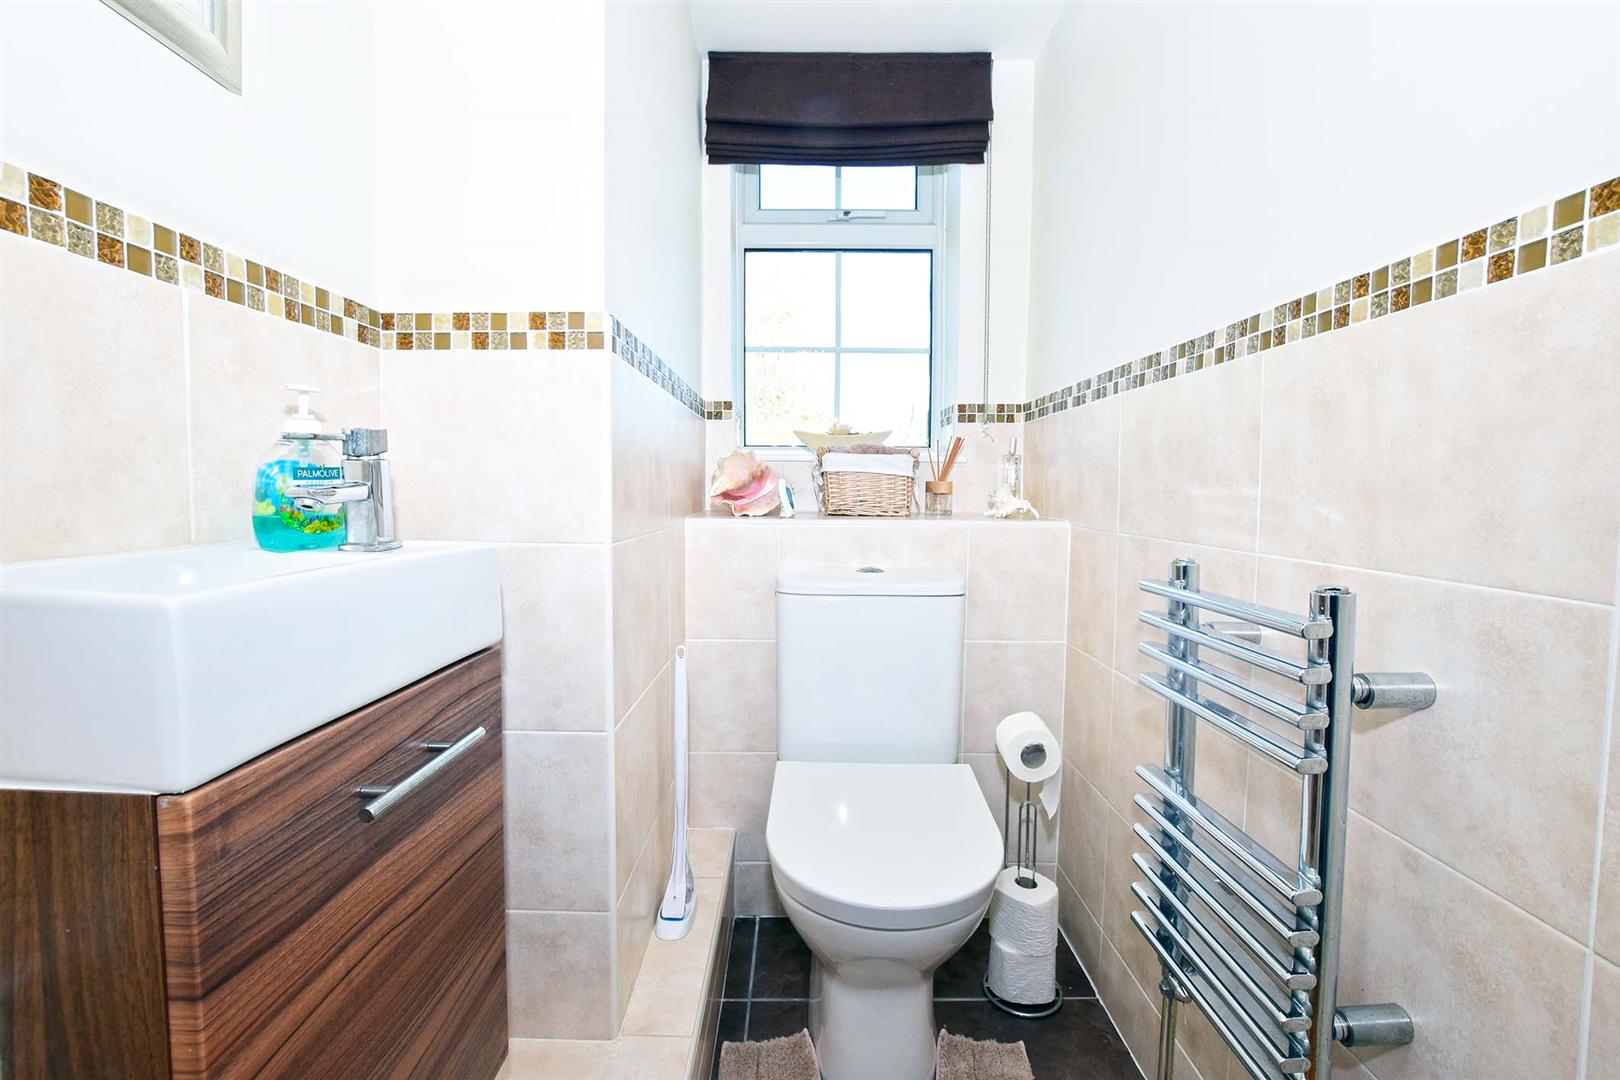
WC
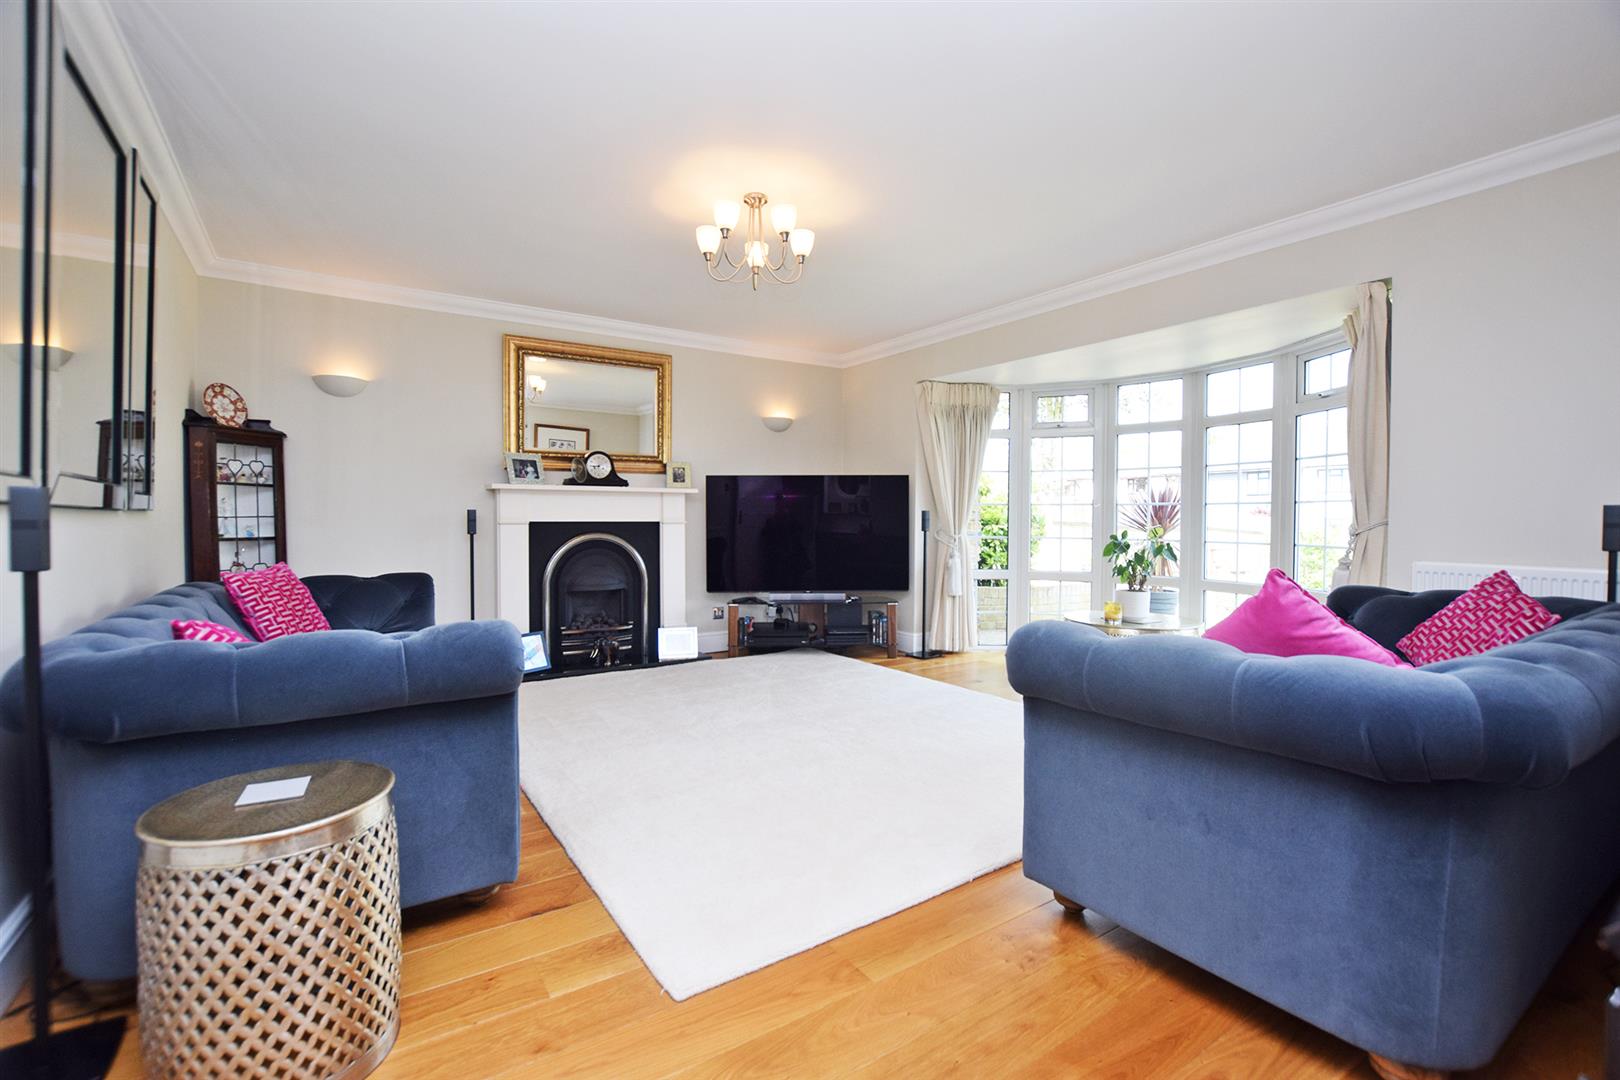
SITTING ROOM 5.36m into bay x 5.20 max (17'7" into bay x 17'0"
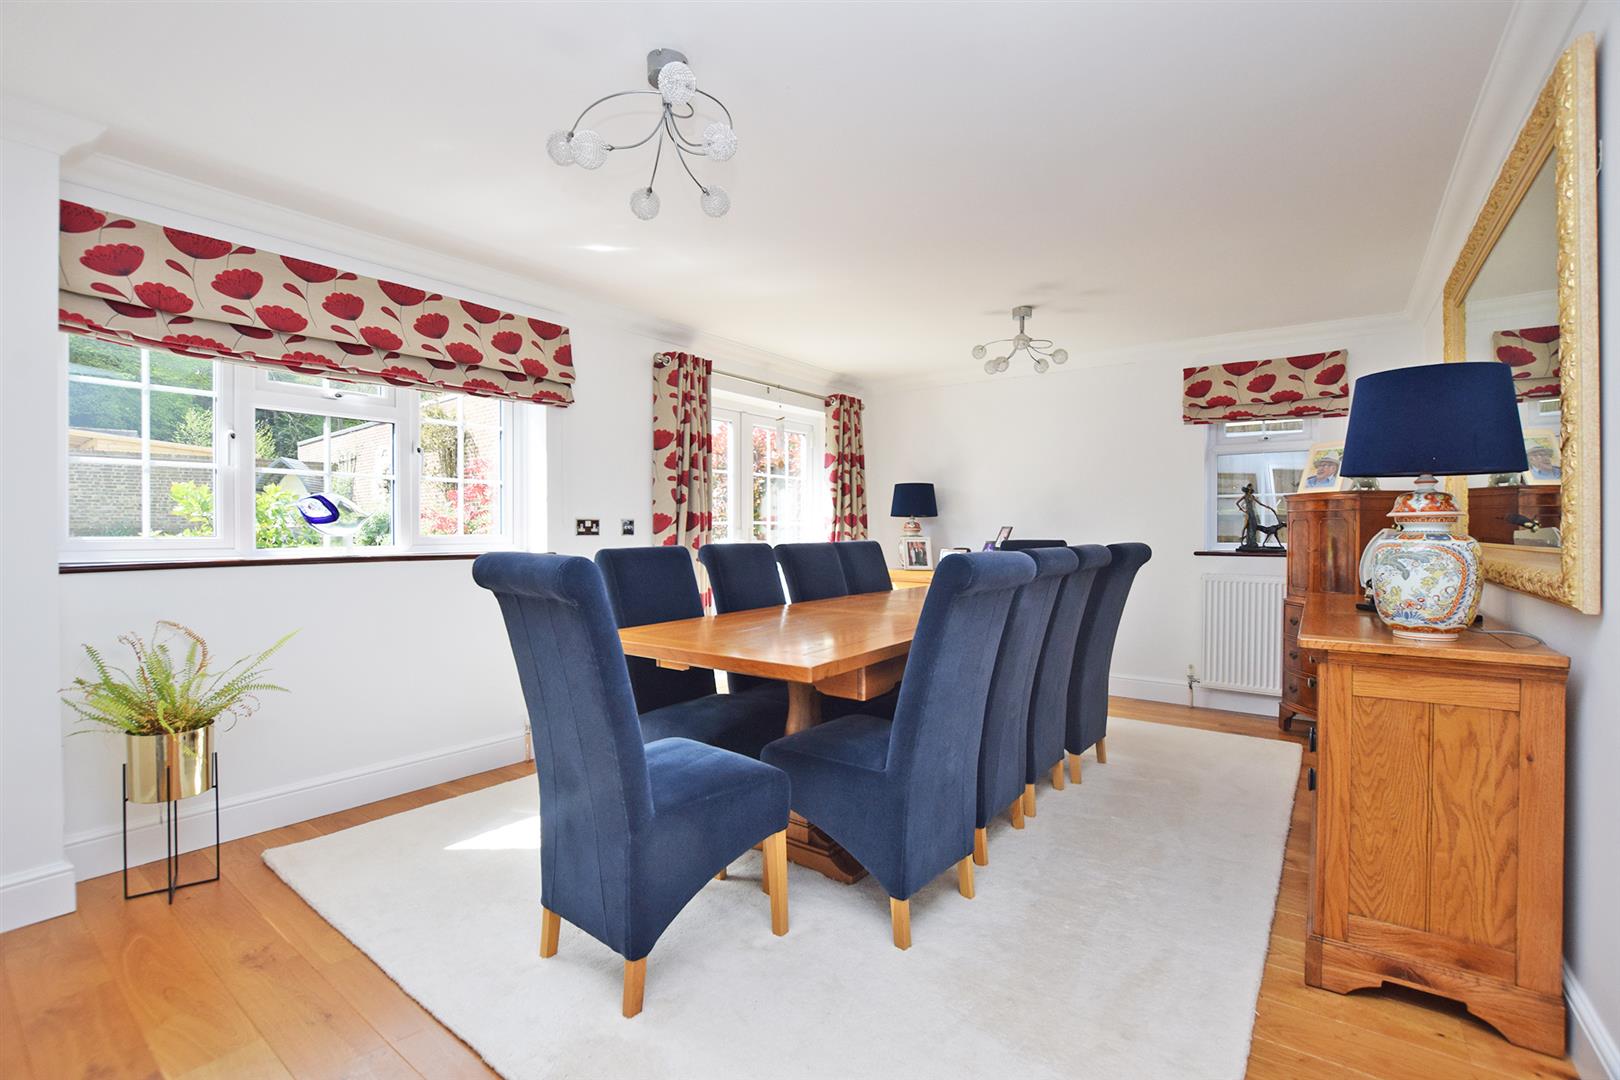
DINING ROOM 5.20m x 3.61m (17'0" x 11'10")
KITCHEN/BREAKFAST ROOM 8.22m x 3.53m red to 2.58m (26'11" x 11'6" red to
STUDY 5.28m x 2.29m (17'3" x 7'6")
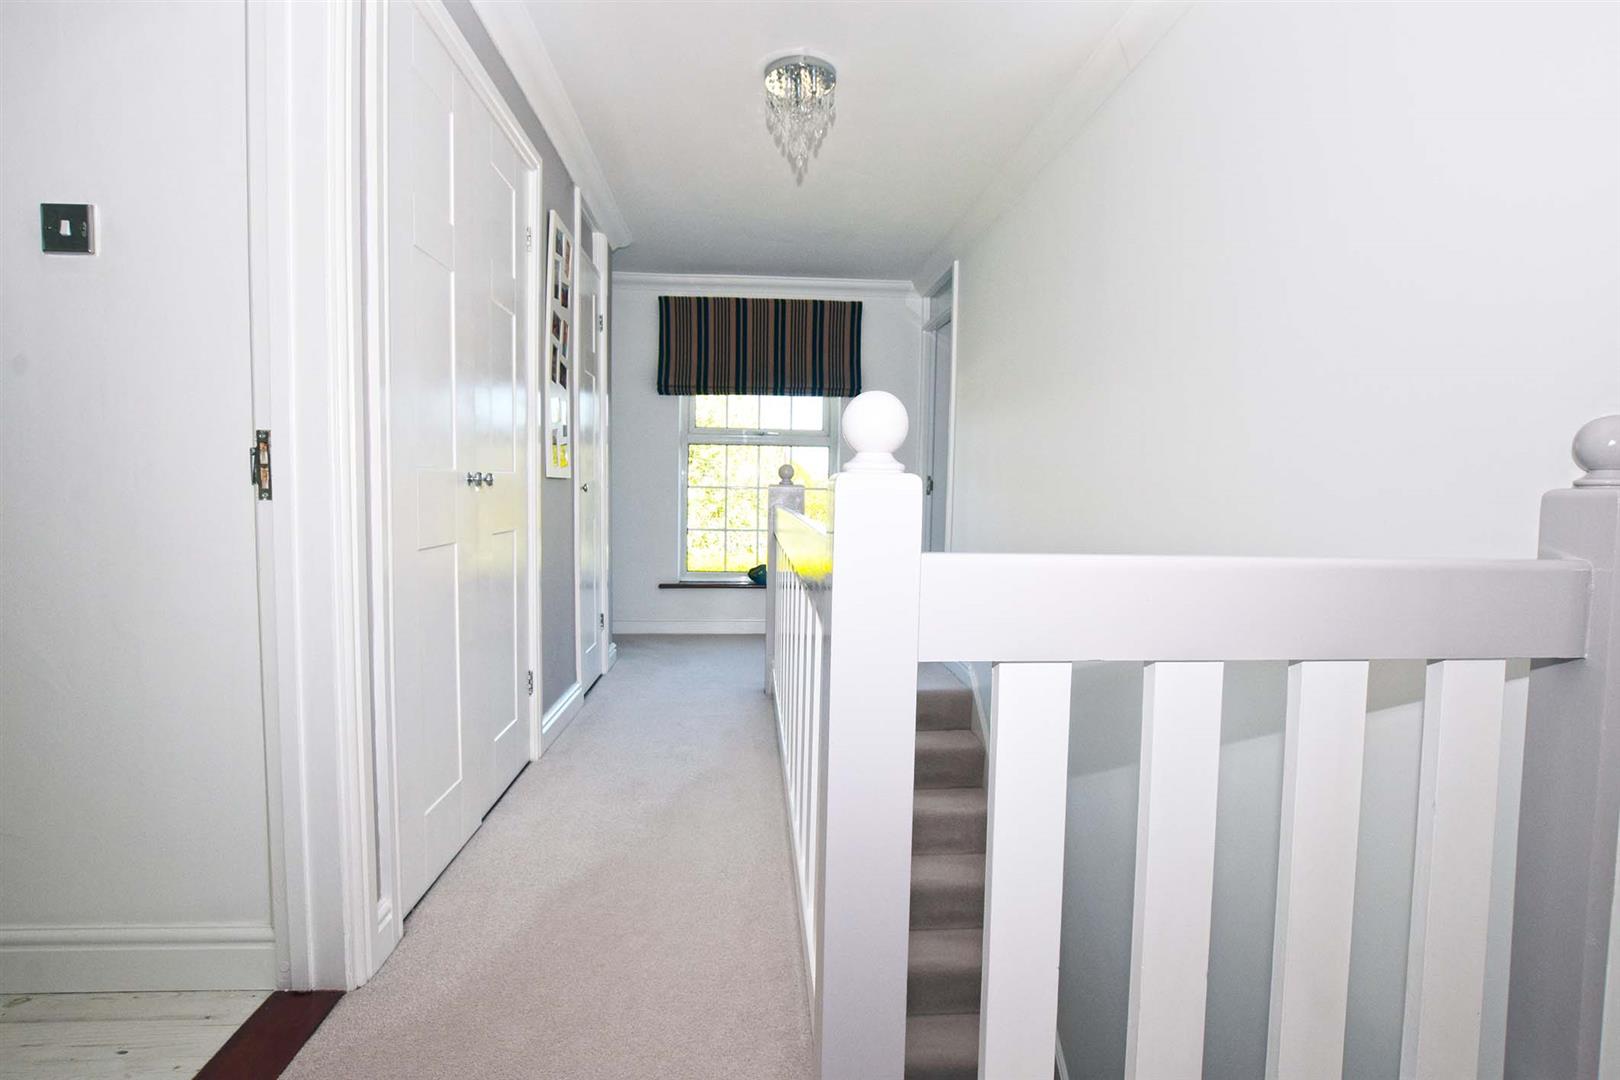
LANDING
BEDROOM 1 5.23m red to 3.34m x 4.23m max (17'1" red to 10'11
EN-SUITE SHOWER ROOM 1.99m x 1.79m (6'6" x 5'10")
BEDROOM 2 4.66m x 3.11m (15'3" x 10'2")
BEDROOM 3 3.59m x 2.52m (11'9" x 8'3")
BEDROOM 4 3.52m x 2.52m (11'6" x 8'3")
FAMILY BATHROOM 2.38m max x 1.80m (7'9" max x 5'10")
INTERGRAL GARAGE 5.32m x 3.51m (17'5" x 11'6")
GARDENS
FRONT - Driveway providing off road parking for several cars
REAR - Secluded rear garden areas featuring paved patio areas and large lawn areas with established plants and trees.
Further storage/garden area with recently erected timber summerhouse.
AML Charges
Should a purchaser(s) have an offer accepted on a property marketed by Harrisons Reeve, the purchaser(s) will need to undertake an identification check. This is carried out in order to meet our obligation under the Anti Money Laundering Regulations (AML) and is a legal requirement.
Whilst we do request and check ID documents, we also use a third-party service to verify your identity. The cost of these checks is £15 inc VAT per purchaser, which is paid in advance, when an offer is agreed and prior to a sales memorandum being issued. This charge is non-refundable under any circumstances.
Important Notice
Harrisons Reeve, their clients and any joint agents give notice that:
1. They have no authority to make or give any representations or warranties in relation to the property. These particulars do not form part of any offer or contract and must not be relied upon as statements or representations of fact. Any areas, measurements or distances are approximate. The text, photographs and plans are for guidance only and are not necessarily comprehensive and the photographs may have been enhanced using photo editing software.
2. It should not be assumed that the property has all necessary planning, building regulations or other consents and Harrisons Reeve have not tested any services, equipment or facilities. Purchasers must satisfy themselves by inspection or otherwise
Member agent
The agent is a member of The Property Ombudsman Limited, which is a redress scheme, and Propertymark, which is a client money protection scheme.
NB
HARRISONS REEVE recommend a panel of solicitors, including V E White And Co, Burtons Solicitors, Hawkridge and Company and Ives and Co as well as the services of Henchurch Lane Financial Services, for which we may receive a referral fee of £150 plus VAT per transaction.
Harrisons Reeve may also receive a referral fee for recommending other services such as surveys and removal companies.