
Eleanor Court, Gillingham
Property Features
- OFFERS IN EXCESS OF £315,000
- QUIET LOCATION
- PRIVATE ROAD
- 3 BEDROOMS
- EN-SUITE SHOWER ROOM
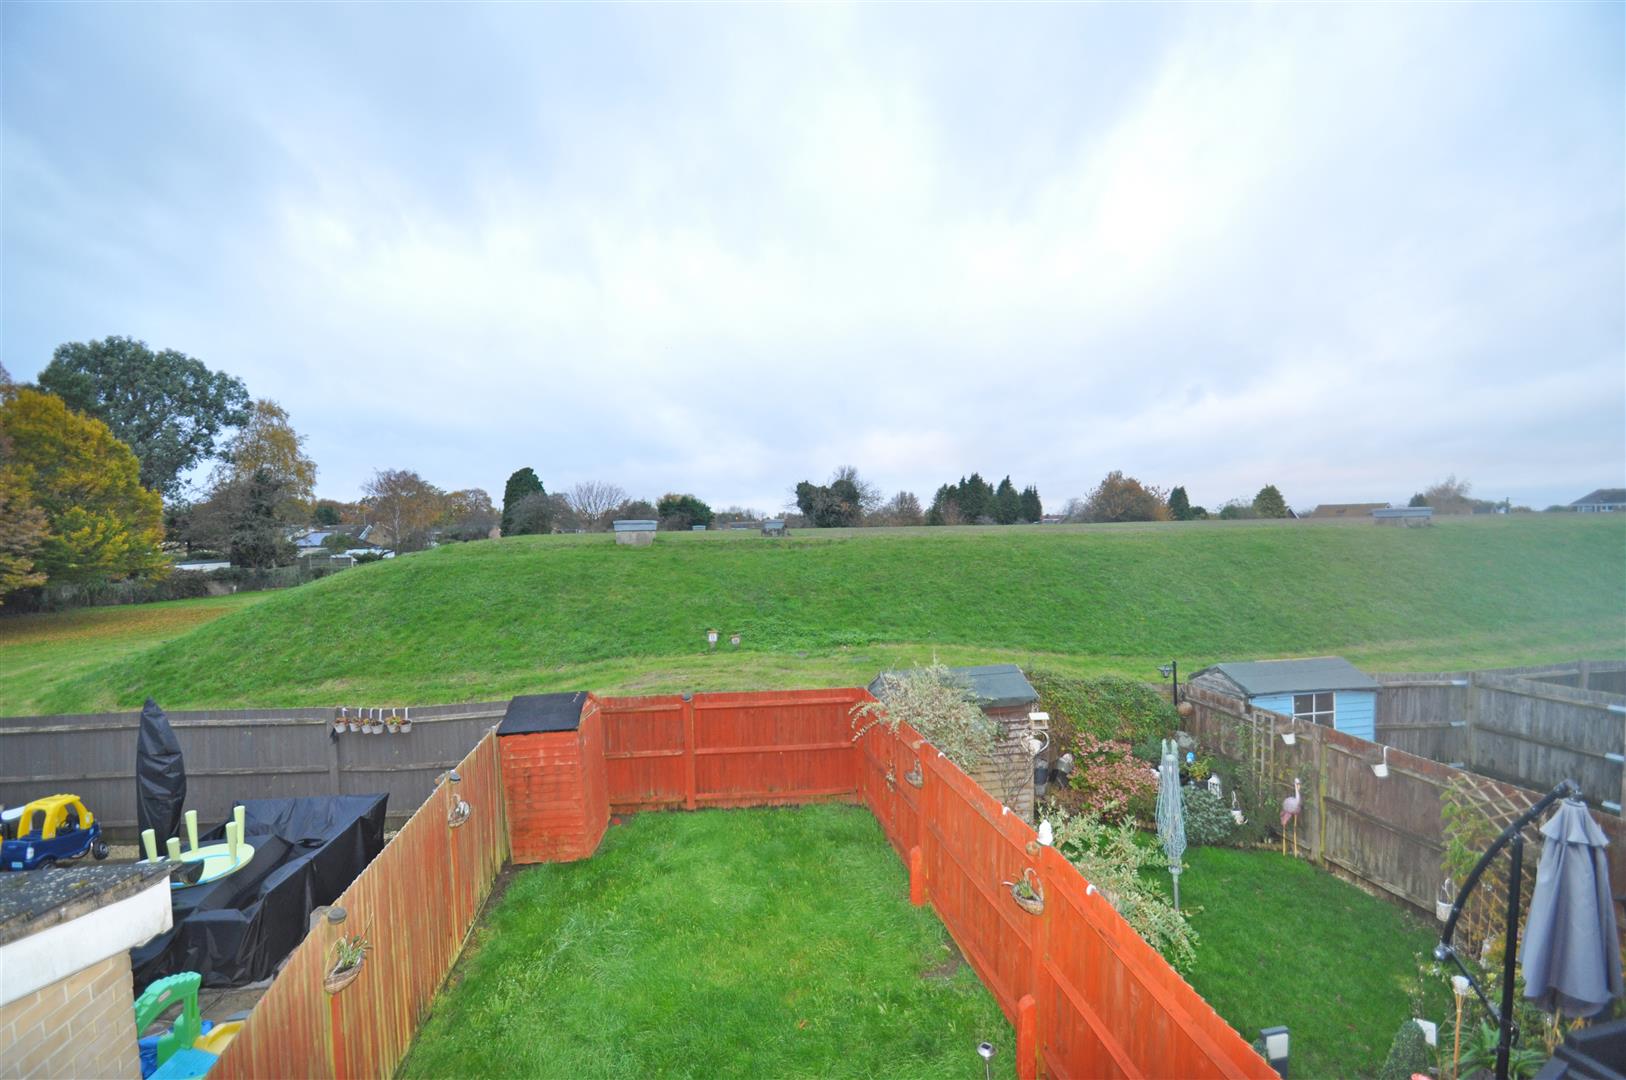
- UNENCUMBERED PANORAMIC REAR VIEW
- CLOSE TO MOTORWAY LINKS
- WIGMORE LOCATION
- TOWN HOUSE
- EPC RATING C
Full Details
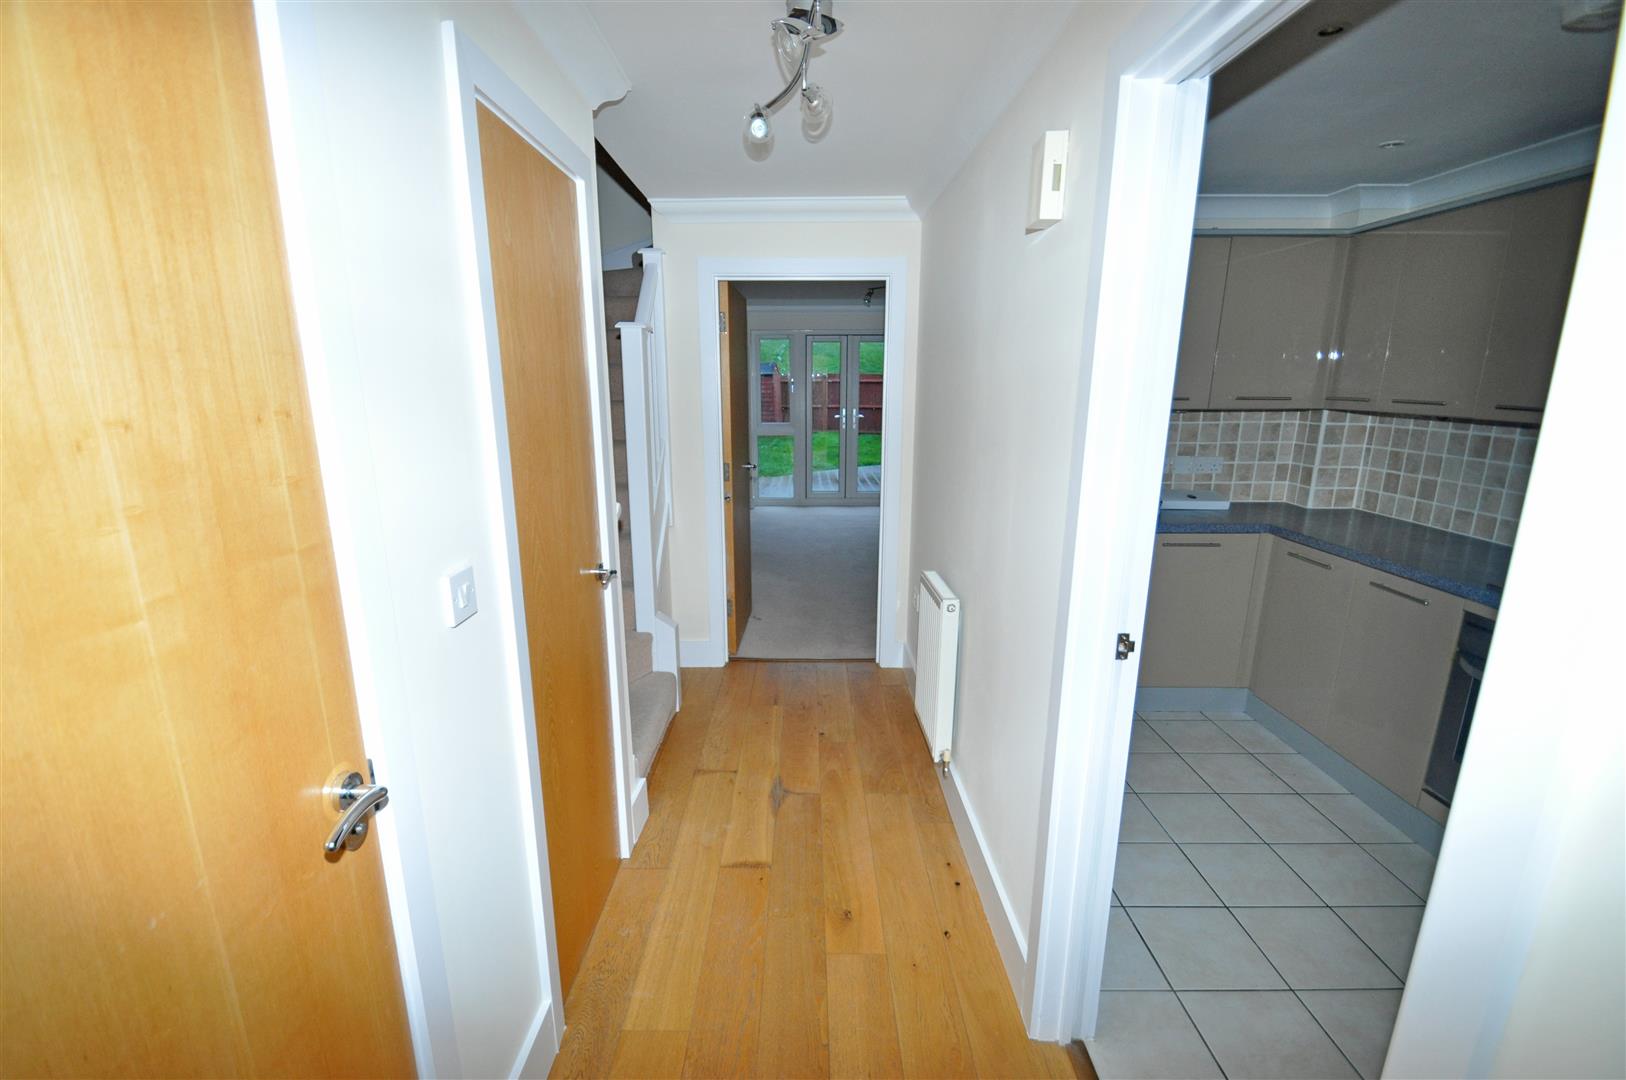
ENTRANCE HALL 4.0m x 1.1m
Door leading to the entrance hall with top half being a frosted double glazed window. There is a radiator and a storage cupboard housing the Megaflo system.
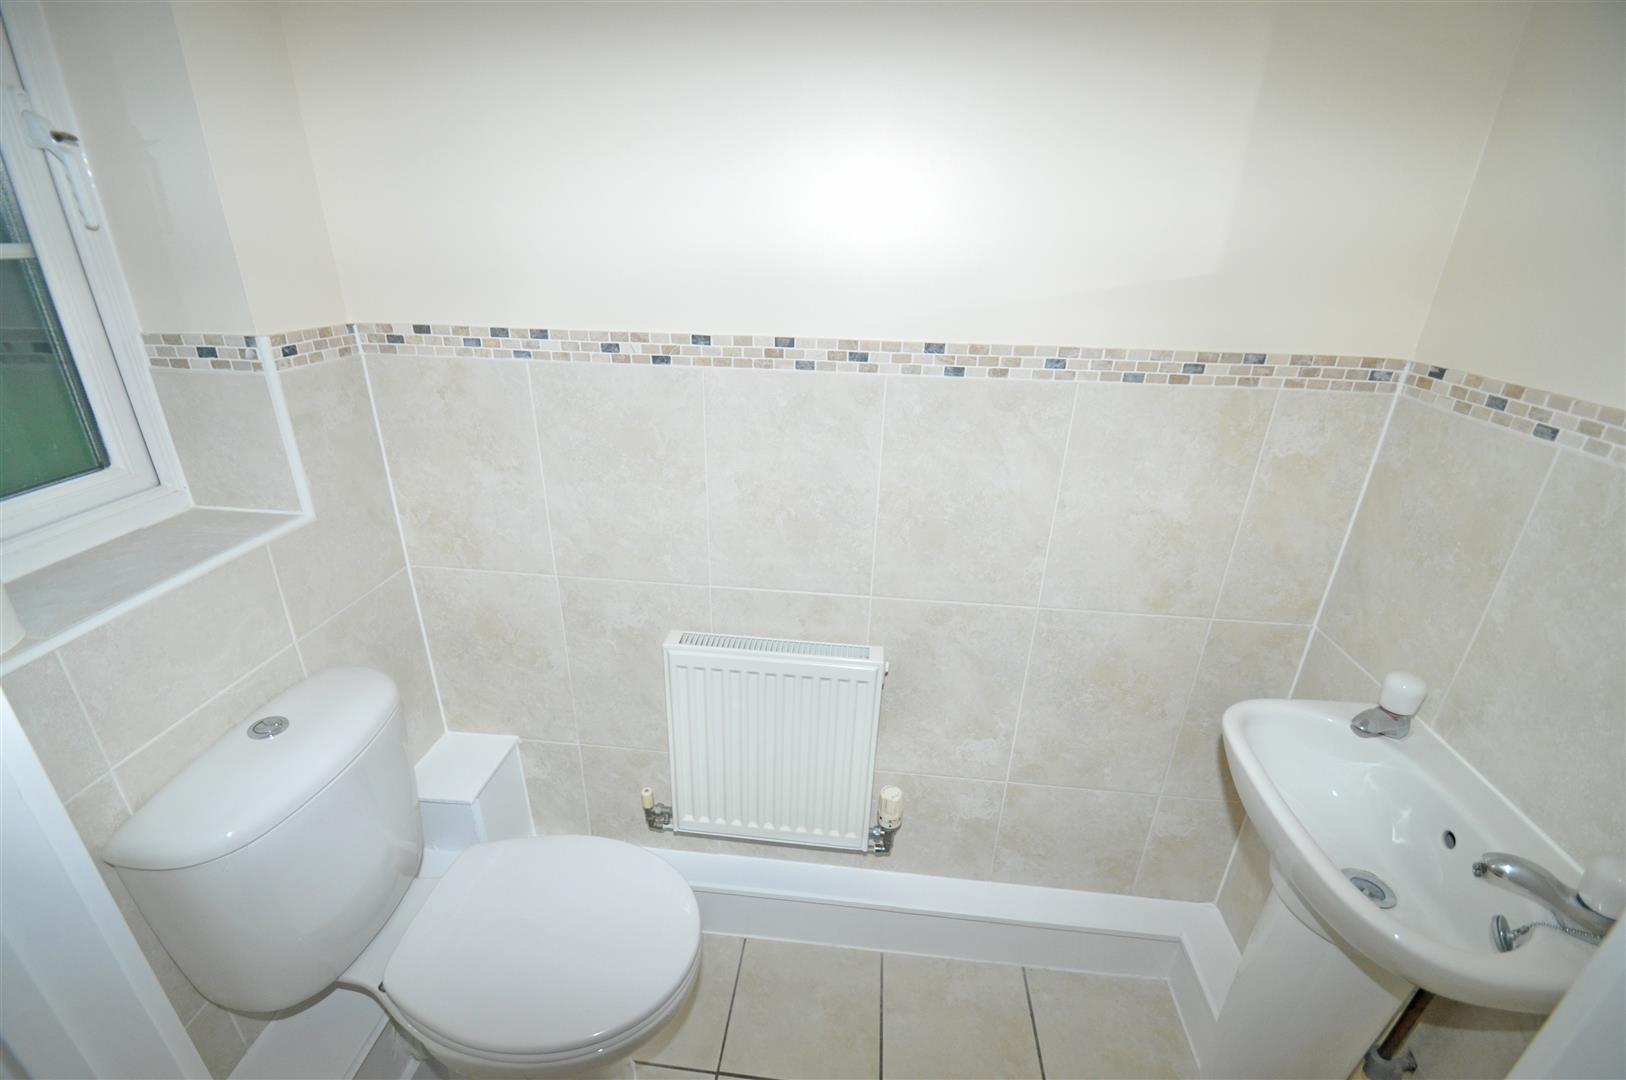
DOWNSTAIRS WC 1.6m x 0.9m
With white suite comprising of sink and WC, tiled flooring, radiator and a wall mounted fuse box.
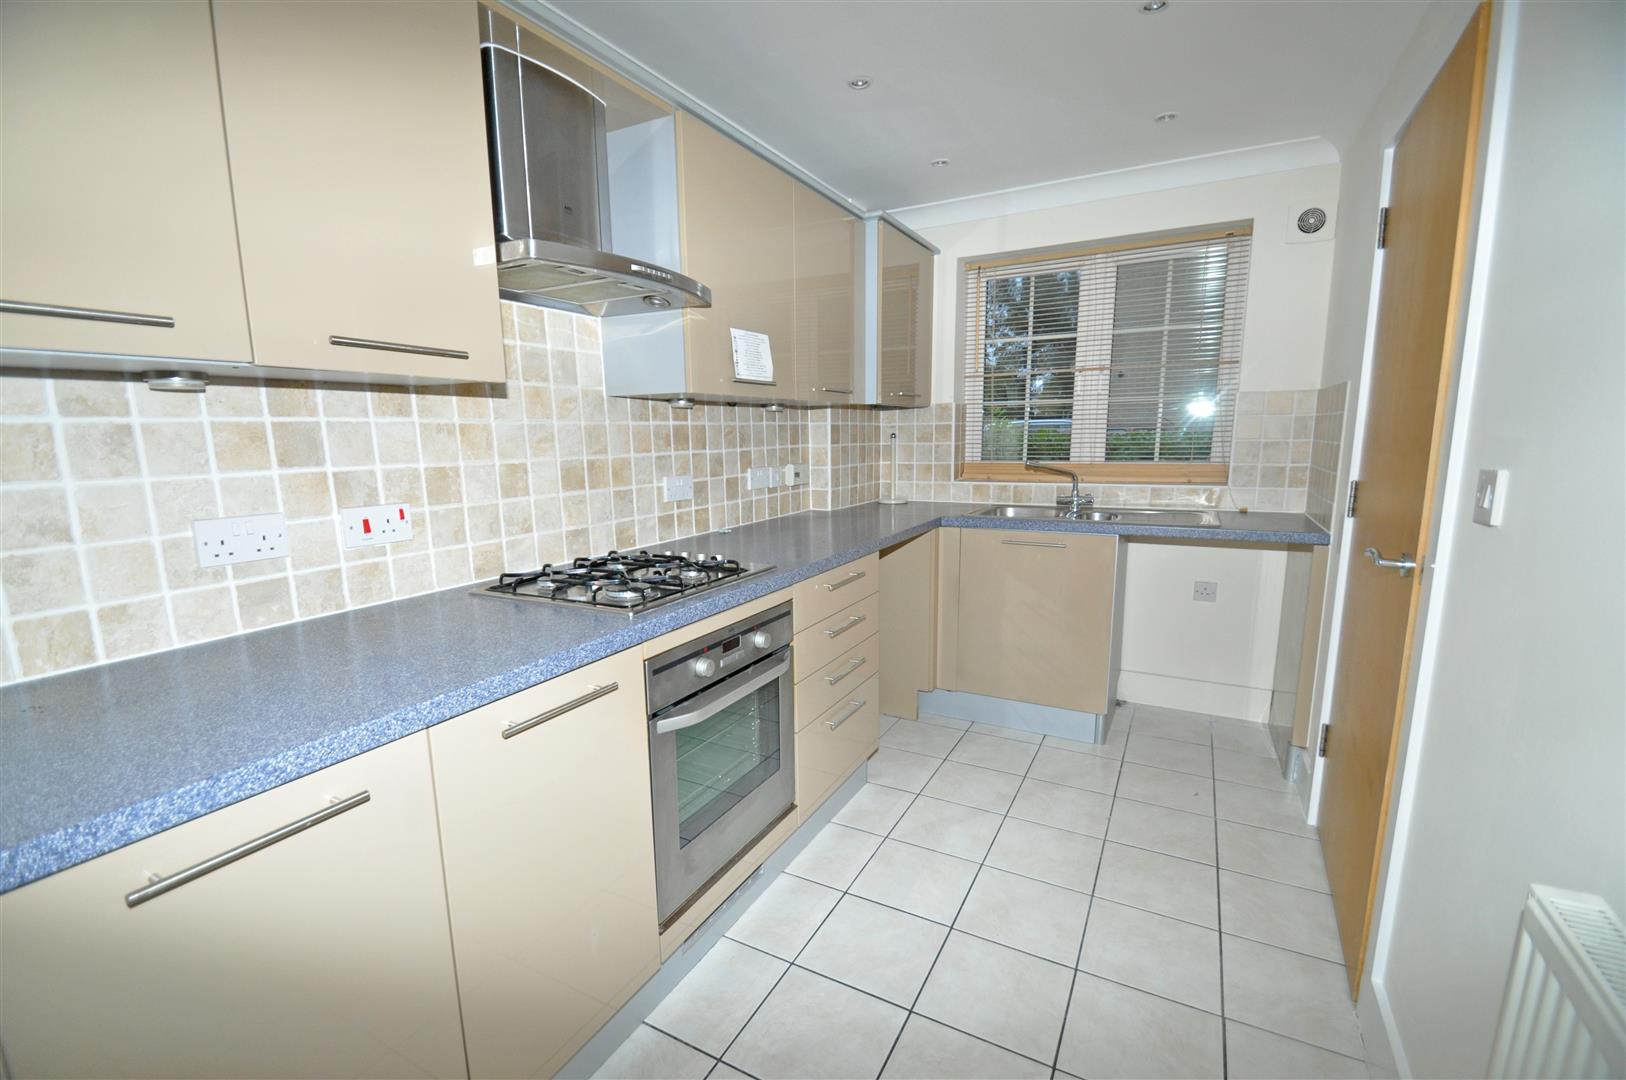
KITCHEN 4.2m x 1.9
With built in AEG Electrolux gas hob and electric oven, stainless steel sink with mixer tap and drainer. There is a radiator, double glazed window to the front, space for a washing machine and fridge/freezer.
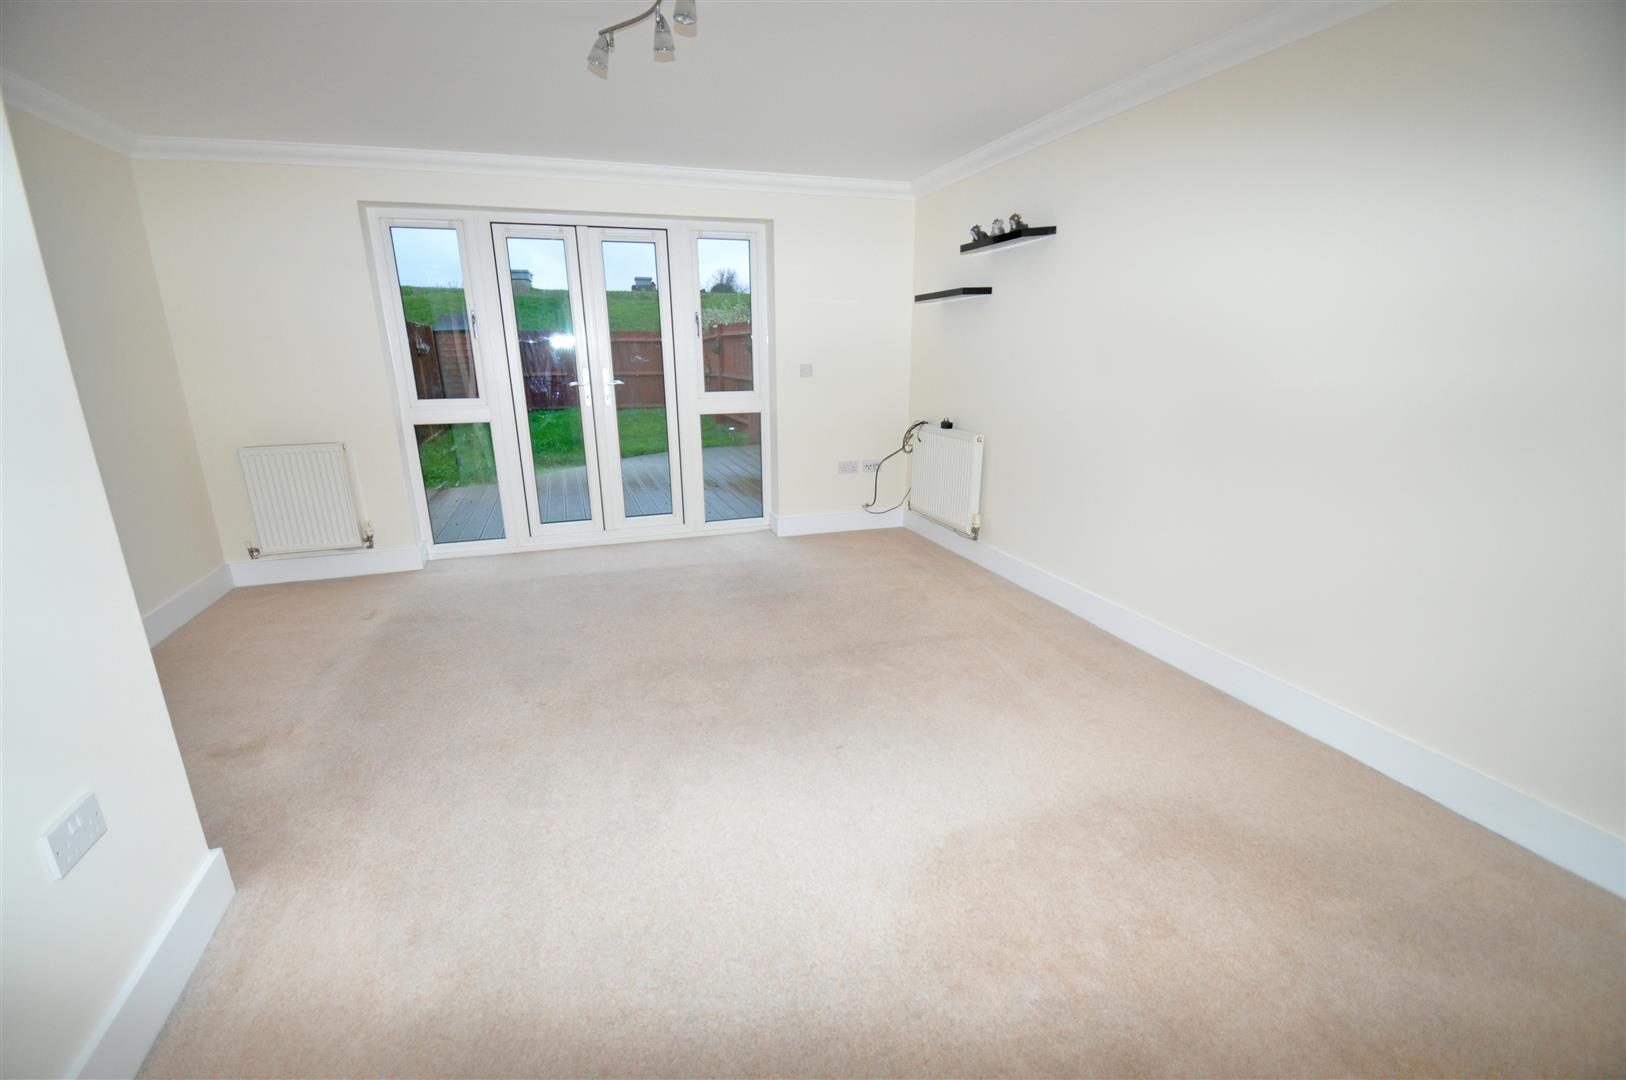
LOUNGE 4.3m x 4.8m (at widest points)
With two radiators, storage cupboard and French doors leading to the rear garden.
FIRST FLOOR LANDING
There is a radiator.
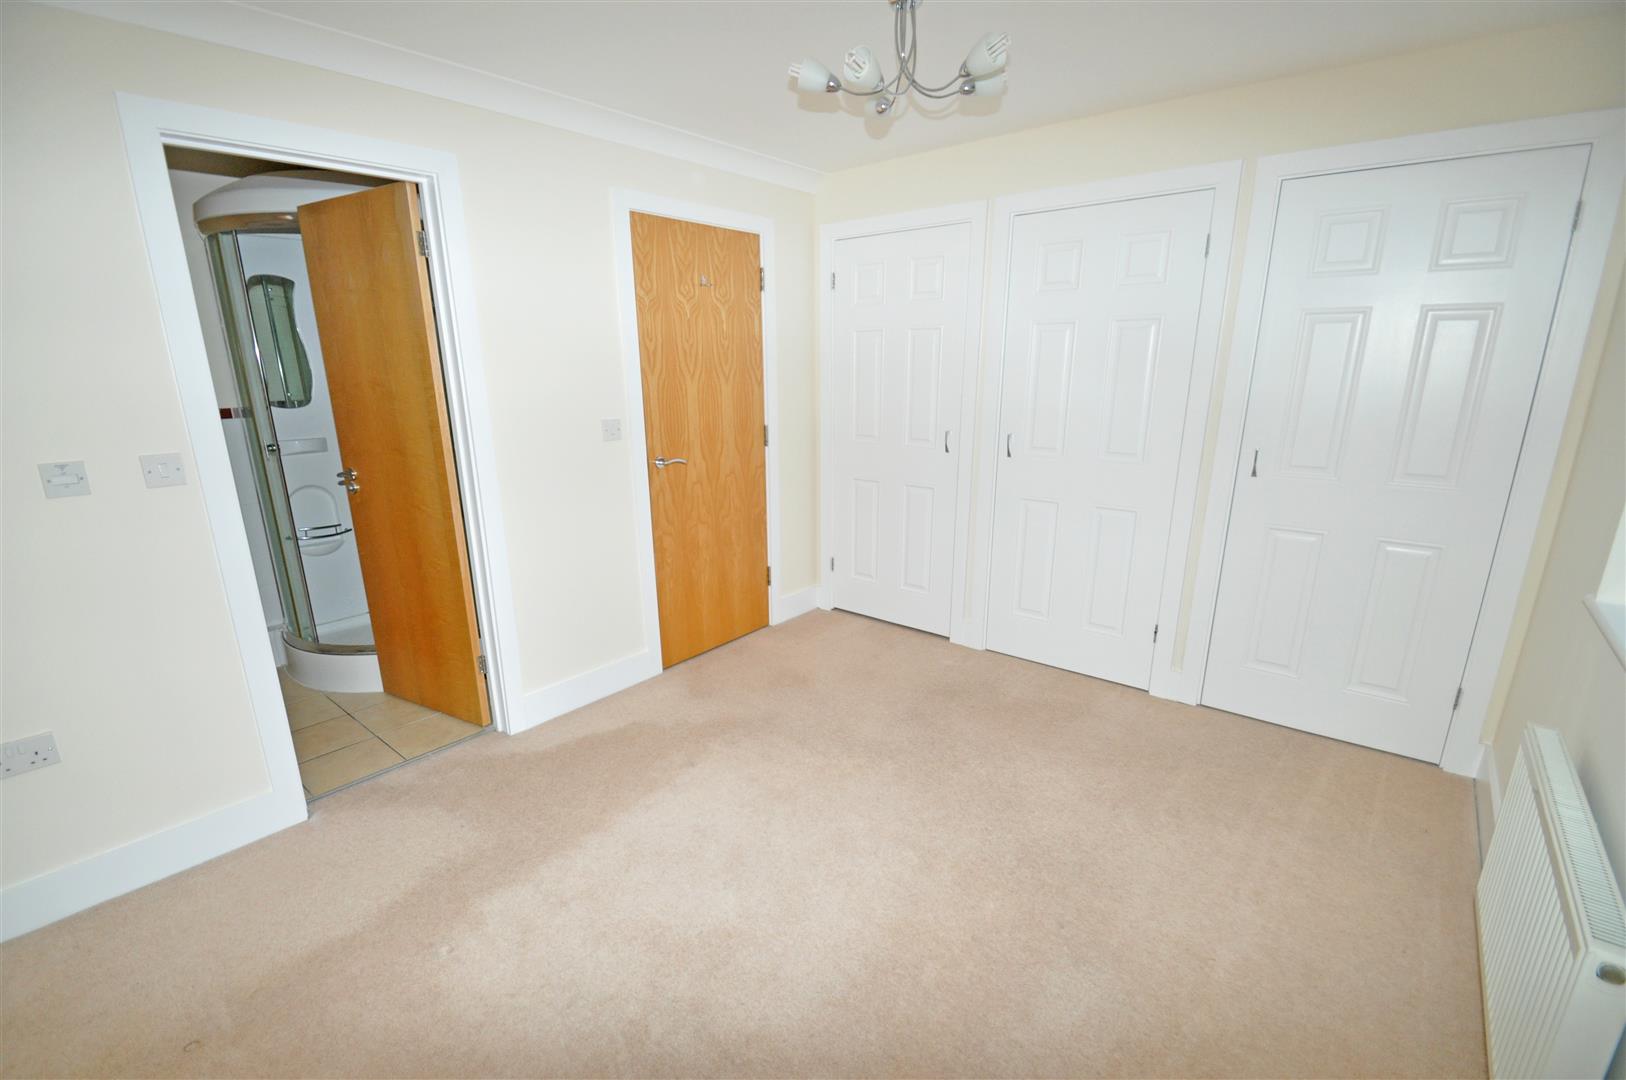
MASTER BEDROOM 3.6m x 2.9m
With three built in storage cupboards, a radiator and a double glazed window to the rear.
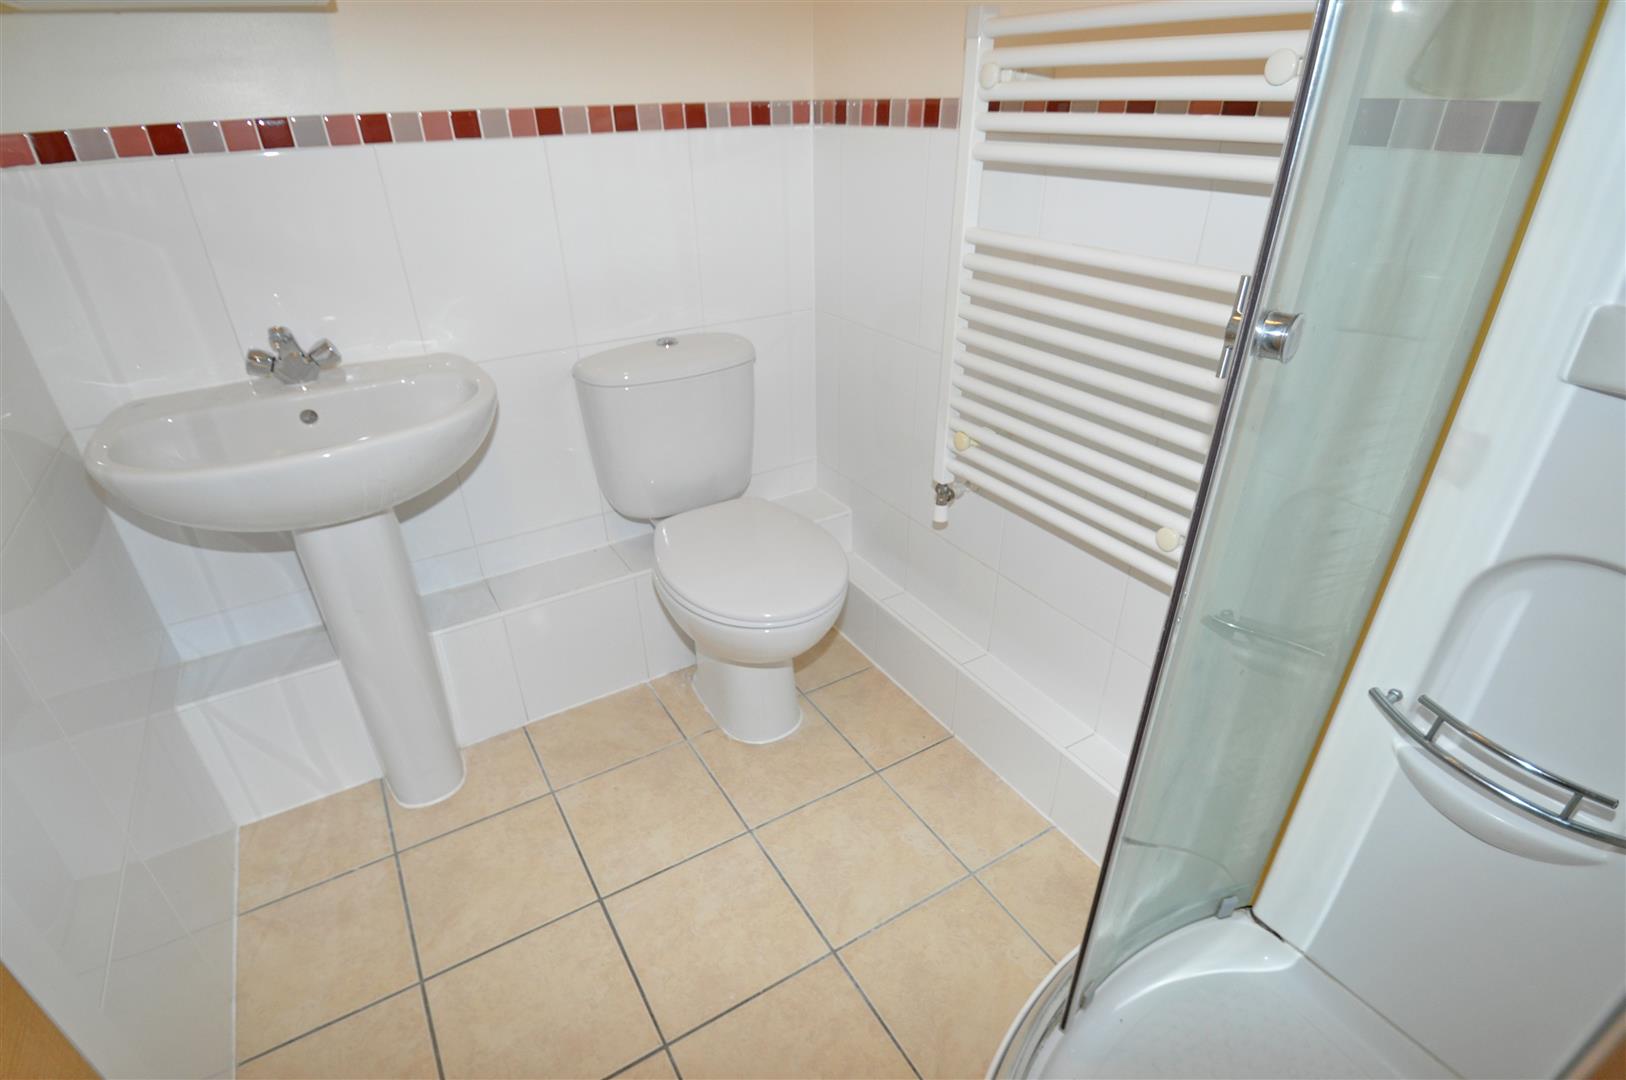
EN-SUITE 2.2m x 1.5m
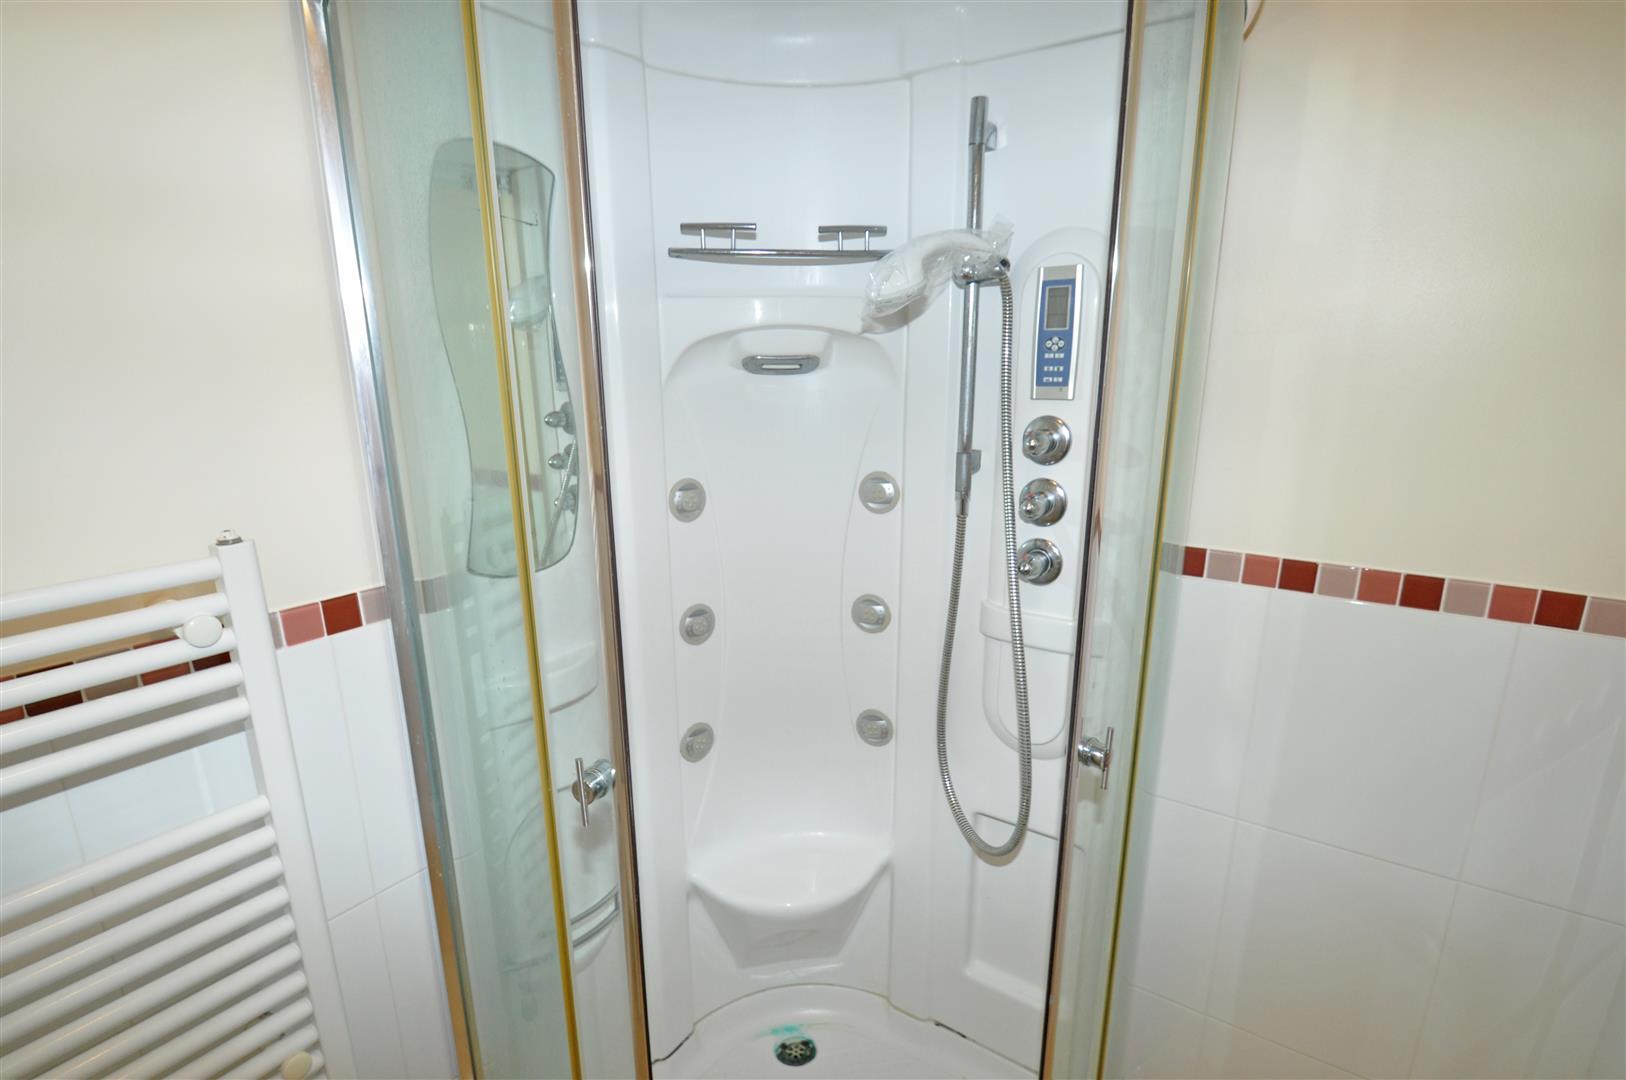
With a white suite, this includes a shower with jets, seat and radio, WC, sink, heated towel rail and wall mounted mirrored cabinet.
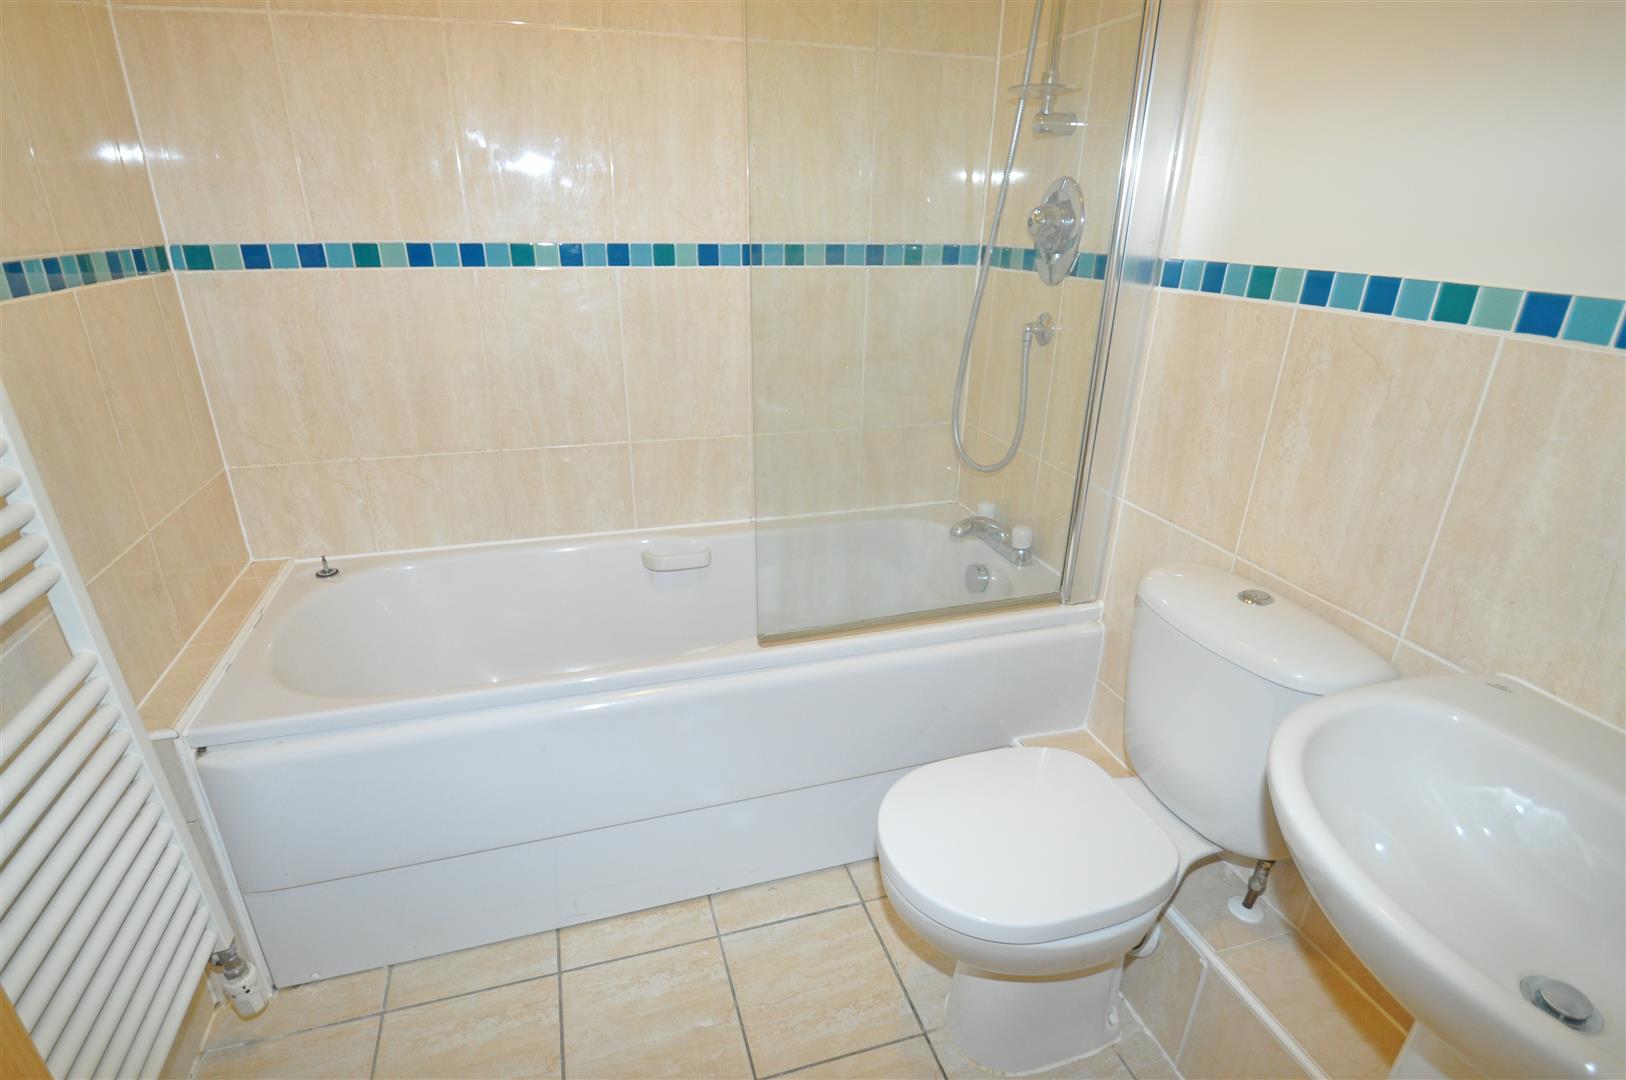
BATHROOM 1.5m x 1.7m
With tiled floor, white suite comprising of bath with with shower, WC, sink, with separate light above and a heated towel rail.
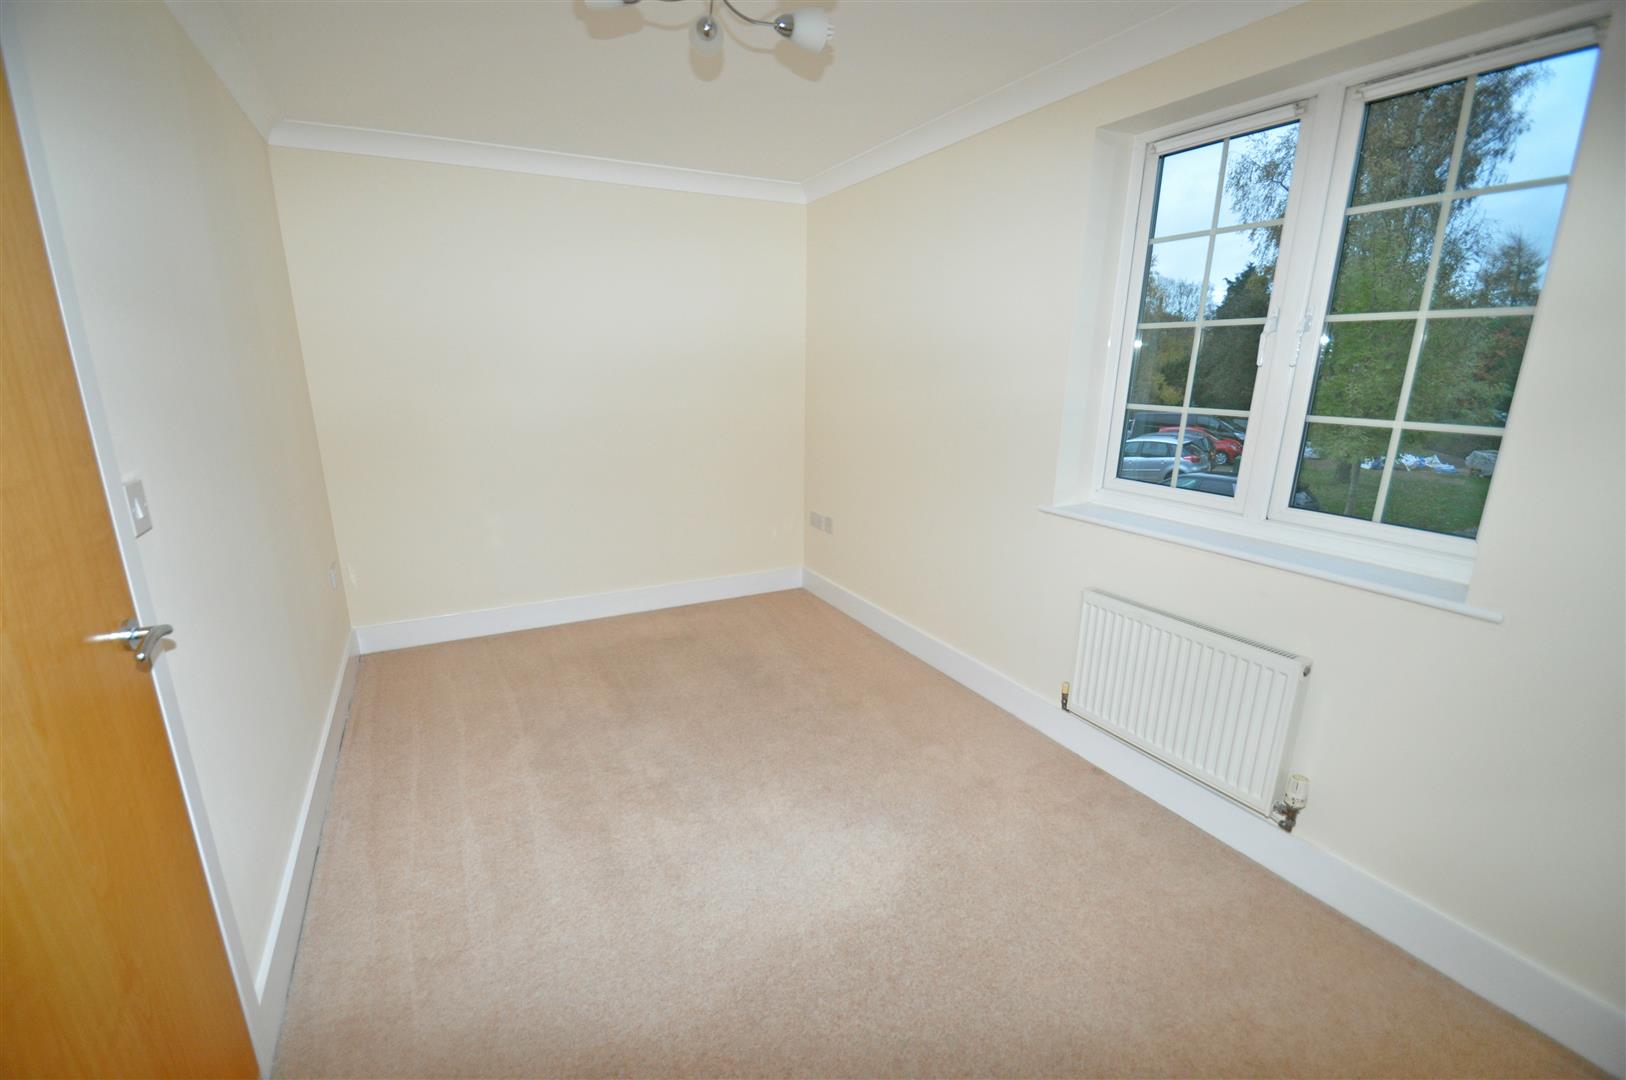
BEDROOM 2 4.3m x 2.4m
With double glazed window to the front and a radiator.
SECOND FLOOR LANDING
There is a storage cupboard and radiator.
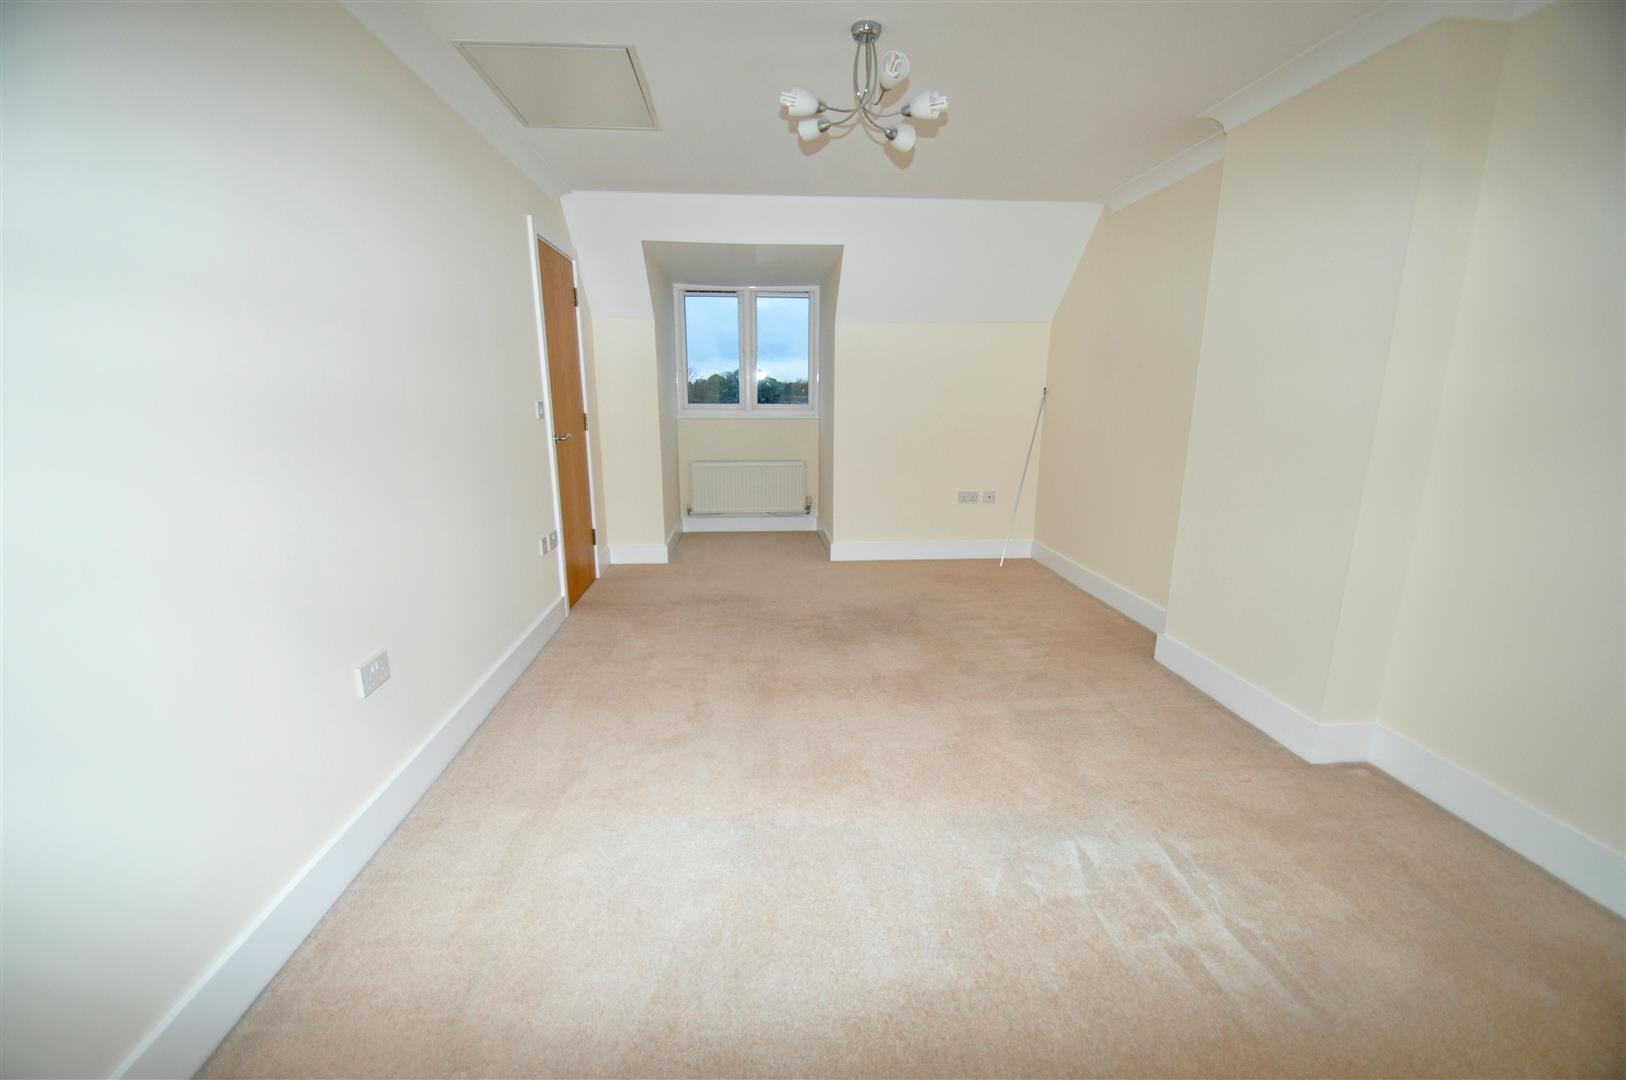
BEDROOM 3 7.2m x 3.2m (widest points)
With a double glazed window to the front and rear and two radiators and access to the loft.
GARDENS
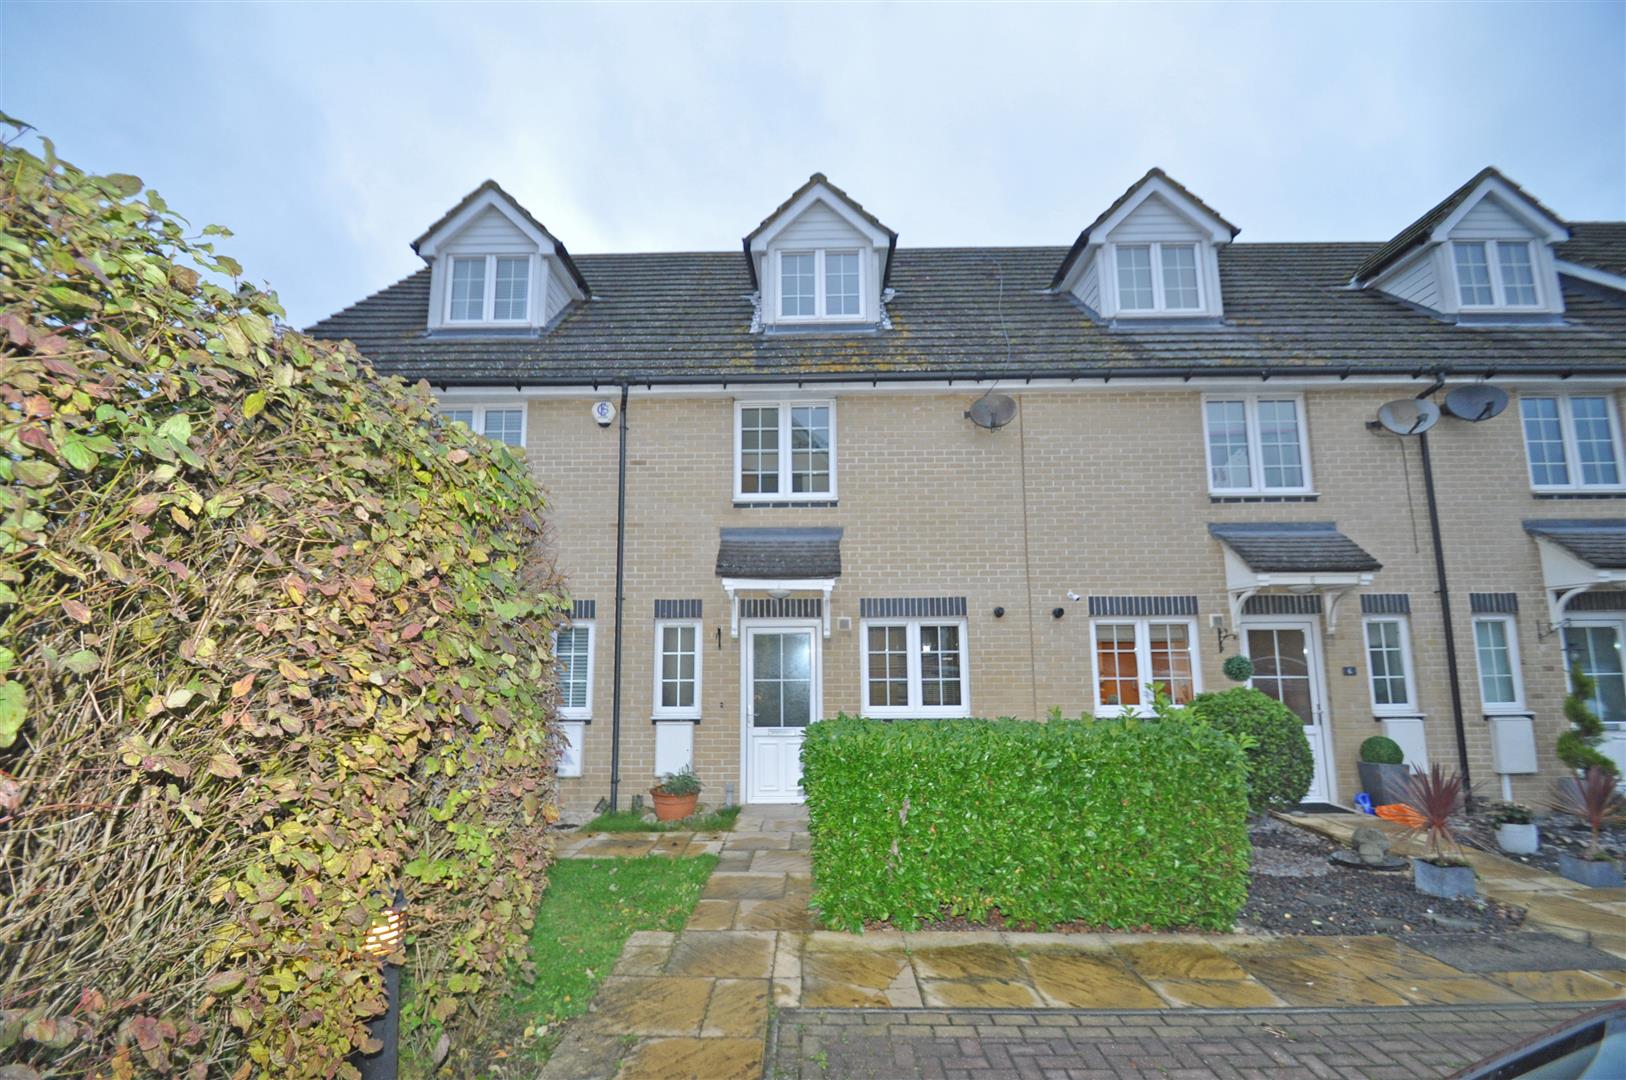
FRONT - There is an allocated parking space for one. Path leading to the property with a bush and laid to lawn area.
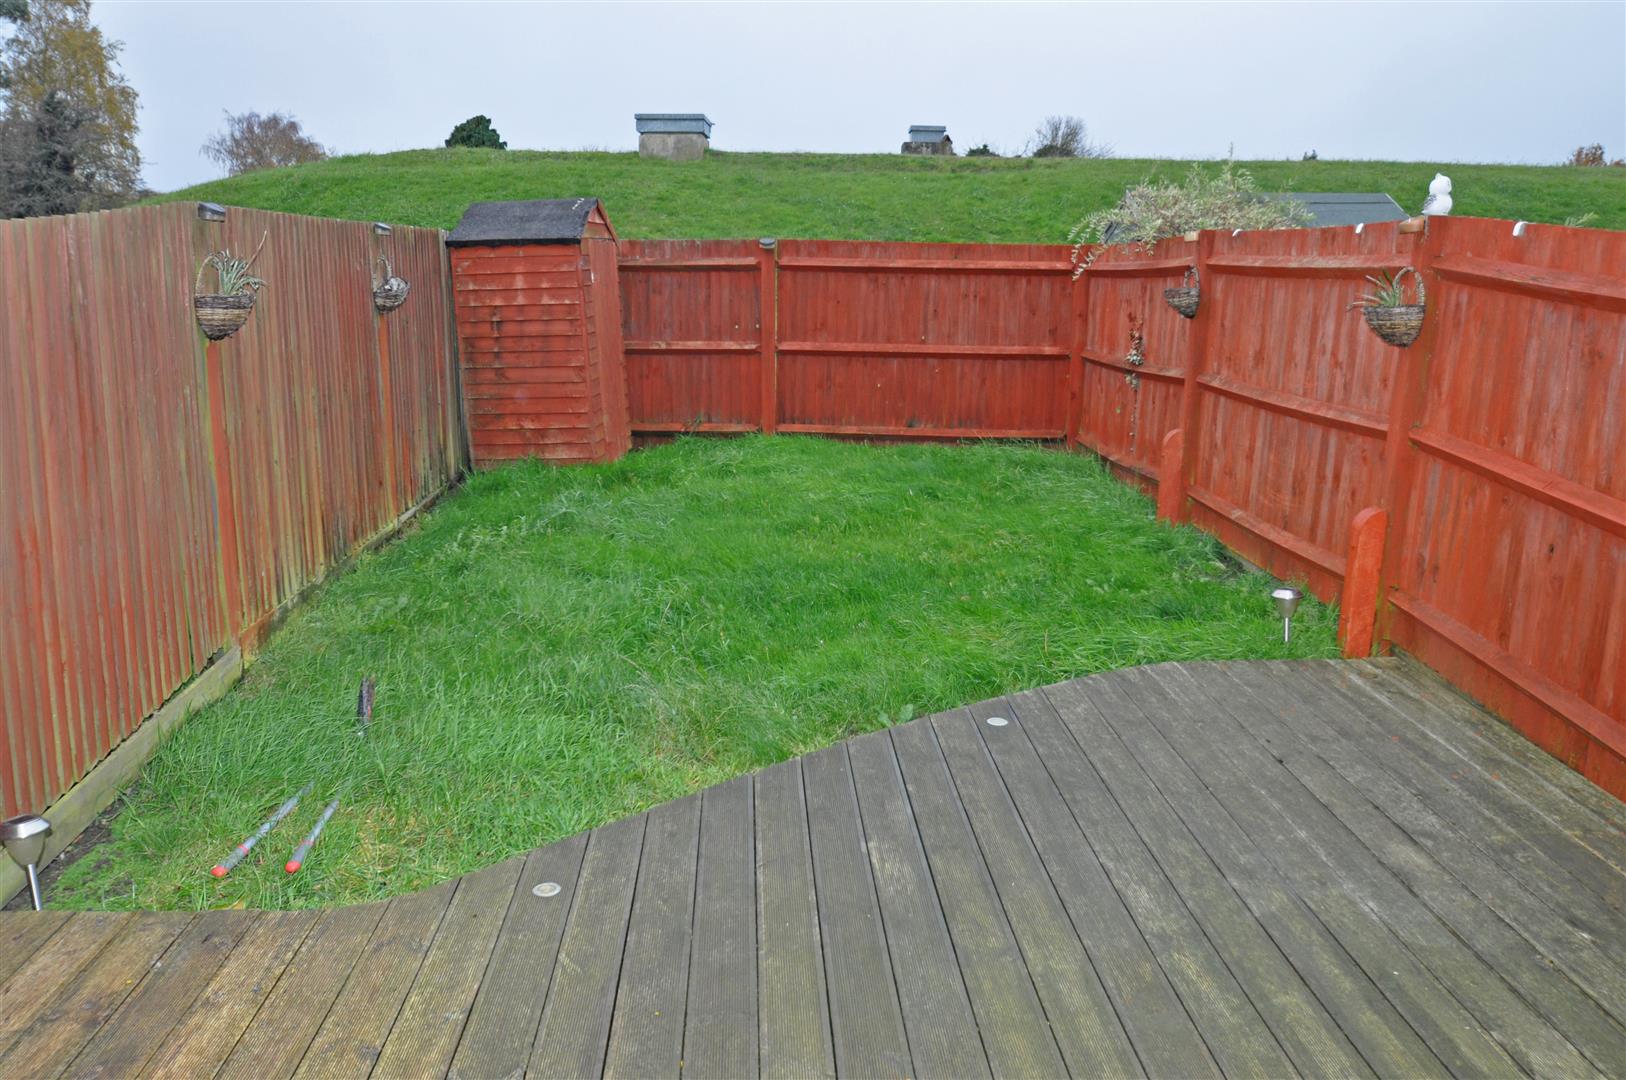
REAR - The French doors lead to the decking and laid to lawn area with a shed - approx 30 x 30 ft.