
Brockenhurst Close, Gillingham
Property Features
- PRICE BRACKET £350,000 TO £375,000
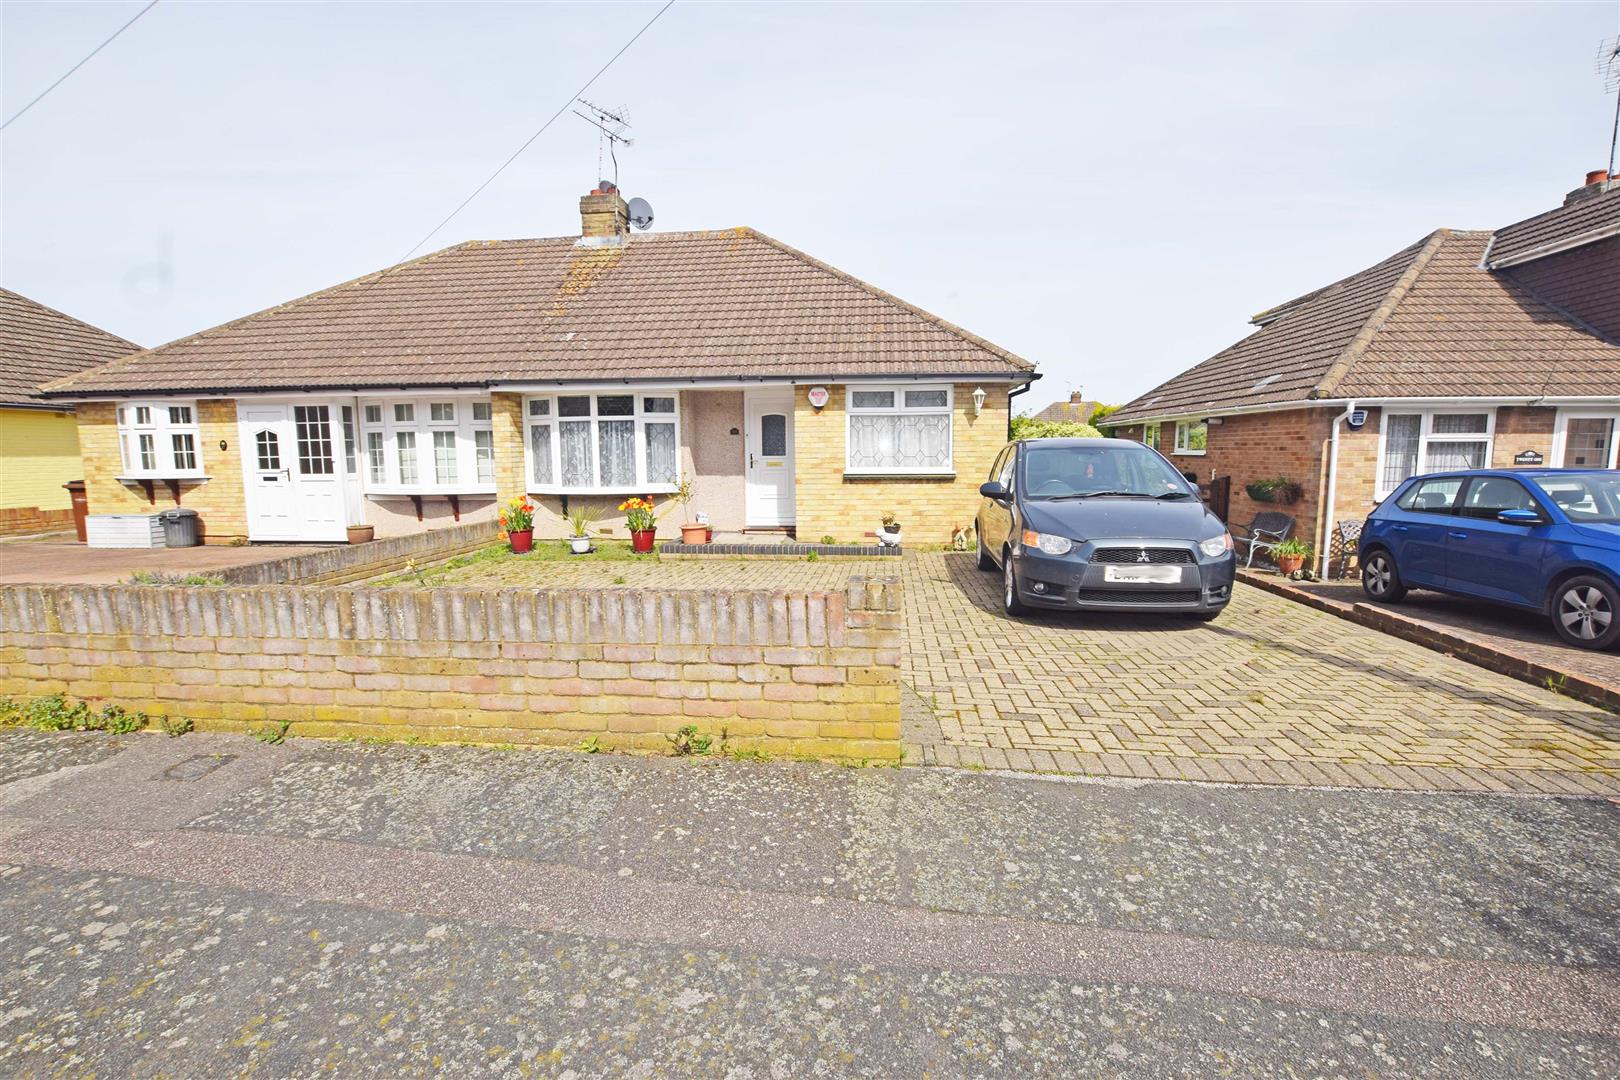
- SEMI-DETACHED BUNGALOW
- TWO BEDROOMS
- CONSERVATORY
- DRIVEWAY
- SHOWER ROOM
- QUIET LOCATION
- CALL NOW TO BOOK A VIEWING
- MEDWAY COUNCIL TAX BAND D
- EPC RATING D
Property Summary
The property features a convenient shower room, perfect for a quick refresh after a long day. Additionally, you'll find a delightful conservatory where you can enjoy a cup of tea while basking in the natural light.
Measuring at 811 sq ft, this bungalow offers a comfortable living space for you to make your own. With parking available for two vehicles, you won't have to worry about finding a spot after a long day out.
Don't miss the opportunity to make this charming bungalow your new home. Its quiet location and inviting atmosphere make it a perfect retreat from the hustle and bustle of everyday life.
EPC rating D
Medway council tax band D
Full Details
ENTRANCE HALL 4.7 x 2.0 (widest points) (15'5" x 6'6" (widest po
Double glazed door to front, radiator and storage cupboard.
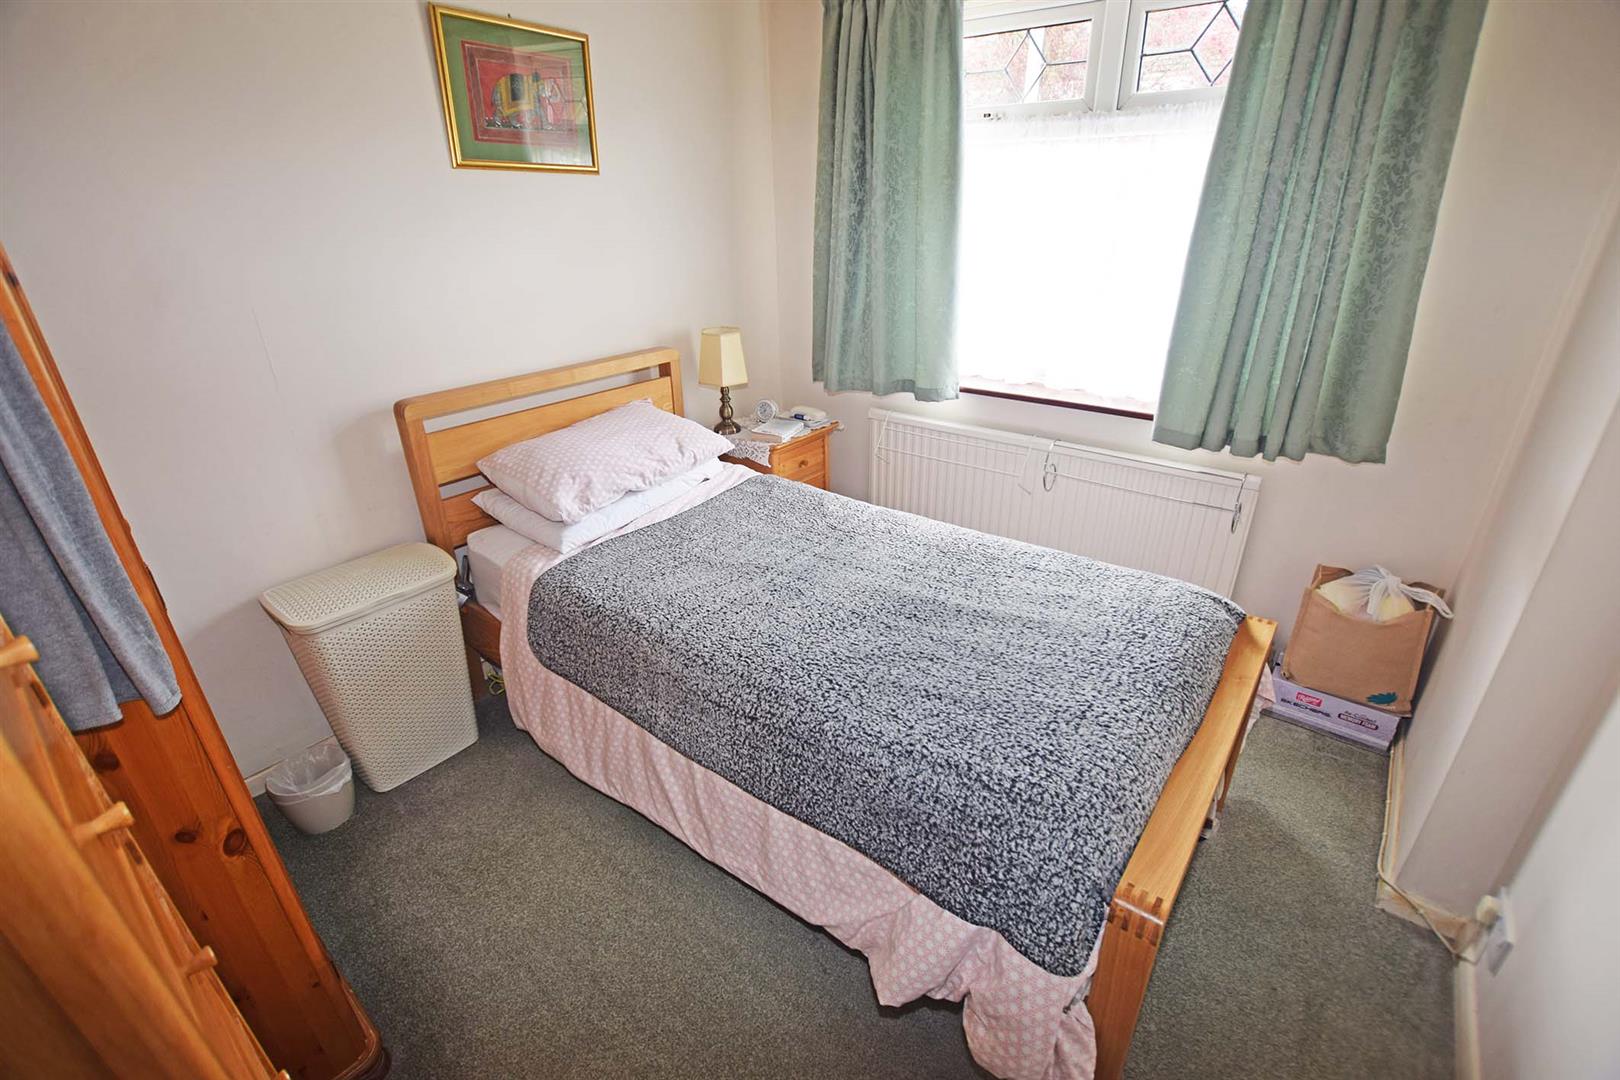
BEDROOM 2 3.1 x 2.6 (10'2" x 8'6")
Double glazed window to front and radiator.
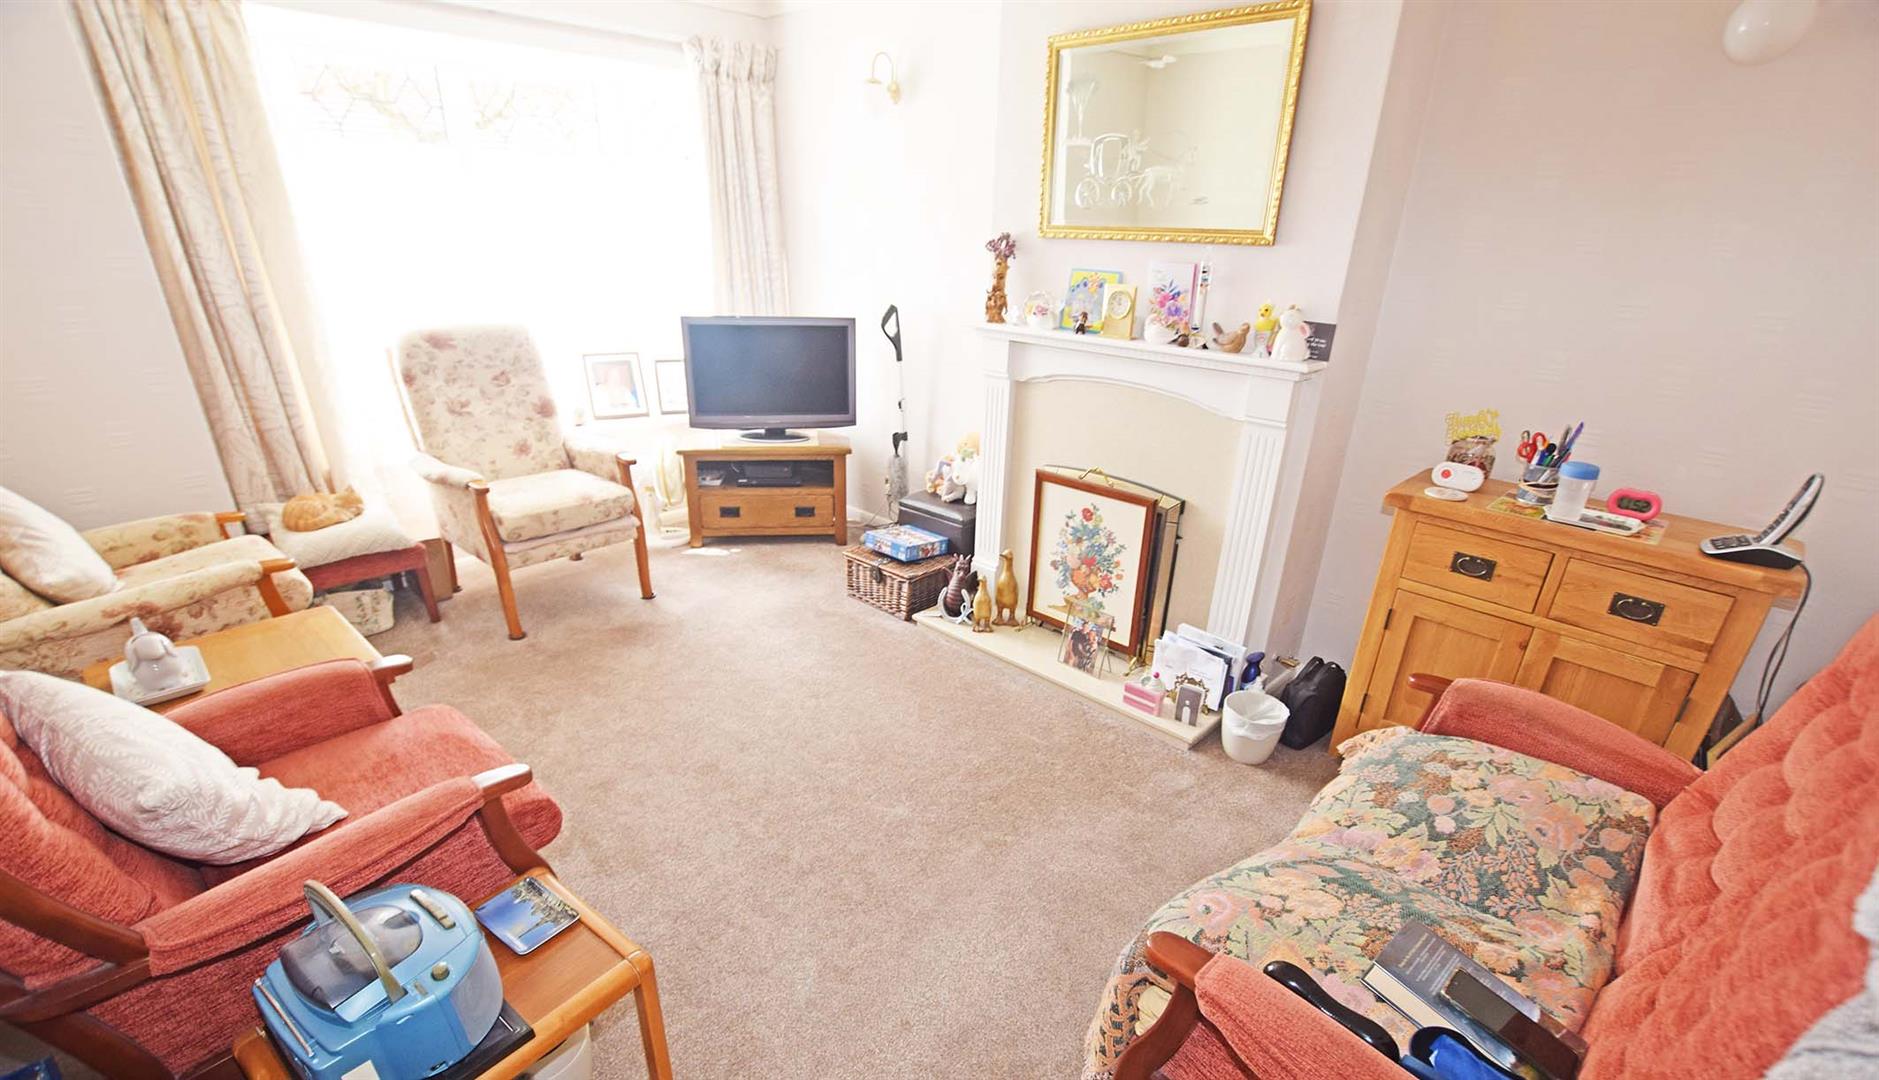
LOUNGE 4.5 x 3.3 (14'9" x 10'9")
Double glazed bay window to front, gas fire and radiator.
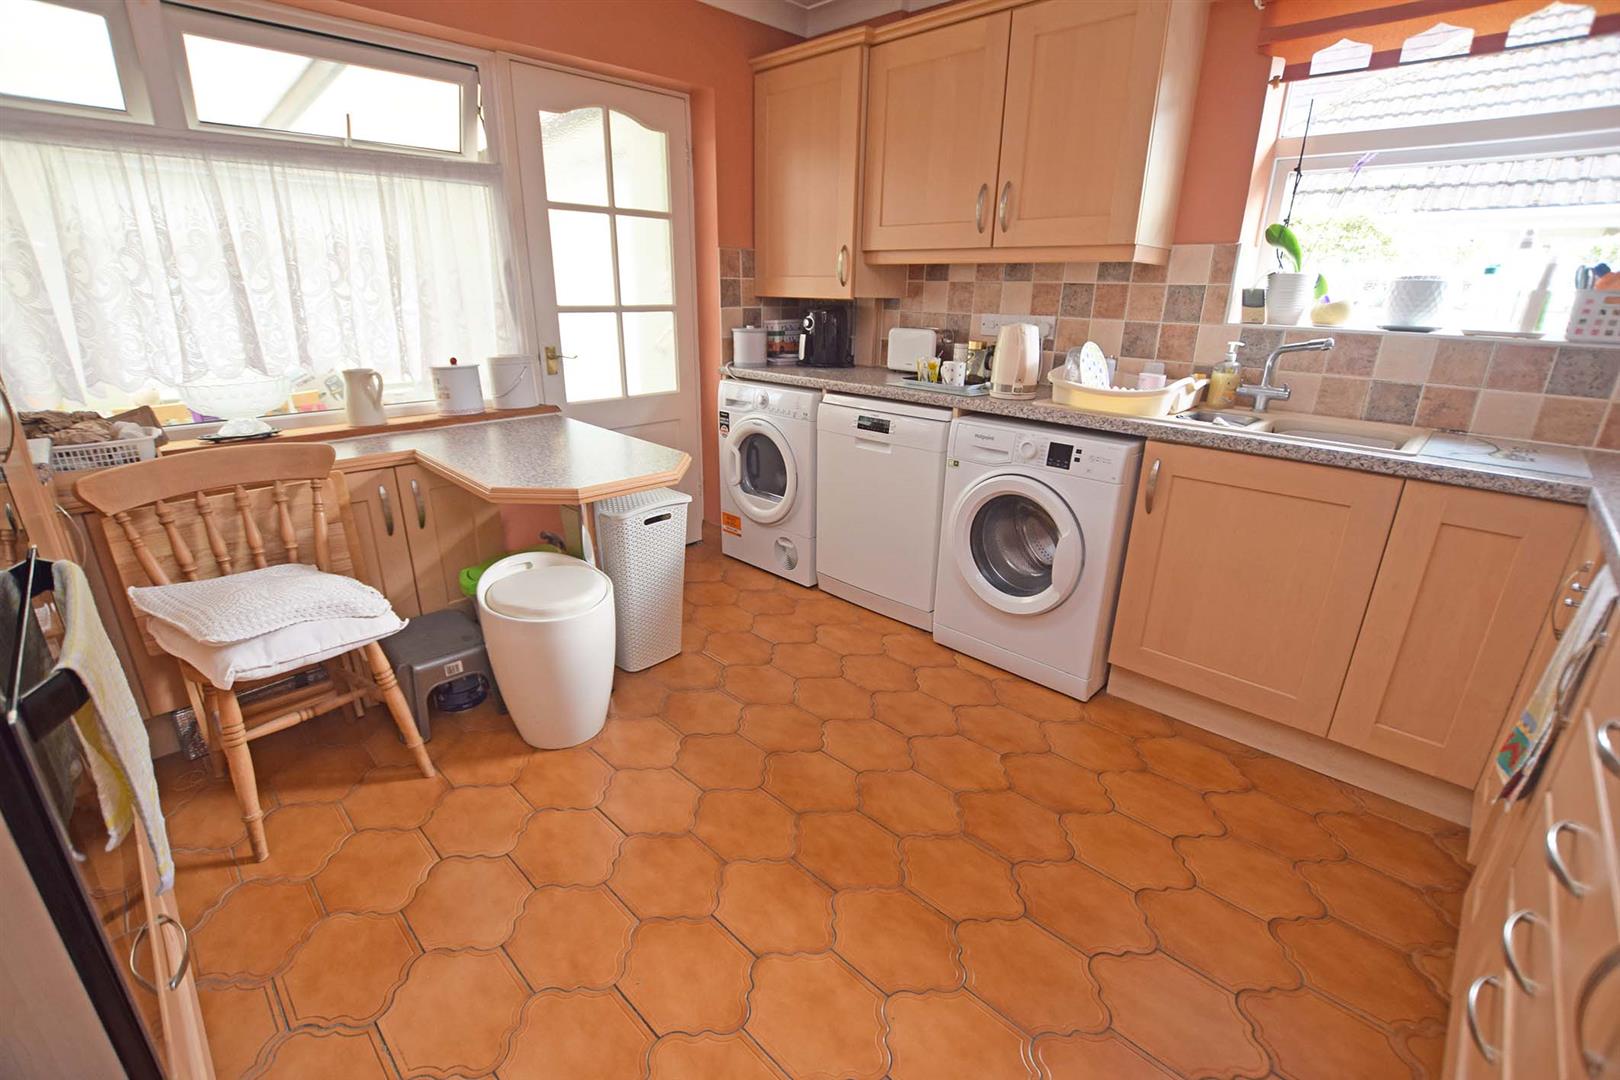
KITCHEN 3.6 x 3.4 (11'9" x 11'1")
Double glazed windows to side and rear, door to sun lounge, range of base and eye level units, inset single drainer sink unit, space for washing machine, dishwasher, electric cooker, electric hob and integrated fridge.
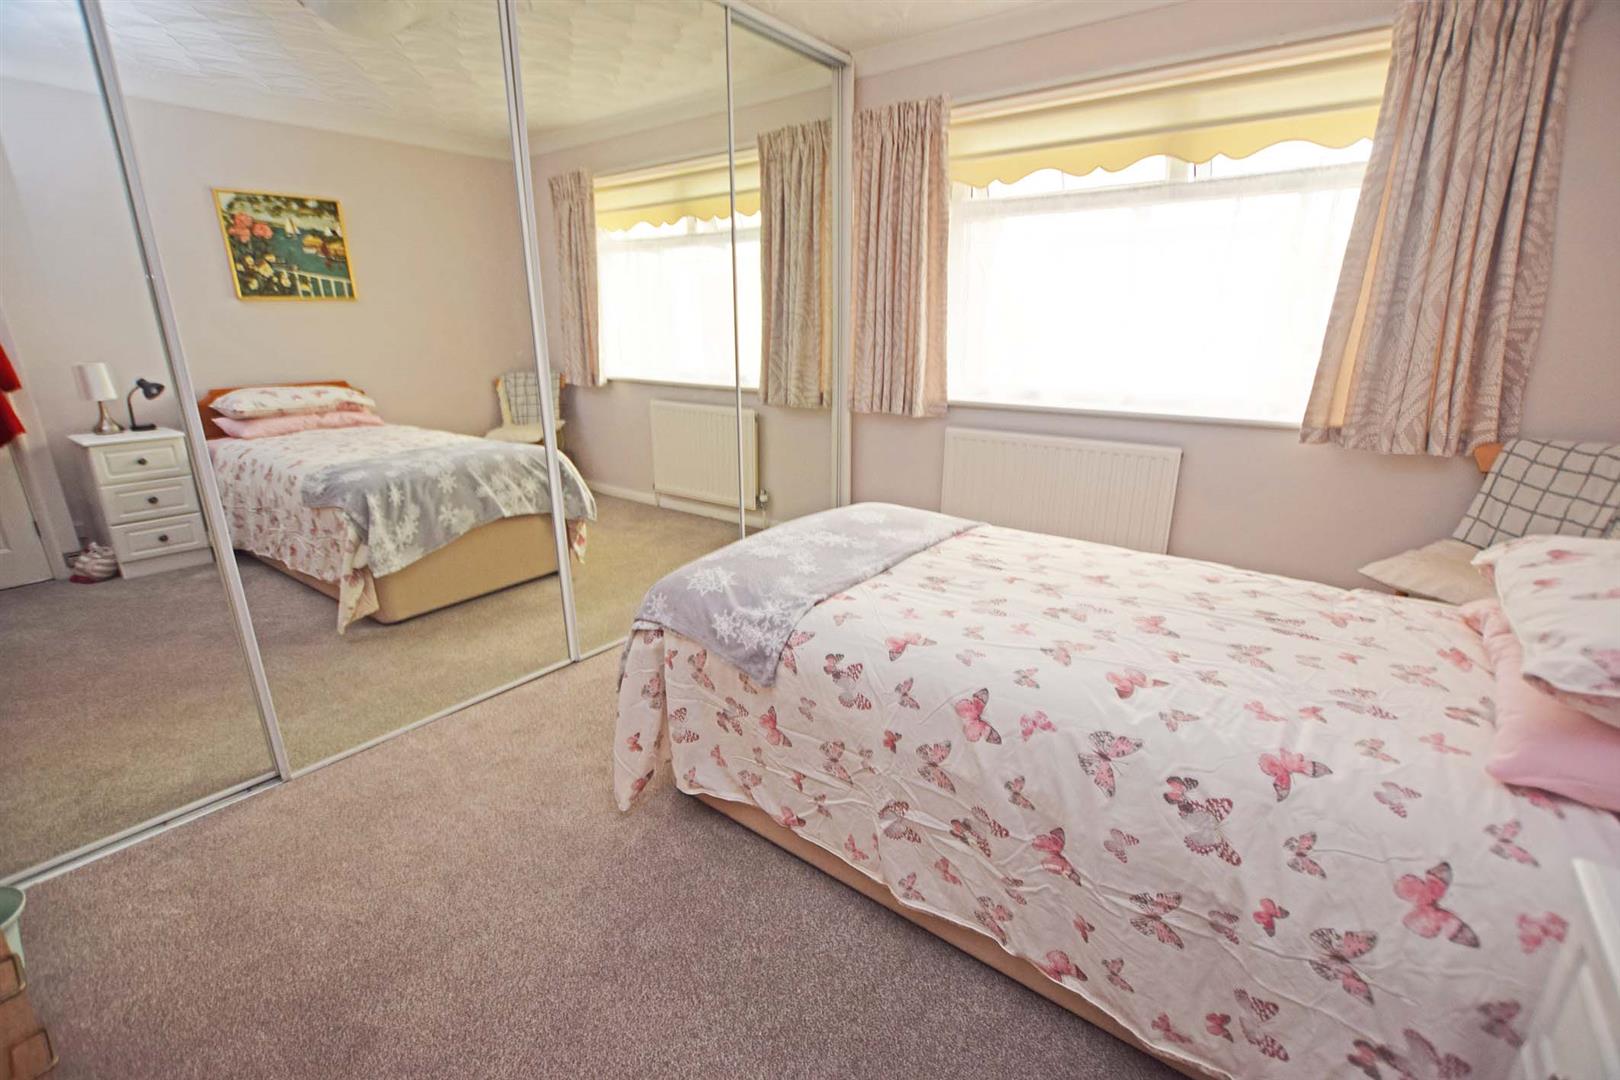
BEDROOM 1 3.7 x 2.9 (12'1" x 9'6")
Double glazed window to rear, fitted wardrobes to one wall with sliding mirror doors and radiator.
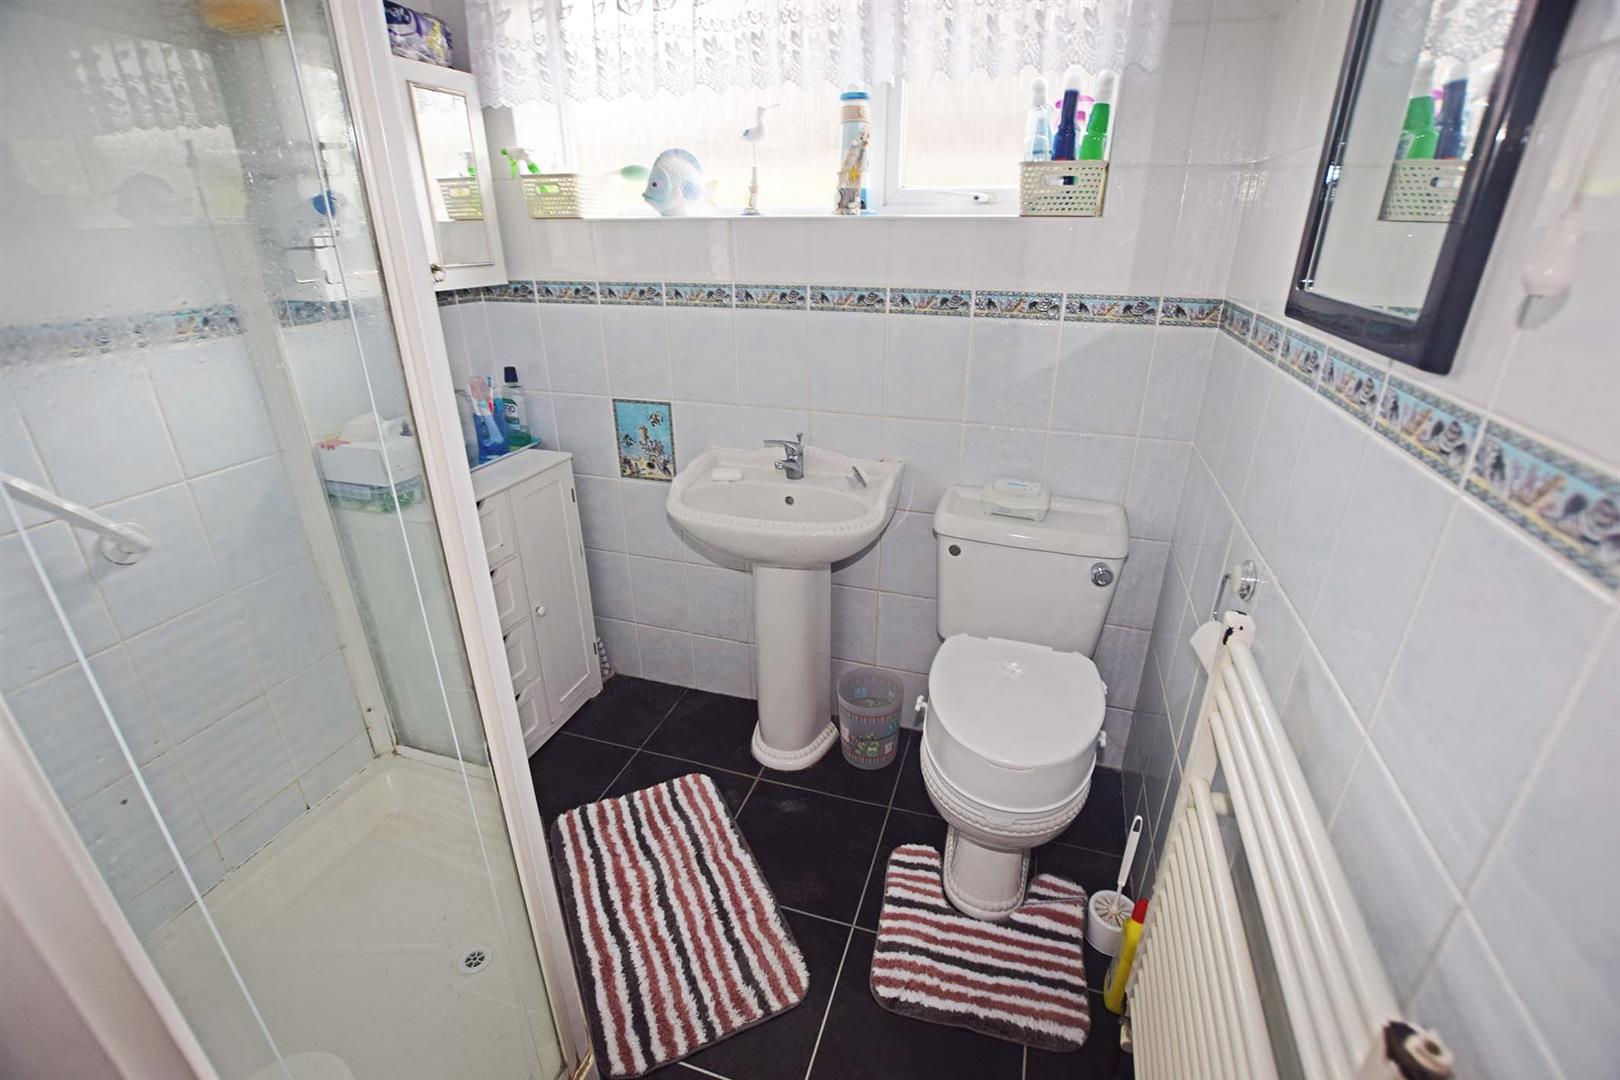
SHOWER ROOM 1.7 x 1.7 (5'6" x 5'6")
Double glazed window to side, white suite comprising of shower cubicle, wall mounted sink. low level WC, and heated towel rail.
CONSERVATORY 6.5 x 2.6 (21'3" x 8'6")
Double glazed windows to side and rear, double glazed door to rear garden and a radiator.
GARDENS
FRONT: Block paved driveway.
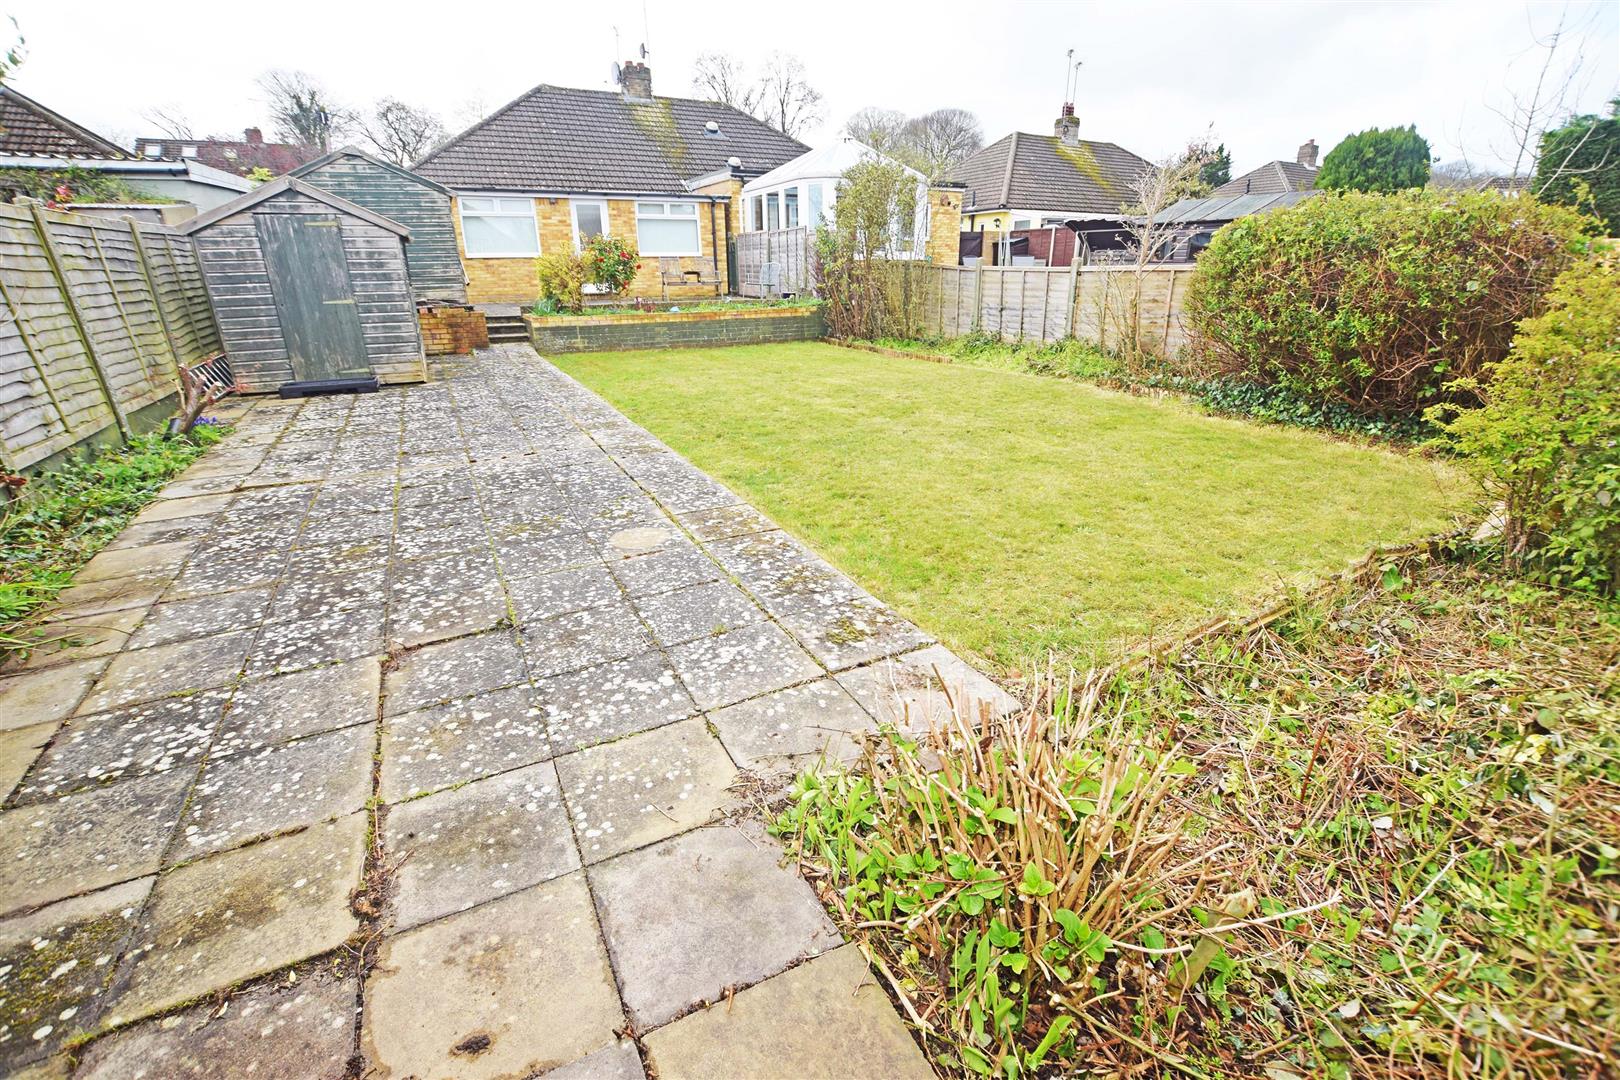
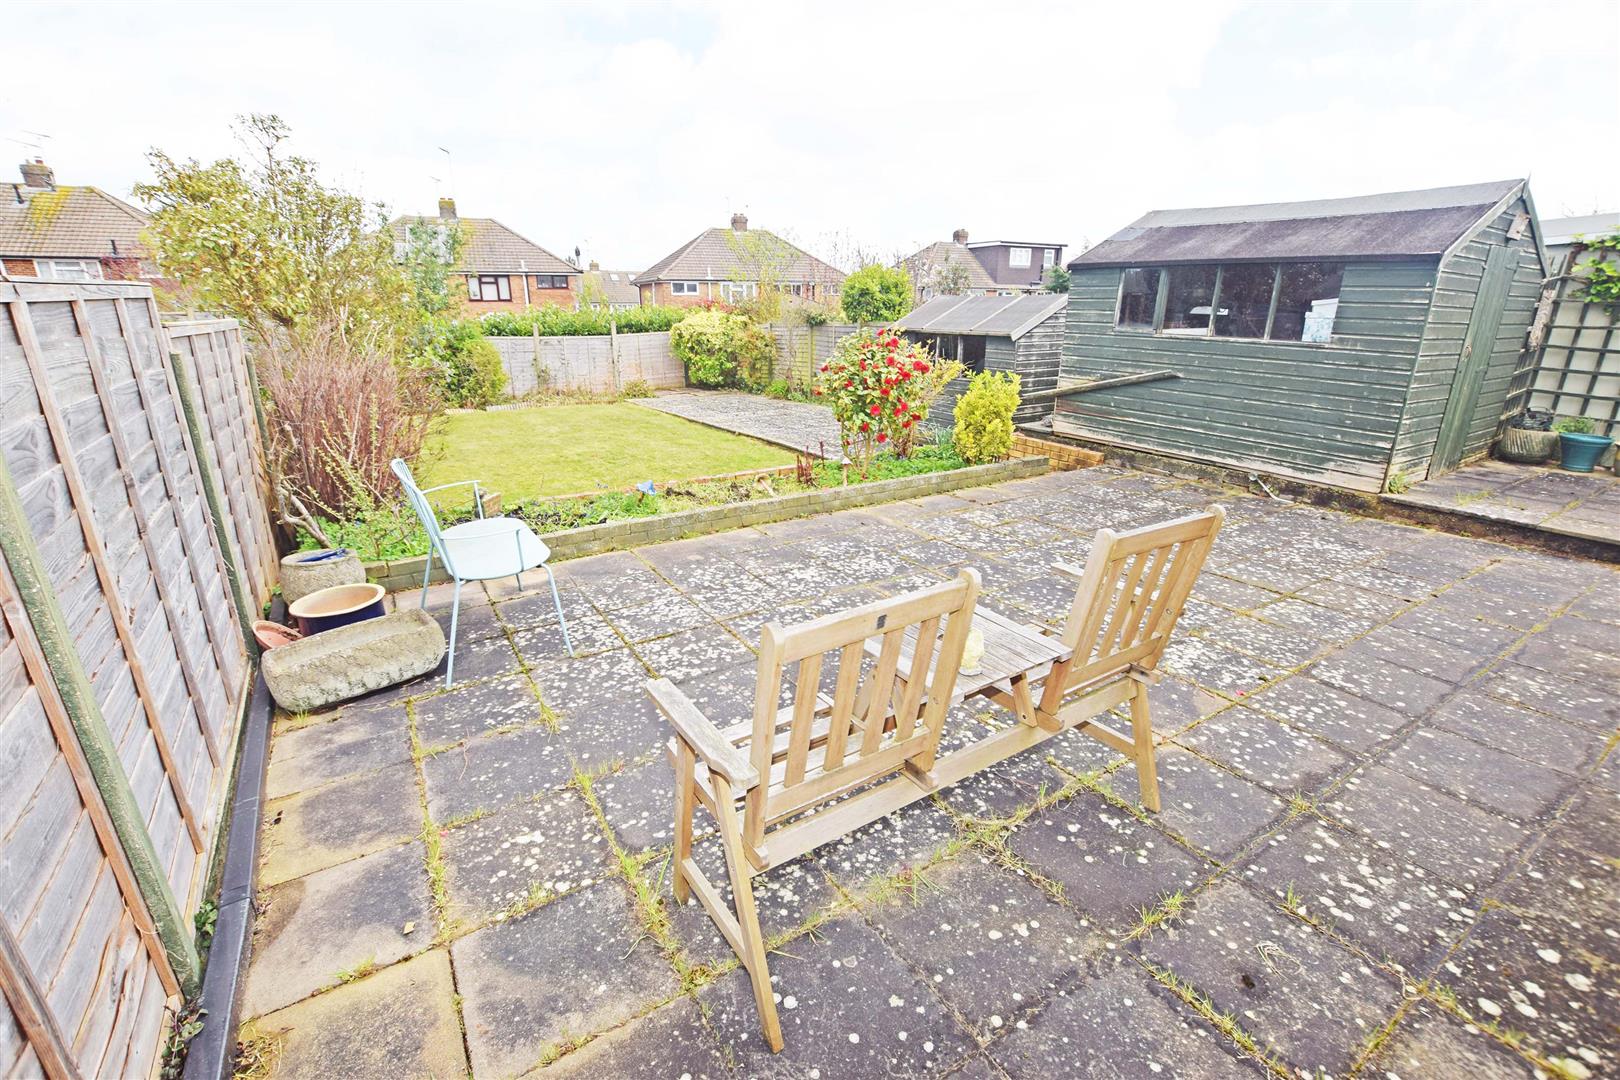
REAR: Approximately 60' mostly laid to lawn, well stocked flower and shrub borders, paved patio areas, two timber sheds.
IMPORTANT NOTICE
Harrisons Reeve, their clients and any joint agents give notice that:
1. They have no authority to make or give any representations or warranties in relation to the property. These particulars do not form part of any offer or contract and must not be relied upon as statements or representations of fact. Any areas, measurements or distances are approximate. The text, photographs and plans are for guidance only and are not necessarily comprehensive.
2. It should not be assumed that the property has all necessary planning, building regulations or other consents and Harrisons Reeve have not tested any services, equipment or facilities. Purchasers must satisfy themselves by inspection or otherwise
NB
HARRISONS REEVE recommend a panel of solicitors, including V E White And Co, Burtons Solicitors and Ives and Co, as well as the services of Henchurch Lane Financial Services, for which we may receive a referral fee of £150 plus VAT per transaction.