
Broadview Avenue, Rainham




Full Details
Entrance Hall 4.75m x 4.30m
Hardwood entrance door, stair case to first floor, double glazed sash window to front, radiator.
Downstairs WC
Frosted double glazed sash window to side, white suite comprising low level WC and wall mounted wash hand basin. Heated towel rail.
Study/Snug 3.65m max x 2.95m
Double glazed sash window to front and side, radiator.
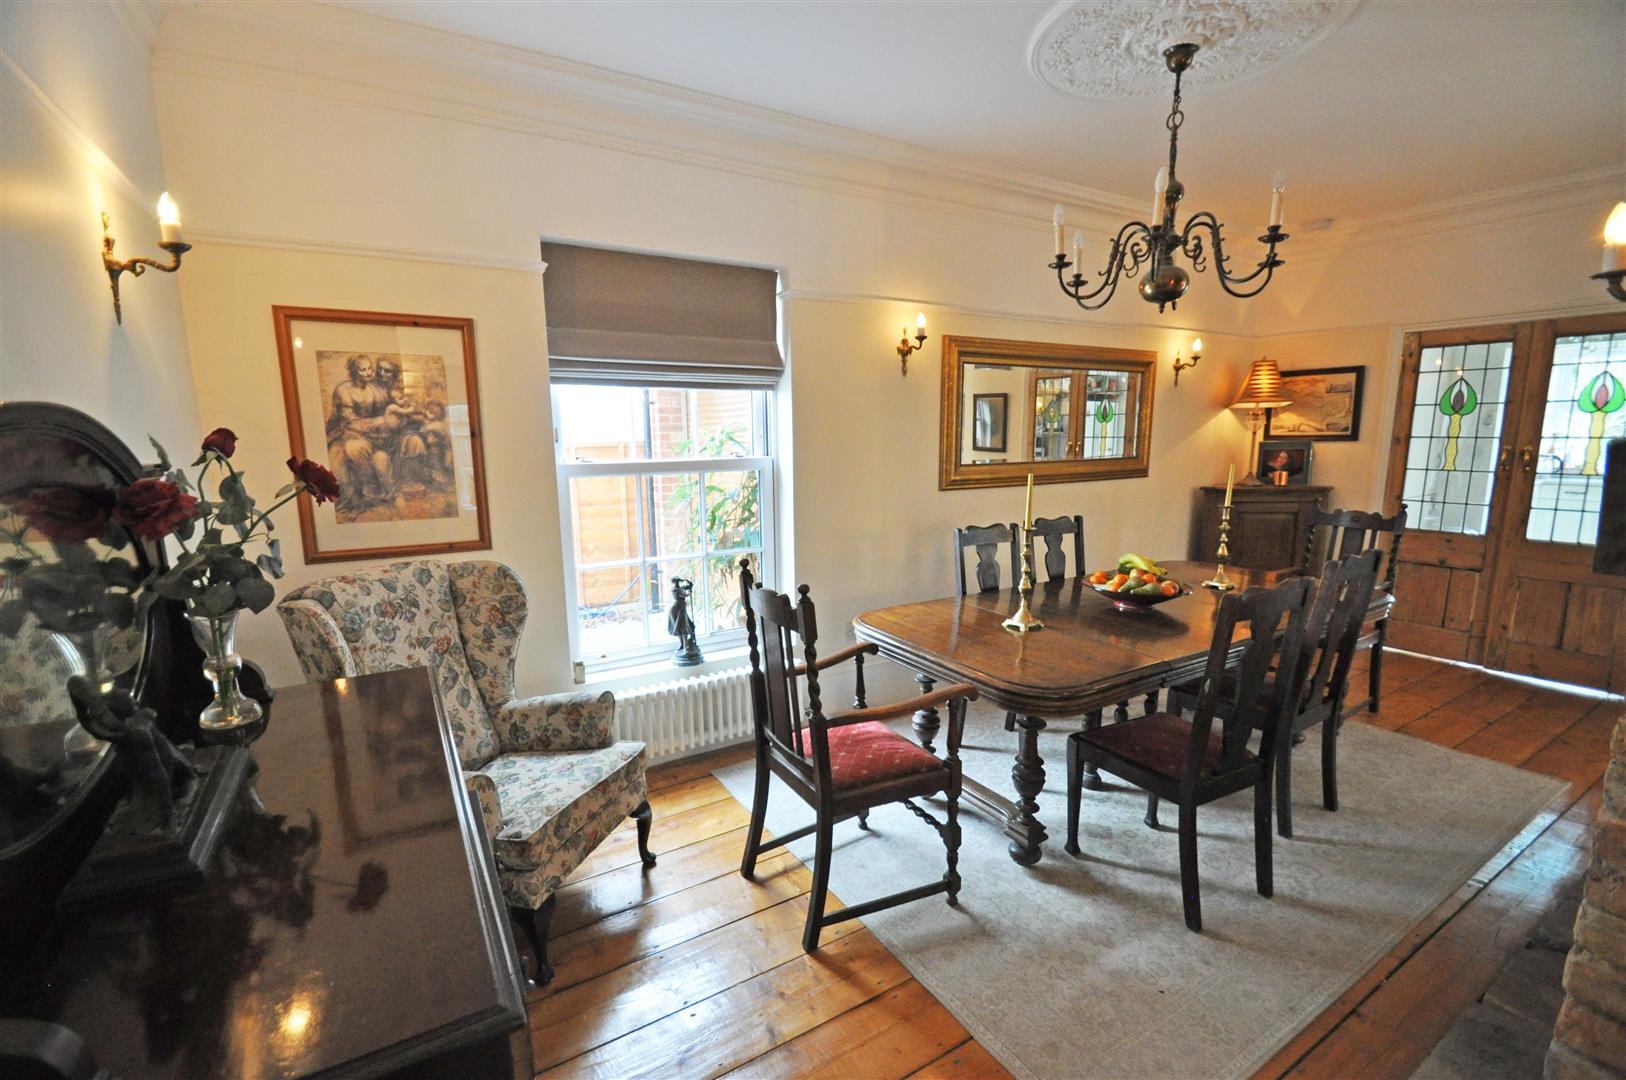
Open Plan Living/Sitting Room 7.55m max x 7.41m
3 double glazed sash windows to side, 3 radiators, brick built double sided fireplace with inset wood burner and hearthstone. Open to :
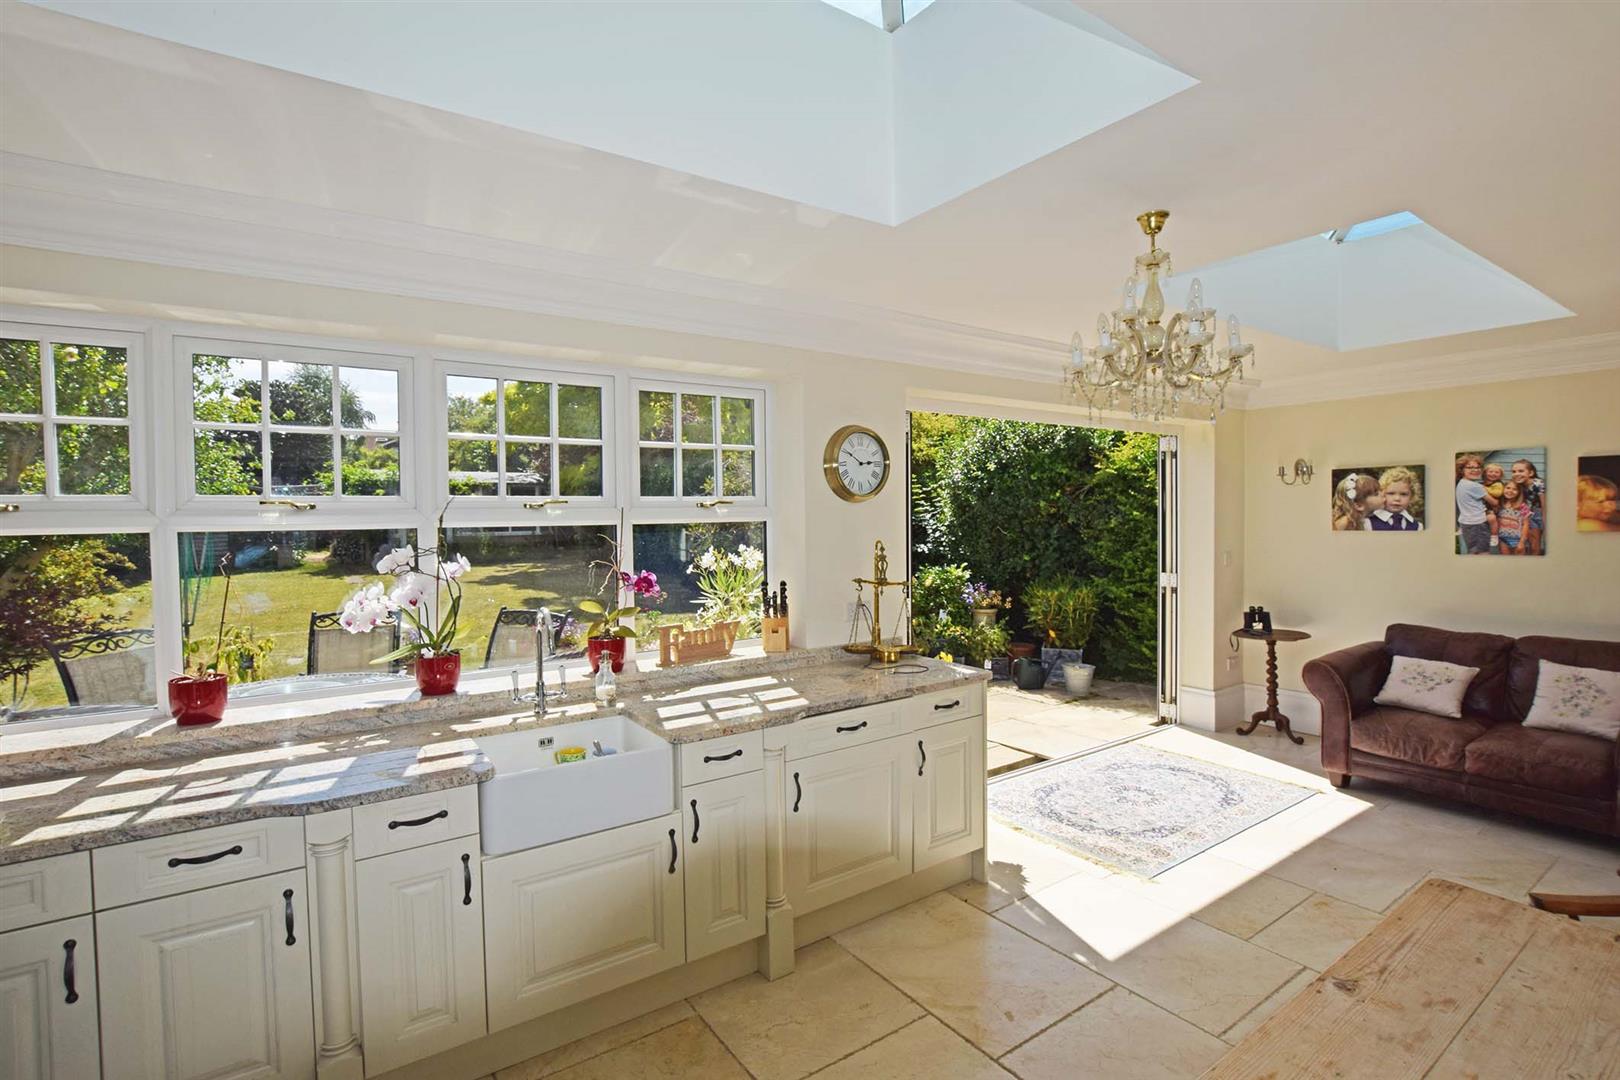
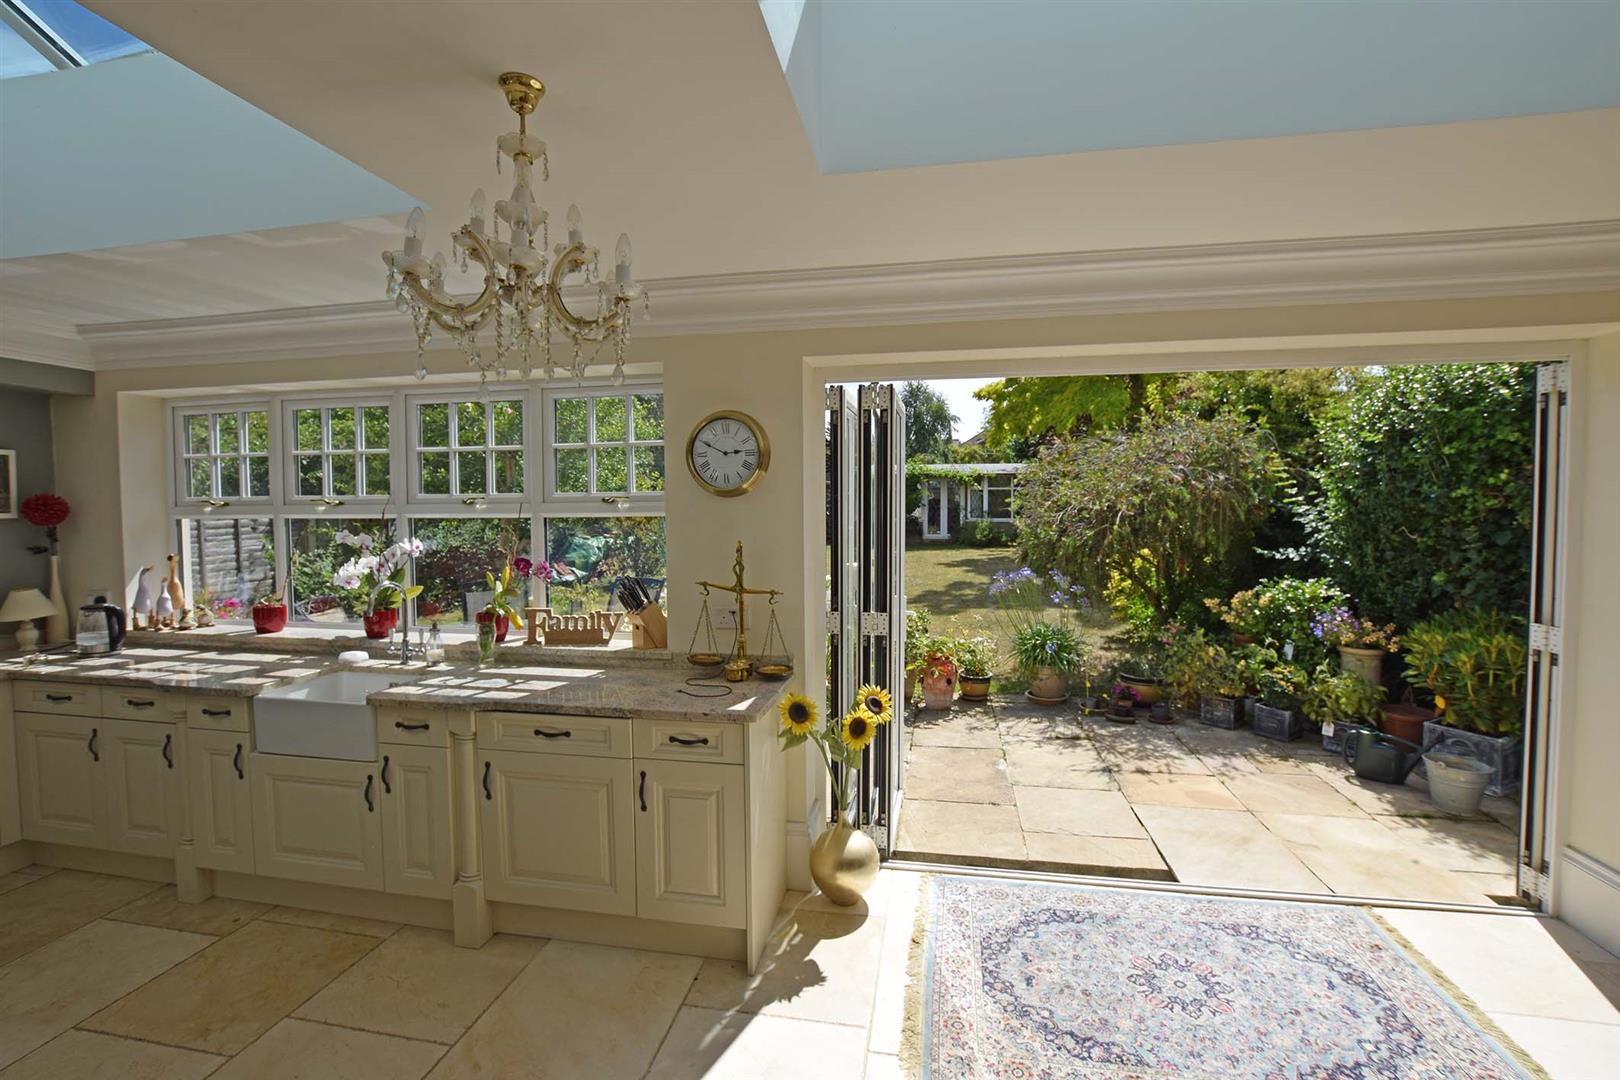
Kitchen/Breakfast Room 7.41m x 2.97m
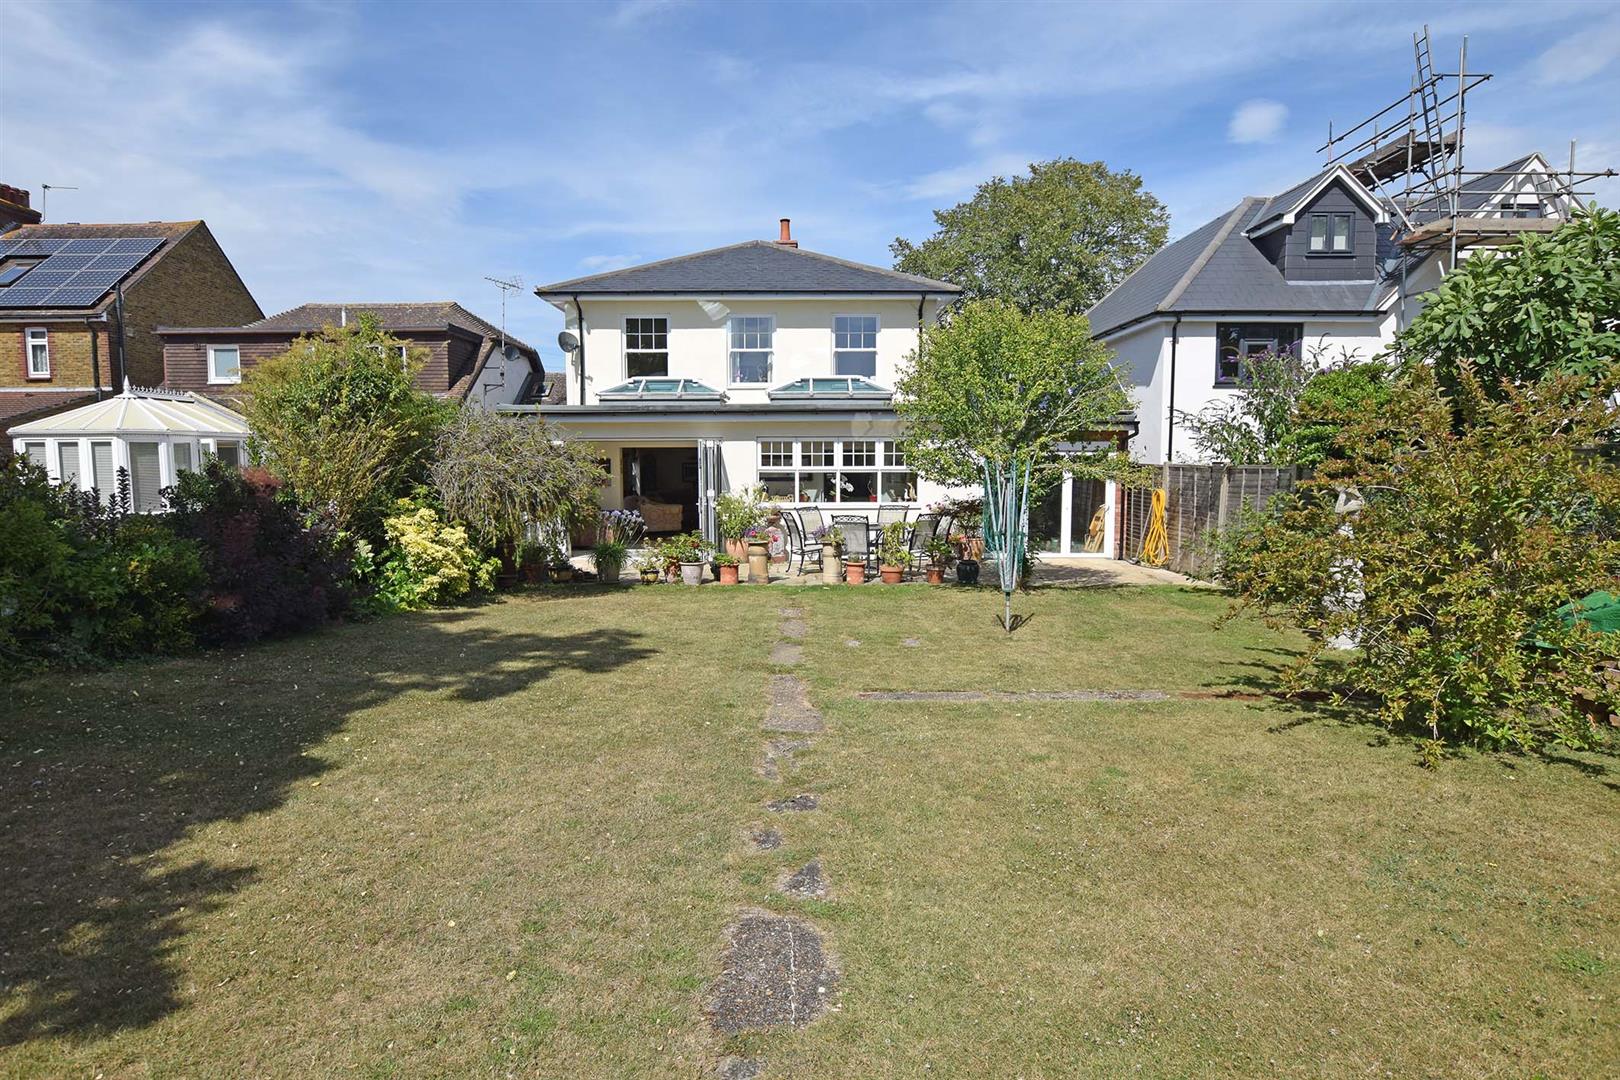
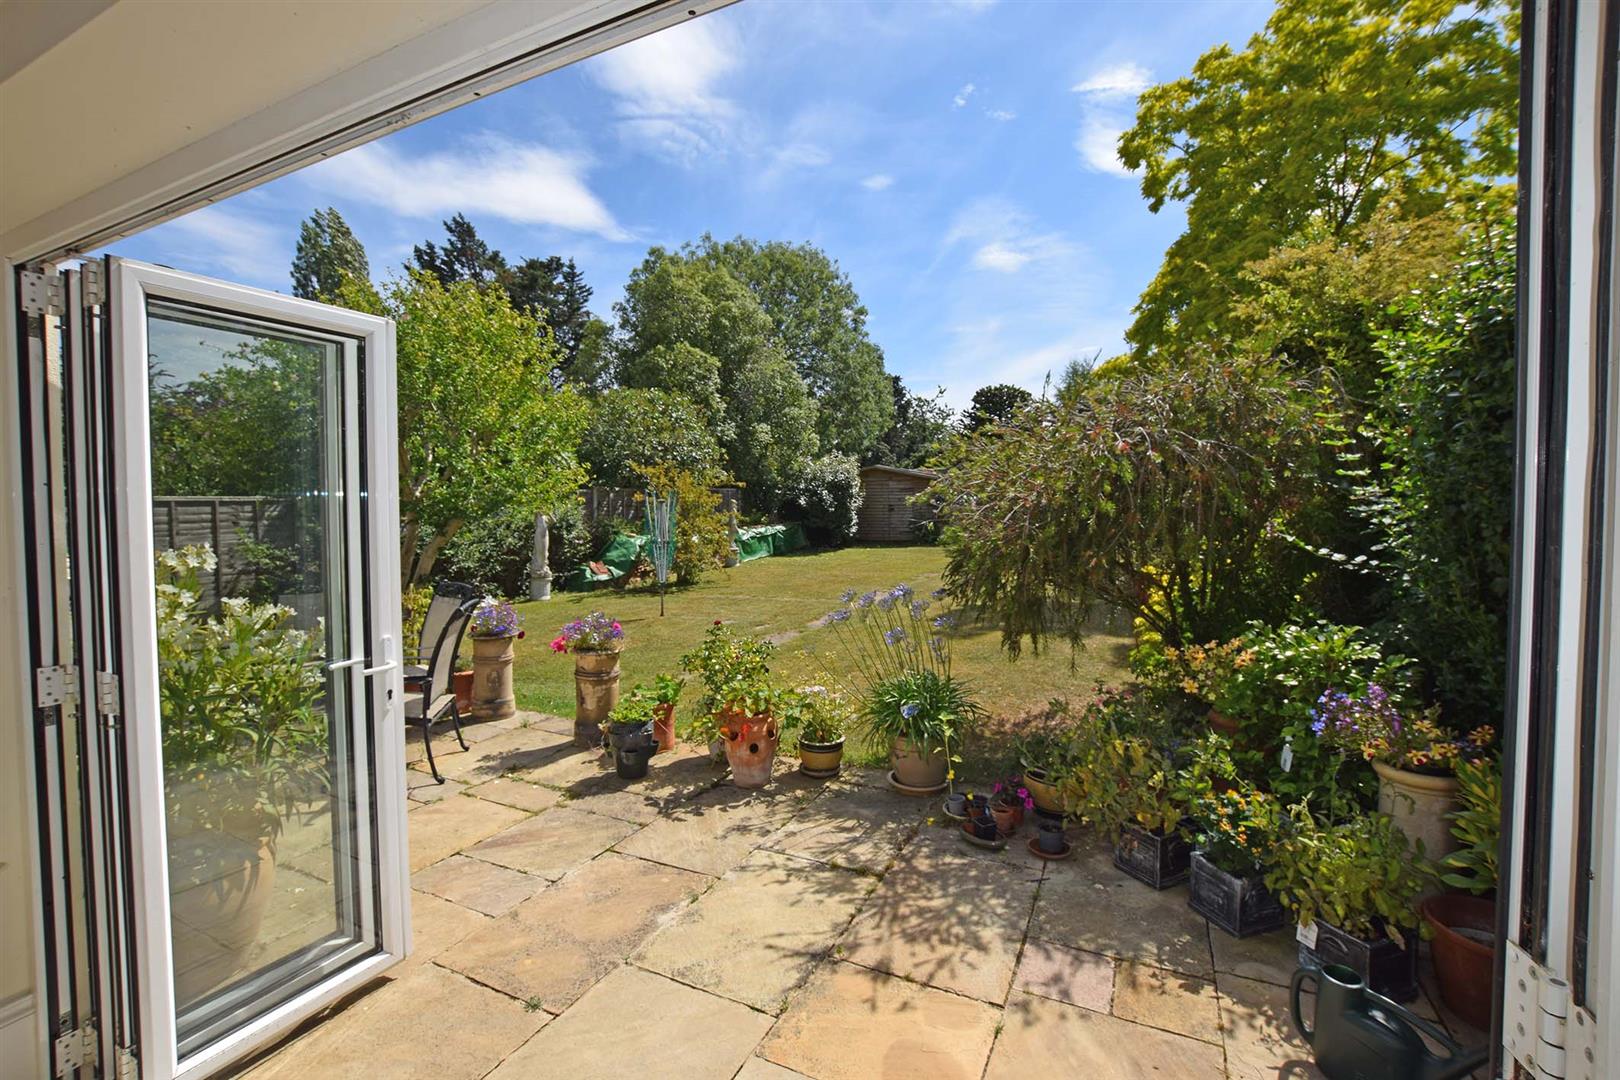
2 double glazed "Lantern" skylights, double glazed window to rear and double glazed bi-folding doors to rear garden. "Country Cottage" style fitted kitchen with base and eye level units with granite worktops and Butler style sink unit. Space for Range cooker. Radiator.
Utility Room
Built in storage and shelving. Space for fridge/freezer. Door to garage
Gallery Landing
Built in storage. Frosted double glazed sash window to side.
Master Bedroom 7.42m x 3.92m
3 double glazed sash windows to rear, 2 radiators, door to :
En Suite Shower Room
Frosted double glazed sash window to side. Suite comprising shower cubicle with mains fed shower unit, low level WC and pedestal wash hand basin. Chrome heated towel rail.
Bedroom 2 4.72m x 3.23m max
Double glazed sash window to front, radiator.
Bedroom 3 4.53m x 2.47m
2 double glazed sash windows to front, radiator.
Bedroom 4 3.68m x 2.37m
Frosted double glazed sash window to side.
Family Bathroom 3.23m x 2.43m
Frosted double glazed sash window to side. Luxury bathroom suite comprising claw foot roll top bath, pedestal wash hand basin, high flush WC and walk in double shower cubicle with mains fed shower unit. Chrome heated towel rail.
Rear Garden
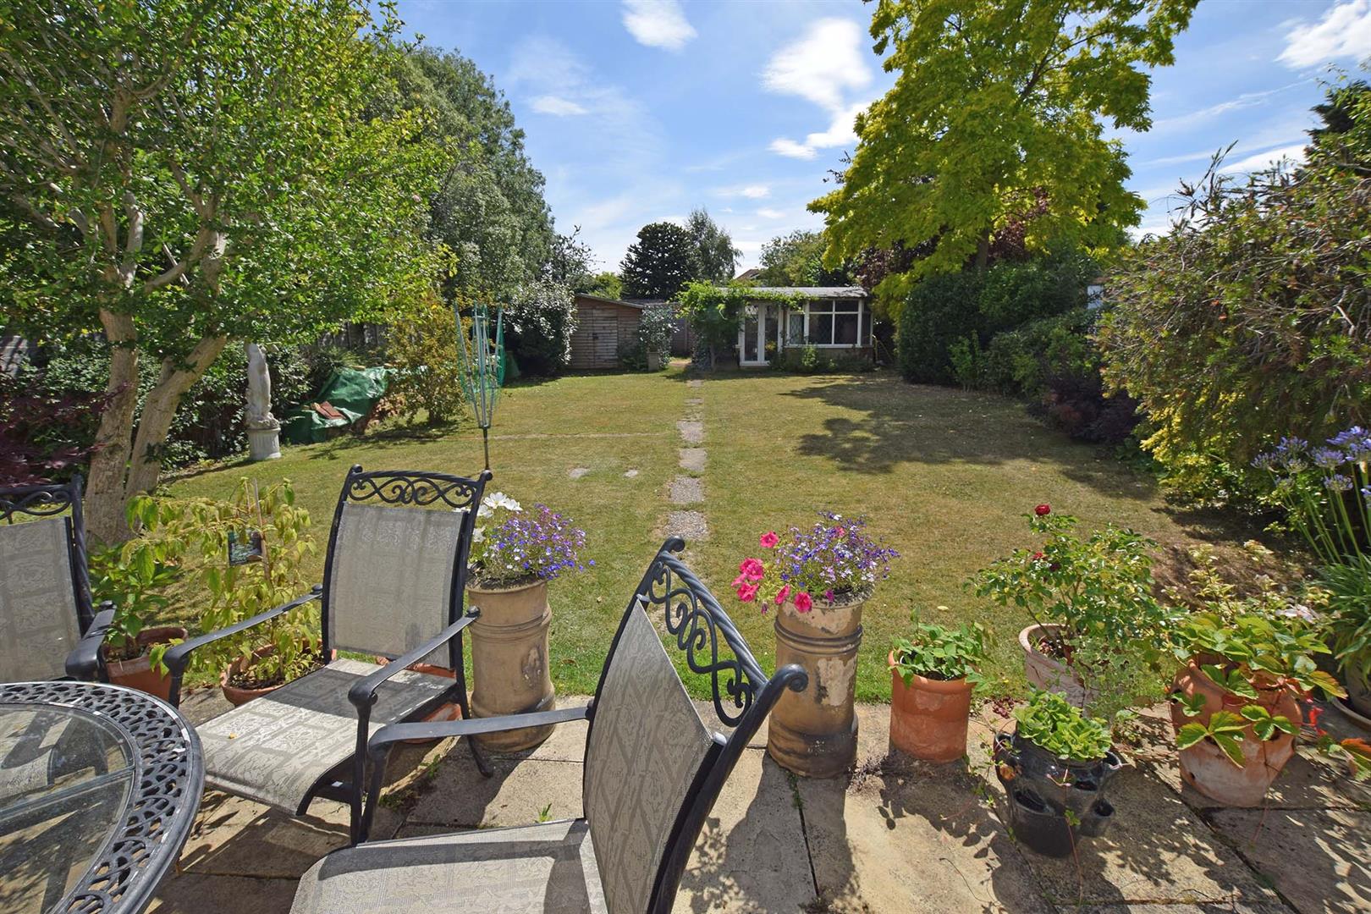
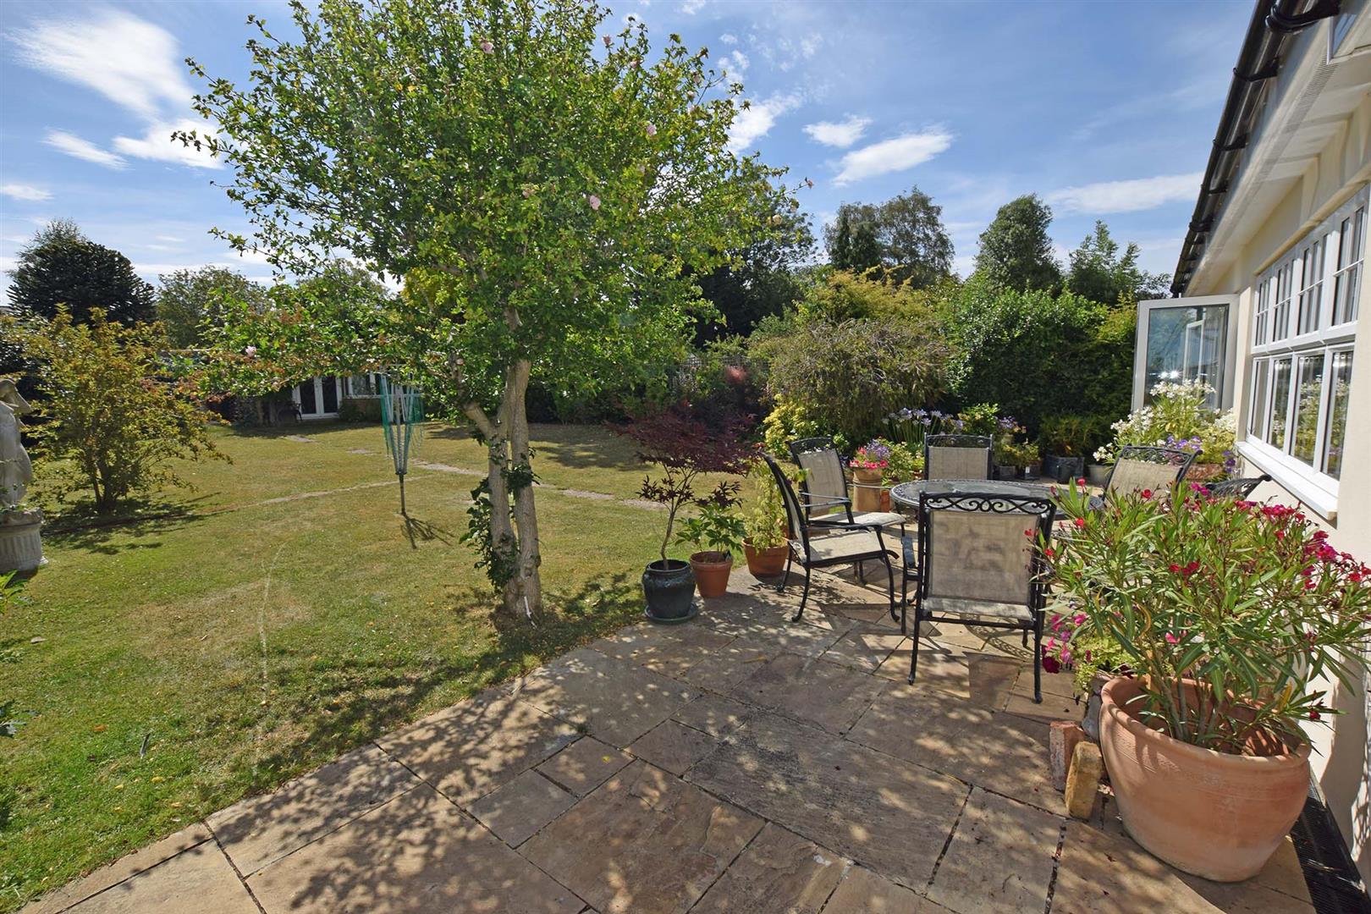
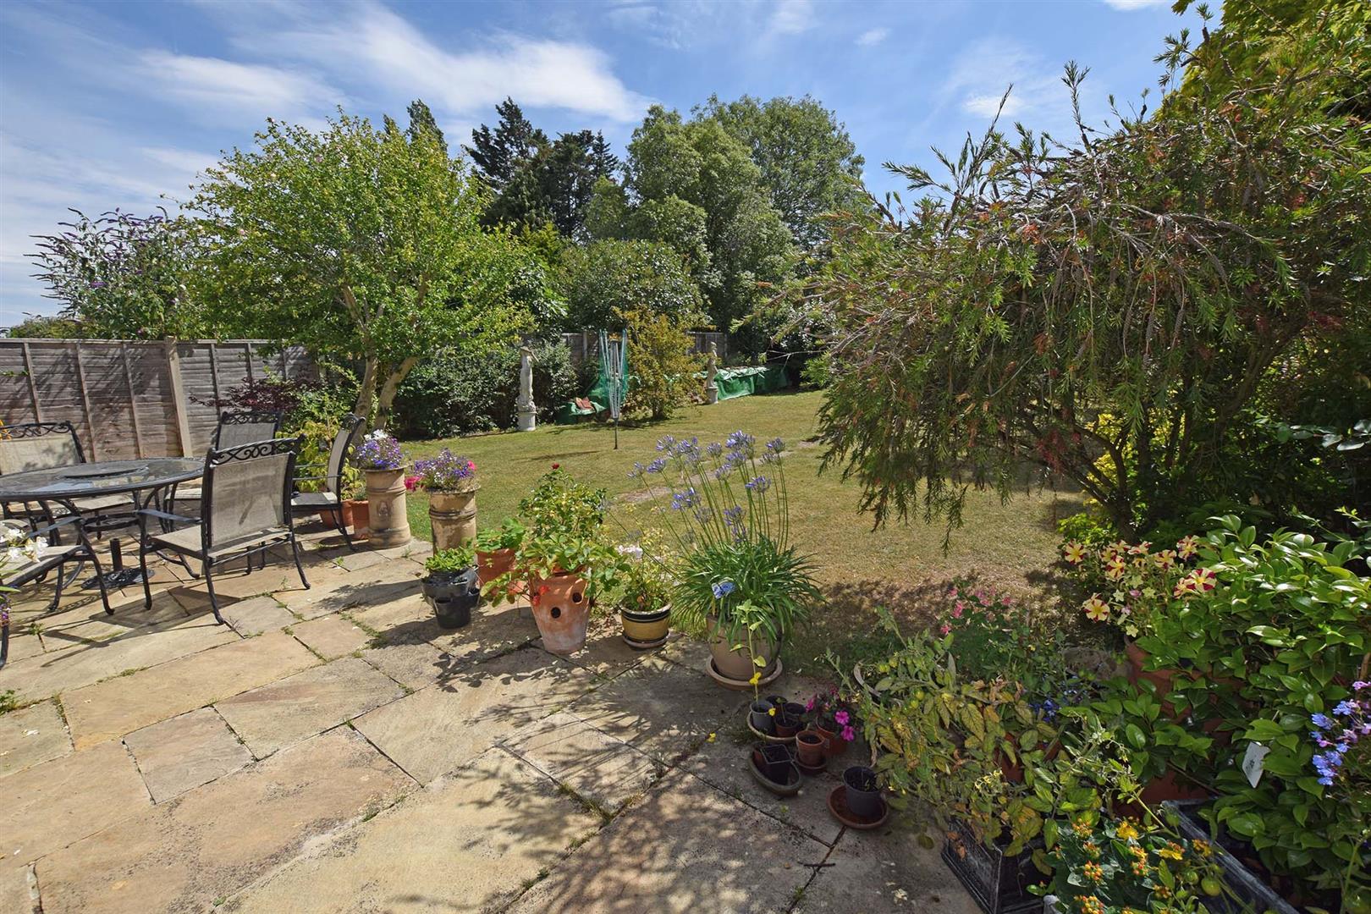
Approx 90 in depth of a SOUTH FACING ASPECT. Paved patio area. Large lawn area. Side pedestrian access. Fenced to boundaries.
Summerhouse with power and light.
Garage 8.09m x 2.92m
Electric roller door to front, bi folding double glazed doors to rear for access to the garden.
Frontage
Block paved driveway providing off road parking for several cars. Lawn area to front with attractive railings.
Important Notice
Harrisons Reeve, their clients and any joint agents give notice that:
1. They have no authority to make or give any representations or warranties in relation to the property. These particulars do not form part of any offer or contract and must not be relied upon as statements or representations of fact. Any areas, measurements or distances are approximate. The text, photographs and plans are for guidance only and are not necessarily comprehensive.
2. It should not be assumed that the property has all necessary planning, building regulations or other consents and Harrisons Reeve have not tested any services, equipment or facilities. Purchasers must satisfy themselves by inspection or otherwise
NB
HARRISONS REEVE recommend a panel of solicitors for which we may receive a referral fee of £150 plus VAT per transaction.