
Barleycorn Drive, Gillingham
Property Features
- SOLD (STC) BY HARRISONS REEVE
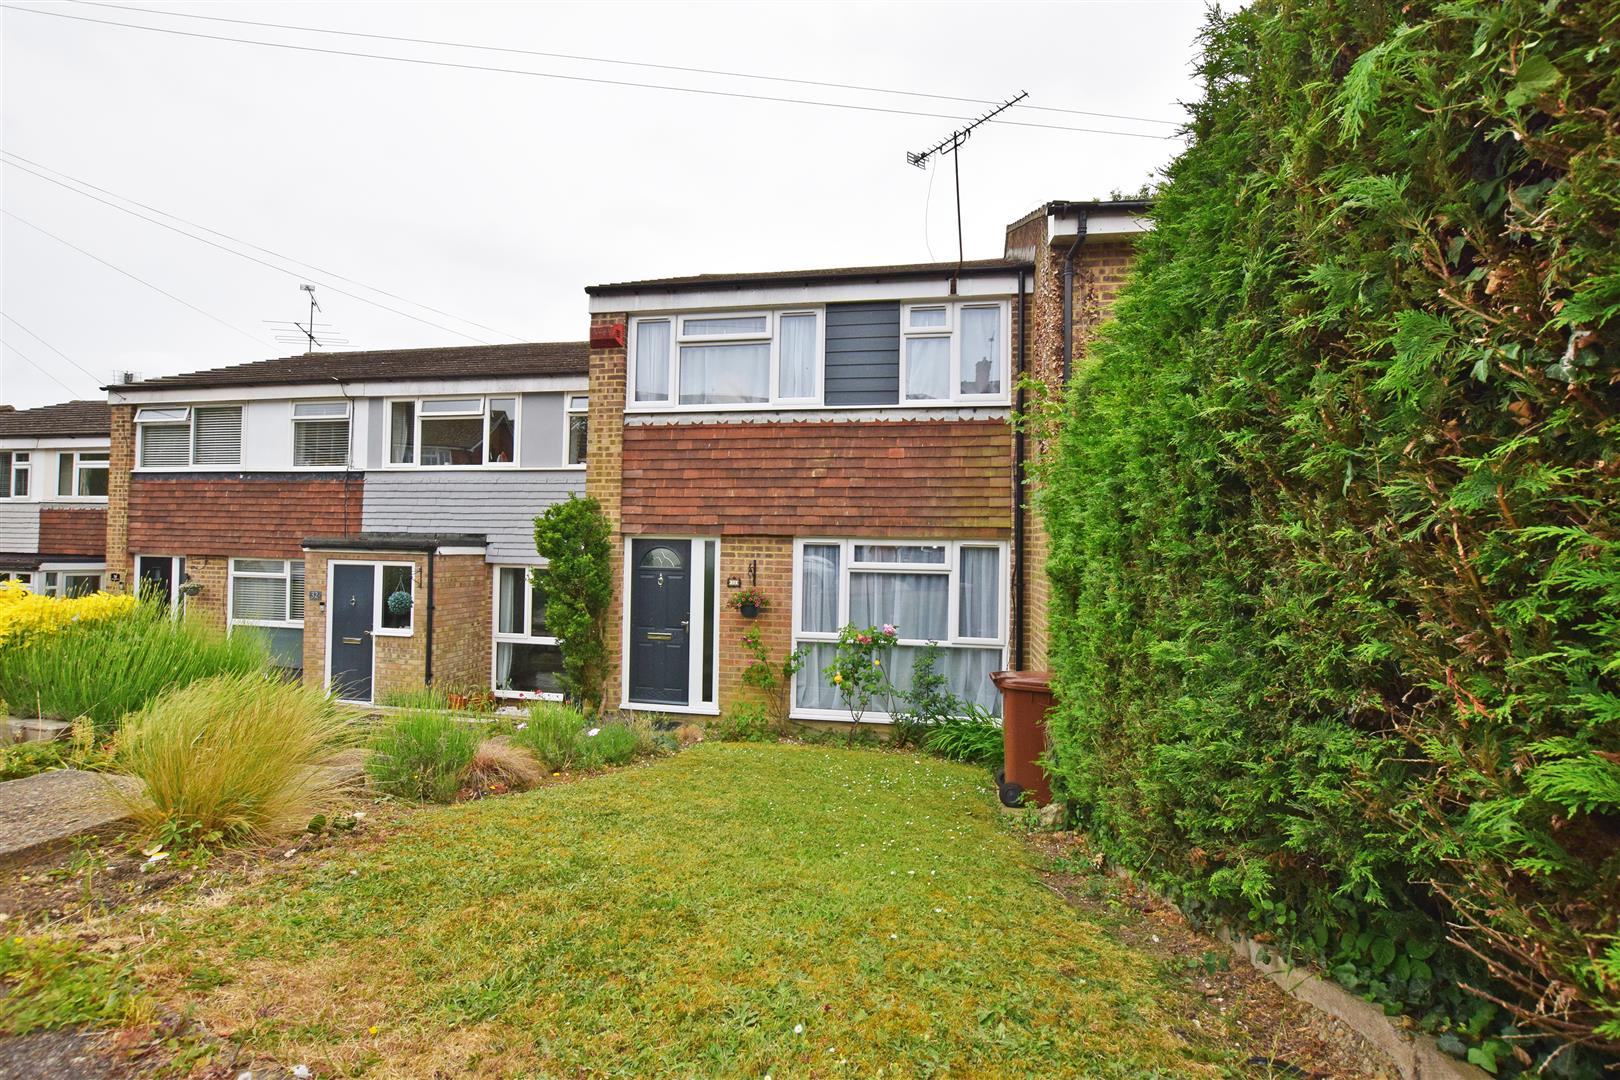
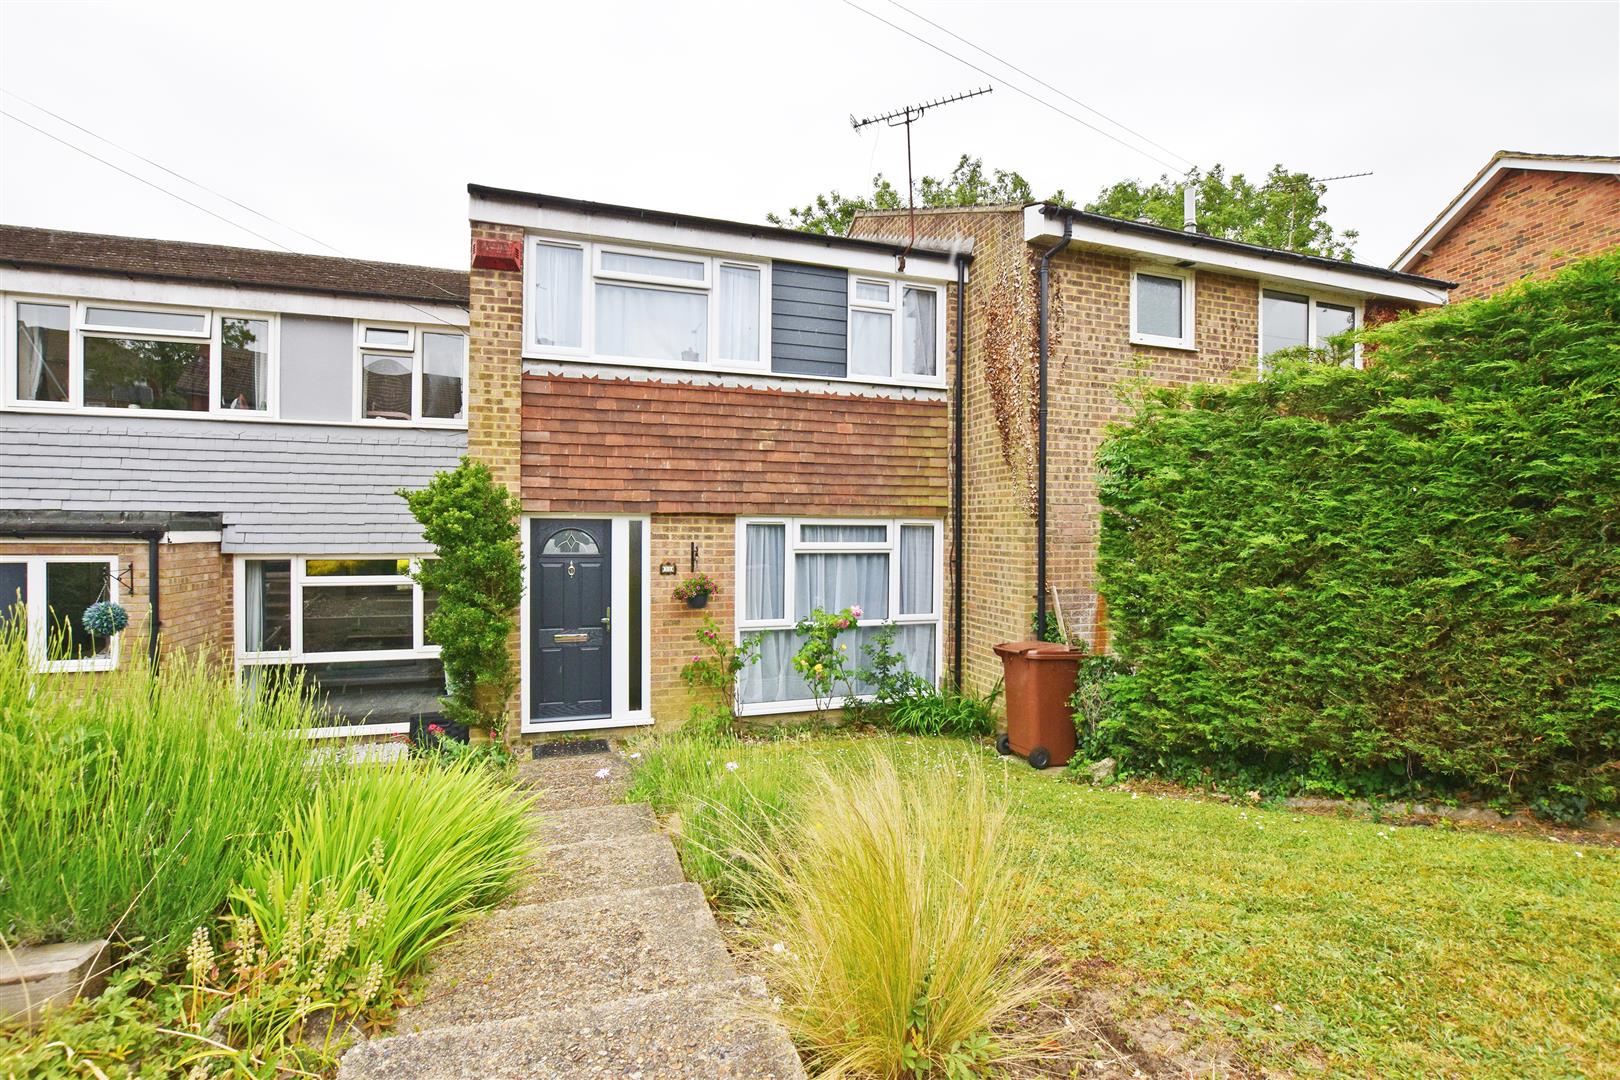
- THREE BEDROOM TERRACE HOME, GUIDE PRICE: £280,000 - £300,000
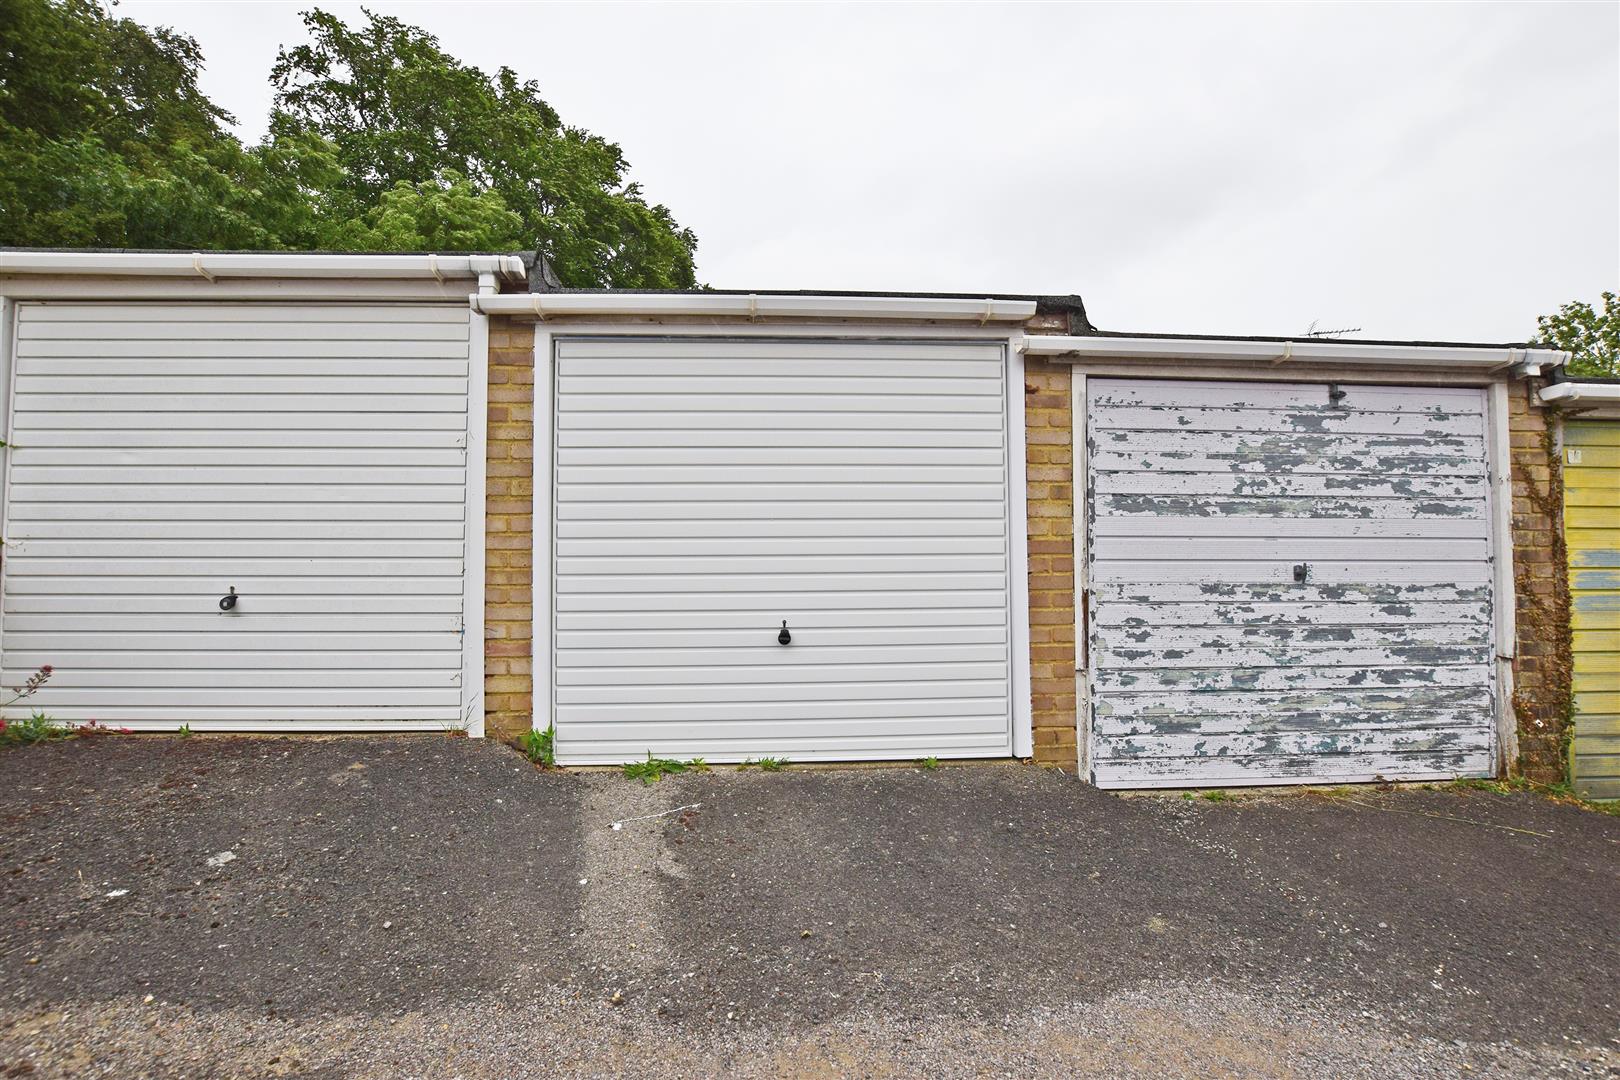
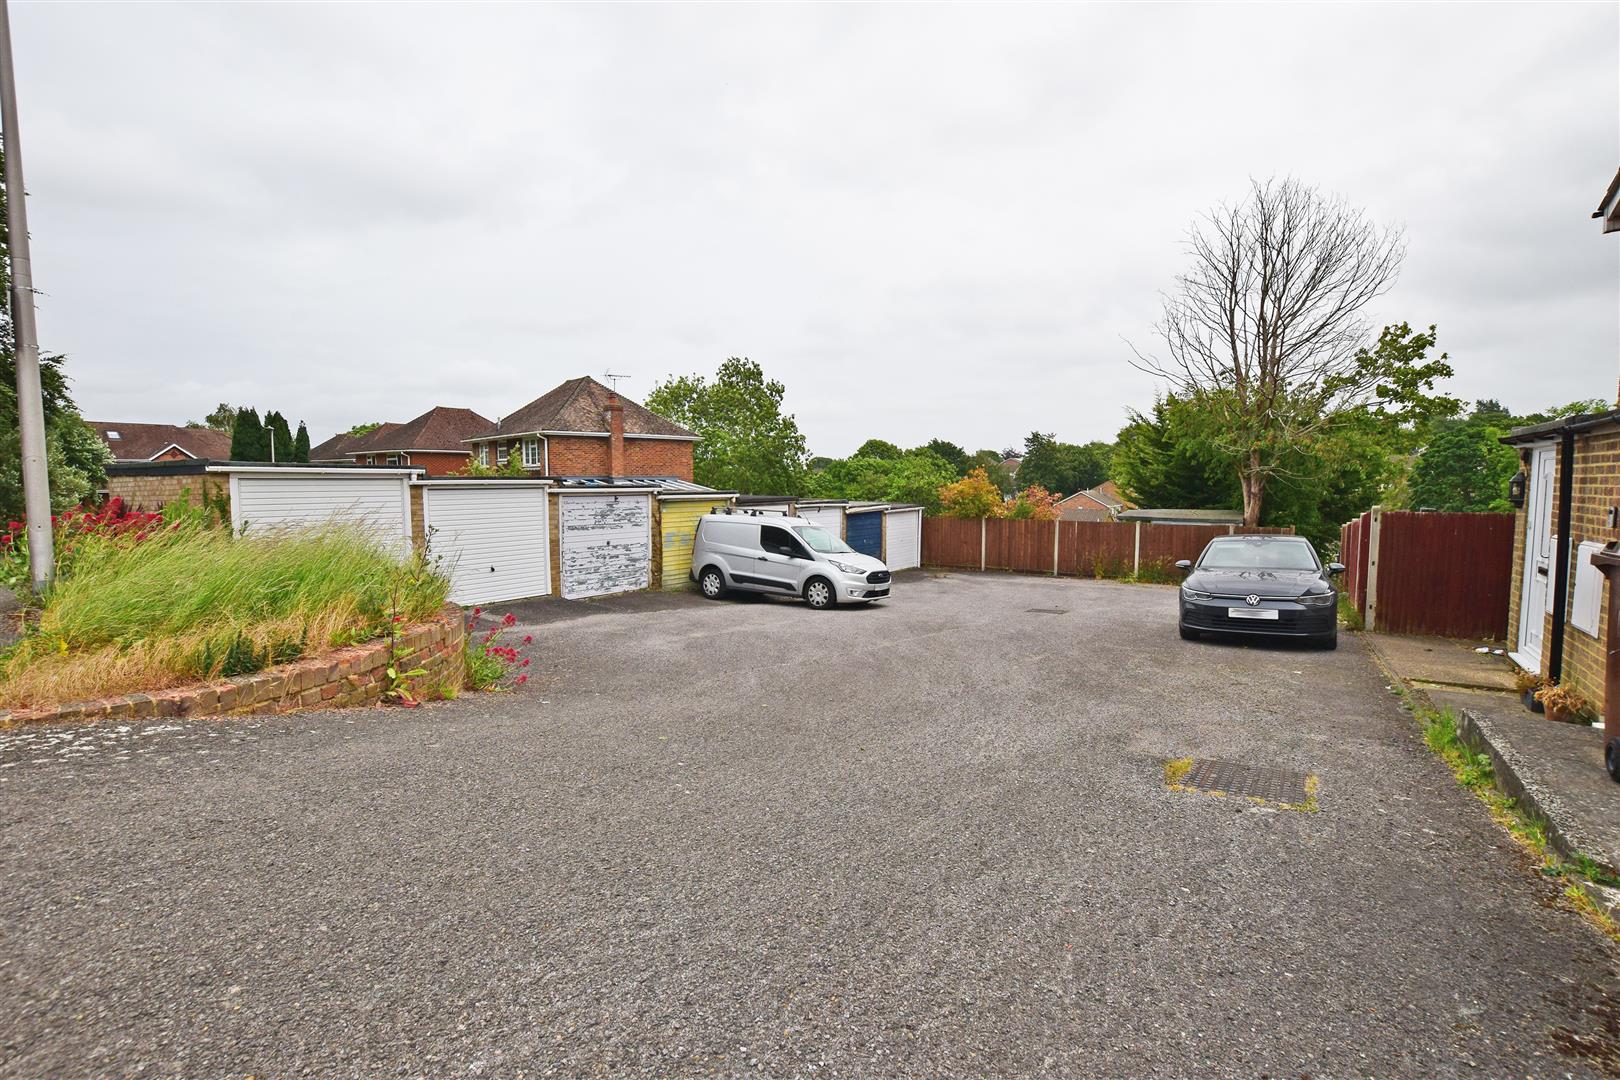
- GARAGE EN BLOC
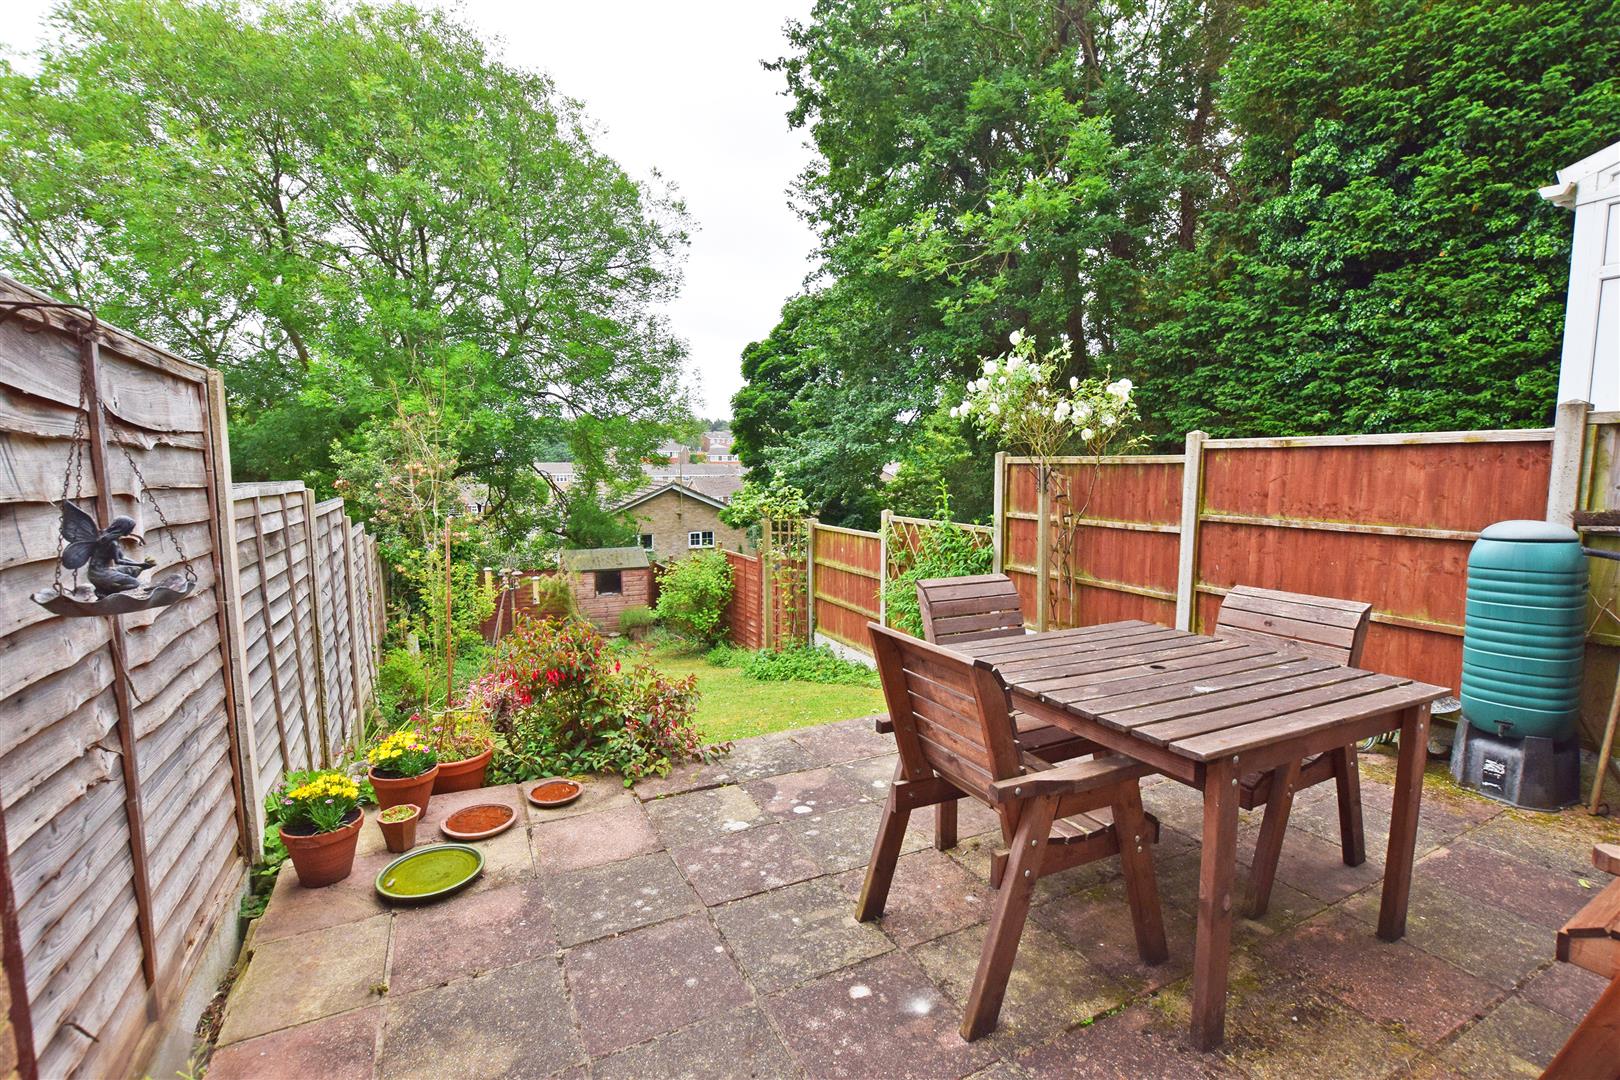
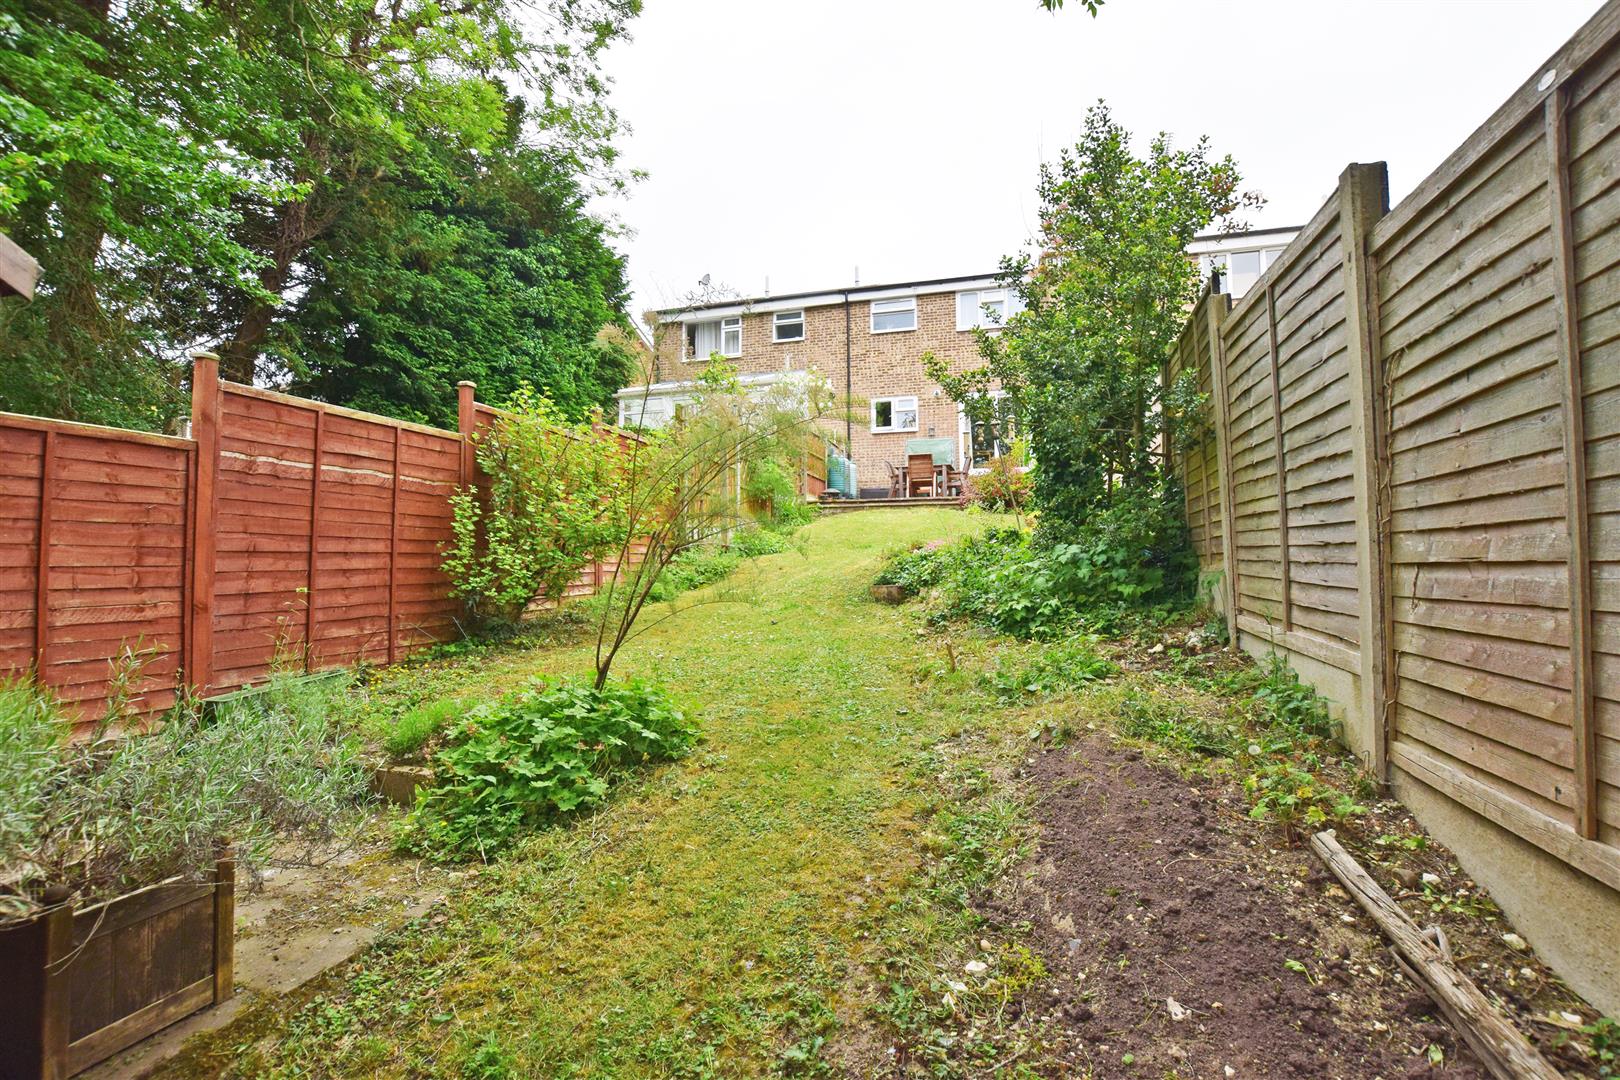
- APPROX 60FT REAR GARDEN
- EAST FACING REAR GARDEN
- GAS CENTRAL HEATING
- DOUBLE GLAZED WINDOWS
- CLOSE TO SCHOOLS & AMENITIES
- CTAX BAND: C
- EPC RATING: C
Property Summary
One of the standout features of this home is the generous approximately 60ft rear garden, perfect for outdoor activities, gardening, or simply enjoying the fresh air. Additionally the property benefits from a garage en bloc providing extra storage or secure parking.
While the property is in need of updating, this presents a wonderful opportunity for buyers to personalise the space to their taste and style. With an EPC rating of C, the home offers a good level of energy efficiency, which is increasingly important in today’s market.
This terraced house on Barleycorn Drive is not just a property; it is a canvas awaiting your creative touch. With its ideal location and potential for transformation, it is a perfect choice for those looking to step onto the property ladder.
Don’t miss the chance to make this house your home.
EPC Rating: C
Full Details
Porch 1.60m x 0.88m (5'2" x 2'10")

Lounge 4.85m x 3.46m (15'10" x 11'4")
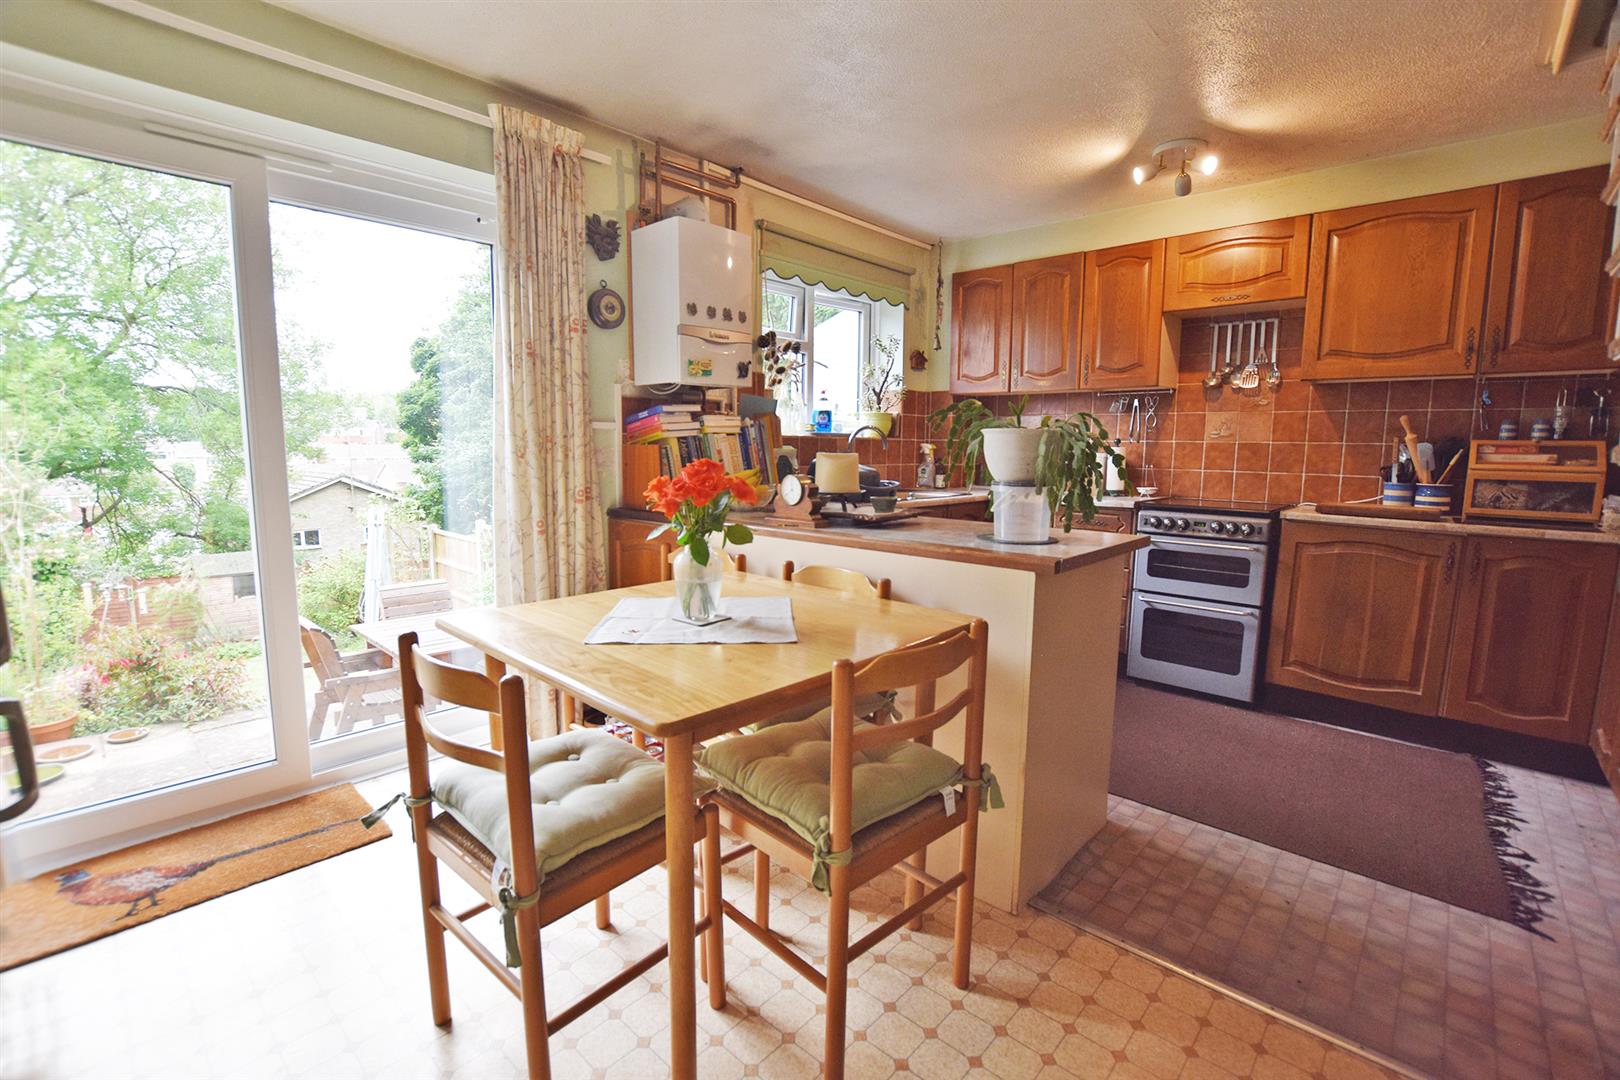
Kitchen Diner 4.86m x 3.59m (15'11" x 11'9")
Landing 2.77m x 2.19m (9'1" x 7'2")
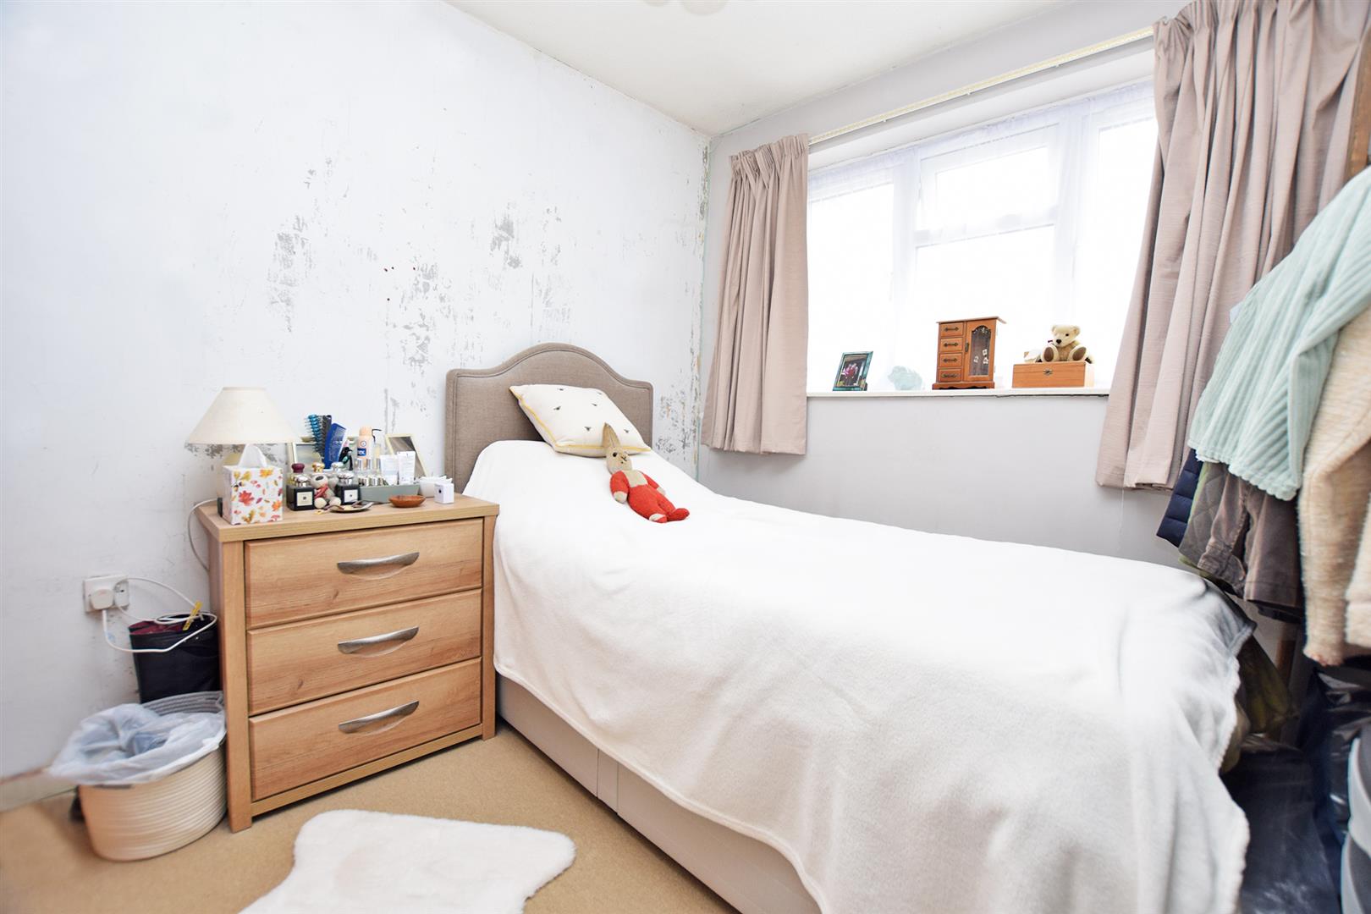
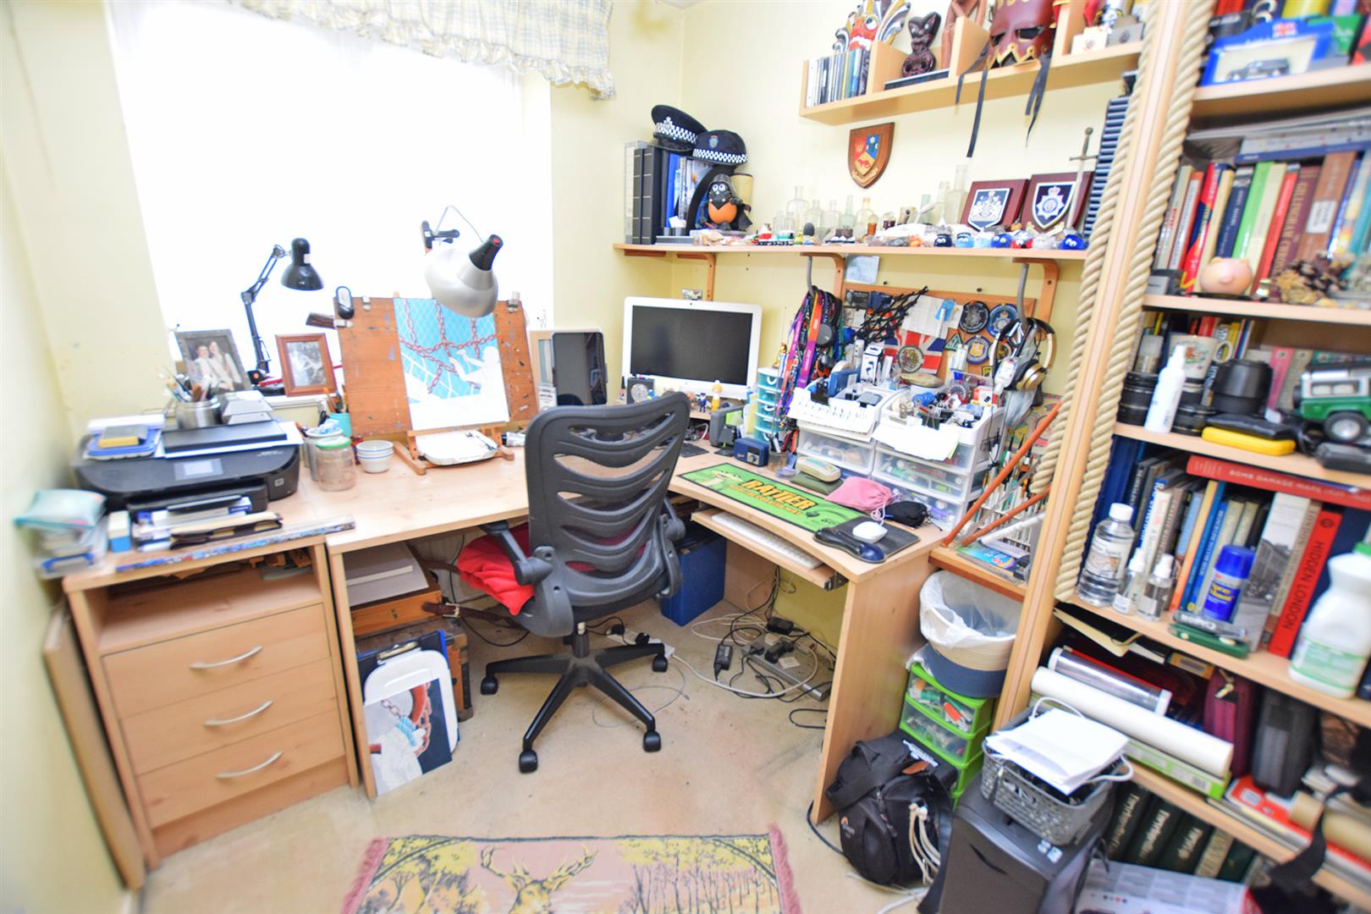
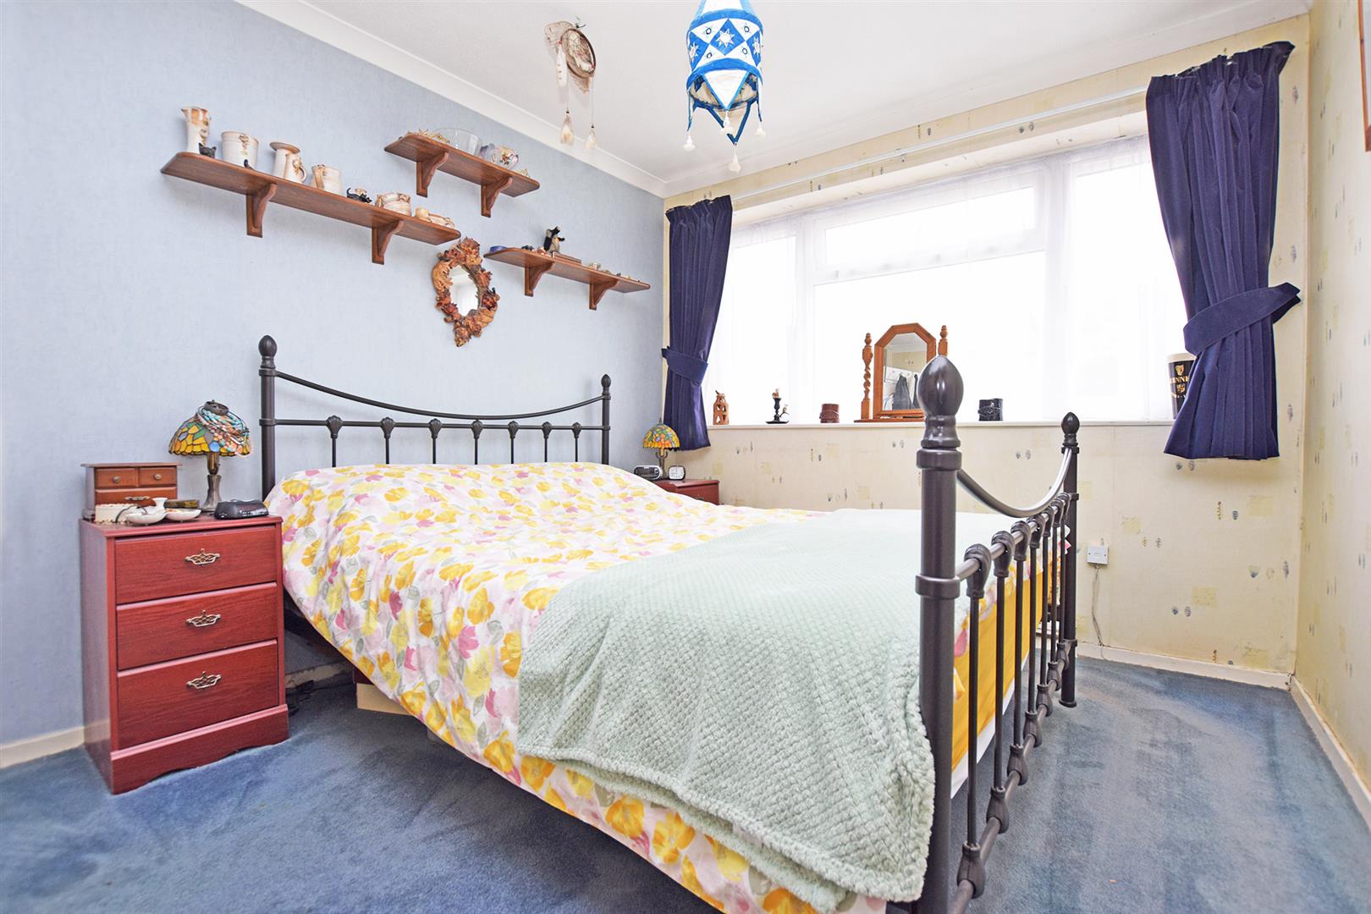
Bedroom 1 3.52m x 2.75m (11'6" x 9'0")
Bedroom 2 3.09m x 2.59m (widest points) (10'1" x 8'5" (wides
Bedroom 3 2.61m x 2.00m (8'6" x 6'6")
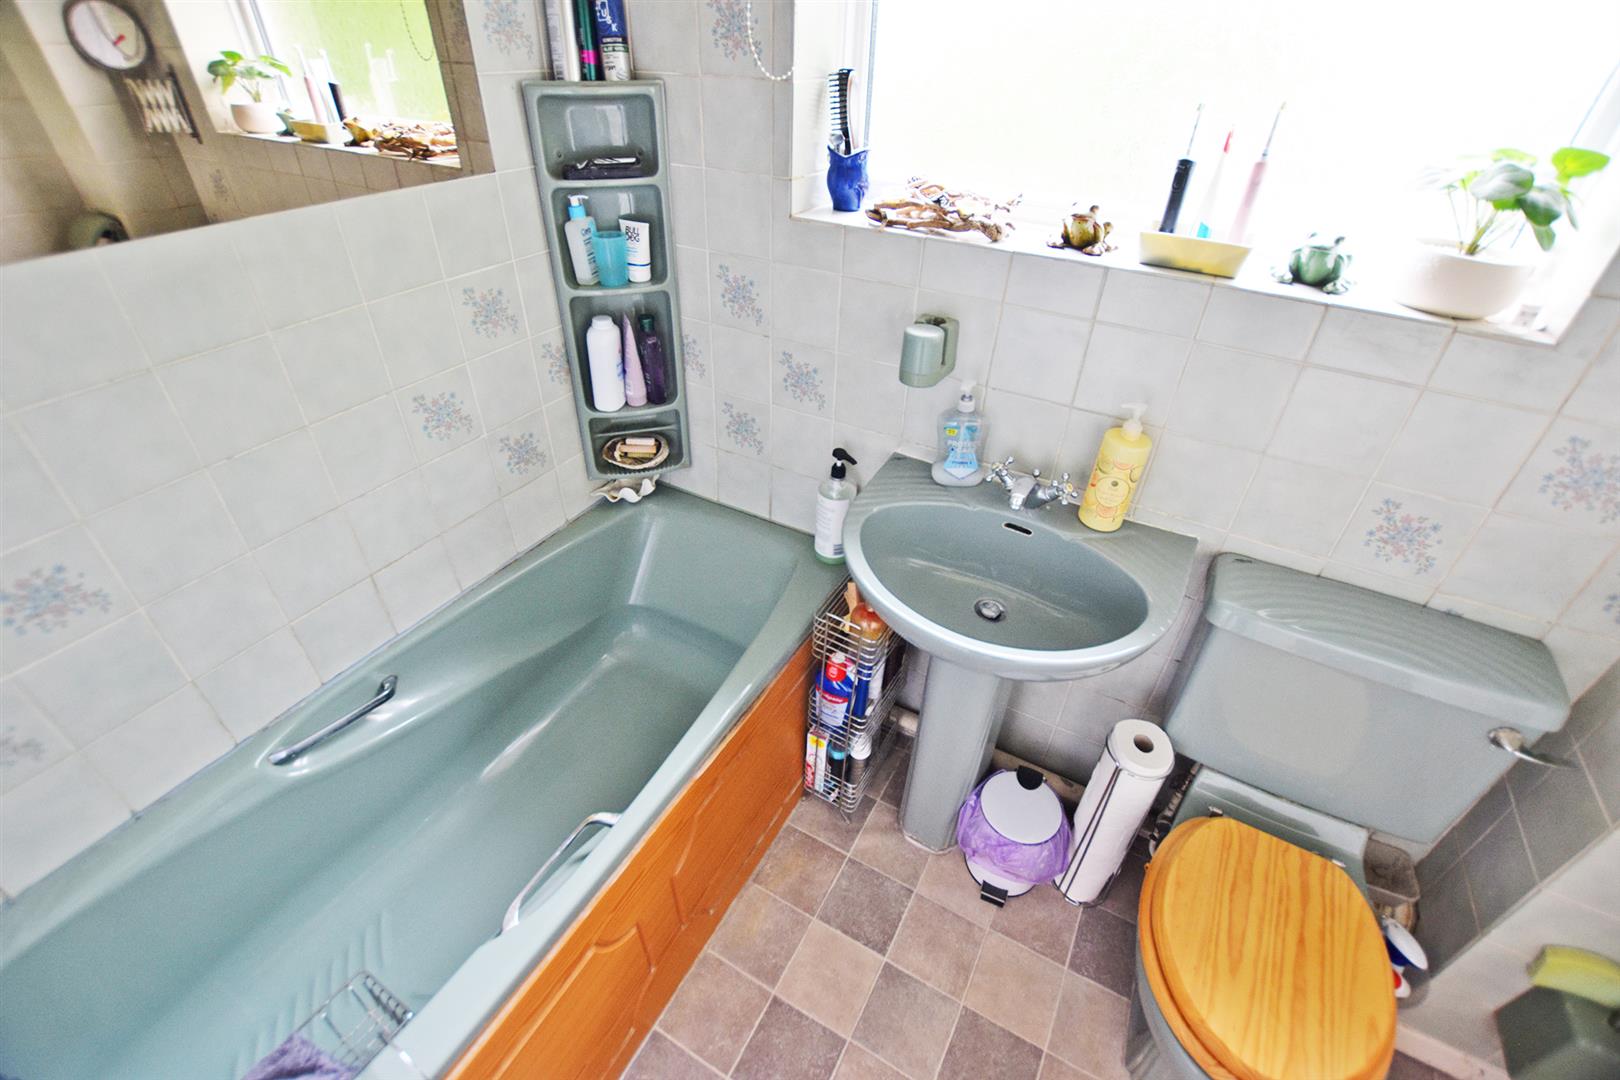
Bathroom 2.18m x 1.67m (7'1" x 5'5")
Garden
Garage
Important Notice
Harrisons Reeve, their clients and any joint agents give notice that:
1. They have no authority to make or give any representations or warranties in relation to the property. These particulars do not form part of any offer or contract and must not be relied upon as statements or representations of fact. Any areas, measurements or distances are approximate. The text, photographs and plans are for guidance only and are not necessarily comprehensive.
2. It should not be assumed that the property has all necessary planning, building regulations or other consents and Harrisons Reeve have not tested any services, equipment or facilities. Purchasers must satisfy themselves by inspection or otherwise
NB
HARRISONS REEVE recommend a panel of solicitors, including V E White And Co, Burtons Solicitors, Hawkridge and Company and Apex Law as well as the services of Henchurch Lane Financial Services, for which we may receive a referral fee of £150 plus VAT per transaction.