
Coppergate, Hempstead
Property Features
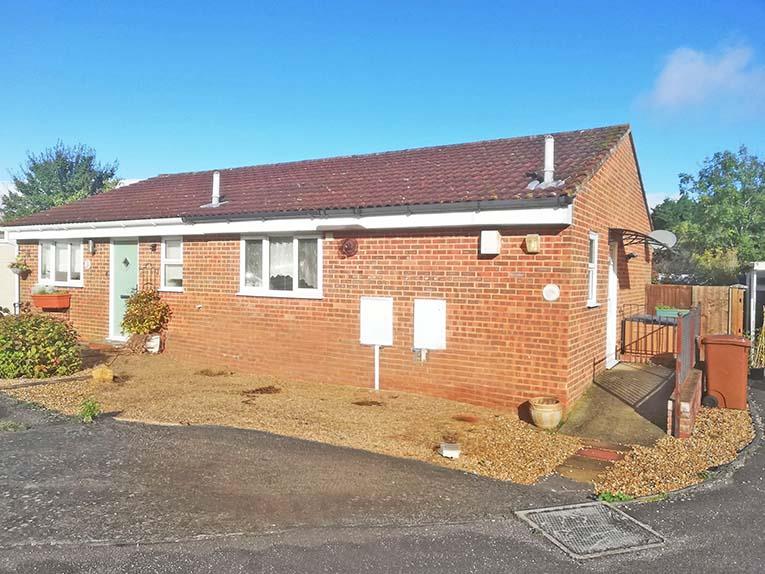
- RARELY AVAILABLE 1 BEDROOM SEMI DETACHED BUNGALOW
- POPULAR HEMPSETAD LOCATION!!
- DRIVEWAY FOR 1 CAR
- NO ONWARD CHAIN!!
- CONVENIENT POSITION FOR LOCAL SERVICES, AMENITIES AND PUBLIC TRANSPORT
- CONSERVATORY
- EPC RATING "D" & COUNCIL TAX BAND "C"
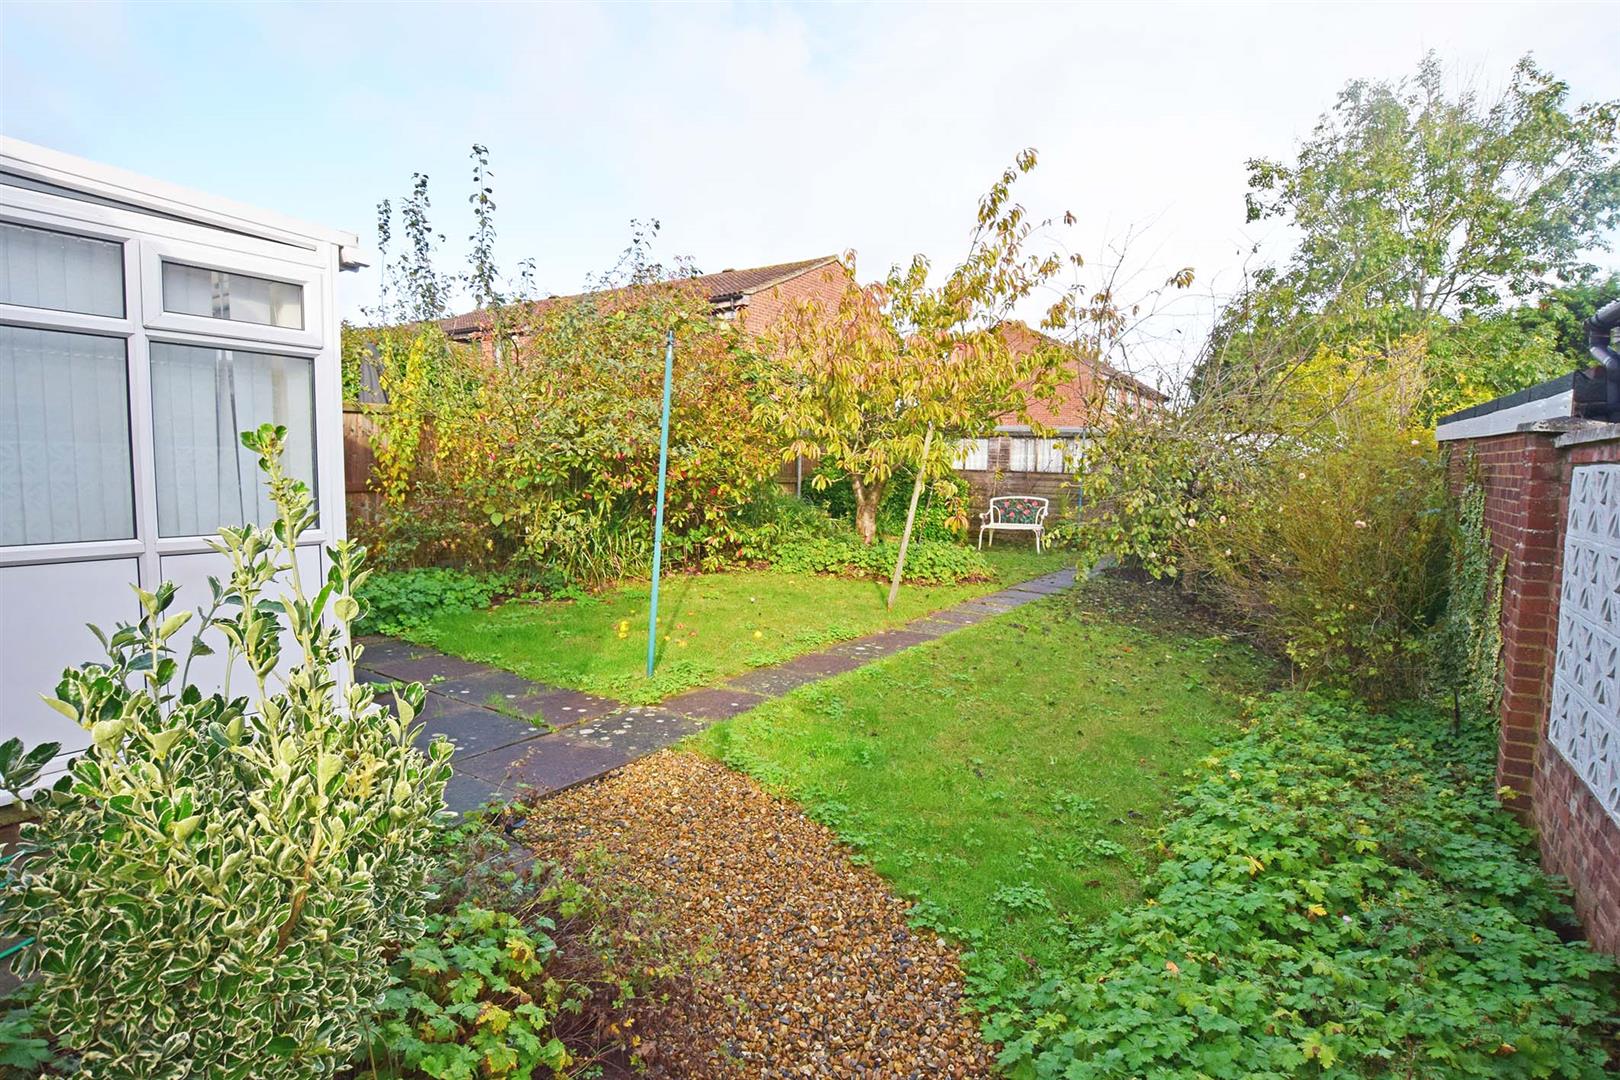
- GARDEN APPROX, 50'
Property Summary
Situated in a fantastic location, residents will enjoy easy access to the local "Co-Op" for all their grocery needs, a pharmacy for any essentials, and a hairdresser for those pampering sessions. Additionally, the property features parking for 1 vehicle, ensuring that you never have to worry about finding a spot after a long day.
Whether you're looking to downsize, searching for your first home, or seeking a peaceful retreat, this property presents a wonderful opportunity to embrace a relaxed lifestyle in a sought-after area. Don't miss out on the chance to make this lovely bungalow your own and enjoy all that it has to offer.
Full Details
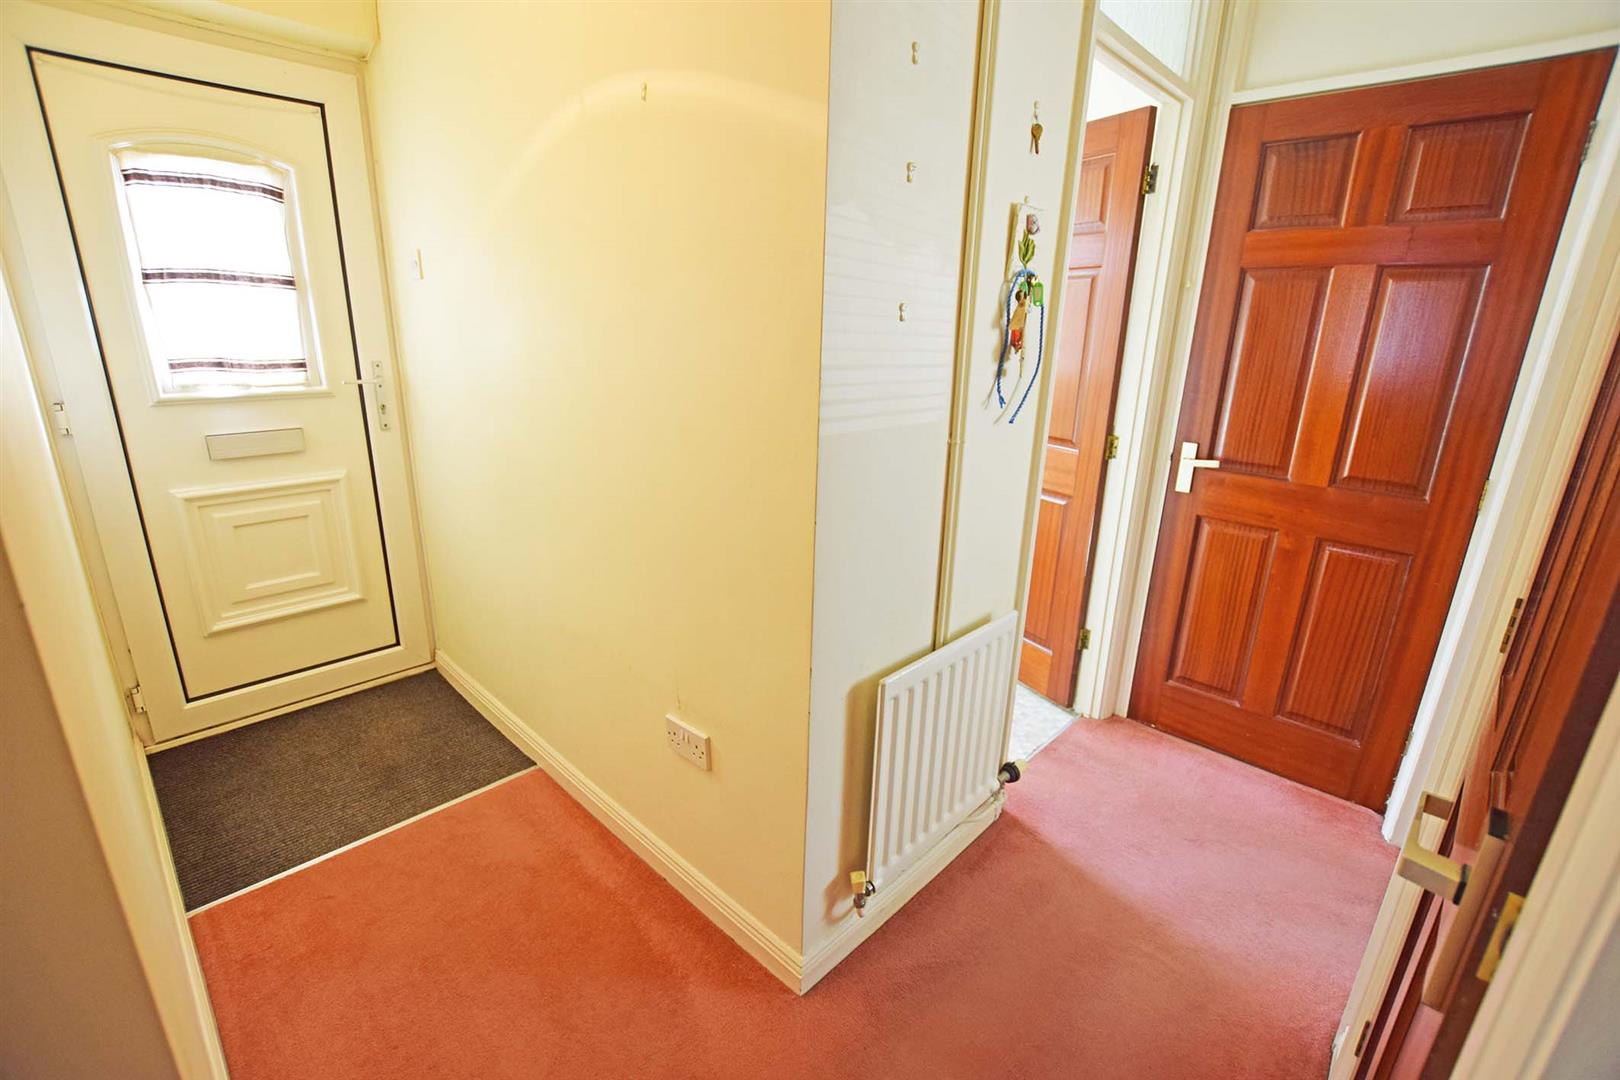
Entrance Hall
UPVc entrance door. Built in airing cupboard and storage cupboard. Radiator.
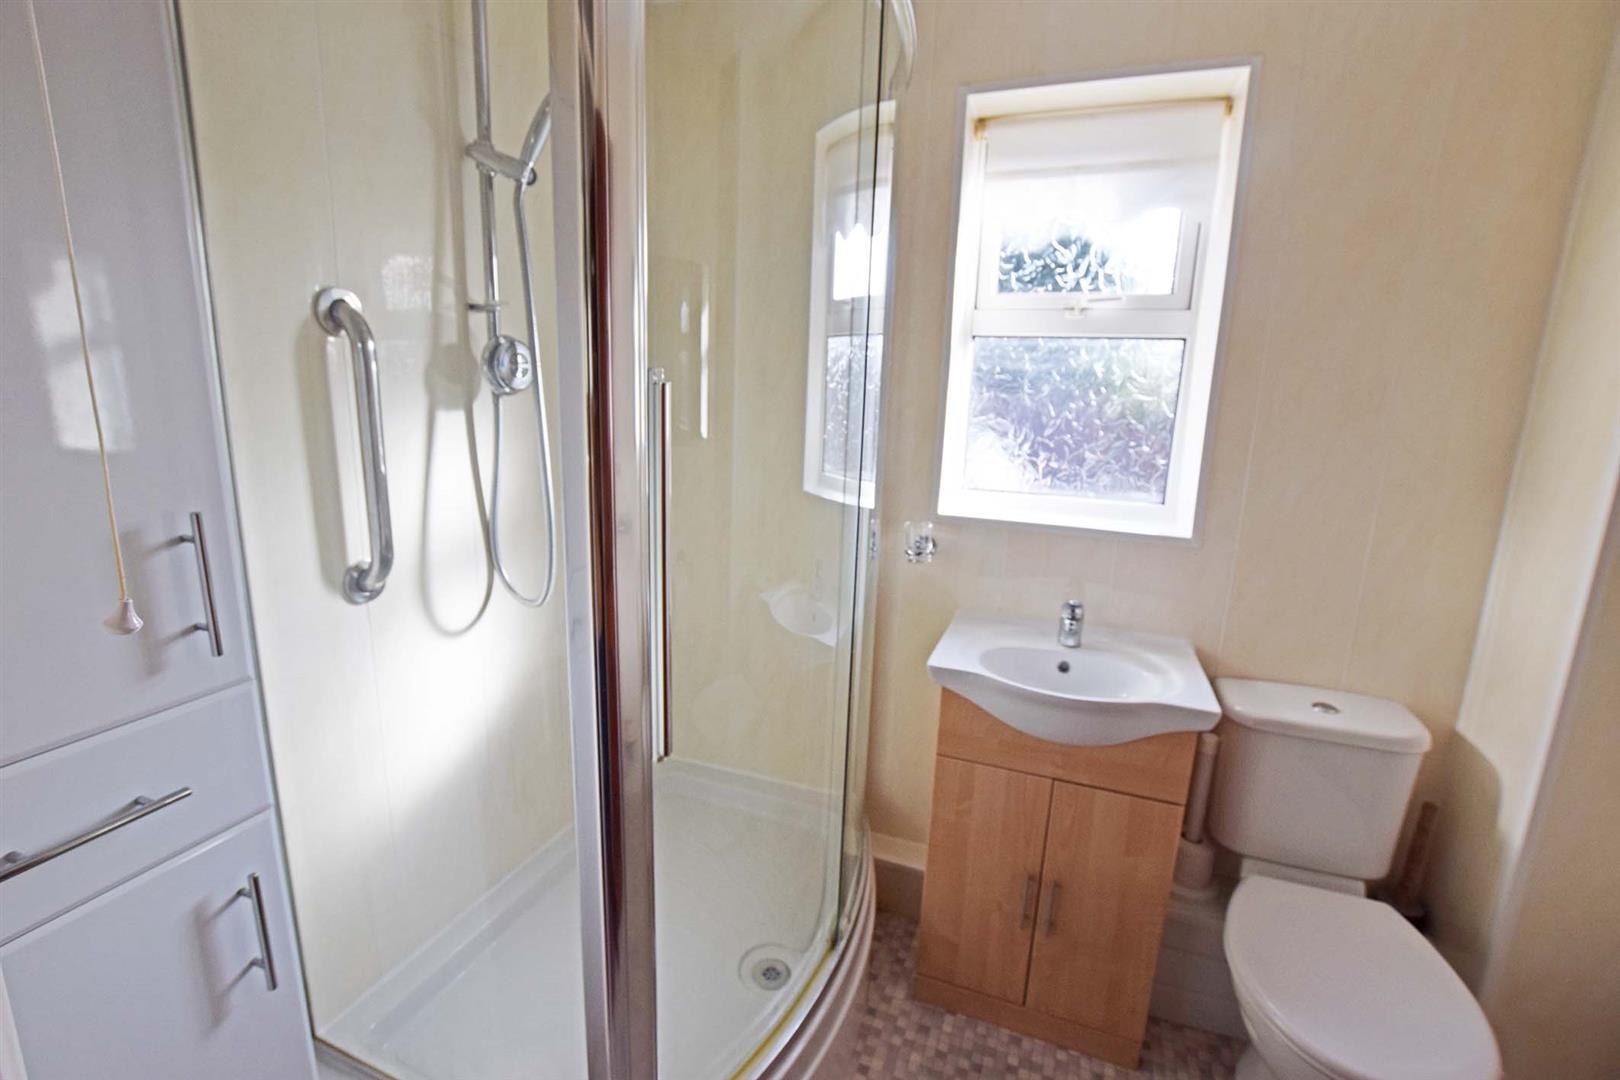
Shower Room 2.24m x 1.70m (7'4" x 5'6")
Double glazed window to side, white suite comprising shower cubicle, mains shower unit, fitted wash hand basin, WC, radiator.
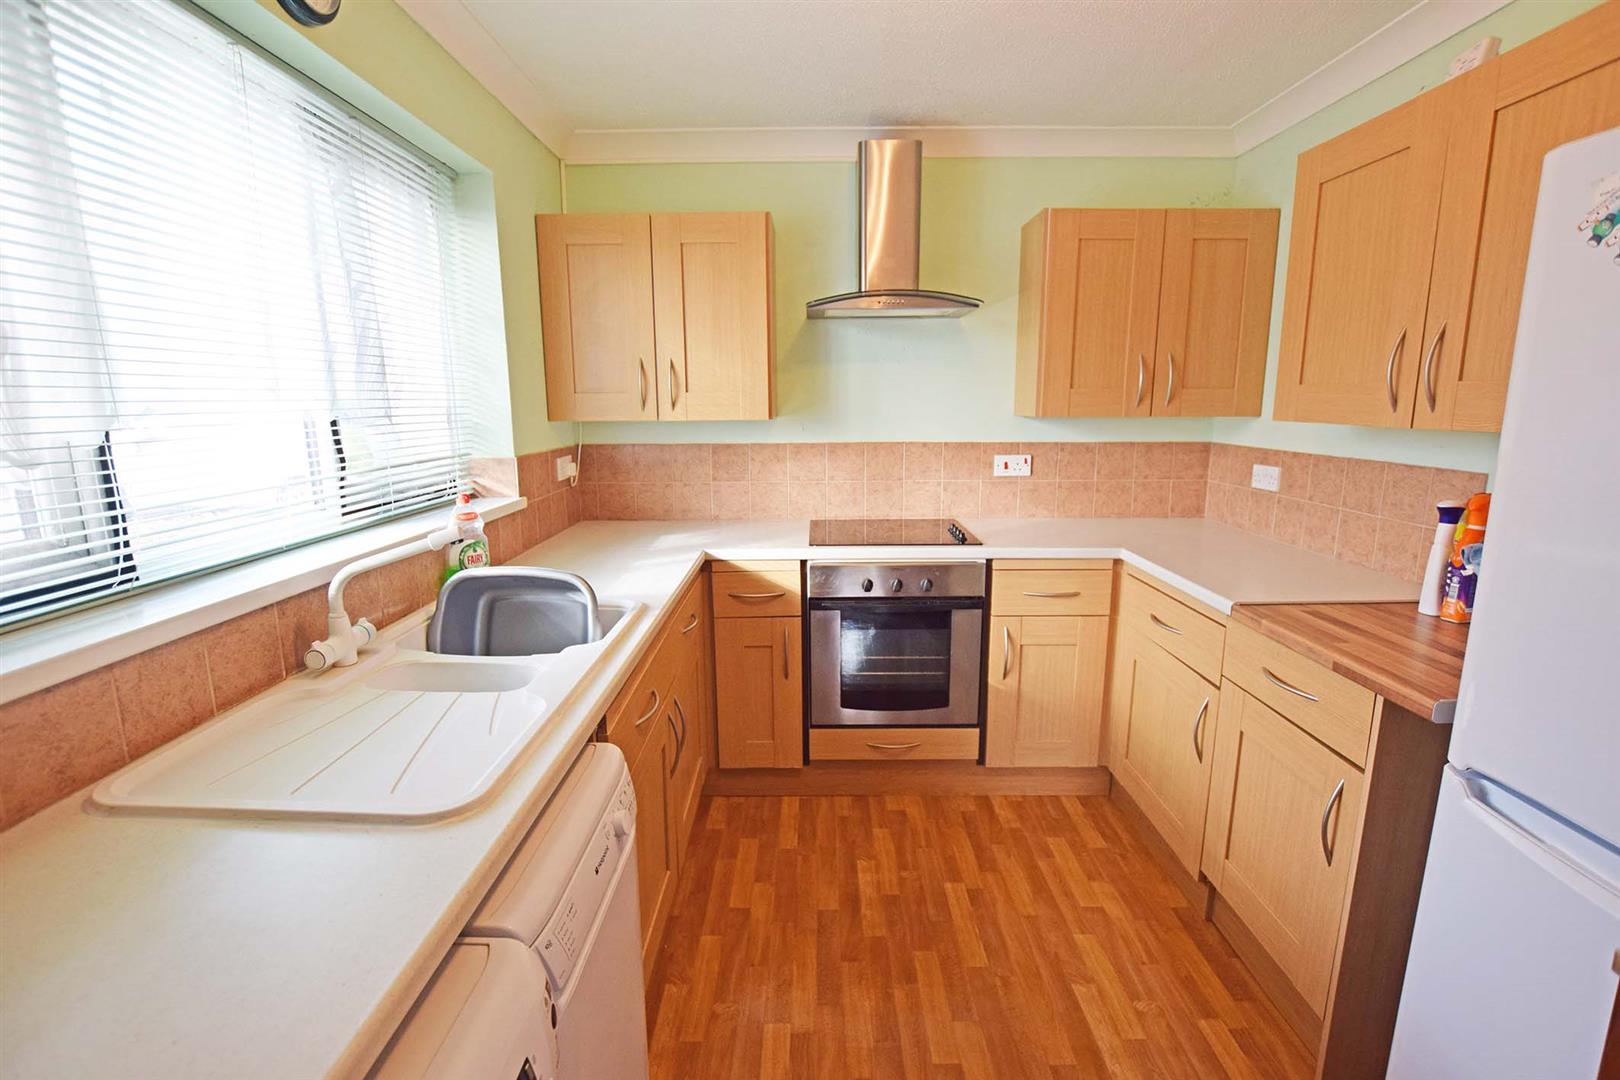
Kitchen 3.23m x 2.61m max (10'7" x 8'6" max)
Double glazed window to front, fitted kitchen comprising base and eye level units with work surfaces over. Built in electric oven and hob with extractor fan over. Radiator. Space and plumbing for washing machine and dish washer. Space for fridge/freezer. Cupboard housing "Baxi" boiler.
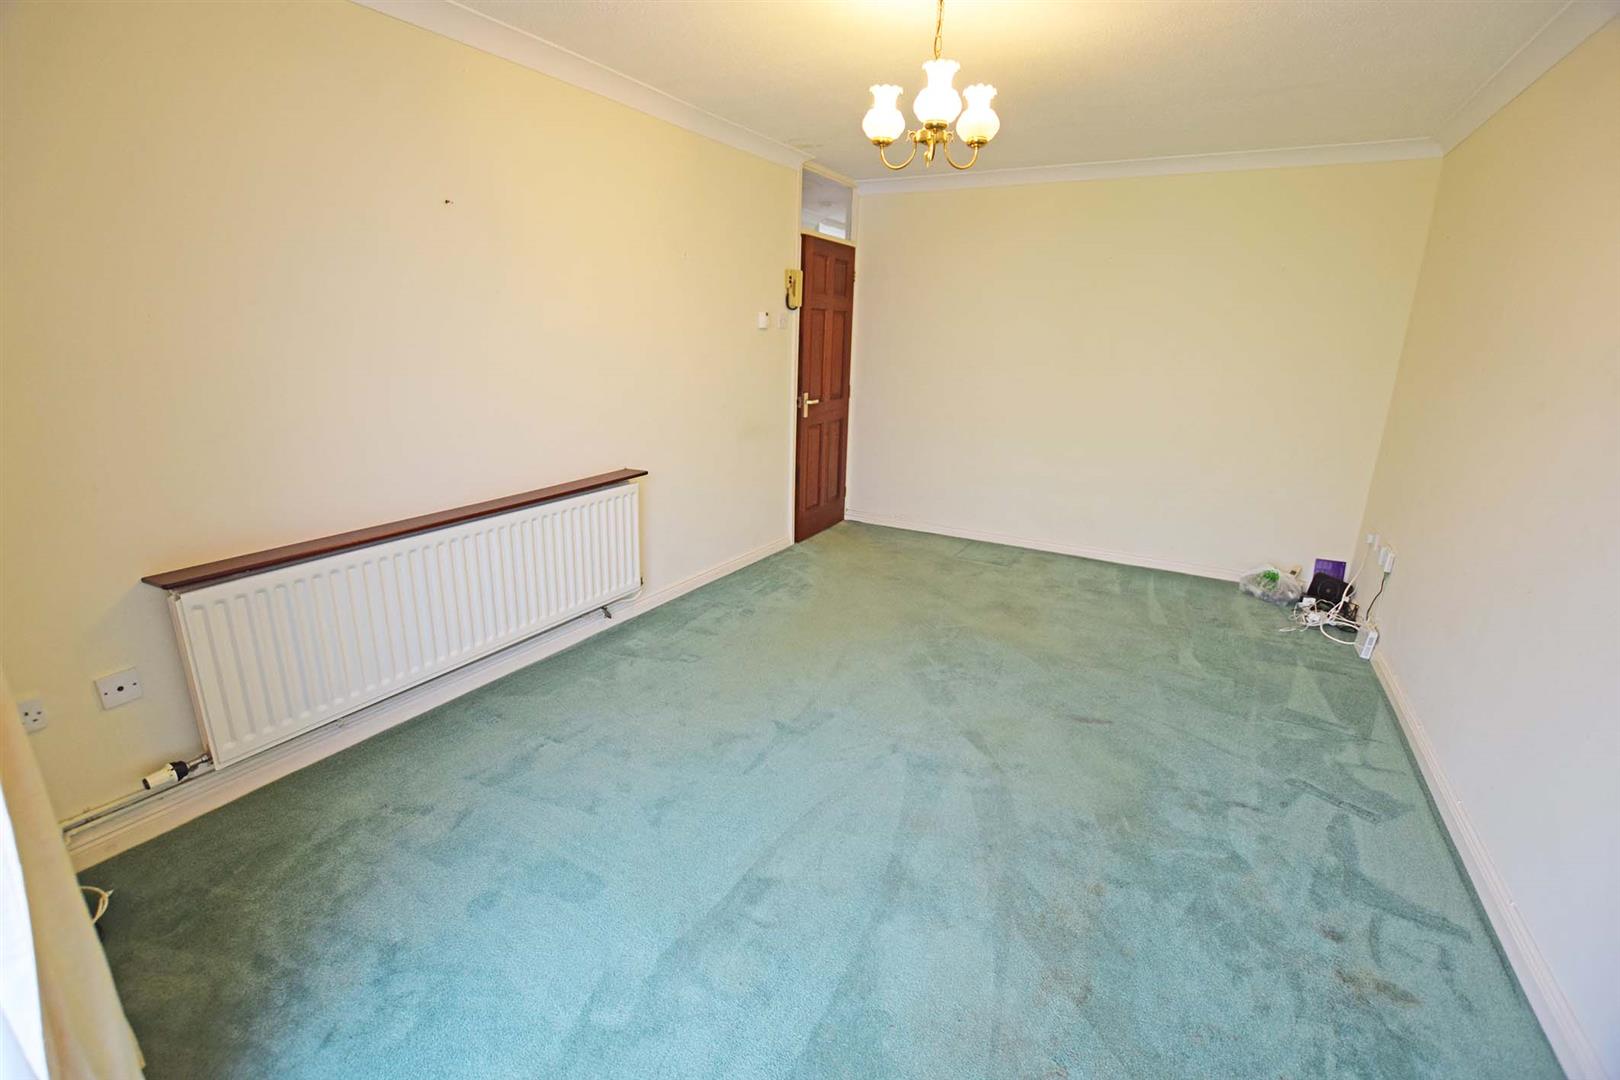
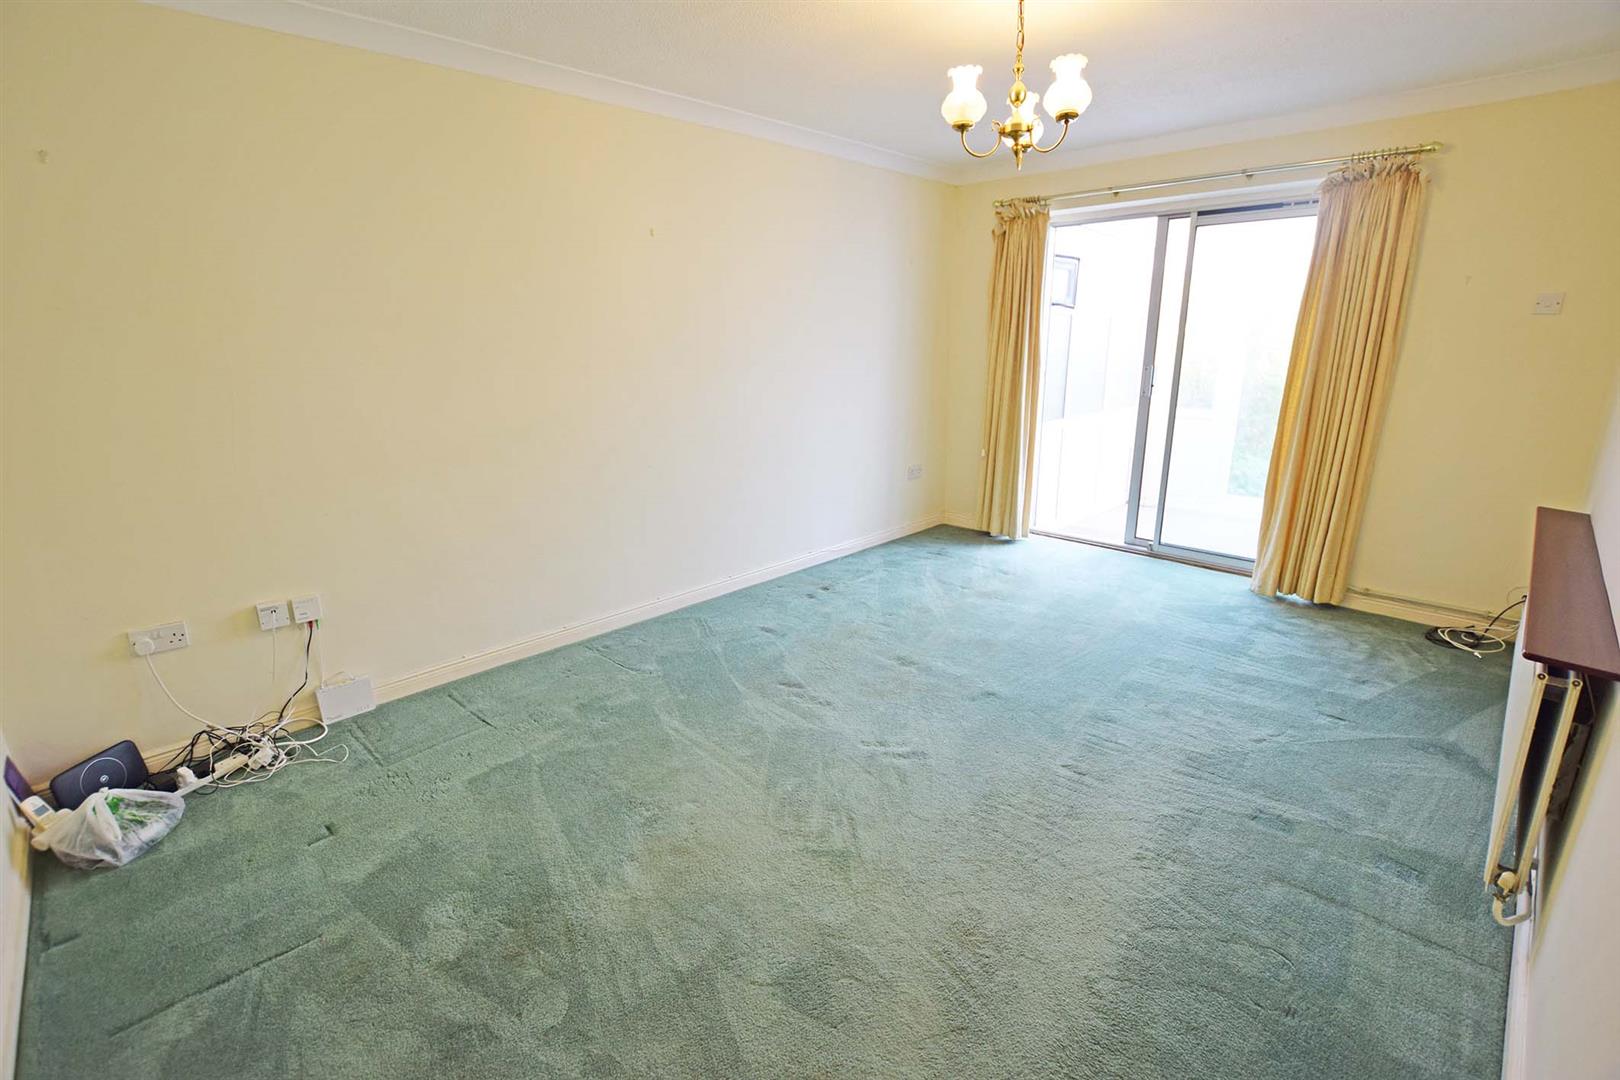
Lounge (Reception) 4.78m x 3.28m (15'8" x 10'9")
Double glazed sliding patio doors to conservatory, radiator.
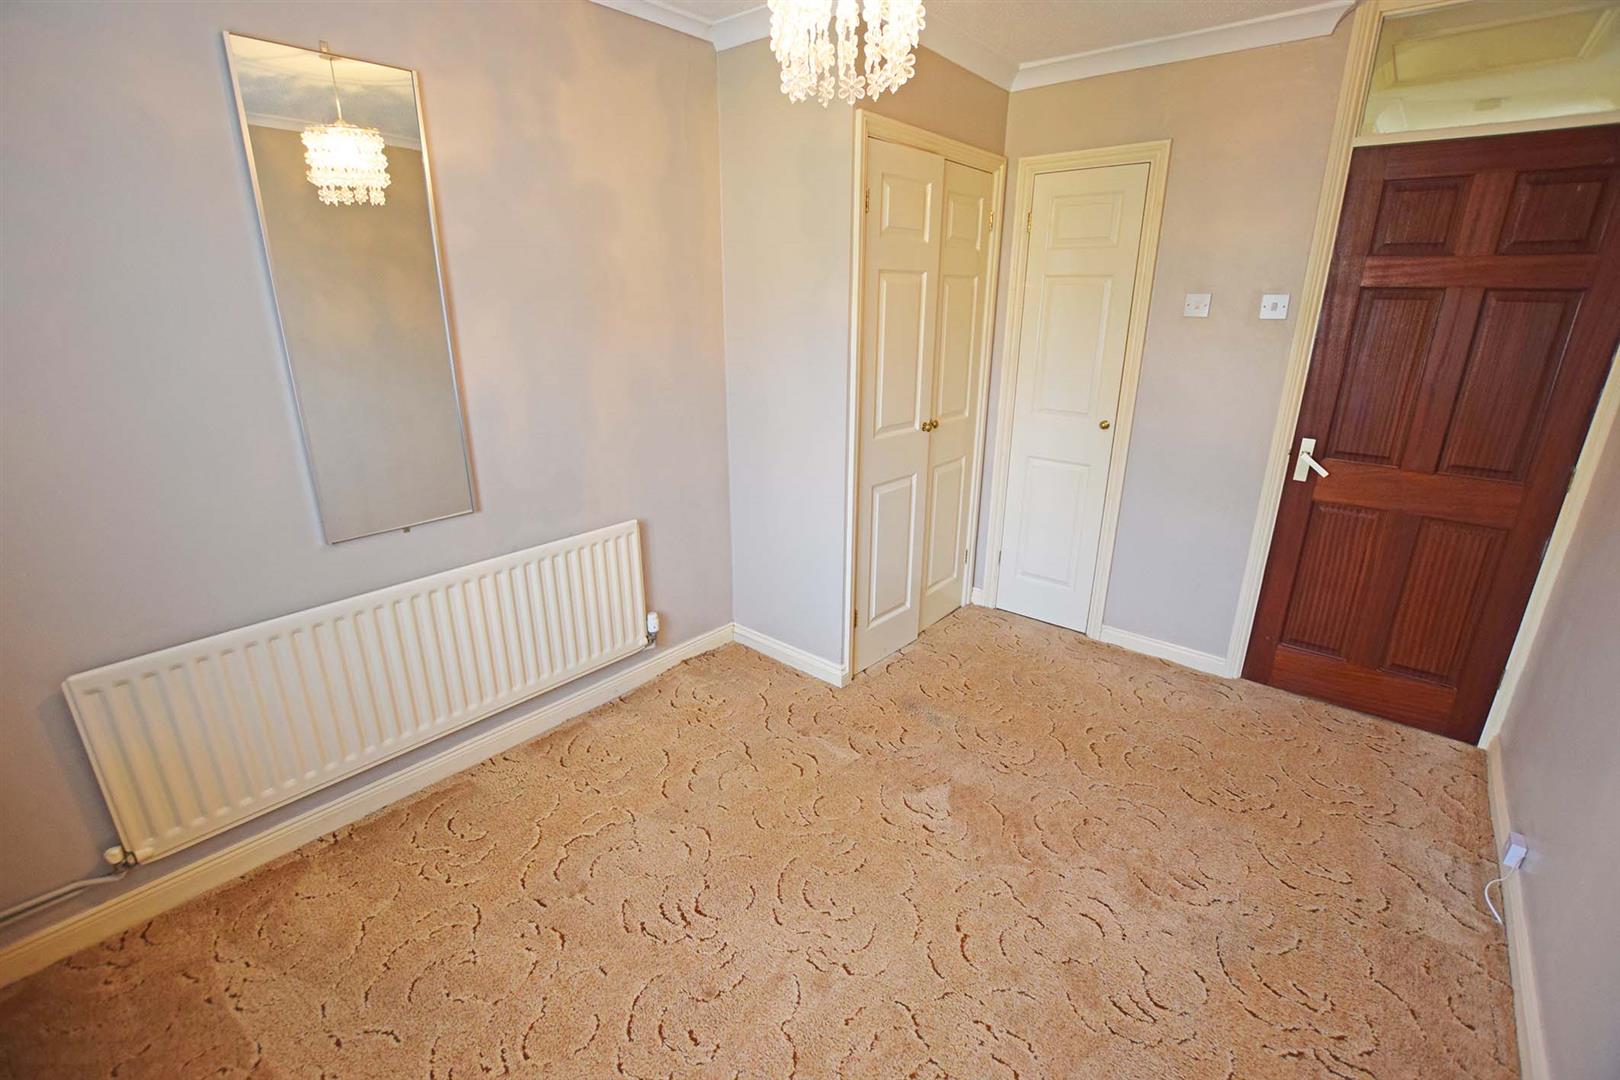
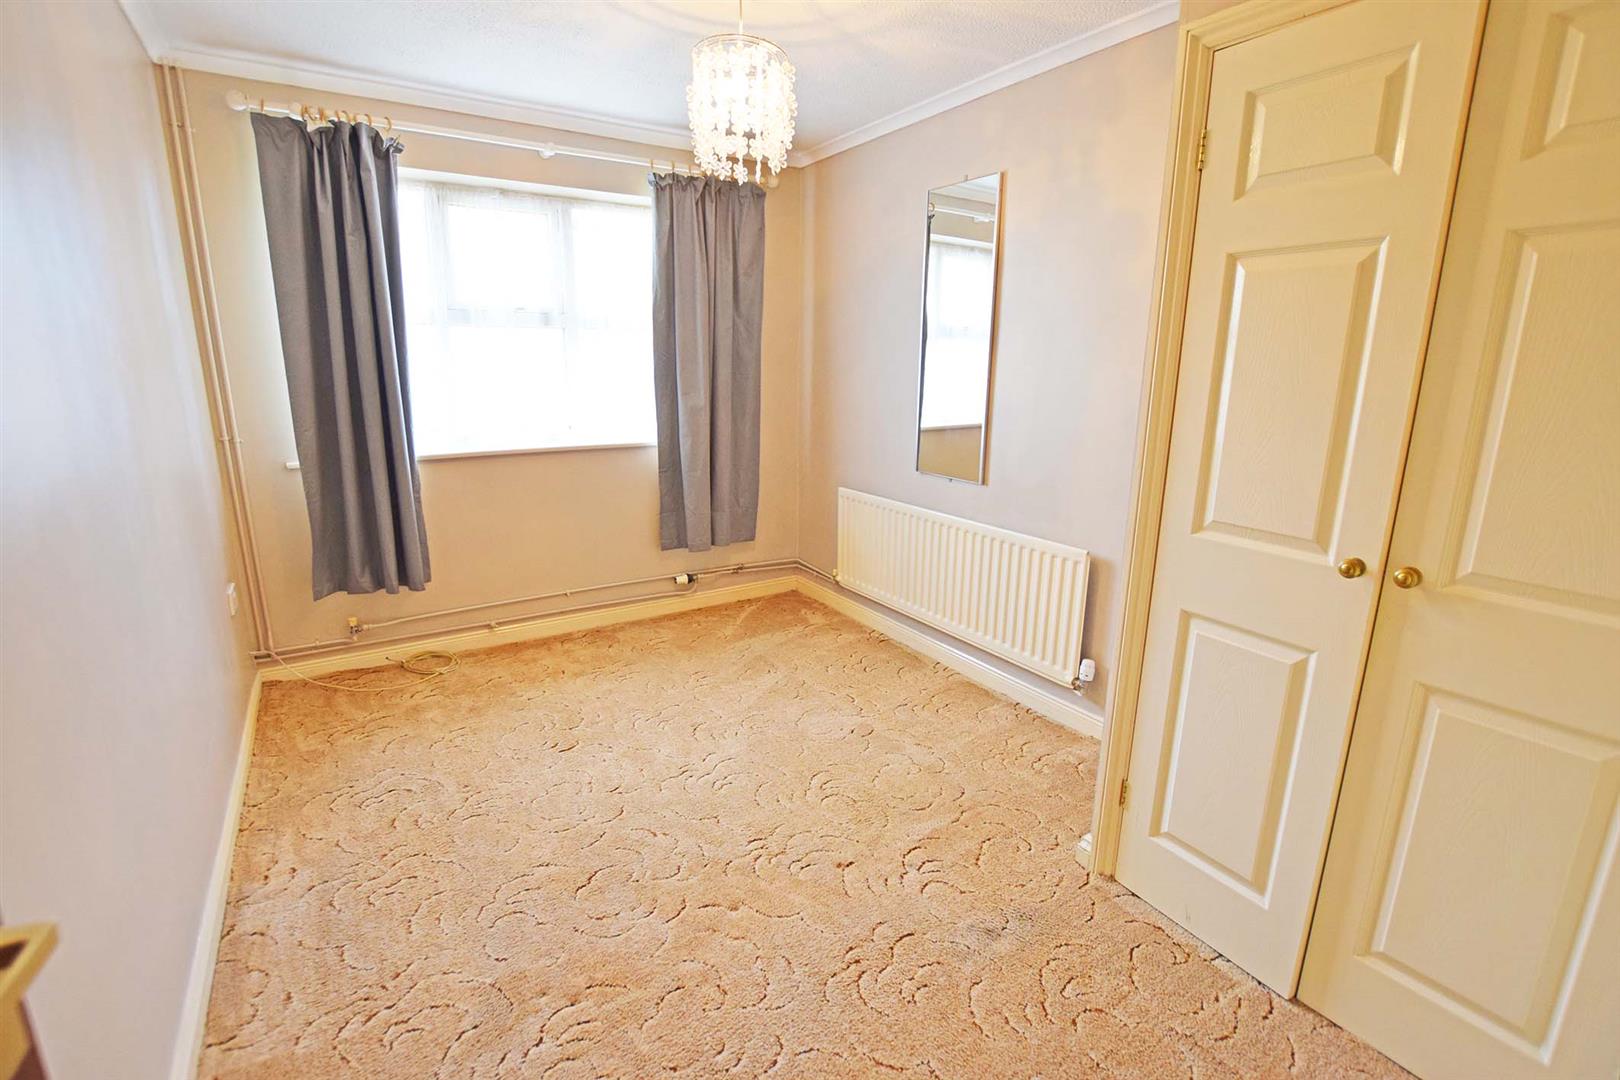
Bedroom 3.62m max x 2.64m max (11'10" max x 8'7" max)
Double glazed window to rear, built in wardrobe and cupboard, radiator.
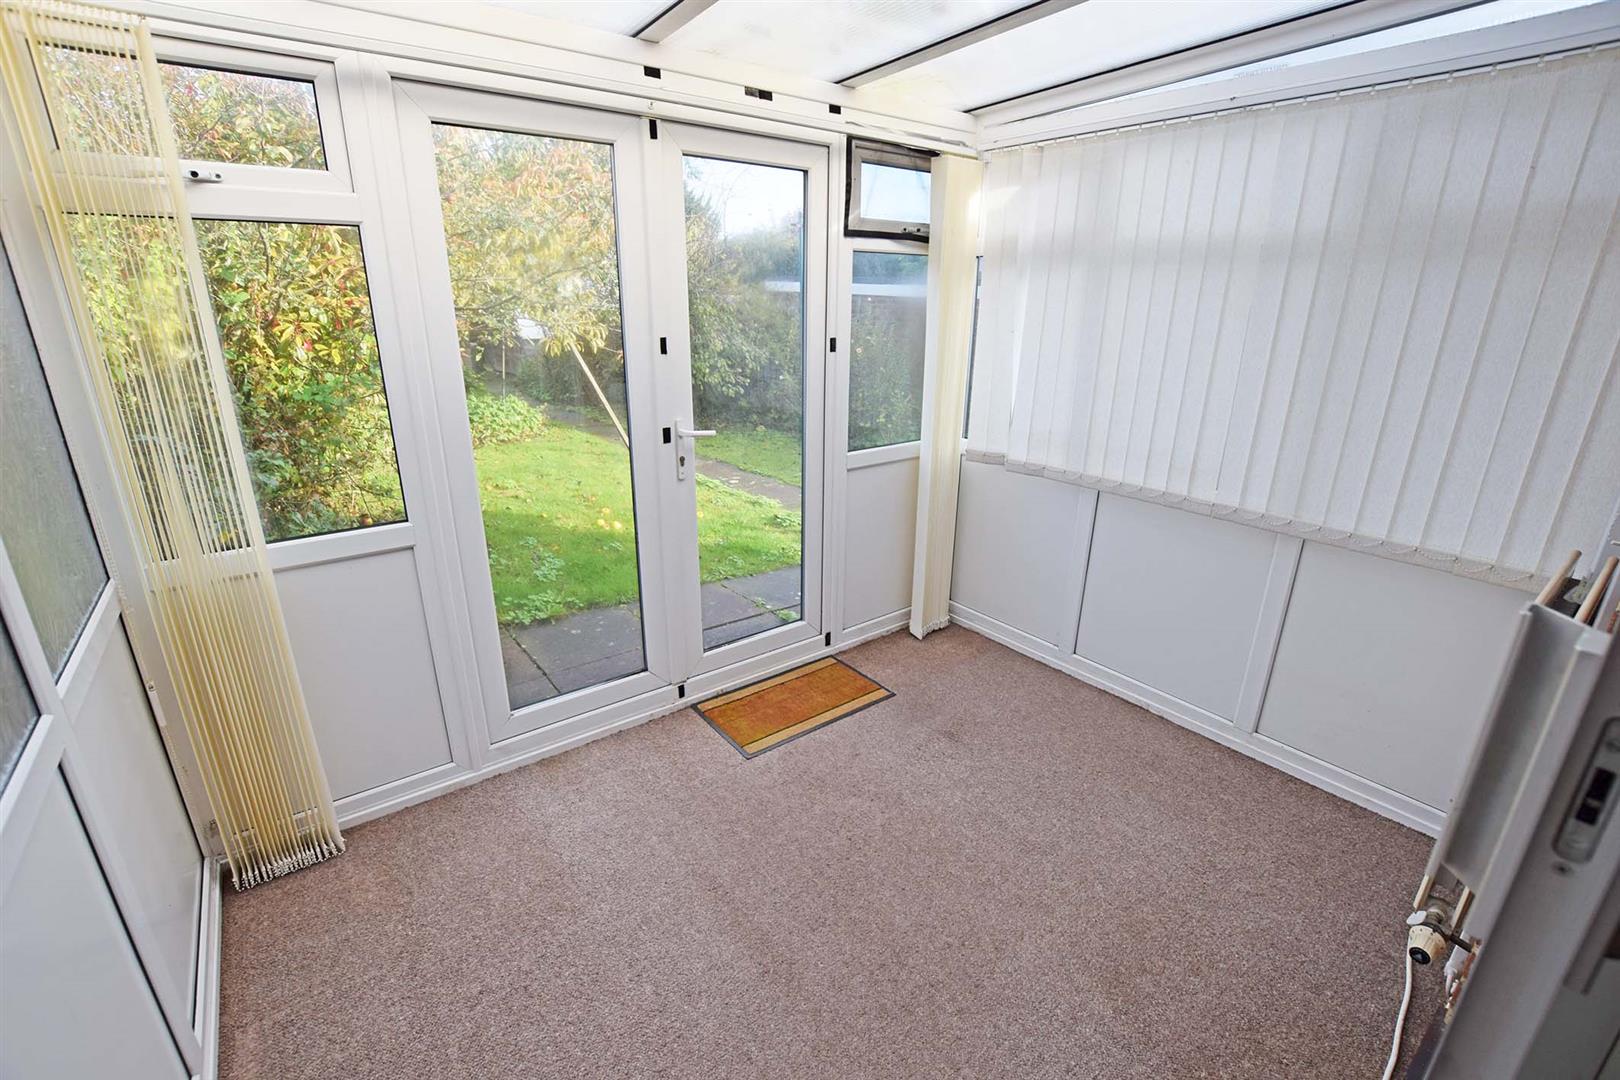
Conservatory 2.84m x 2.18m (9'3" x 7'1")
French doors leading to garden, radiator.
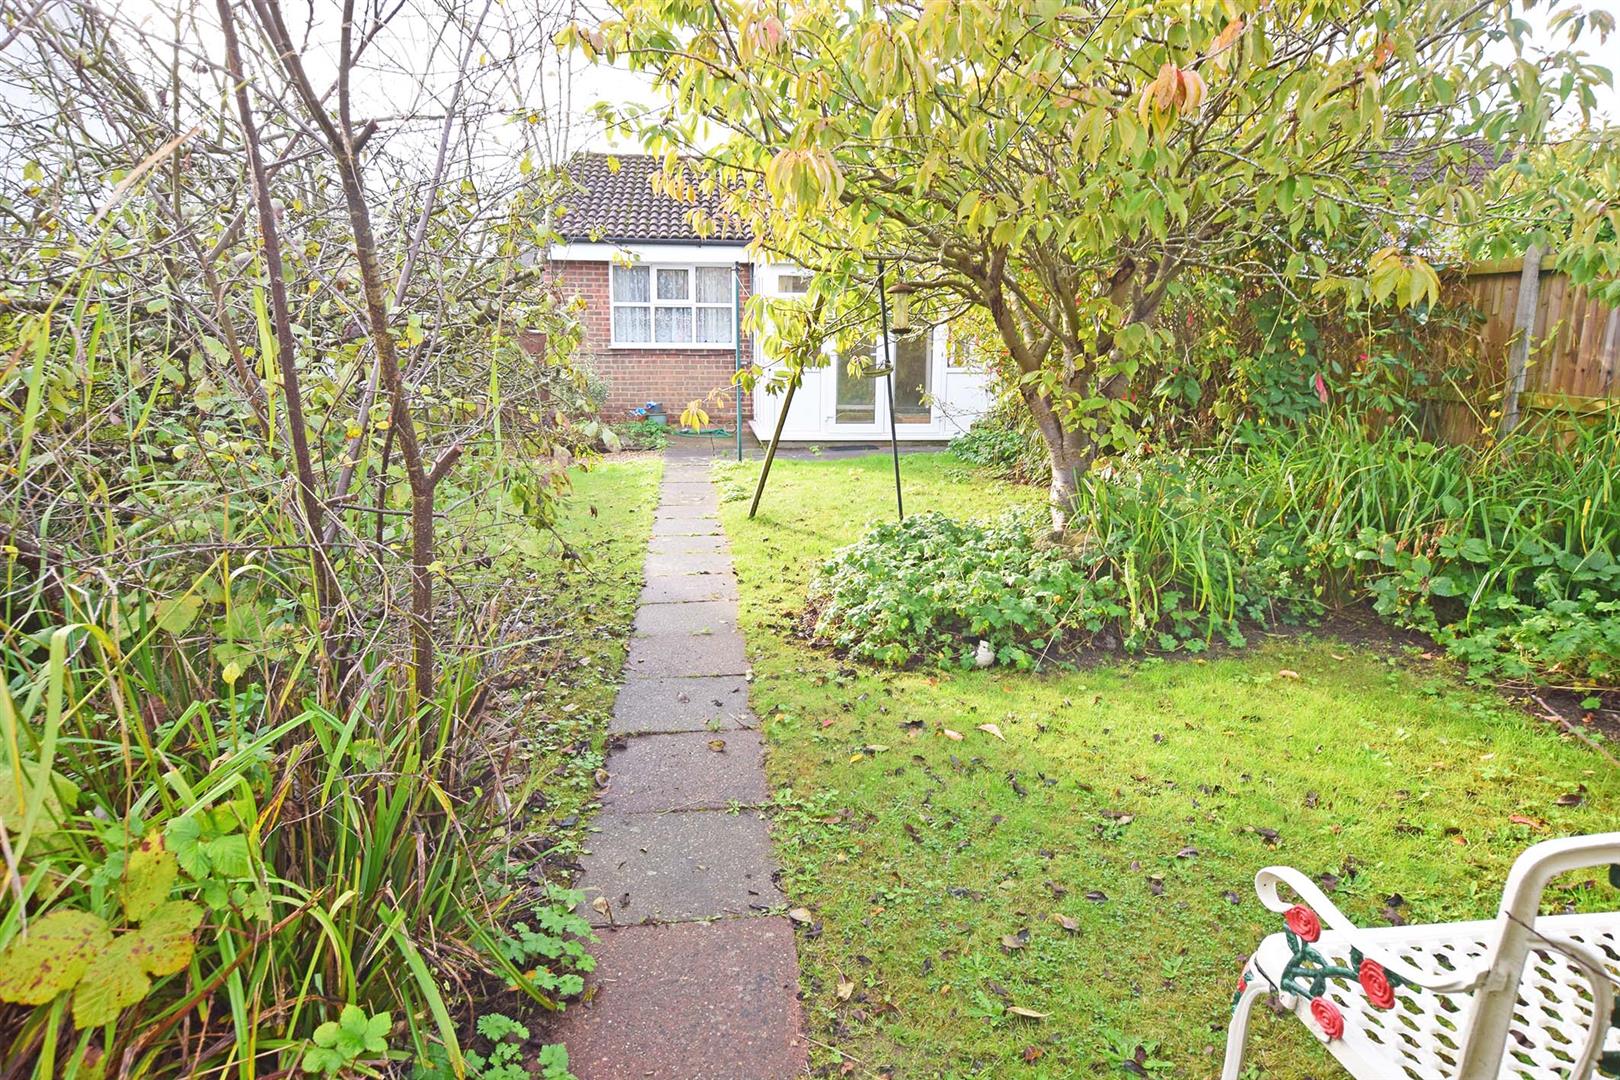
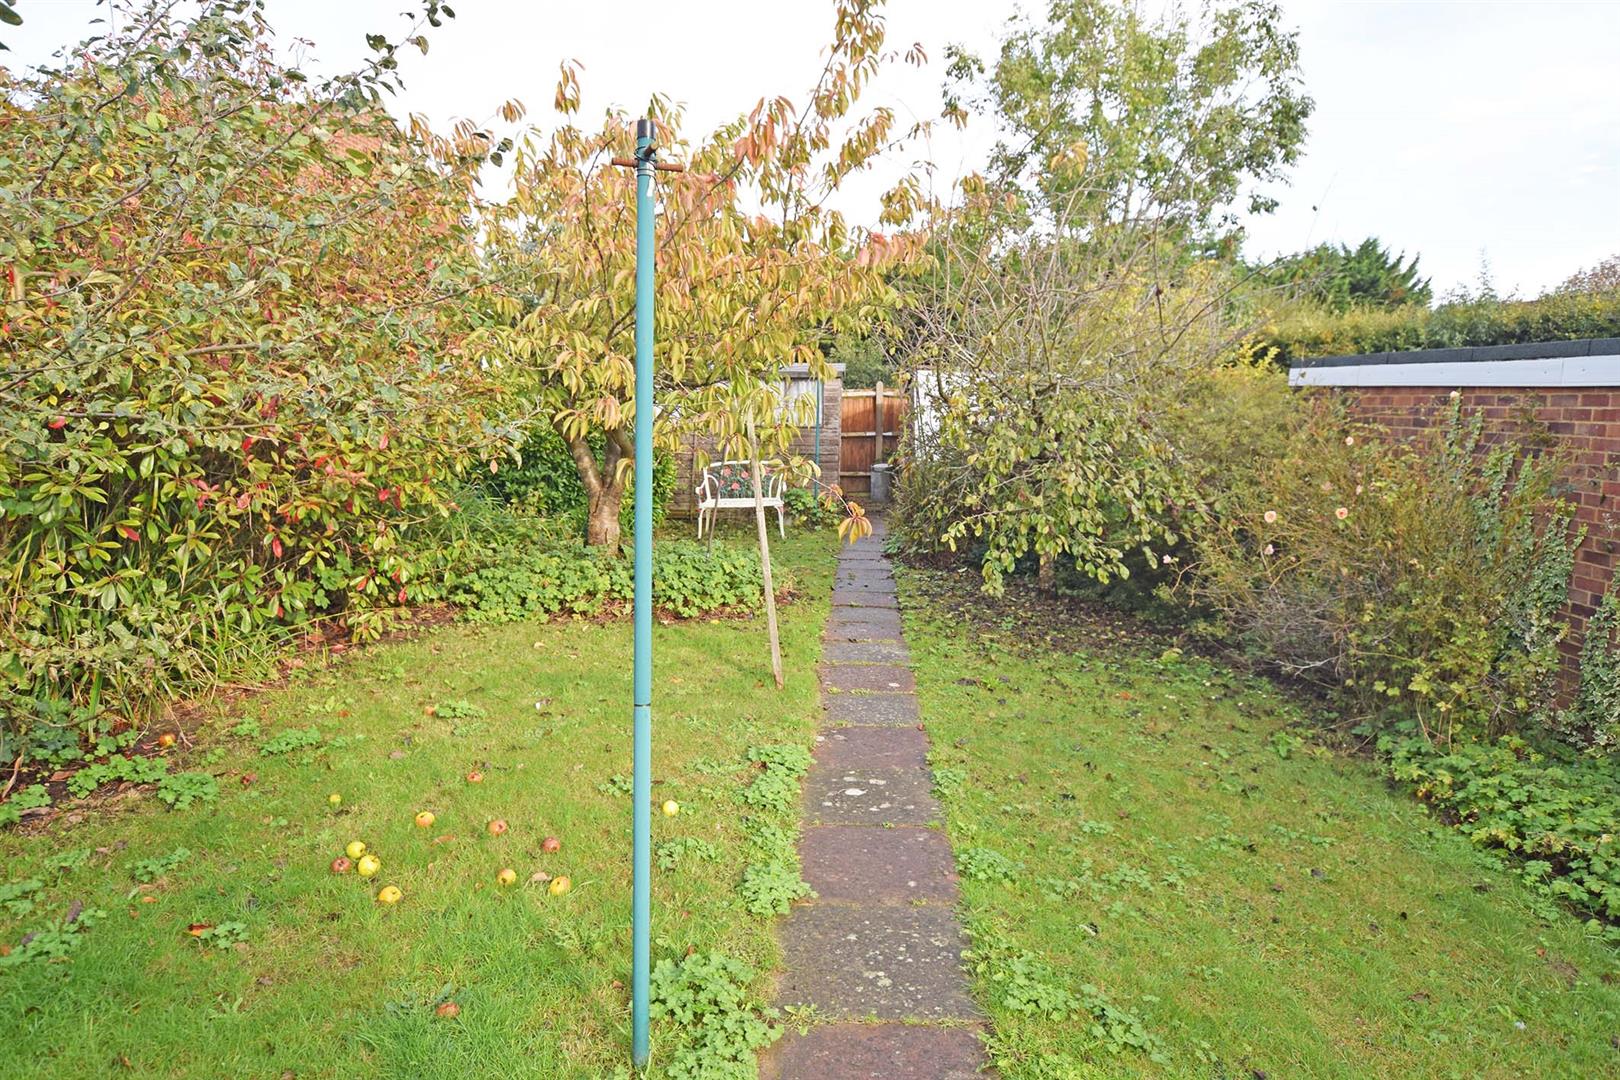
Garden
Approx. 50' in depth, mainly laid to lawn, flower and shrub borders. Side pedestrian access.
Exterior
Driveway providing off road parking for 1 car
NB
HARRISONS REEVE recommend a panel of solicitors, including V E White And Co, Burtons Solicitors, Hawkridge and Company and Apex Law as well as the services of Henchurch Lane Financial Services, for which we may receive a referral fee of £150 plus VAT per transaction.
Member agent
The agent is a member of The Property Ombudsman Limited, which is a redress scheme, and Propertymark, which is a client money protection scheme.
Important Notice
Harrisons Reeve, their clients and any joint agents give notice that:
1. They have no authority to make or give any representations or warranties in relation to the property. These particulars do not form part of any offer or contract and must not be relied upon as statements or representations of fact. Any areas, measurements or distances are approximate. The text, photographs and plans are for guidance only and are not necessarily comprehensive.
2. It should not be assumed that the property has all necessary planning, building regulations or other consents and Harrisons Reeve have not tested any services, equipment or facilities. Purchasers must satisfy themselves by inspection or otherwise