
Sandringham Road, Rainham
Property Features
- SOLD (STC) BY HARRISONS REEVE
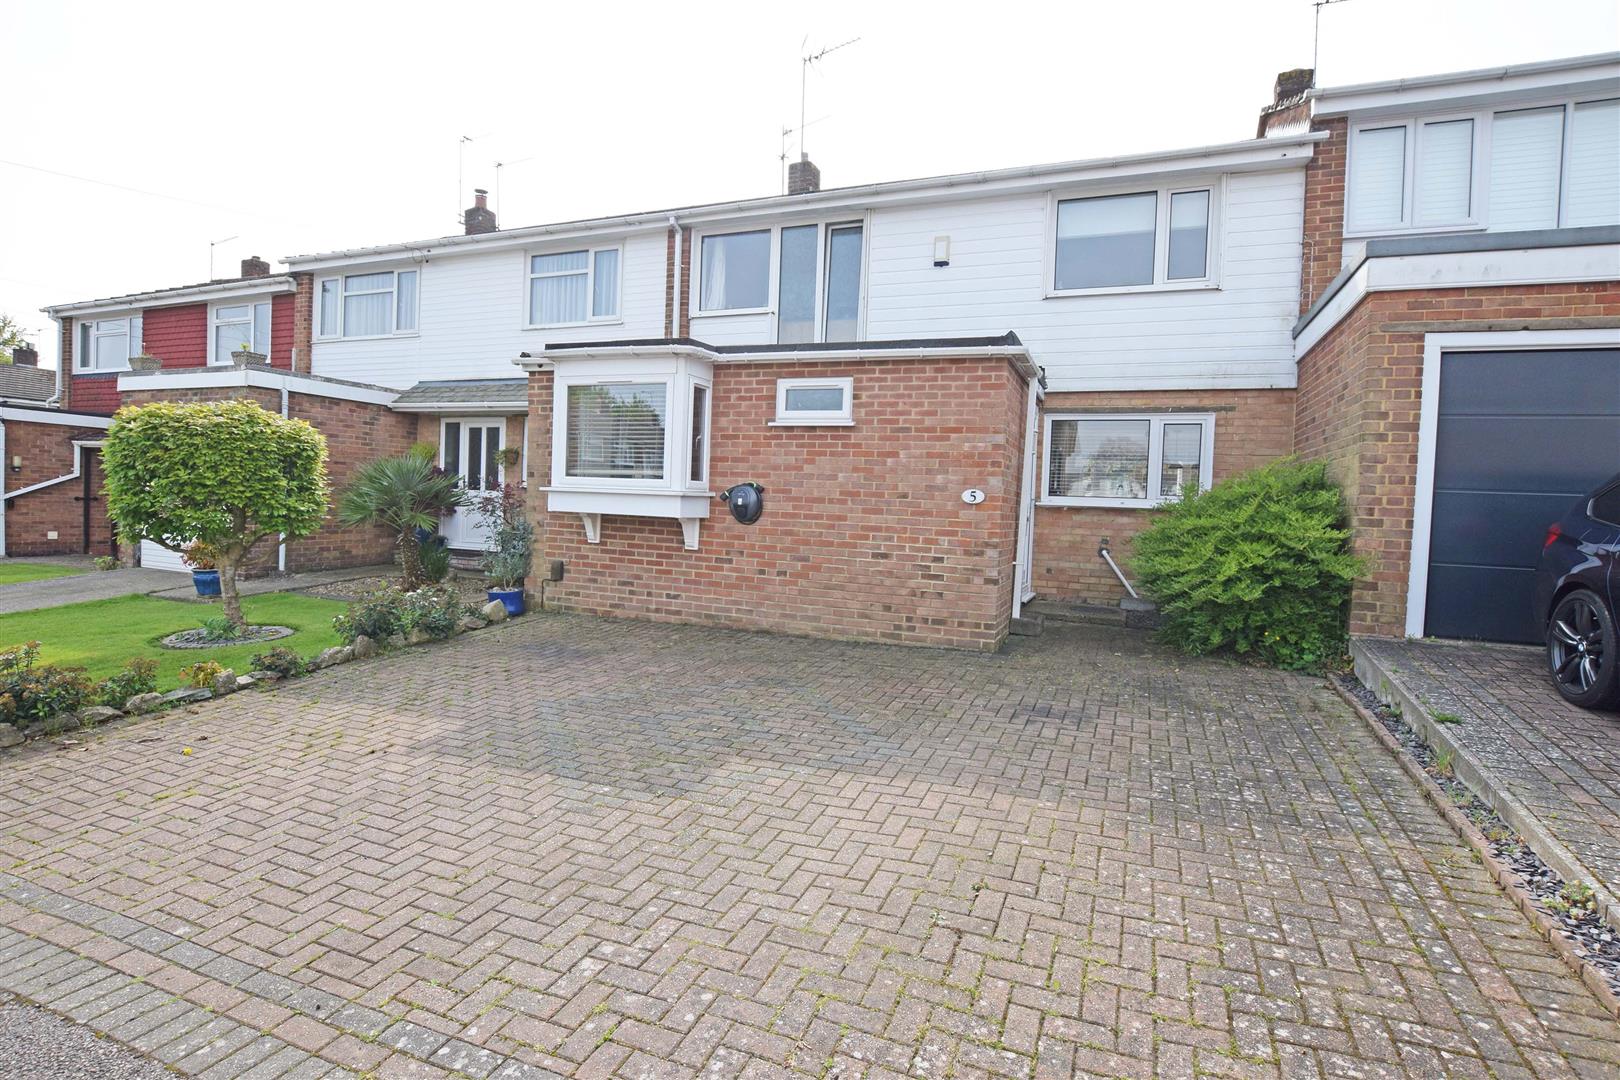
- 3/4 BEDROOM MID TERRACE HOUSE, ASKING PRICE £350,000
- APPROX. 1,036 SQ FT
- DRIVEWAY FOR 3 CARS TO FRONT
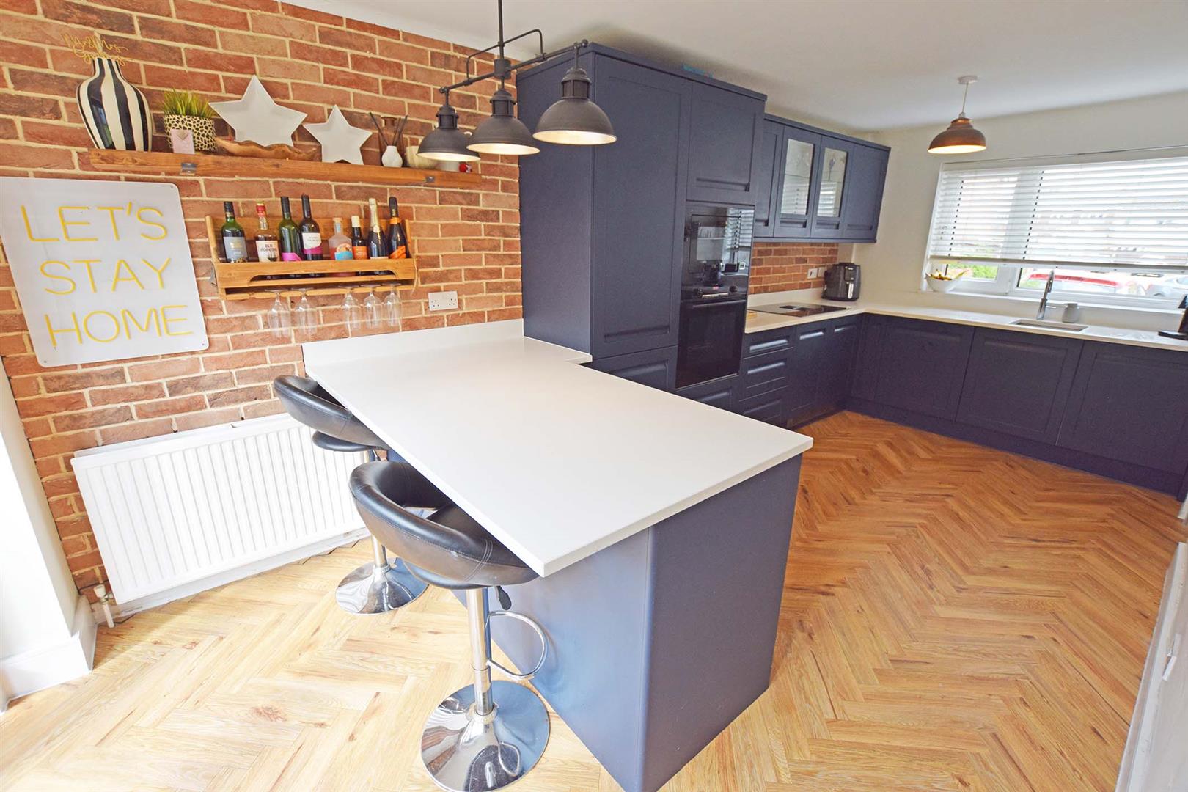
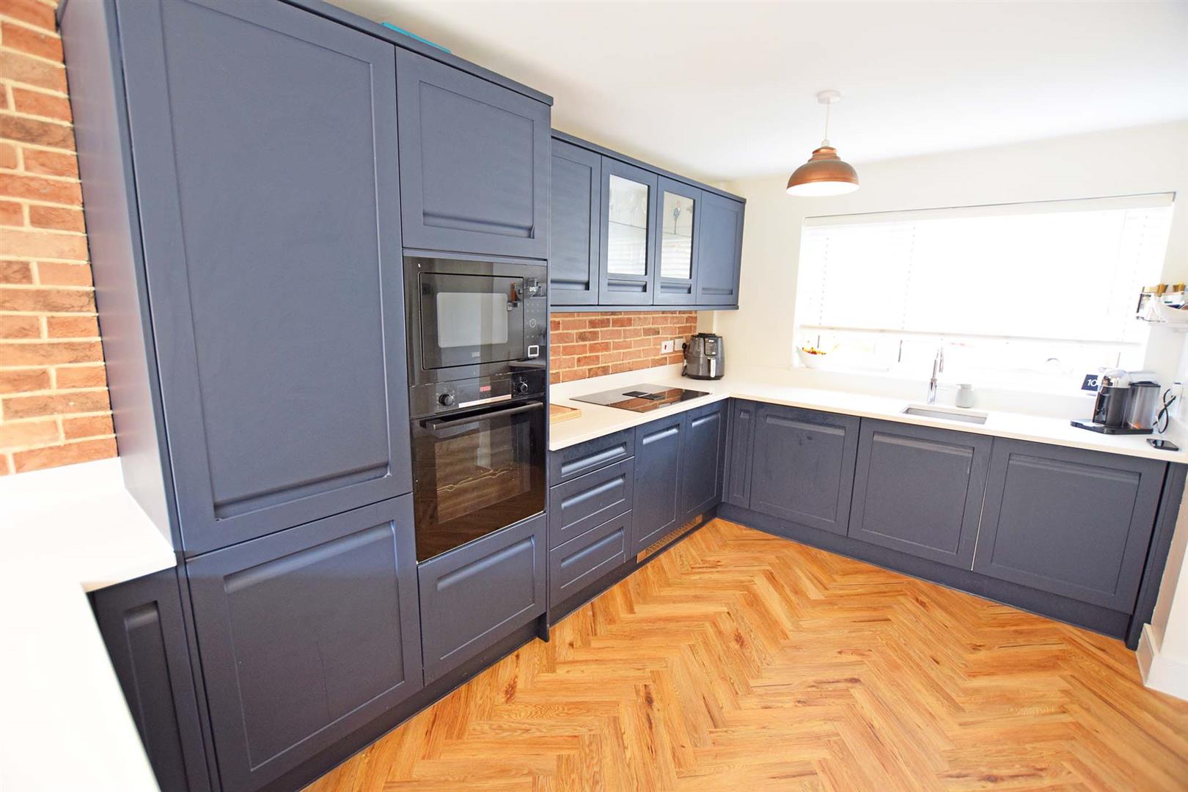
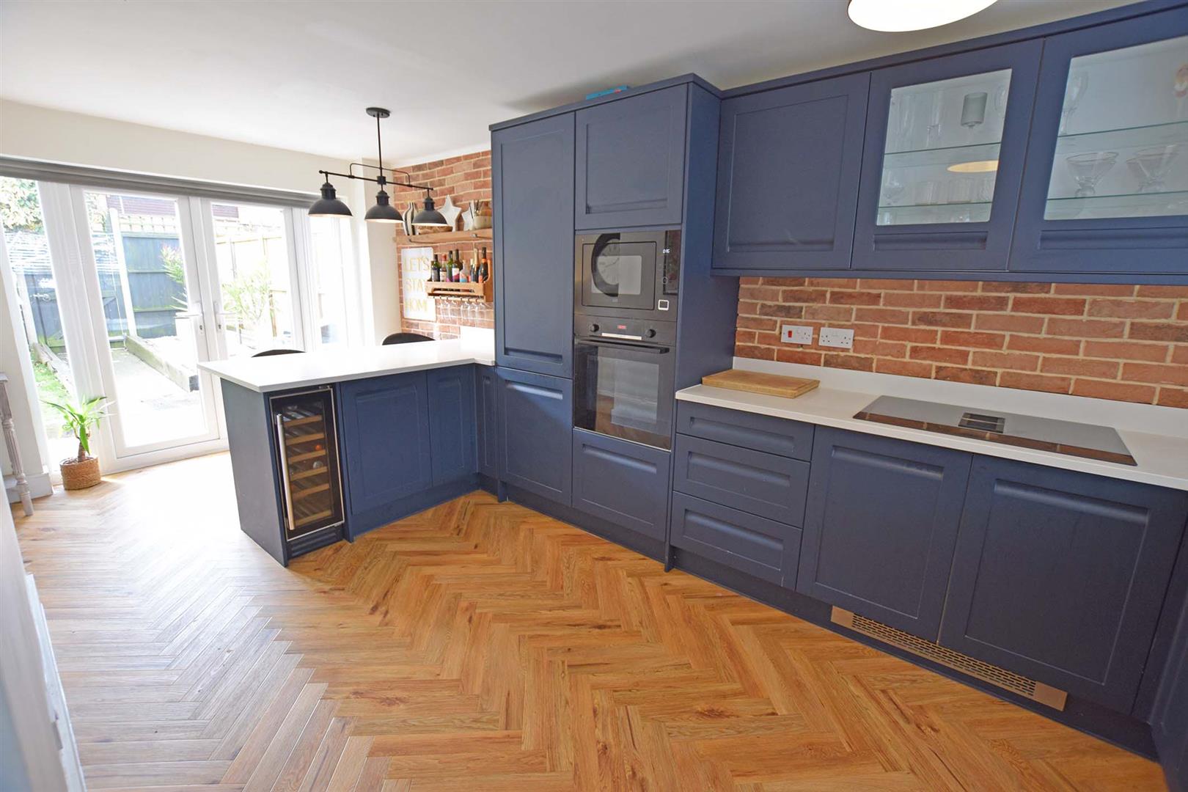
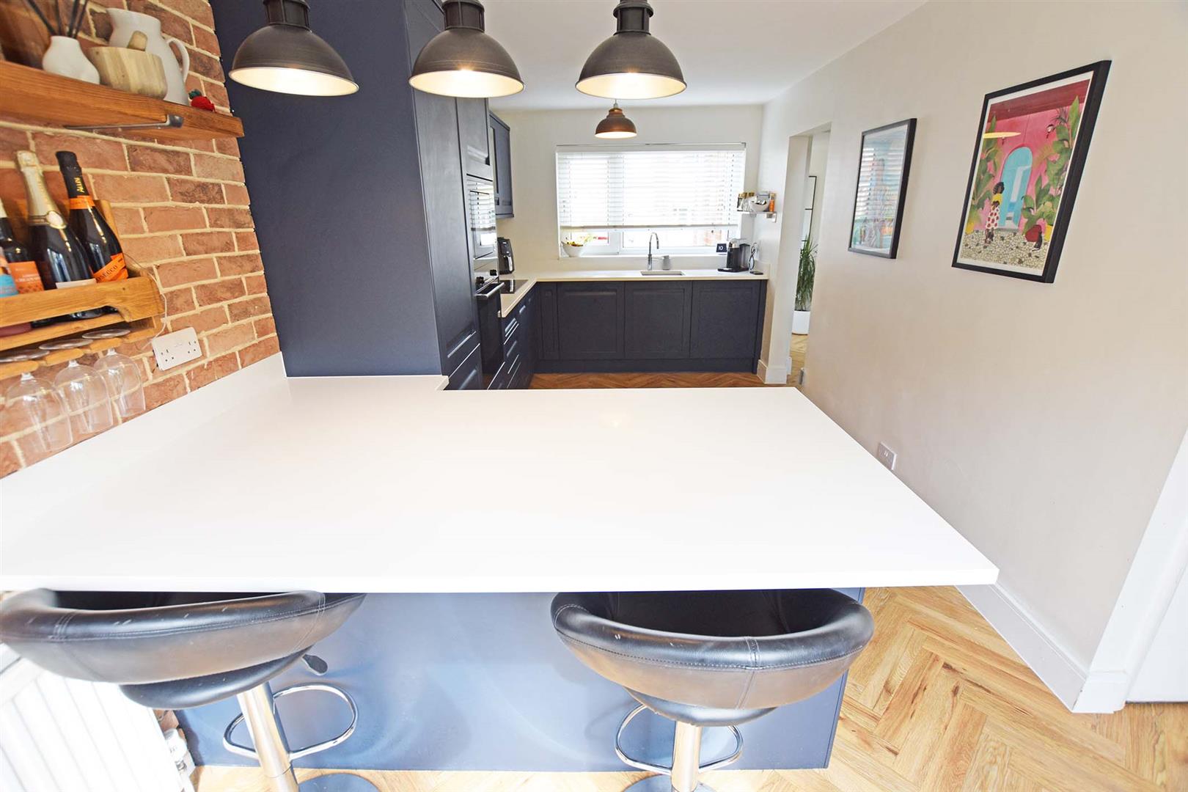
- FANTASTIC RE-FITTED KITCHEN/BREAKFAST ROOM, BATHROOM AND SHOWER ROOM
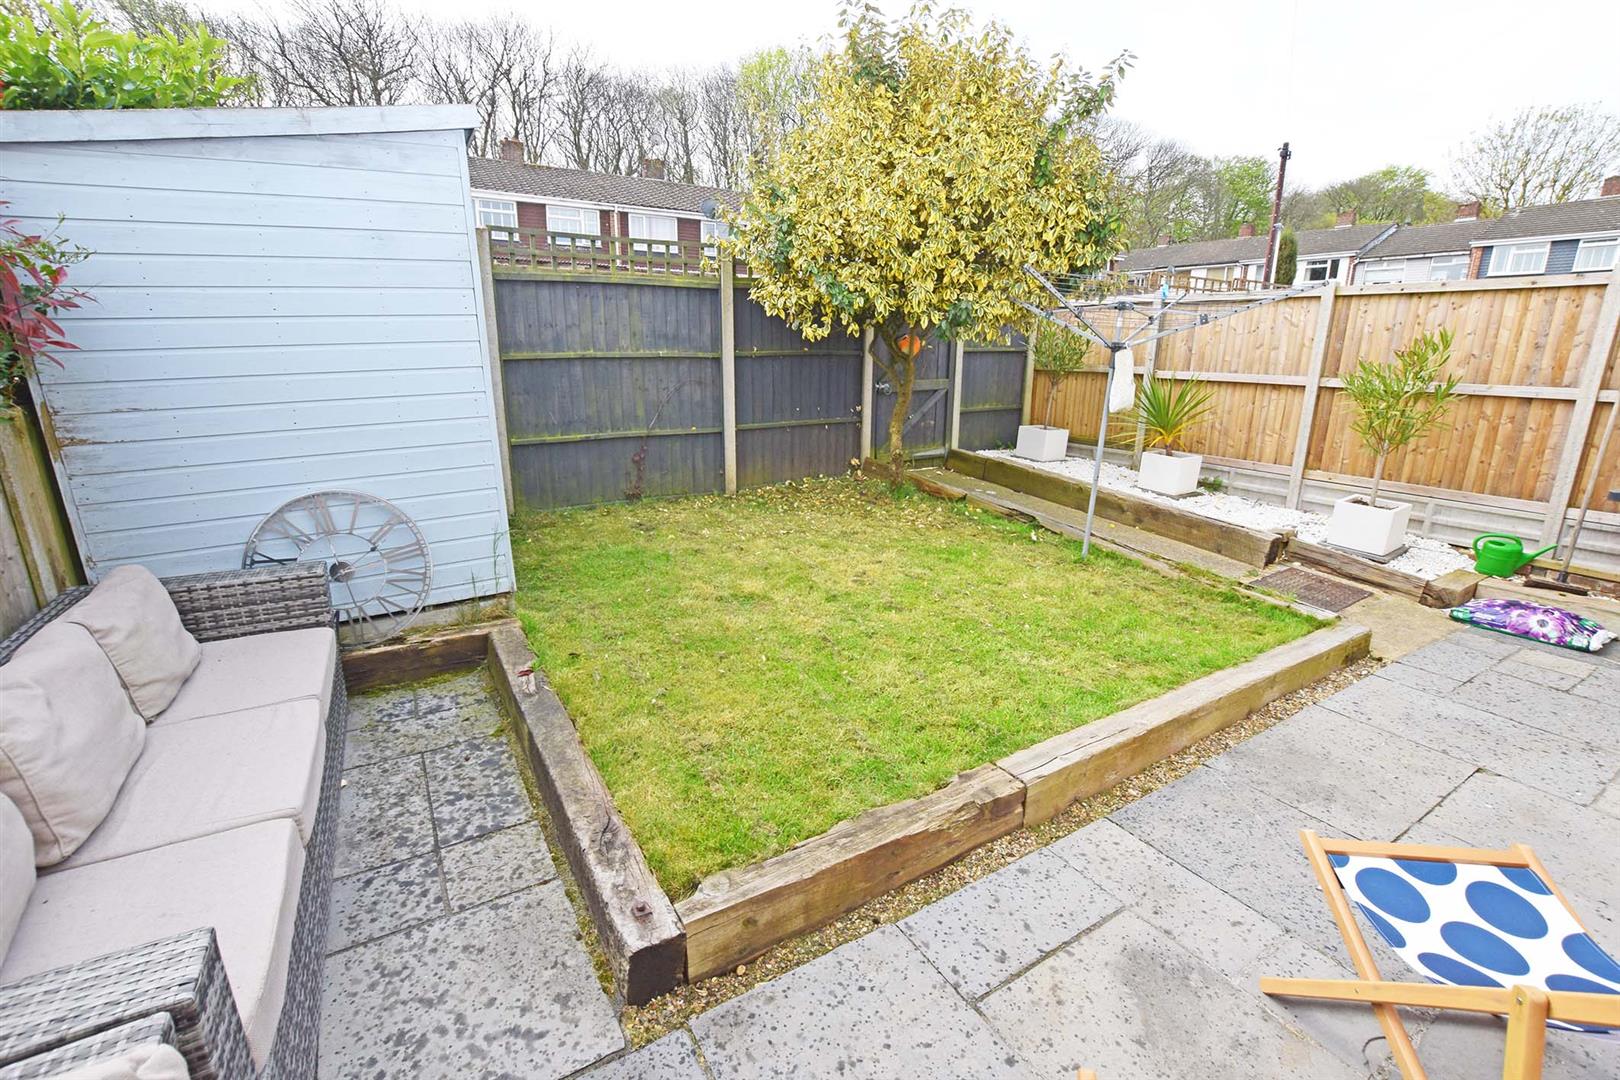
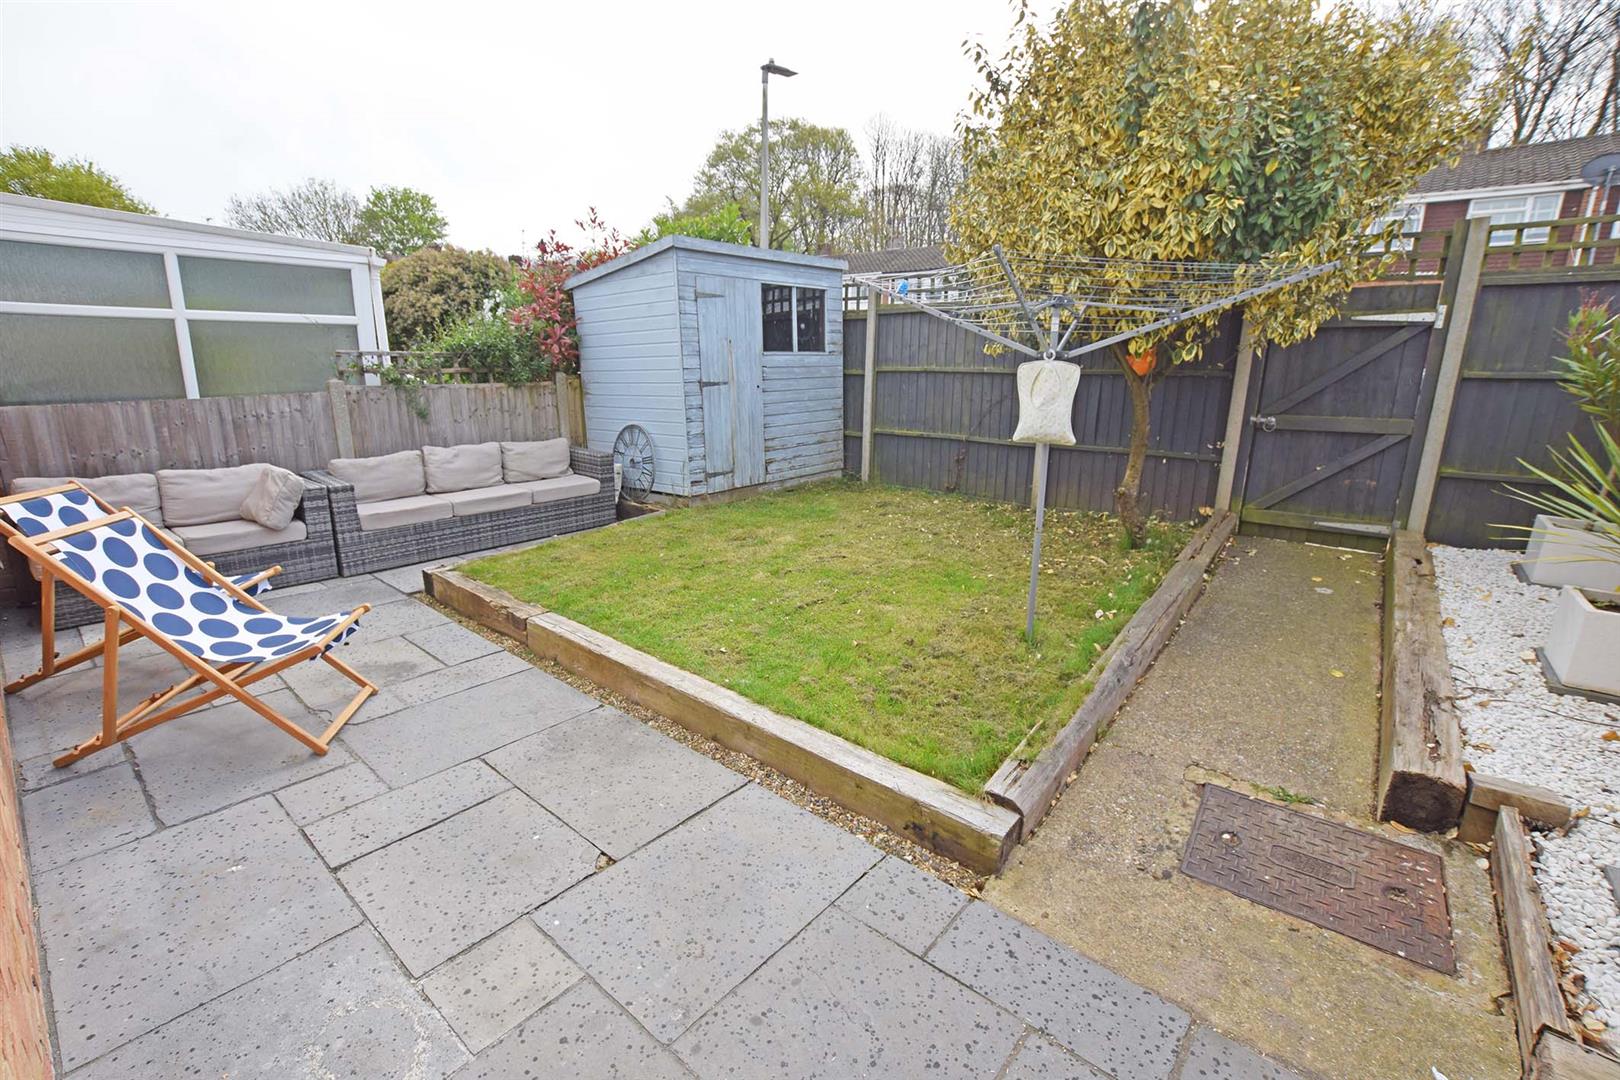
- LOW MAINTENANCE REAR GARDEN
- POPULAR RESIDENTIAL LOCATION, CLOSE TO MOTORWAY LINKS
- EPC RATING "E" MEDWAY COUNCIL TAX BAND "C"
Property Summary
The house features two modern bathrooms, ensuring that morning routines run smoothly for everyone. Built in 1975, this residence has been meticulously maintained and is presented for sale in very good condition, allowing you to move in with ease.
One of the standout features of this property is the generous parking space, accommodating up to three vehicles, which is a rare find in this area. Additionally, its close proximity to the motorway provides excellent transport links for commuters, making it an ideal choice for those who travel frequently.
Families will appreciate the good access to local schools, ensuring that educational needs are well catered for. This home is not just a property; it is a wonderful opportunity to create lasting memories in a vibrant community.
In summary, this terraced house on Sandringham Road is a fantastic option for anyone looking for a well-appointed home in a convenient location. With its ample space, modern amenities, and excellent transport links, it is sure to attract considerable interest. Do not miss the chance to make this lovely house your new home.
Full Details
Porch
Double glazed entrance door, door to:
Entrance Hall
Stair case to first floor., built in storage cupboard, radiator.
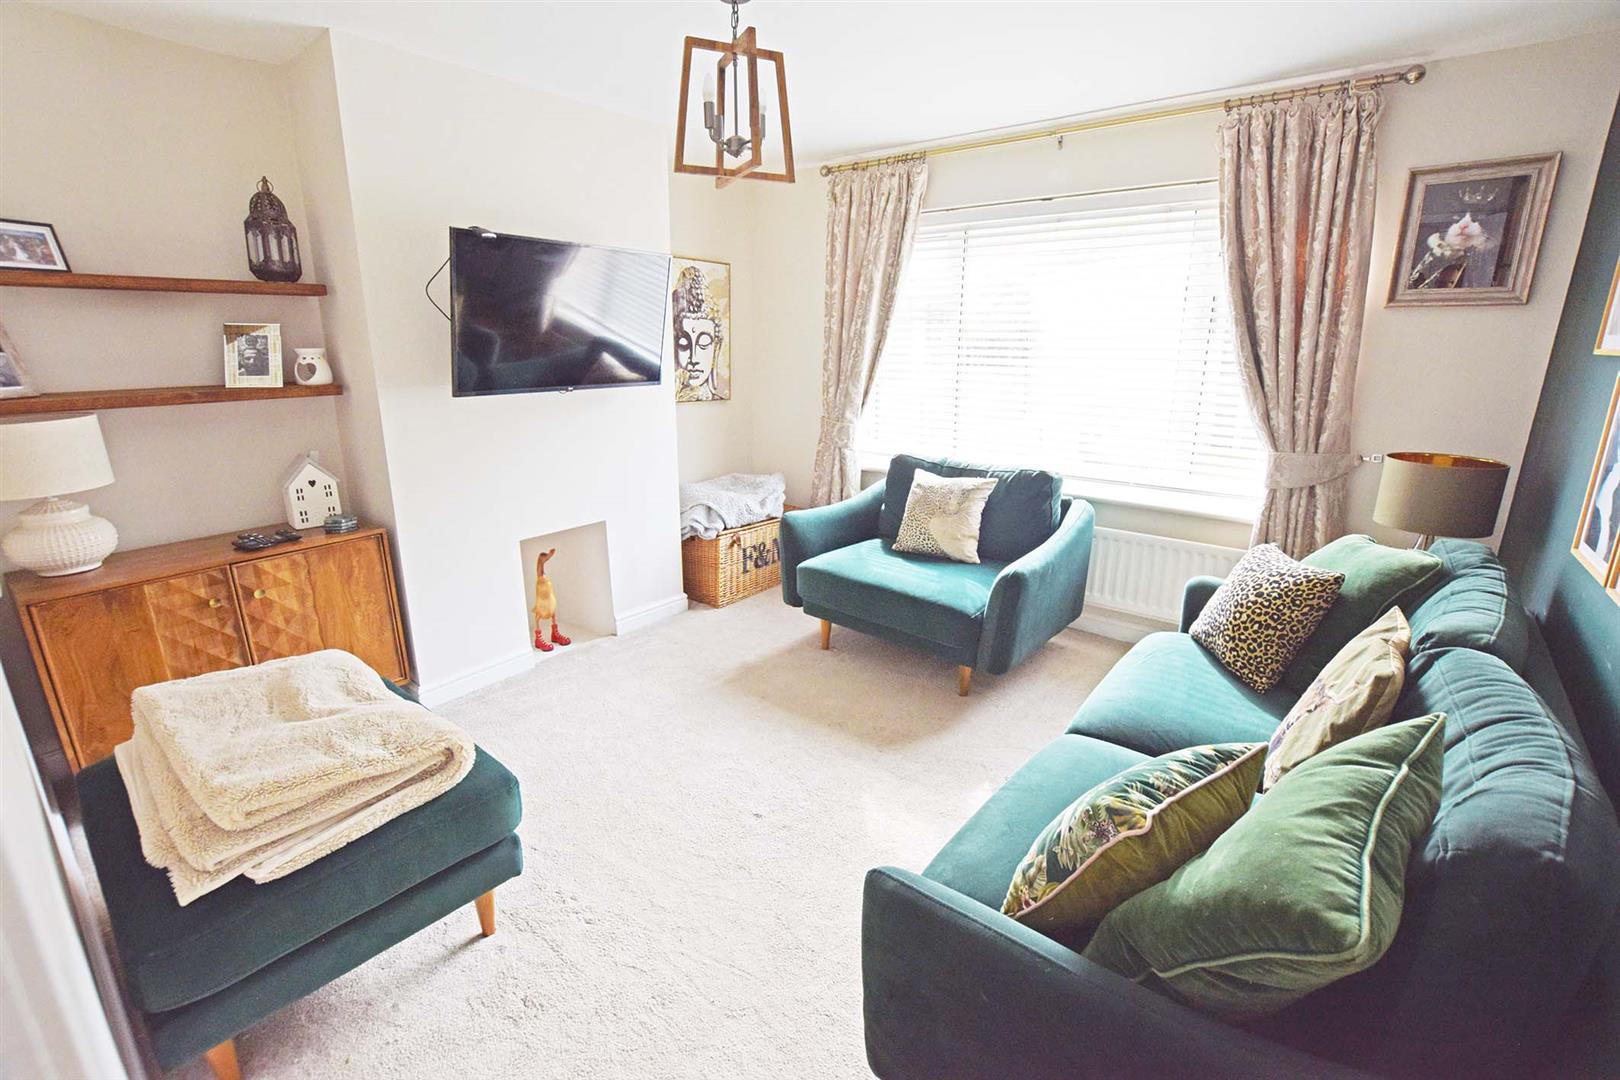
Lounge 3.71m x 3.47m (12'2" x 11'4")
Double glazed window to rear, radiator.
Kitchen/Breakfast Room 5.69m x 3.58m red to 2.63m (18'8" x 11'8" red to 8
Double glazed French doors to rear garden, double glazed window to front. Modern fitted kitchen comprising base and eye level units with work surfaces over. Integrated fridge, dishwasher and washing machine. Radiator. Built in electric oven and microwave.
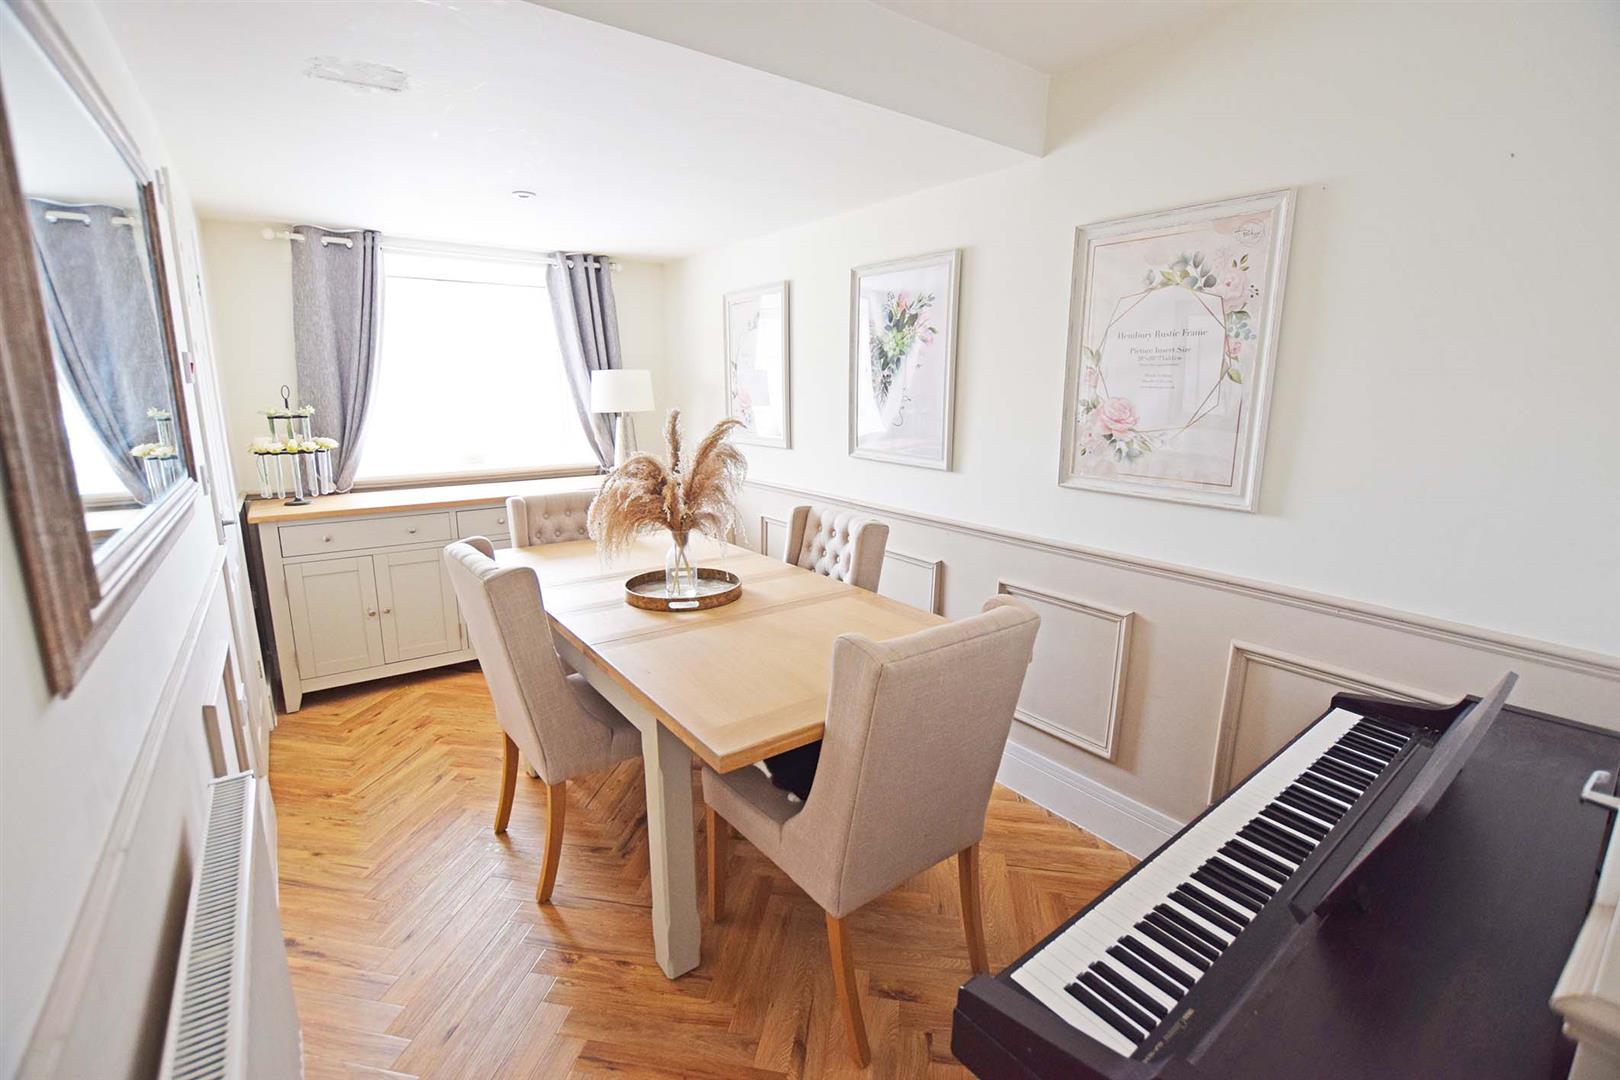
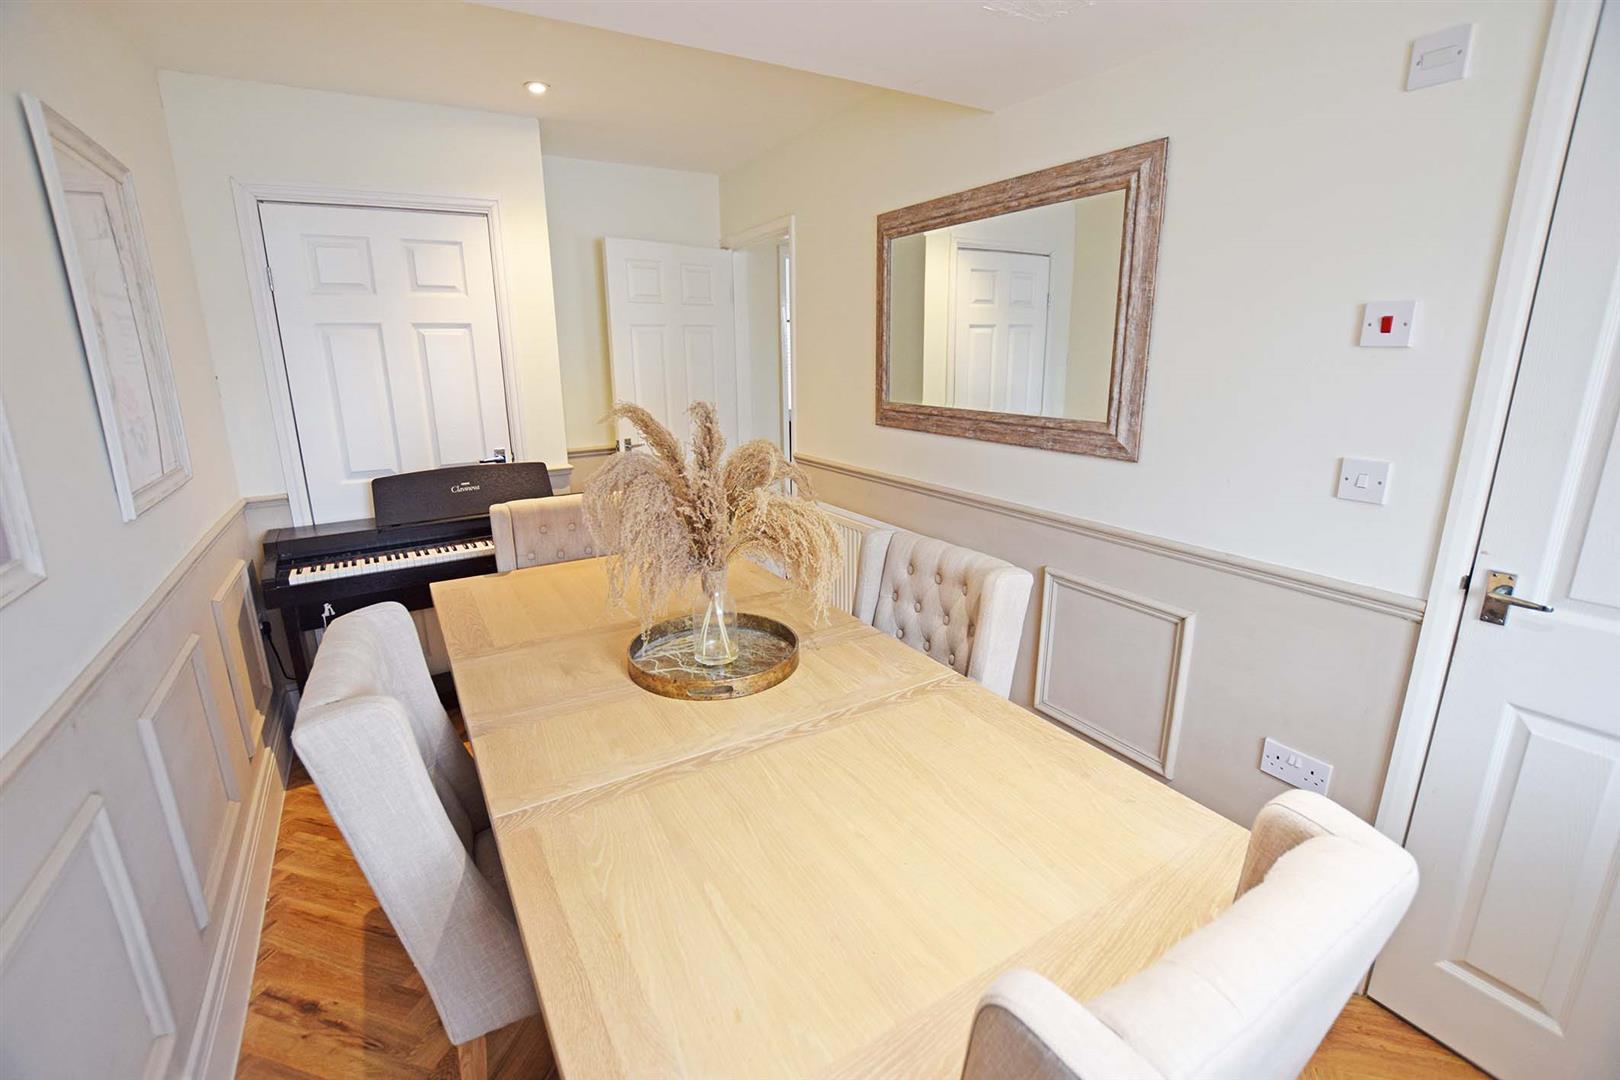
Bedroom/Reception Room 4.86m x 2.23m (15'11" x 7'3")
Double glazed window to front, radiator, door to :
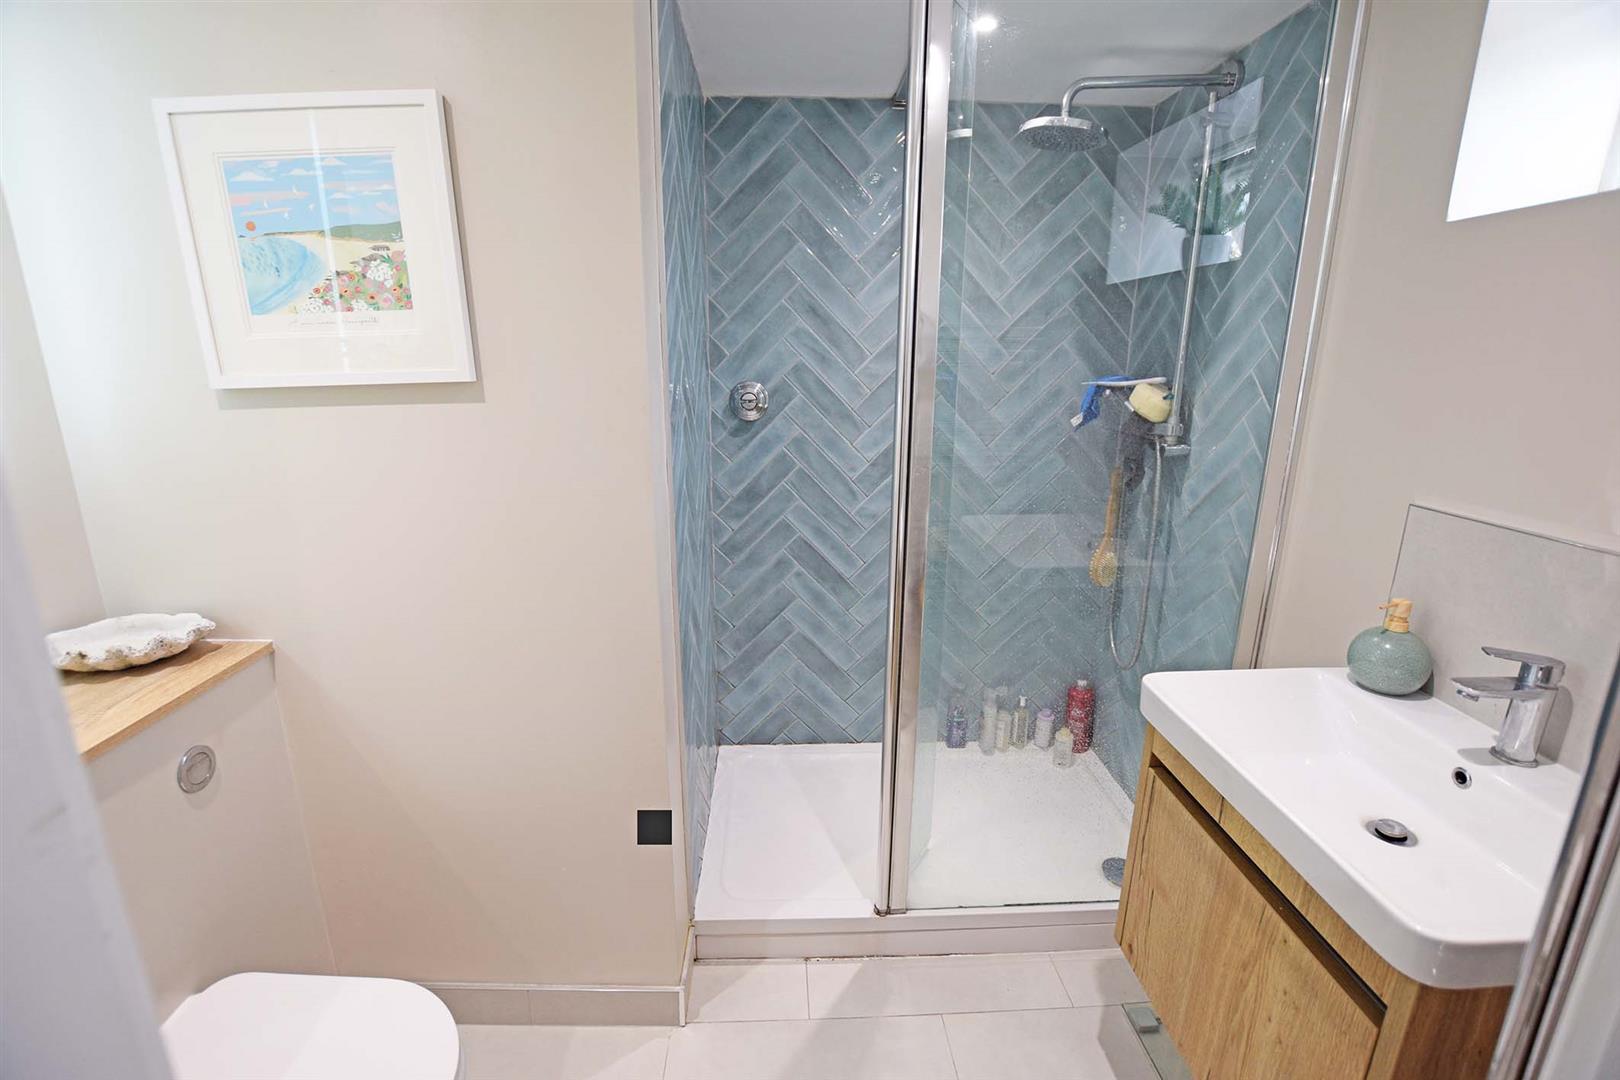
En Suite Shower Room
Frosted double glazed window to front, suite comprising shower cubicle with mains fed shower, low level WC and vanity unit with inset sink unit.
Landing
Double glazed window to rear.
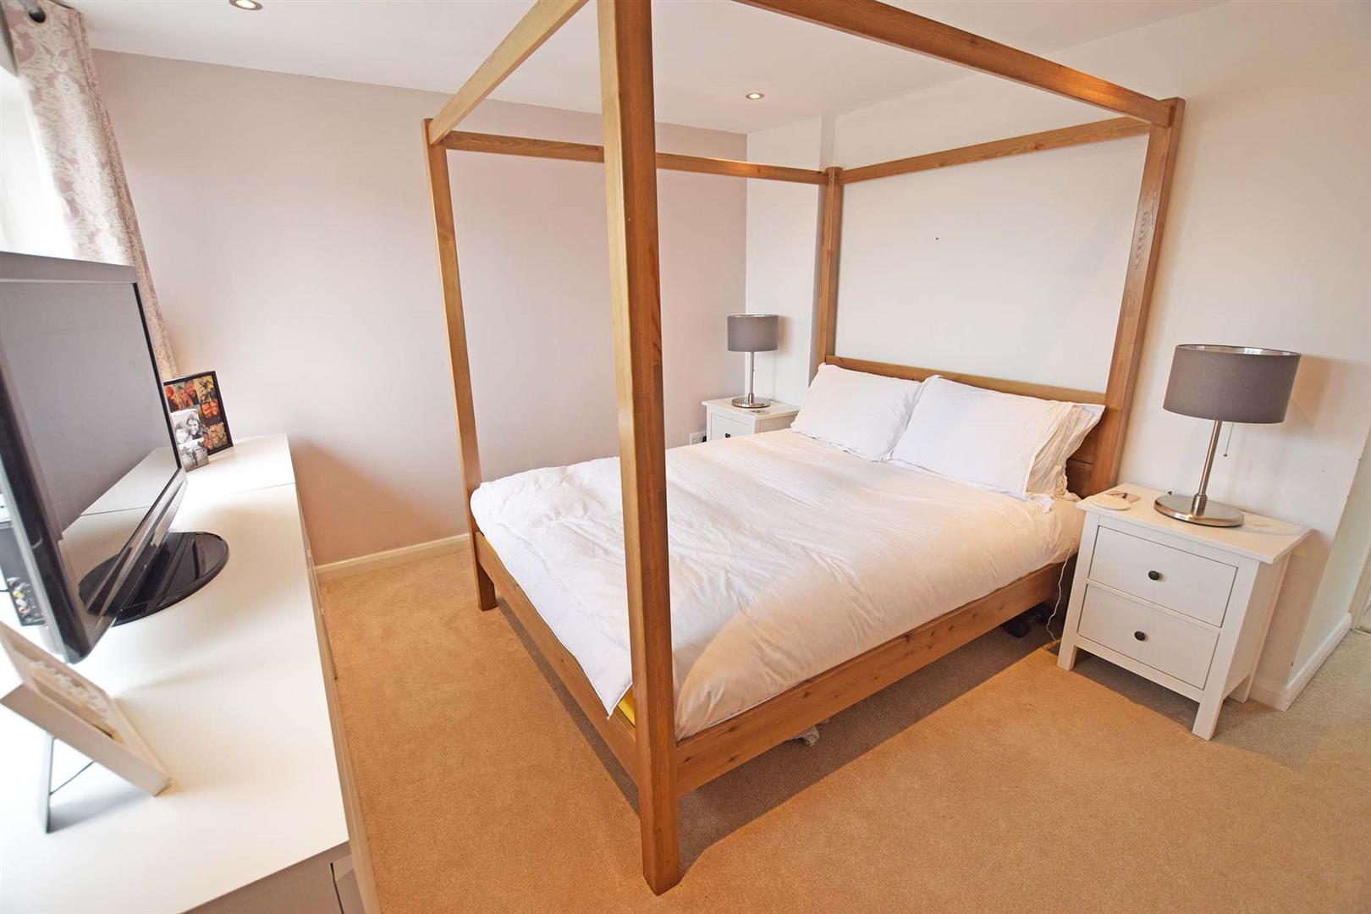
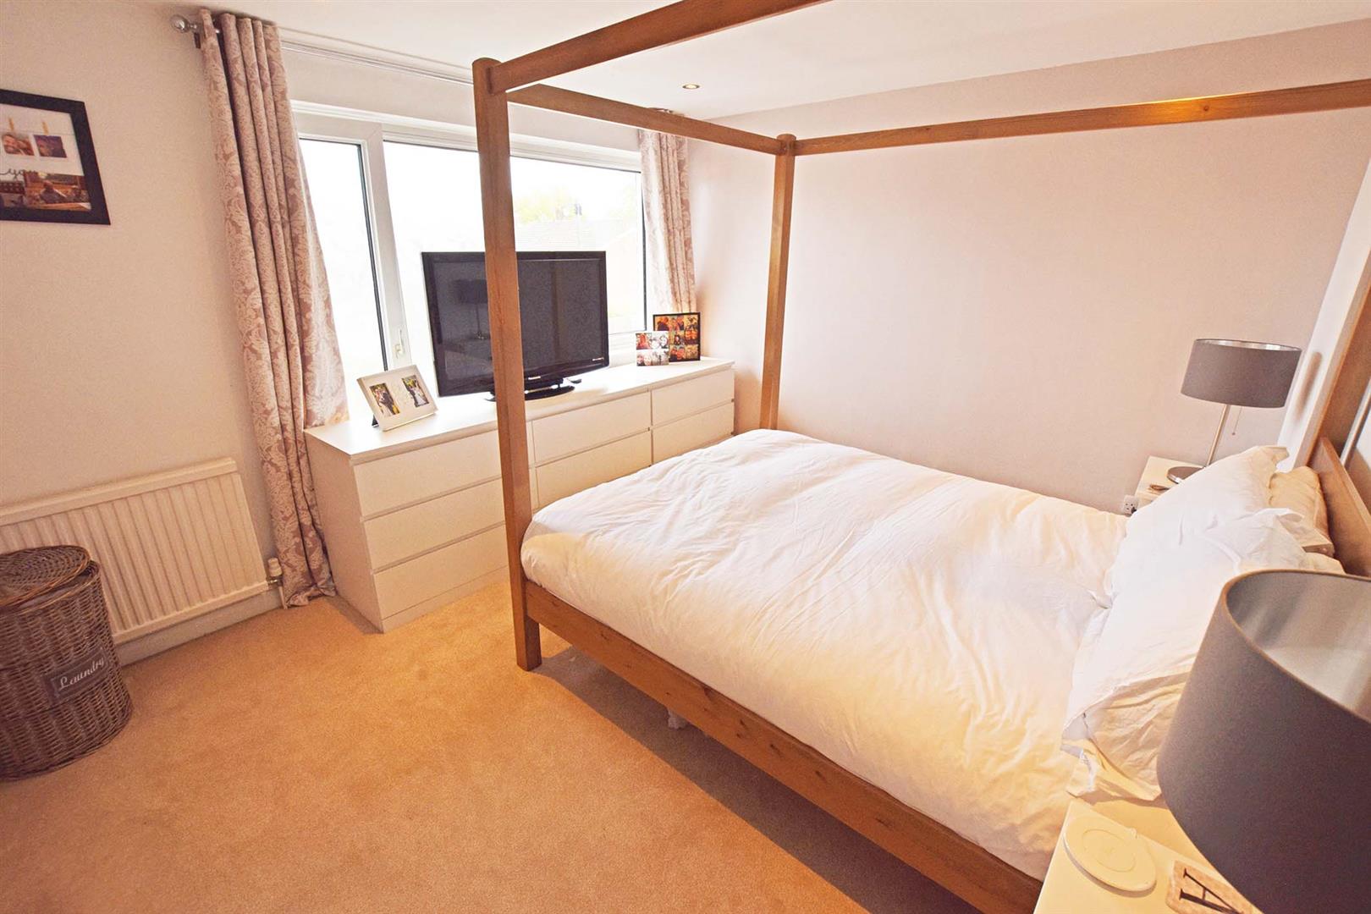
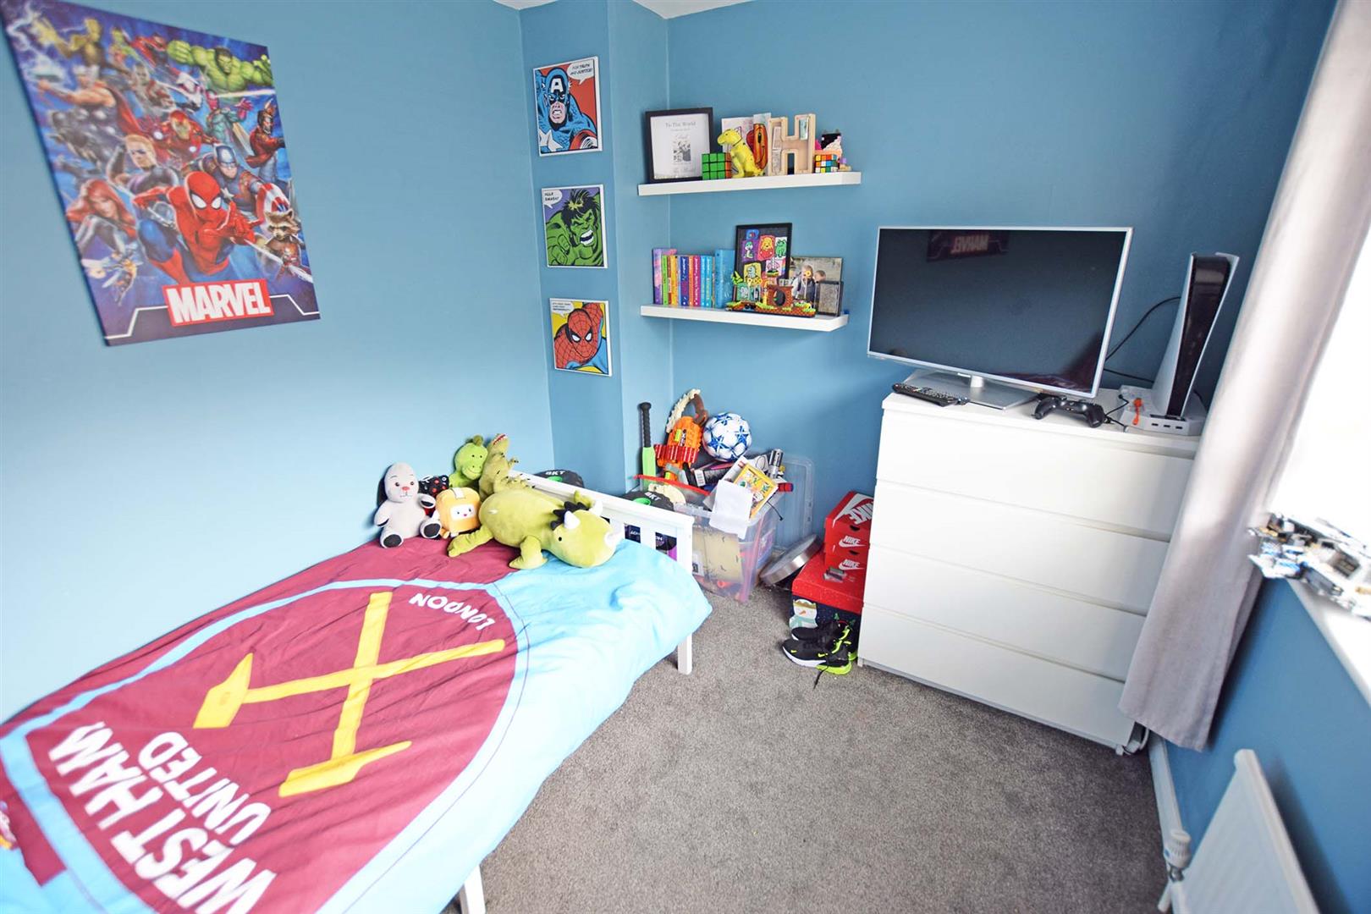
Bedroom 1 3.25m x 3.10m (10'7" x 10'2")
Double glazed window to front, radiator.
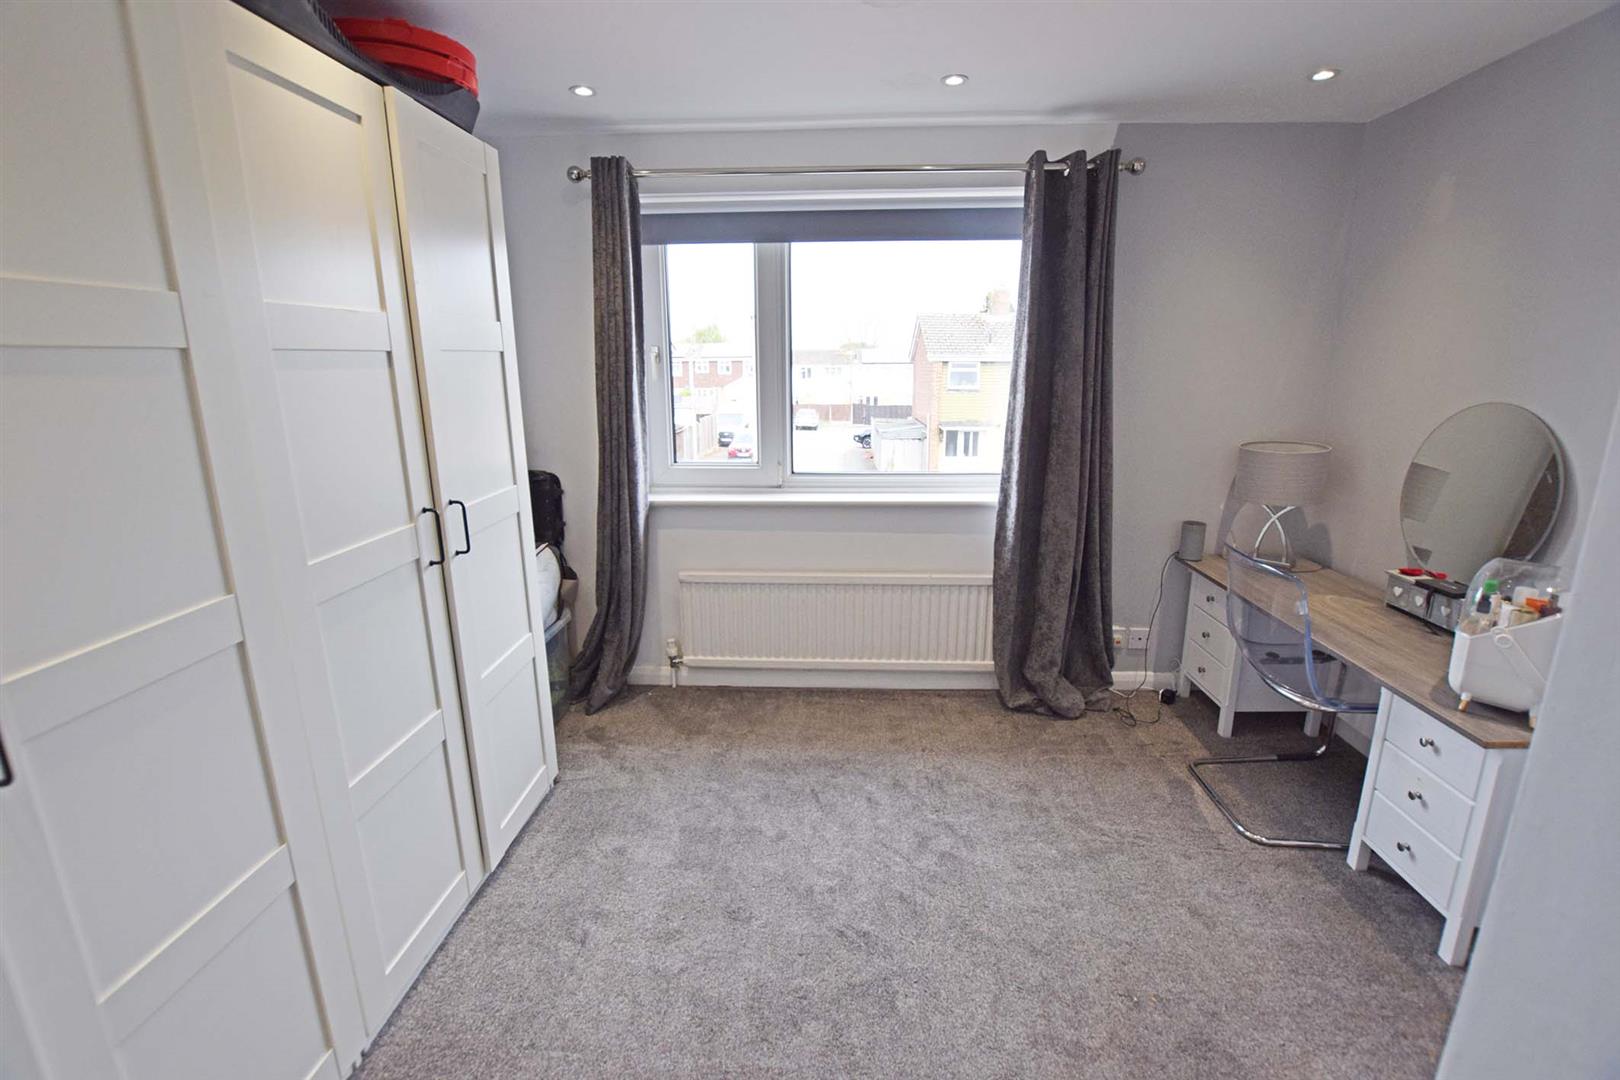
Bedroom 2 3.59m x 3.55m (11'9" x 11'7")
Double glazed window to front, radiator, access to loft space. Built in storage cupboard.
Bedroom 3 2.80m x 2.38m (9'2" x 7'9")
Double glazed window to rear, radiator.
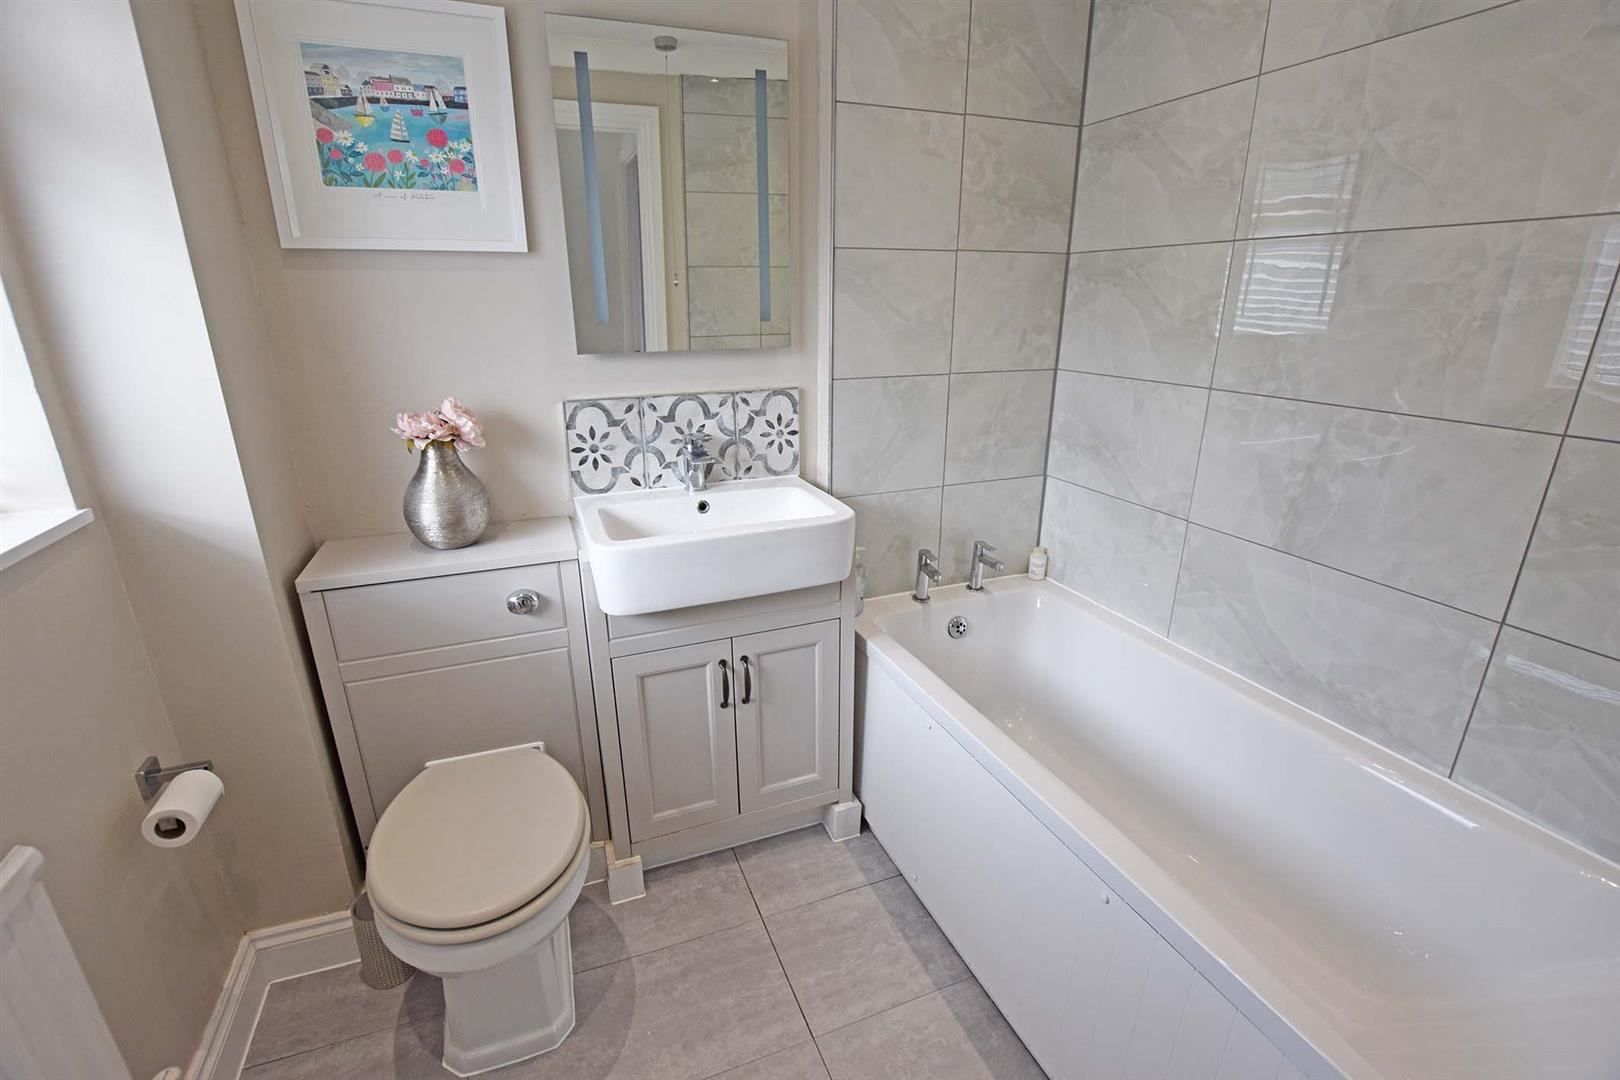
Bathroom
Double glazed window to rear. Radiator. Suite comprising panelled bath, low level WC and vanity unit with inset sink unit. Radiator.
Exterior
Rear Garden
Approx. 25' in depth mainly laid to lawn and patio. Fenced to boundaries. Rear pedestrian access.
Frontage
Driveway providing off road parking for 3 cars