
Gloucester Close, Rainham
Property Features
- SOLD (STC) BY HARRISONS REEVE
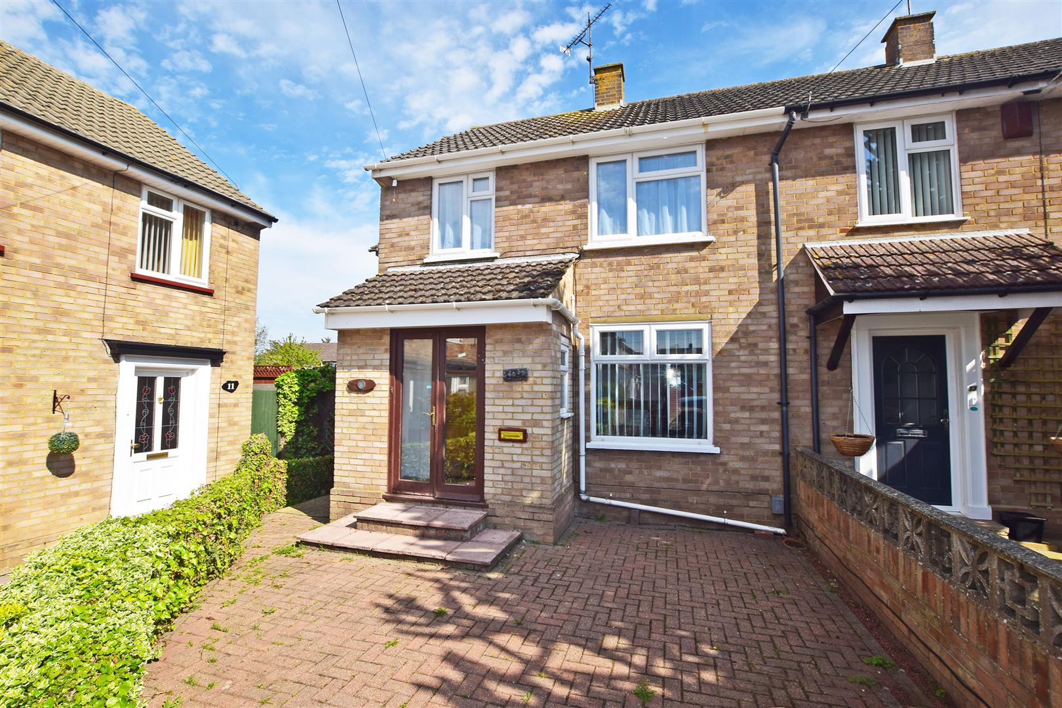
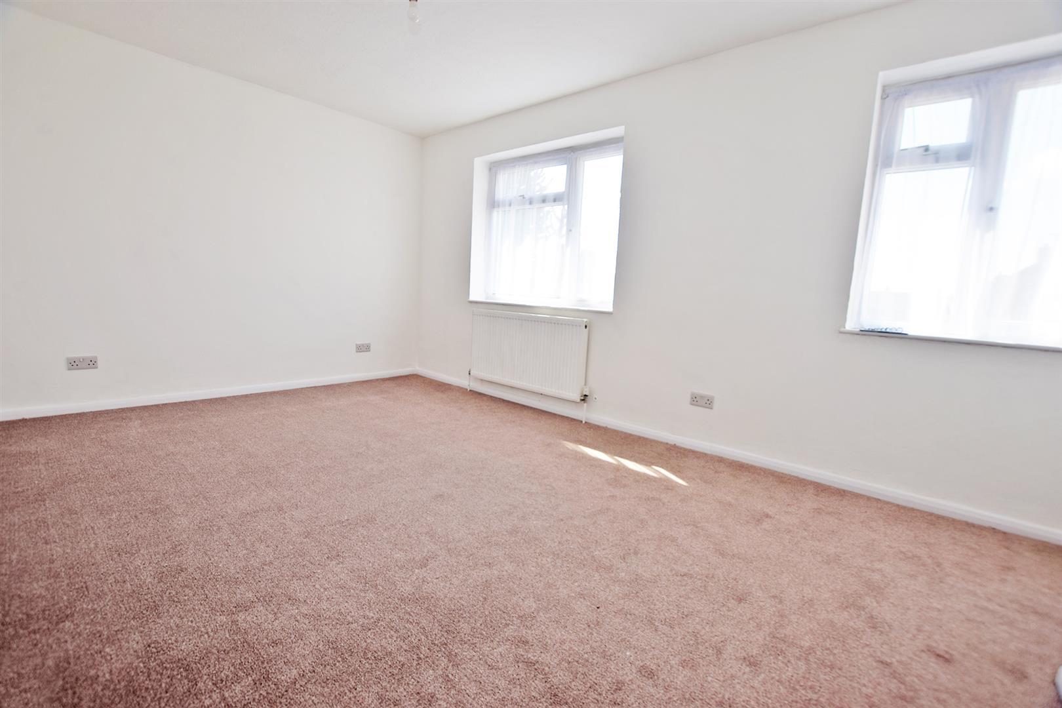
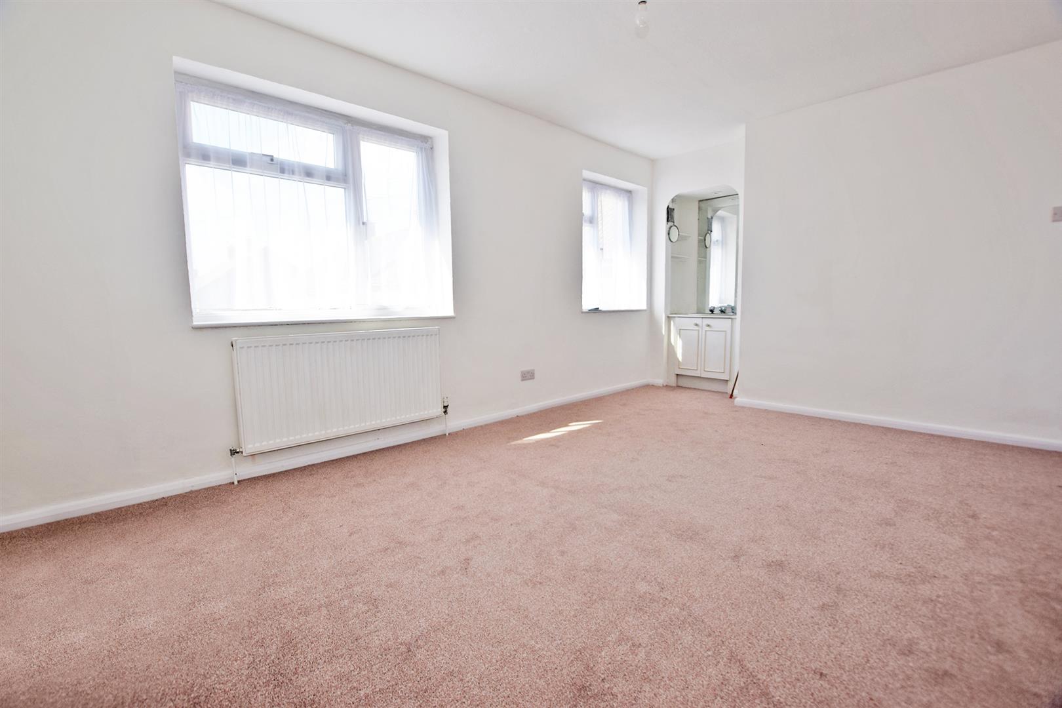
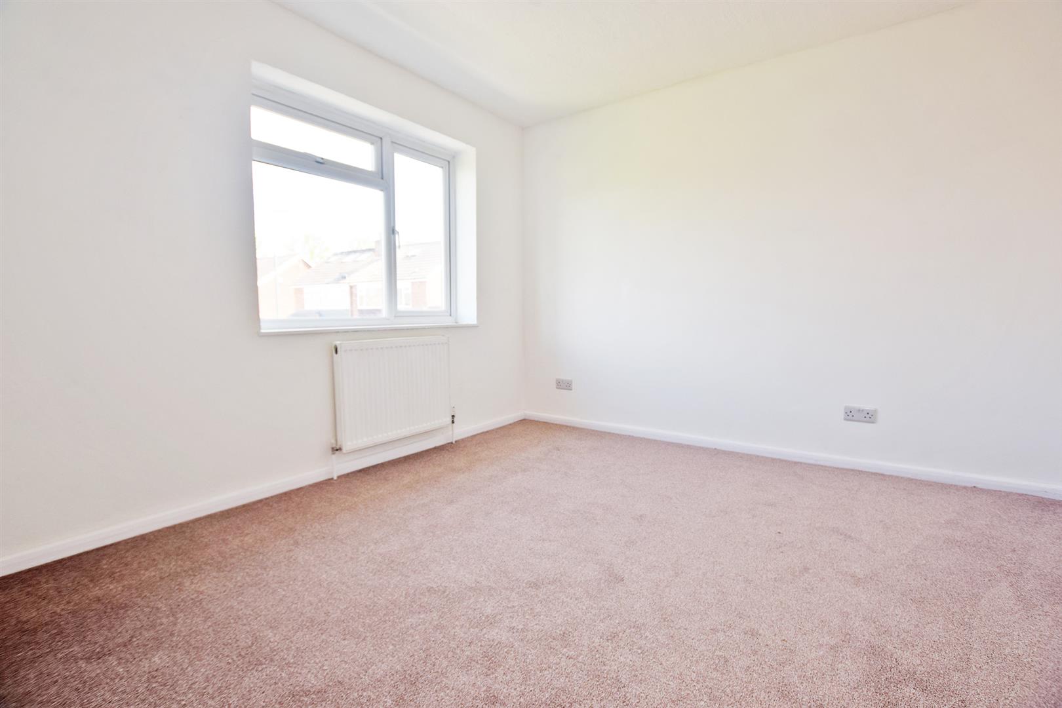
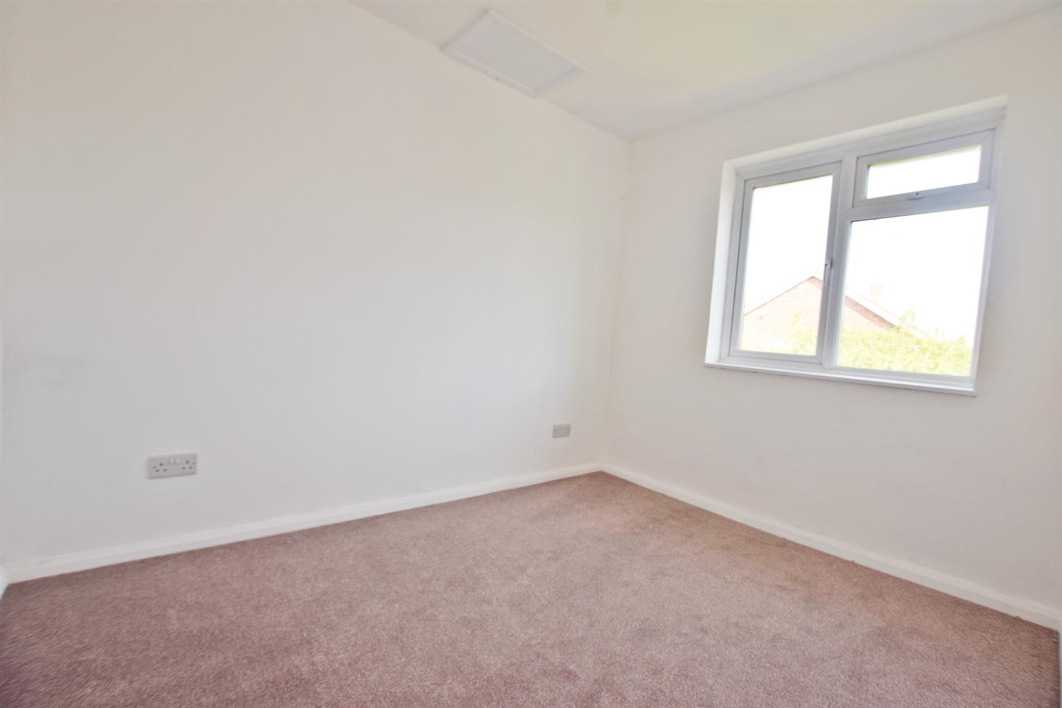
- THREE BEDROOM END OF TERRACE, REFURBISHED THROUGHOUT
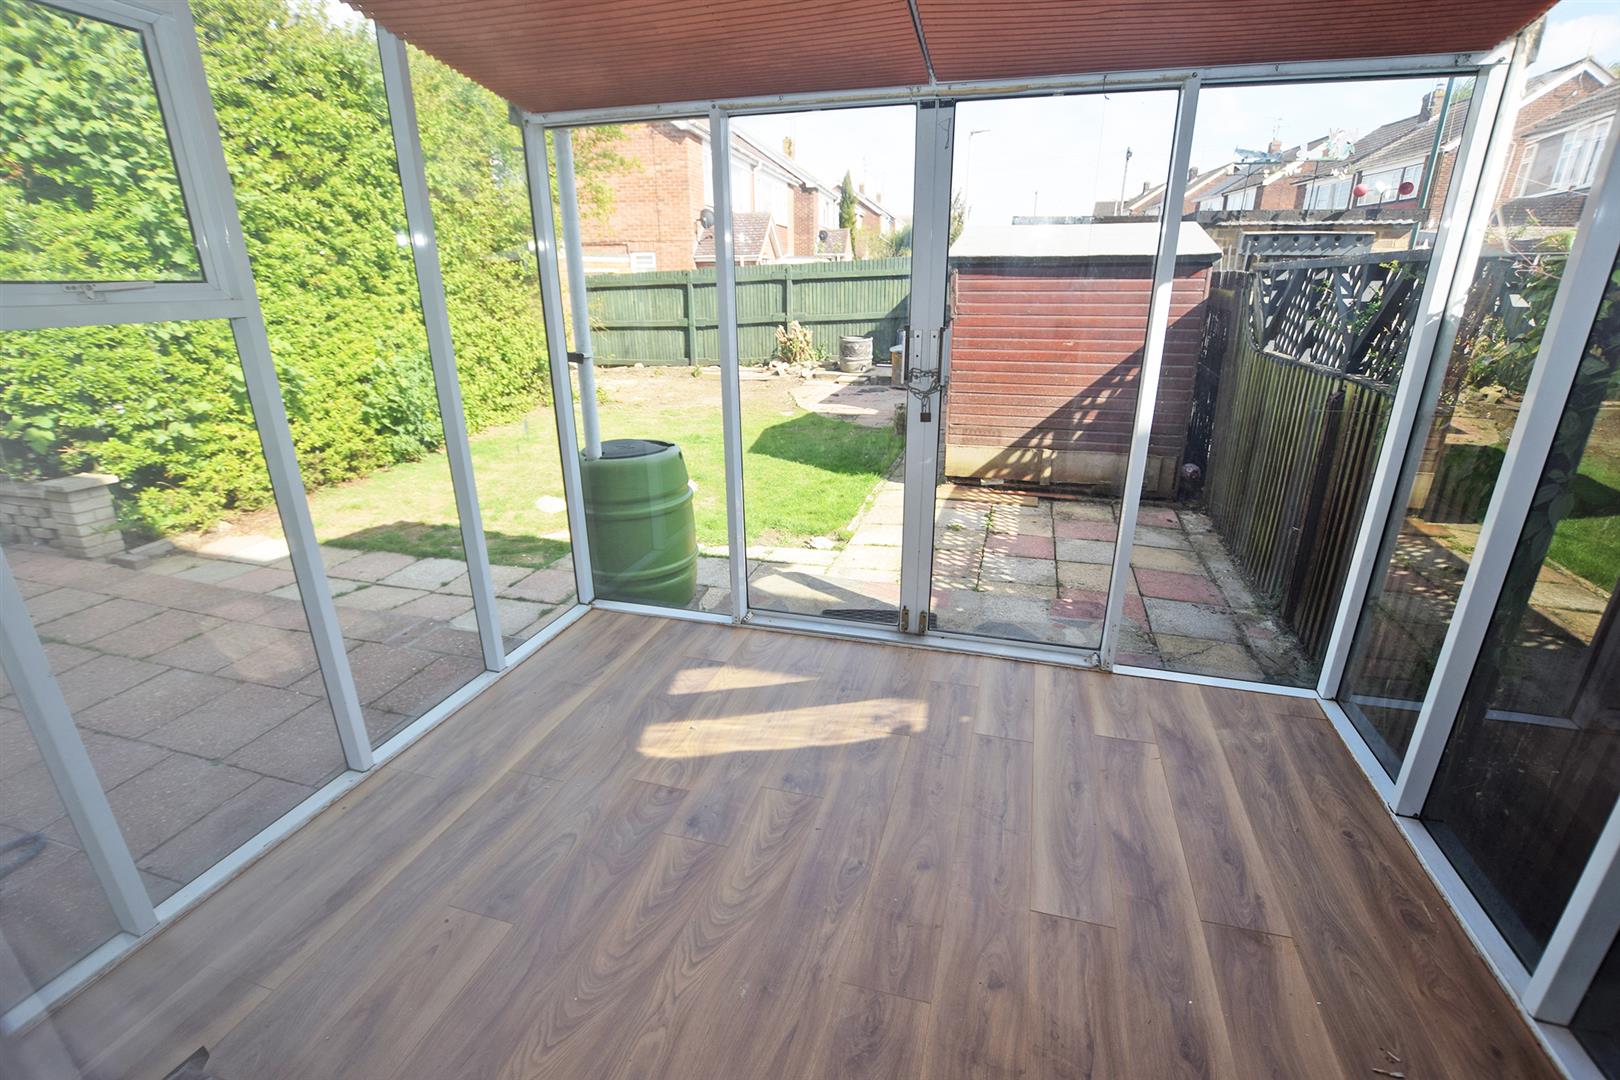
- CONSERVATORY
- GENEROUS SIZE ROOMS
- EXTENDED
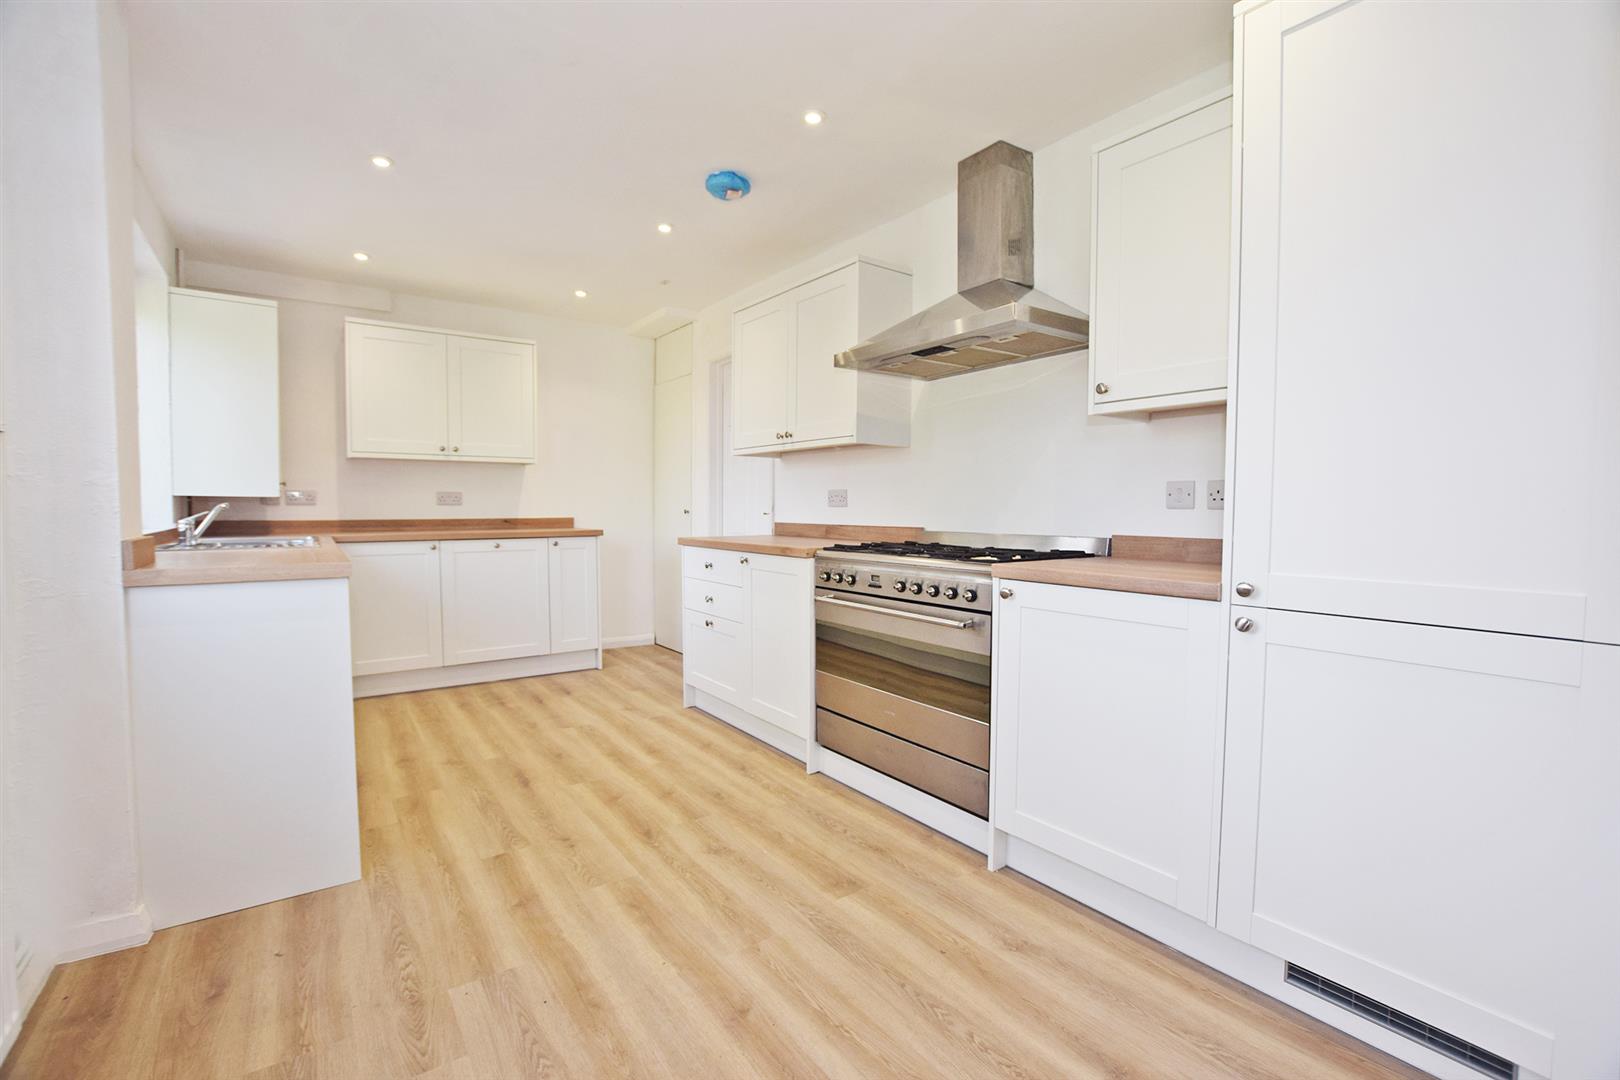

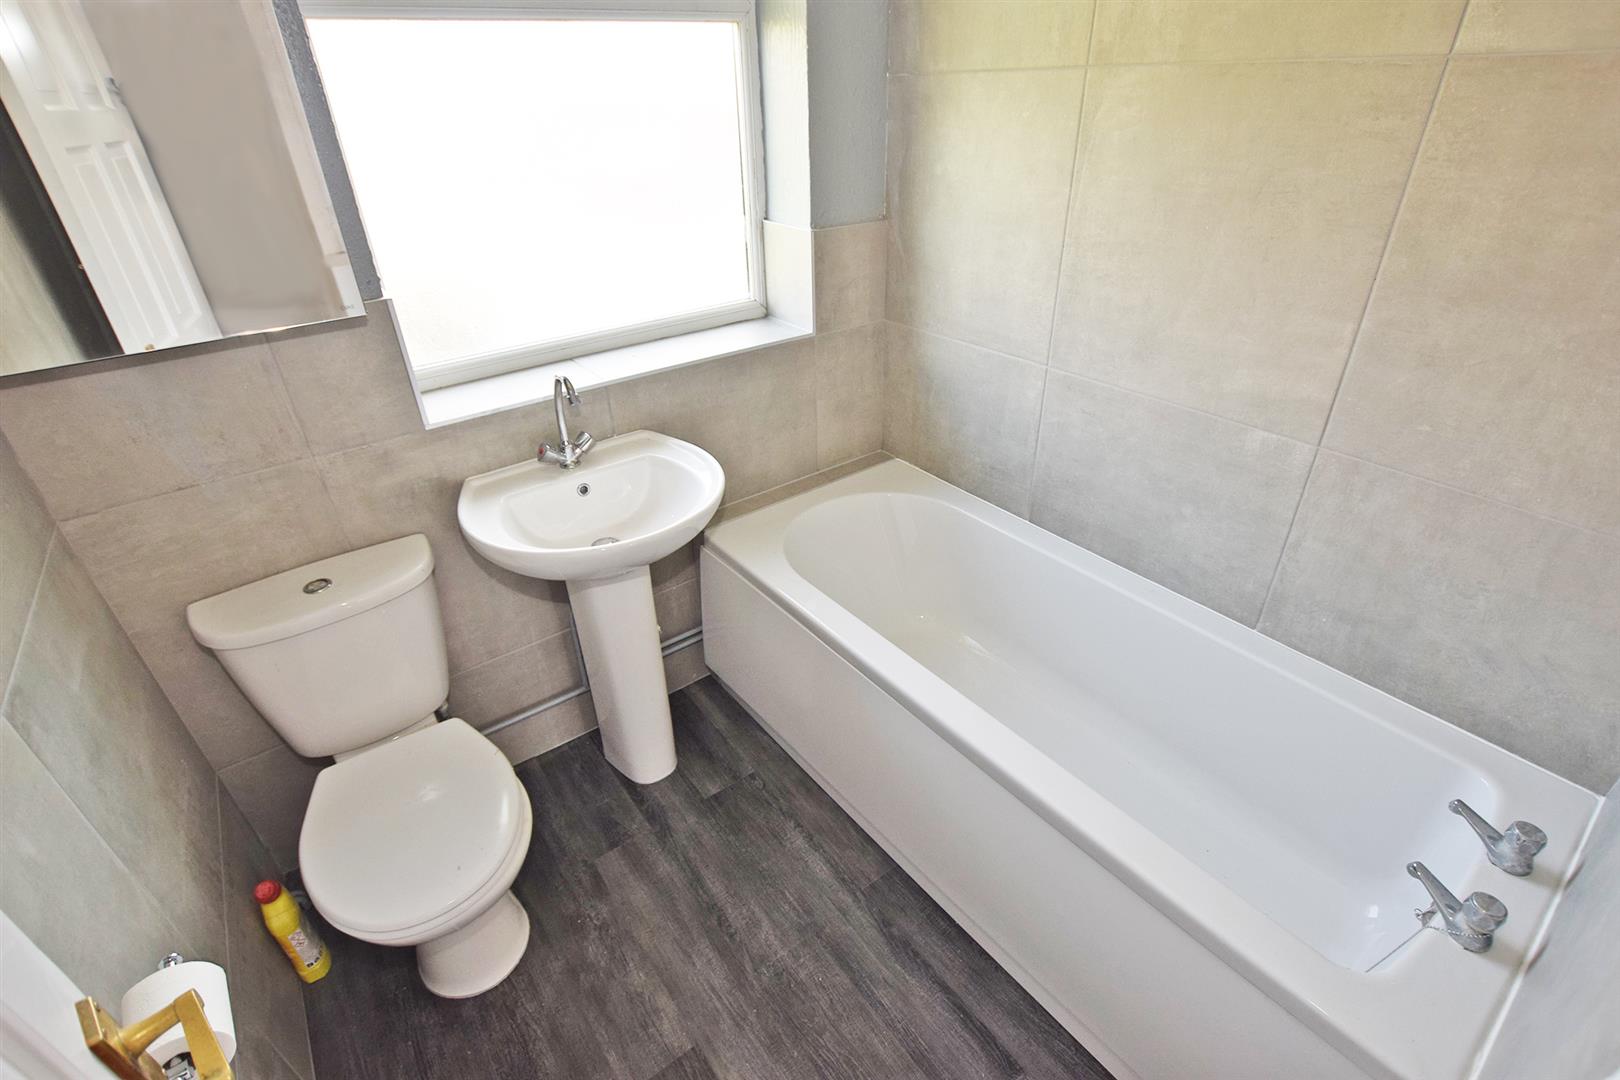
- NEWLY FITTED KITCHEN & BATHROOM
- MINUTES FROM RAINHAM TRAIN STATION
- CHAIN FREE
- CTAX BAND: B
- EPC RATING: C
Property Summary
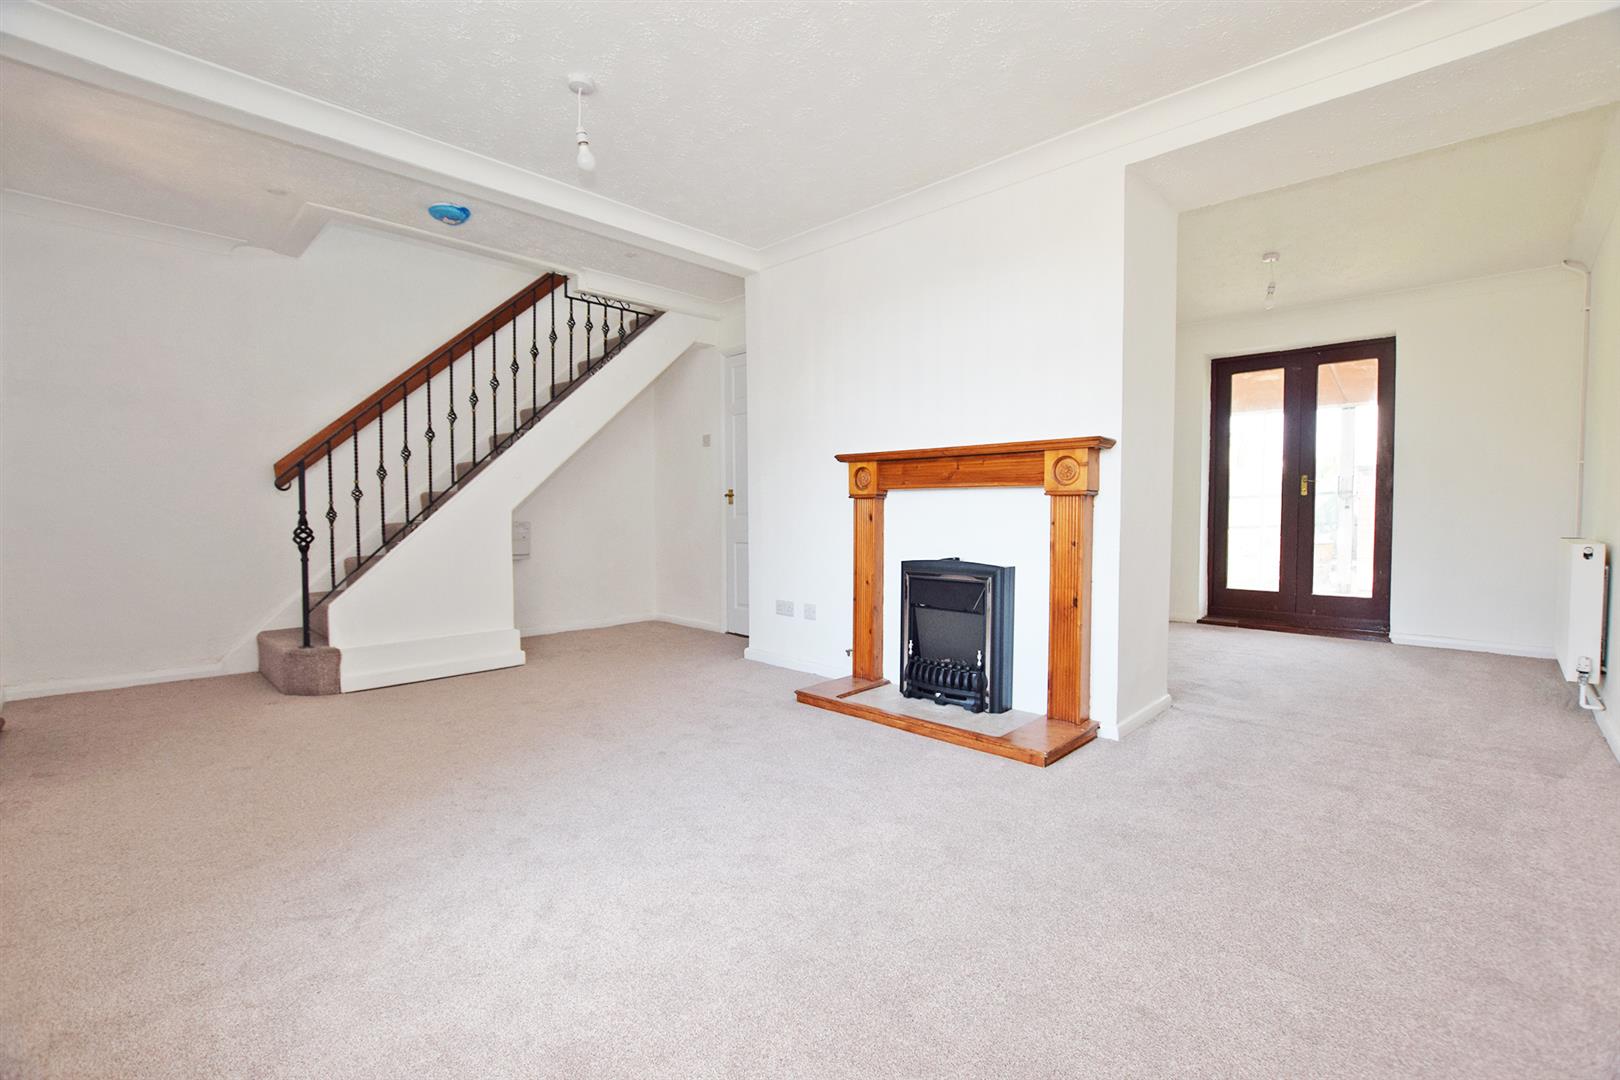
Upon entering, you will find two spacious reception rooms that create a warm and inviting atmosphere, perfect for entertaining guests or enjoying quiet family evenings. The three well-proportioned bedrooms offer ample space for relaxation and rest, ensuring that everyone has their own sanctuary. The bathroom is conveniently located, catering to the needs of the household.
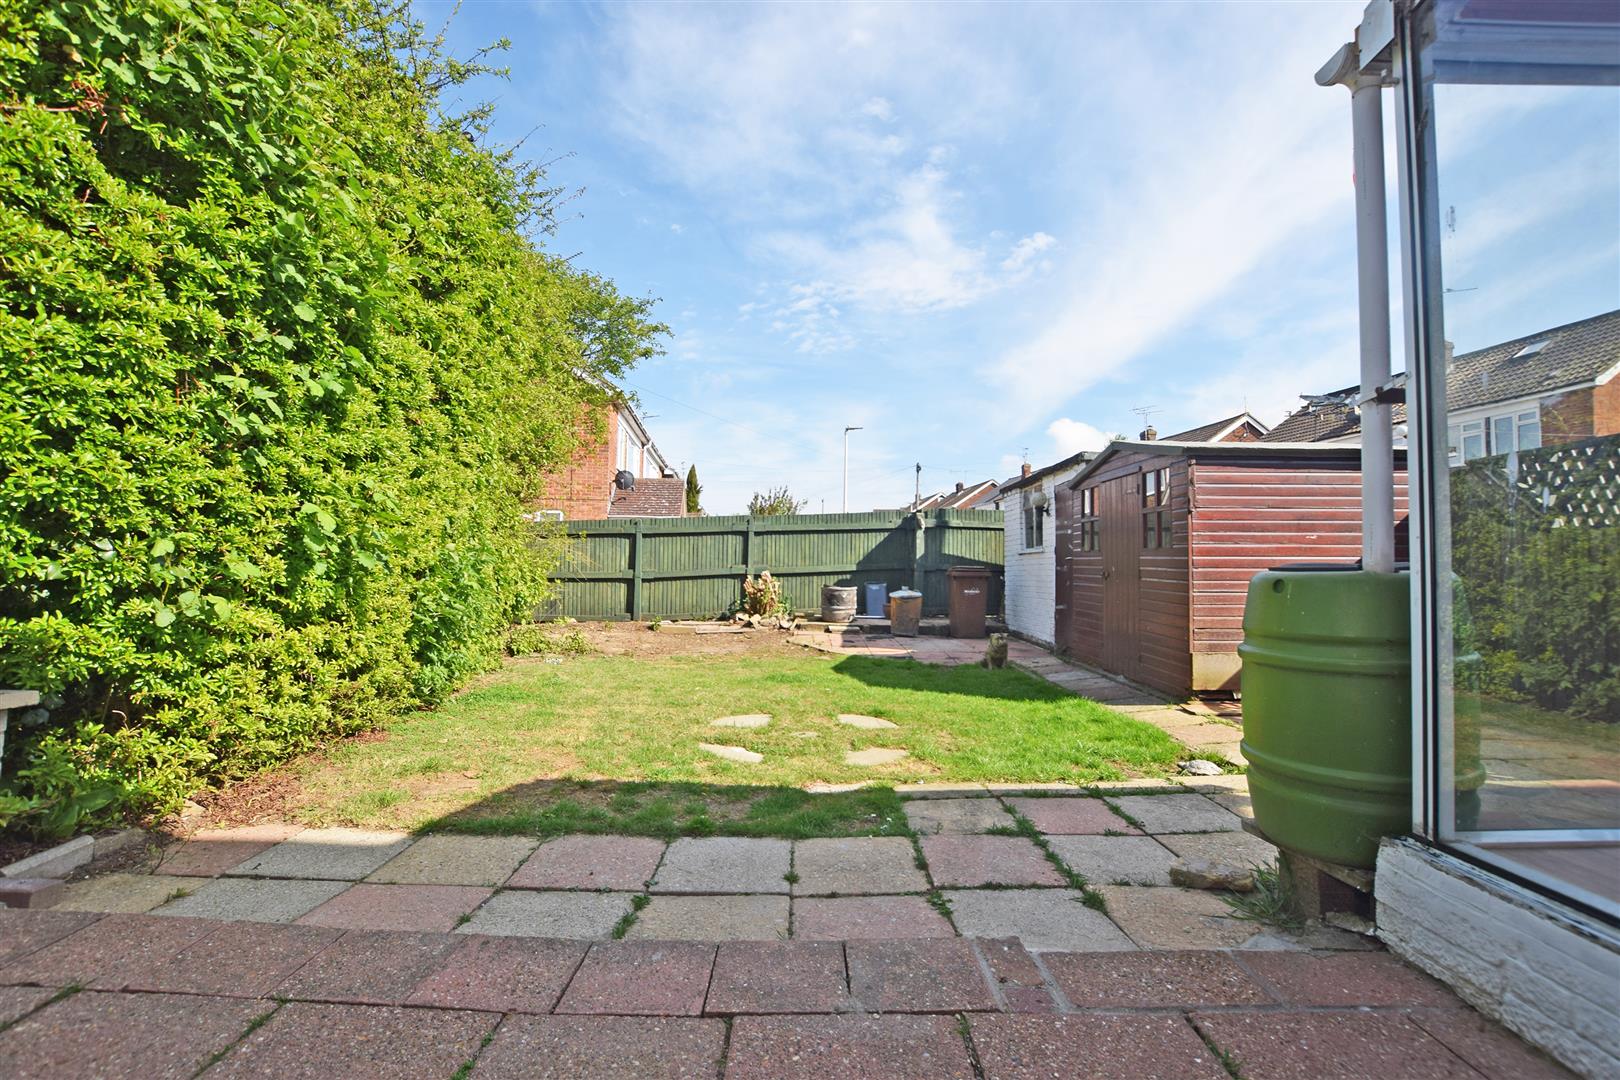
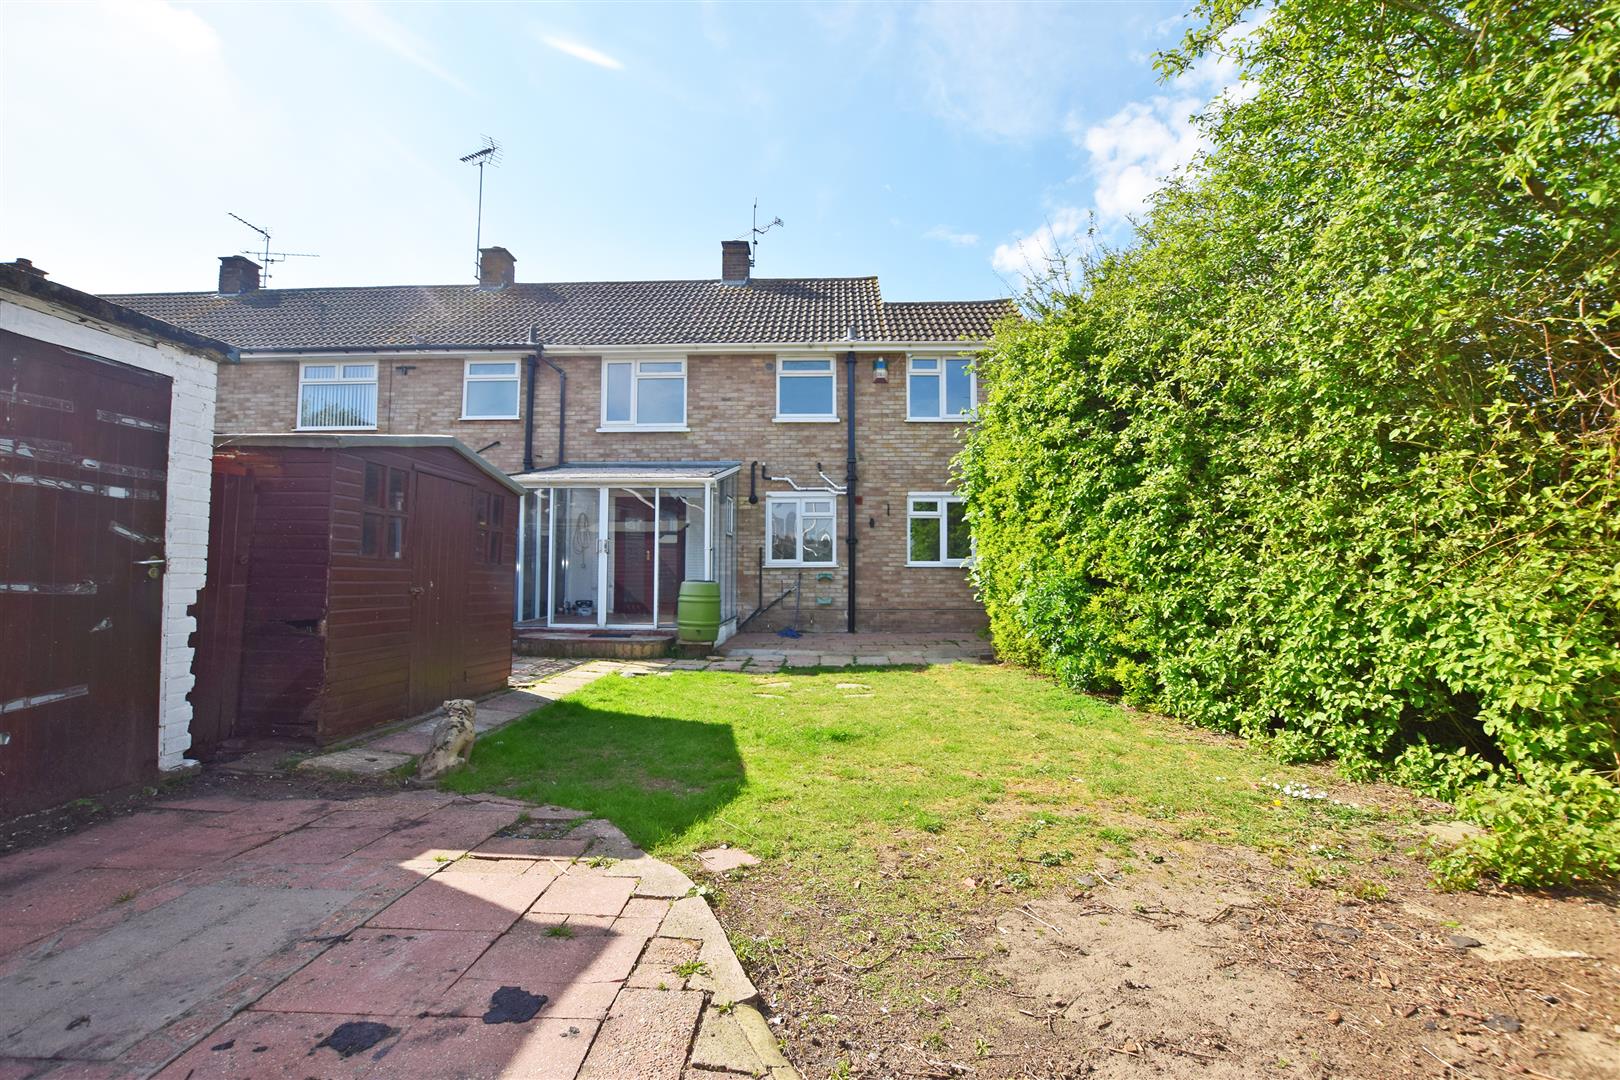
One of the standout features of this property is the good-sized garden, which presents an excellent opportunity for outdoor activities, gardening, or simply enjoying the fresh air. It is a wonderful space for children to play or for hosting summer barbecues with friends and family.
The location is particularly advantageous, being close to the train station, which provides easy access to nearby towns and cities, making commuting a breeze. Additionally, the property is chain-free, allowing for a smooth and straightforward purchase process.
This semi-detached house on Gloucester Close is a fantastic opportunity for those looking to settle in a friendly community while enjoying the benefits of spacious living and a lovely garden. Do not miss the chance to make this charming property your new home.
EPC Rating: C
Full Details
PORCH 2.26m x 0.98m (7'4" x 3'2")
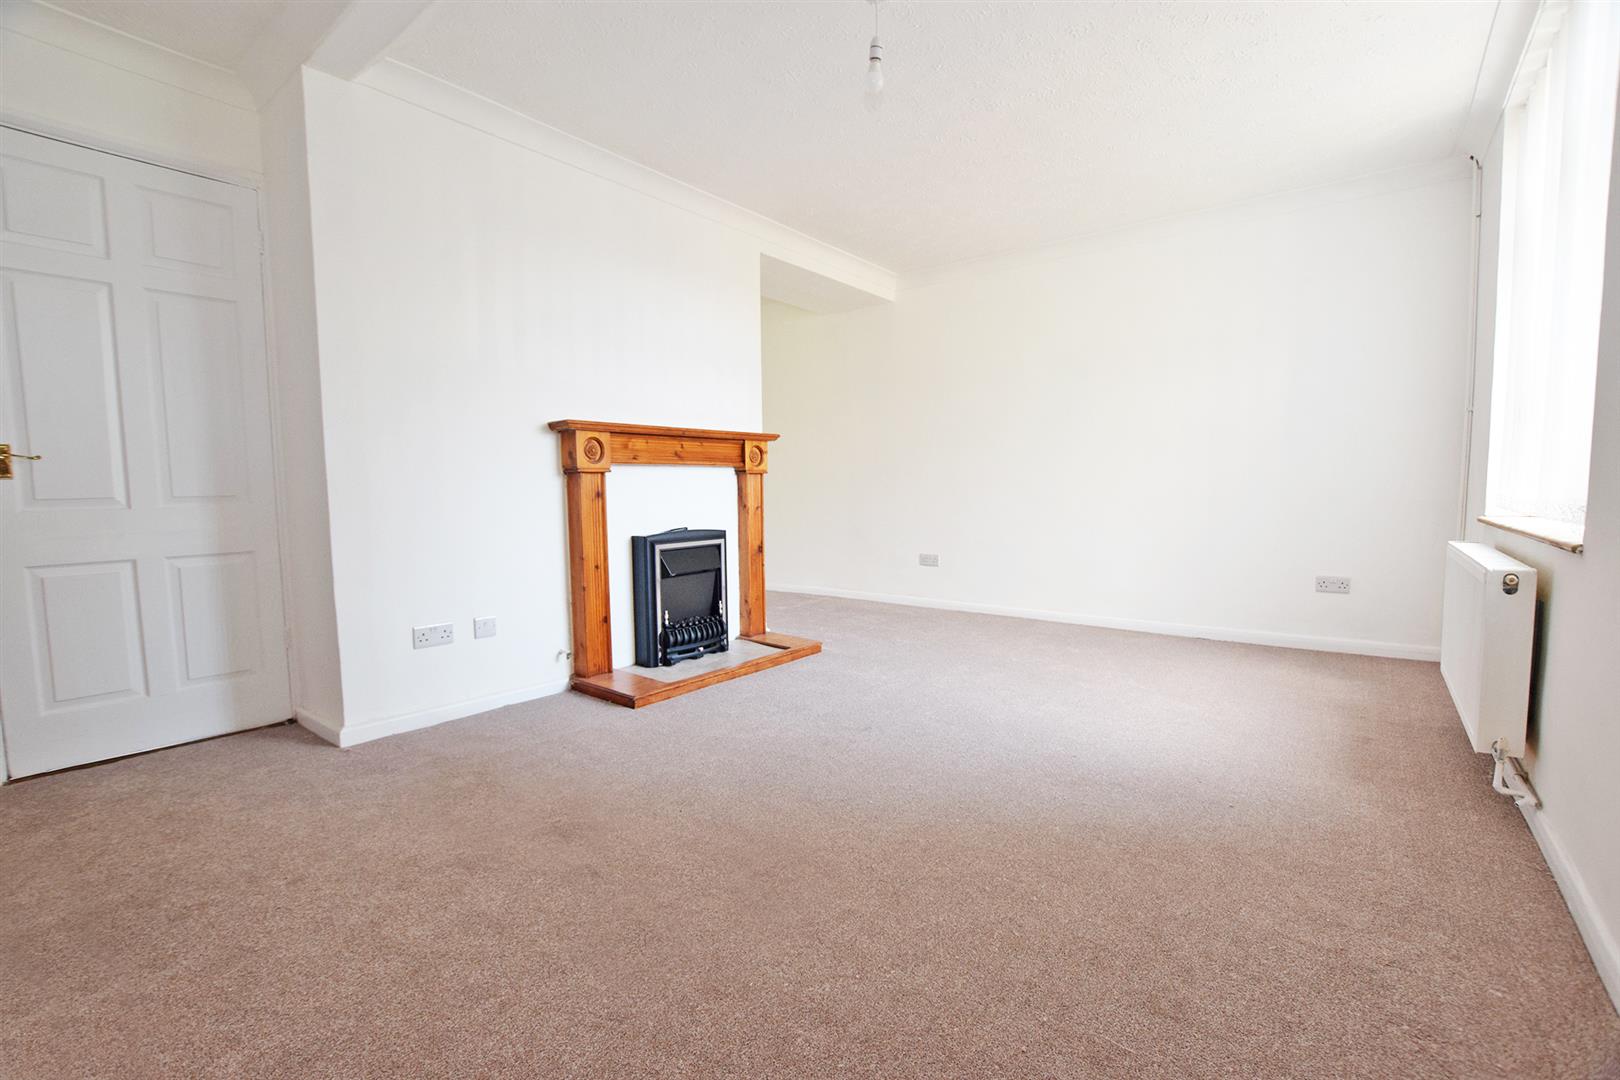
LOUNGE 5.36m x 3.17m (17'7" x 10'4")
DINING AREA 2.73m x 2.73m (8'11" x 8'11")
CONSERVATORY 2.98m x 2.58m (9'9" x 8'5")
KITCHEN 5.02m x 2.76m (16'5" x 9'0")
LANDING 1.72m x 1.31m (5'7" x 4'3")
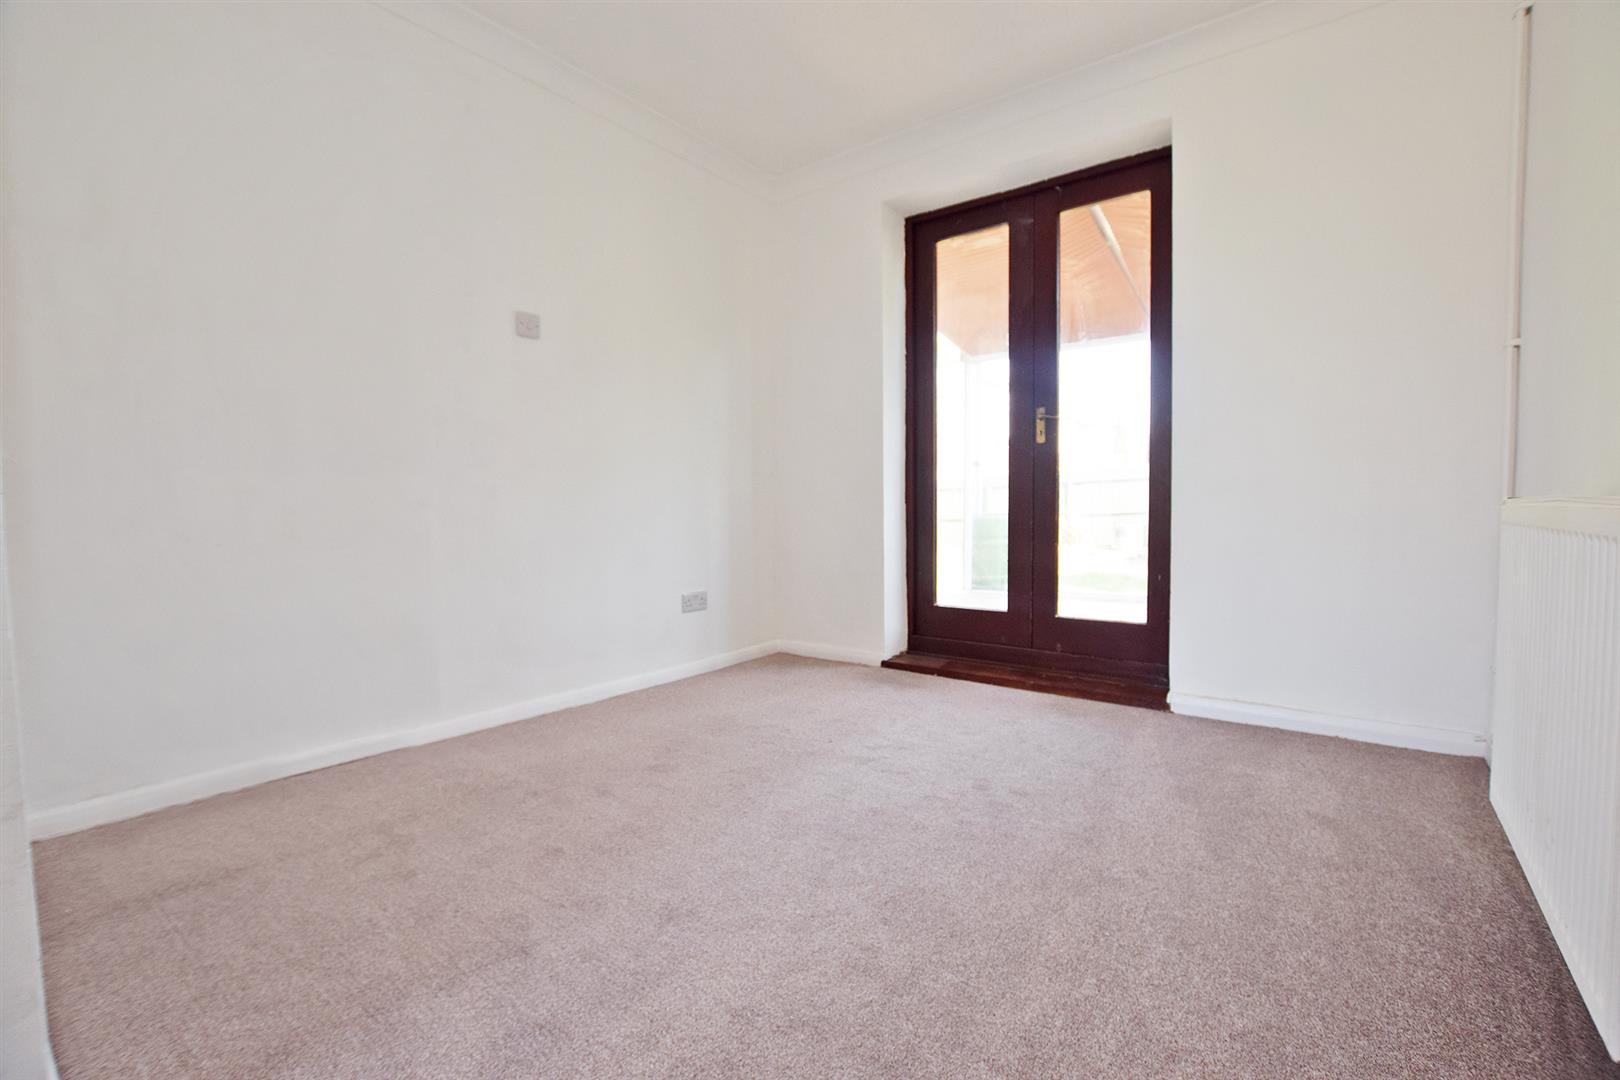
BEDROOM 1 4.45m x 3.17m (14'7" x 10'4")
BEDROOM 2 3.51m x 3.20m (widest points) (11'6" x 10'5" (wide
BEDROOM 3 2.24m x 2.92m (7'4" x 9'6")
BATHROOM 1.86m x 1.77m (6'1" x 5'9")
GARDEN
Important Notice
Harrisons Reeve, their clients and any joint agents give notice that:
1. They have no authority to make or give any representations or warranties in relation to the property. These particulars do not form part of any offer or contract and must not be relied upon as statements or representations of fact. Any areas, measurements or distances are approximate. The text, photographs and plans are for guidance only and are not necessarily comprehensive.
2. It should not be assumed that the property has all necessary planning, building regulations or other consents and Harrisons Reeve have not tested any services, equipment or facilities. Purchasers must satisfy themselves by inspection or otherwise
NB
HARRISONS REEVE recommend a panel of solicitors, including V E White And Co, Burtons Solicitors, Hawkridge and Company and Apex Law as well as the services of Henchurch Lane Financial Services, for which we may receive a referral fee of £150 plus VAT per transaction.