
Century Road, Rainham, Kent, ME8
Property Features
- 5/6 BEDROOM DETACHED FAMILY RESIDENCE IN SOUGHT AFTER RESIDENTIAL AREA
- PLANNING PERMISSION GRANTED IN 2013 FOR A ONE BEDROOM ANNEX
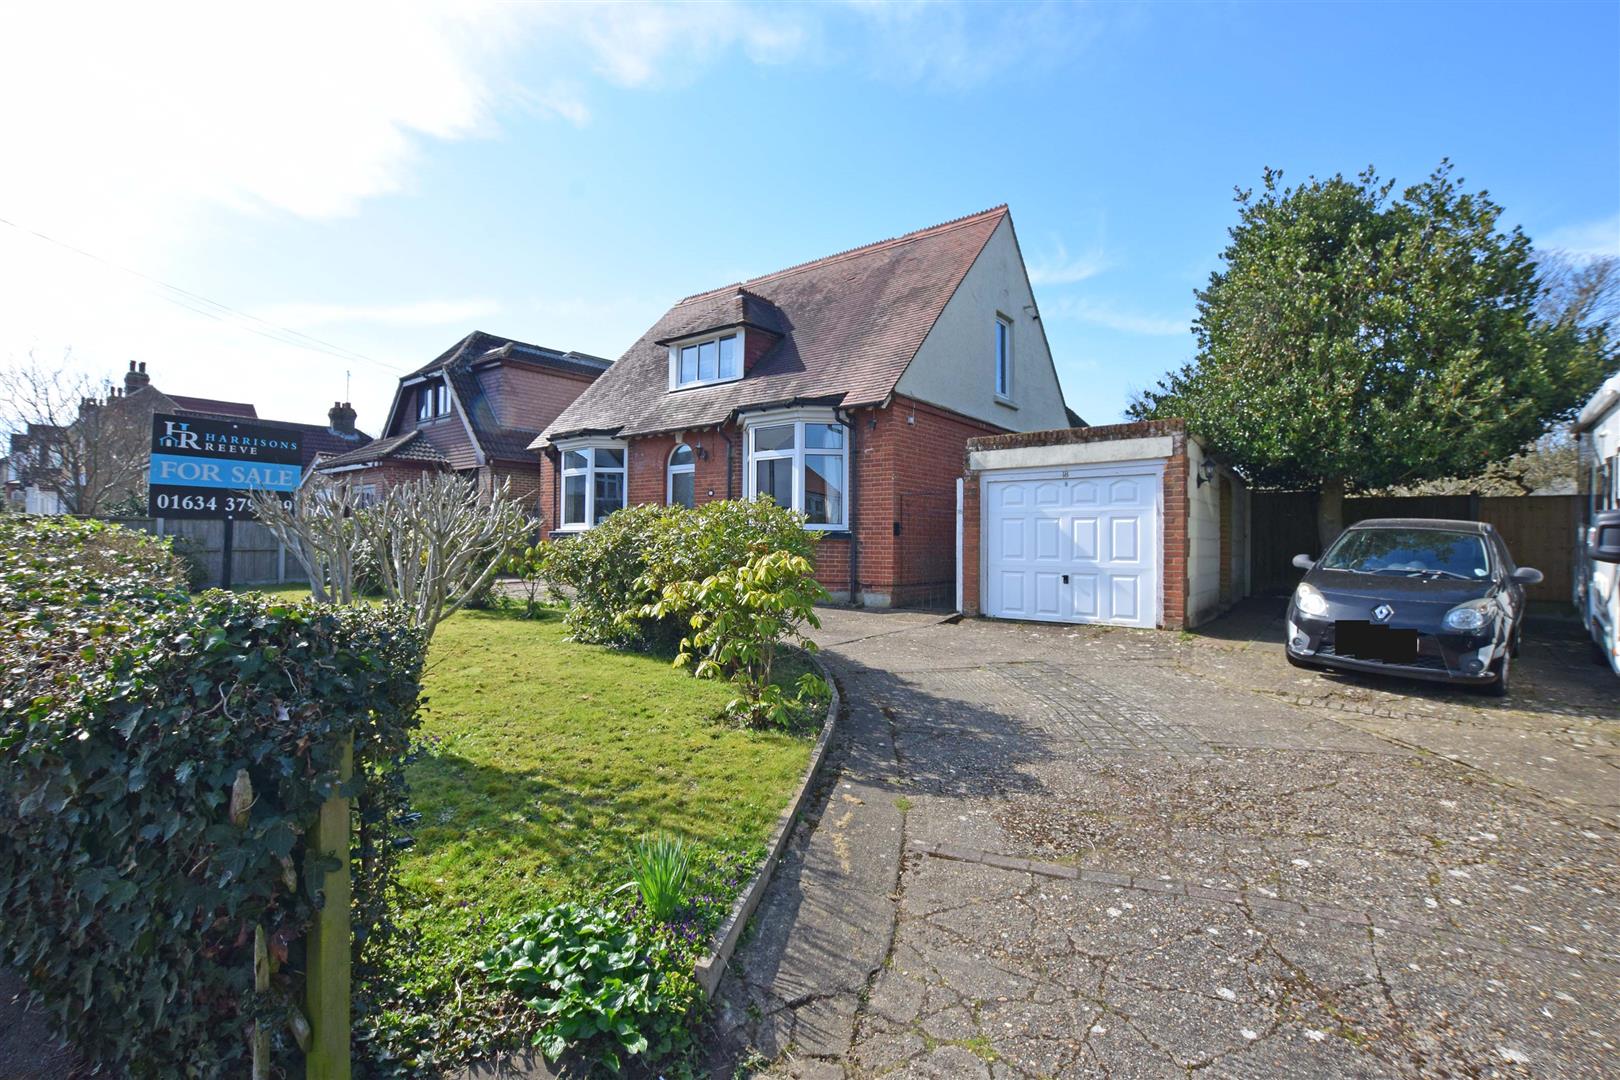
- SINGLE GARAGE AND DRIVEWAY FOR MULTIPLE CARS
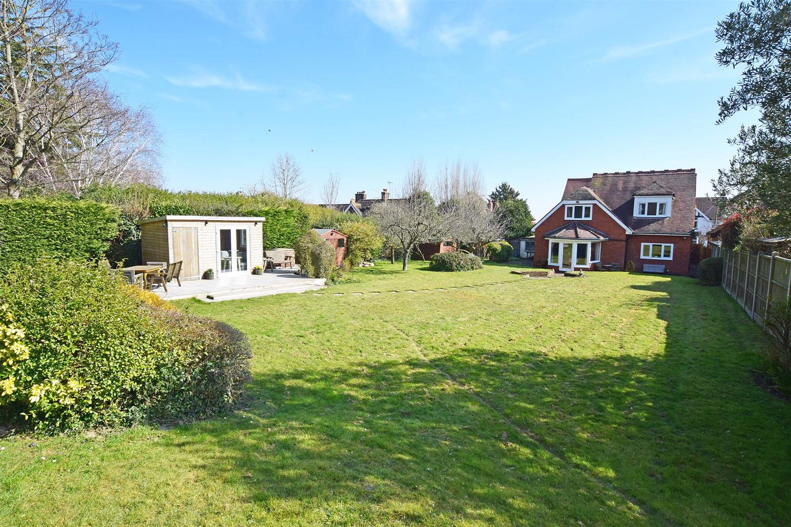
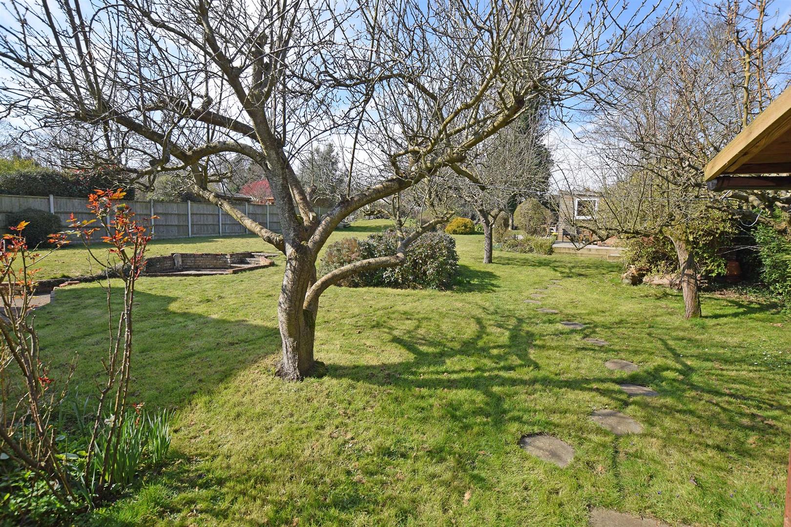
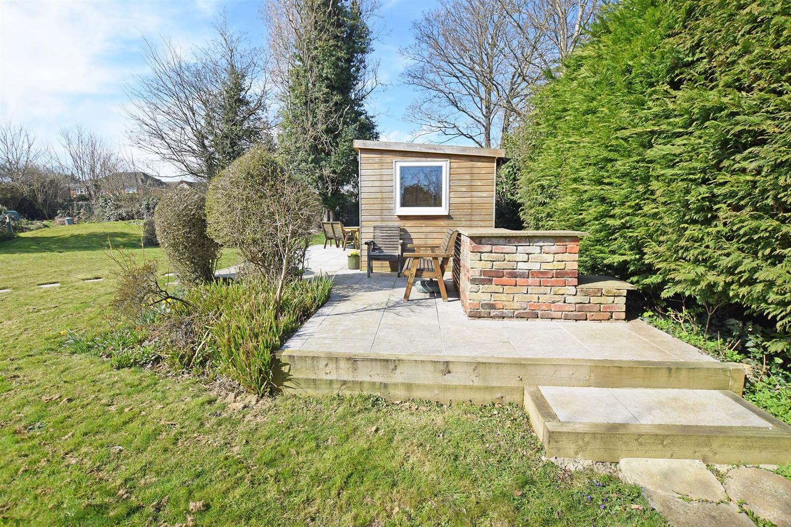
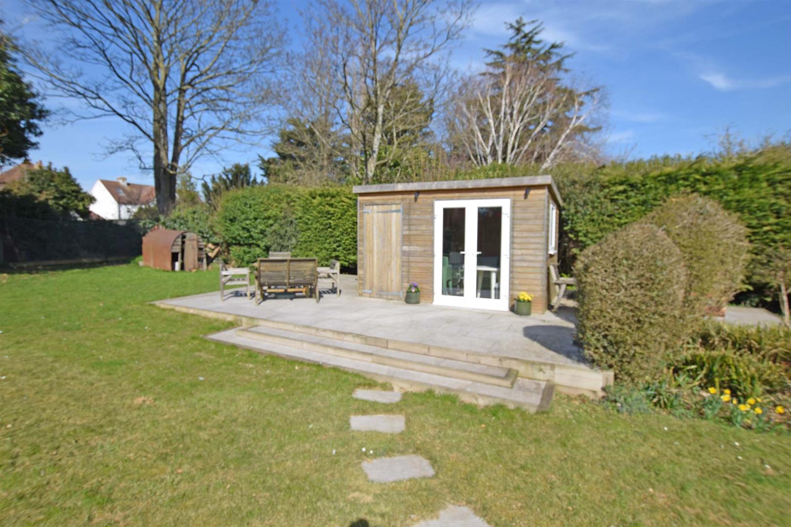
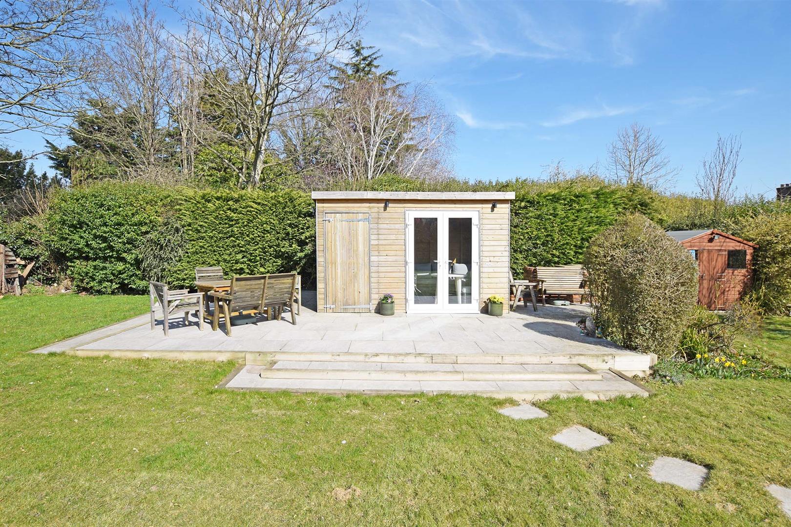
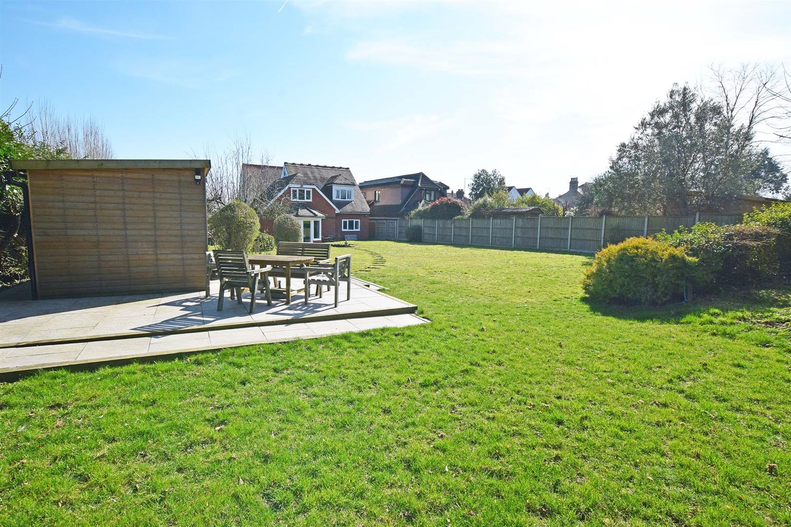
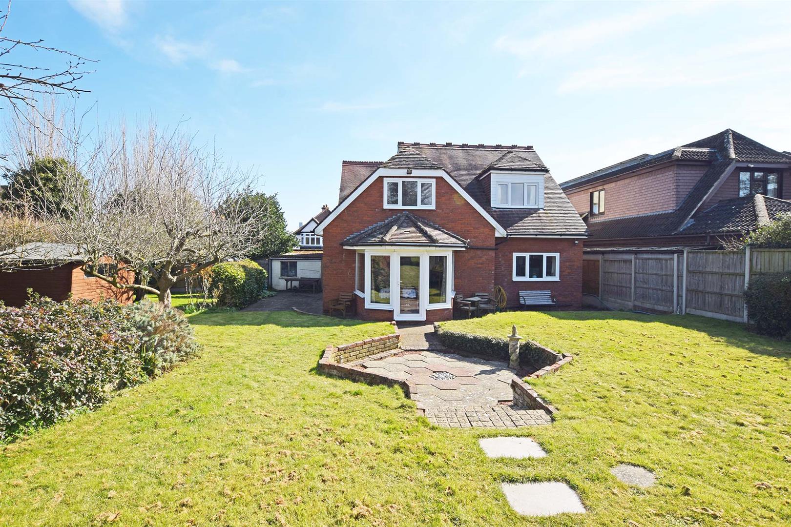
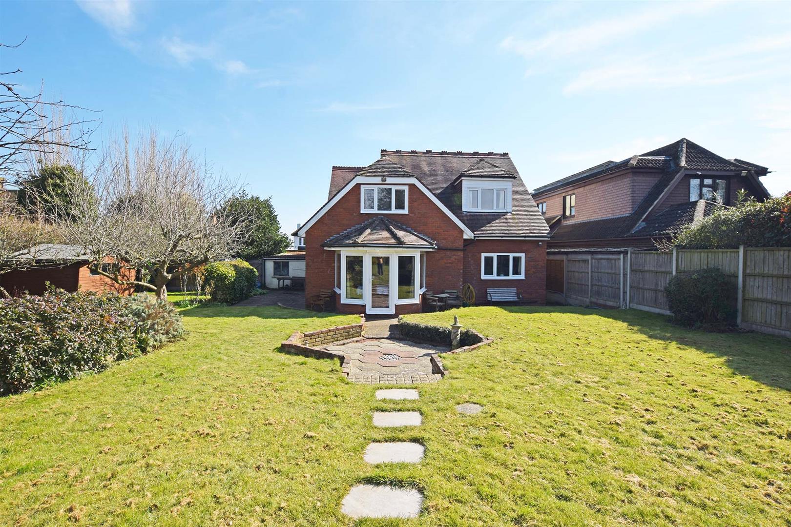
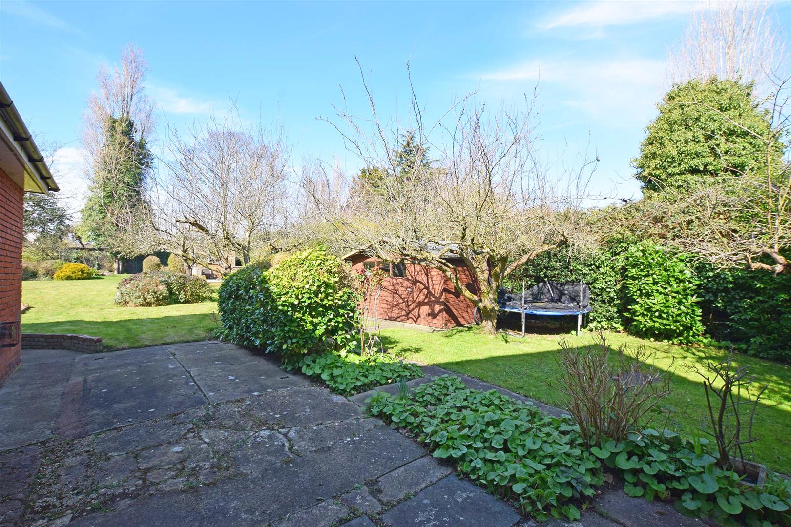
- ESTABLISHED REAR GARDEN OF APPROX. 100' IN DEPTH WITH SUMMERHOUSE
- APPROX 2486 SQ FT OF LIVING ACCOMMDATION
- 2 EN-SUITES, FAMILY BATHROOM AND GROUND FLOOR WC
- FLEXIBLE ACCOMMODATION
- FURTHER SCOPE WITH THE PLOT, SUBJECT TO PLANNING PERMISSION
- EPC RATING "D"
Property Summary
Nestled in the desirable area of Century Road, Rainham, this impressive detached house offers a perfect blend of space, comfort, and modern living. With five generously sized bedrooms, this property is ideal for families seeking room to grow or those who enjoy hosting guests.
As a superb "extra", the property also has PLANNING PERMISSION GRANTED for a 1 bedroom annex, that the vendor believes could be amended to a 2, possibly 3 bedroom house.
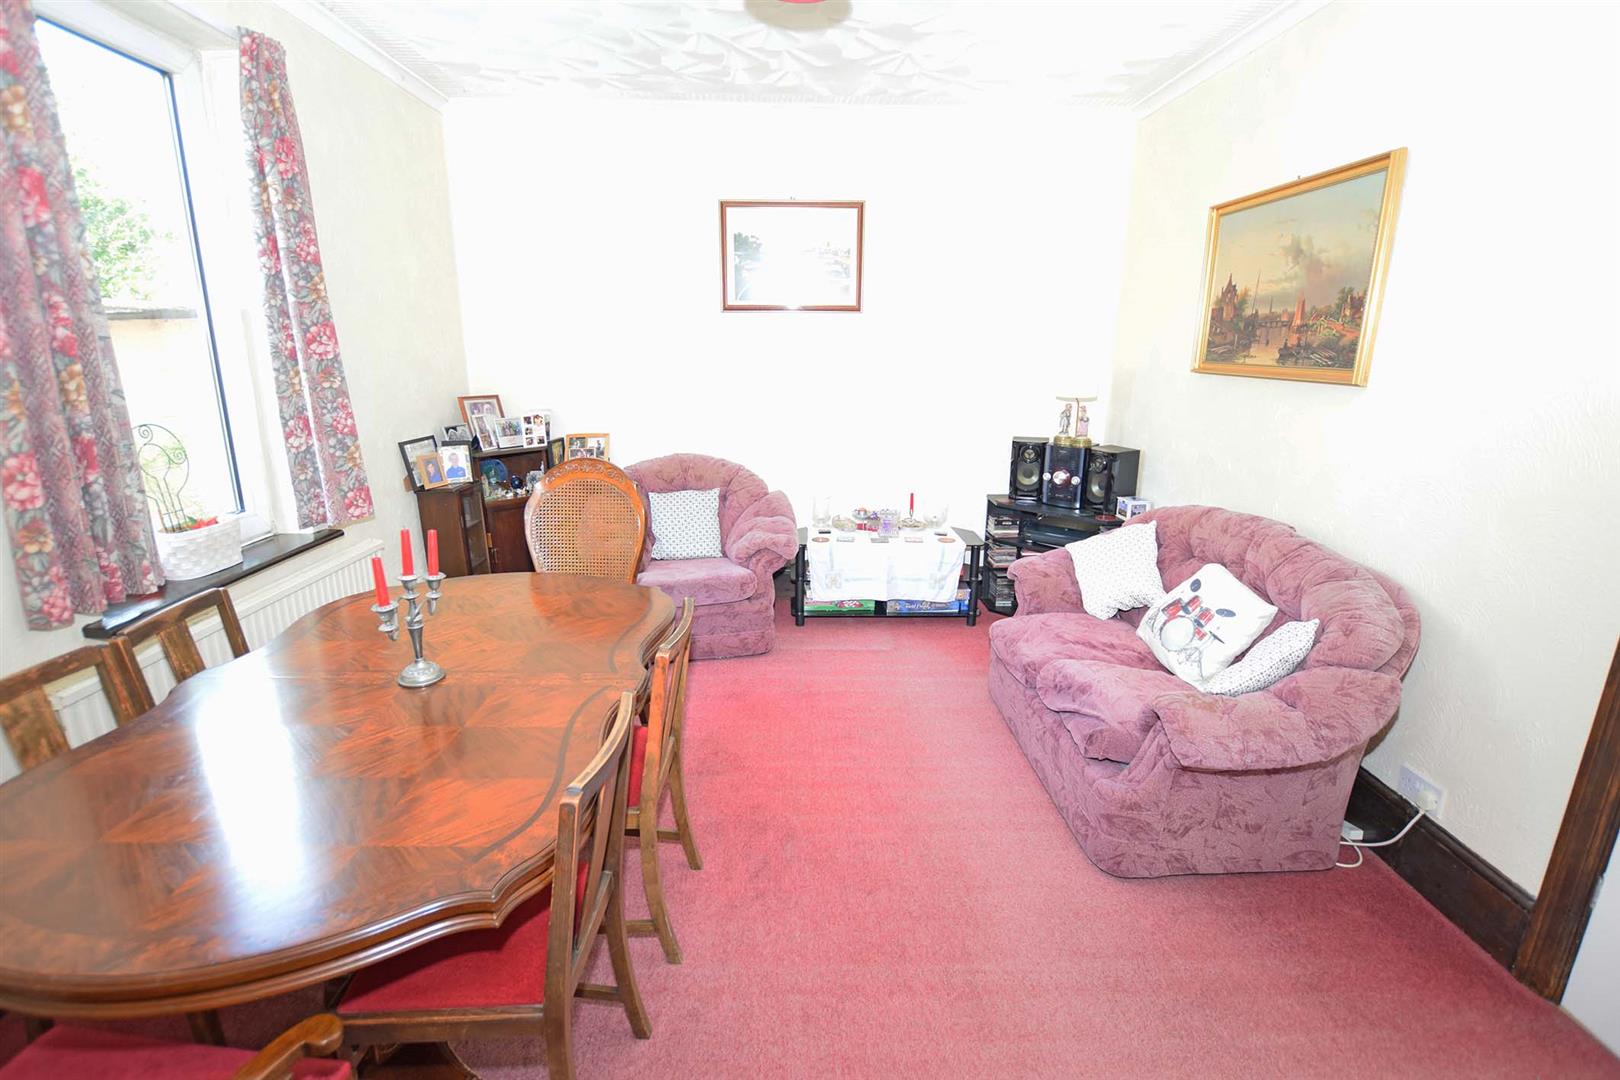
The home boasts four well-appointed reception rooms, providing ample space for relaxation, entertainment, or even a home office. Each room is designed to create a warm and inviting atmosphere, making it easy to envision family gatherings or quiet evenings in.
With three bathrooms, including en-suite facilities, morning routines will be a breeze, ensuring that everyone has their own space when needed. The thoughtful layout of the property enhances both privacy and convenience, catering to the needs of a busy household.
Parking will never be an issue, as the property accommodates up to four vehicles, making it perfect for families with multiple cars or for those who enjoy entertaining friends and family.
This delightful home in Rainham is not just a property; it is a place where memories can be made. With its spacious interiors and excellent location, it presents a wonderful opportunity for anyone looking to settle in a vibrant community. Do not miss the chance to make this house your home.
Full Details
Entrance Hall 8.15m x 1.81m (26'8" x 5'11")
Frosted double glazed entrance door. Radiator, Stair case to first floor.
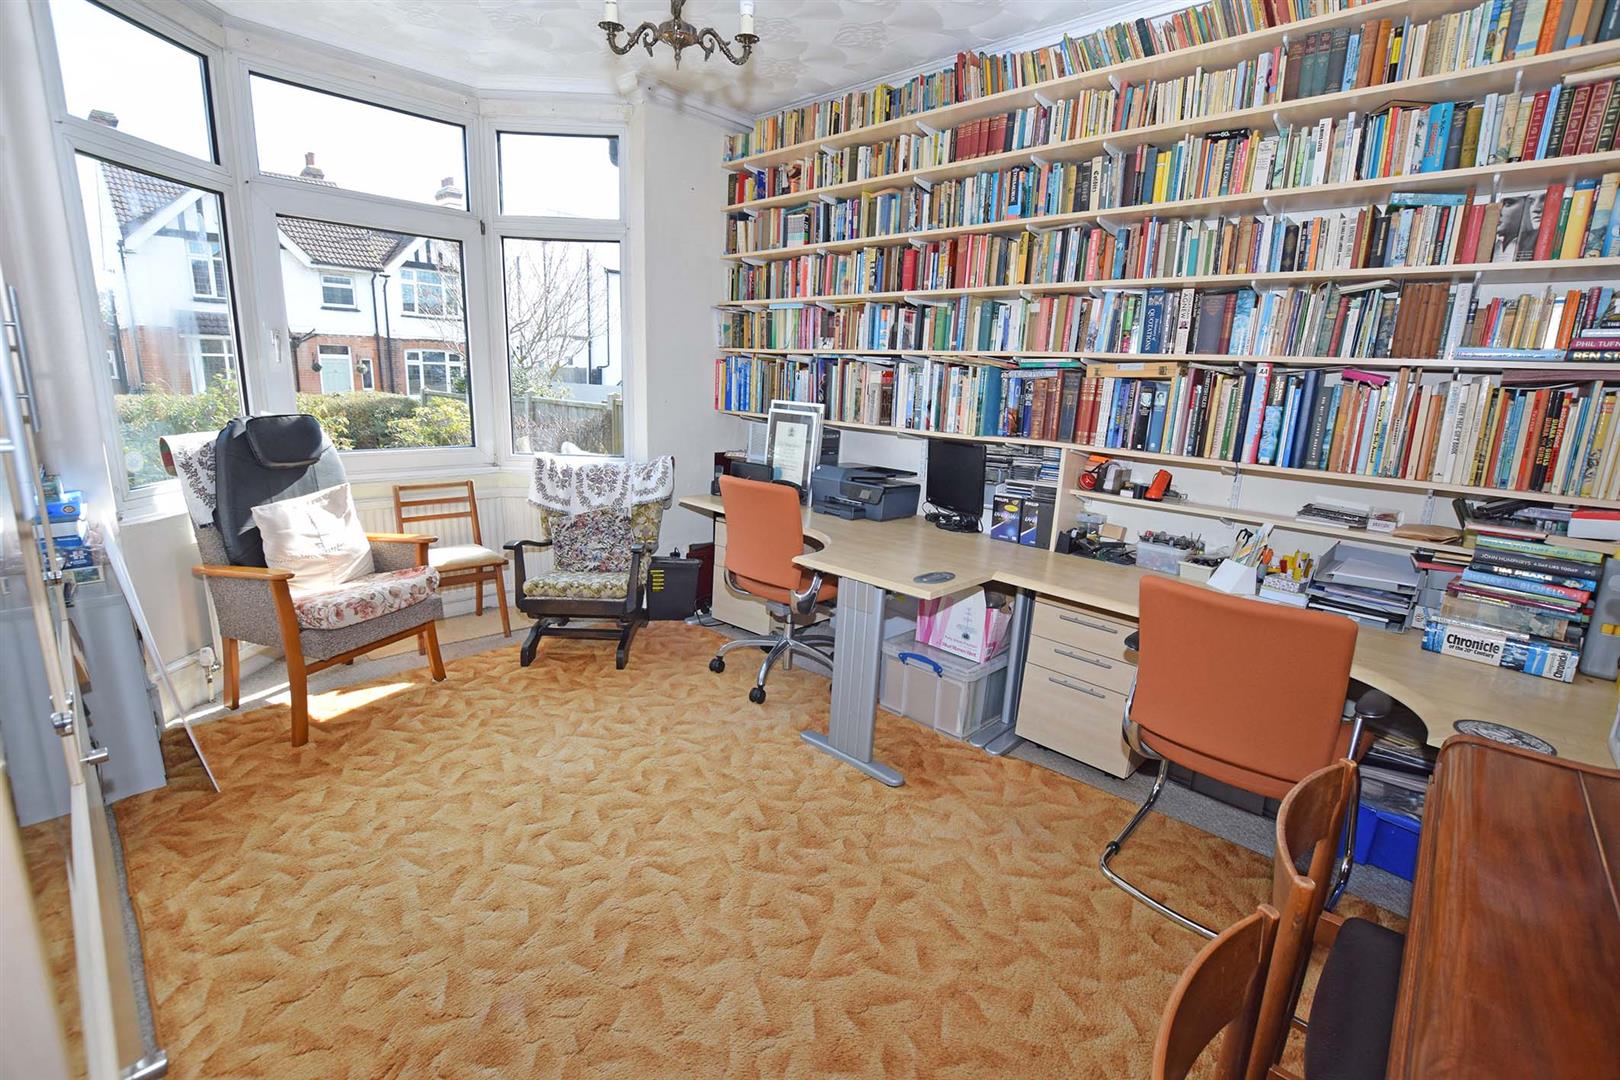
Library/Study/Reception Room 4.58m into bay x 3.65m (15'0" into bay x 11'11")
Double glazed bay window to front, radiator..
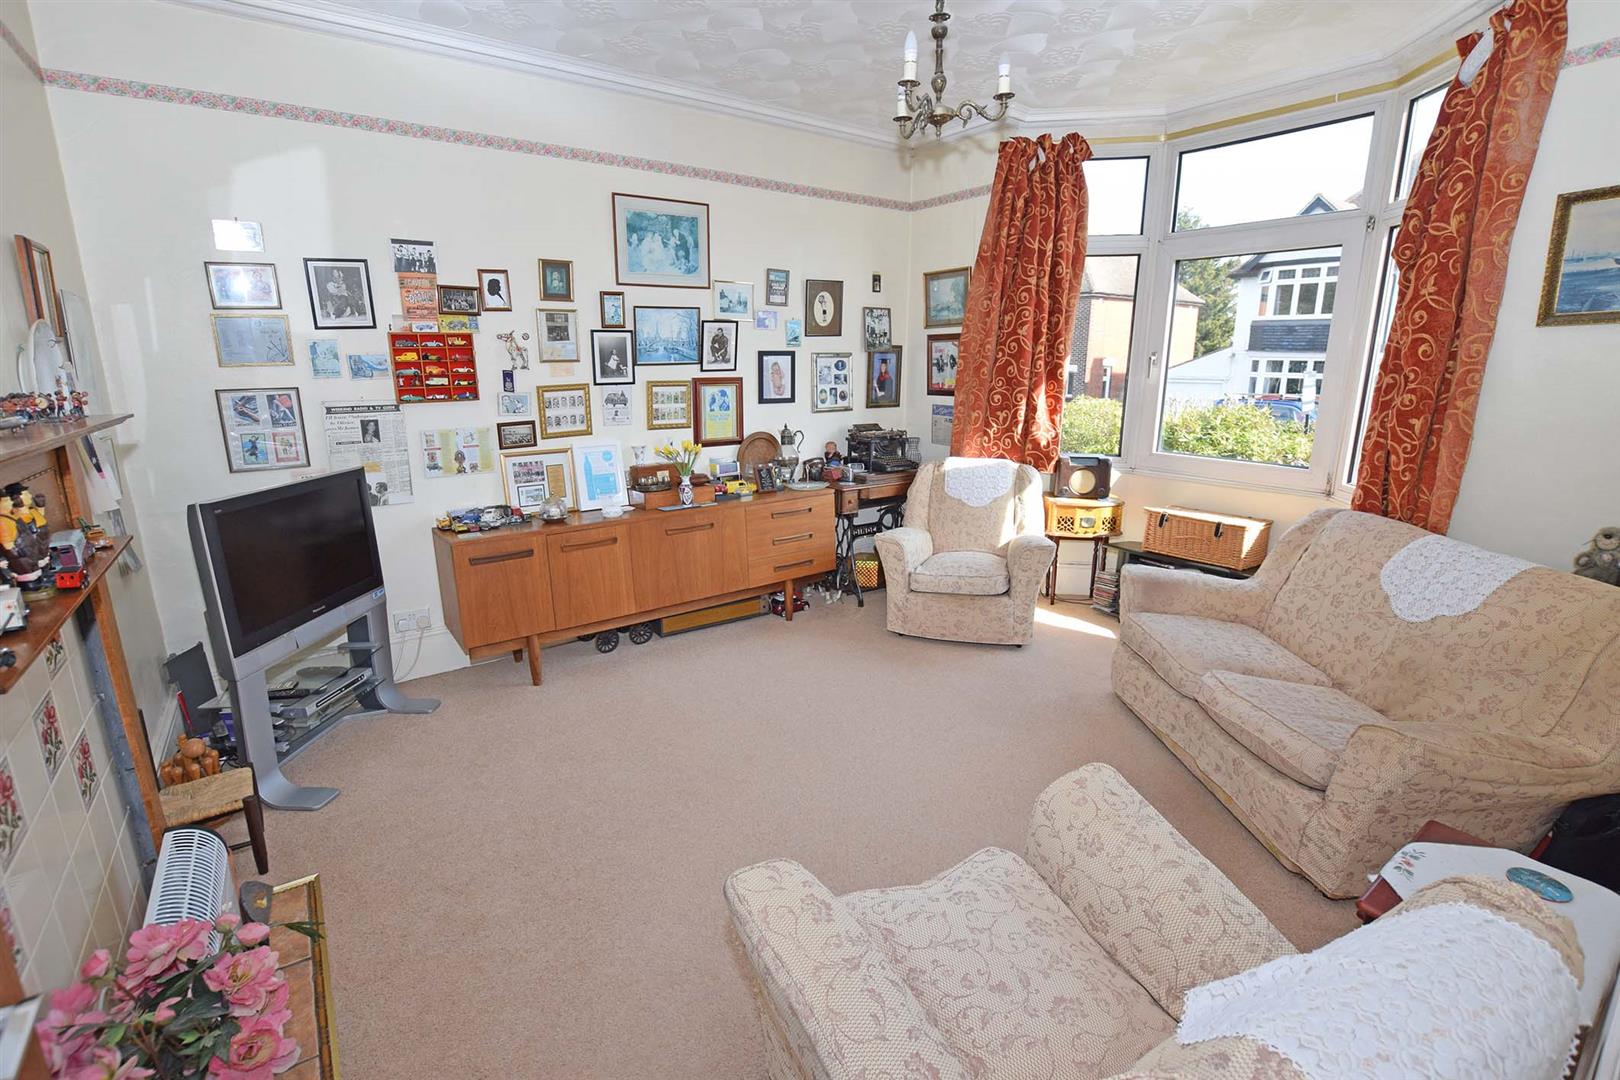
Reception Room 4.57m into bay x 3.65m (14'11" into bay x 11'11")
Double glazed bay window to front, radiator.
Bedroom 6 3.65m x 2.42m (11'11" x 7'11")
Double glazed window to side, radiator.
Lobby
Door to WC, opening to kitchen/breakfast room
WC
Frosted double glazed window to side, low level WC and vanity unit with inset sink unit.
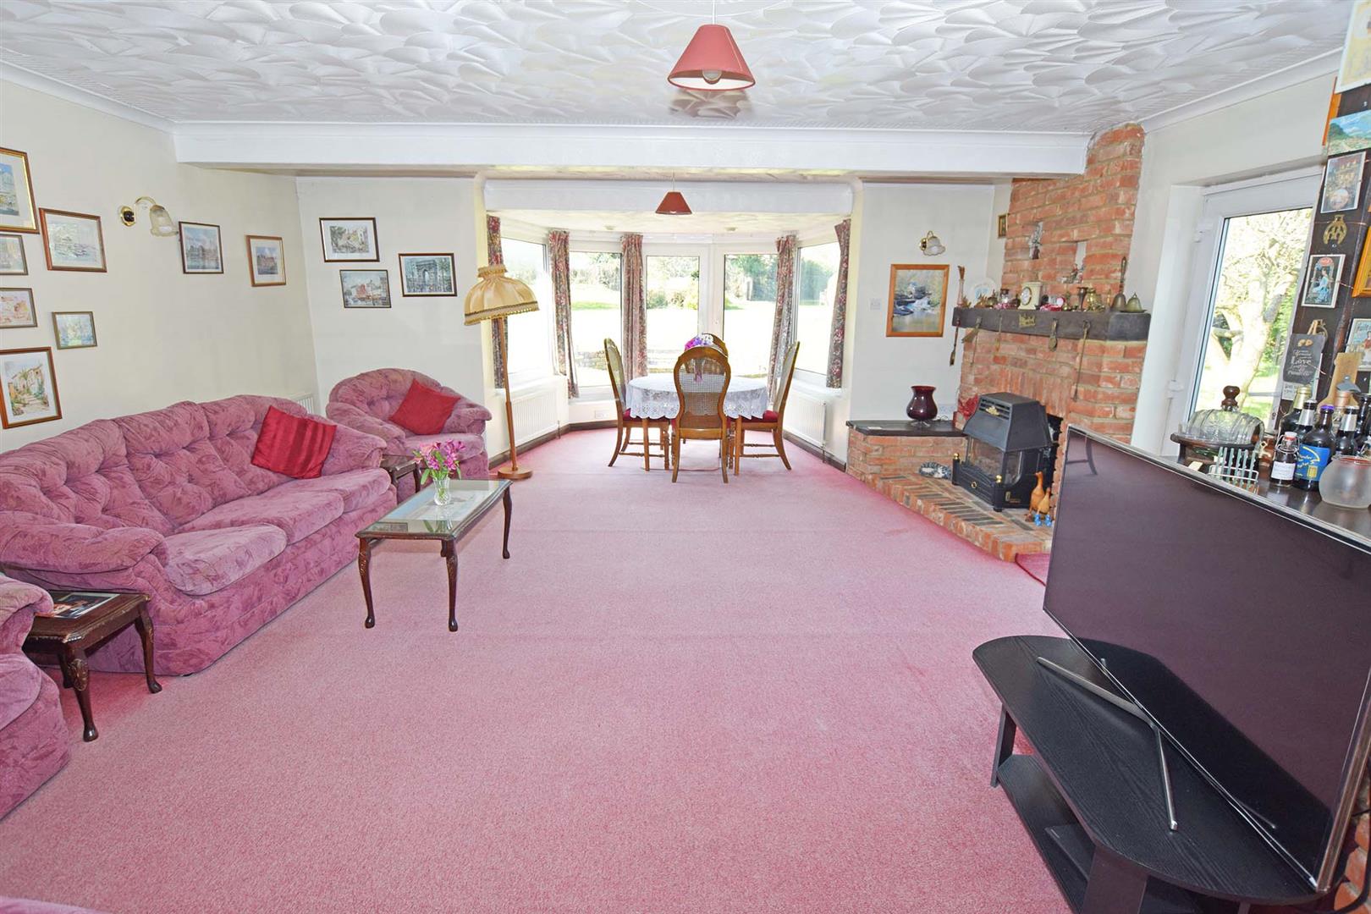
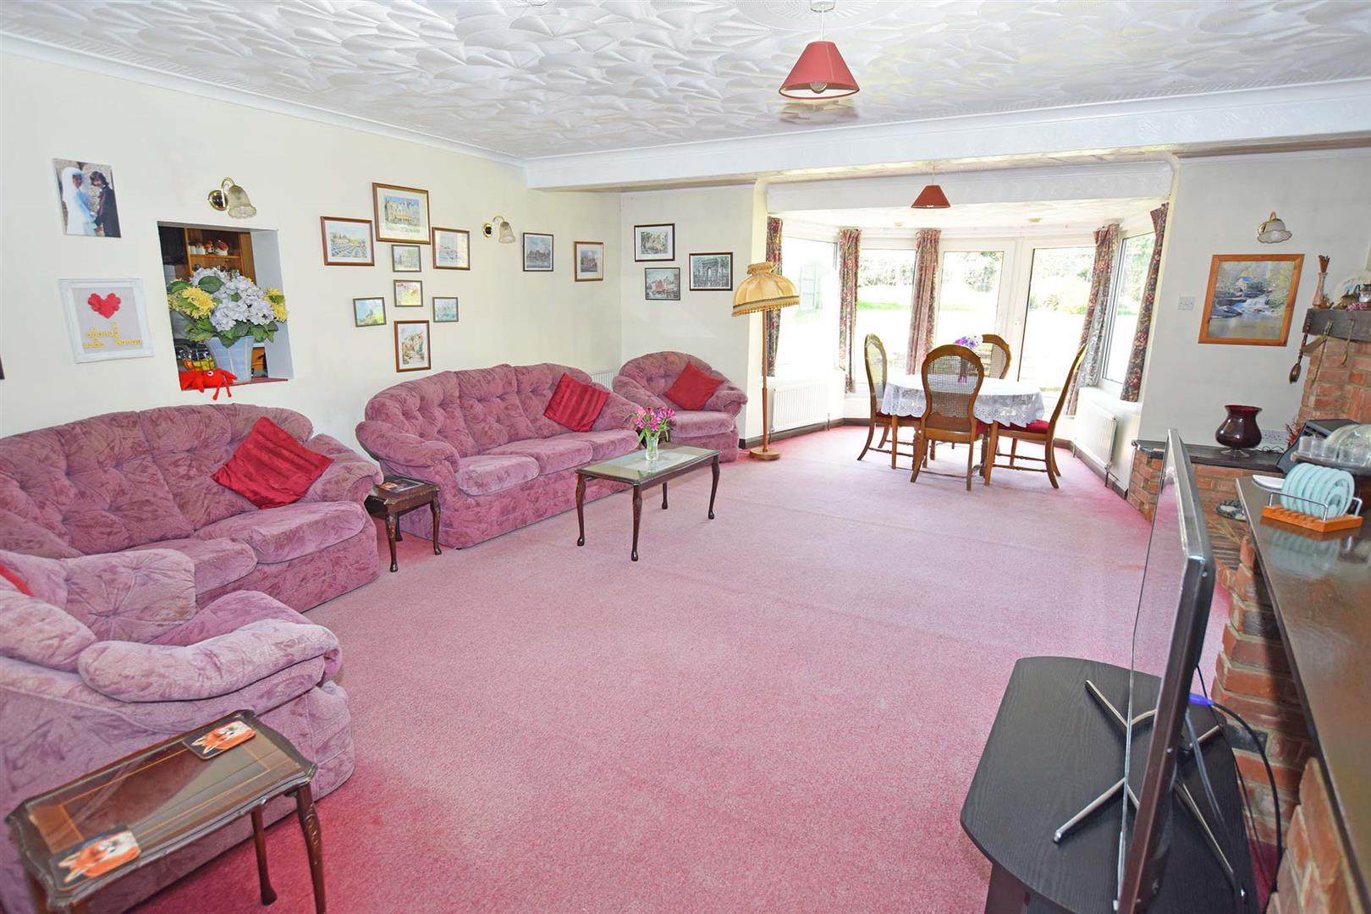
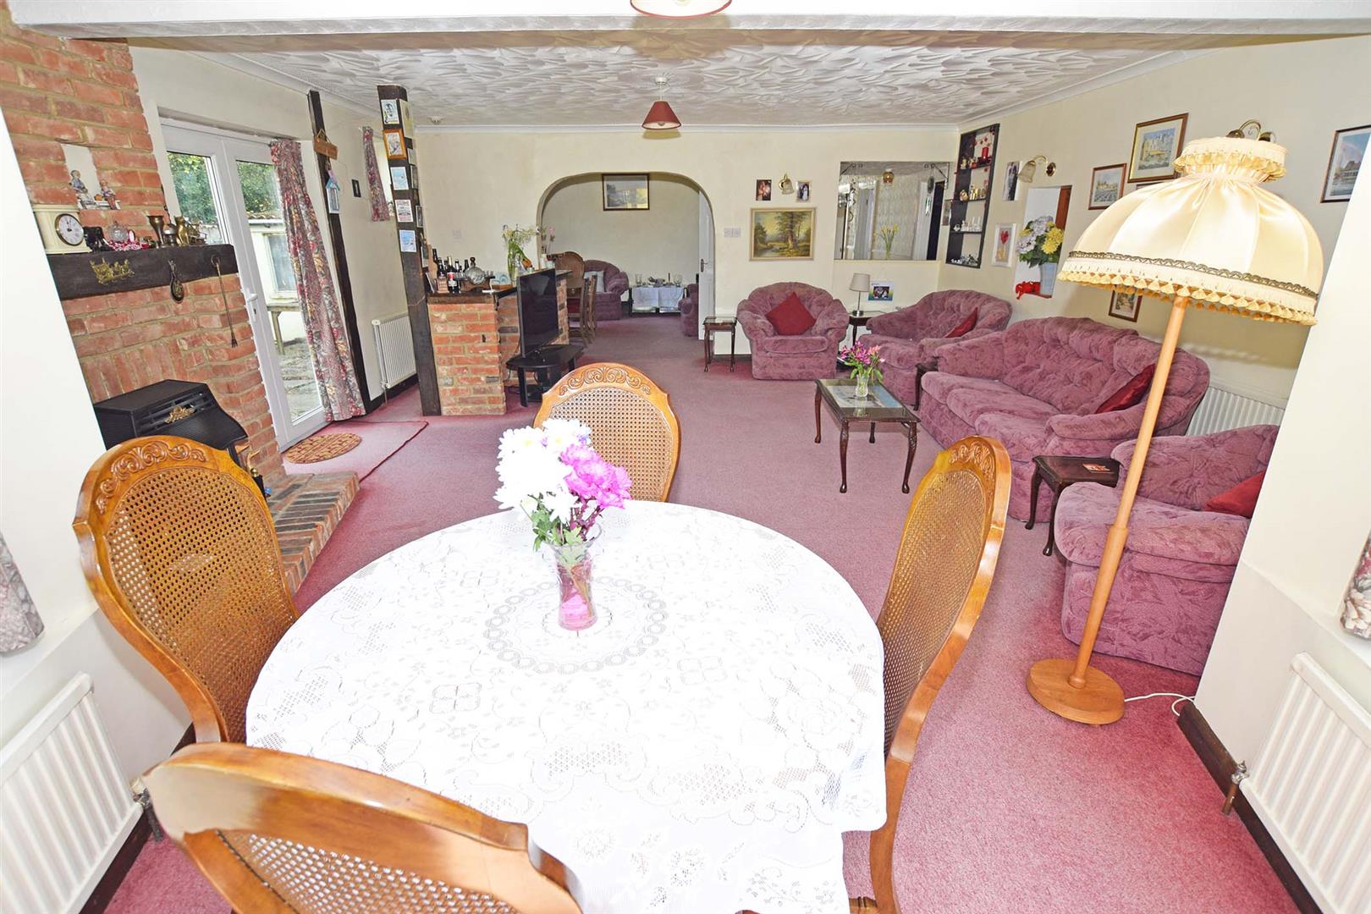
Reception Room 11.85m max x 5.43m red to 3.64m (38'10" max x 17'9
Double glazed windows to side. Double glazed bay window to rear with double glazed door to garden. Double glazed French doors to side. 5 radiators. Brick built bar.
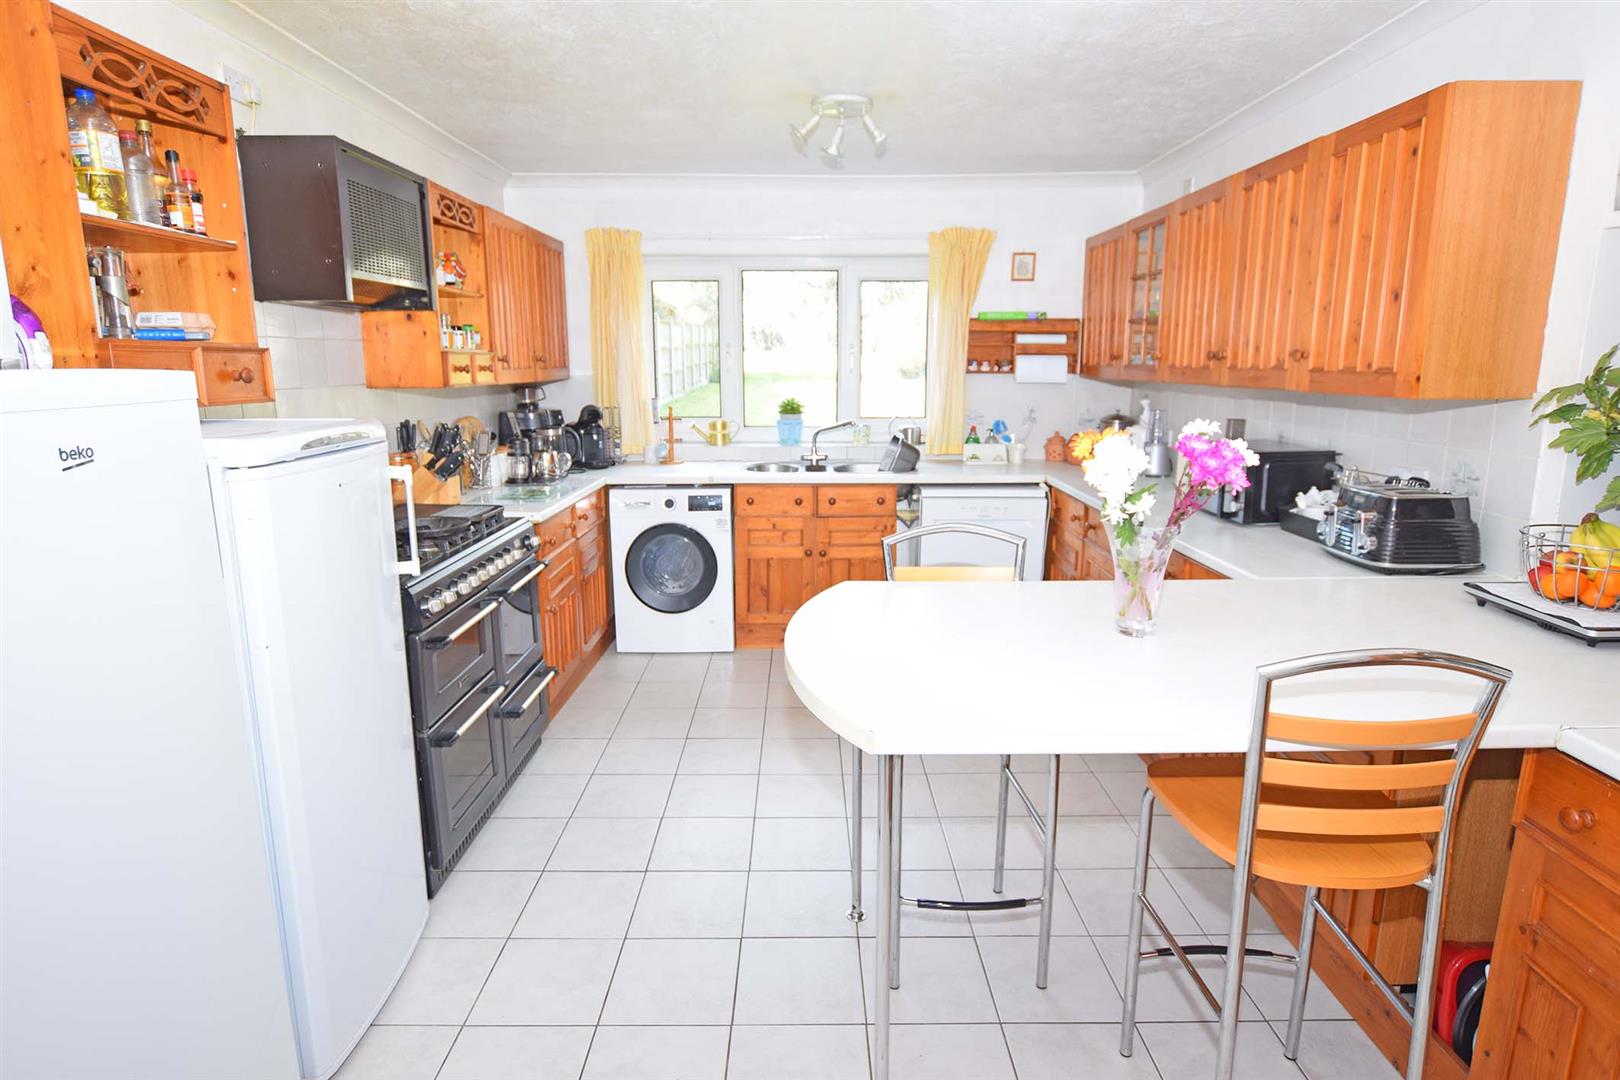
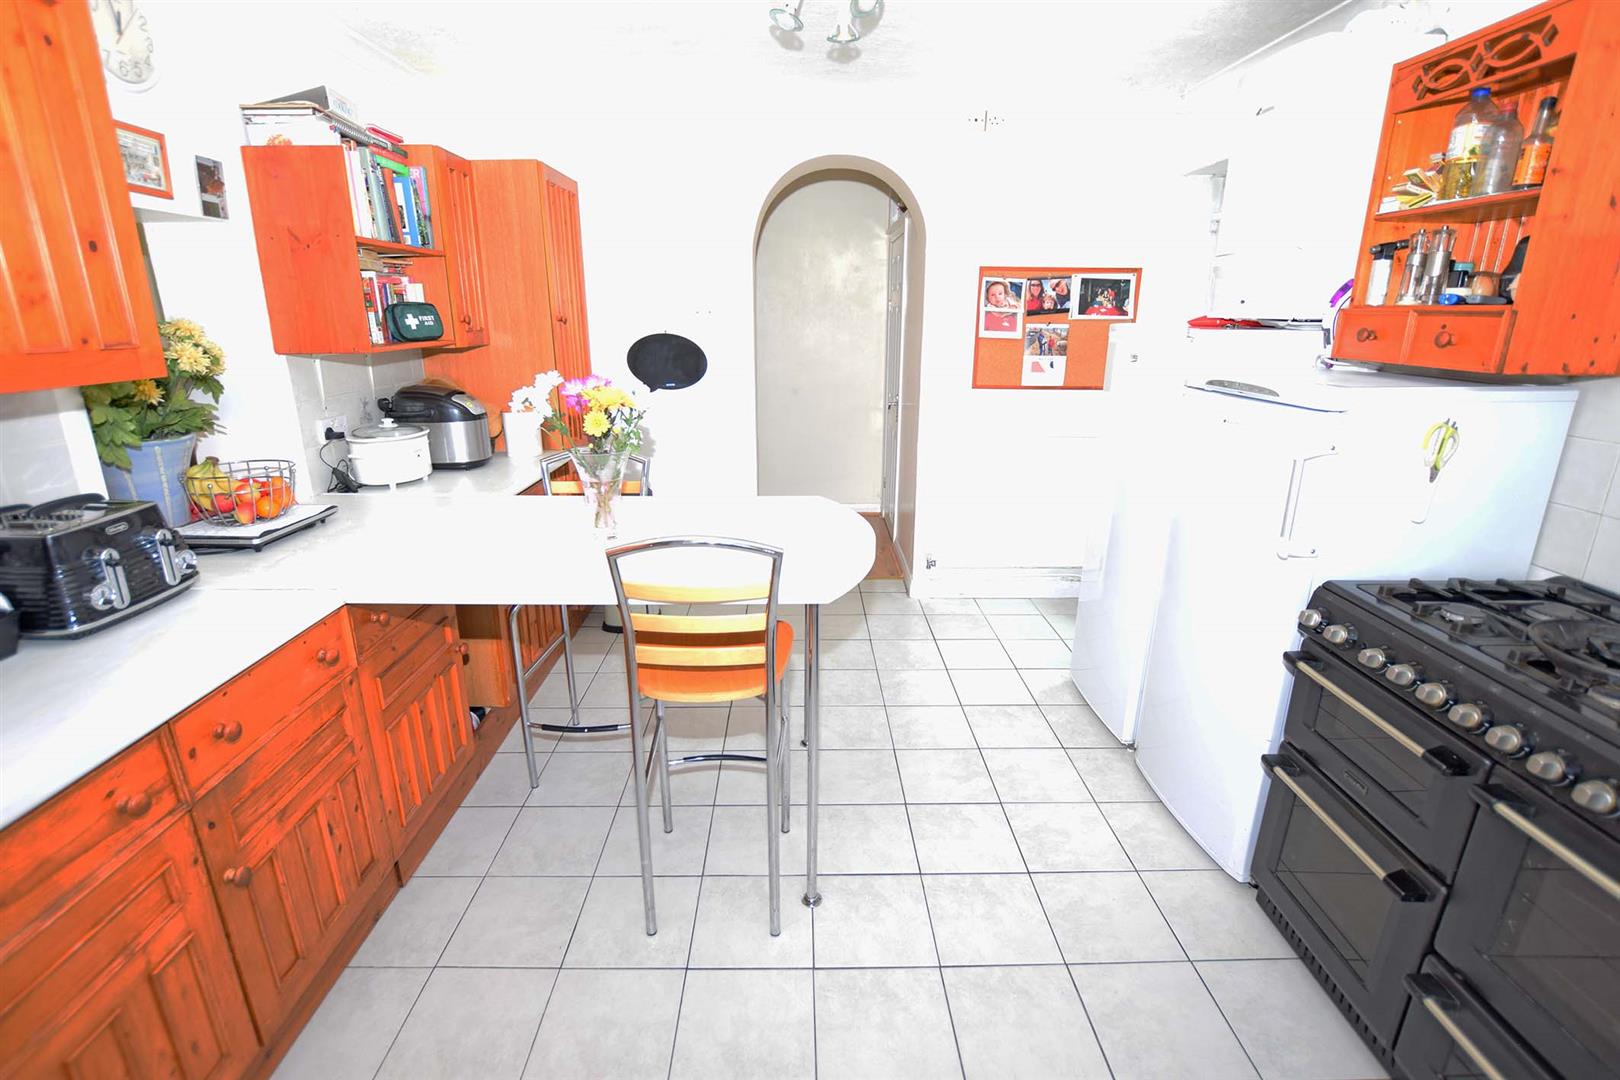
Kitchen/Breakfast Room 1.22m.27.74mm x 0.91m.12.19mm (4.91m x 3.40m)
"Worcester" boiler. Double glazed window to rear. Fitted kitchen comprising base and eye level units. Breakfast bar. Radiator.
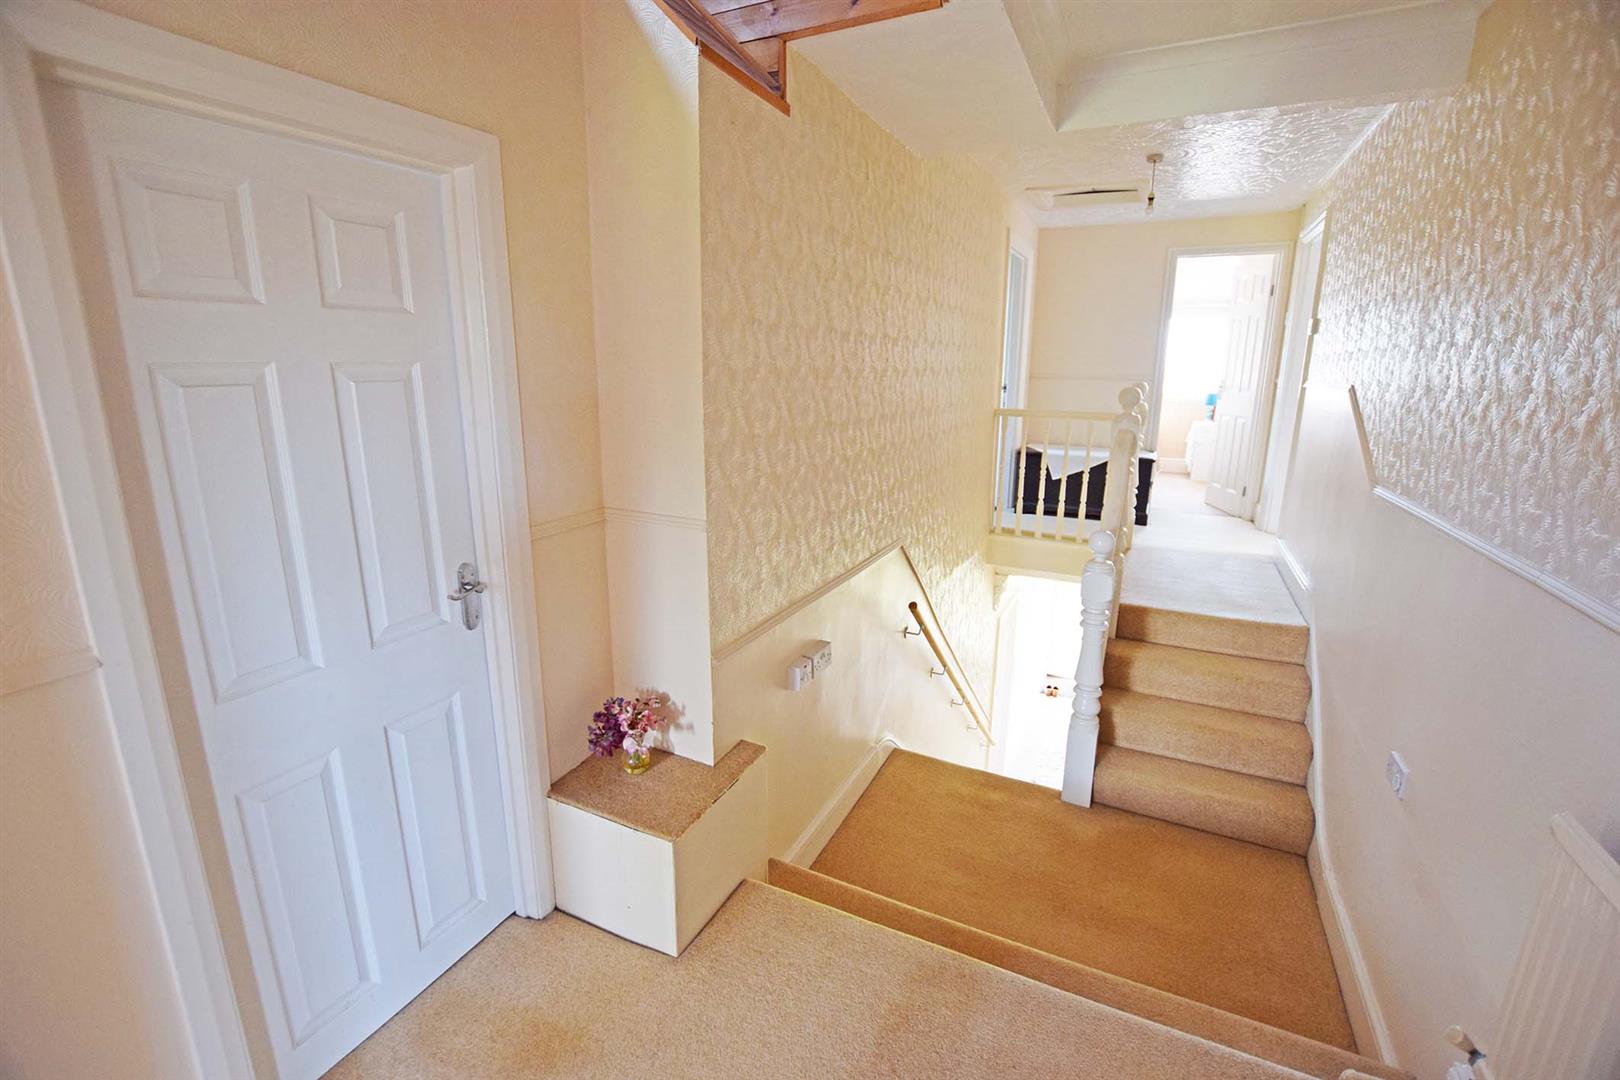
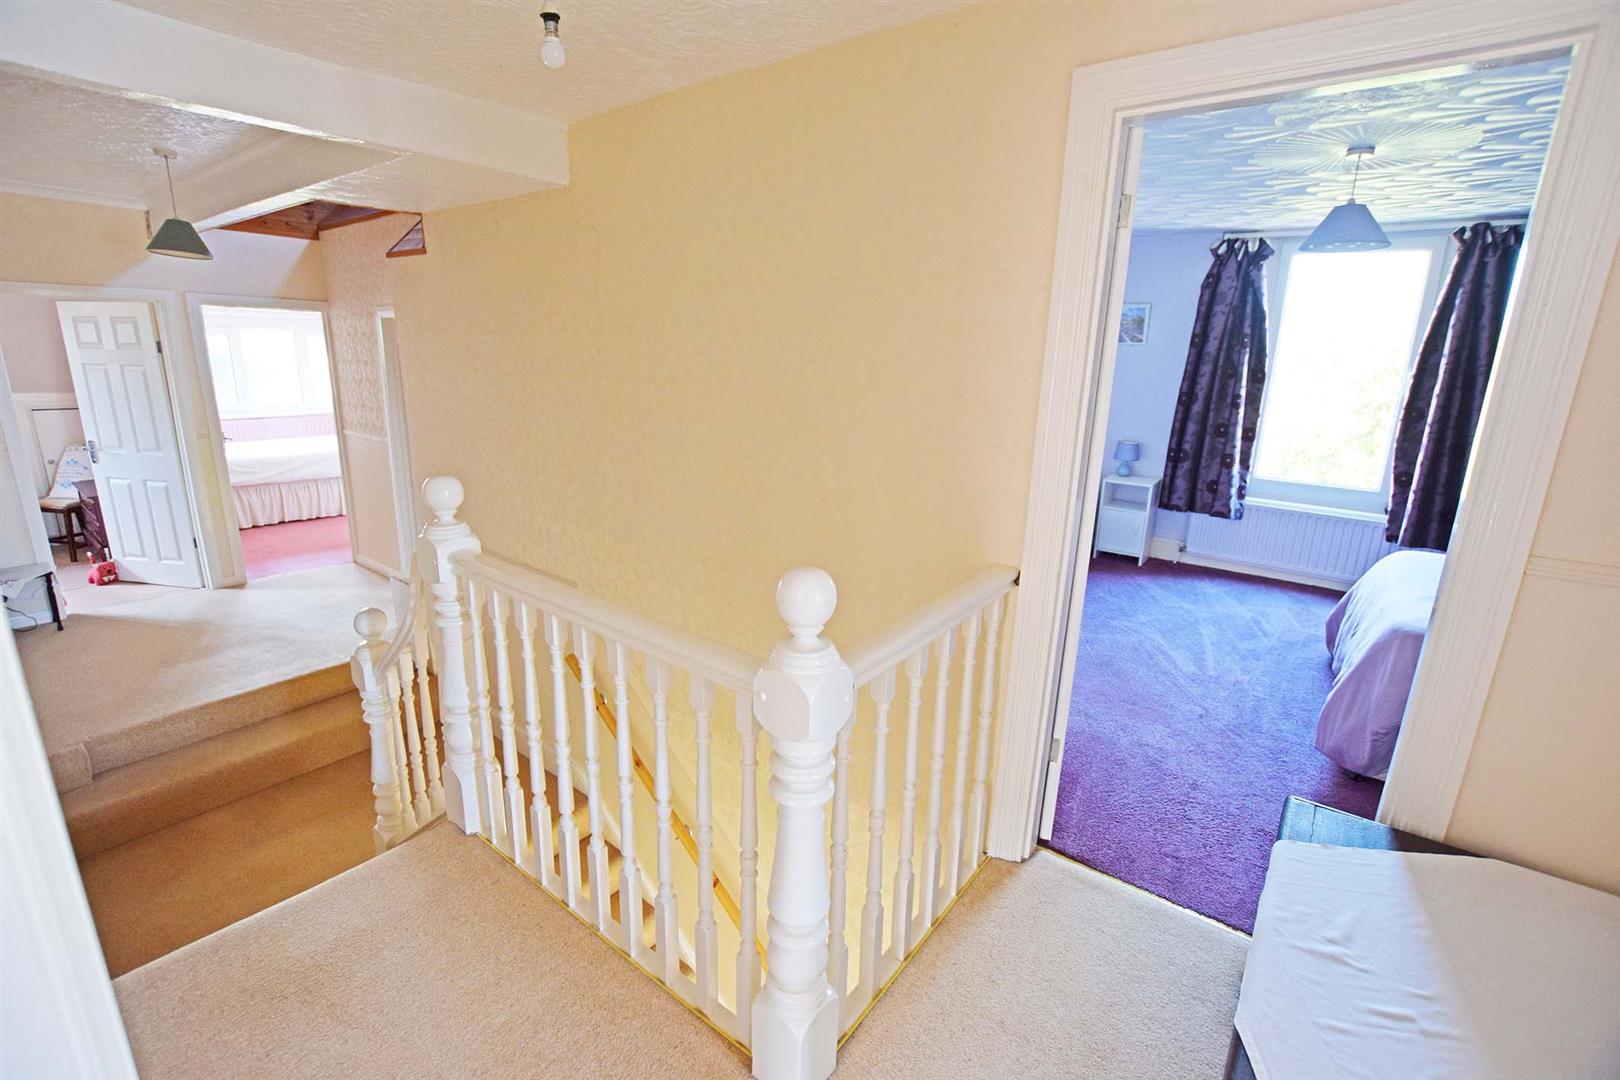
Landing
Access to loft space.
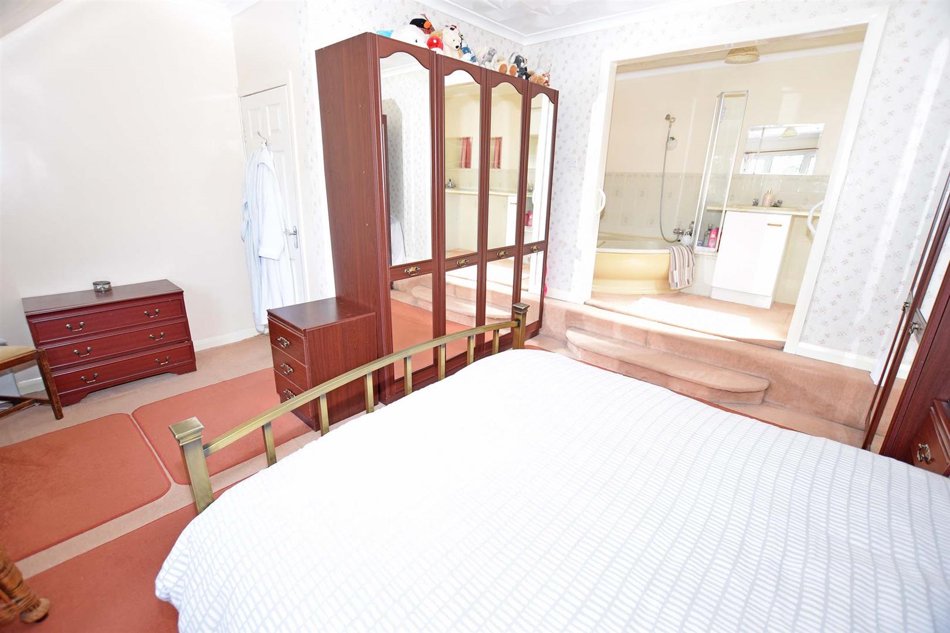
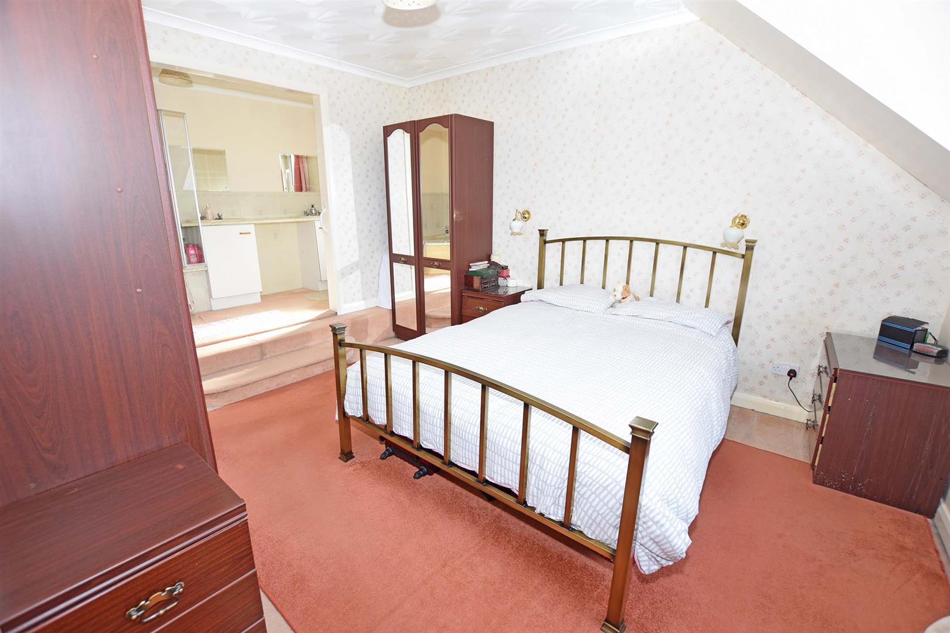
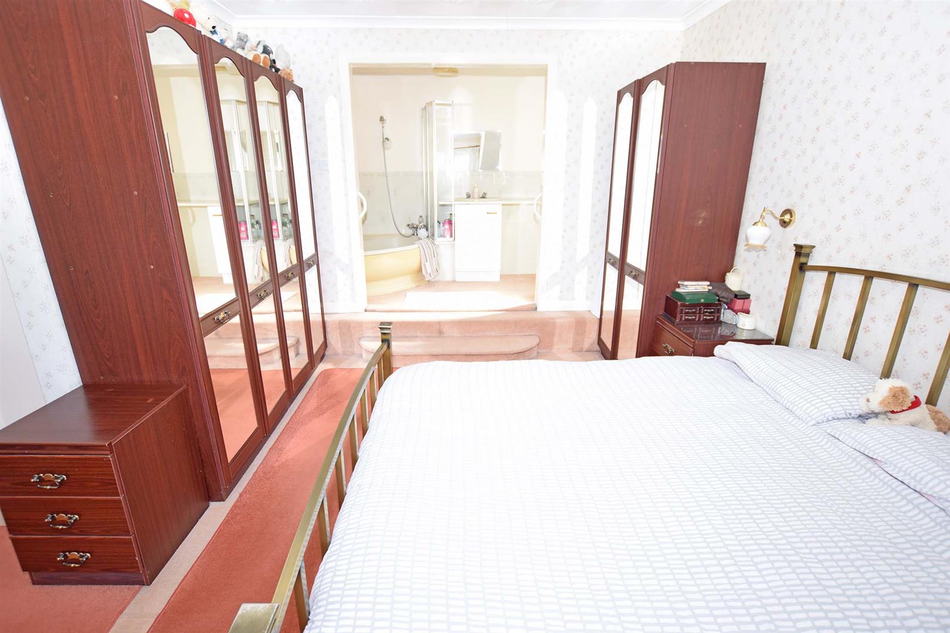
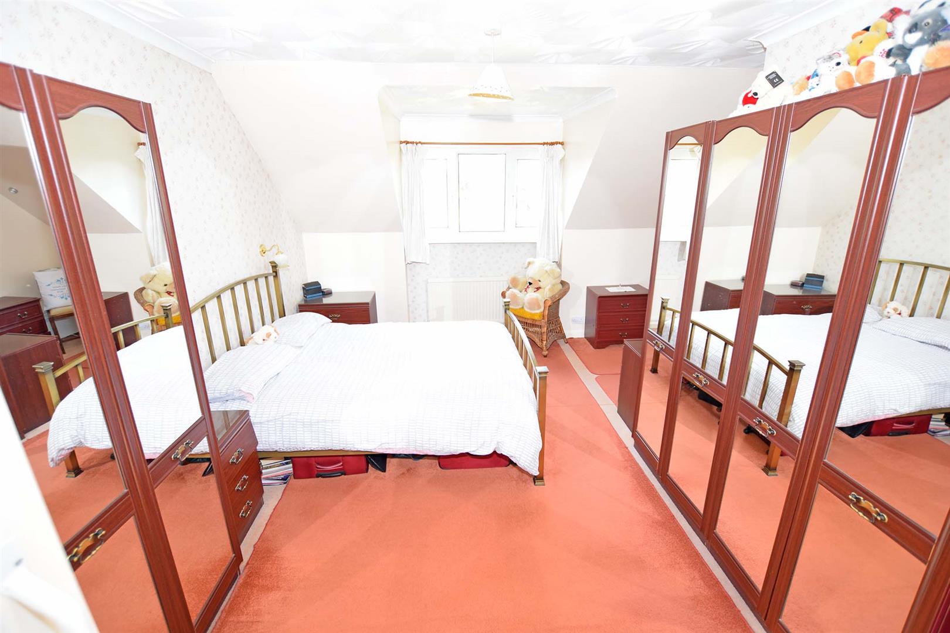
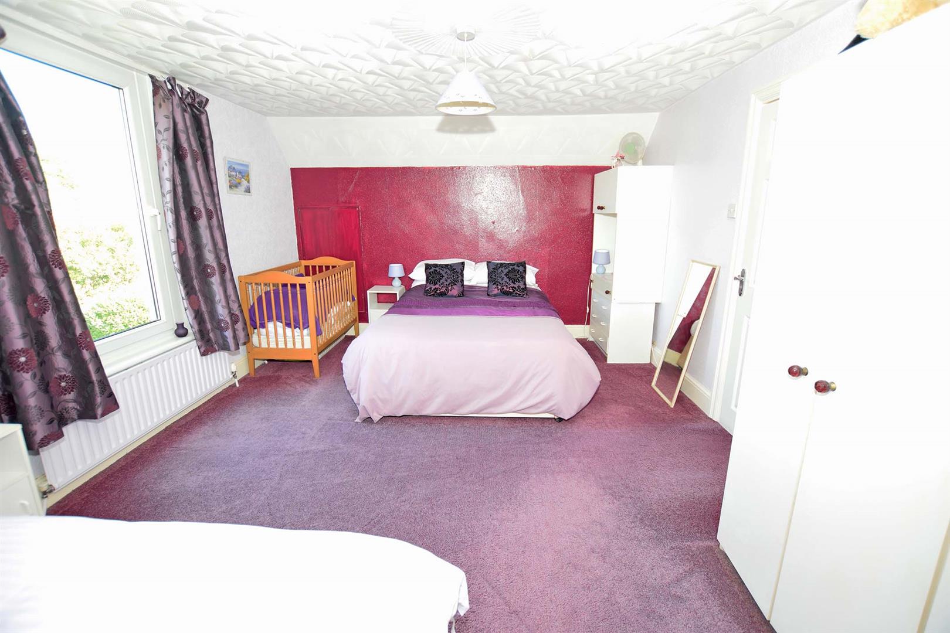
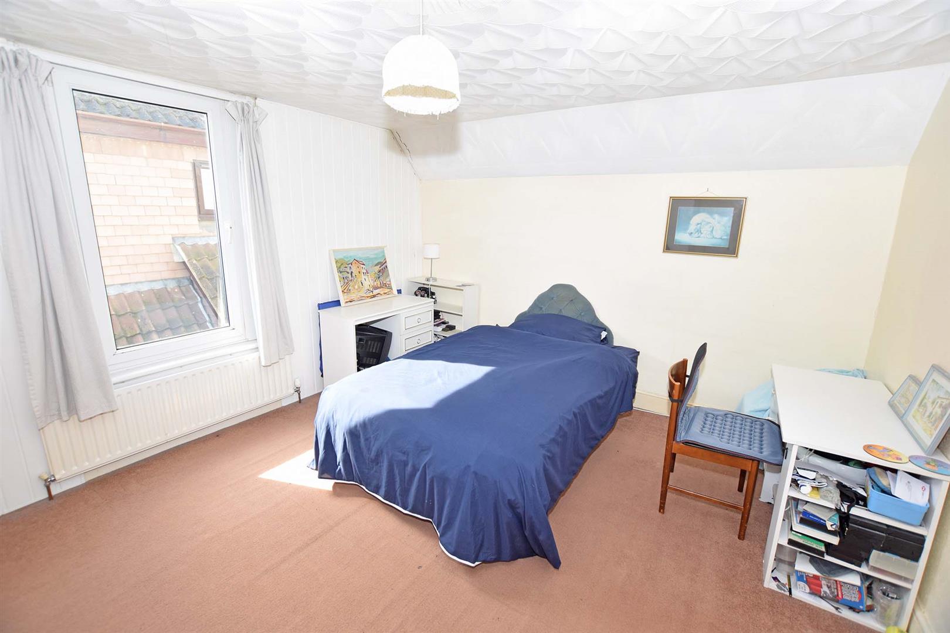
Bedroom 1 4.68m red to 3.38m x 4.48m (15'4" red to 11'1" x 1
Double glazed window to rear, radiator. Built in eaves storage. Open to ;
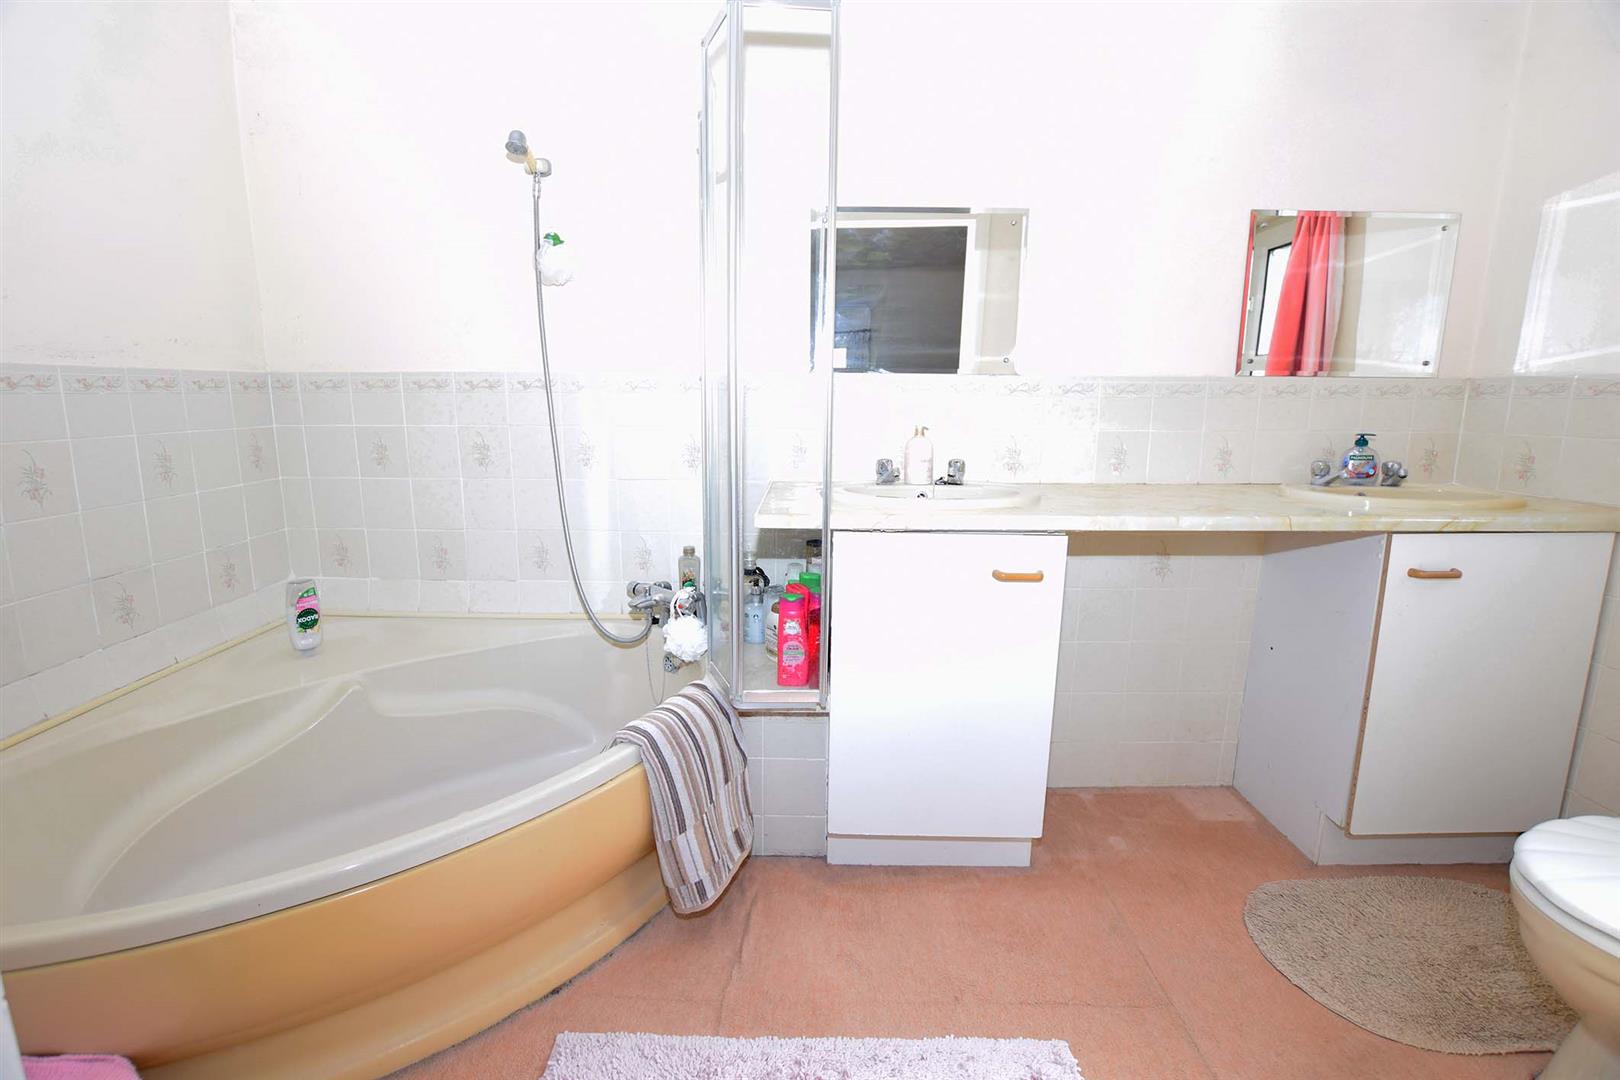
En Suite bathroom 3.38m x 1.54m (11'1" x 5'0")
Frosted double glazed window to side. Suite comprising twin vanity units, corner bath and low level WC.
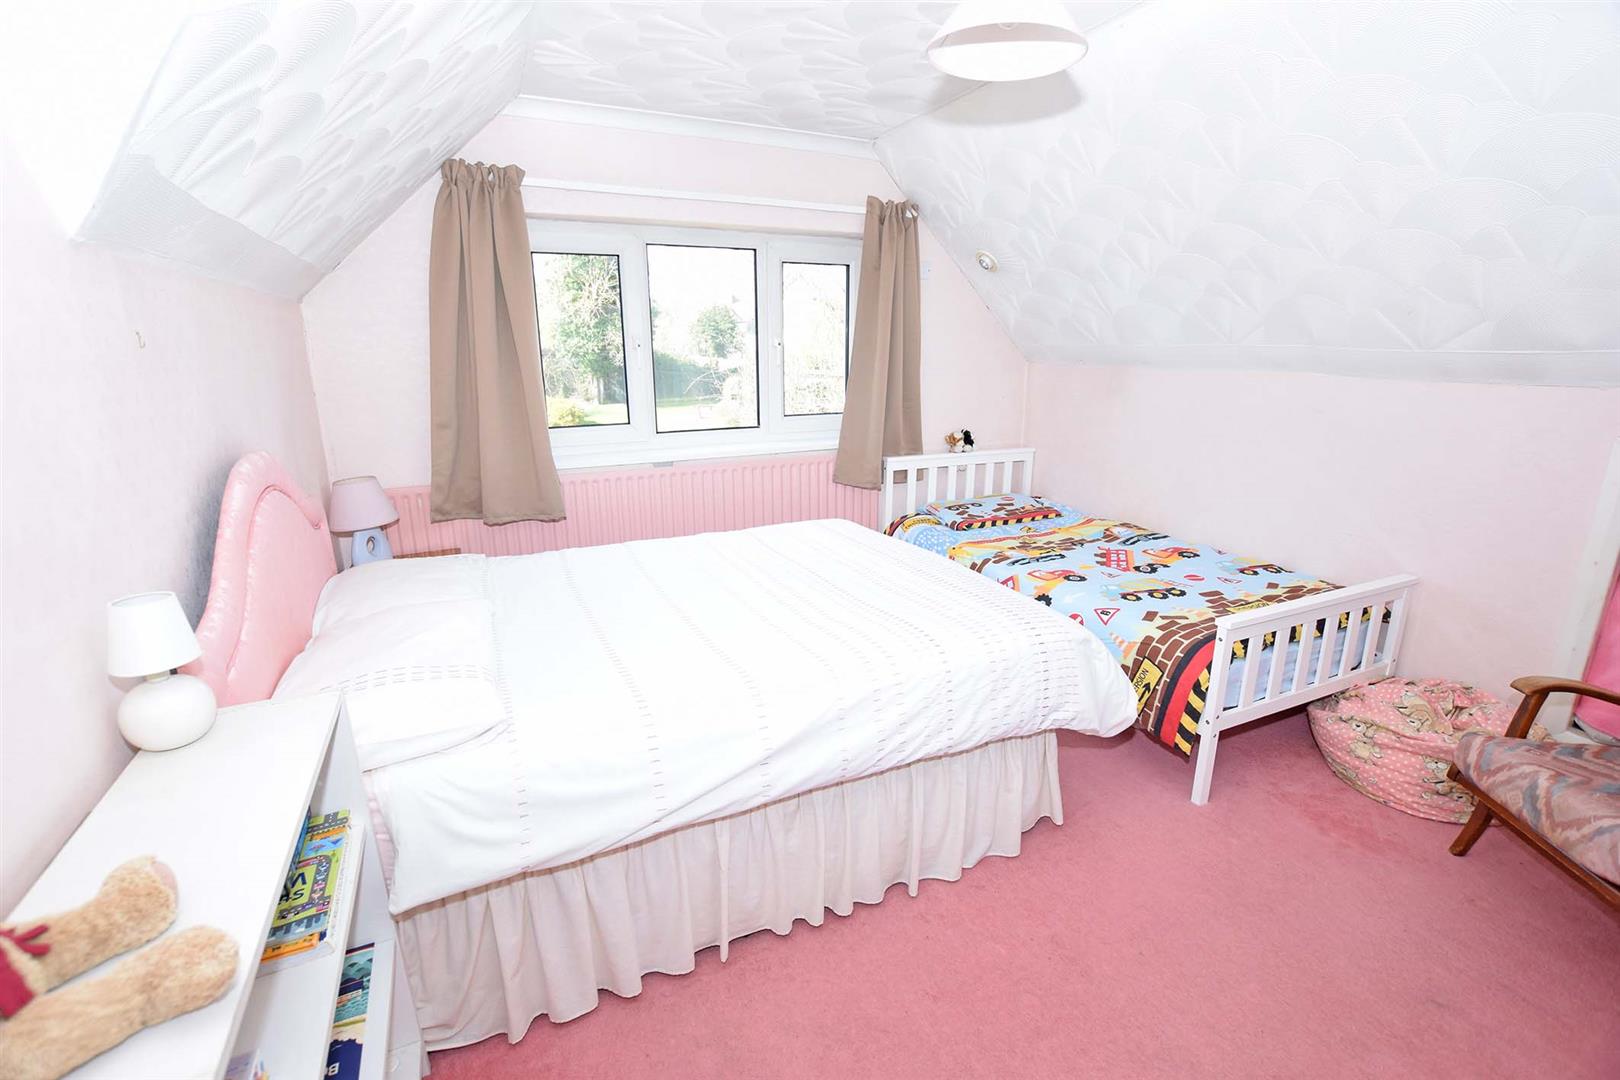
Bedroom 2 3.75m x 3.39m (12'3" x 11'1")
Double glazed window to rear, radiator.
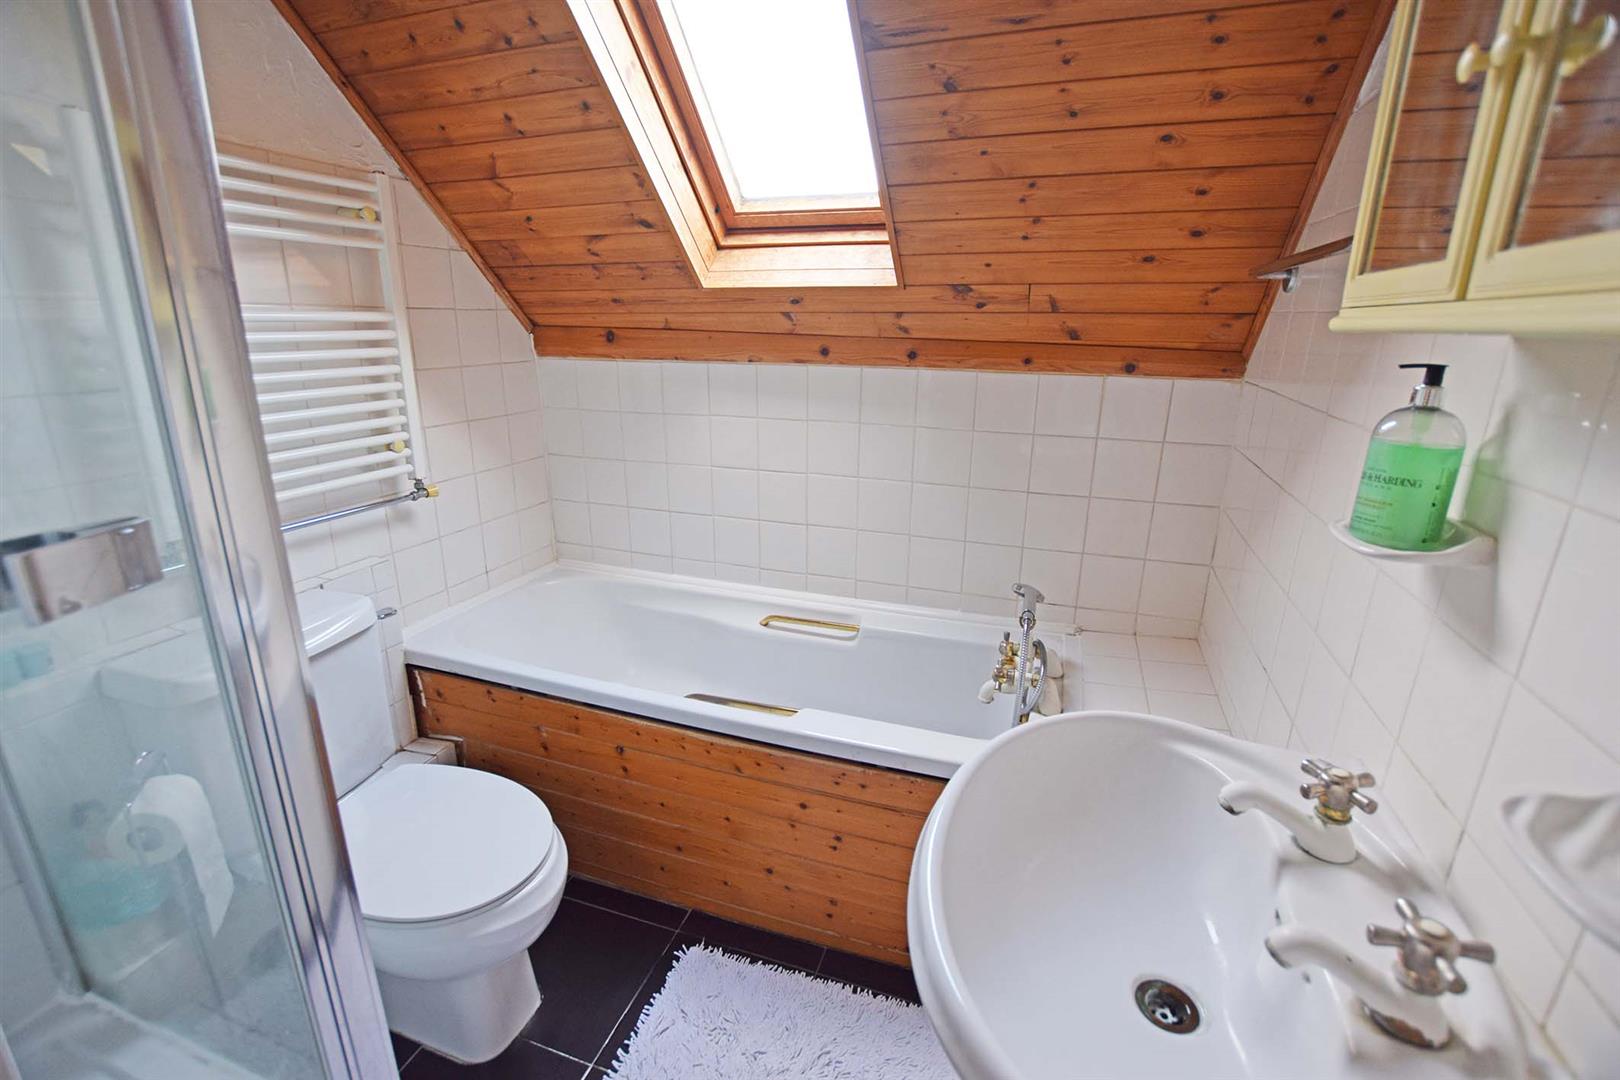
Bathroom
White 4 piece suite comprising panelled bath, shower cubicle with mains fed shower unit, low level WC and pedestal wash hand basin. "Velux" window.
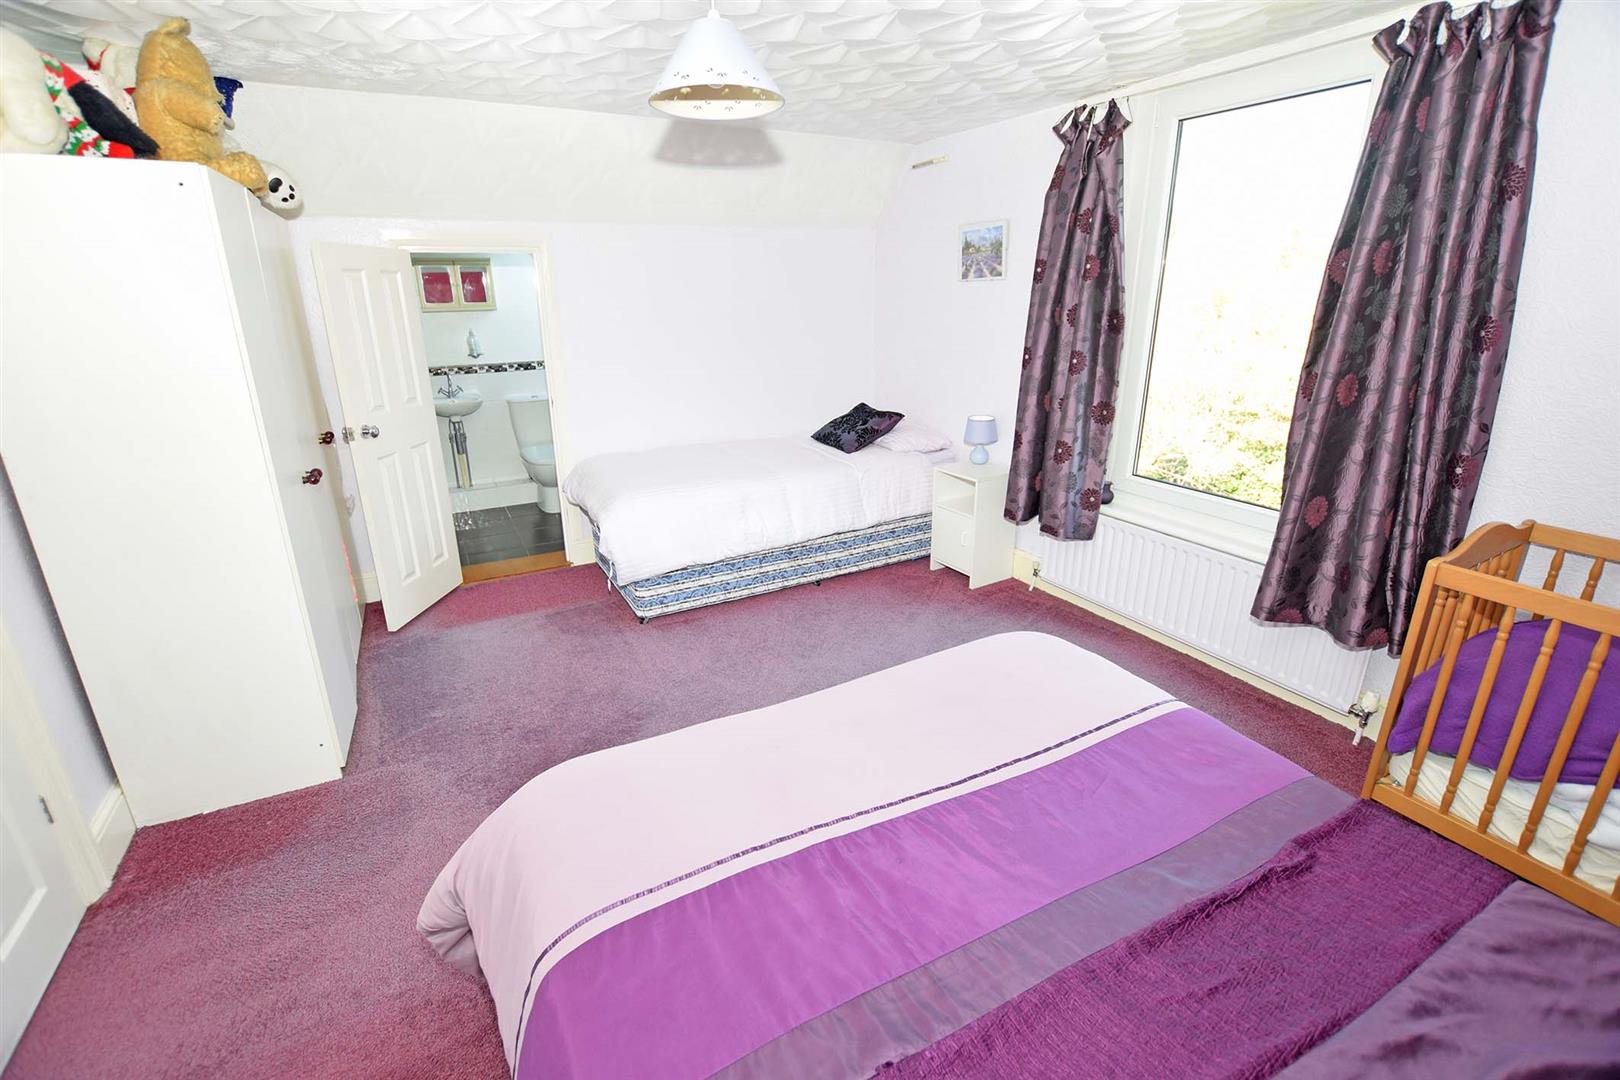
Bedroom 3 4.62m x 3.6m (15'1" x 11'9")
Double glazed window to side, radiator. Door to :
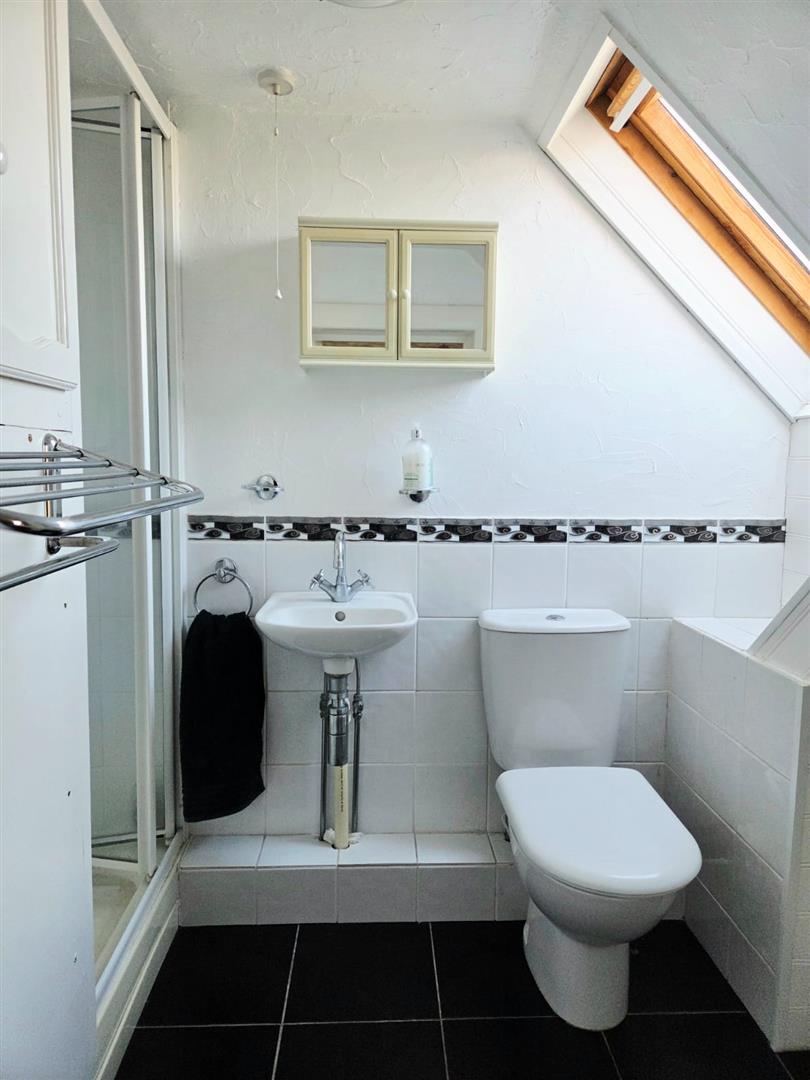
En Suite Shower Room
"Velux " window to side. White suite comprising shower cubicle with electric shower, wall mounted wash hand basin and low level WC. Built in eaves storage. Storage cupboard.
Bedroom 4 4.61m x 3.63m (15'1" x 11'10")
Double glazed window to side, radiator. Storage in eaves.
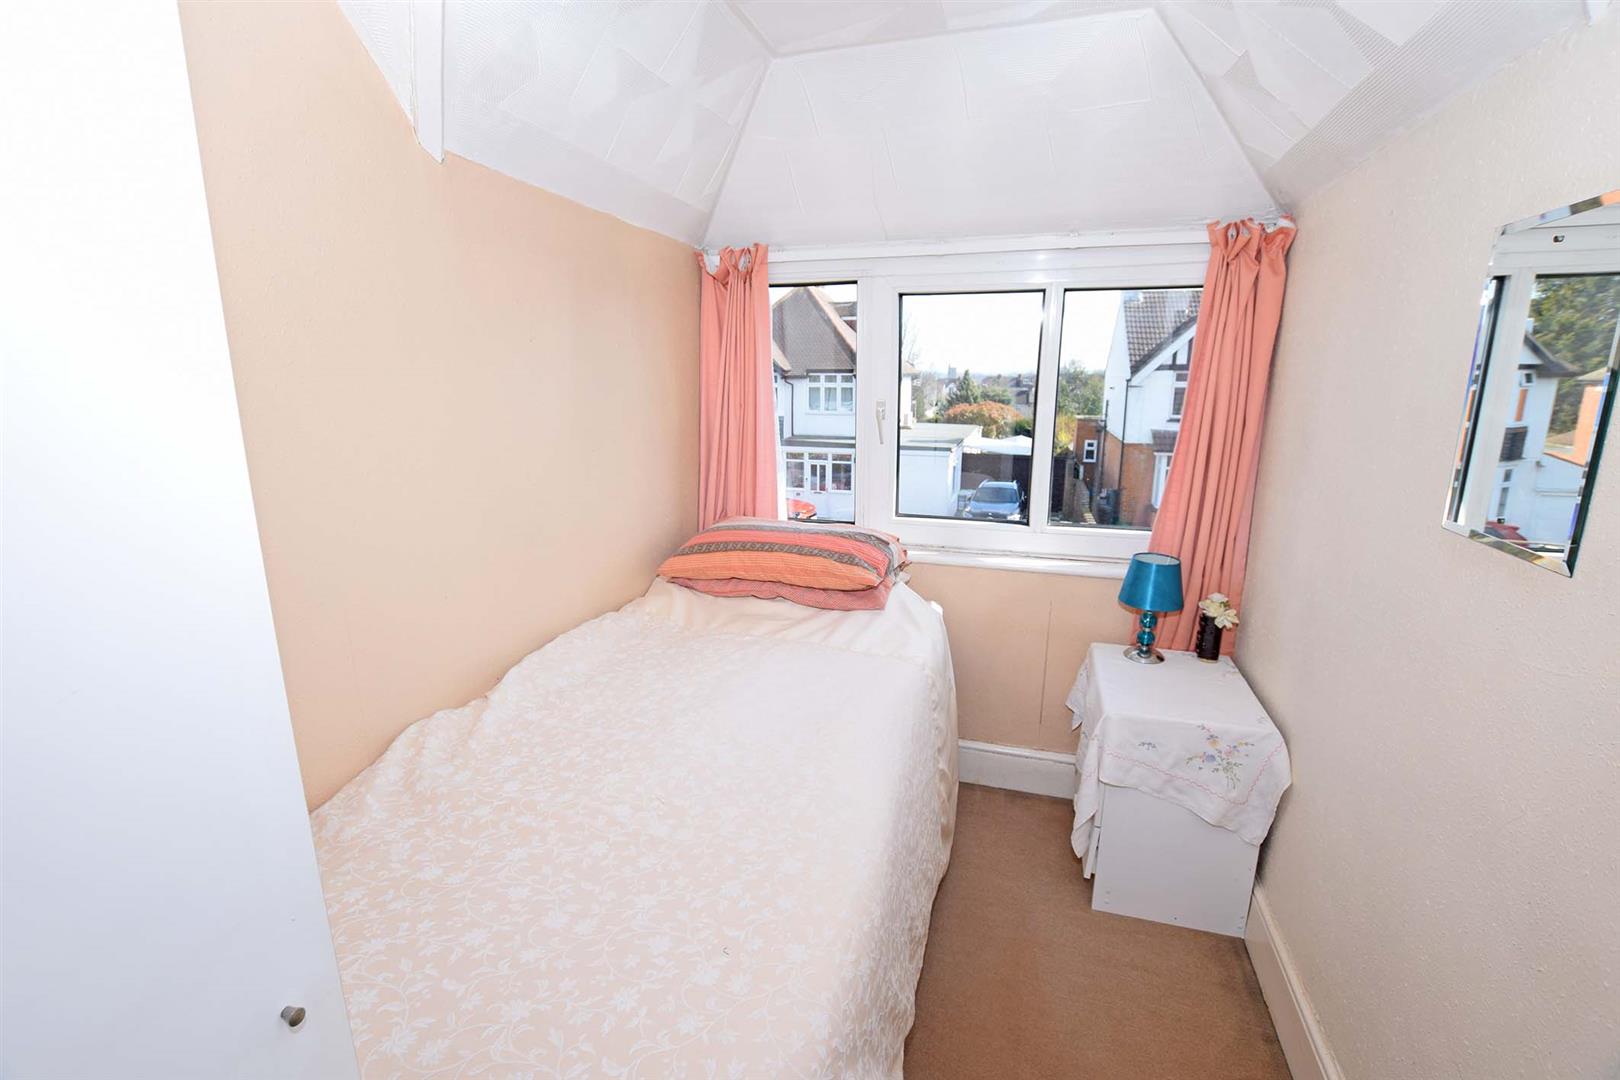
Bedroom 5 2.57m x 1.79m (8'5" x 5'10")
Double glazed window to front.
Exterior
Rear Garden
Approx. 100' in depth, mainly laid to lawn. with established plants and shrubs. Summerhouse. Fenced to boundaries.
Frontage
Driveway providing off road parking for several cars. Lawn area to front. Side pedestrian access
Garage
Metal up and over door
PLOT
PLANNING PERMISSION GRANTED IN 2010 EXTENDED IN 2013 FOR A 1 BEDROOM, 1 FLOOR ANNEX.
MEDWAY COUNCIL ORIGINAL PLANNING NUMBER MC/2004/0921, NEW PLANNING APPLICATION NUMBER MC10/0828
THE VENDOR IS OF THE OPINION THAT PERMISSION MAY BE FURTHER EXTENDED TO ALLOW A 2 OR 3 BEDROOM HOUSE, SUBJECT TO RELEVENANT PERMISSIONS BEING SOUGHT
NB
HARRISONS REEVE recommend a panel of solicitors, including V E White And Co, Burtons Solicitors, Hawkridge and Company and Apex Law as well as the services of Henchurch Lane Financial Services, for which we may receive a referral fee of £150 plus VAT per transaction.
Member agent
The agent is a member of The Property Ombudsman Limited, which is a redress scheme, and Propertymark, which is a client money protection scheme.
Important Notice
Harrisons Reeve, their clients and any joint agents give notice that:
1. They have no authority to make or give any representations or warranties in relation to the property. These particulars do not form part of any offer or contract and must not be relied upon as statements or representations of fact. Any areas, measurements or distances are approximate. The text, photographs and plans are for guidance only and are not necessarily comprehensive.
2. It should not be assumed that the property has all necessary planning, building regulations or other consents and Harrisons Reeve have not tested any services, equipment or facilities. Purchasers must satisfy themselves by inspection or otherwise
AML Charges
Should a purchaser(s) have an offer accepted on a property marketed by Harrisons Reeve, the purchaser(s) will need to undertake an identification check. This is carried out in order to meet our obligation under the Anti Money Laundering Regulations (AML) and is a legal requirement.
Whilst we do request and check ID documents, we also use a third-party service to verify your identity. The cost of these checks is £15 inc VAT per purchaser, which is paid in advance, when an offer is agreed and prior to a sales memorandum being issued. This charge is non-refundable under any circumstances.