
Westmoreland Drive, Lower Halstow
Property Features
- OIEO £300,000
- NO ONWARD CHAIN!
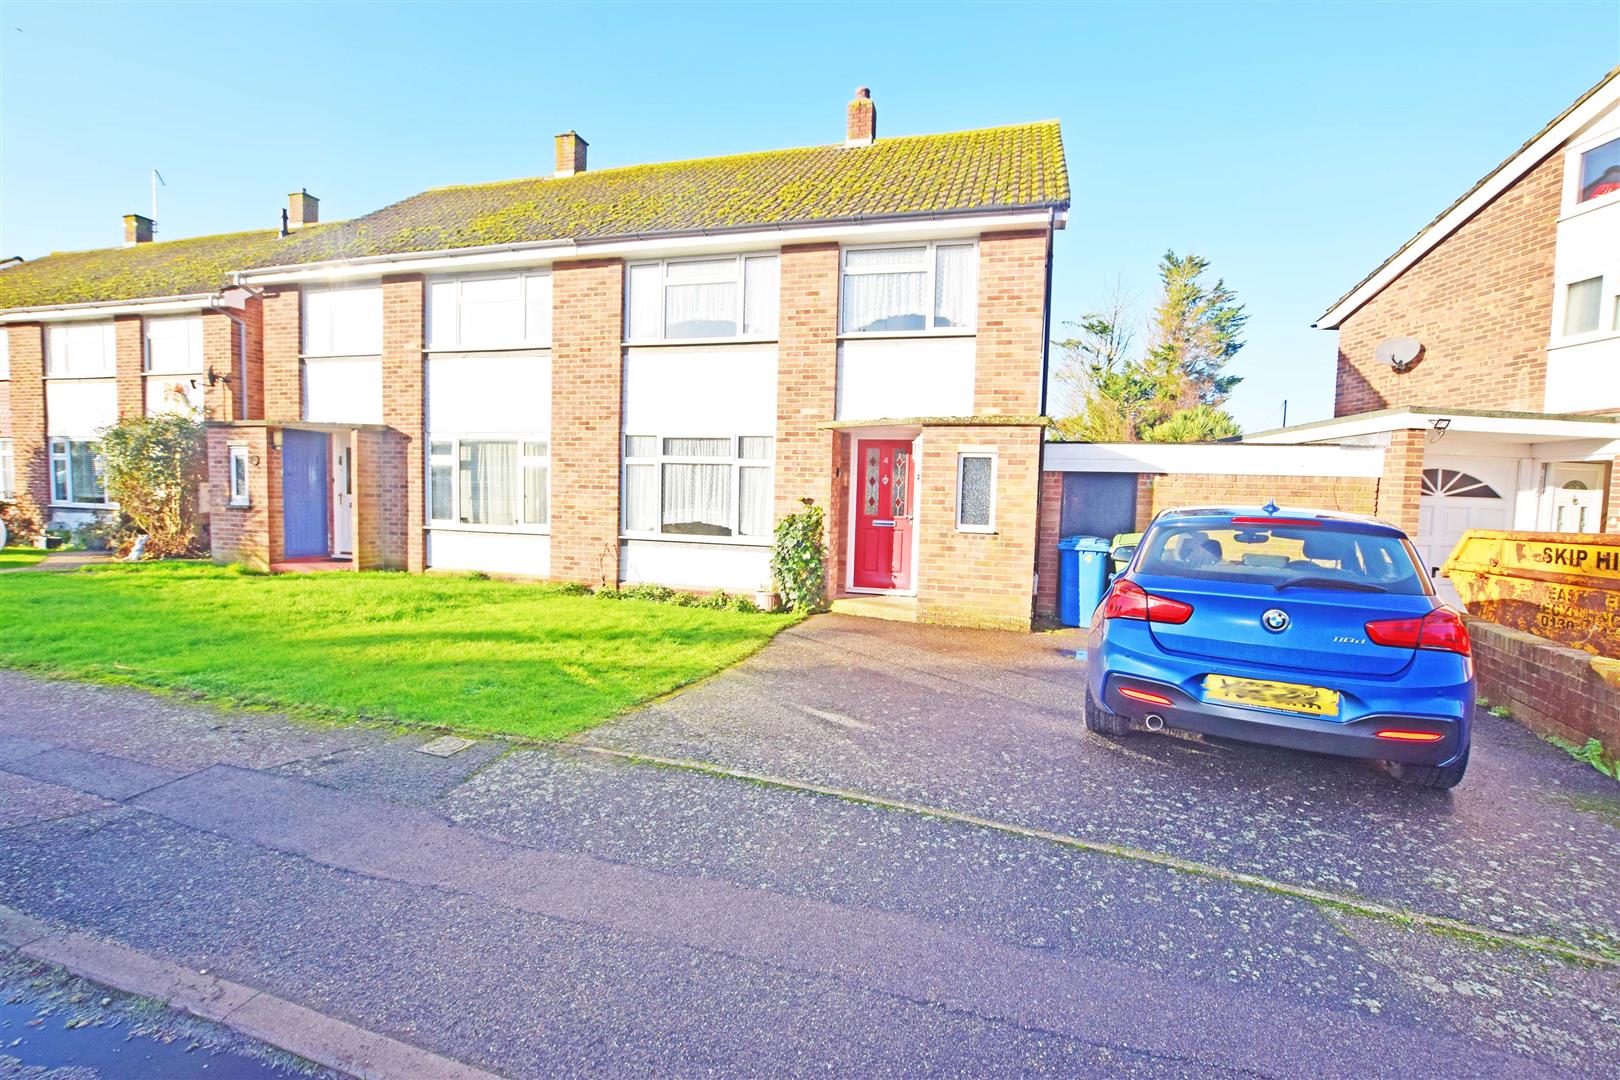
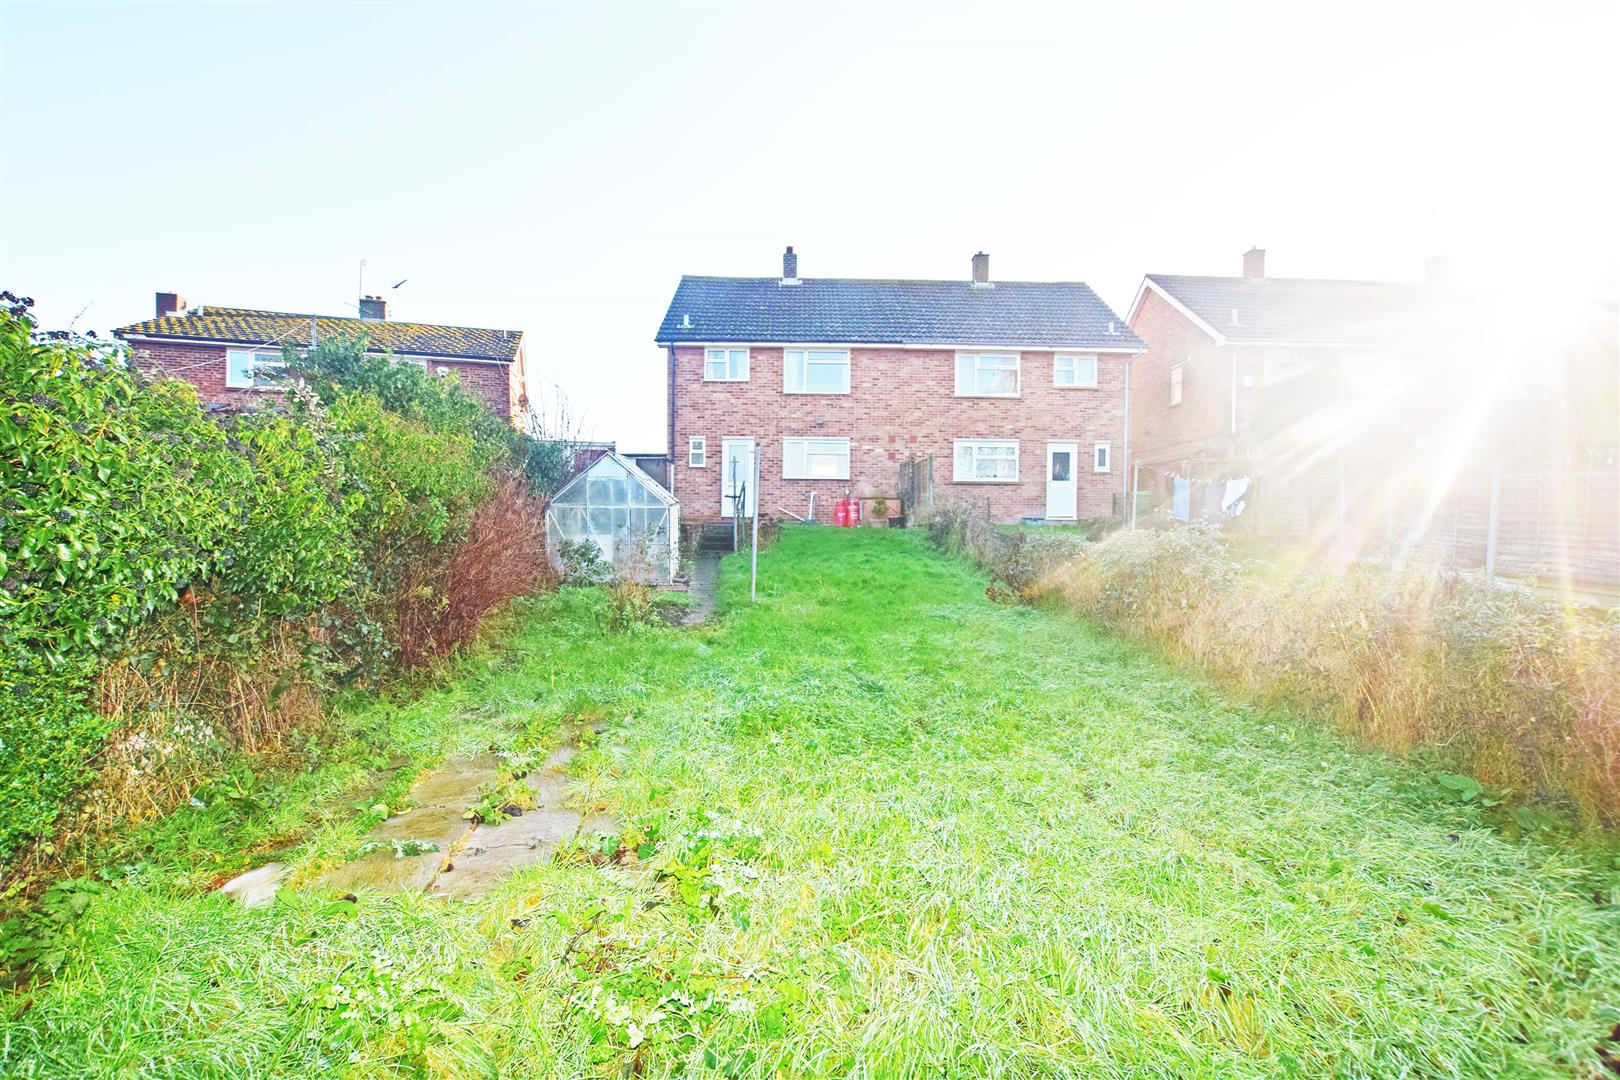
- SEMI-DETACHED
- DRIVEWAY
- TWO BATHROOMS
- DOWNSTAIRS WC
- THREE BEDROOMS
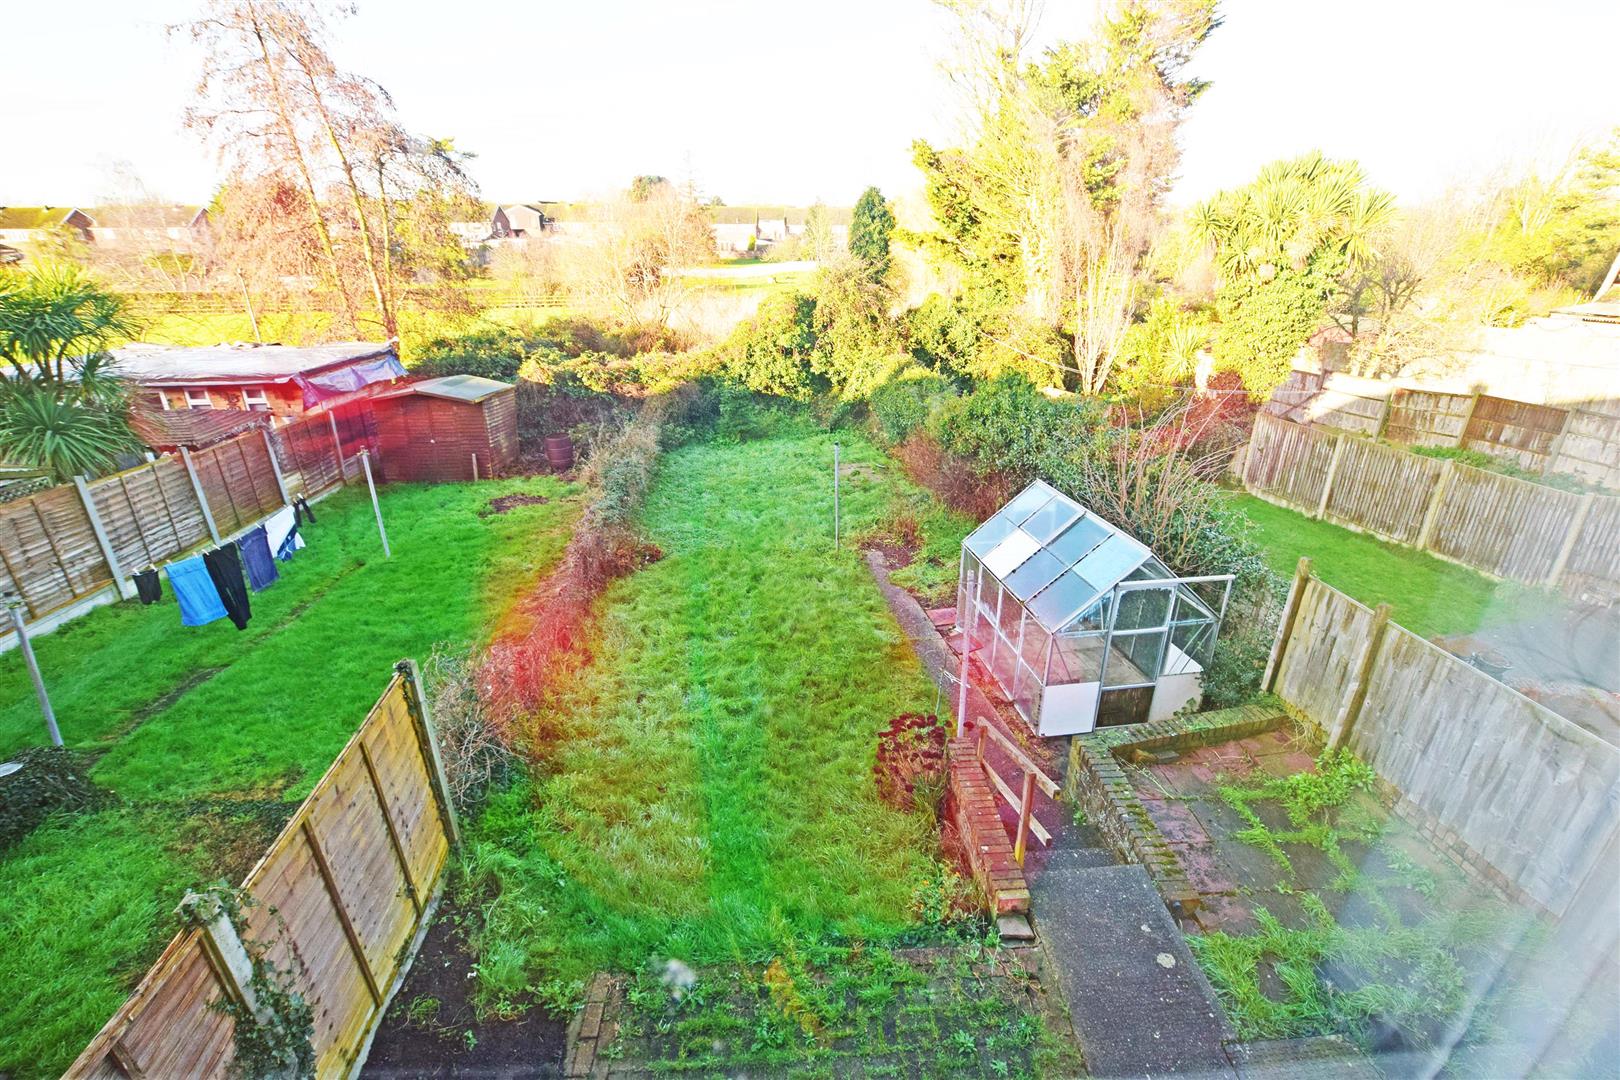
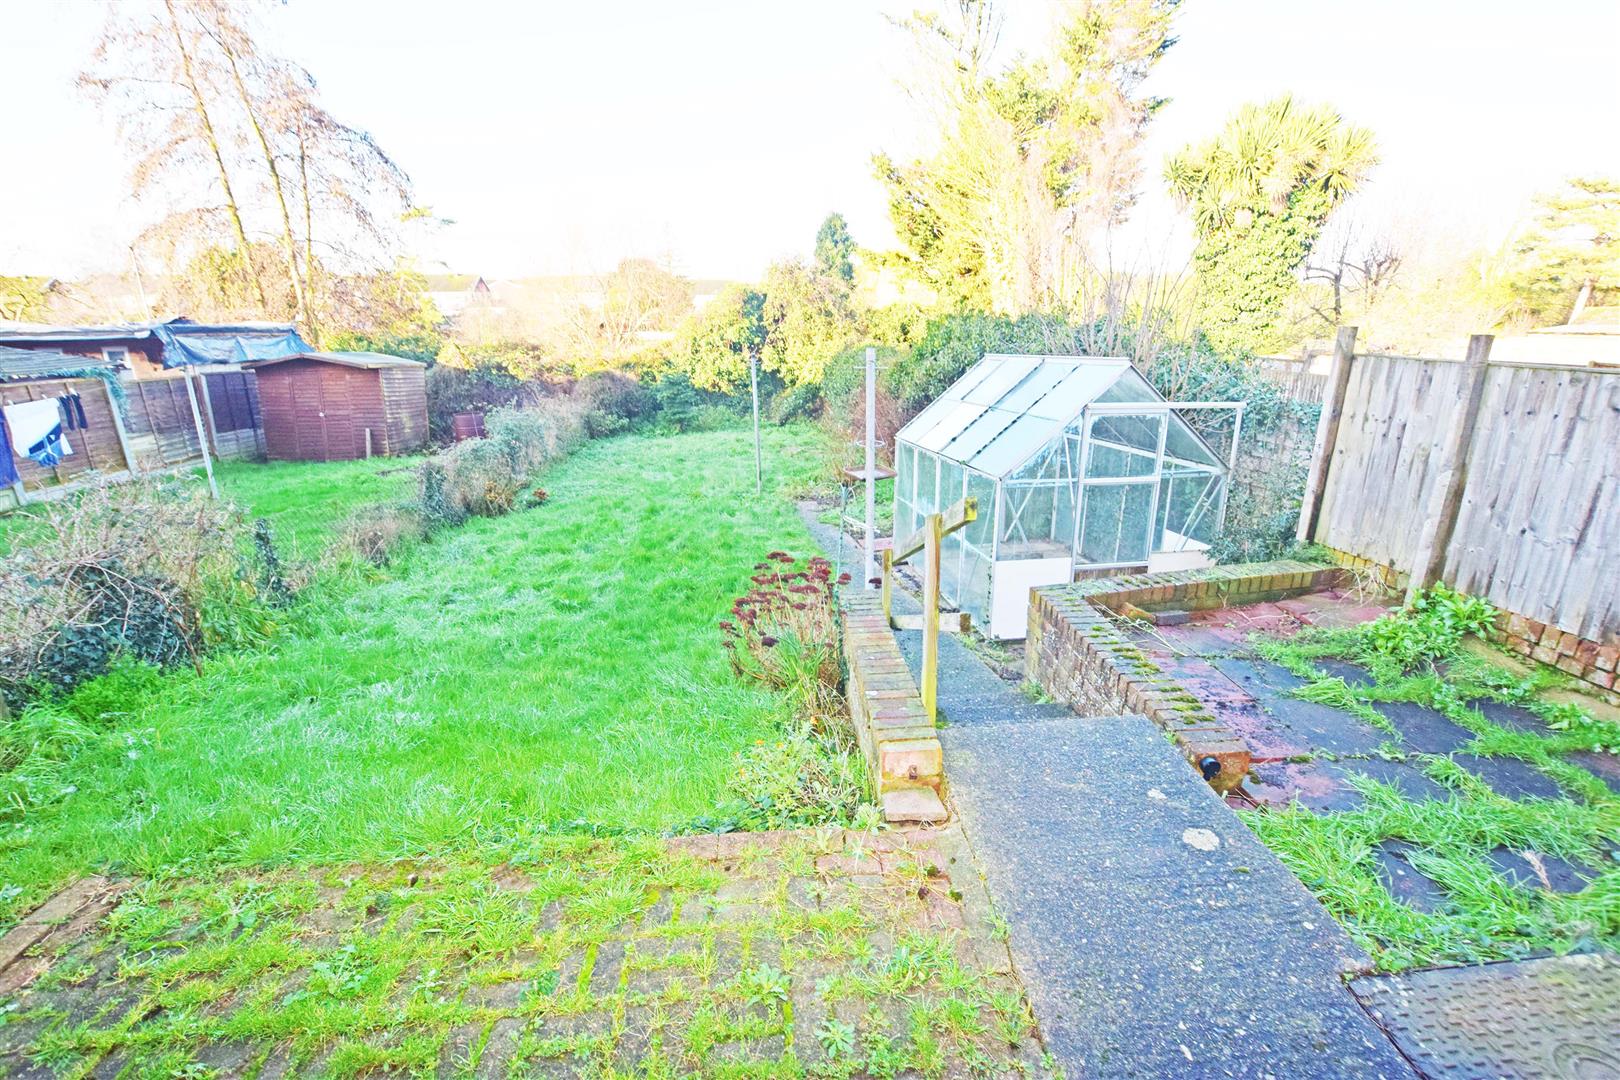
- REAR GARDEN APPROX 60 X 40FT
- MEDWAY COUNCIL TAX BAND C
- EPC RATING F
Property Summary
The home features THREE spacious bedrooms, providing ample space for a growing family or for those who appreciate extra room for guests or a home office. The two bathrooms, including a convenient shower room and a separate bathroom, ensure that morning routines run smoothly, catering to the needs of a busy household. Additionally, a downstairs WC adds to the practicality of the home.
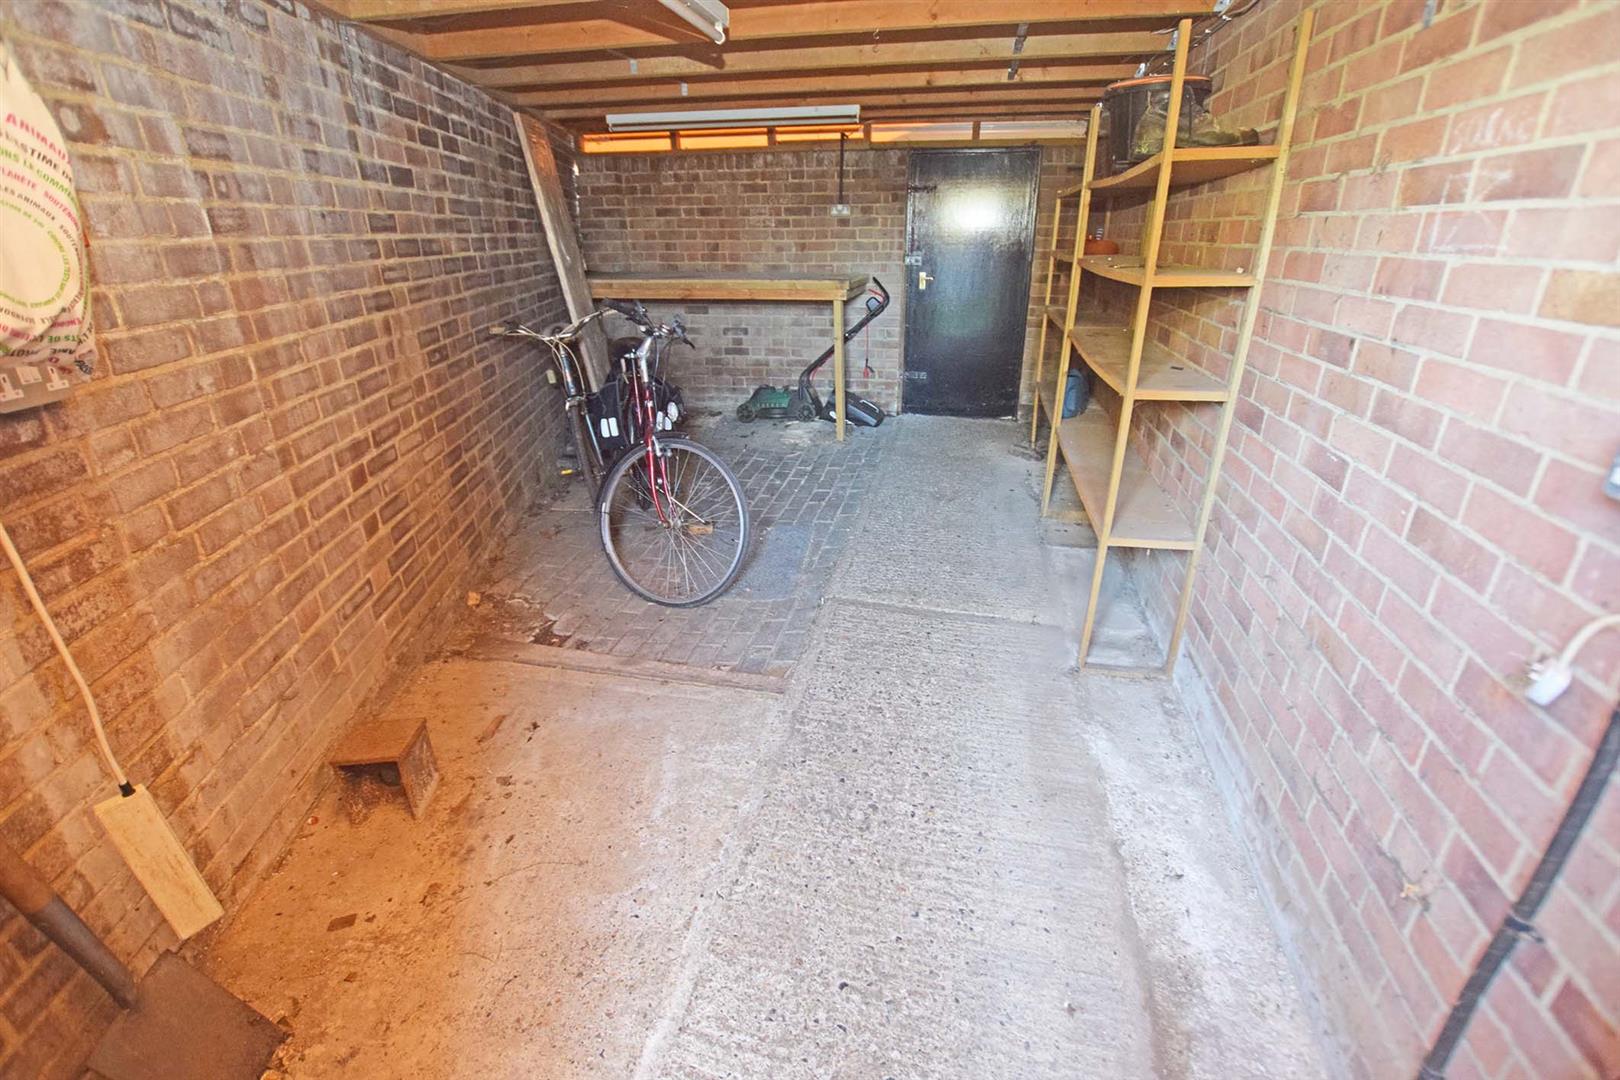
The property is complemented by a GARAGE and a driveway, offering secure parking and extra storage space. With NO ONWARD CHAIN, this residence is ready for you to move in and make it your own without delay.
Westmoreland Drive is a peaceful area, making it an ideal location for those seeking a tranquil village lifestyle. This home is a wonderful blend of comfort and convenience, making it a must-see for anyone looking to settle in this lovely area.
Full Details
GROUND FLOOR
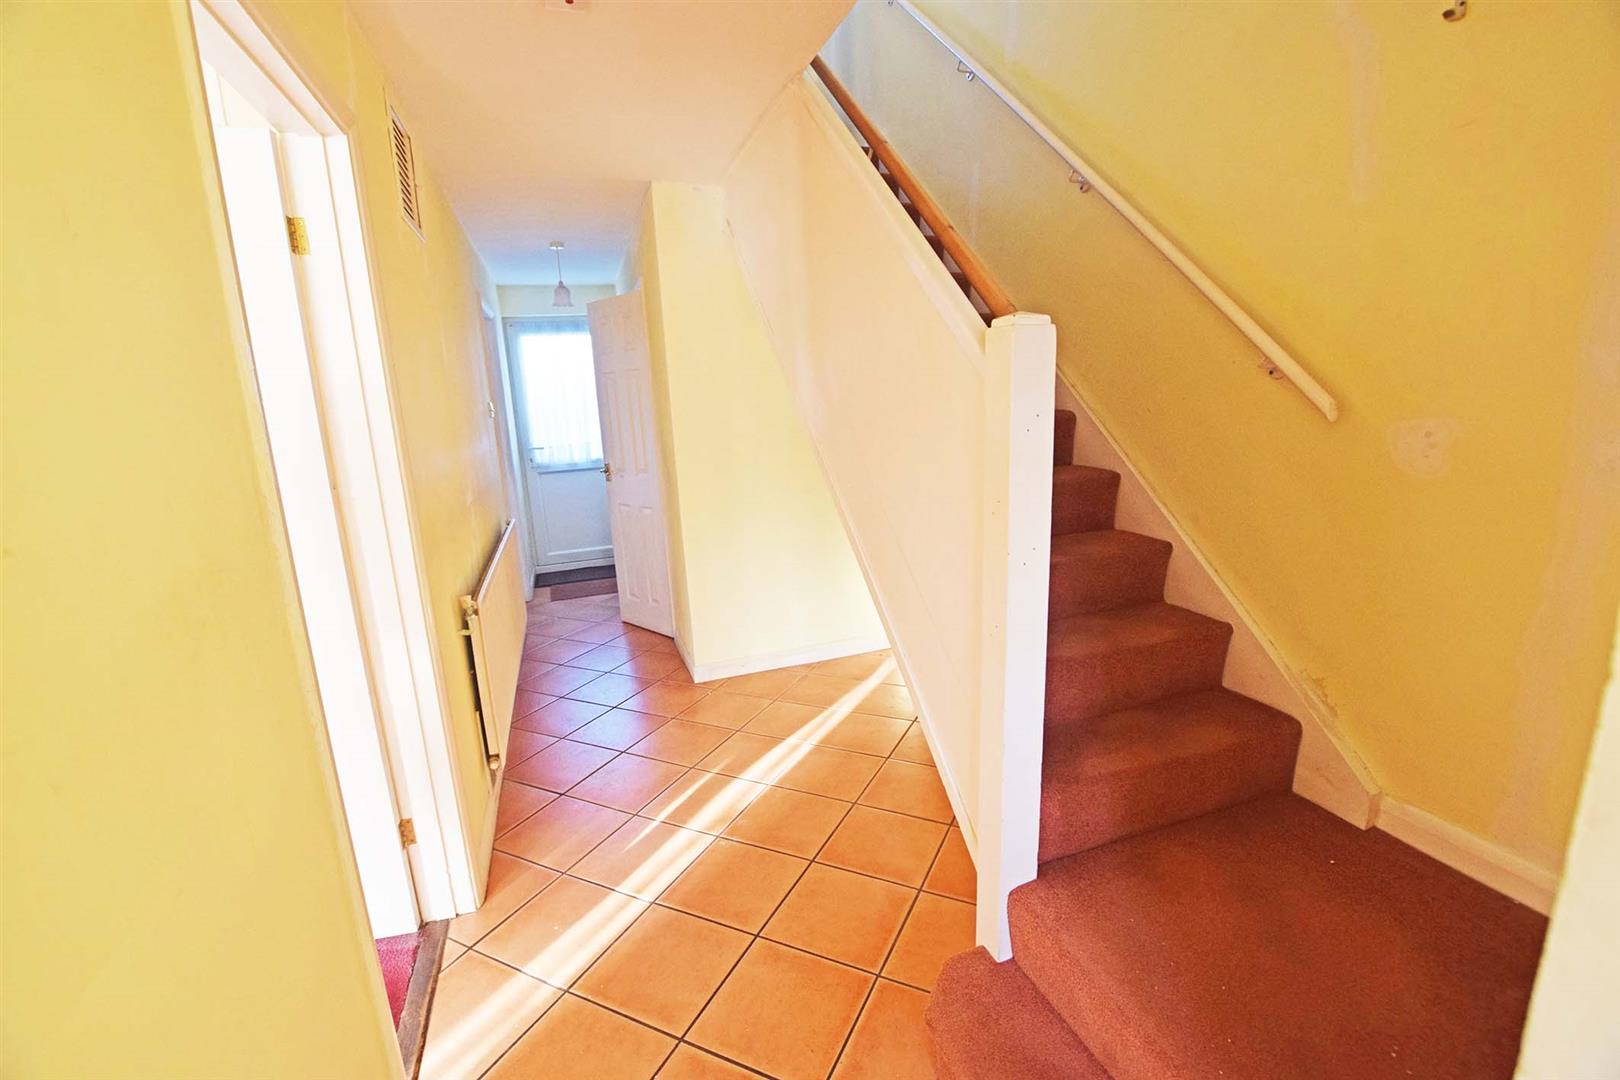
ENTRANCE HALL 7.4 x 1.0 (24'3" x 3'3")
With window, radiator, under stairs storage cupboard and a door leading to the rear garden.
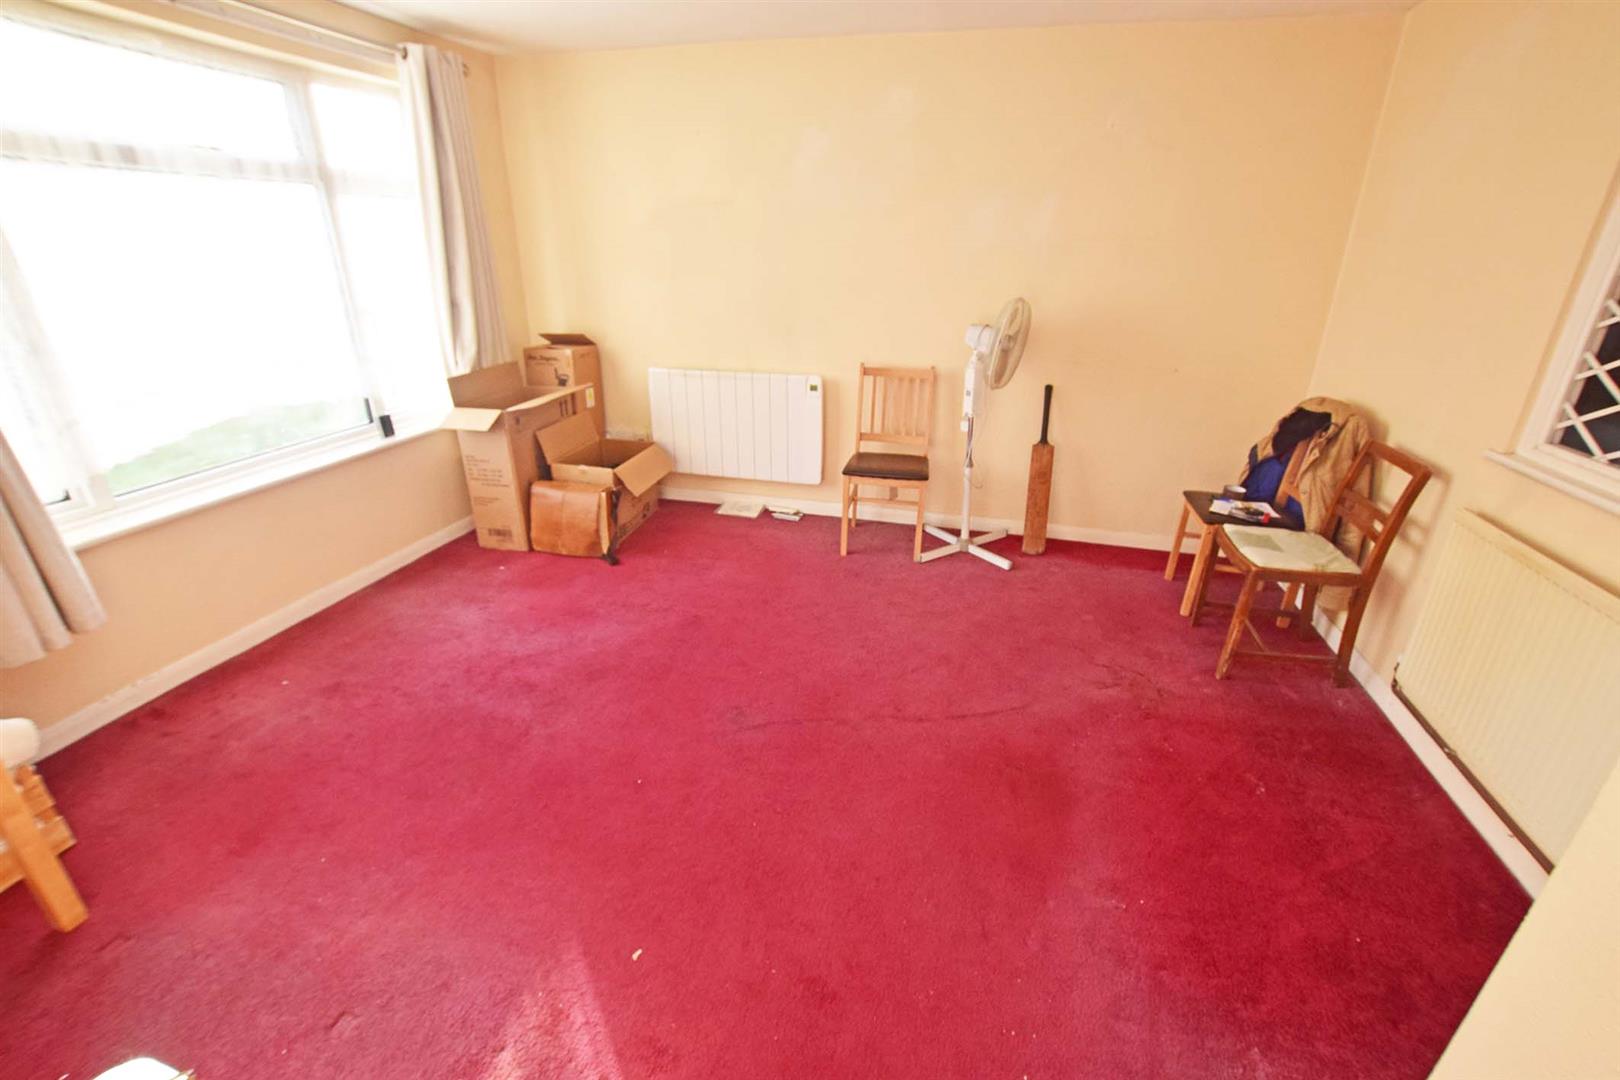
LOUNGE 3.9 x 3.8 (12'9" x 12'5")
With window to the front, radiator and electric heater.
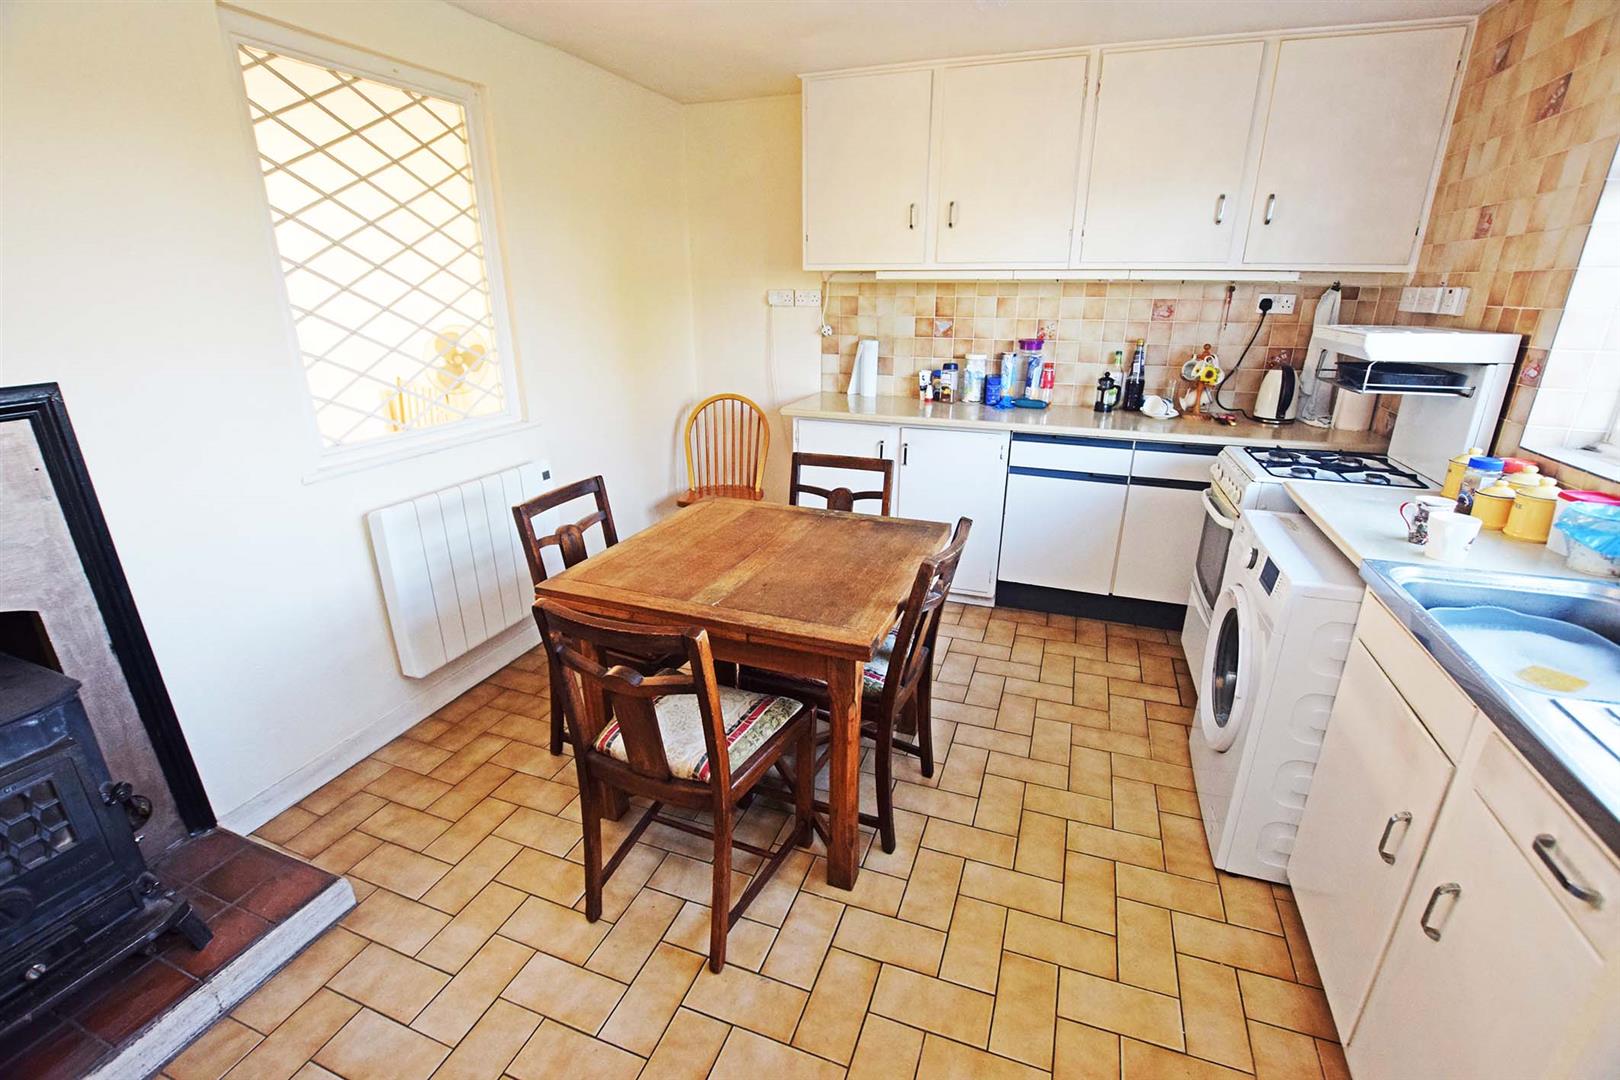
KITCHEN 3.5 x 3.3 (11'5" x 10'9")
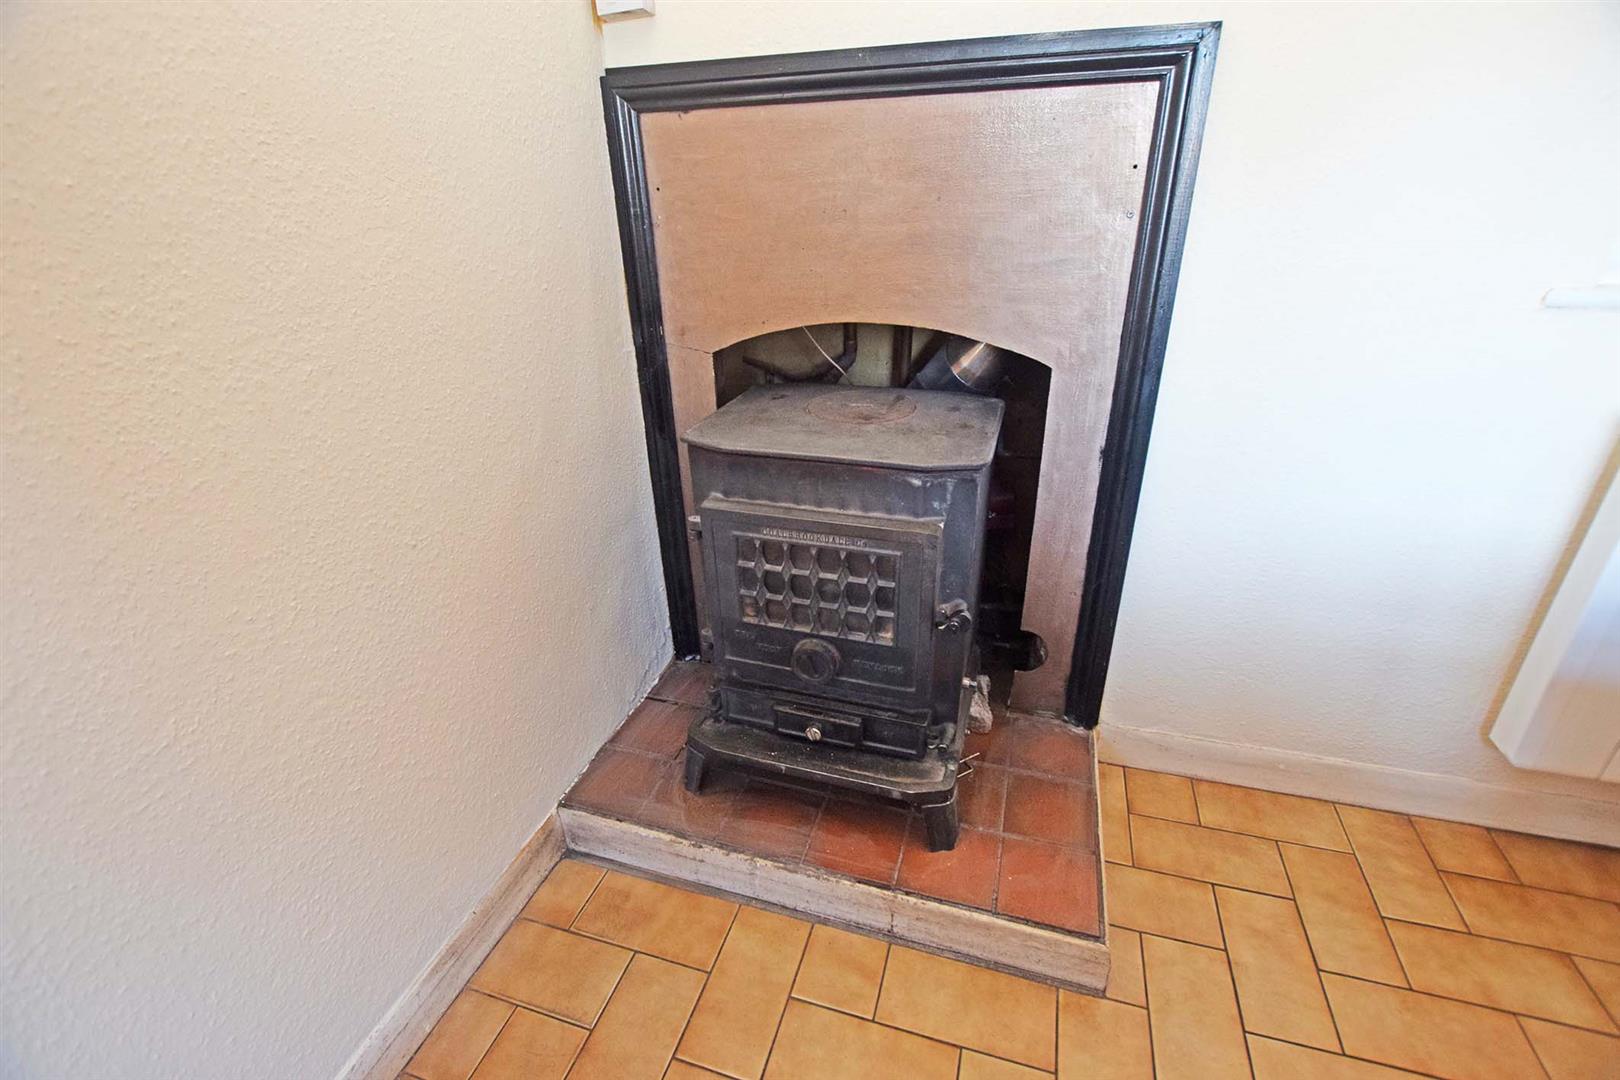
With base and eye level units, window to the rear, electric heater, log burner and a storage cupboard.
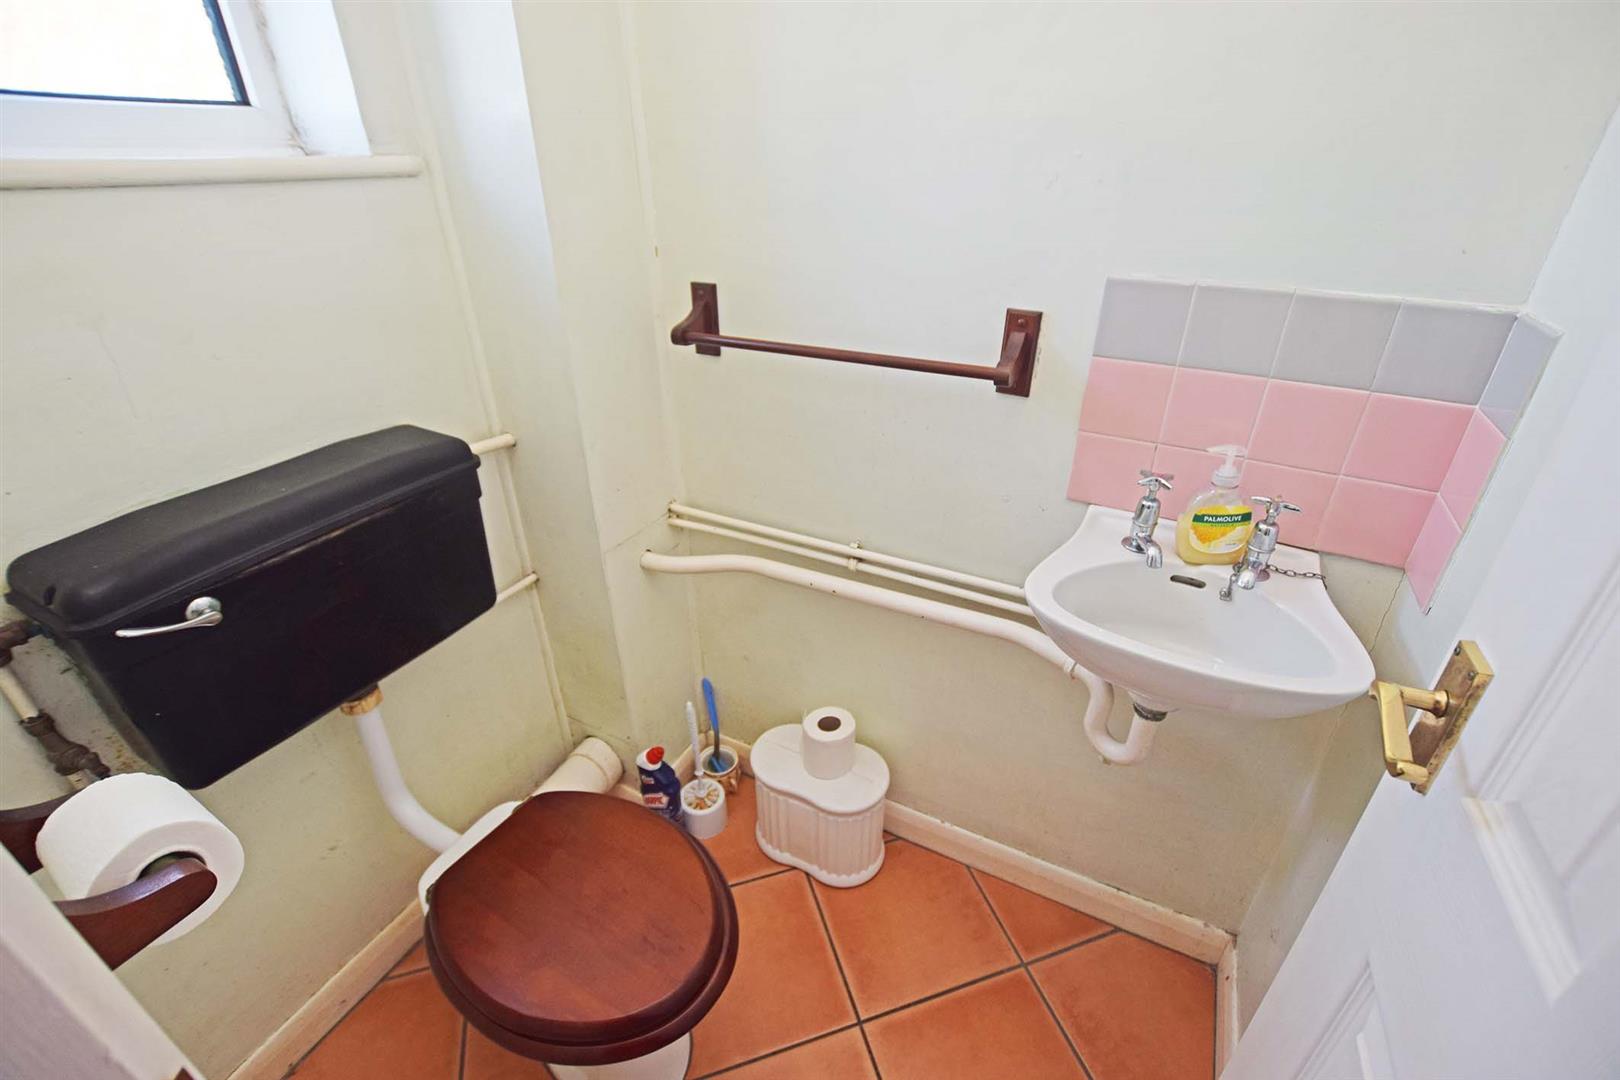
WC 1.8 x 1.4 (5'10" x 4'7")
With WC, sink and window.
FIRST FLOOR
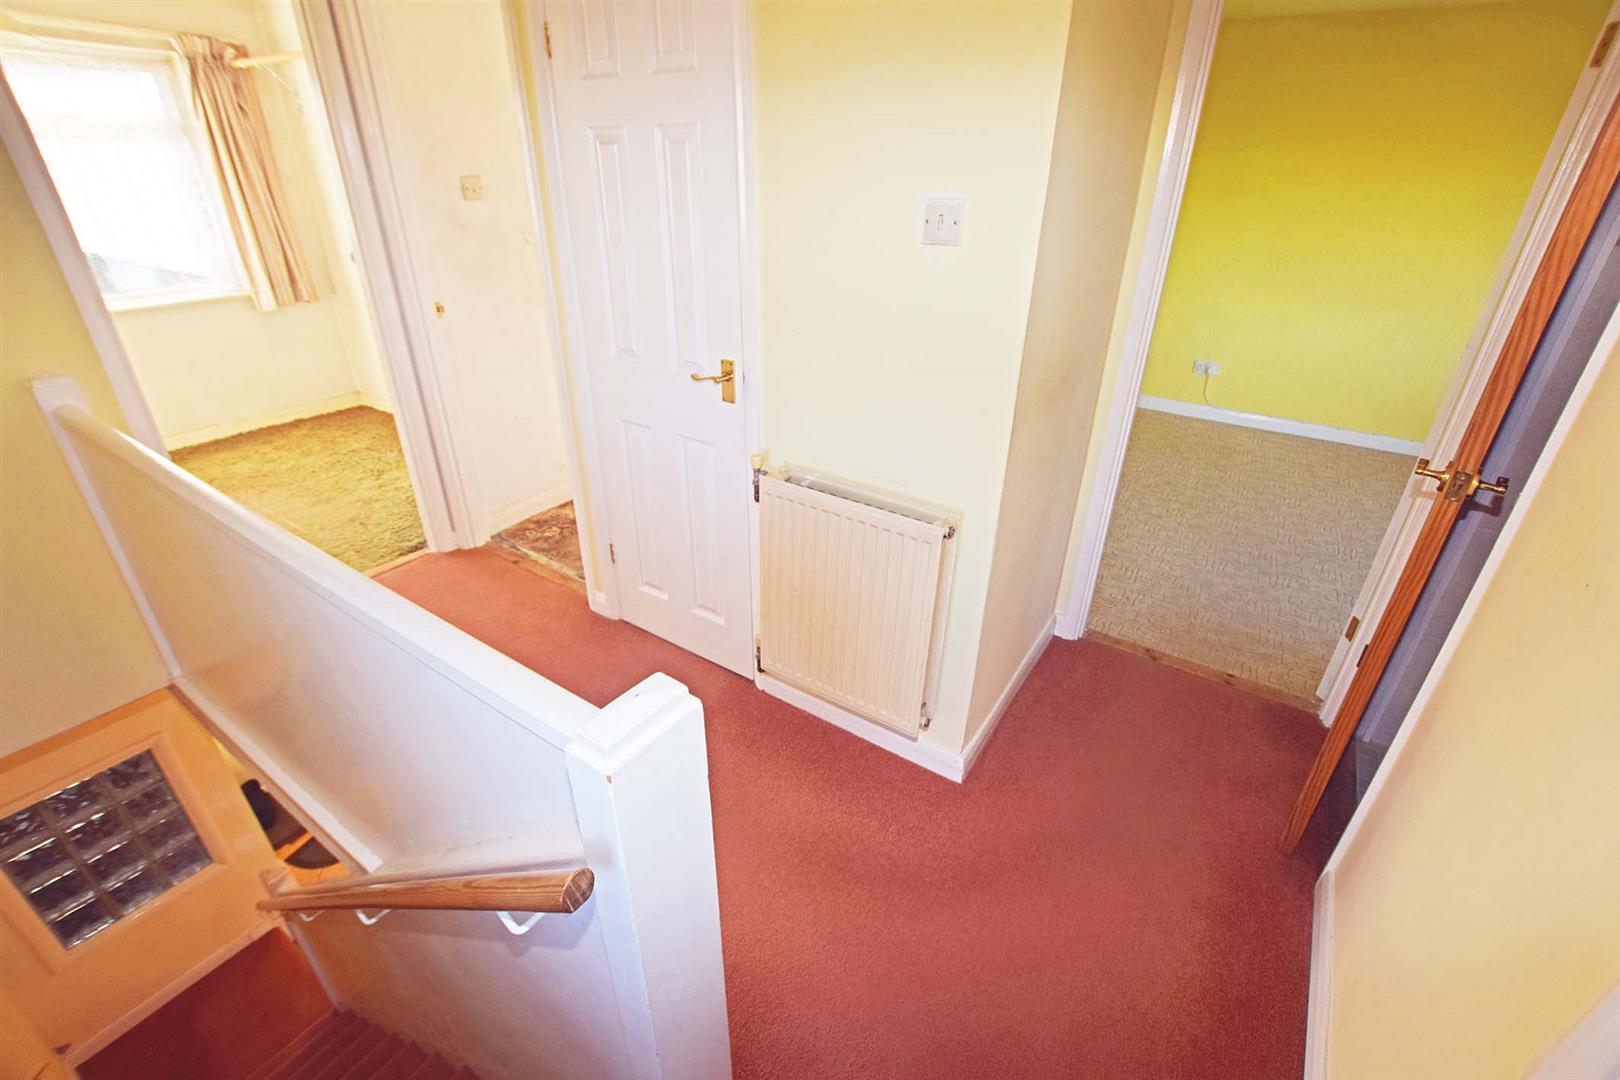
LANDING 3.2 x 2.8 (10'5" x 9'2")
With window to the side, radiator, airing cupboard and access to the loft space.
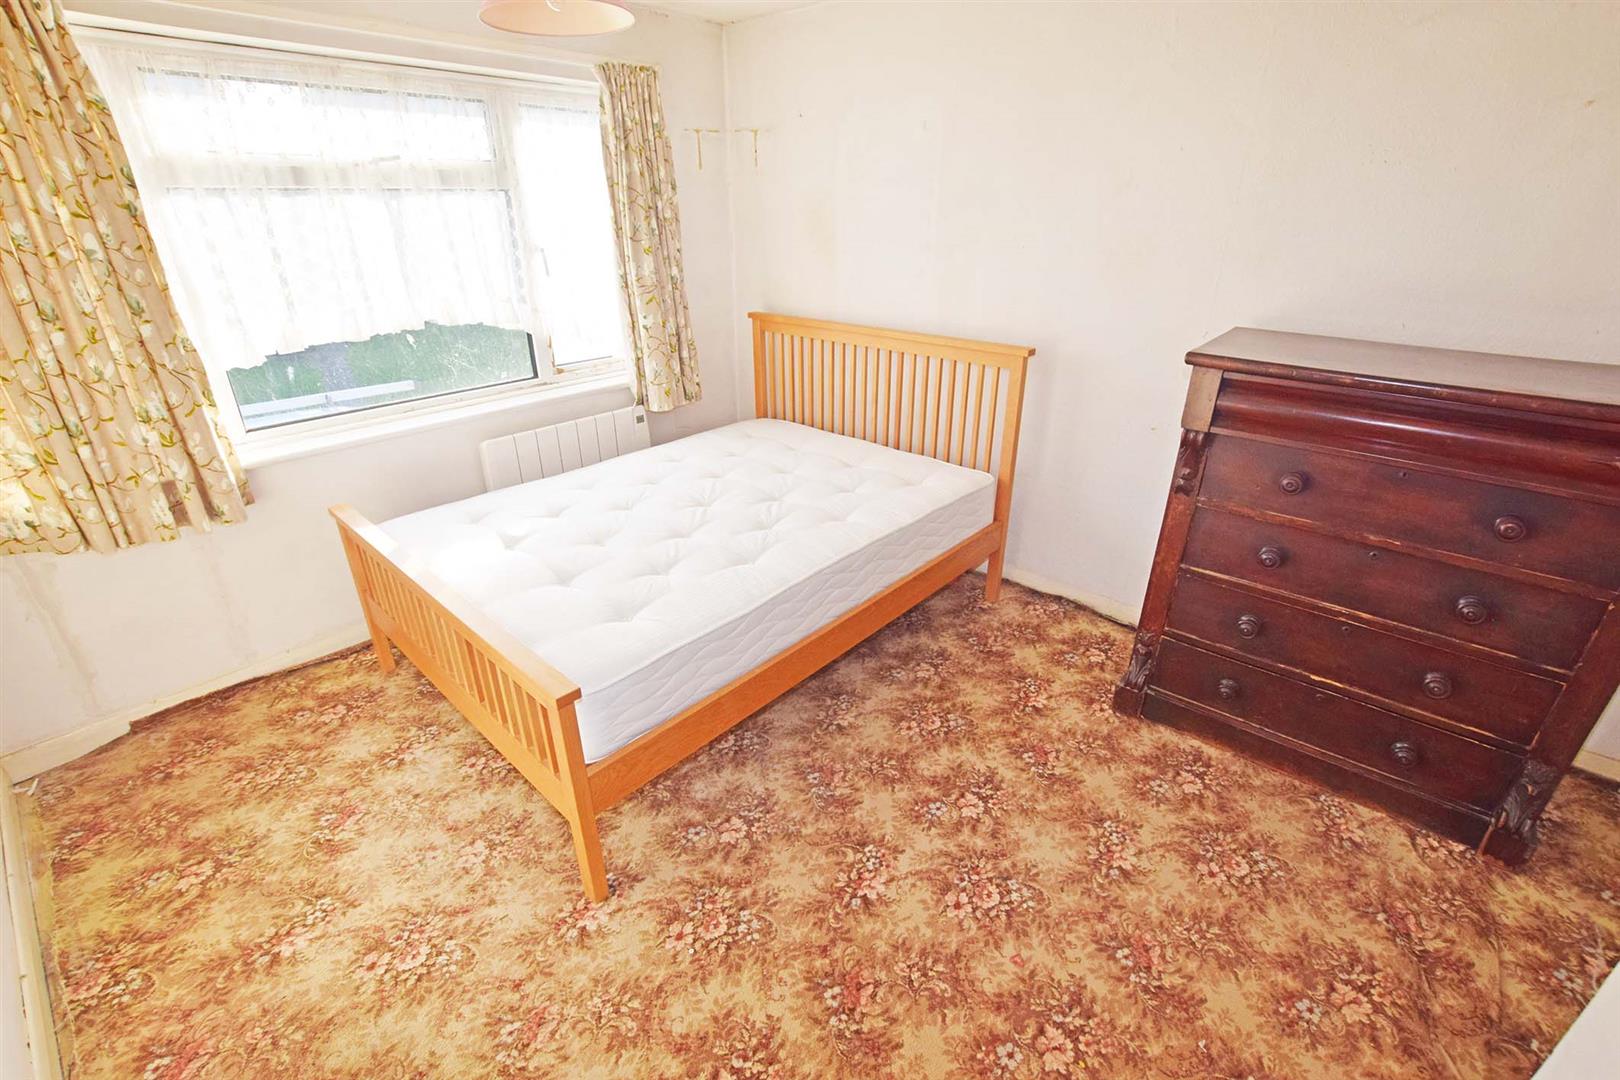
BEDROOM 1 4.0 x 4.0 (13'1" x 13'1")
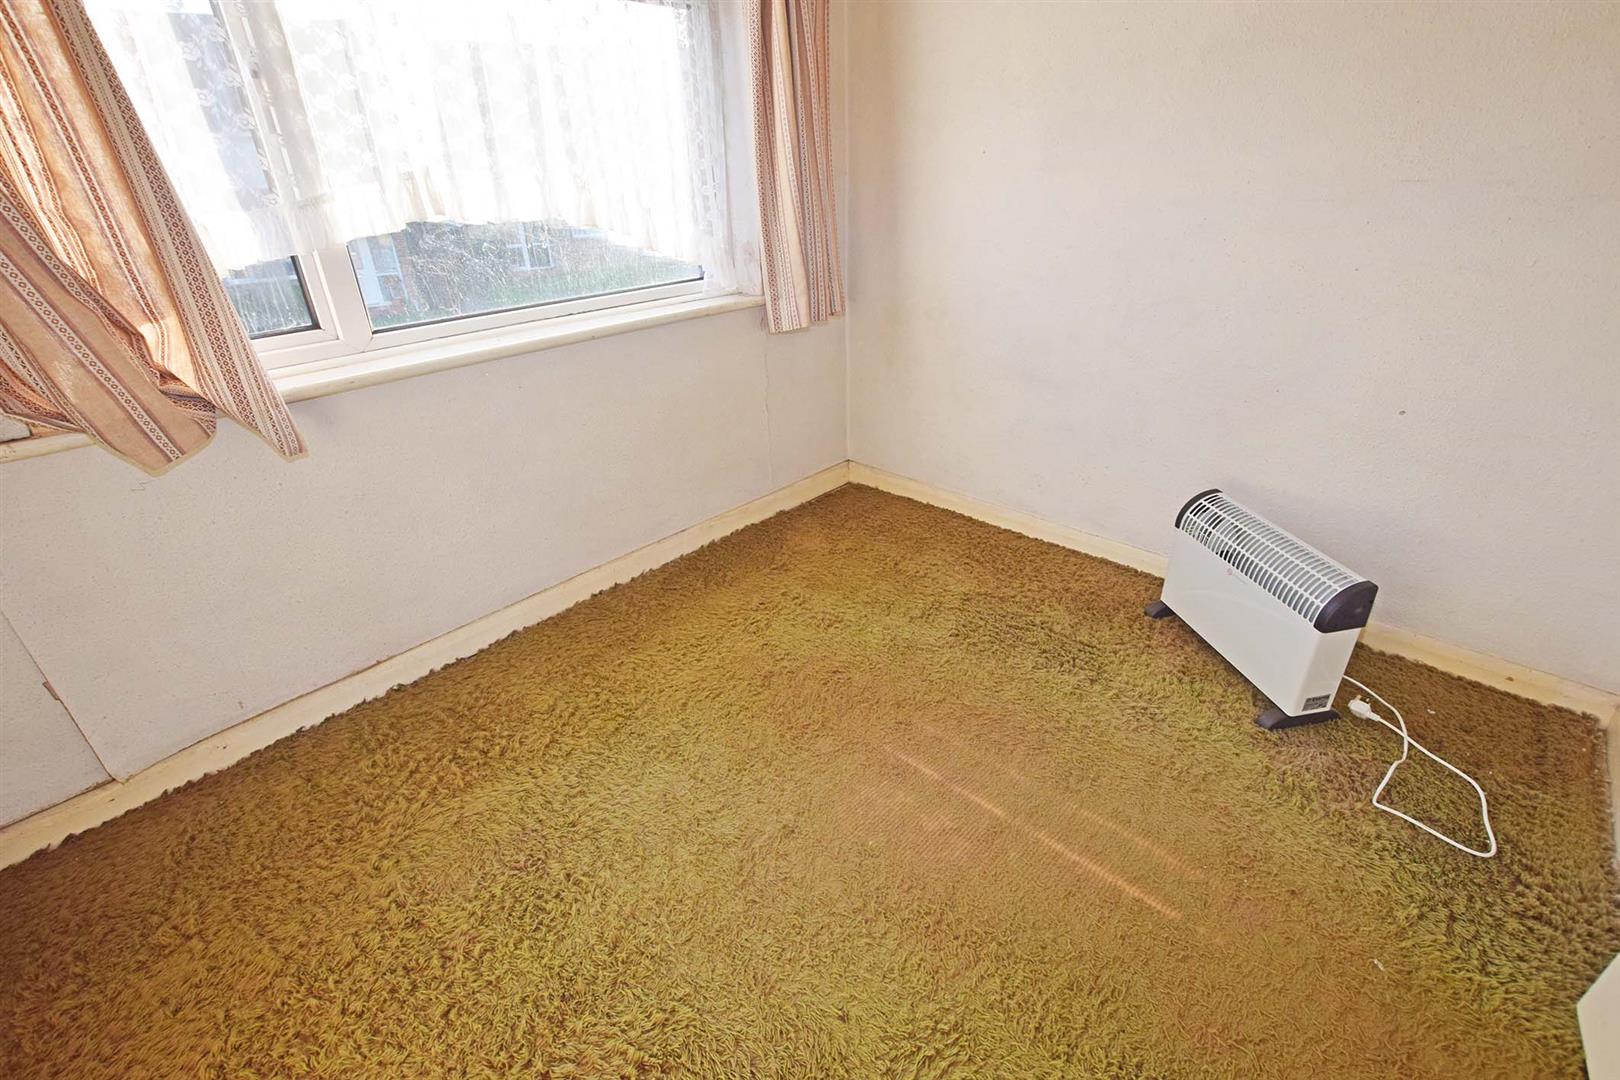
With window, electric heater and built in cupboard.
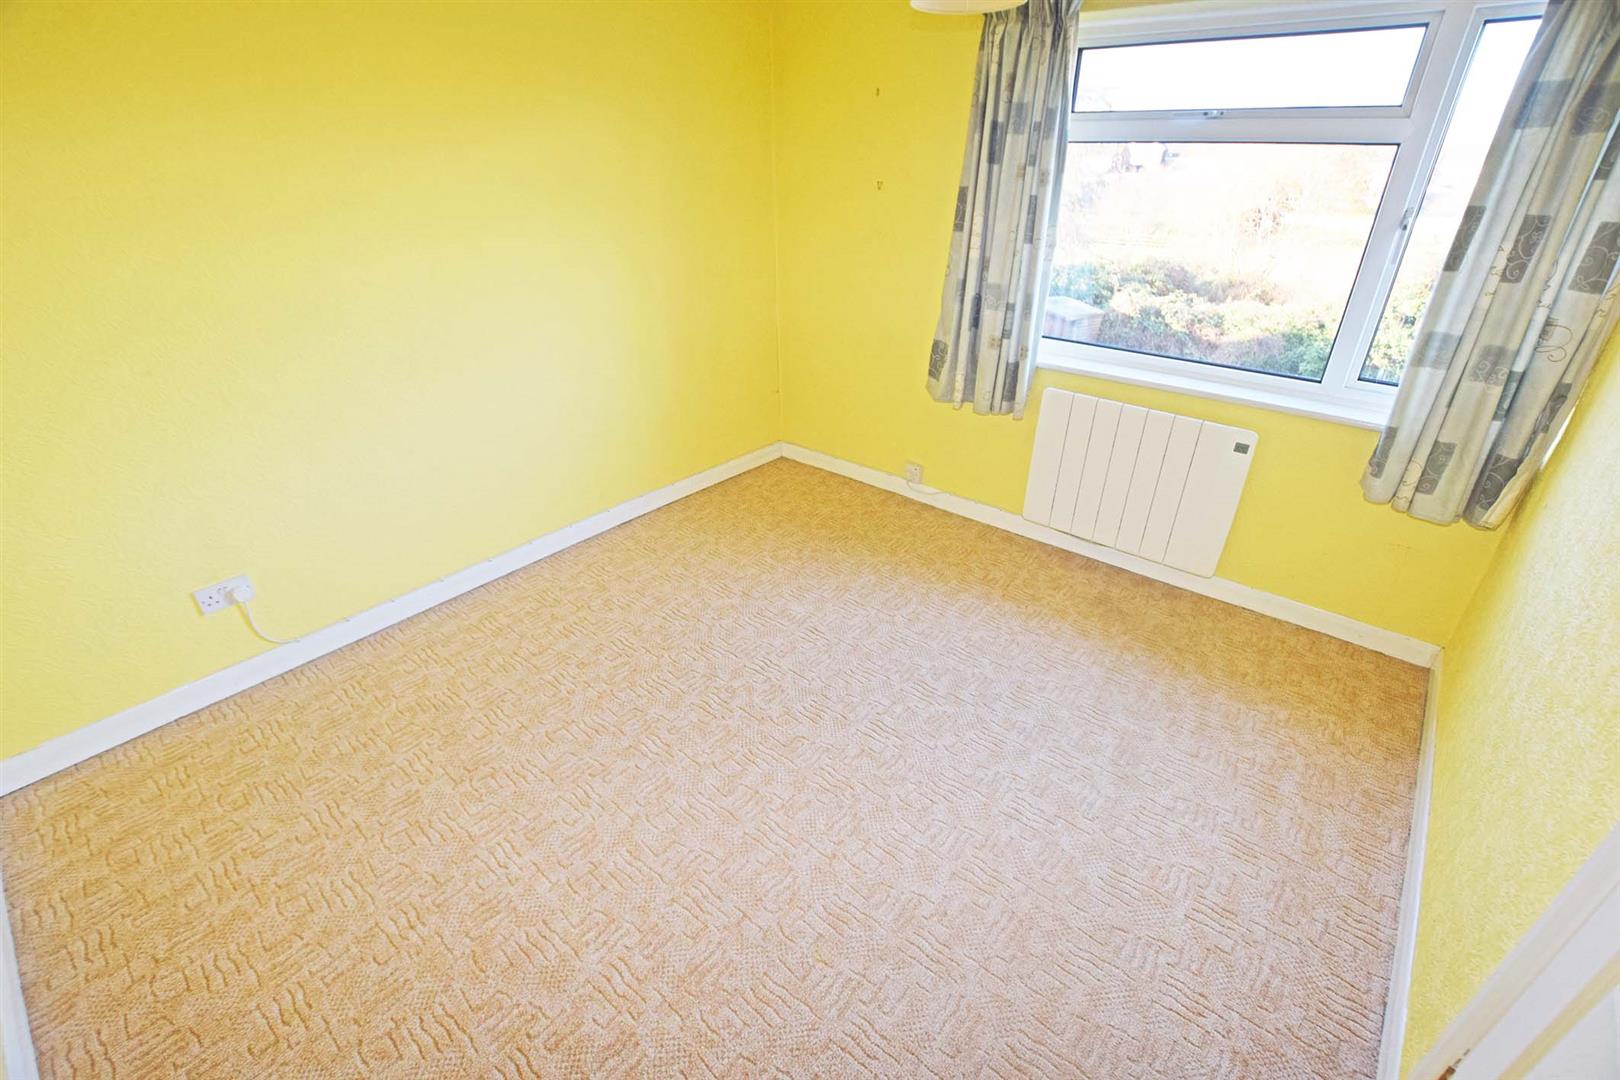
BEDROOM 2 3.5 x 3.1 (11'5" x 10'2")
With electric heater and window to the rear.
BEDROOM 3 2.7 x 2.4 (8'10" x 7'10")
With window.
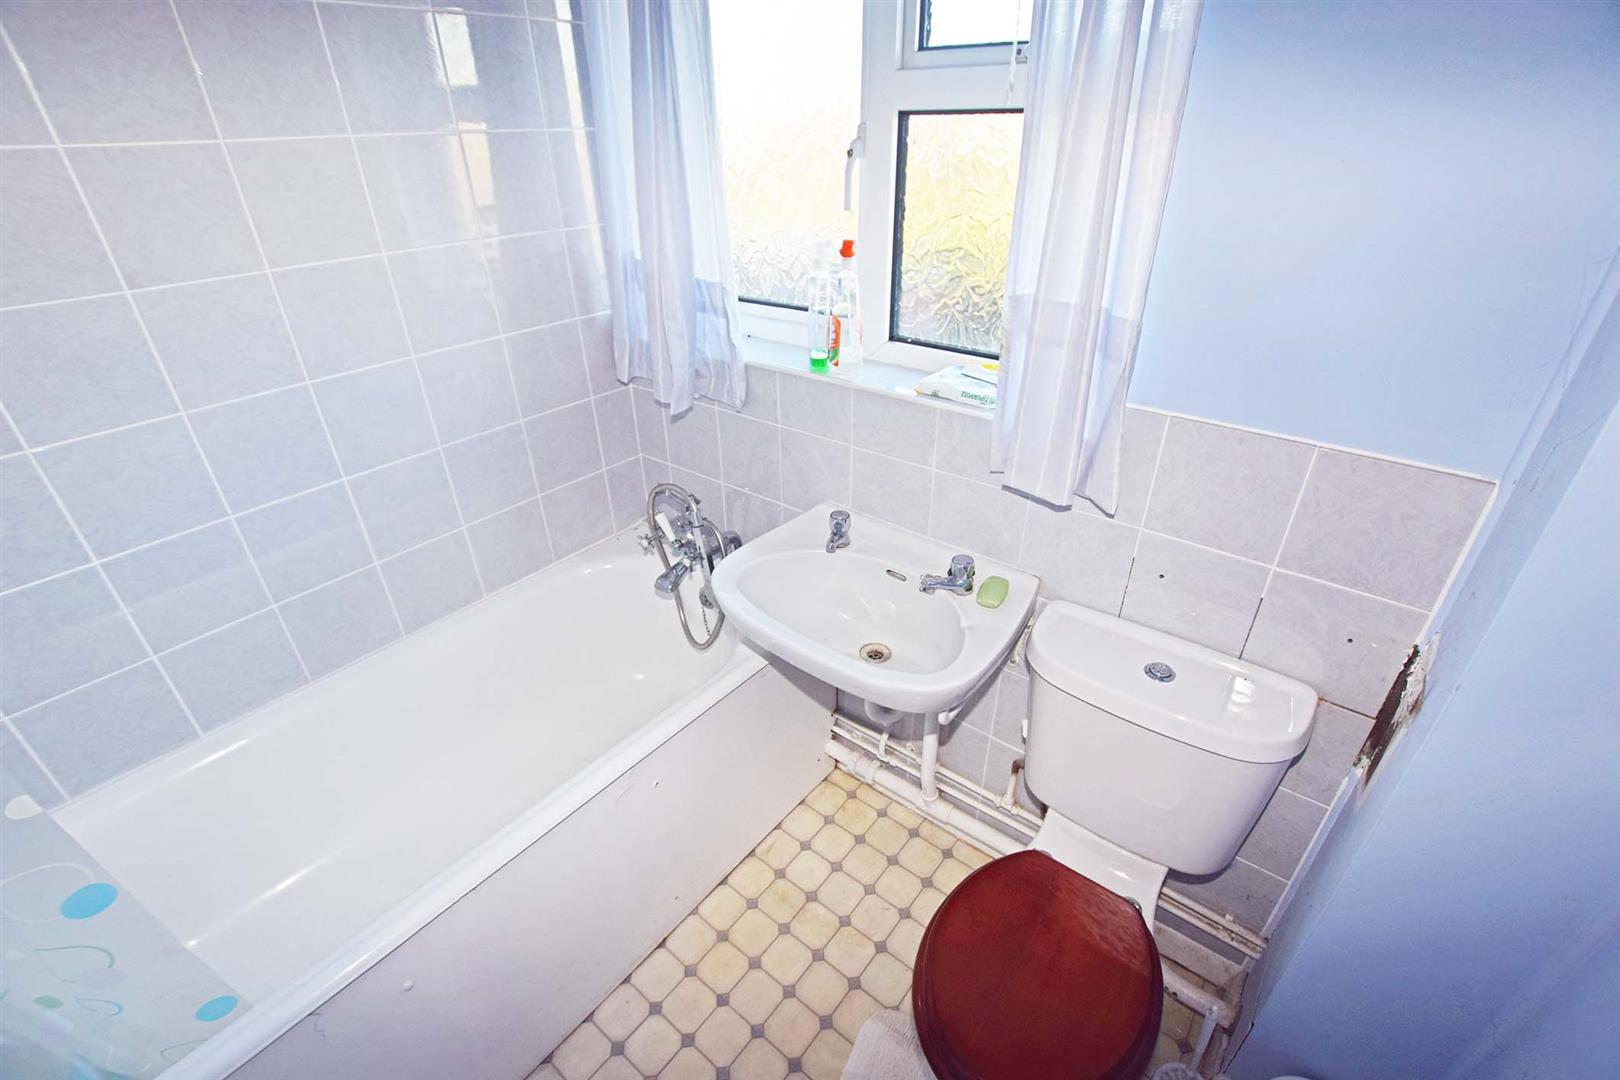
BATHROOM 3.8 x 1.9 (12'5" x 6'2")
White suite comprising of bath, low level WC, sink, frosted double glazed window and heated towel rail.
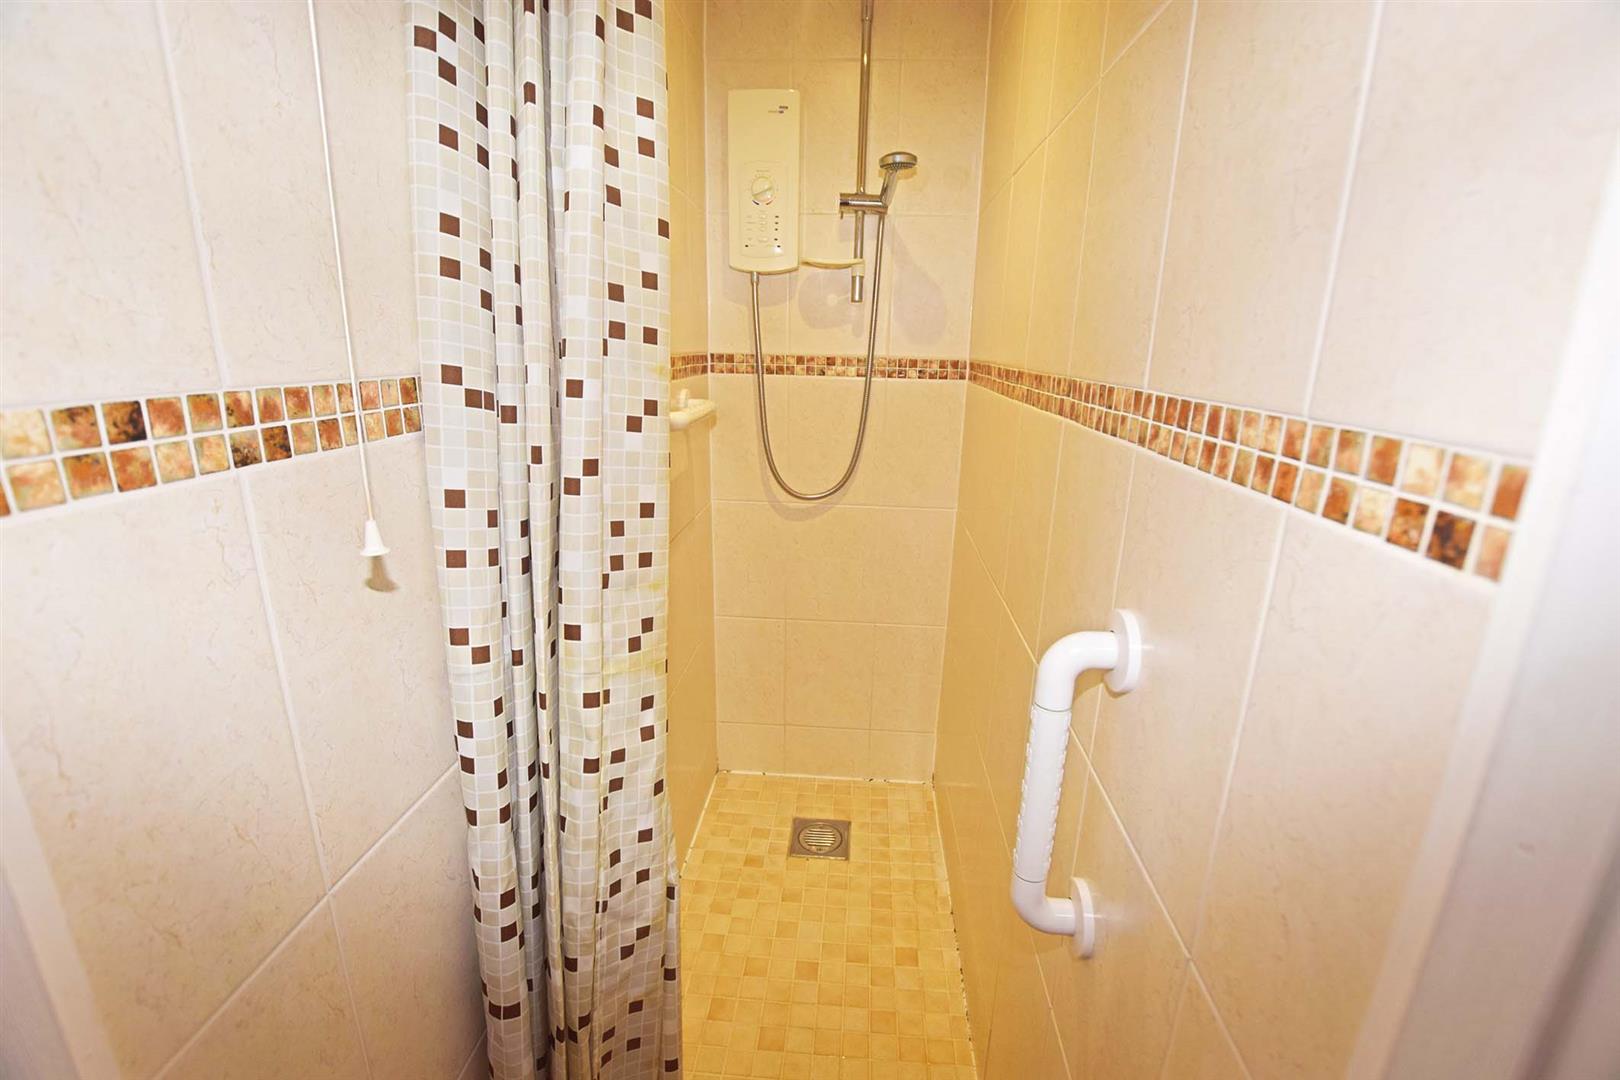
SHOWER ROOM 1.7 x 0.6 (5'6" x 1'11")
Tiled with wall mounted shower.
WORKSHOP 5.7 x 3.8 (18'8" x 12'5")
With power and light.
GARDENS
FRONT - Driveway to the front allowing off road parking for two cars. There is a storage cupboard and a single door allowing access to the garage.
REAR - With side access, patio area, greenhouse and the rest is laid to lawn - size approx 60 x 40ft.
NB
HARRISONS REEVE recommend a panel of solicitors, including V E White And Co, Burtons Solicitors, Hawkridge and Company and Apex Law as well as the services of Henchurch Lane Financial Services, for which we may receive a referral fee of £150 plus VAT per transaction.
MEMBER AGENT
The agent is a member of The Property Ombudsman Limited, which is a redress scheme, and Propertymark, which is a client money protection scheme.
IMPORTANT INFORMATION
Harrisons Reeve, their clients and any joint agents give notice that:
1. They have no authority to make or give any representations or warranties in relation to the property. These particulars do not form part of any offer or contract and must not be relied upon as statements or representations of fact. Any areas, measurements or distances are approximate. The text, photographs and plans are for guidance only and are not necessarily comprehensive.
2. It should not be assumed that the property has all necessary planning, building regulations or other consents and Harrisons Reeve have not tested any services, equipment or facilities. Purchasers must satisfy themselves by inspection or otherwise