
Meresborough Road, Rainham
Property Features
- PRICE RANGE £280,000 TO £300,000
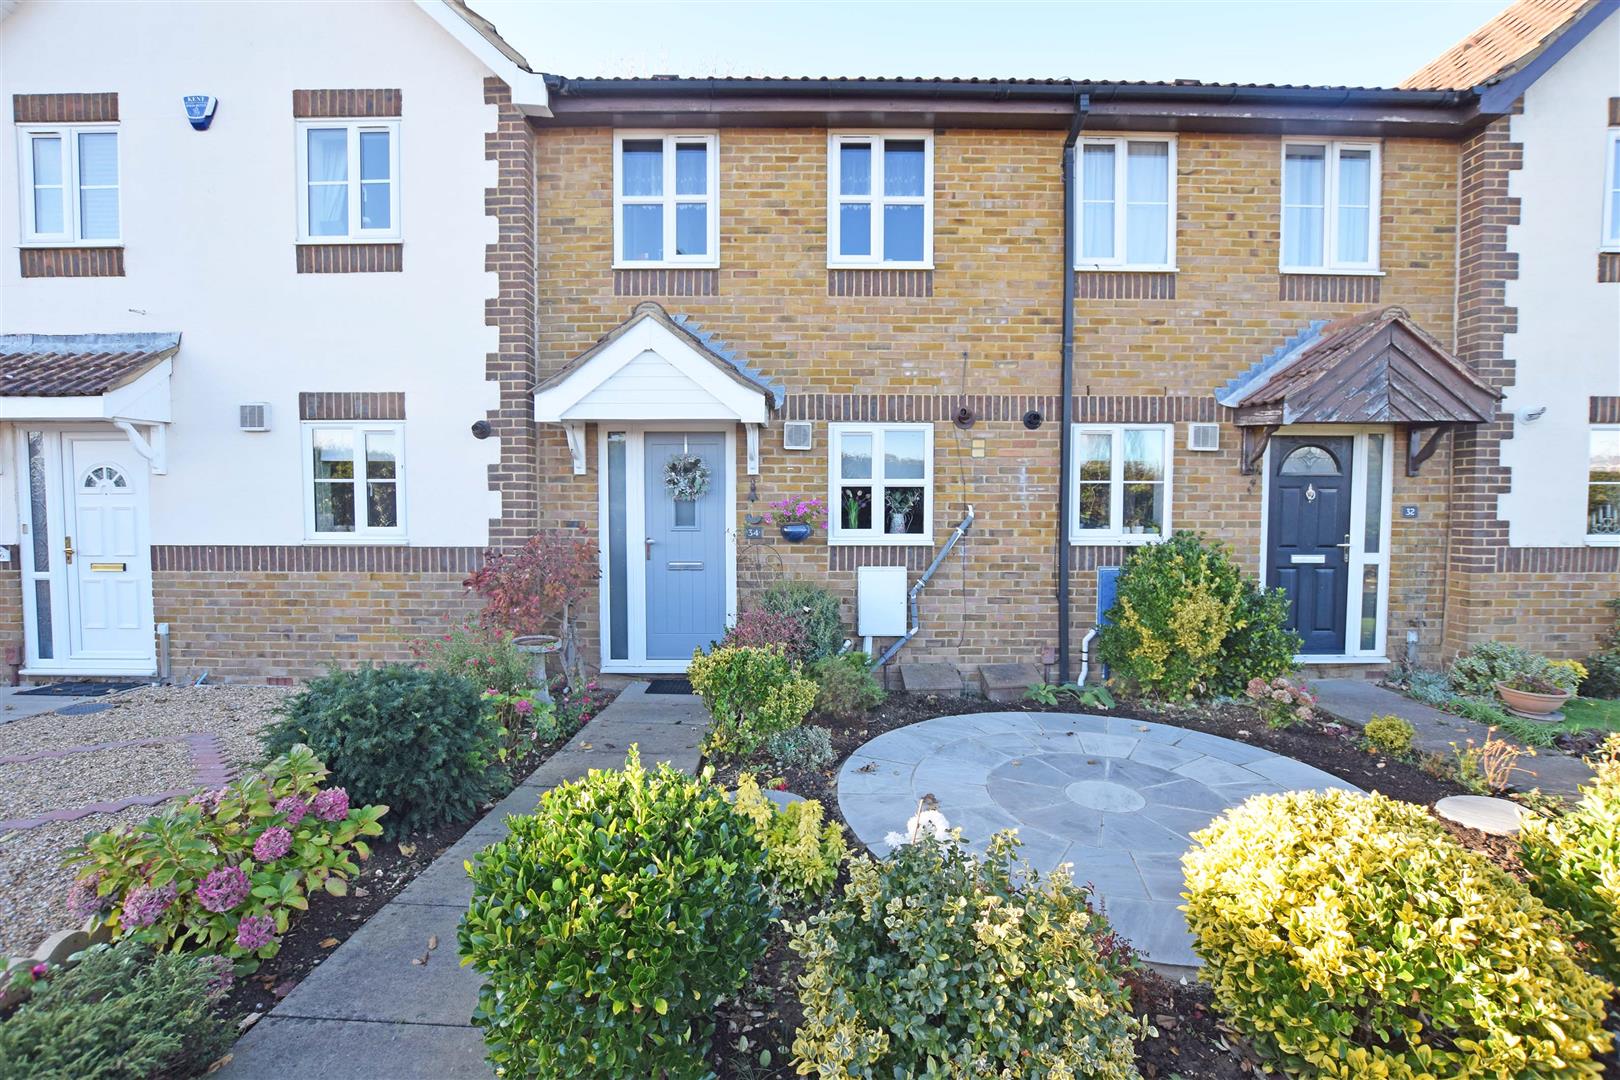
- 2 BEDROOM MID TERRACE HOUSE IN POPULAR RAINHAM LOCATION
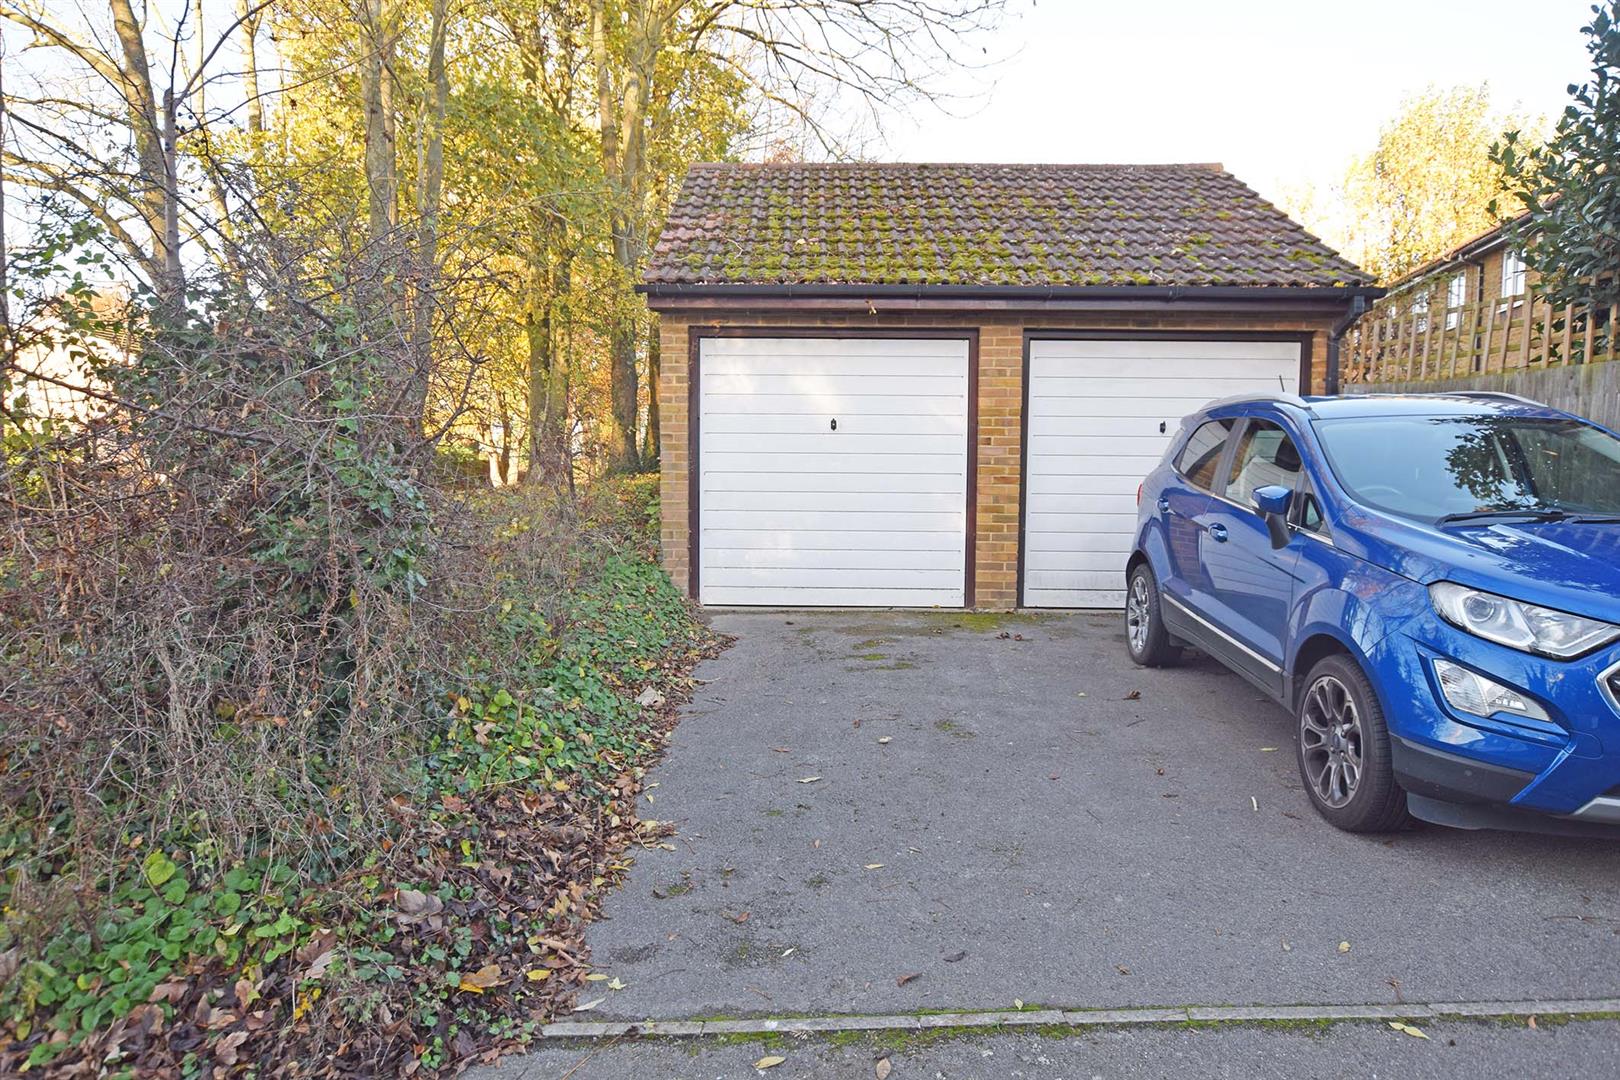
- GARAGE WITH DRIVEWAY FOR 1 CAR
- IMMACULTAELY PRESENTED
- EPC RATING AWAITED, MEDWAY COUNCIL TAX BAND "C"
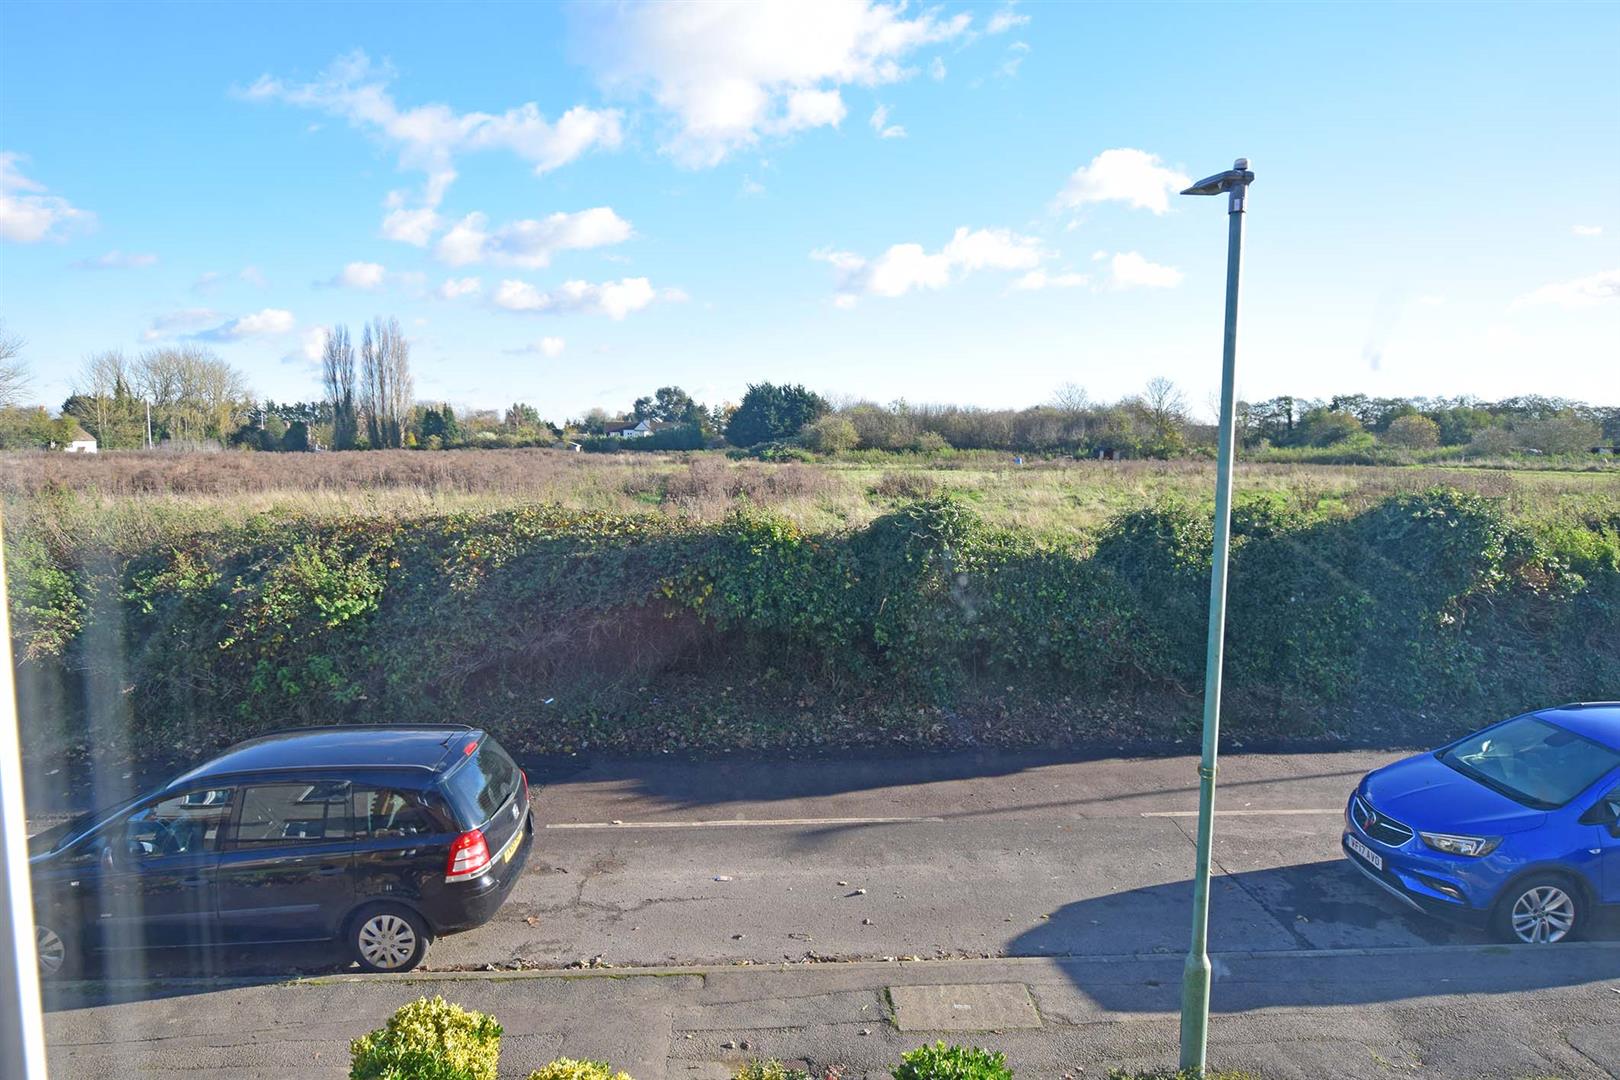
- OVERLOOKING FIELDS TO THE FRONT
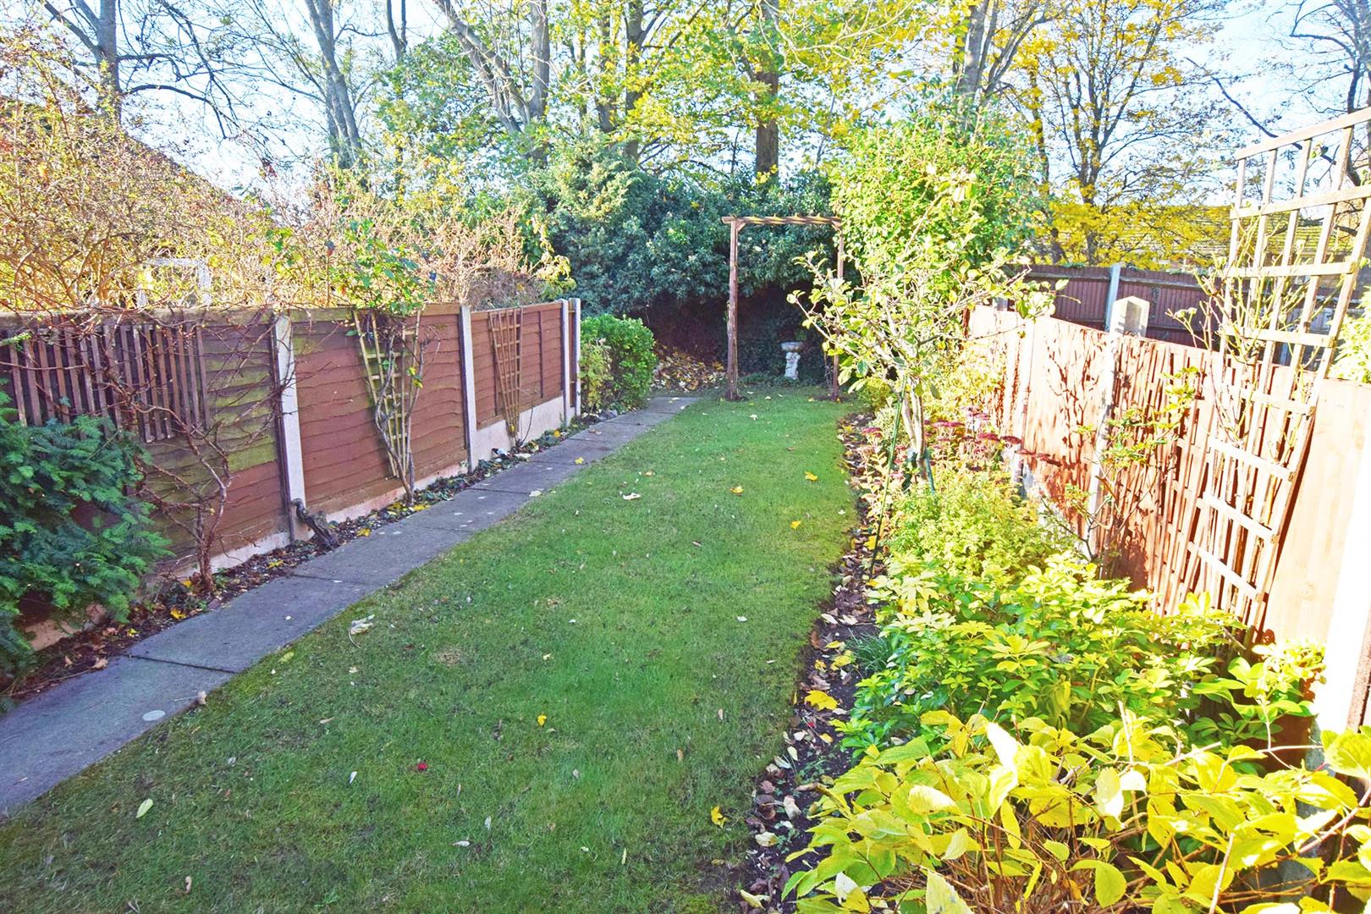
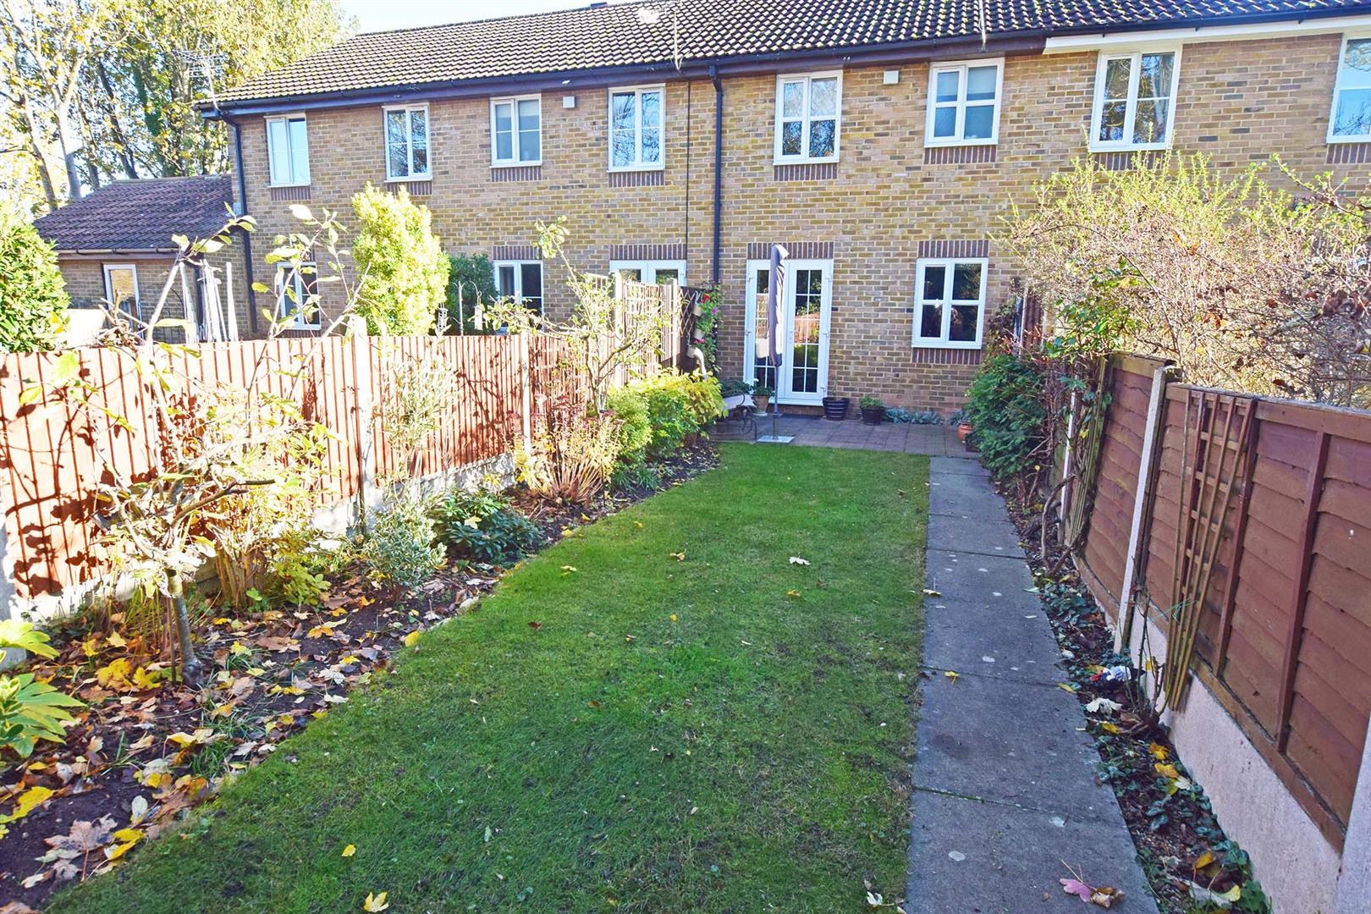
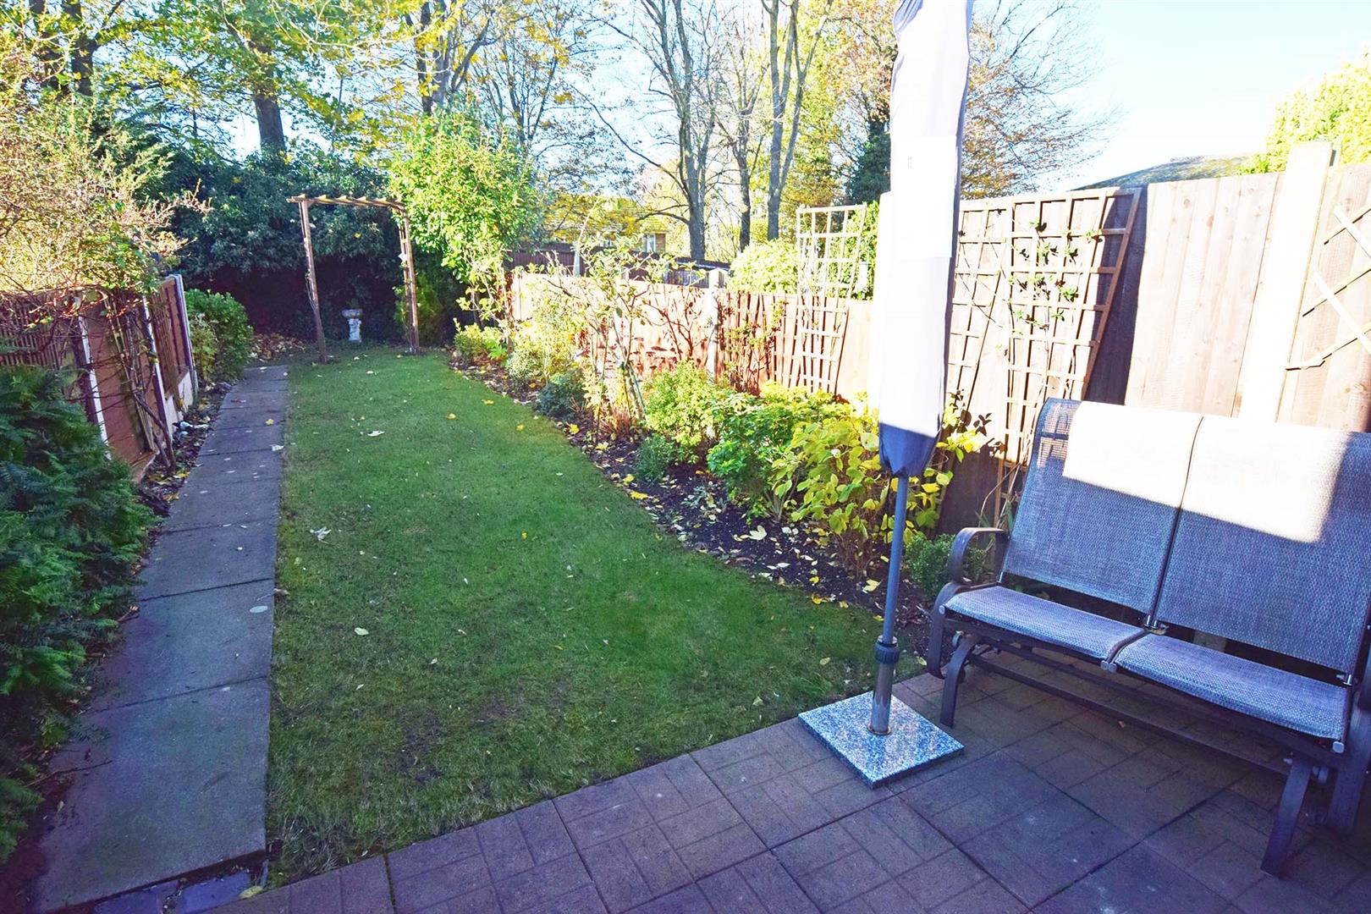
- REAR GARDEN APPROX. 40 IN DEPTH
- VIEWING IS A MUST
- IDEAL FIRST TIME PURCHASE!!
Property Summary
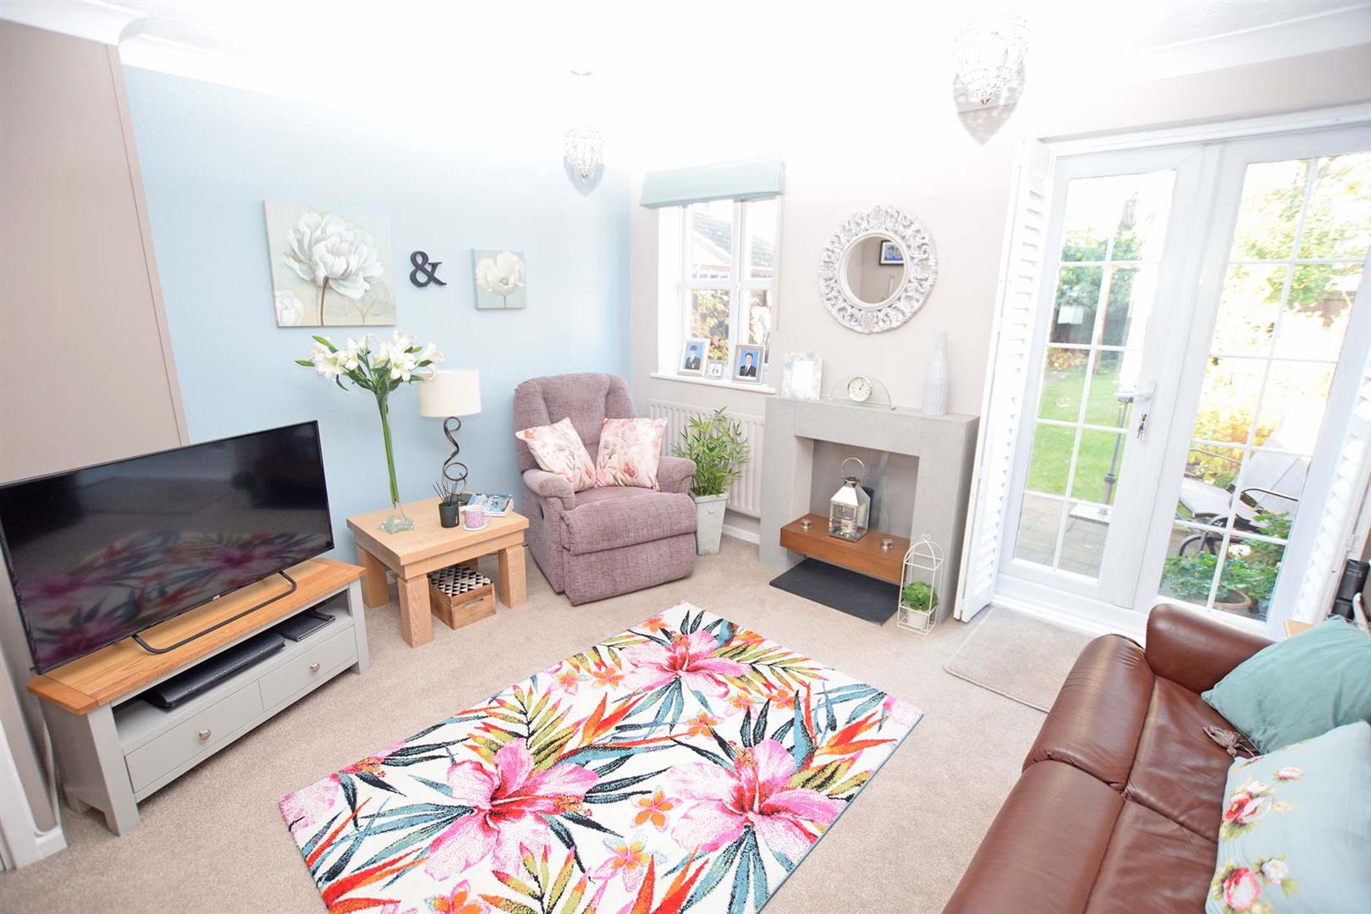
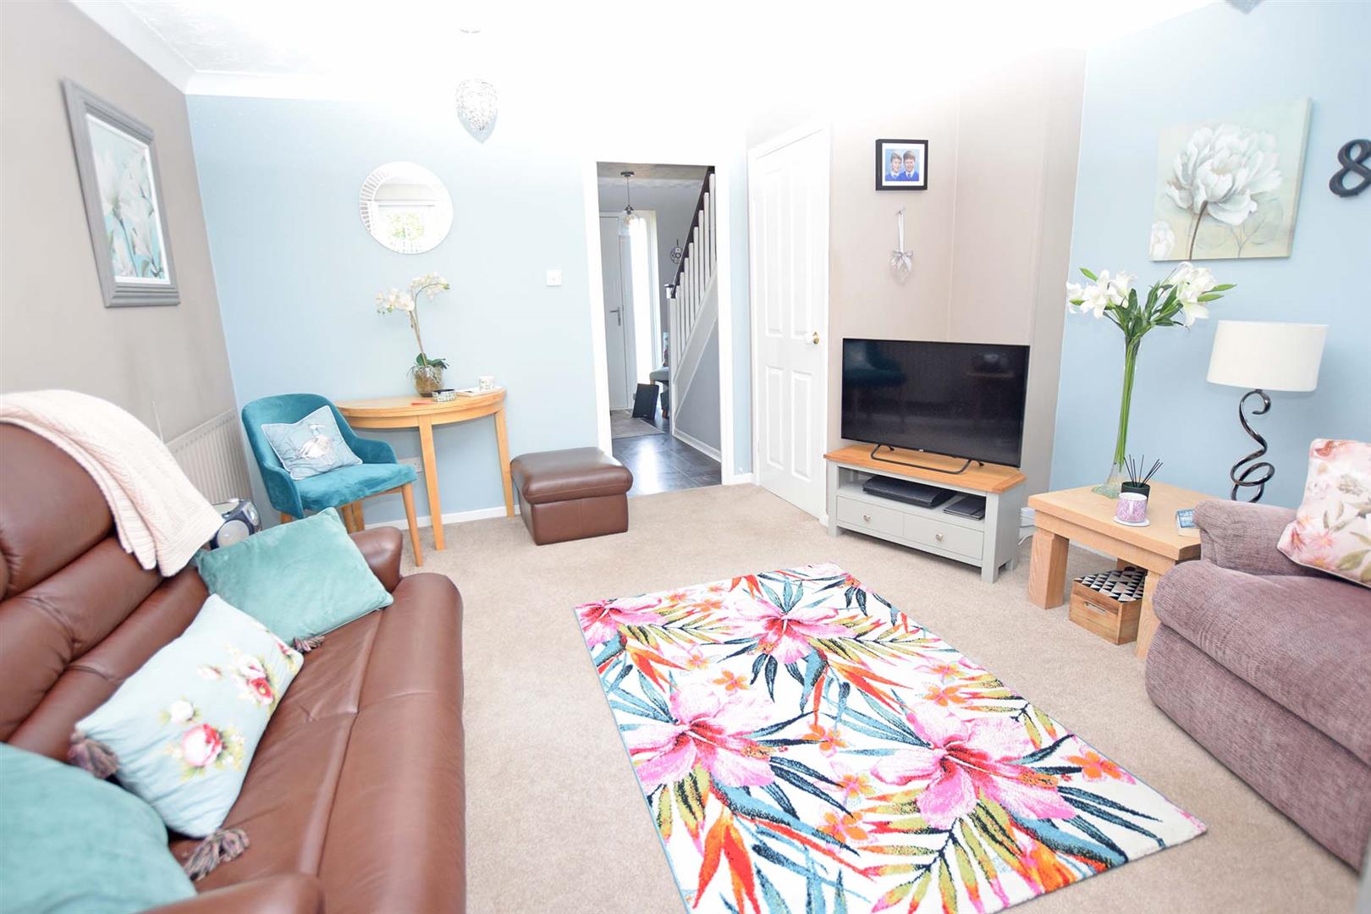
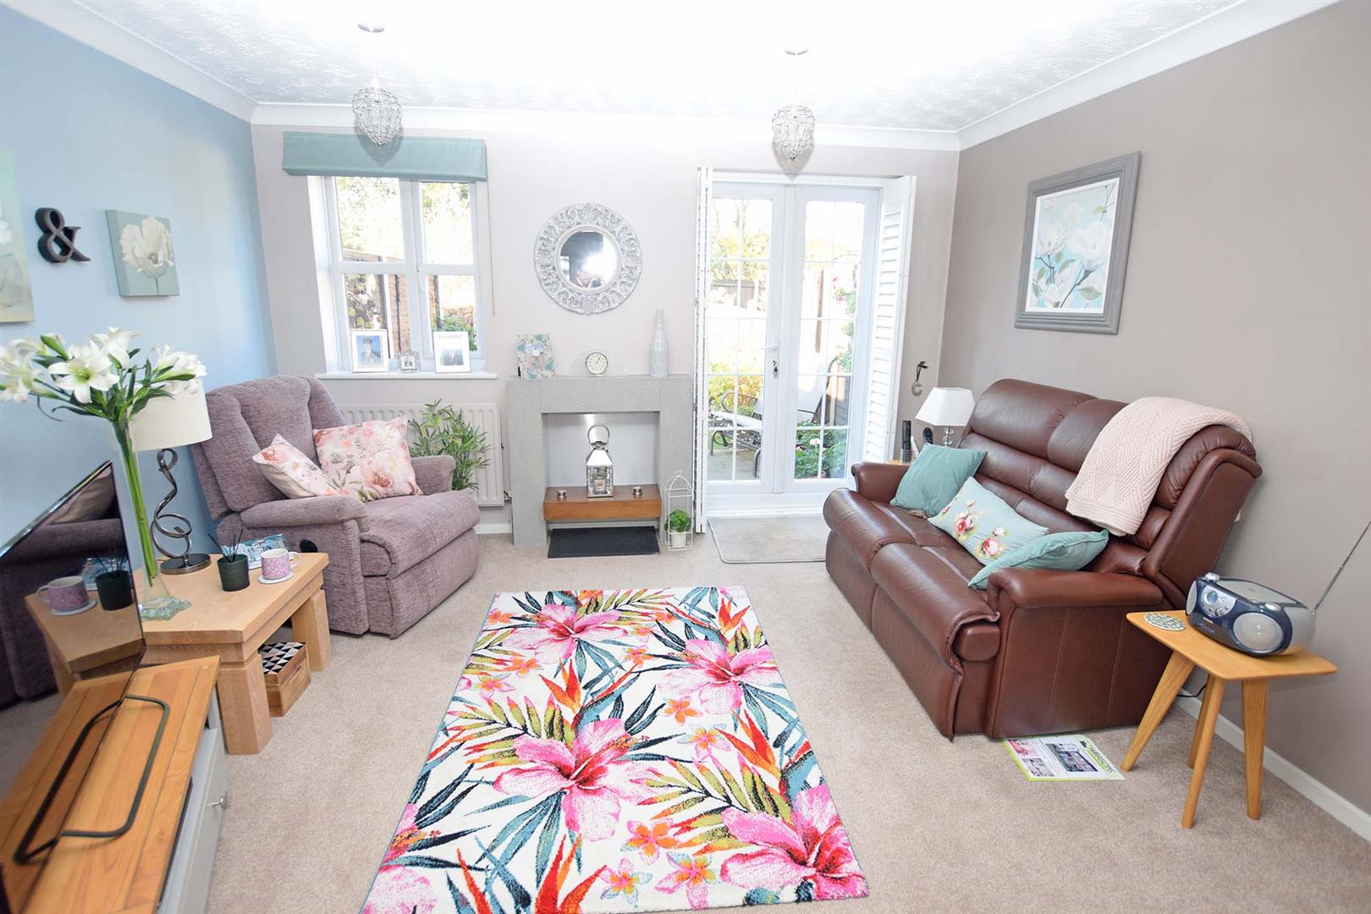
Welcome to this charming terraced house located on Meresborough Road in Rainham! This delightful property boasts a cosy reception room, perfect for relaxing or entertaining guests. With two lovely bedrooms, there's plenty of space for a small family or guests to stay over. The bathroom is conveniently located to serve both bedrooms, ensuring privacy and convenience for all.
Built in the late 1990s, this house combines modern amenities with a touch of character. The property spans 743 square feet, providing ample room for comfortable living. The two-vehicle parking is a rare find in this area, offering you and your guests hassle-free parking right at your doorstep.
Situated in a well-established neighbourhood, this house offers a peaceful retreat from the hustle and bustle of the city. The location provides easy access to local amenities, schools, and parks, making it an ideal choice for those seeking a convenient yet tranquil setting to call home.
Don't miss out on the opportunity to own this lovely terraced house in Rainham. Book a viewing today and envision the possibilities that this property holds for you!
Full Details
Hallway
Composite entrance door, stair case to first floor, radiator.
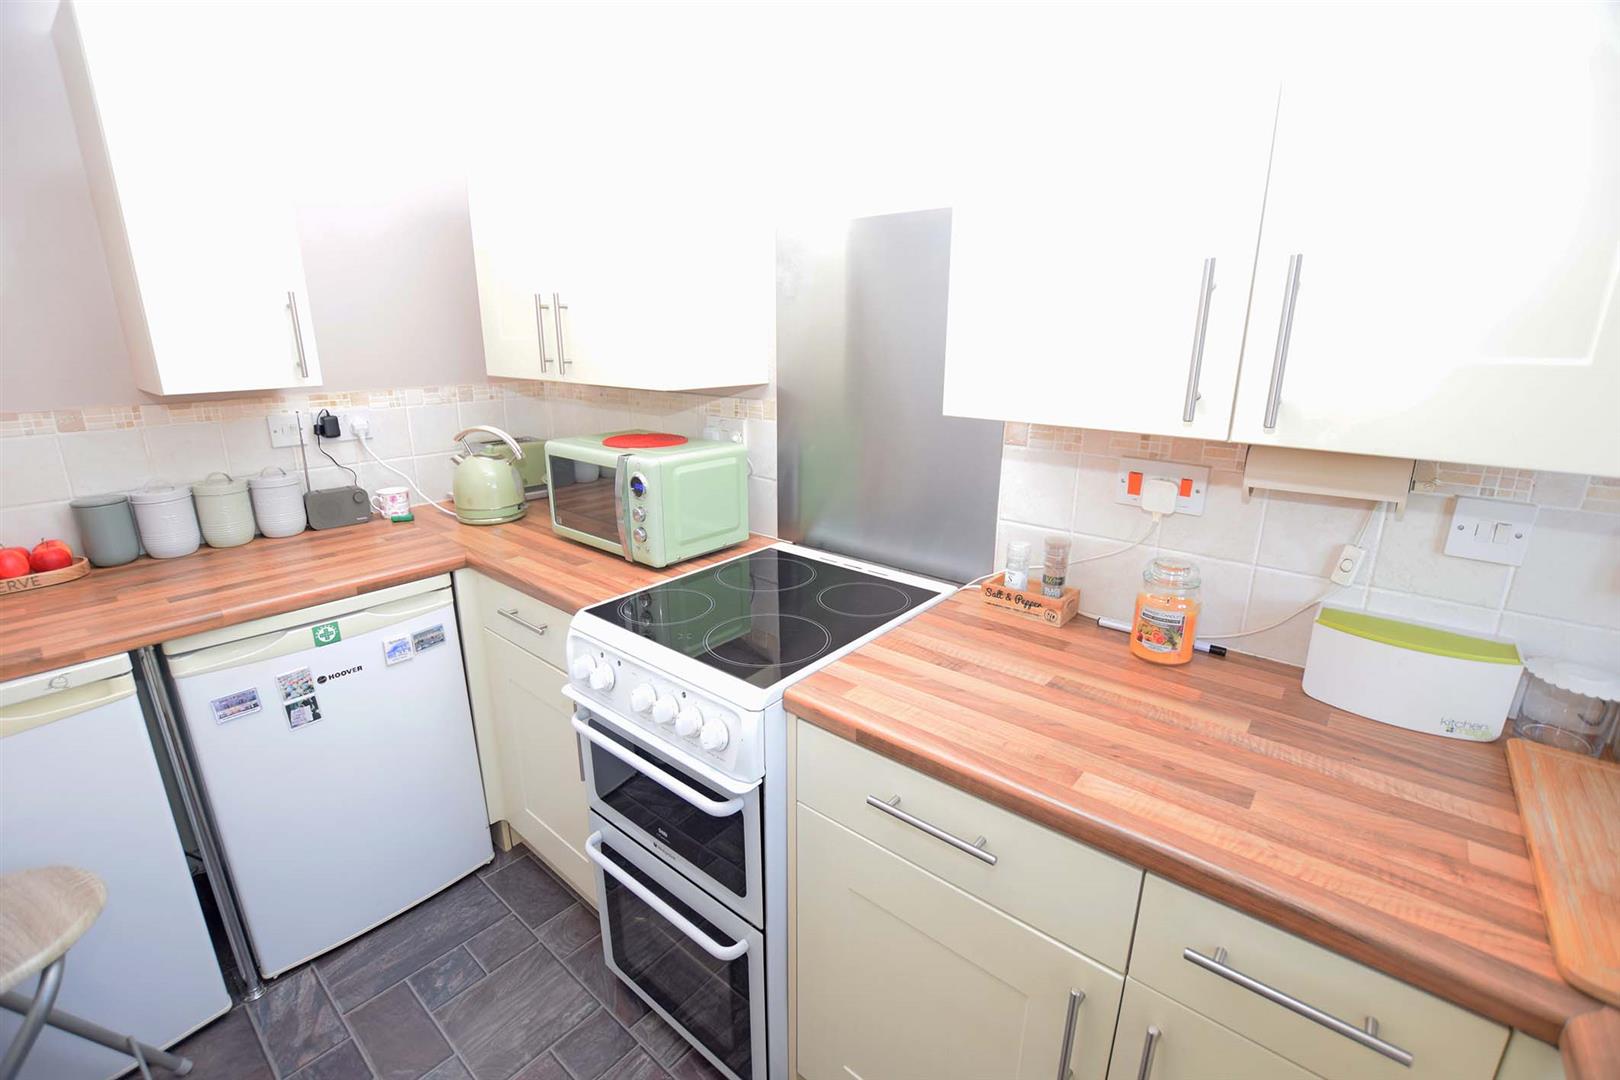
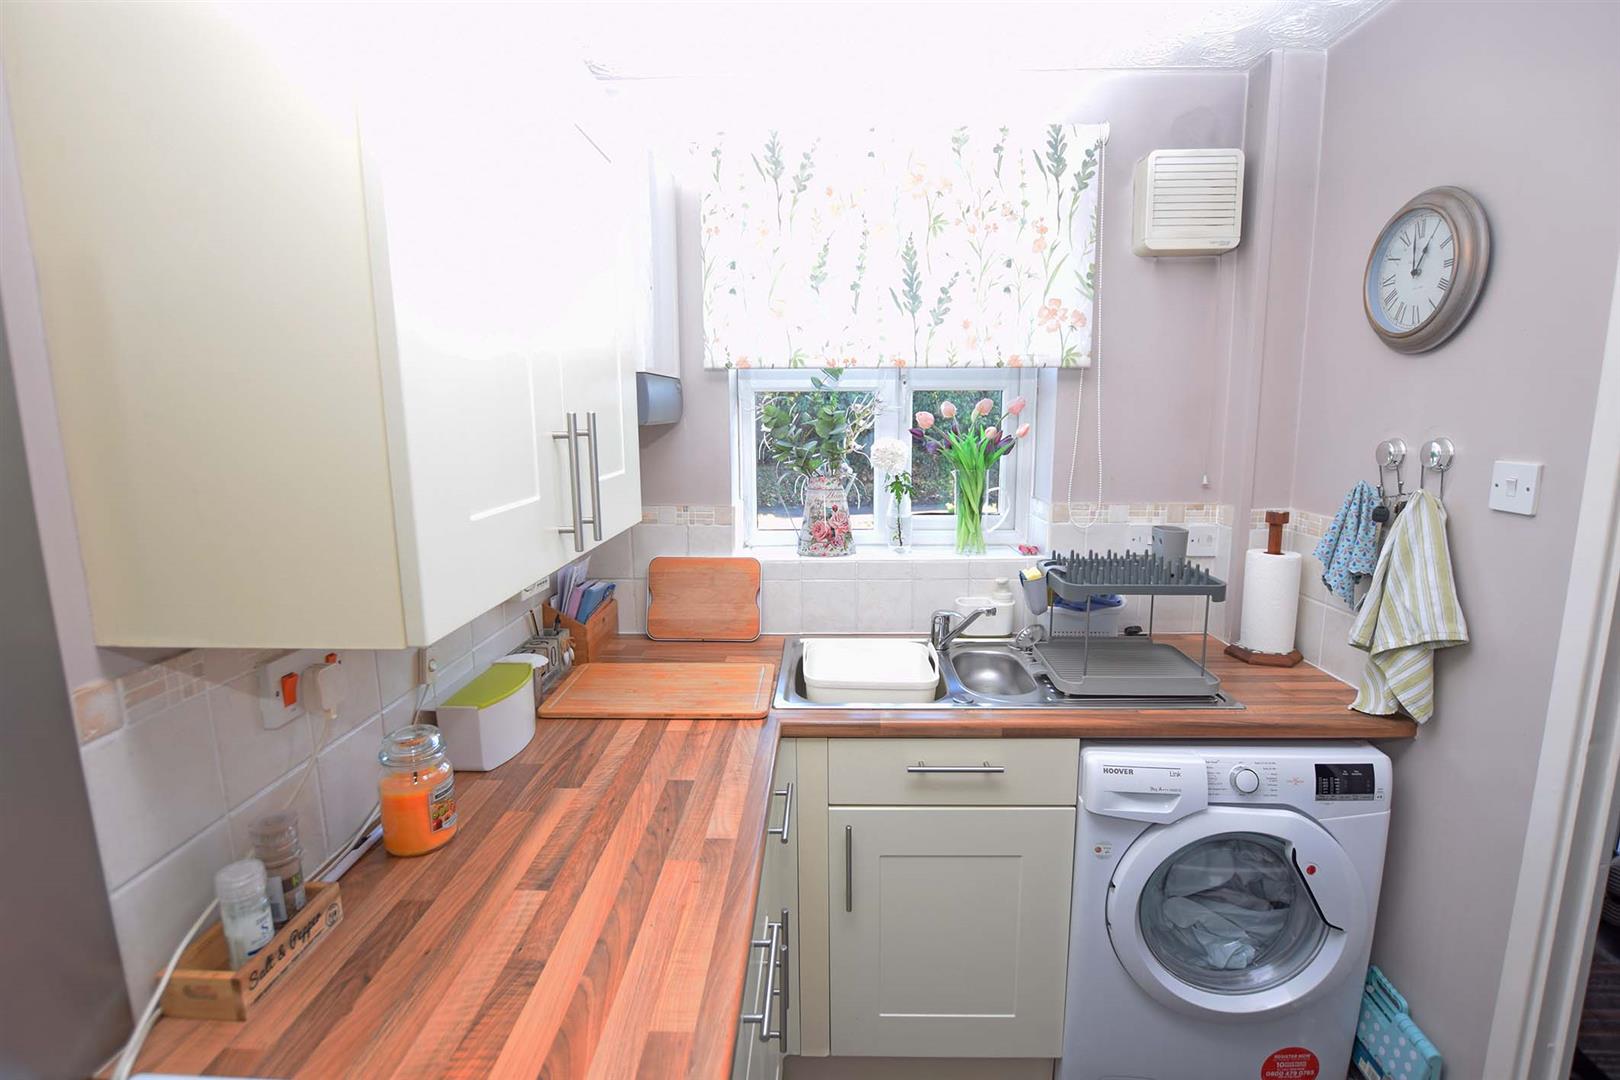
Kitchen 3.07m x 1.83m (10'0" x 6'0")
Double glazed window to front. Wall mounted "Potterton" boiler. Fitted kitchen comprising base and eye level units with work surfaces over. Space for under counter fridge and freezer. Space and plumbing for washing machine. Space for cooker.
Lounge 4.01m x 3.80m max (13'1" x 12'5" max)
Double glazed French doors to rear garden and double glazed window to rear. 2 radiators. Built in storage cupboard.
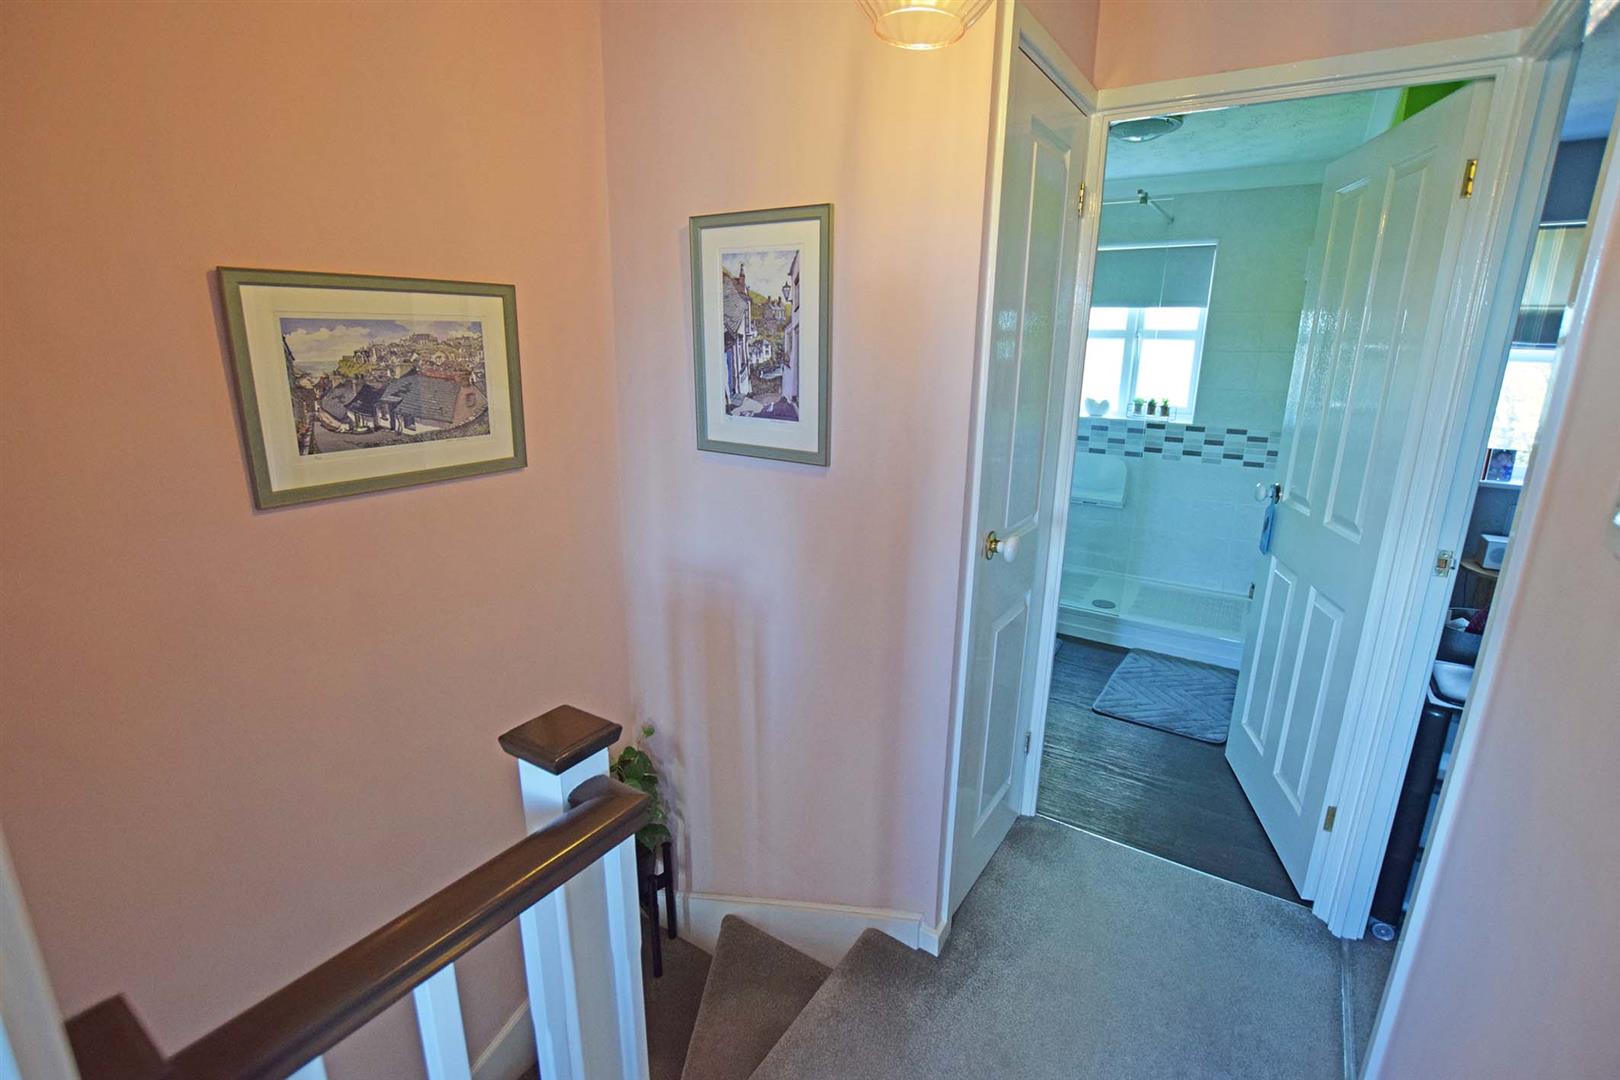
Landing
Access to loft space. Built in airing cupboard housing hot water cylinder.
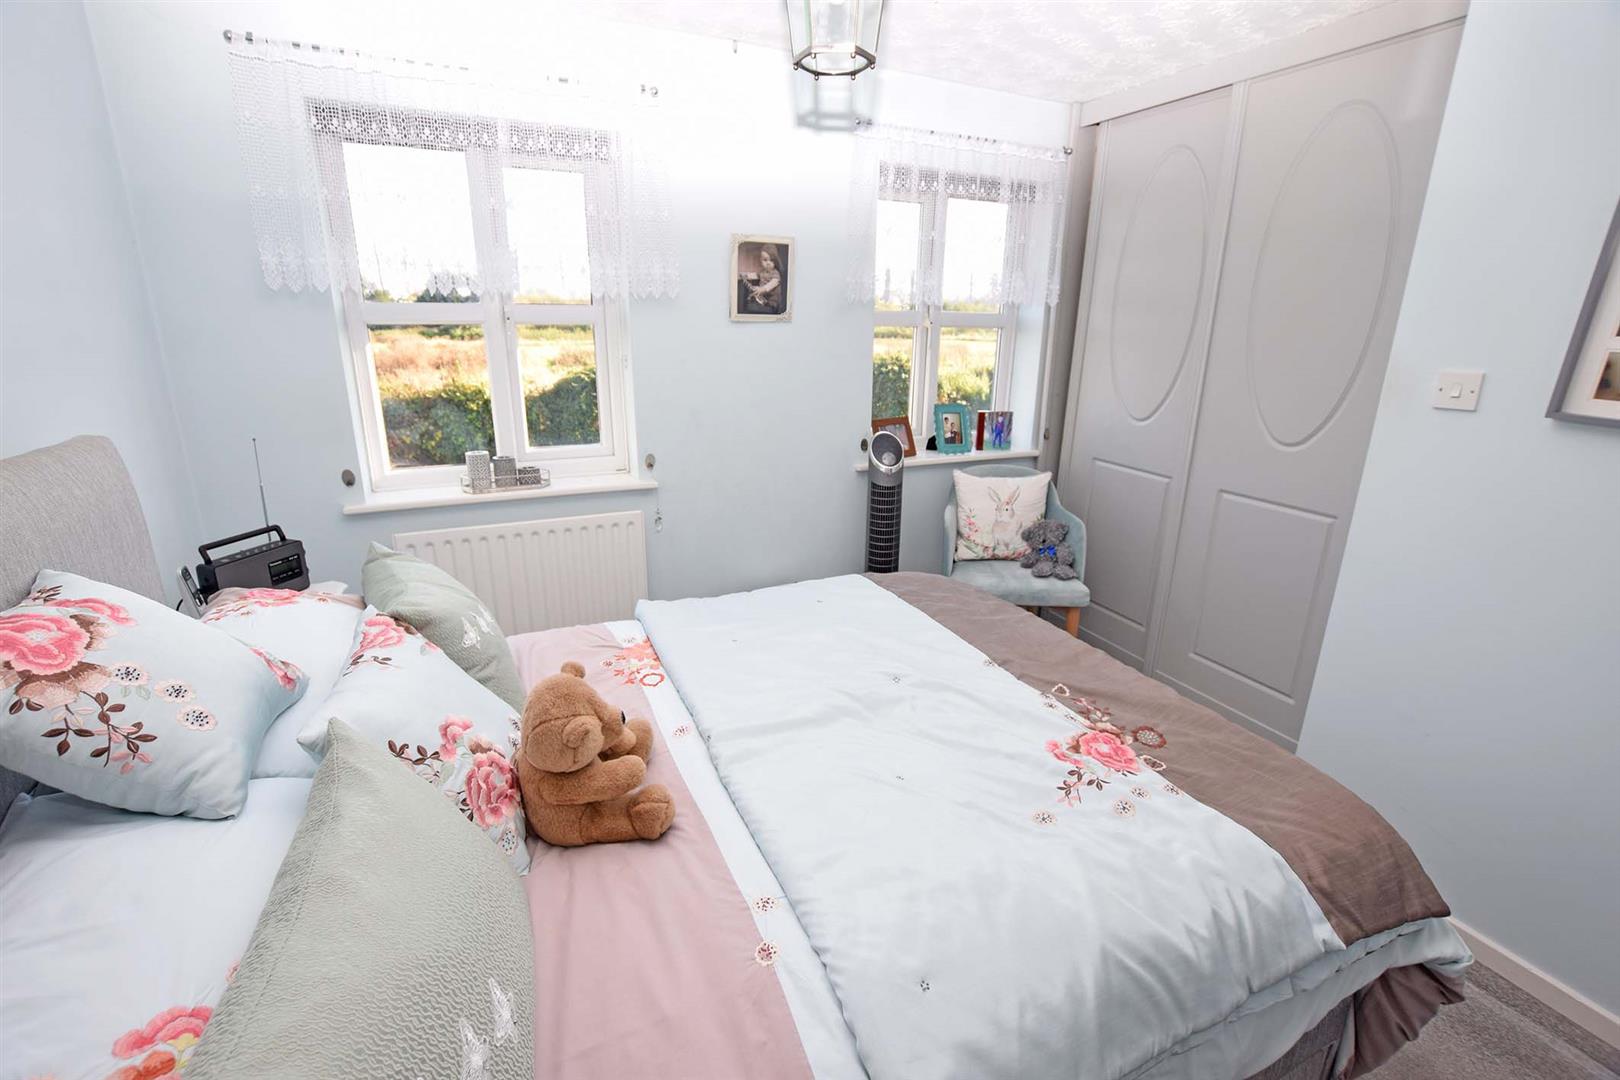
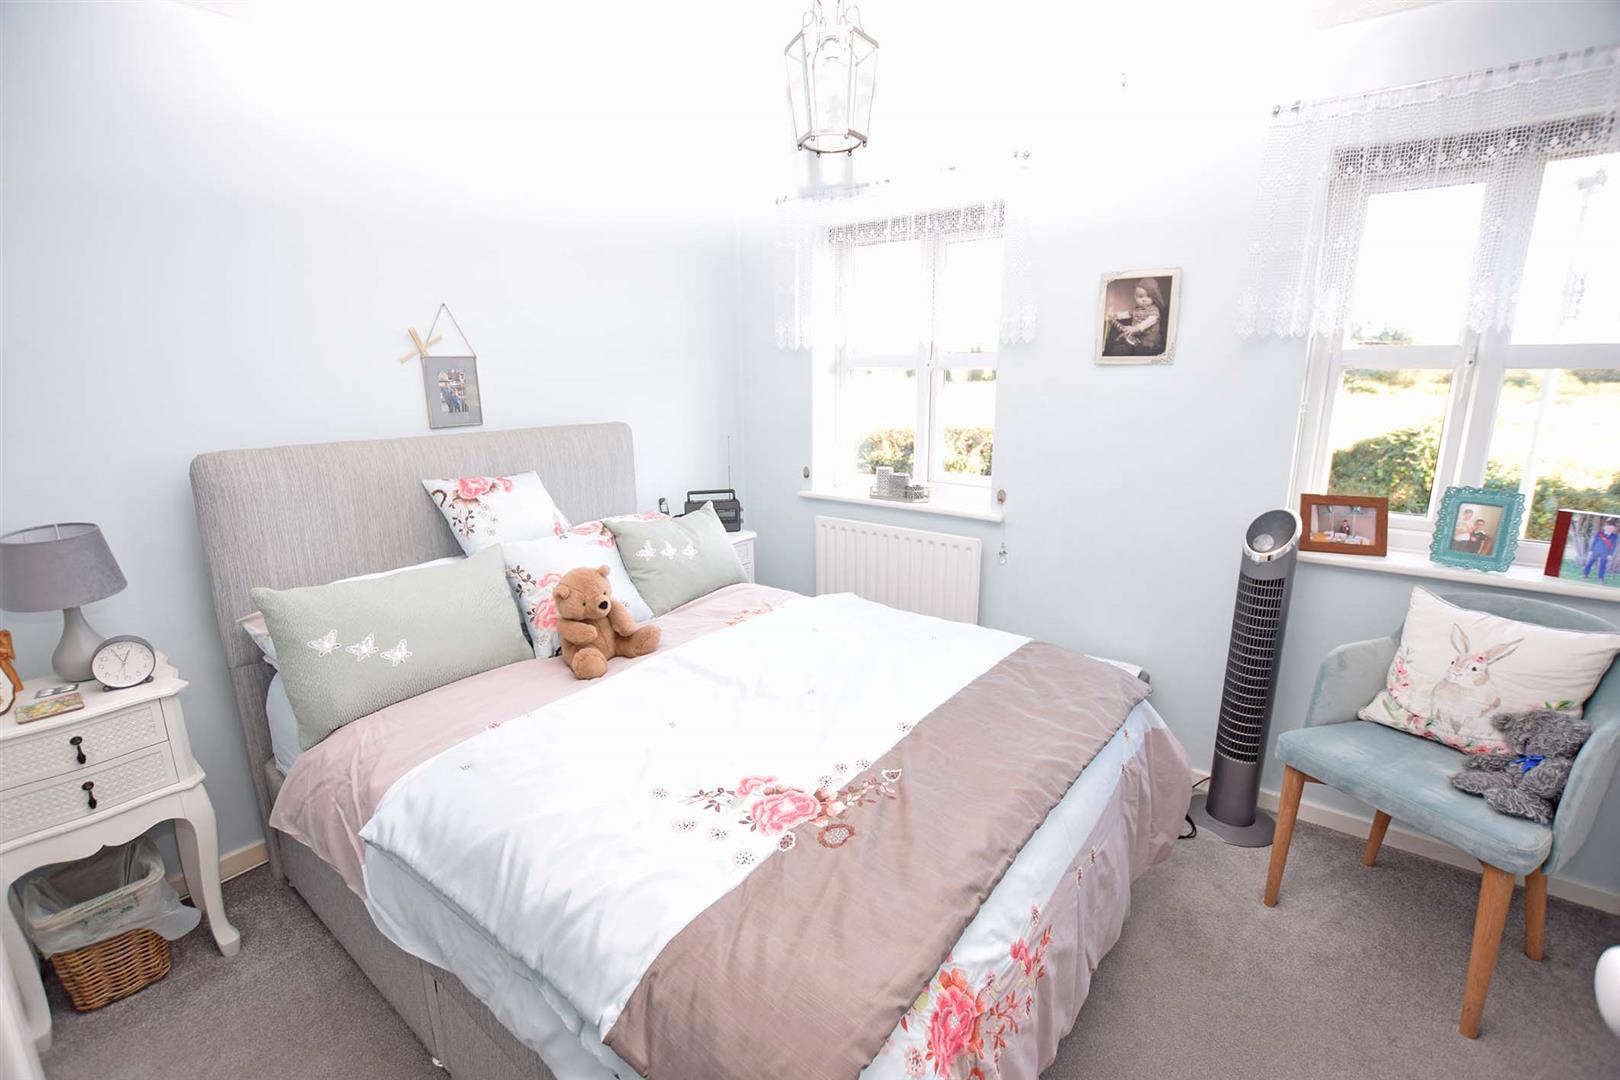
Bedroom 1 3.15m to front of wardrobe x 3.05m to front of war
2 double glazed windows to front, radiator. Built in triple wardrobe and built in double wardrobe.
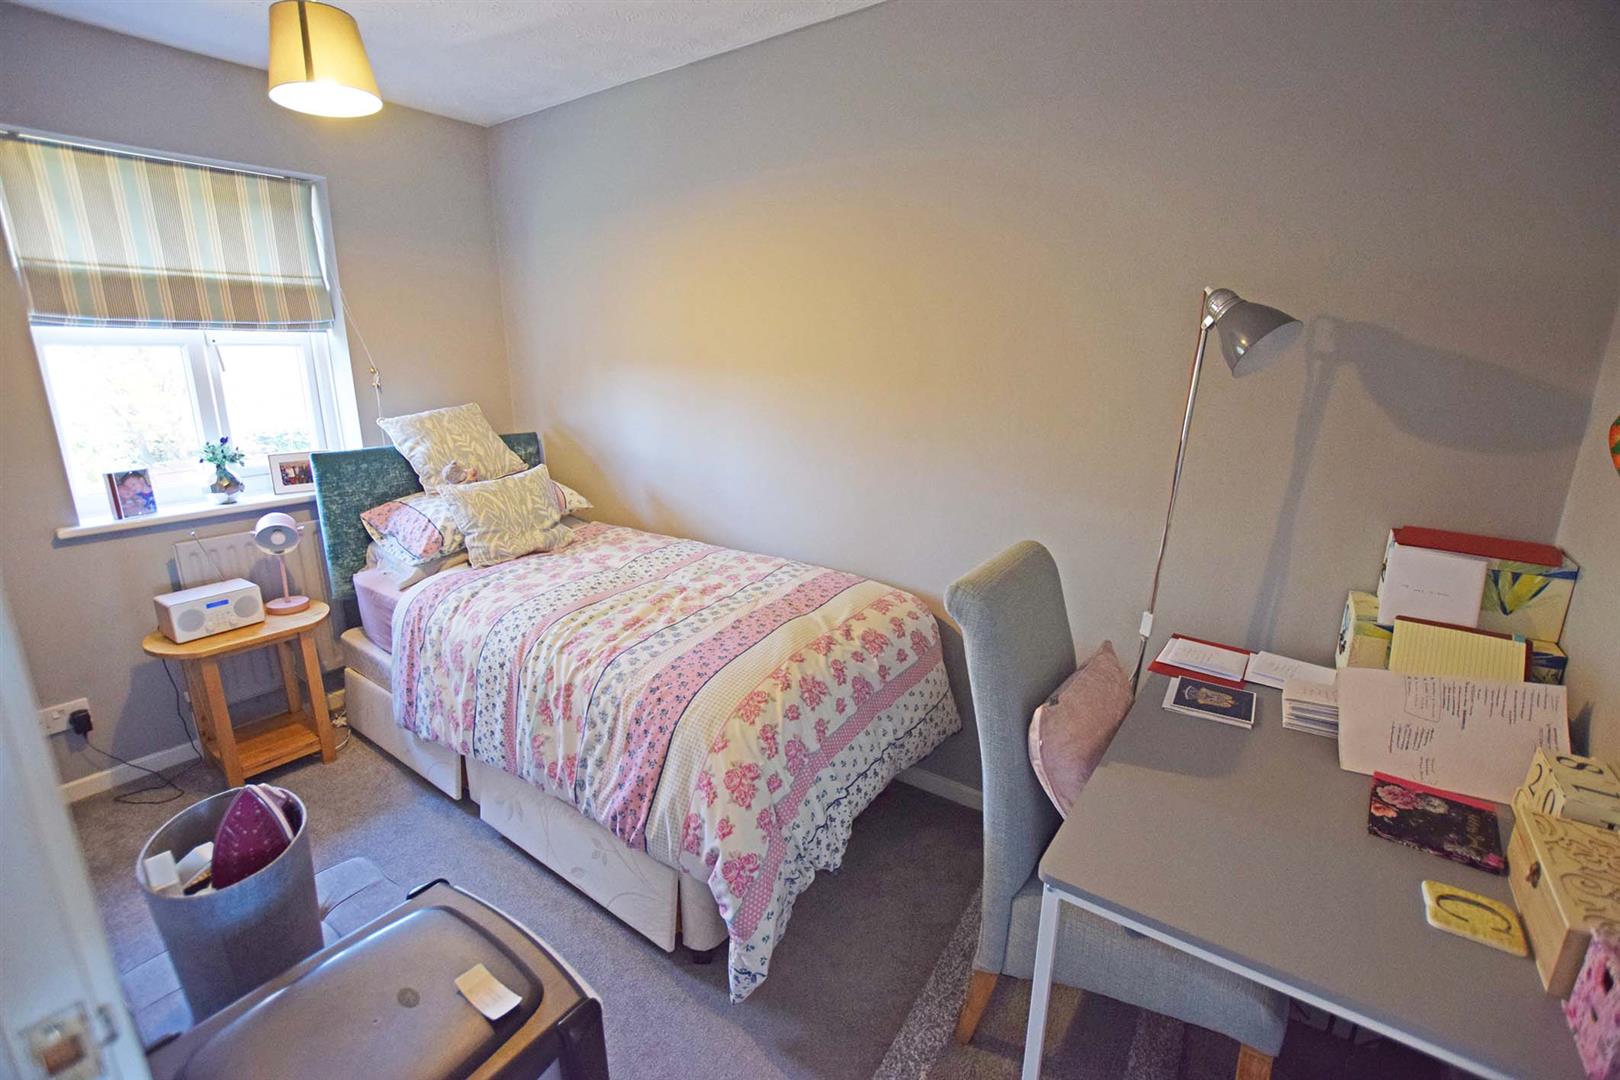
Bedroom 2 3.52m x 2.01m max (11'6" x 6'7" max)
Double glazed window to rear, radiator.
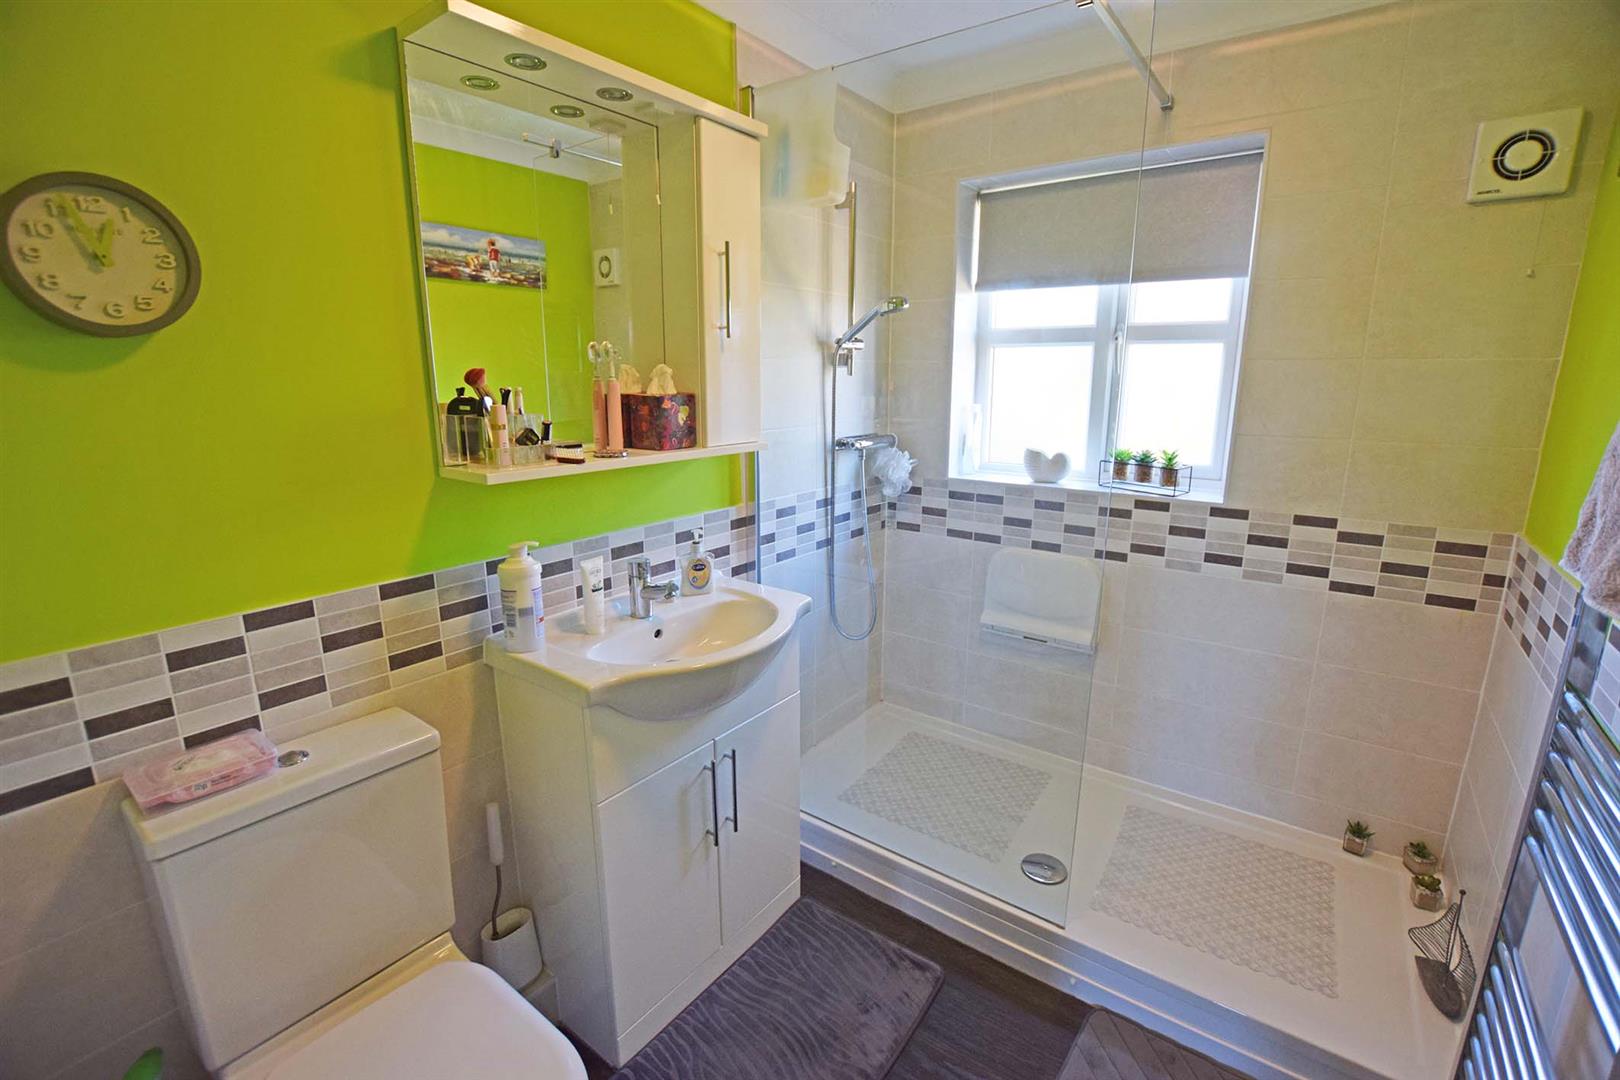
Shower Room 2.42m x 1.84m max (7'11" x 6'0" max)
Double glazed window to rear. Fitted suite comprising shower cubicle, low level WC and vanity unit with inset sink unit. Extractor fan. Chrome heated towel rail.
Exterior
Rear Garden
Approx. 40' in depth mainly laid to lawn. Fenced to boundaries with established borders. Door to garage.
Garage 5.17m x 2.50m (16'11" x 8'2")
Metal up and over door, power and light.
Driveway
To front of garage providing off road parking for 1 car.
Frontage
Landscaped with well stocked plants
NB
HARRISONS REEVE recommend a panel of solicitors, including V E White And Co, Burtons Solicitors, Hawkridge and Company and Apex Law as well as the services of Henchurch Lane Financial Services, for which we may receive a referral fee of £150 plus VAT per transaction.
Member agent
The agent is a member of The Property Ombudsman Limited, which is a redress scheme, and Propertymark, which is a client money protection scheme.
Important Notice
Harrisons Reeve, their clients and any joint agents give notice that:
1. They have no authority to make or give any representations or warranties in relation to the property. These particulars do not form part of any offer or contract and must not be relied upon as statements or representations of fact. Any areas, measurements or distances are approximate. The text, photographs and plans are for guidance only and are not necessarily comprehensive.
2. It should not be assumed that the property has all necessary planning, building regulations or other consents and Harrisons Reeve have not tested any services, equipment or facilities. Purchasers must satisfy themselves by inspection or otherwise