
Napier Road, Gillingham
Property Features
- PRICE RANGE £300,000 TO £325,000
- 3 BEDROOM TERRACE HOUSE ( 3RD BEDROOM OFF 2ND)
- 23' RECEPTION ROOM, WITH FURTHER DINING ROOM!!
- MODERN FITTED KITCHEN, LOVELY CONSERVATORY
- CONVENIENT ACCESS FOR LOCAL SHOPS, SCHOOLS, AND GILLINGHAM BUS & TRAIN STATIONS
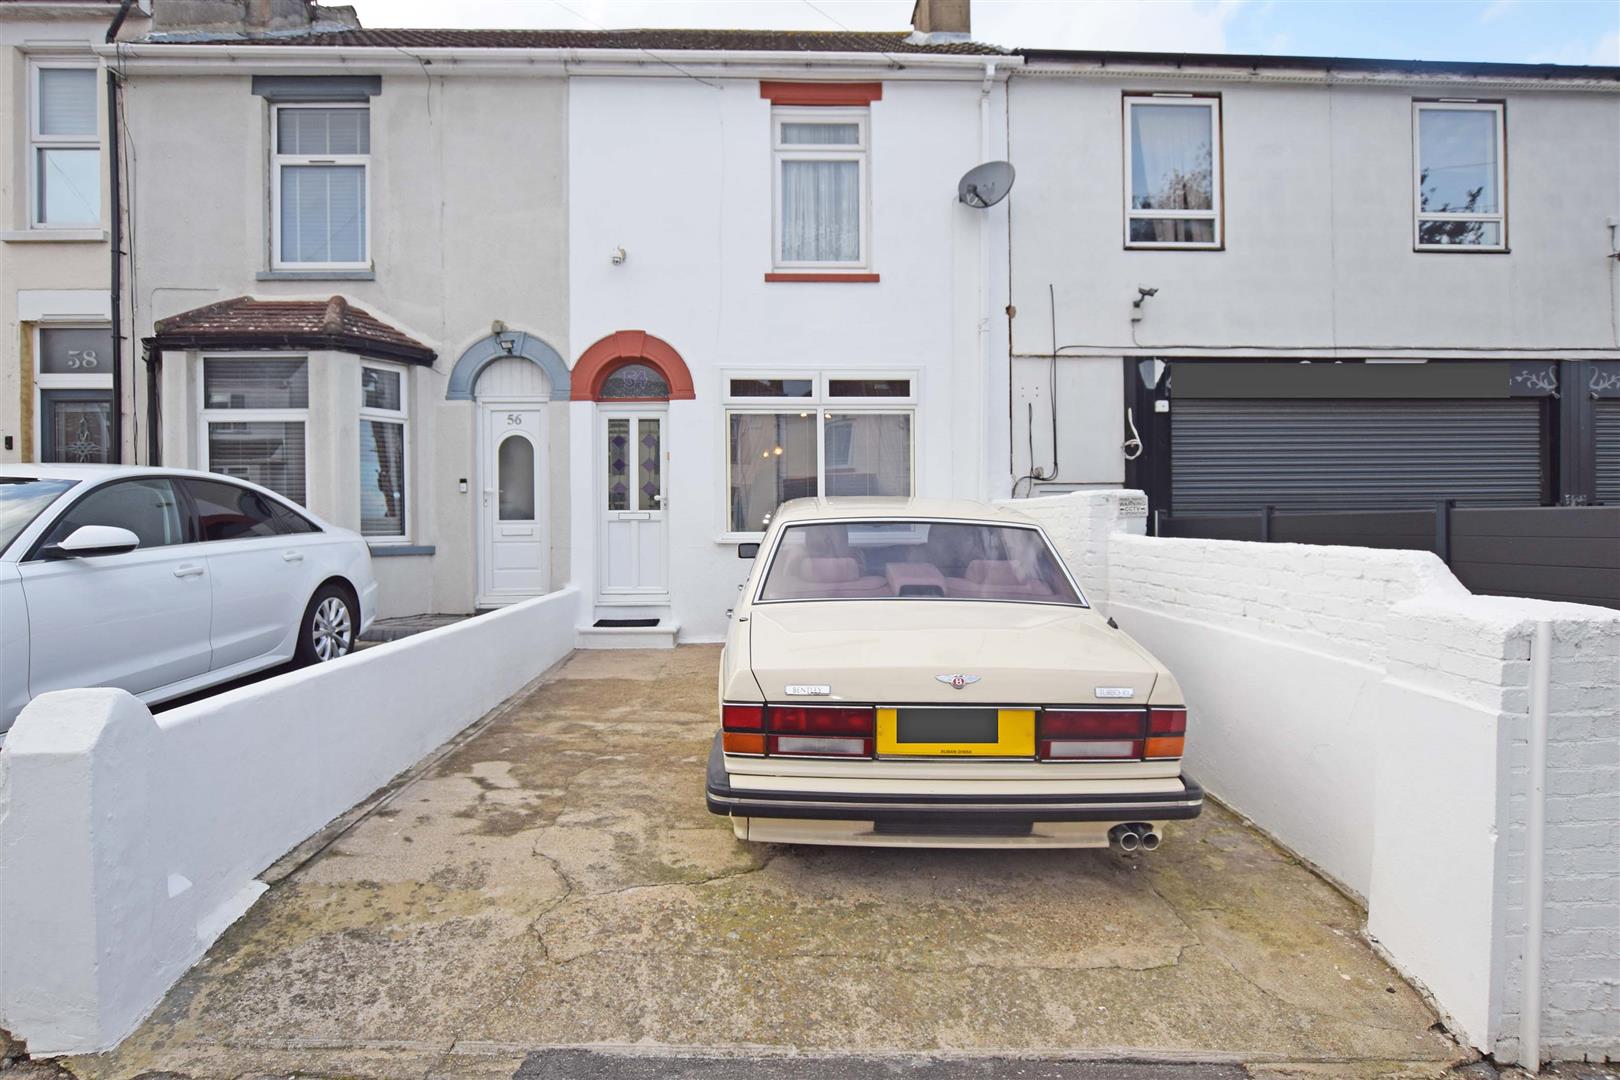
- DRIVEWAY TO FRONT!!
- INTERNALLY, VERY WELL PRESENTED, A FANTASTIC FIRST TIME PURCHASE!!
- EPC RATING "D", MEDWAY COUNCIL TAX BAND "B"
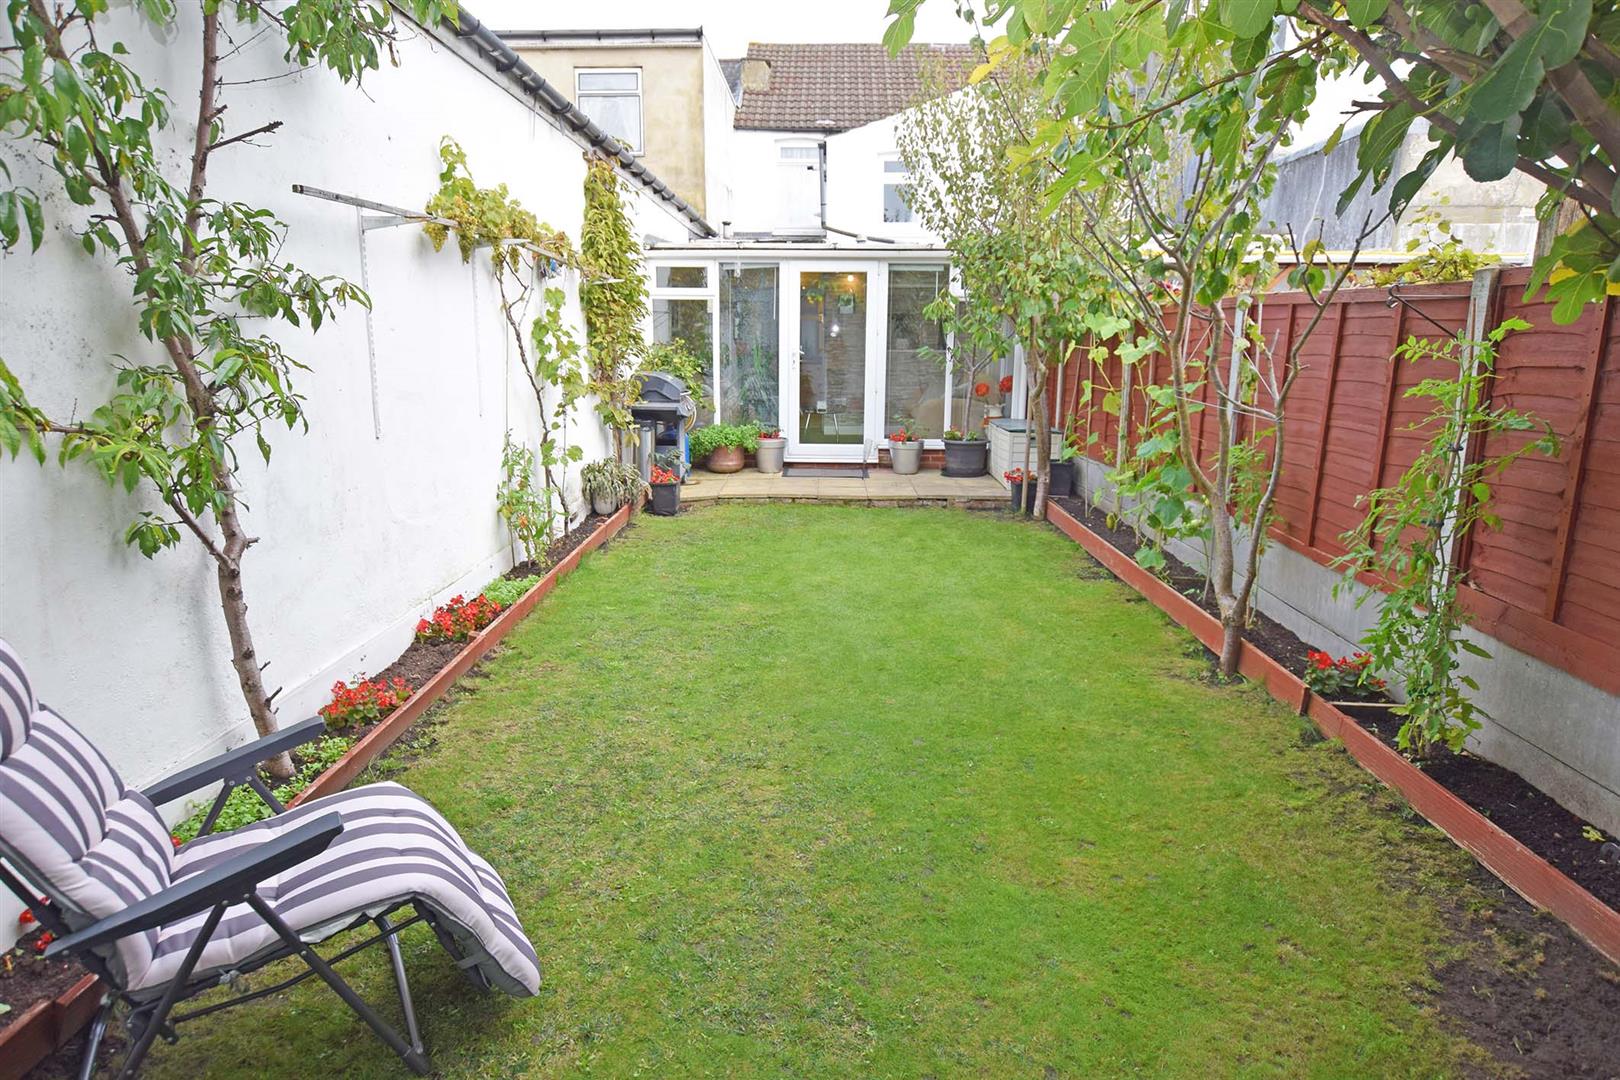
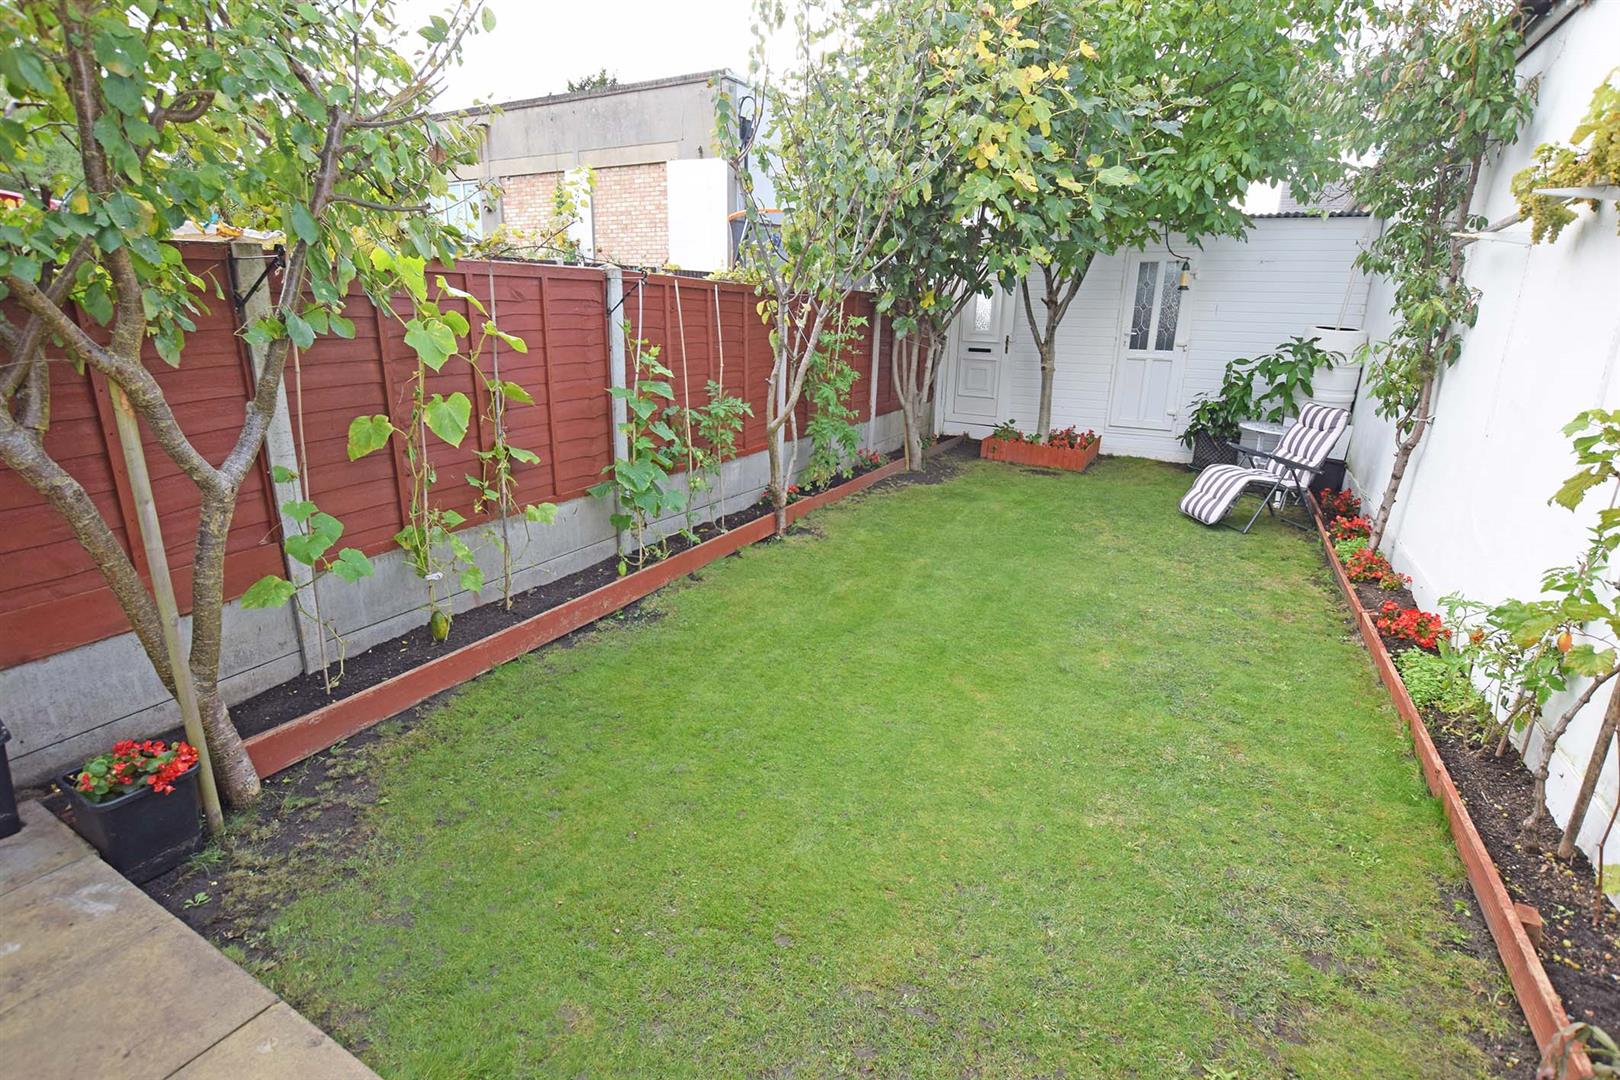
- WELL KEPT REAR GARDEN OF APPROX 40'
Property Summary
Welcome to this charming terraced house located on Napier Road in the lovely town of Gillingham. This property boasts two reception rooms, perfect for entertaining guests or simply relaxing with your loved ones. With three cosy bedrooms, there is plenty of space for the whole family to unwind and rest comfortably.
The house features a well-maintained bathroom, ensuring convenience and privacy for all residents. Spanning across 1,015 square feet, this home offers a generous amount of living space for you to personalise and make your own.
Situated in a convenient location, this property provides parking for one vehicle, making trips in and out a breeze. Whether you're a first-time buyer looking to step onto the property ladder or a growing family in need of more space, this house on Napier Road is sure to meet your needs.
Don't miss out on the opportunity to own this delightful home in Gillingham. Book a viewing today and envision the endless possibilities that this property has to offer.
Full Details
Ground Floor
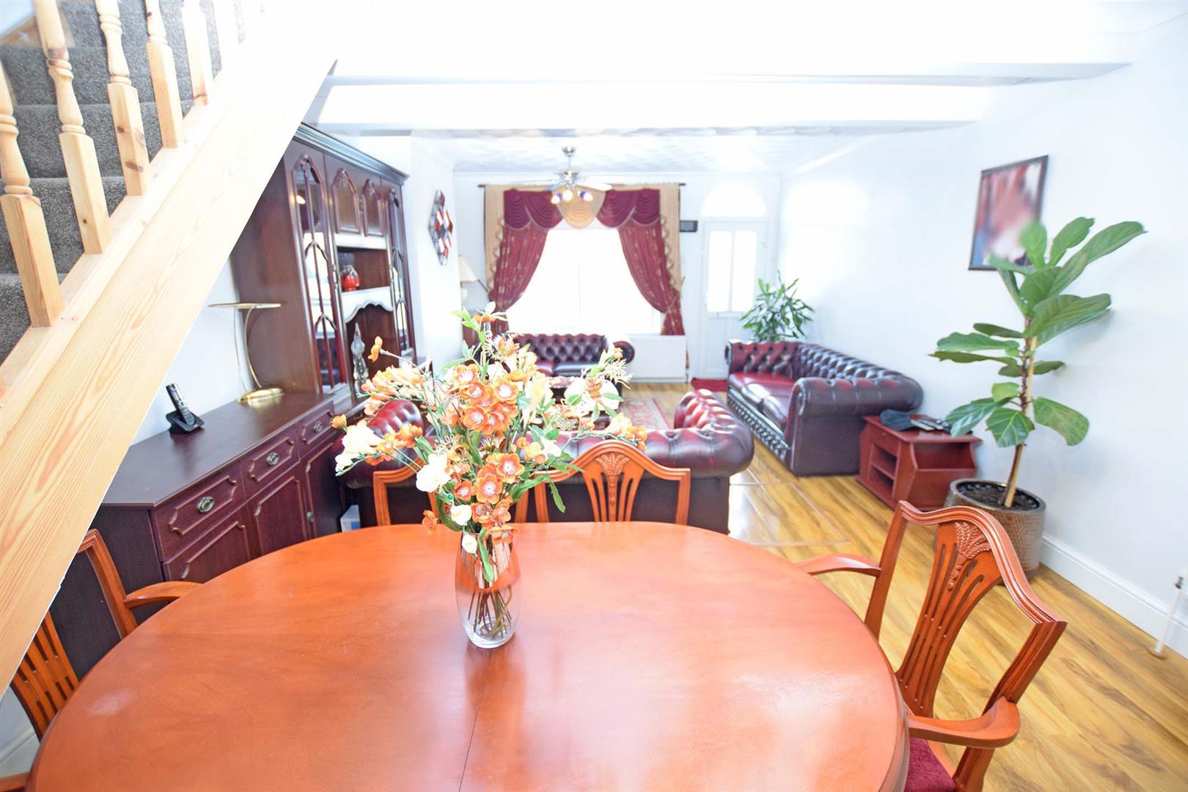
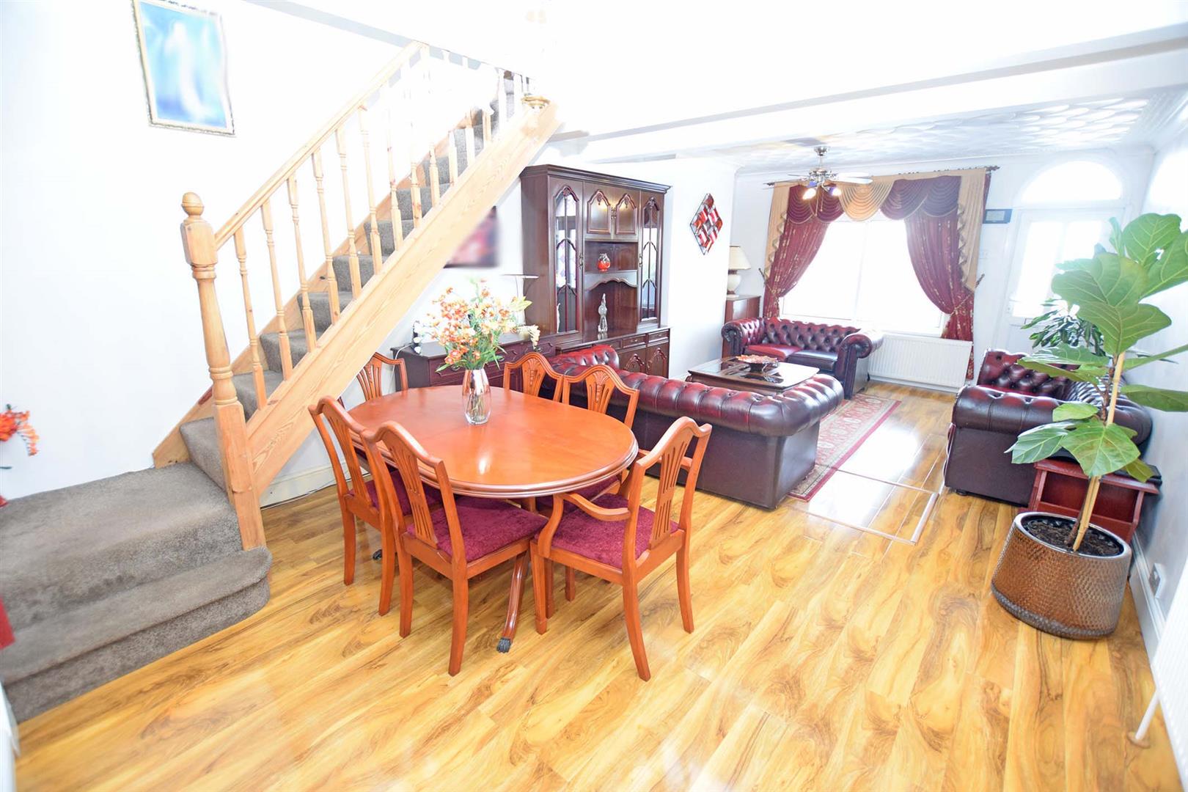
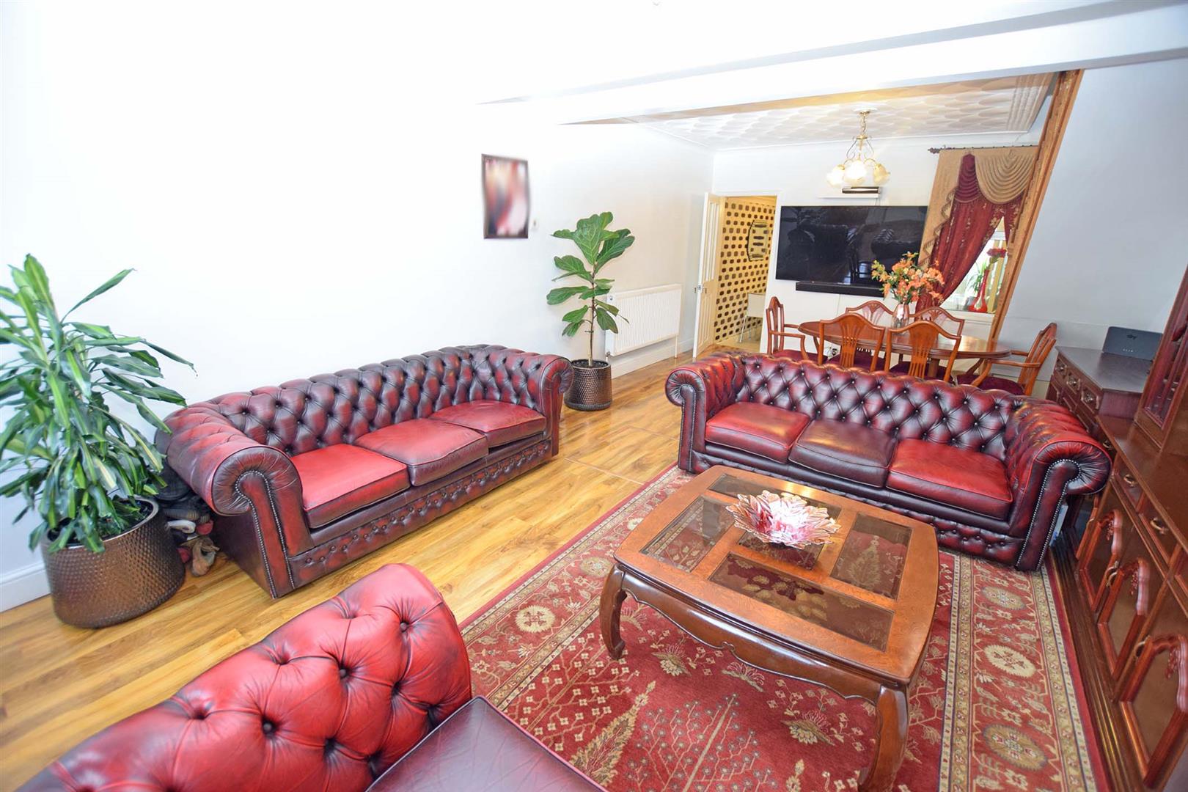
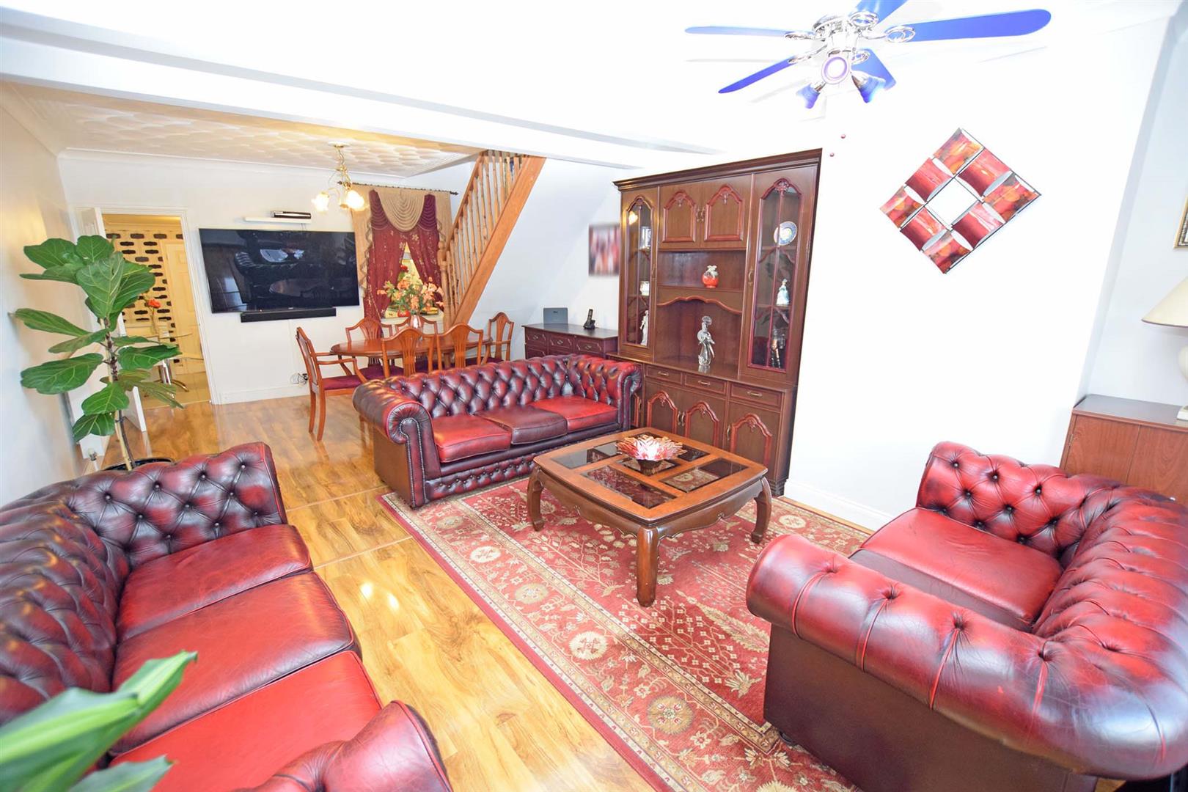
Reception Room 7.17, x 3.97m (23'6", x 13'0")
UPVc entrance door. Double glazed window to front, 2 radiators. Stair case to first floor.
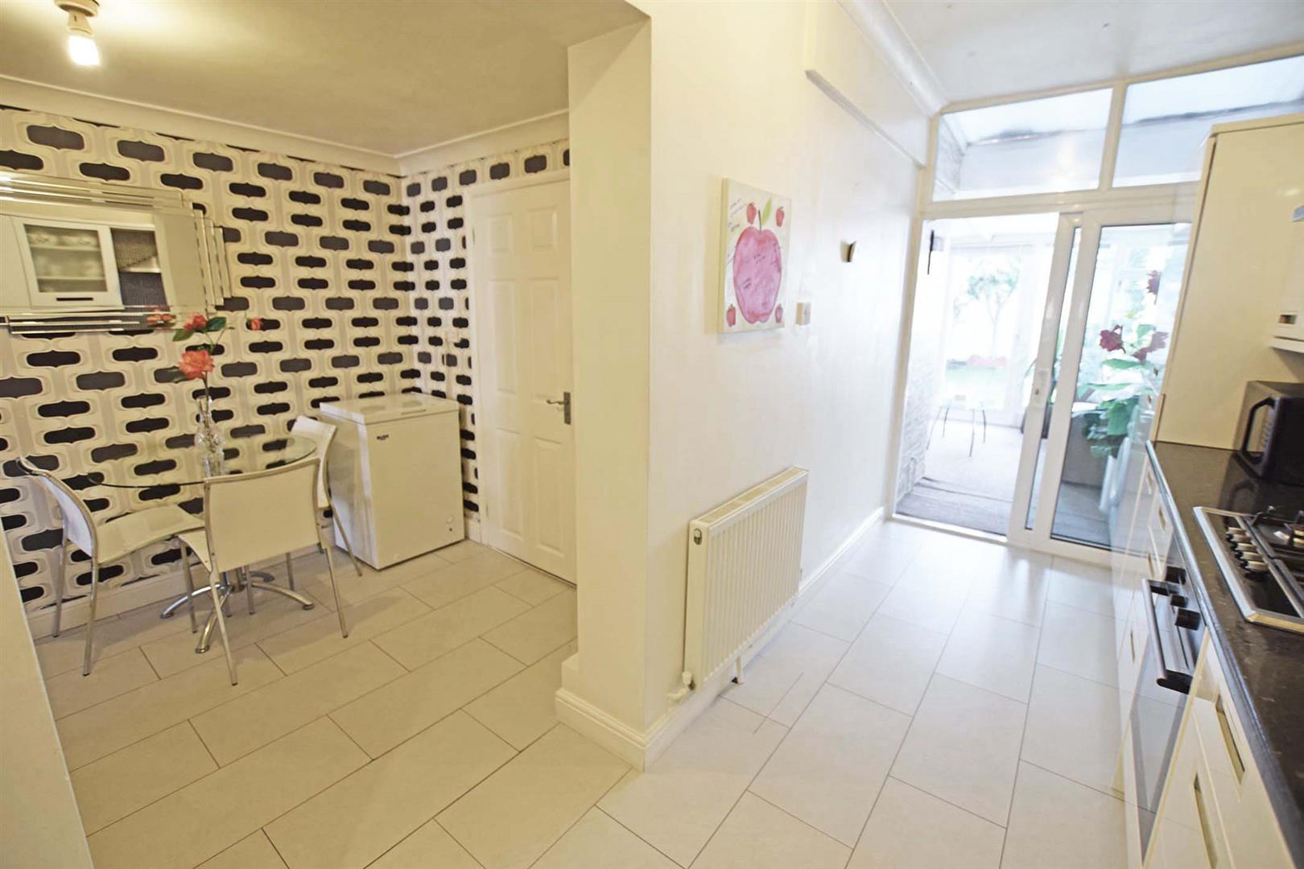
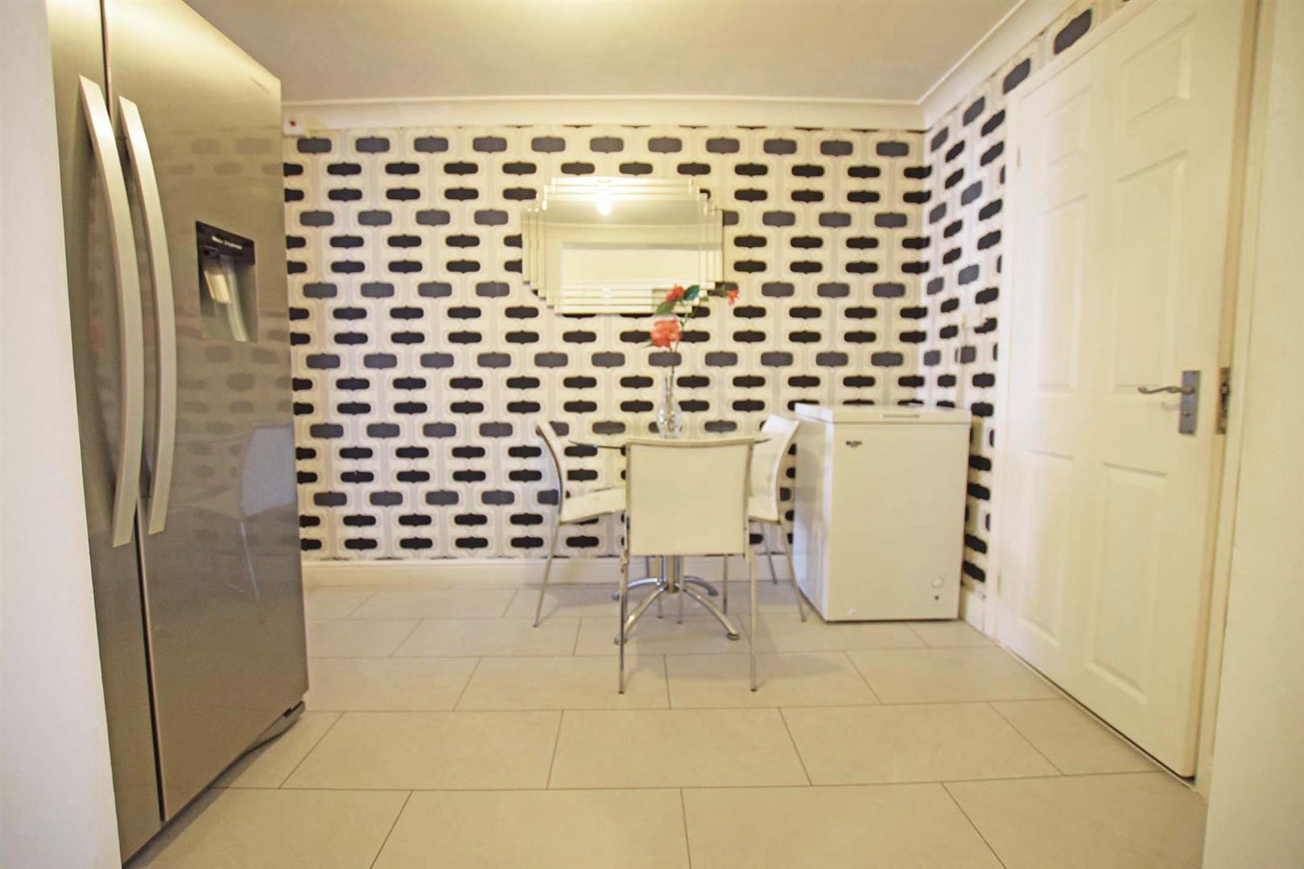
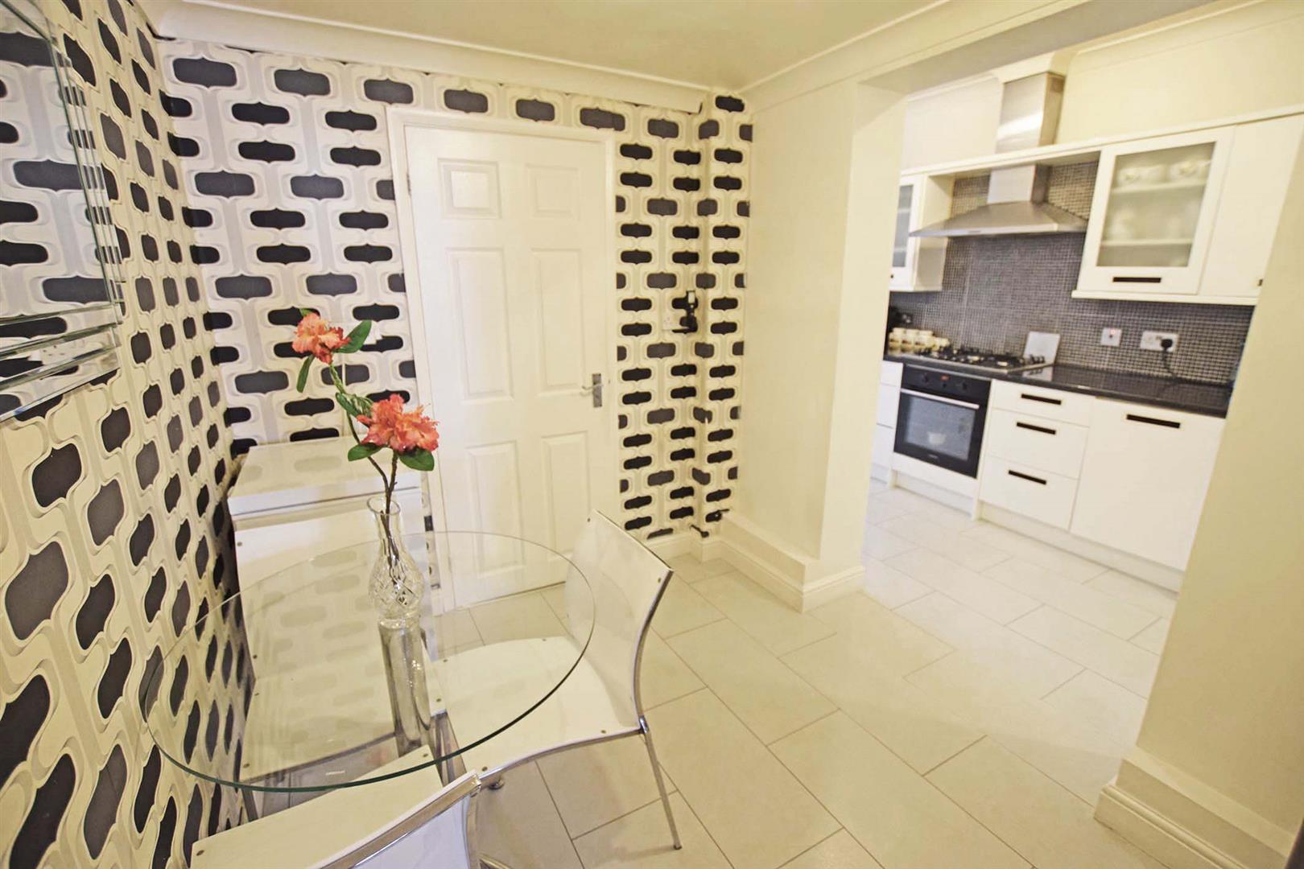
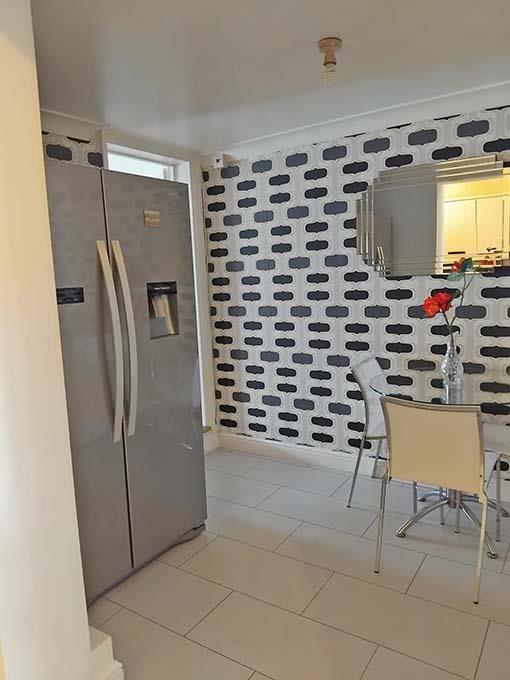
Dining Area 3.05m x 2.09m (10'0" x 6'10")
Space for fridge/freezer. Open to kitchen.
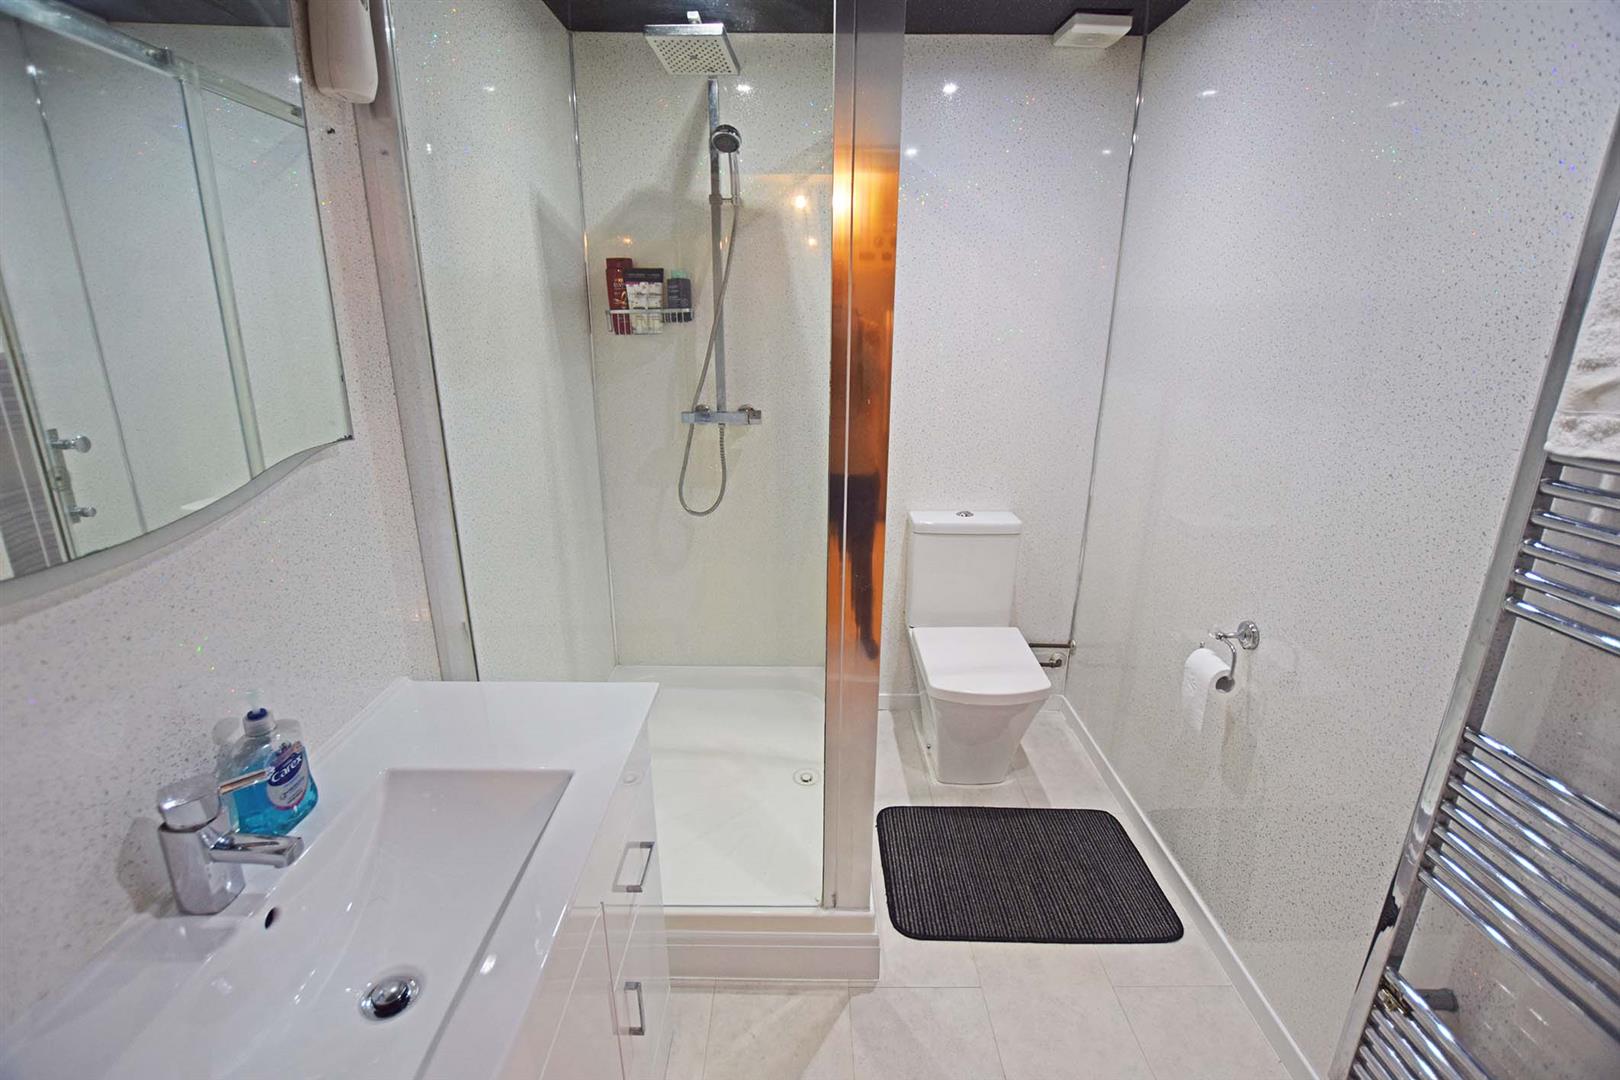
Shower Room 2.30m x 1.73m (7'6" x 5'8")
White fitted suite comprising shower cubicle with mains shower unit, low level WC and vanity unit with inset sink unit. Chrome heated towel rail.
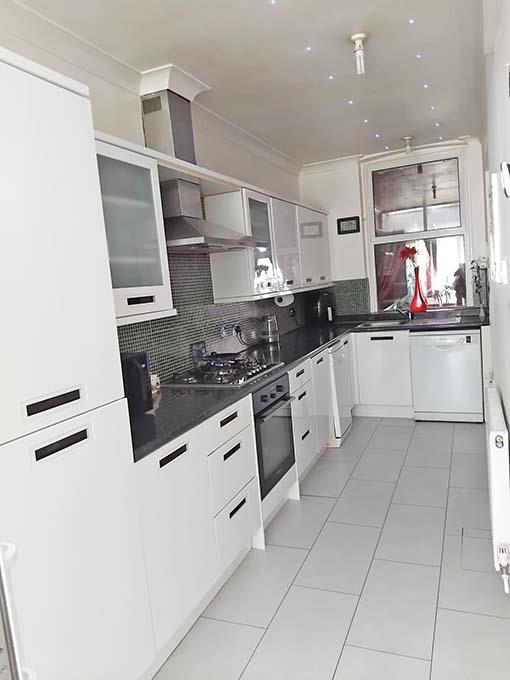
Kitchen 4.39m x 1.78m (14'4" x 5'10")
Fitted kitchen comprising base and eye level units with work surfaces over. Space and plumbing for slim line and standard dishwashers. Built in electric oven and gas hob. Radiator. Double glazed sliding door to:
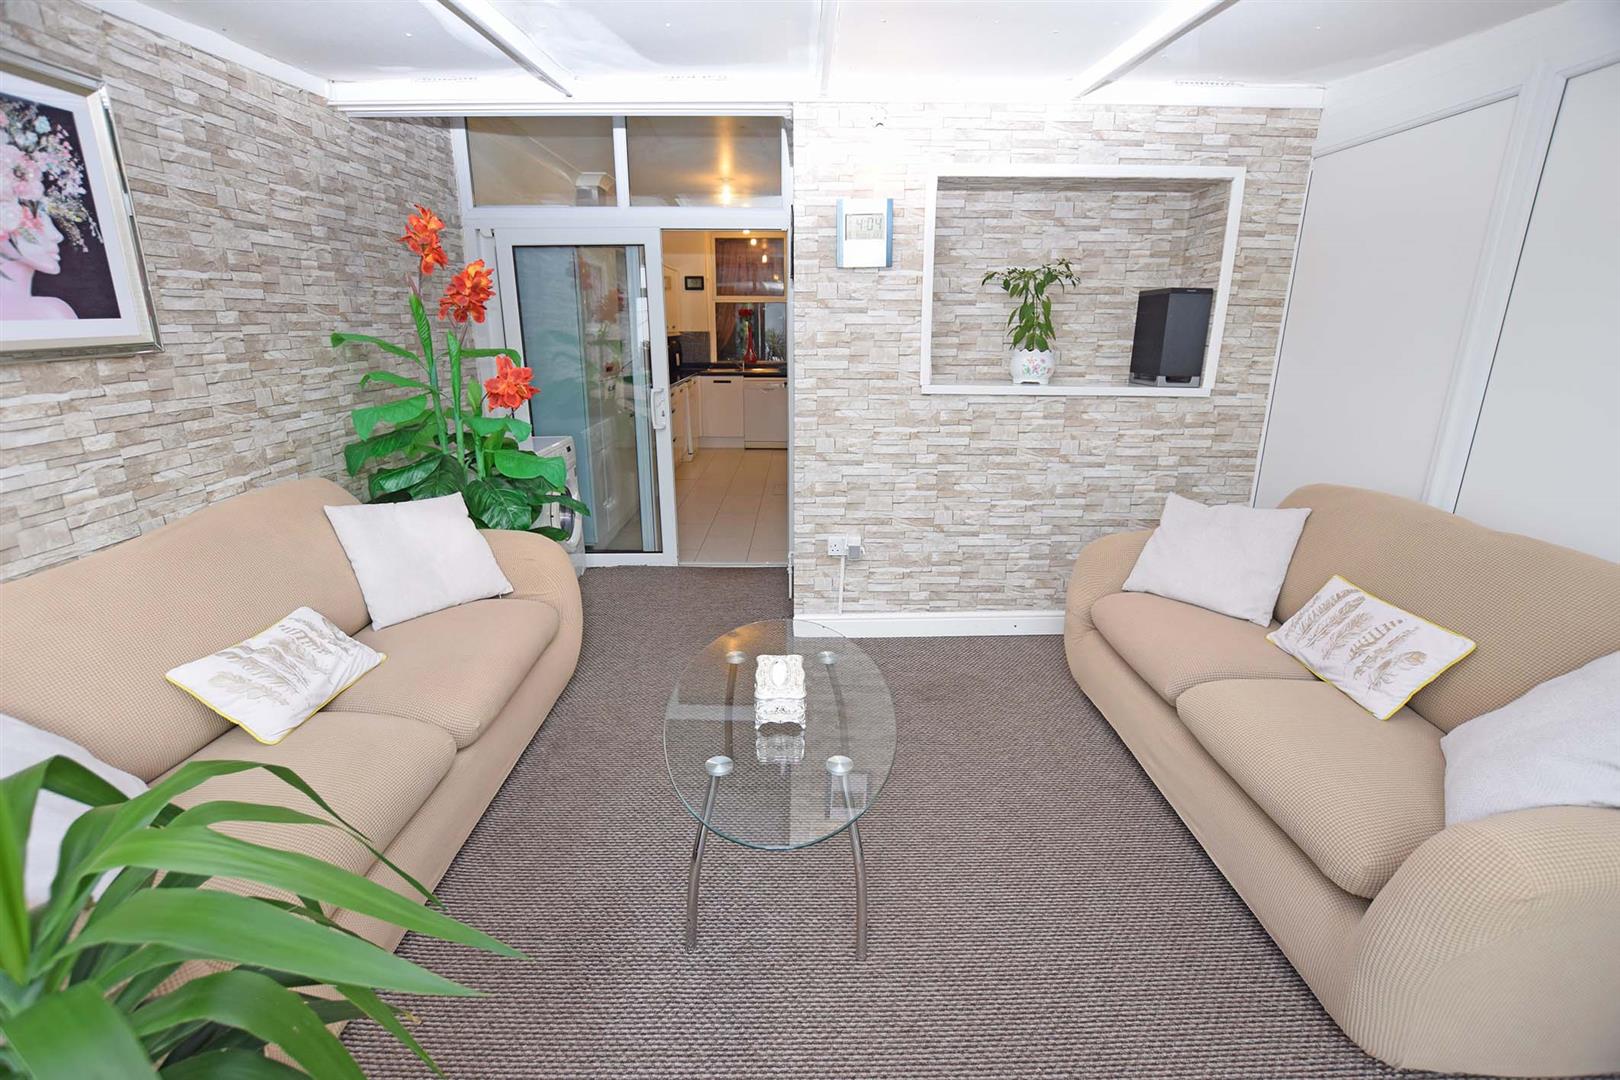
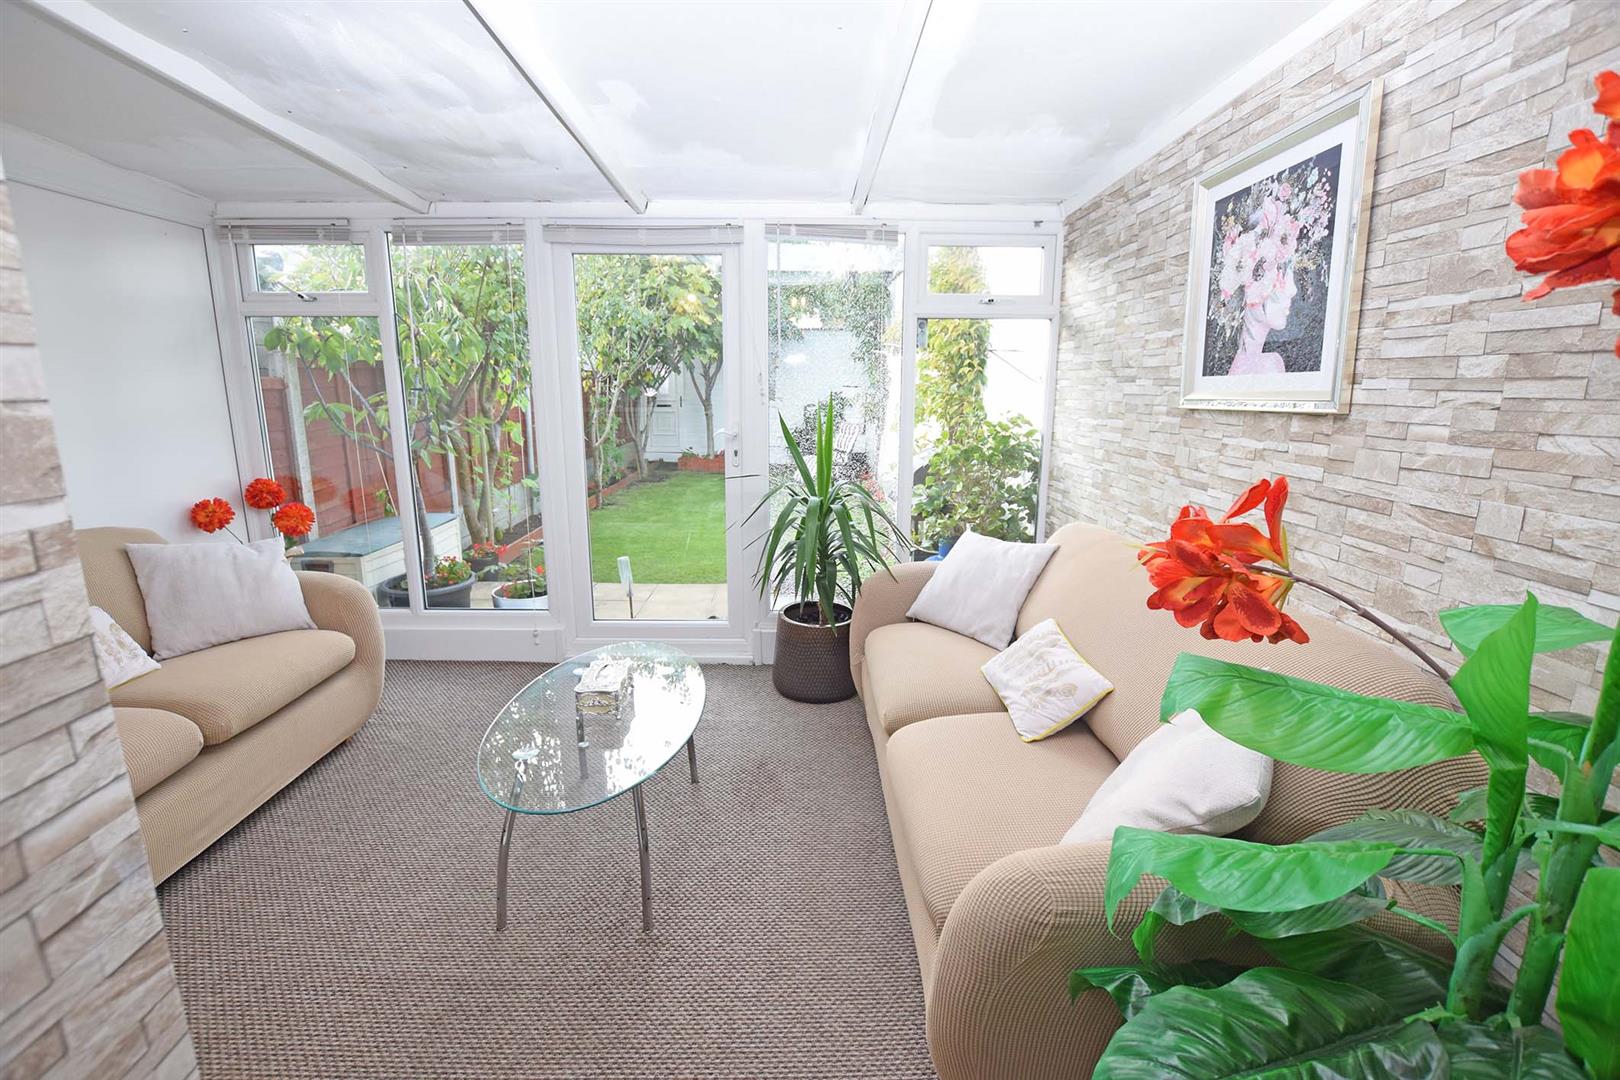
Conservatory 3.89m x 3.87m max (12'9" x 12'8" max)
Double glazed windows to rear, double glazed door to rear garden.
Landing
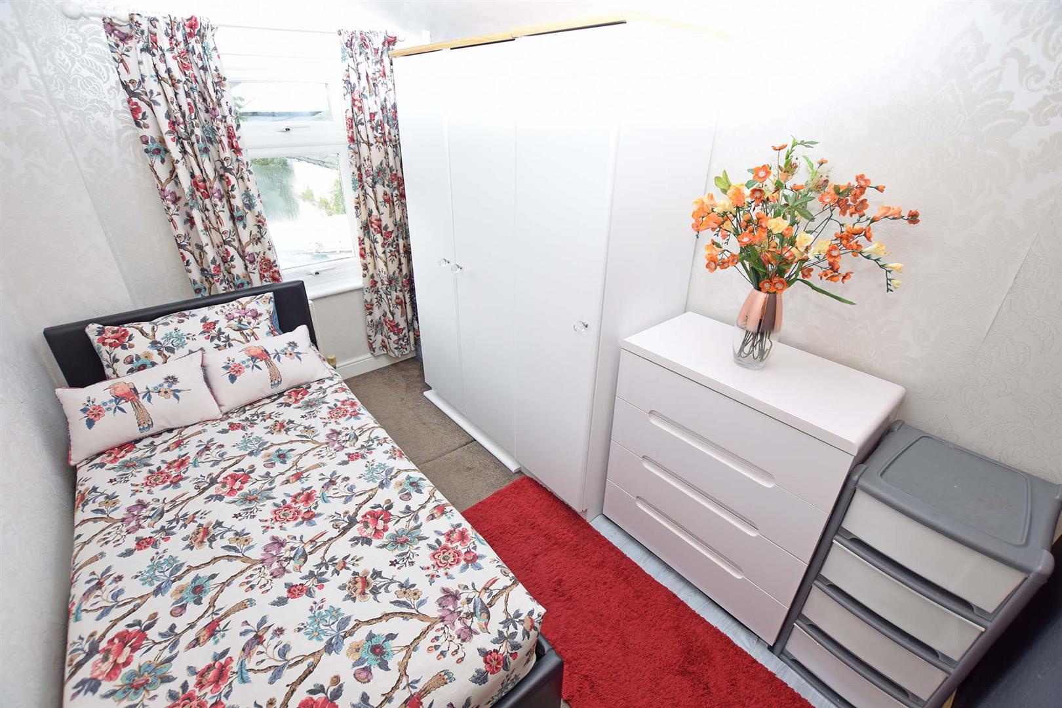
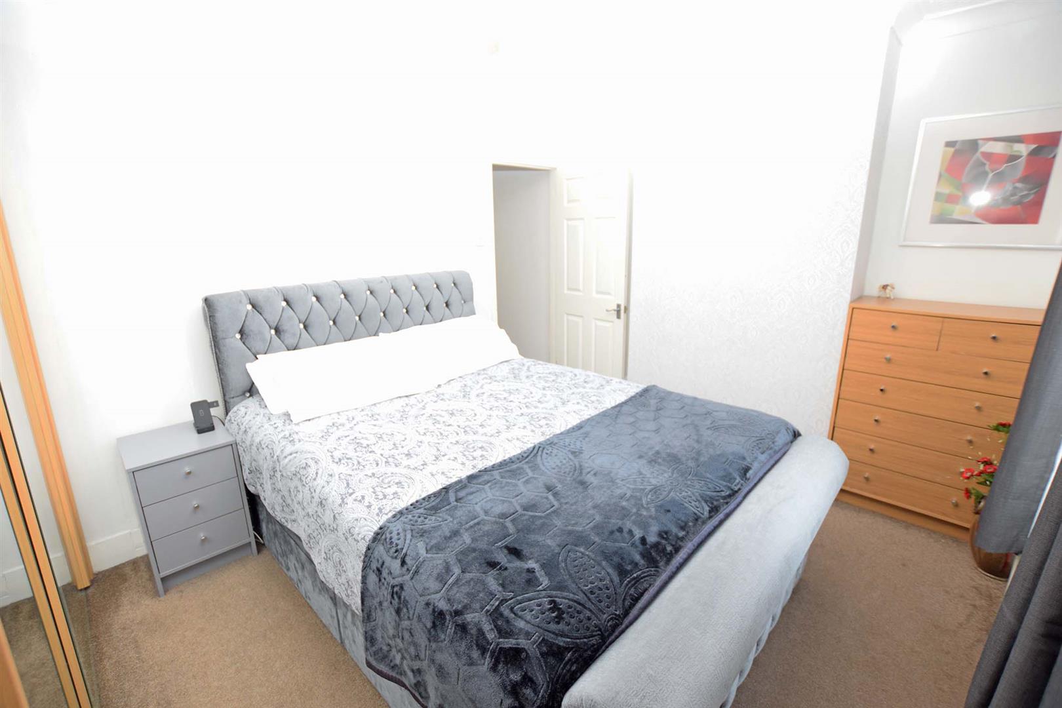
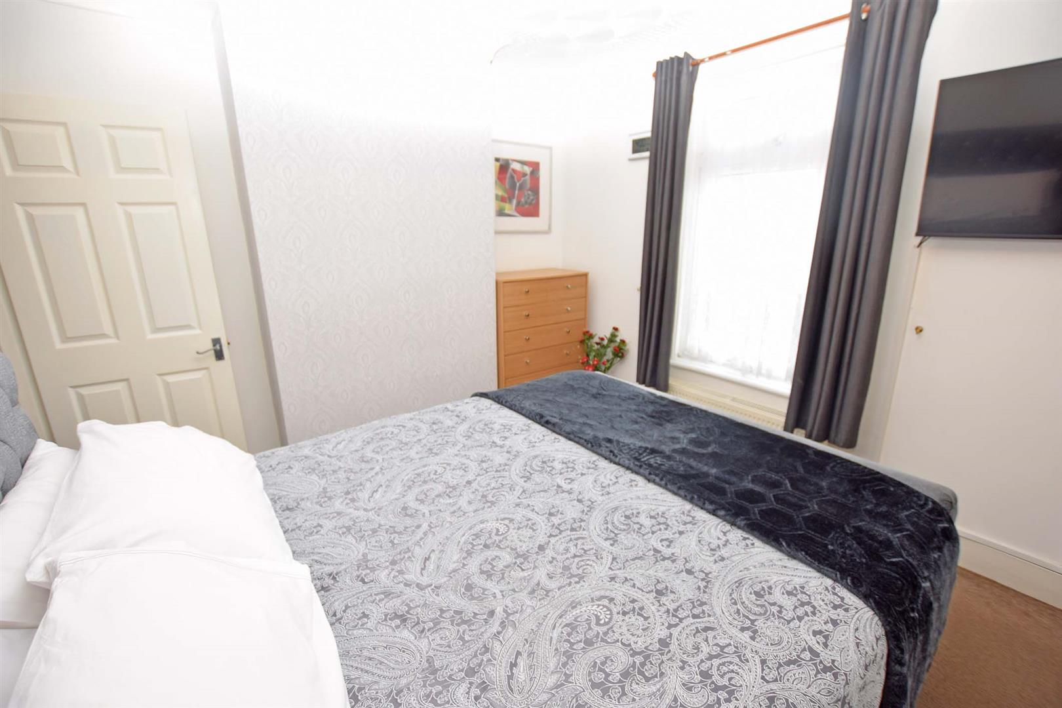
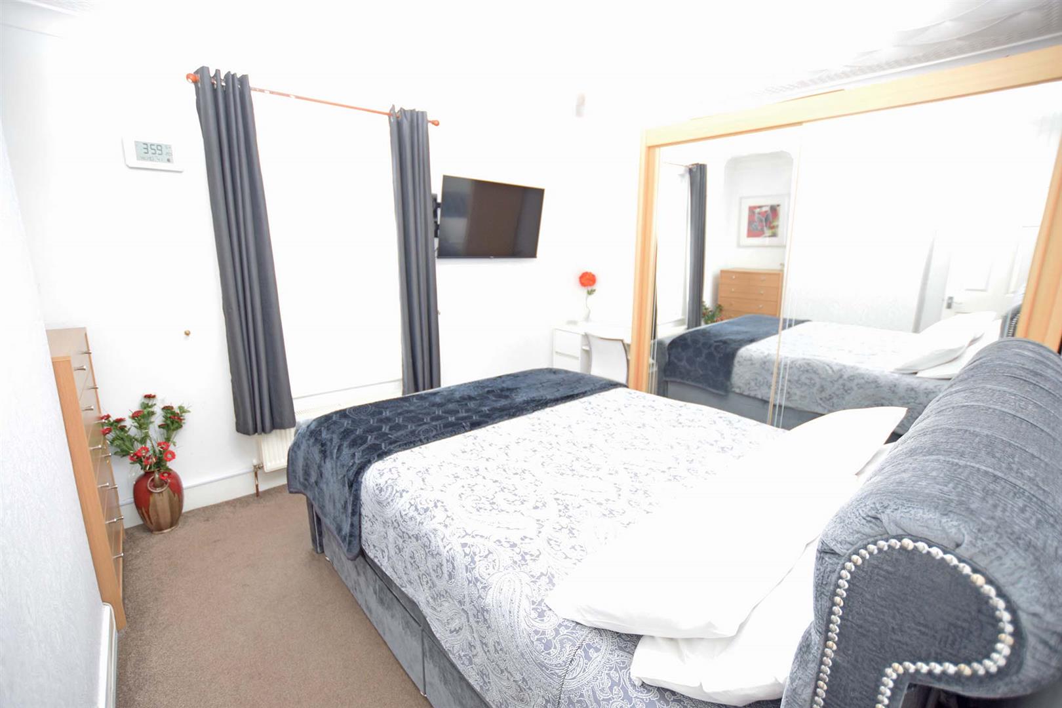
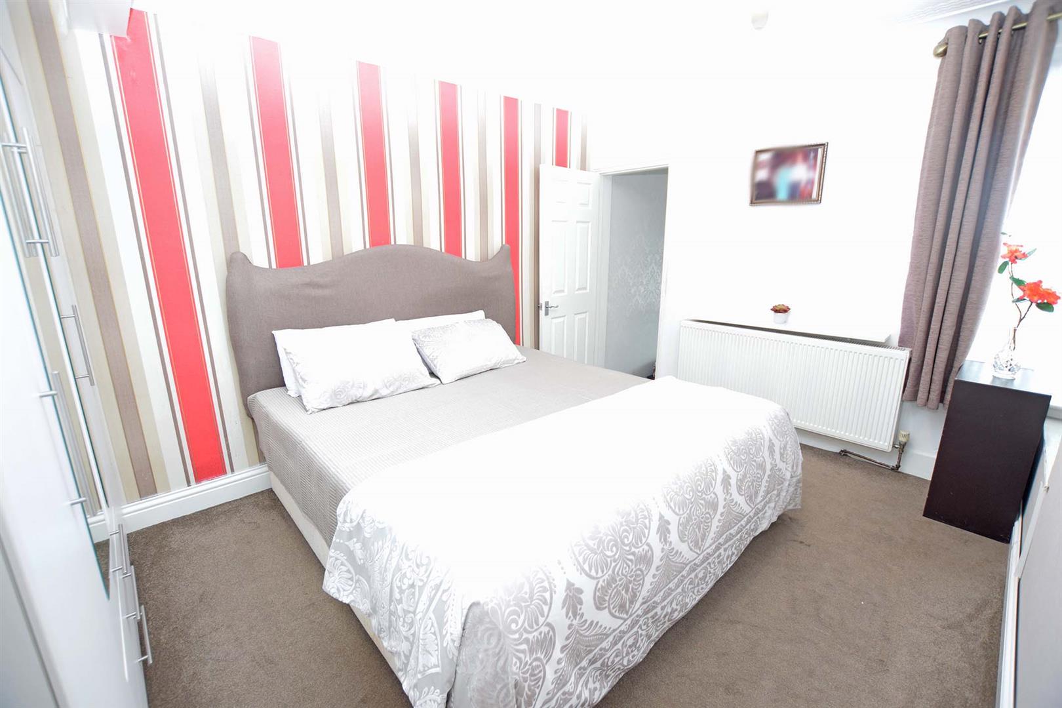
Bedroom 1 3.97m x 3.08m (13'0" x 10'1")
Double glazed window to rear, radiator.
Bedroom 2 3.95m x 2.98m plus recess (12'11" x 9'9" plus rece
Double glazed window to rear, radiator. Door to :
Bedroom 3 3.07m x 2.11m (10'0" x 6'11")
Double glazed window to rear, radiator.
Cellar
Single chamber to front, wall mounted utilities.
Exterior
Rear Garden
Approx 40' in depth, mainly laid to lawn with established fruit trees in borders.
Frontage
Driveway providing off road parking for 1 car
Important Notice
Harrisons Reeve, their clients and any joint agents give notice that:
1. They have no authority to make or give any representations or warranties in relation to the property. These particulars do not form part of any offer or contract and must not be relied upon as statements or representations of fact. Any areas, measurements or distances are approximate. The text, photographs and plans are for guidance only and are not necessarily comprehensive.
2. It should not be assumed that the property has all necessary planning, building regulations or other consents and Harrisons Reeve have not tested any services, equipment or facilities. Purchasers must satisfy themselves by inspection or otherwise
Member agent
The agent is a member of The Property Ombudsman Limited, which is a redress scheme, and Propertymark, which is a client money protection scheme.
NB
HARRISONS REEVE recommend a panel of solicitors, including V E White And Co, Burtons Solicitors, Hawkridge and Company and Apex Law as well as the services of Henchurch Lane Financial Services, for which we may receive a referral fee of £150 plus VAT per transaction.