
Church Lane, Newington, Sittingbourne
Property Features
- OFFERS IN EXCESS OF £240,000
- NO CHAIN!!
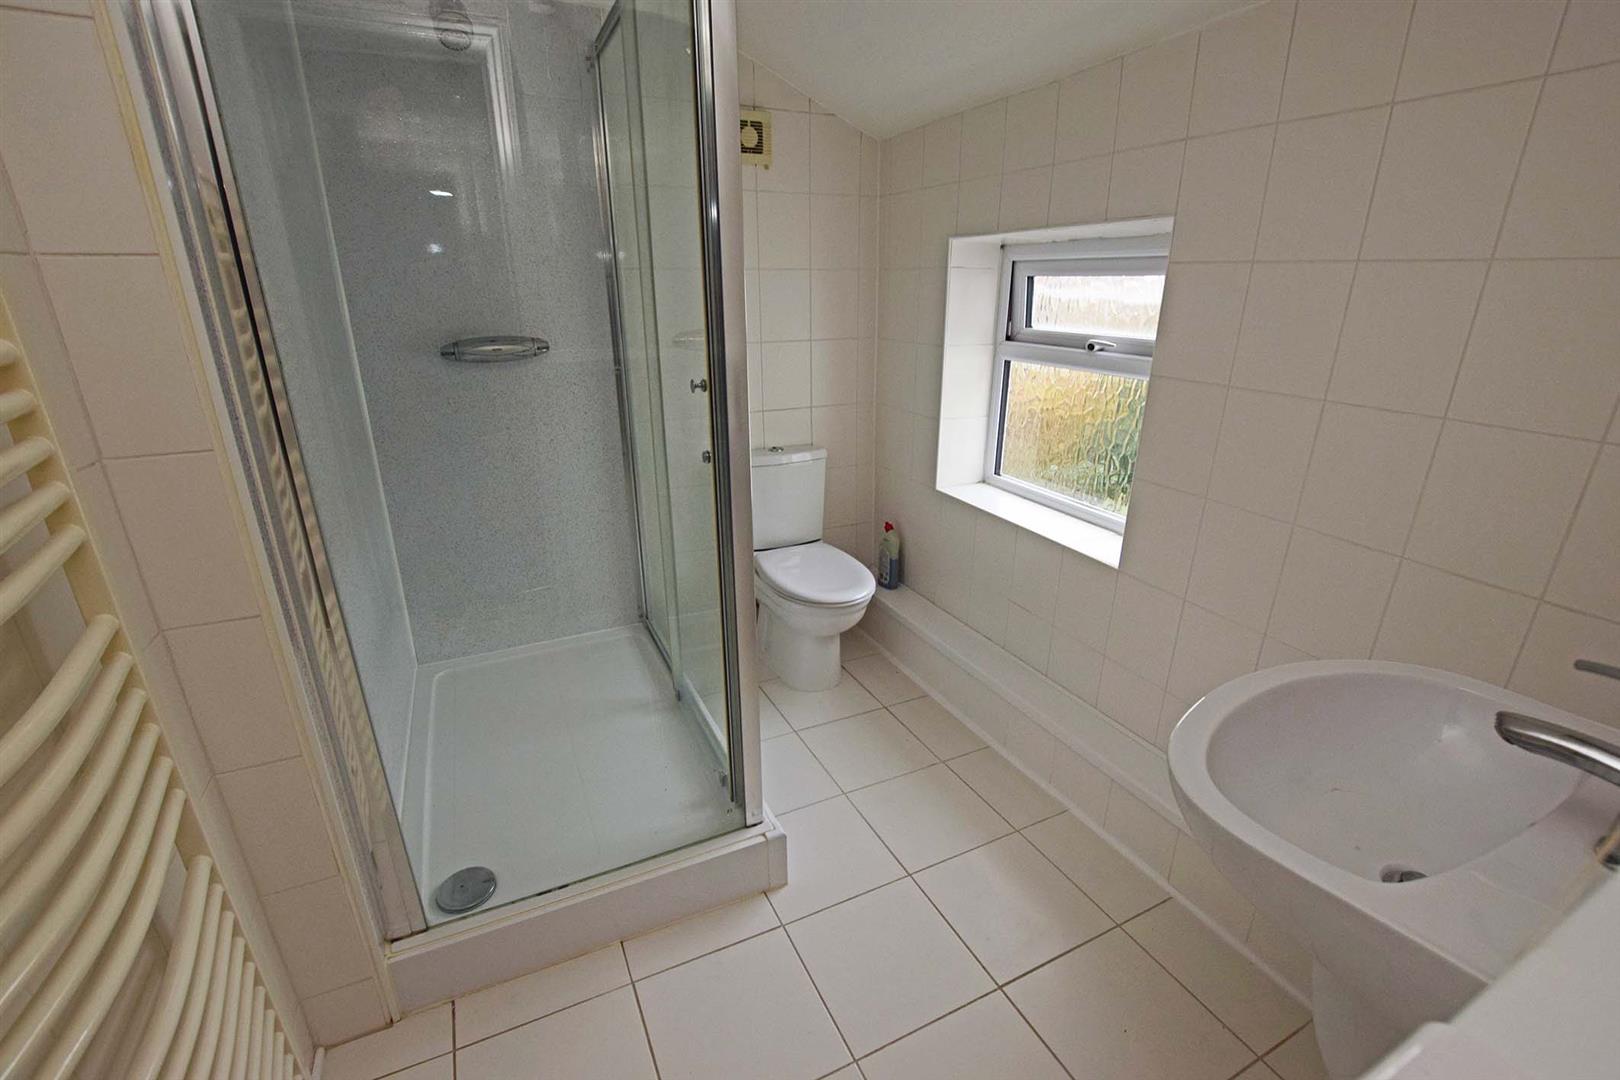
- BATHROOM & EN-SUITE SHOWER ROOM
- CLOSE WALK FROM NEWINGTON TRAIN STATION
- TWO BEDROOMS
- EPC RATING C
- CLOSE TO LOCAL AMENITIES
- CALL THE OFFICE TO BOOK A VIEWING - WE ARE OPEN 7 DAYS A WEEK
- SWALE COUNCIL TAX BAND B
Property Summary
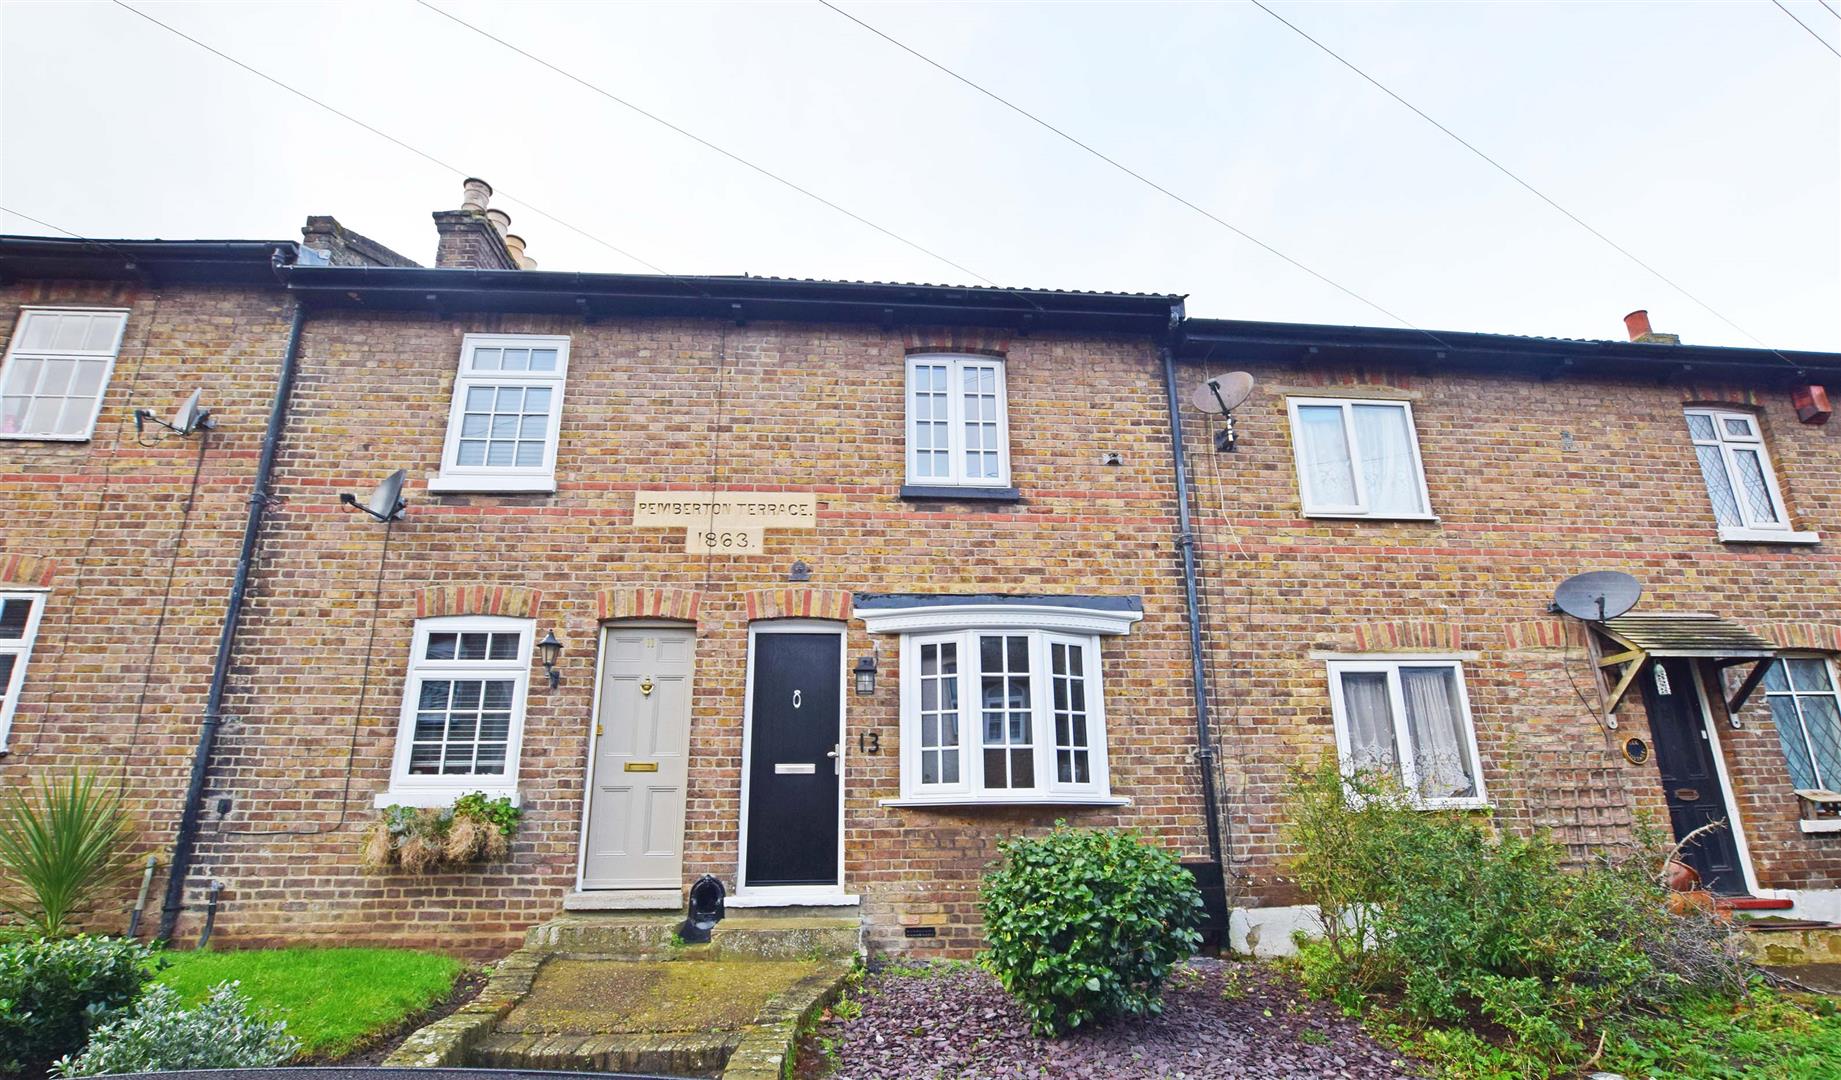
This delightful property, built in 1863, boasts a cosy reception room perfect for relaxing evenings. With two bedrooms, there's ample space for a small family or guests to stay over. The convenience of a bathroom and a shower room.
Situated in the heart of Upchurch village, this house offers a unique opportunity to be part of a close-knit community. The absence of a chain means a hassle-free transaction, allowing you to move in and make this house your home without delay.
Don't miss out on the chance to own this historic gem in a tranquil setting. Contact us today to arrange a viewing and envision the possibilities that this lovely property holds for you.
Full Details
GROUND FLOOR
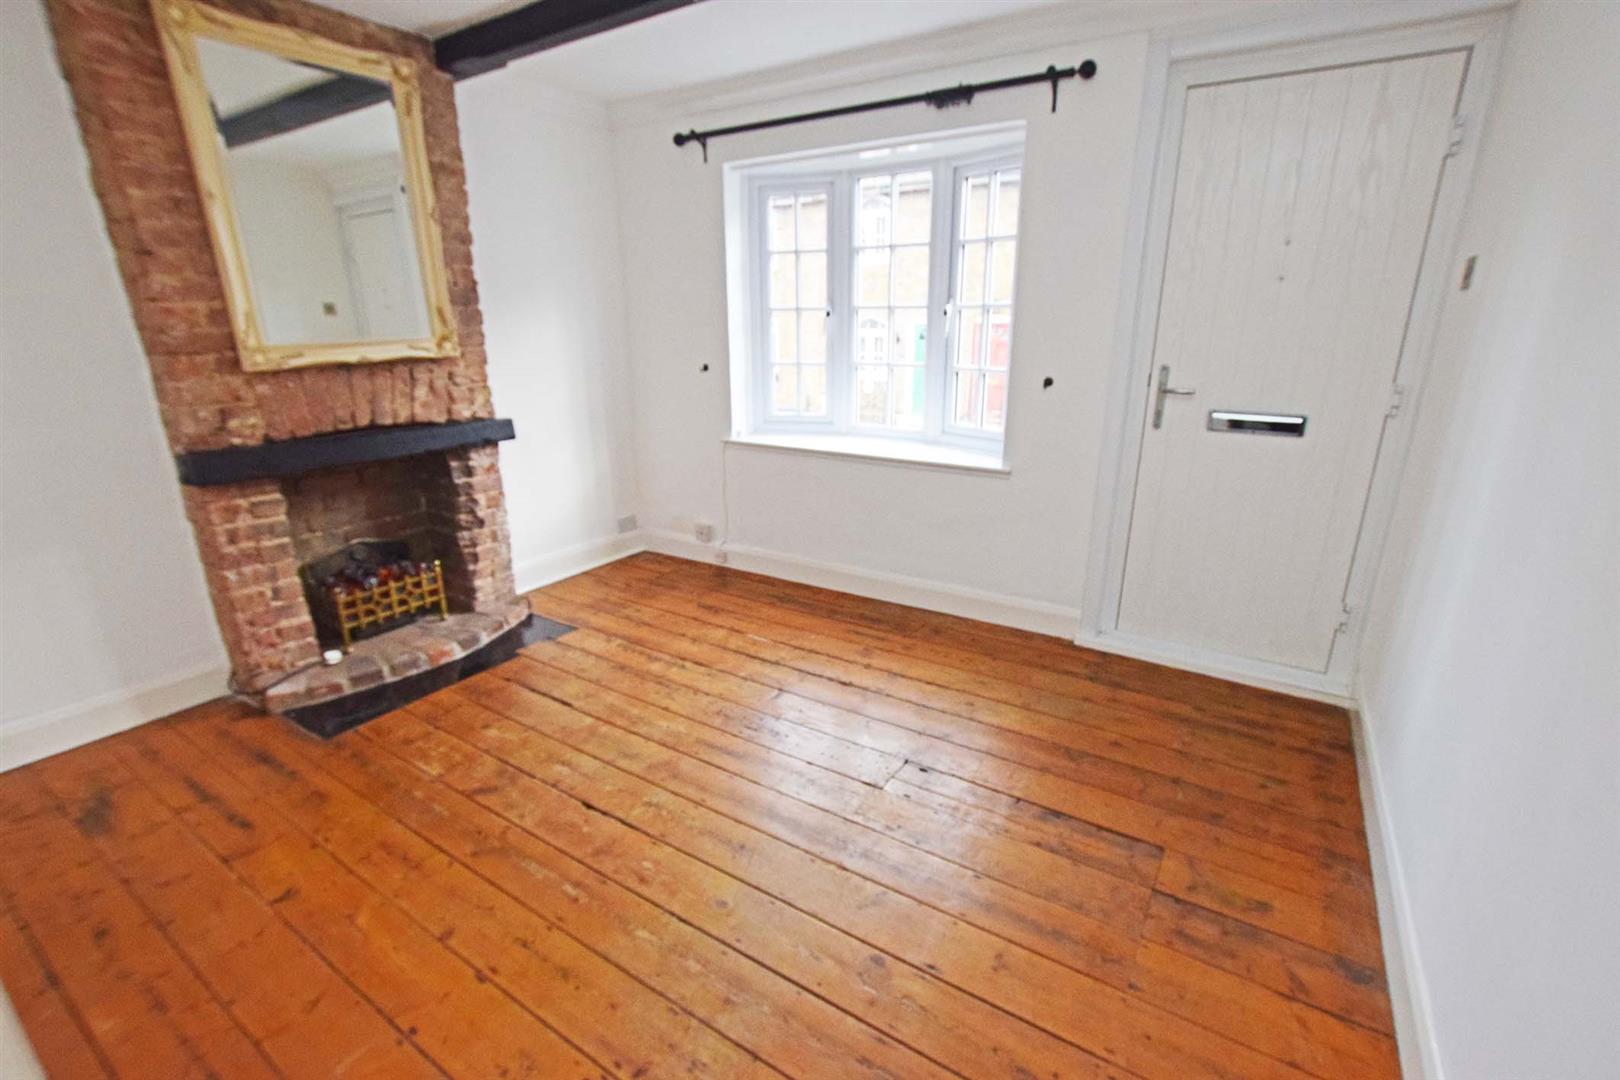
LOUNGE 3.5 x 3.0 (11'5" x 9'10")
Double glazed window to the front, fire place and radiator.
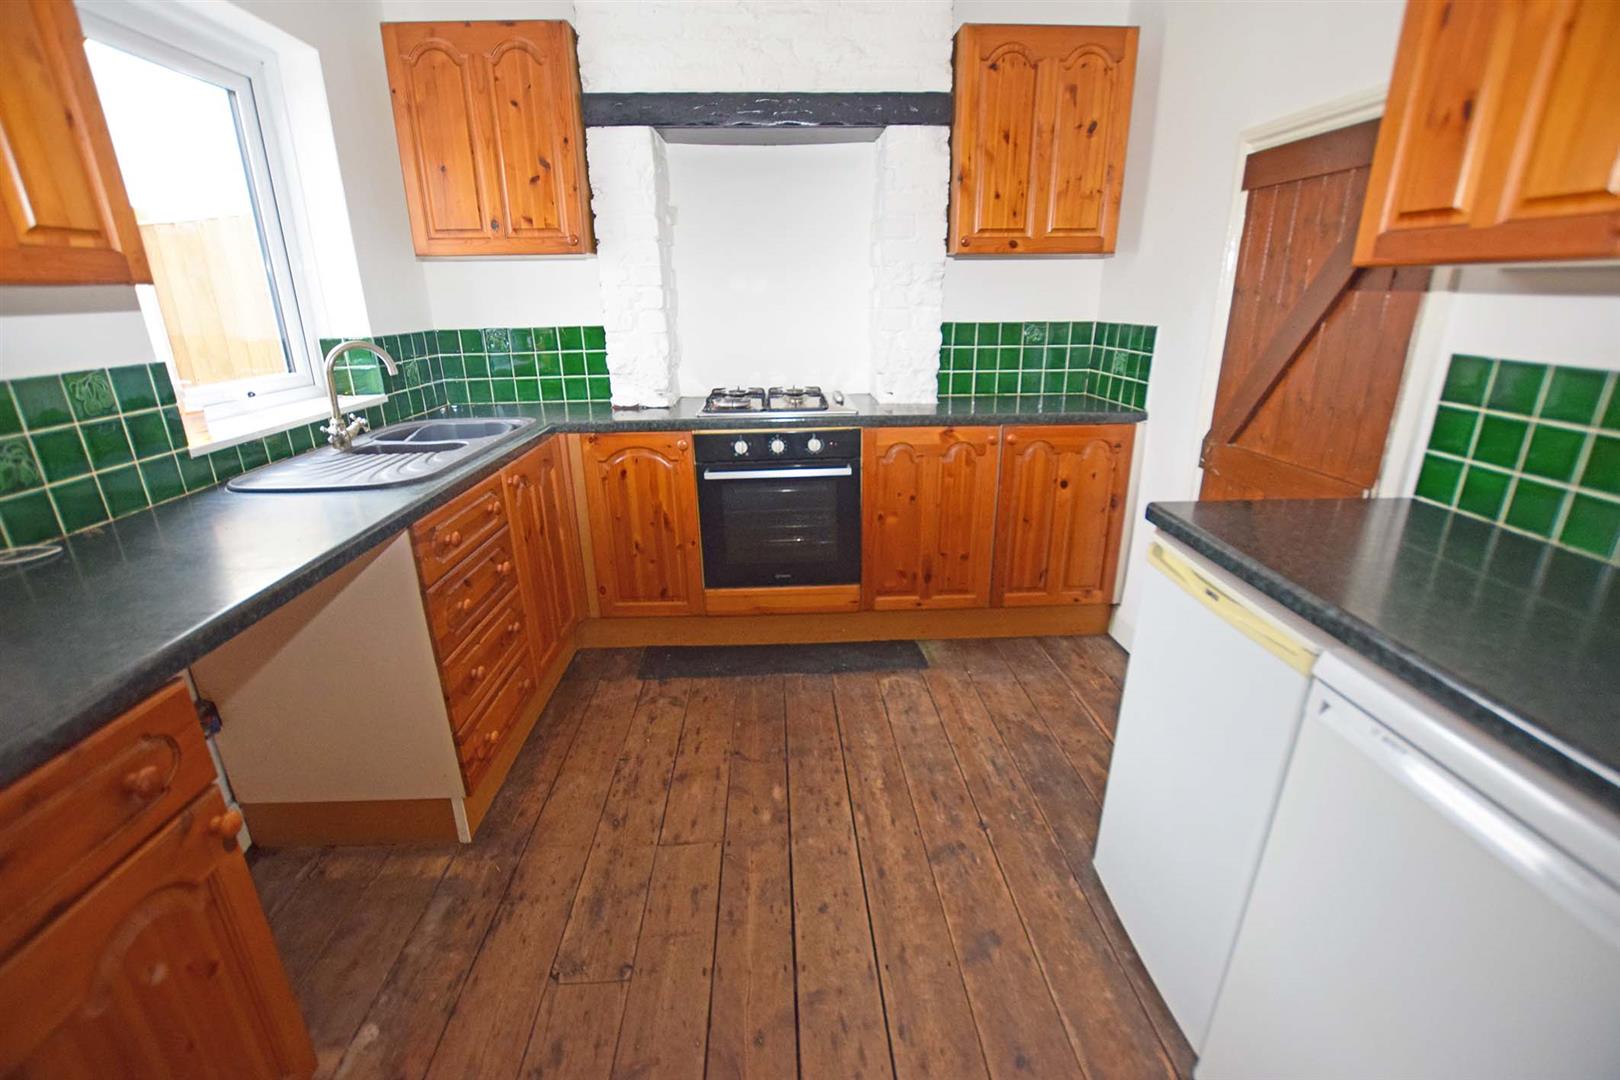
KITCHEN 3.3 x 2.7 (10'9" x 8'10")
With base and eye levels, space for a washing machine, fridge, freezer. There is a electric cooker/gas hob, inset sink with double glazed window above and there is a storage cupboard.
LOBBY 1.9 x 1.0 (6'2" x 3'3")
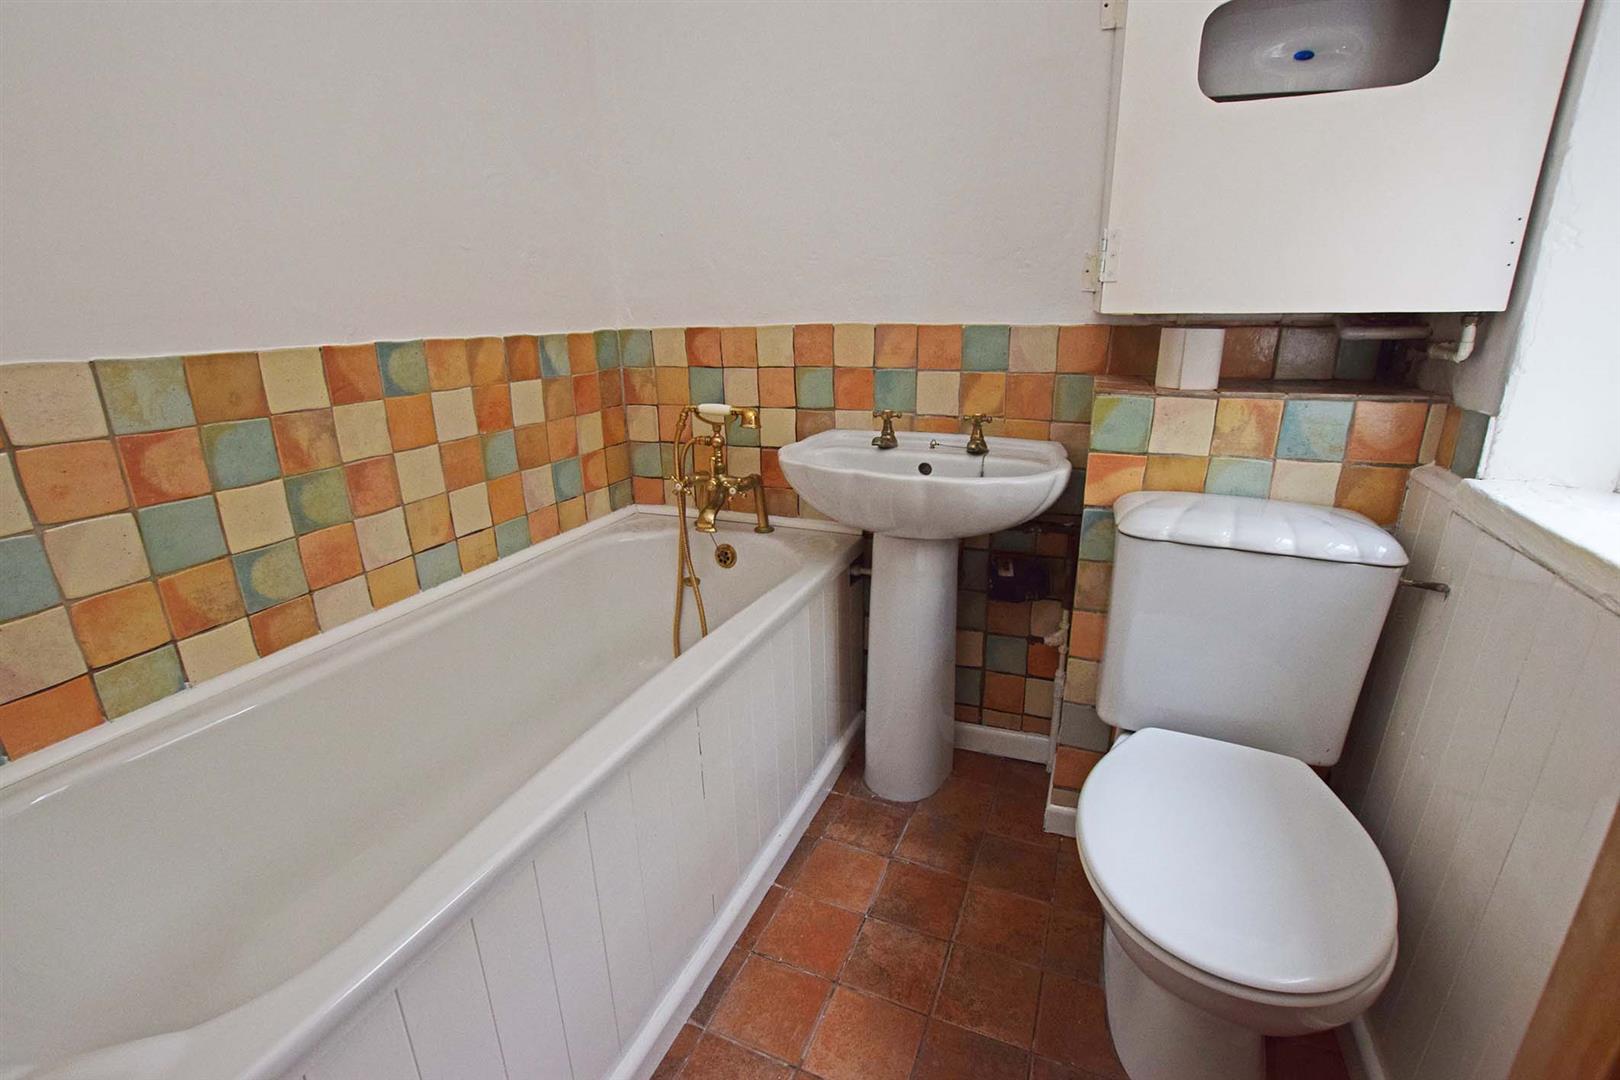
BATHROOM 1.8 1.7 (5'10" 5'6")
White suite comprising of bath, low level WC, sink, tiled walls. frosted double glazed window to the side and there is a wall mounted boiler.
FIRST FLOOR
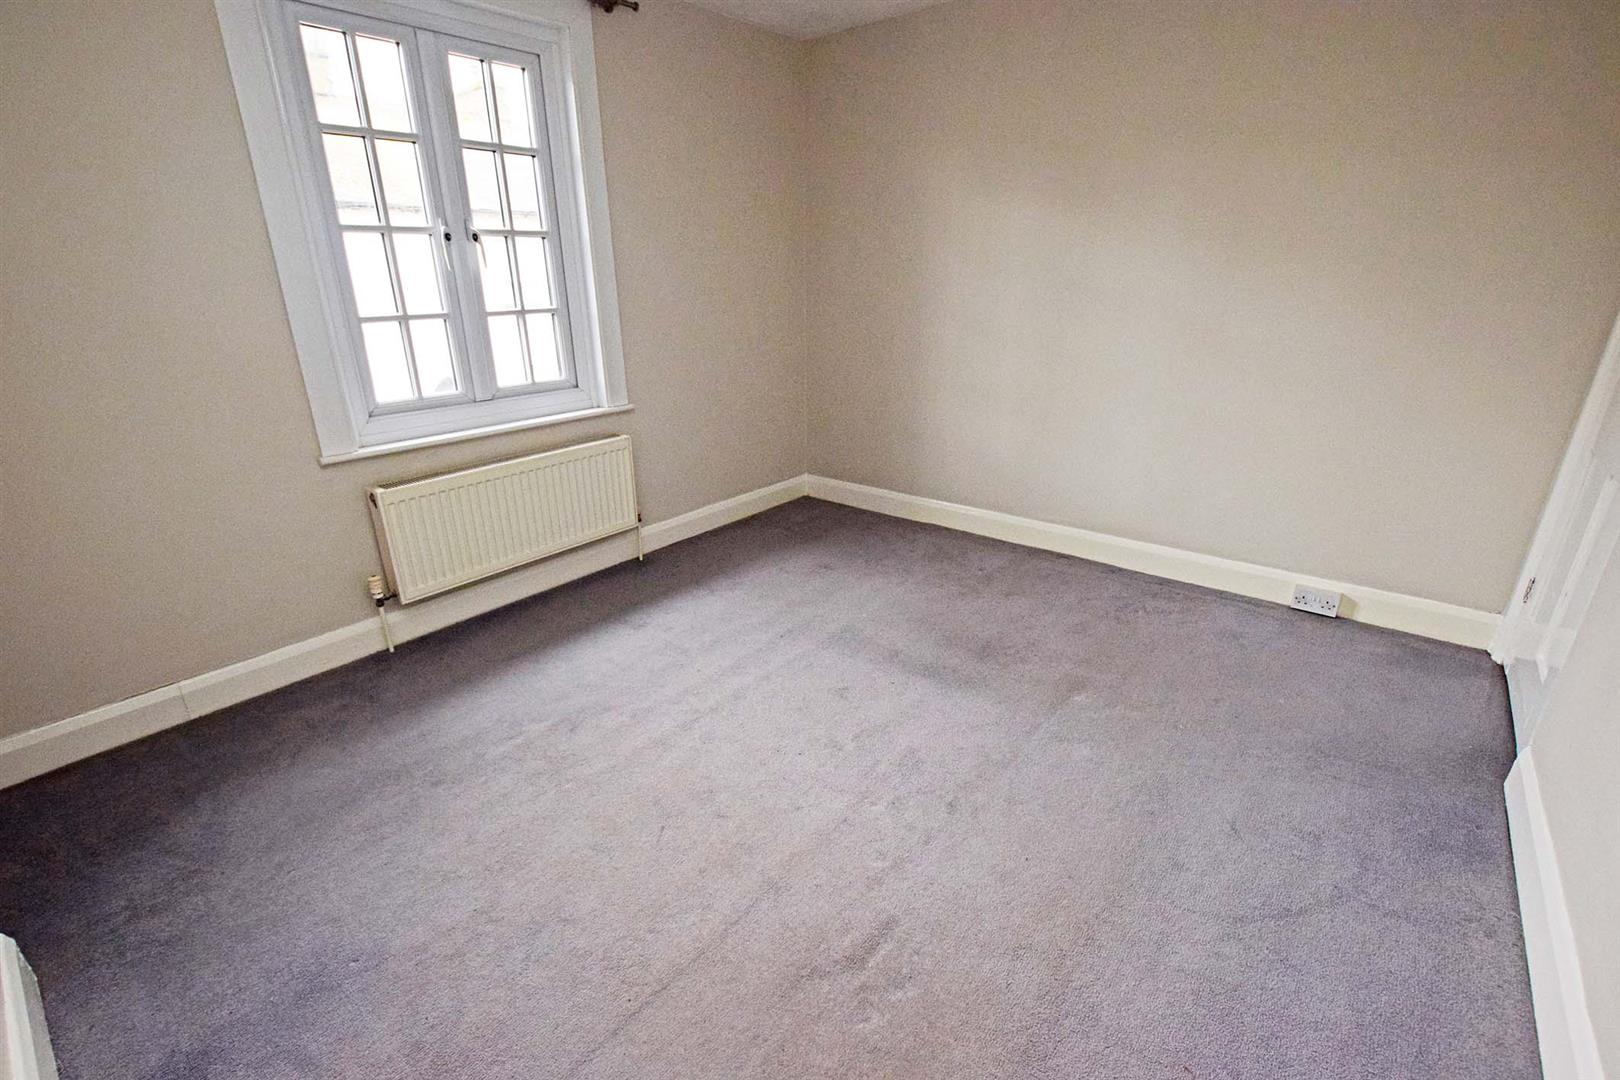
BEDROOM 1 3.5 x 3.0 (11'5" x 9'10")
With double glazed window, storage cupboard and radiator.
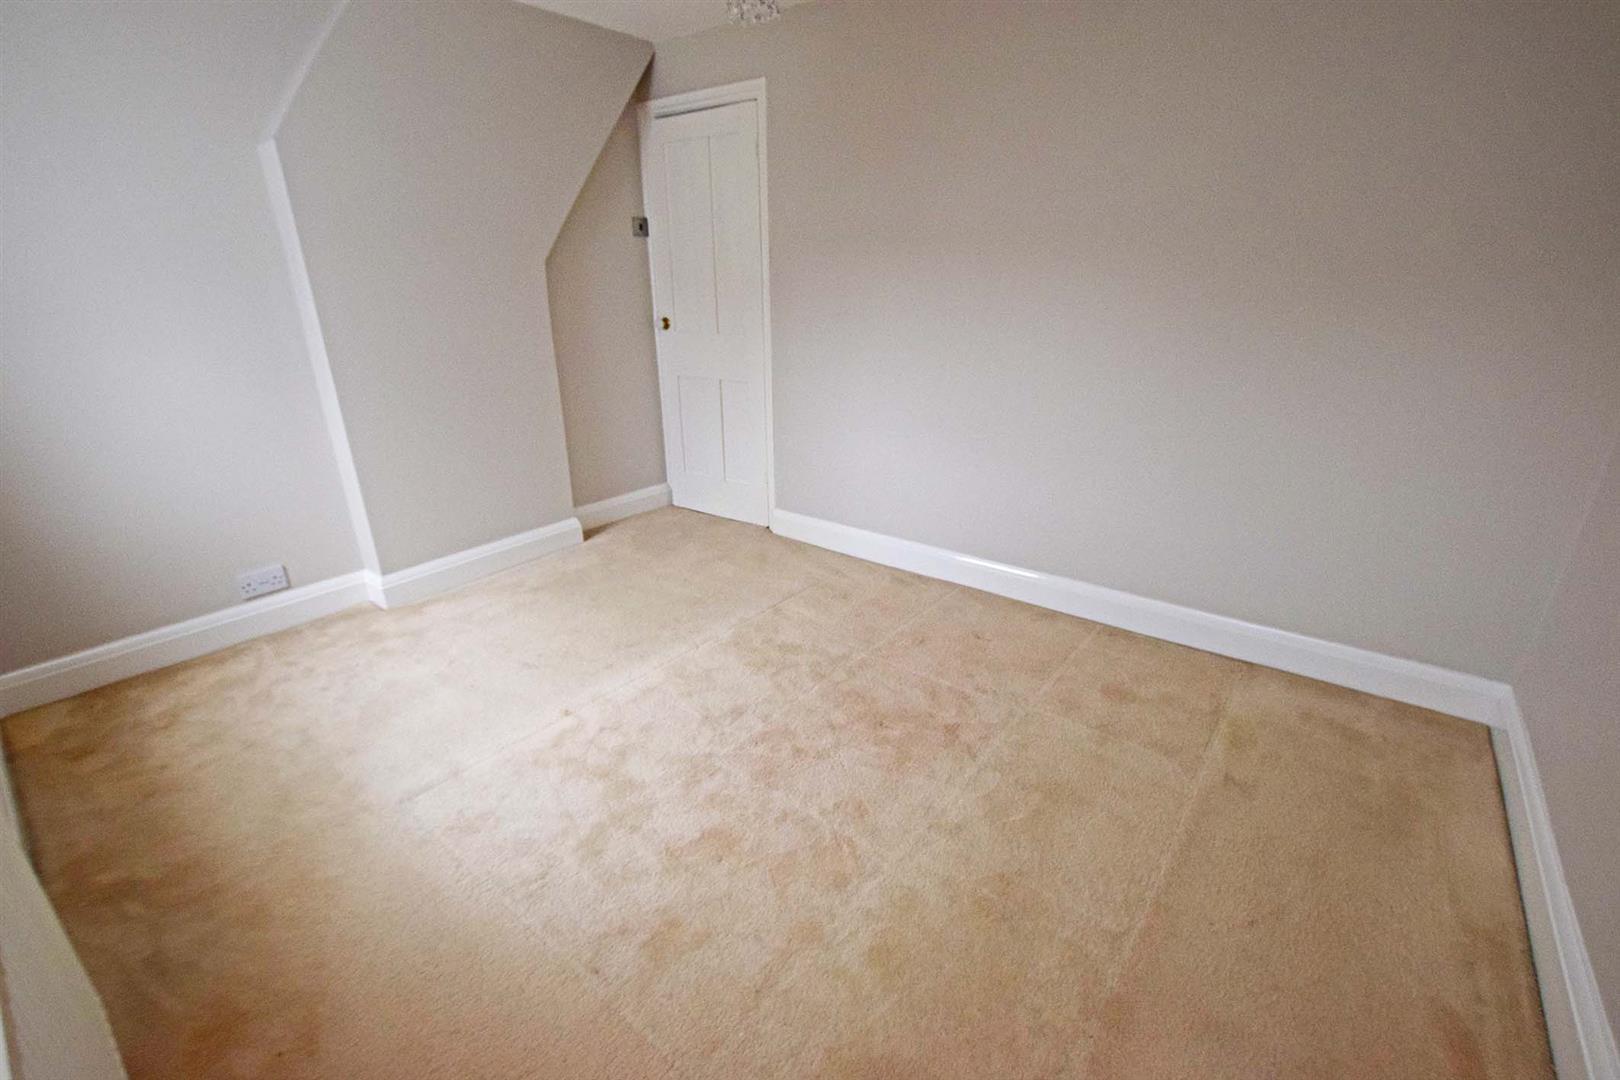
BEDROOM 2 3.5 x 2.9 (11'5" x 9'6")
With double glazed window, radiator and door leading to the en-suite shower room.
SHOWER ROOM 2.5 x 1.9 (8'2" x 6'2")
With shower cubicle, low level WC, wall mounted sink, frosted double glazed window and heated towel rail.
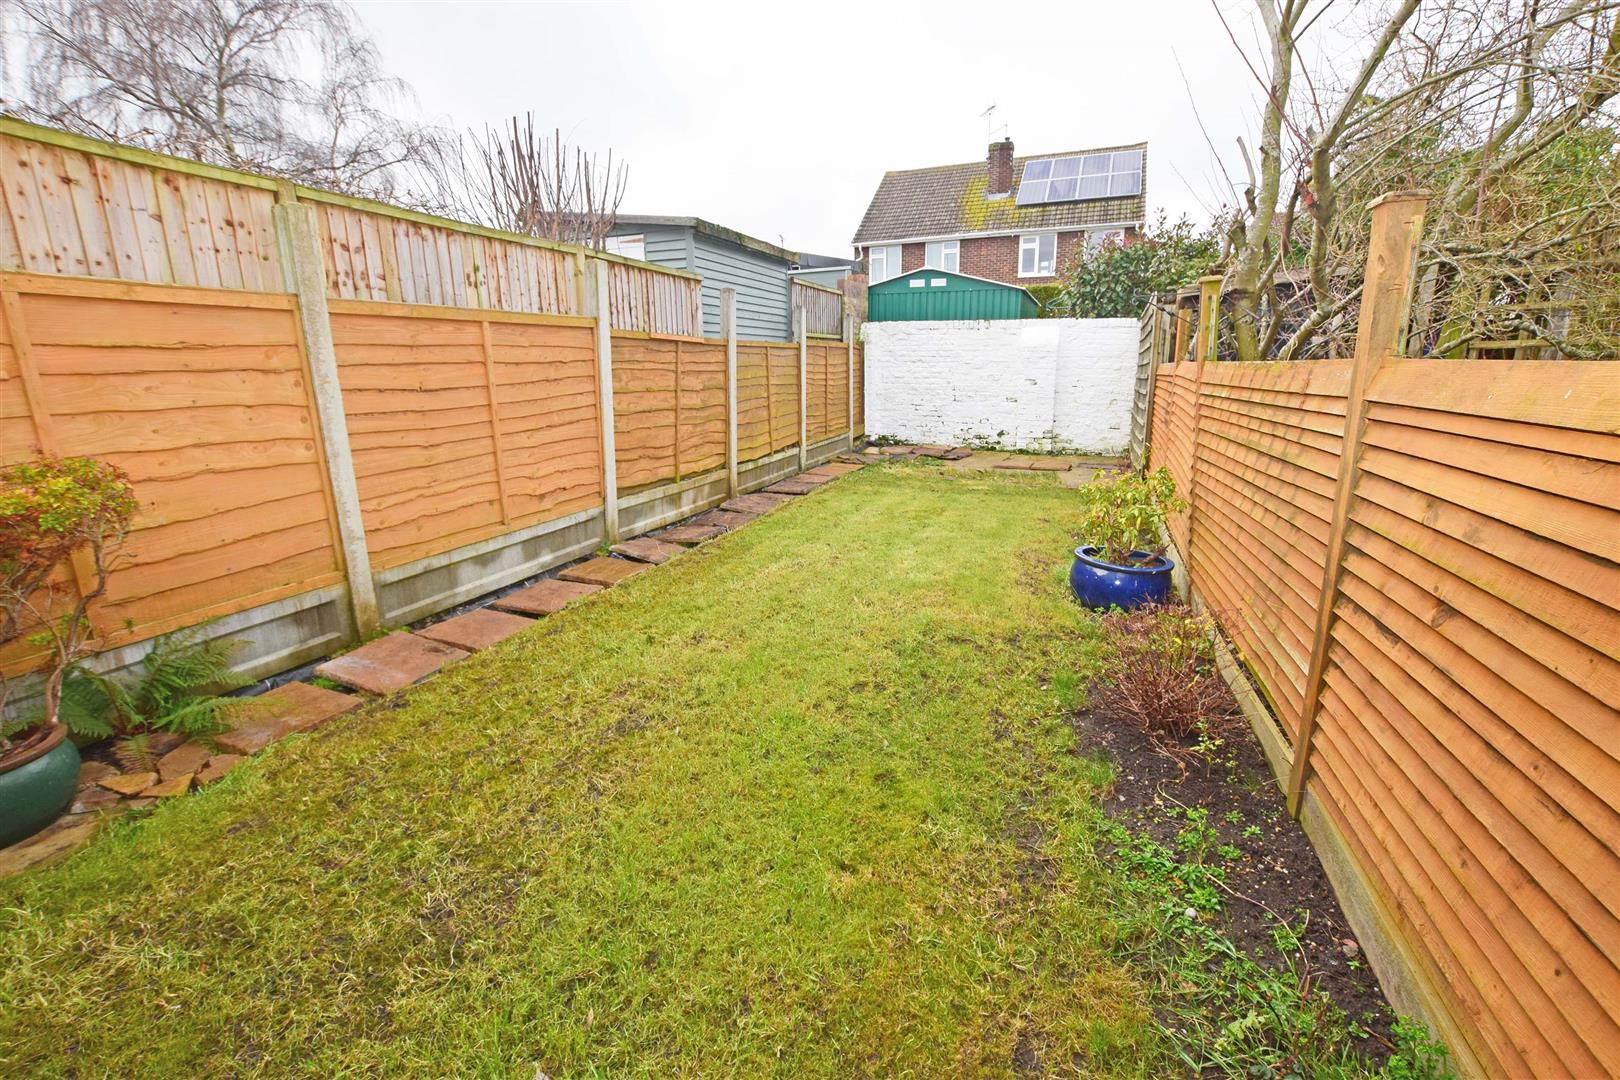
GARDENS
FRONT - Path leading to the front door and a shingled area.
BACK - Paved area and the rest is laid to lawn. Approx 40ft x 20ft
Important Notice
Harrisons Reeve, their clients and any joint agents give notice that:
1. They have no authority to make or give any representations or warranties in relation to the property. These particulars do not form part of any offer or contract and must not be relied upon as statements or representations of fact. Any areas, measurements or distances are approximate. The text, photographs and plans are for guidance only and are not necessarily comprehensive.
2. It should not be assumed that the property has all necessary planning, building regulations or other consents and Harrisons Reeve have not tested any services, equipment or facilities. Purchasers must satisfy themselves by inspection or otherwise
NB
HARRISONS REEVE recommend a panel of solicitors, including V E White And Co, Burtons Solicitors, Hawkridge and Company and Apex Law as well as the services of Henchurch Lane Financial Services, for which we may receive a referral fee of £150 plus VAT per transaction.