
Burnham Walk, Rainham, Gillingham
Property Features
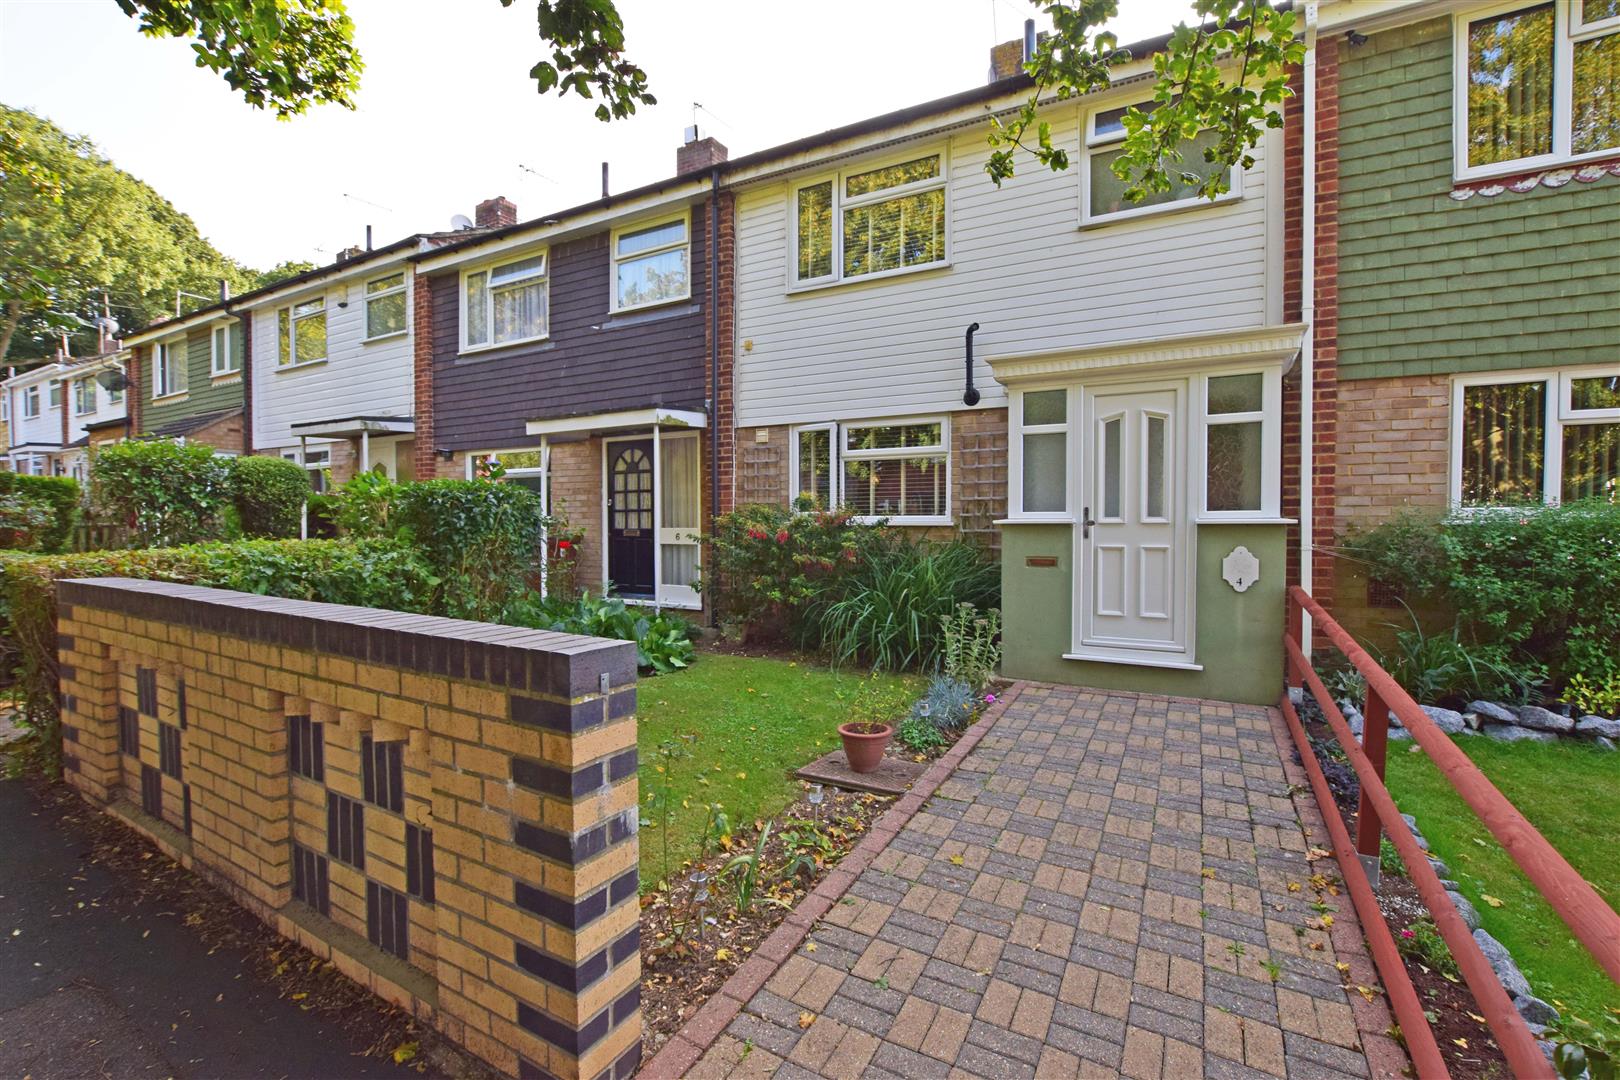
- 3 BEDROOM TERRACE FAMILY HOME
- EXTREMELY WELL PRESENTED
- WALKWAY POSITION
- GOOD ACCESS TO MOTORWAY AND MAIN ROAD LINKS
- PERSONAL ACCESS TO GARAGE FROM GARDEN
- EPC RATING"D"
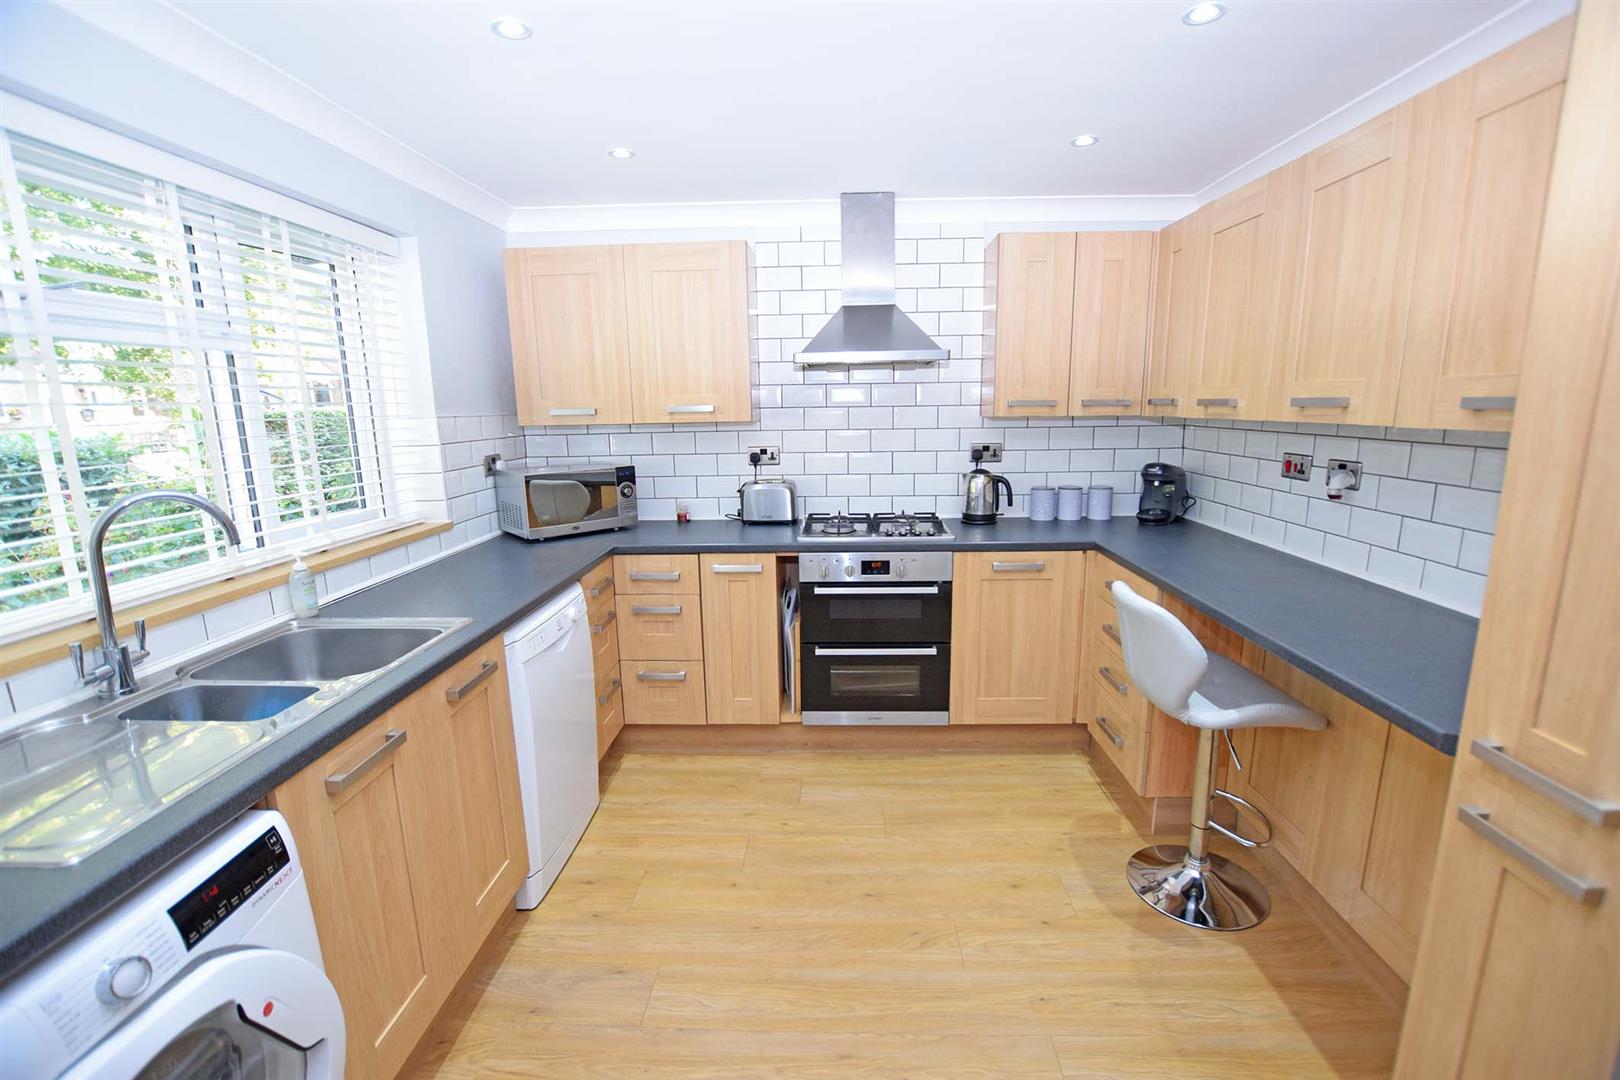
- BEAUTIFULLY FITTED KITCHEN & BATHROOM
- VIEWING ADVISED.
Full Details
Porch
UPVC entrance door, frosted double glazed windows to front and side.
Entrance Hall
Stair case to first floor, under stairs storage cupboard. Radiator.
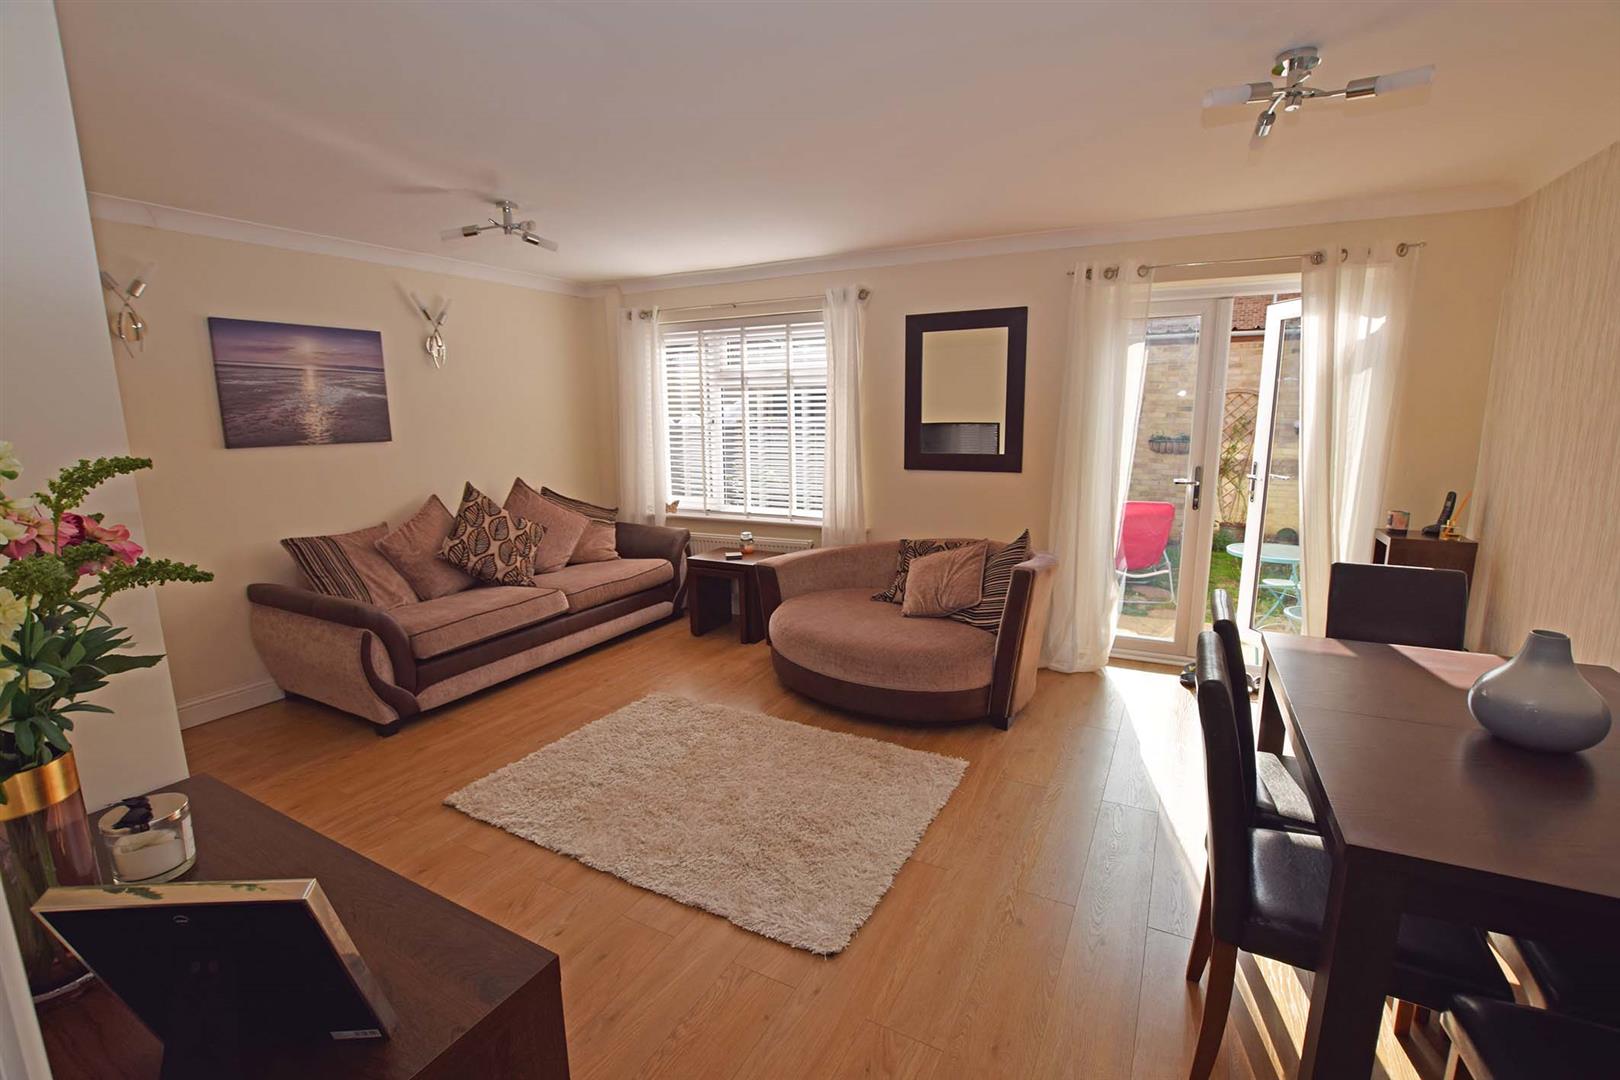
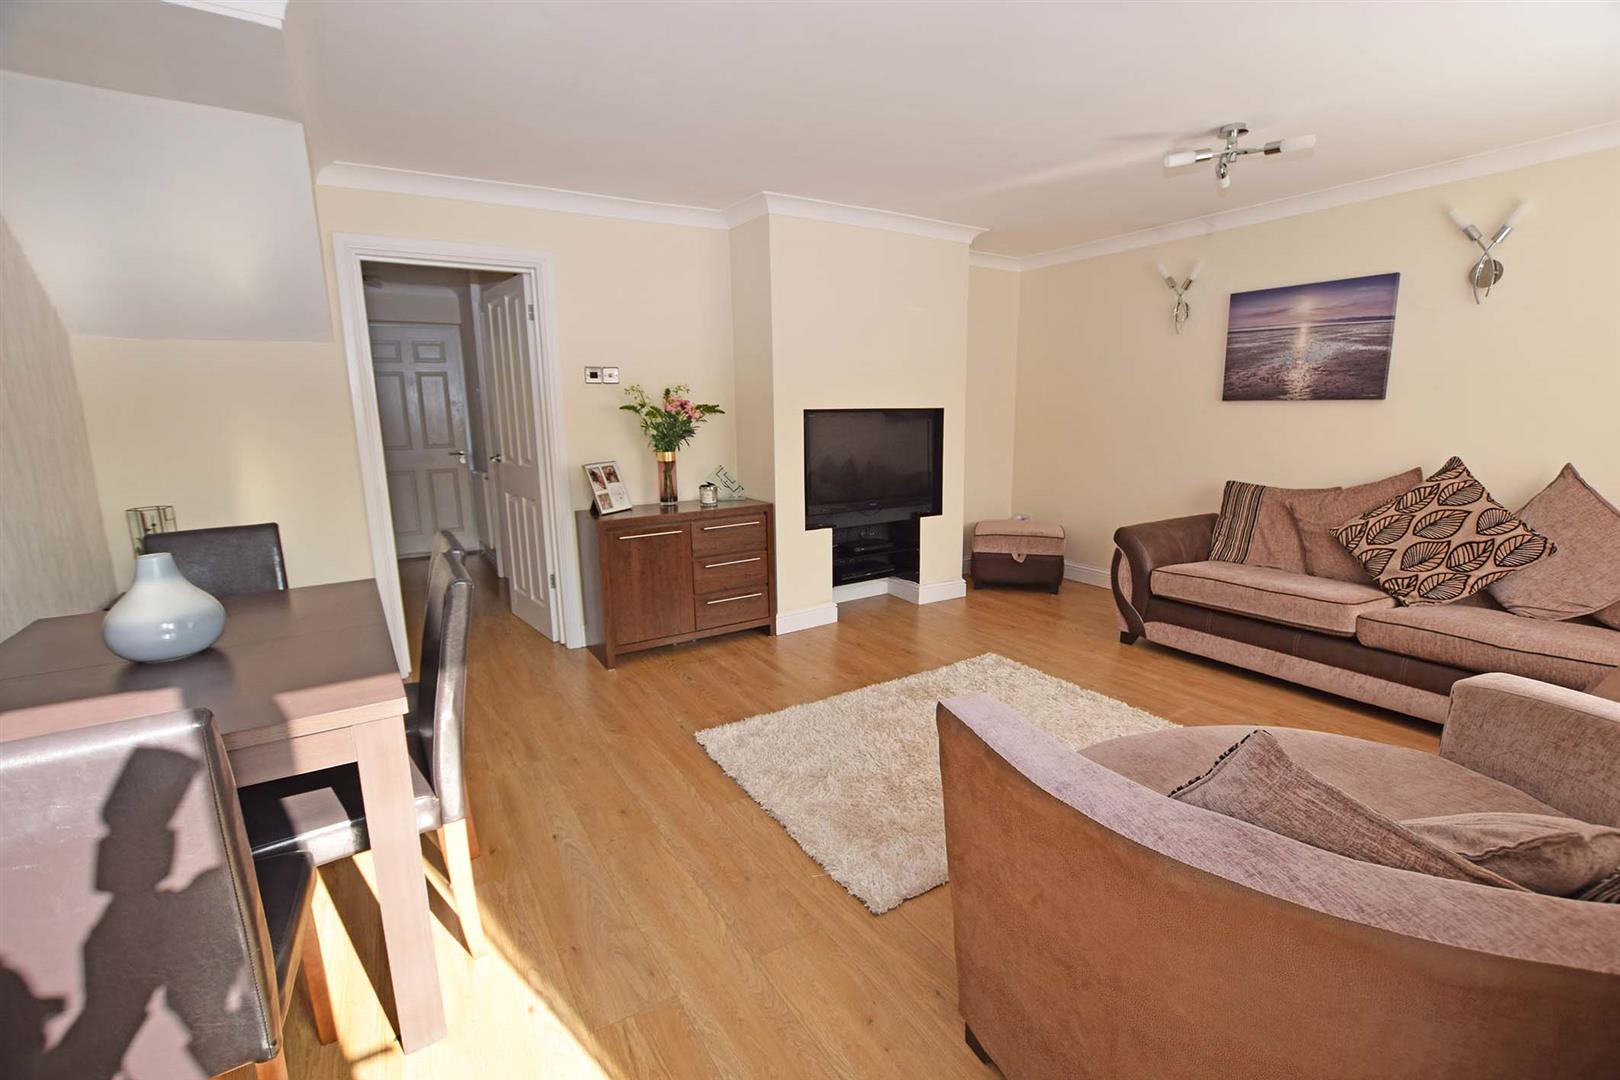
Lounge 5.22m x 4.02m
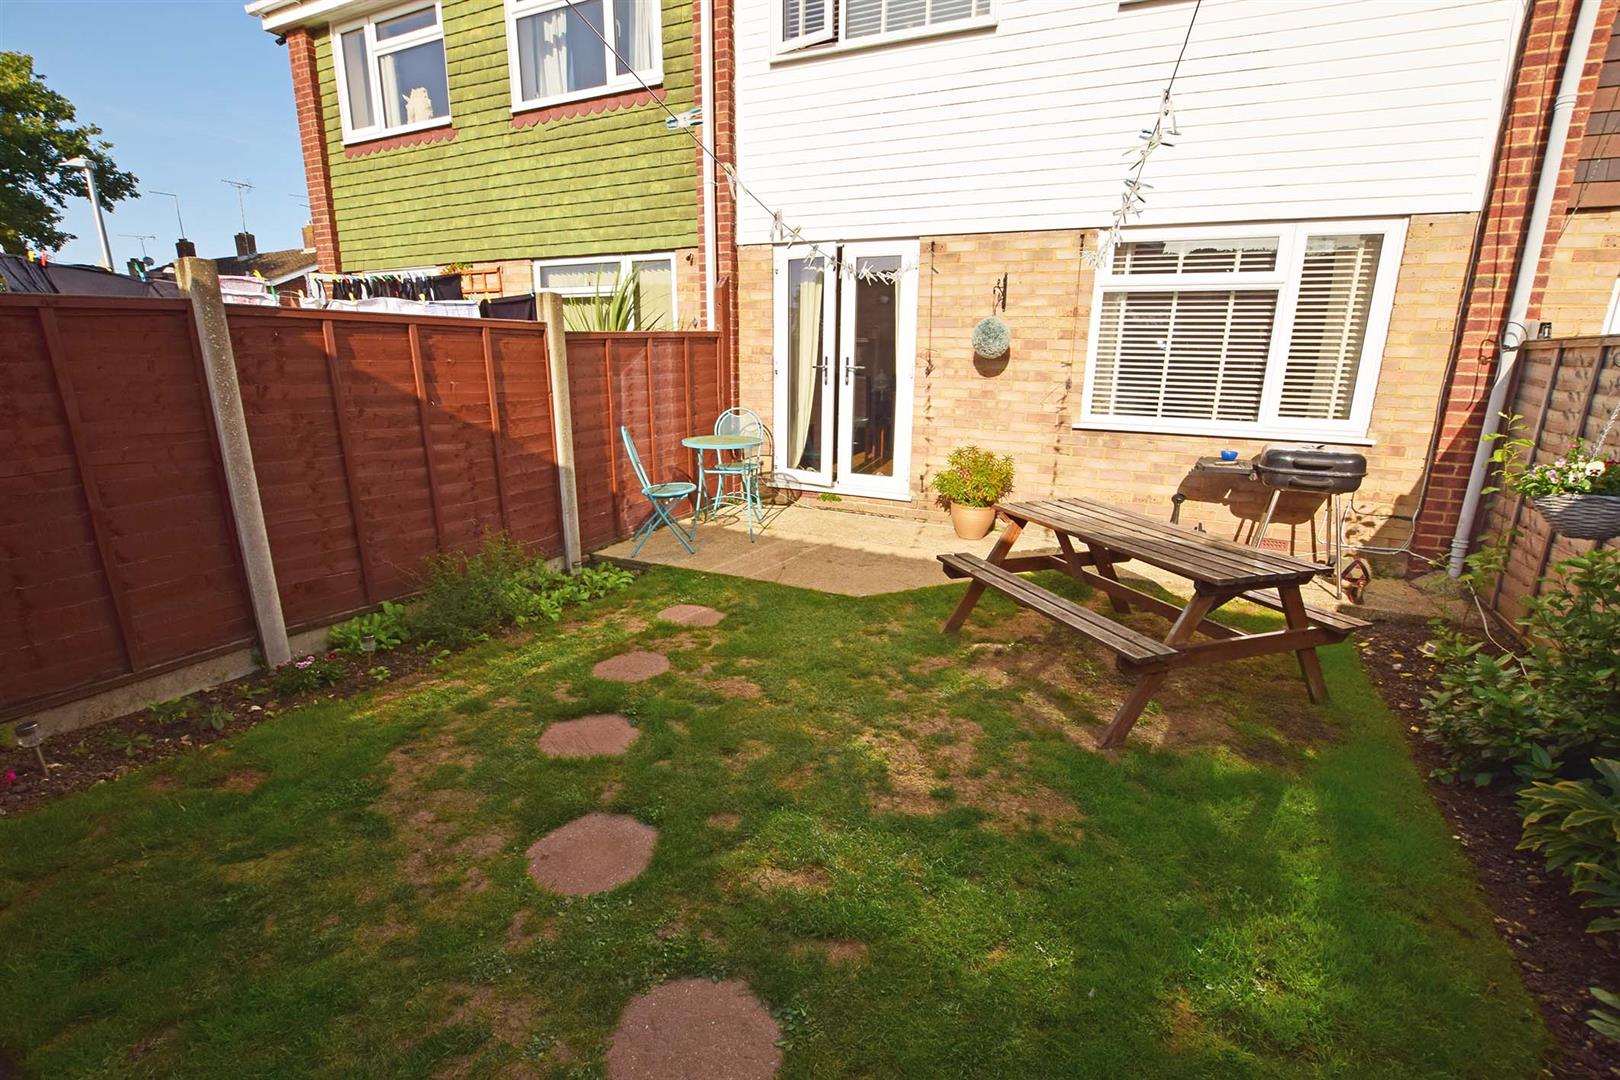
Double glazed French doors to rear garden, double glazed window to rear, radiator.
Kitchen 3.30m x 3.05m
Double glazed window to front. Modern fitted kitchen comprising base and eye level units with work surfaces over. Inset stainless steel sink unit with side drainer and mixer tap. Space and plumbing for washing machine and dish washer. Built in electric oven and hob with extractor fan over. Wall mounted boiler. space for fridge/freezer.
Landing
Built in airing cupboard housing hot water cylinder.
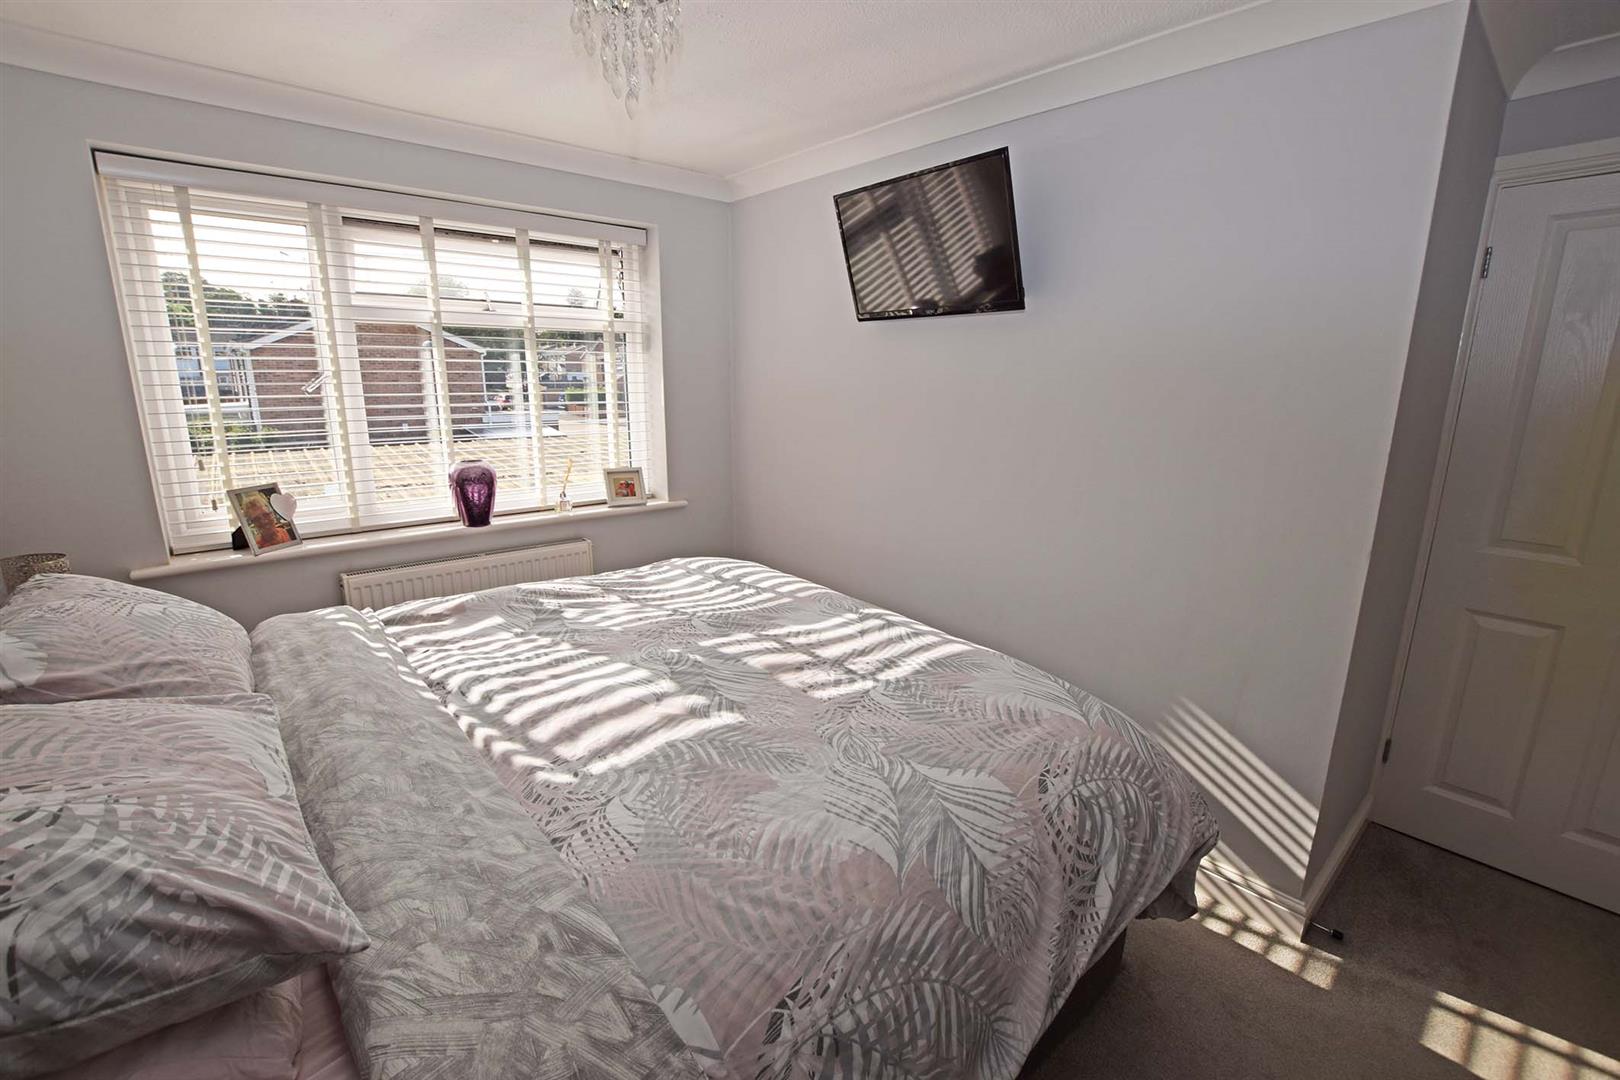
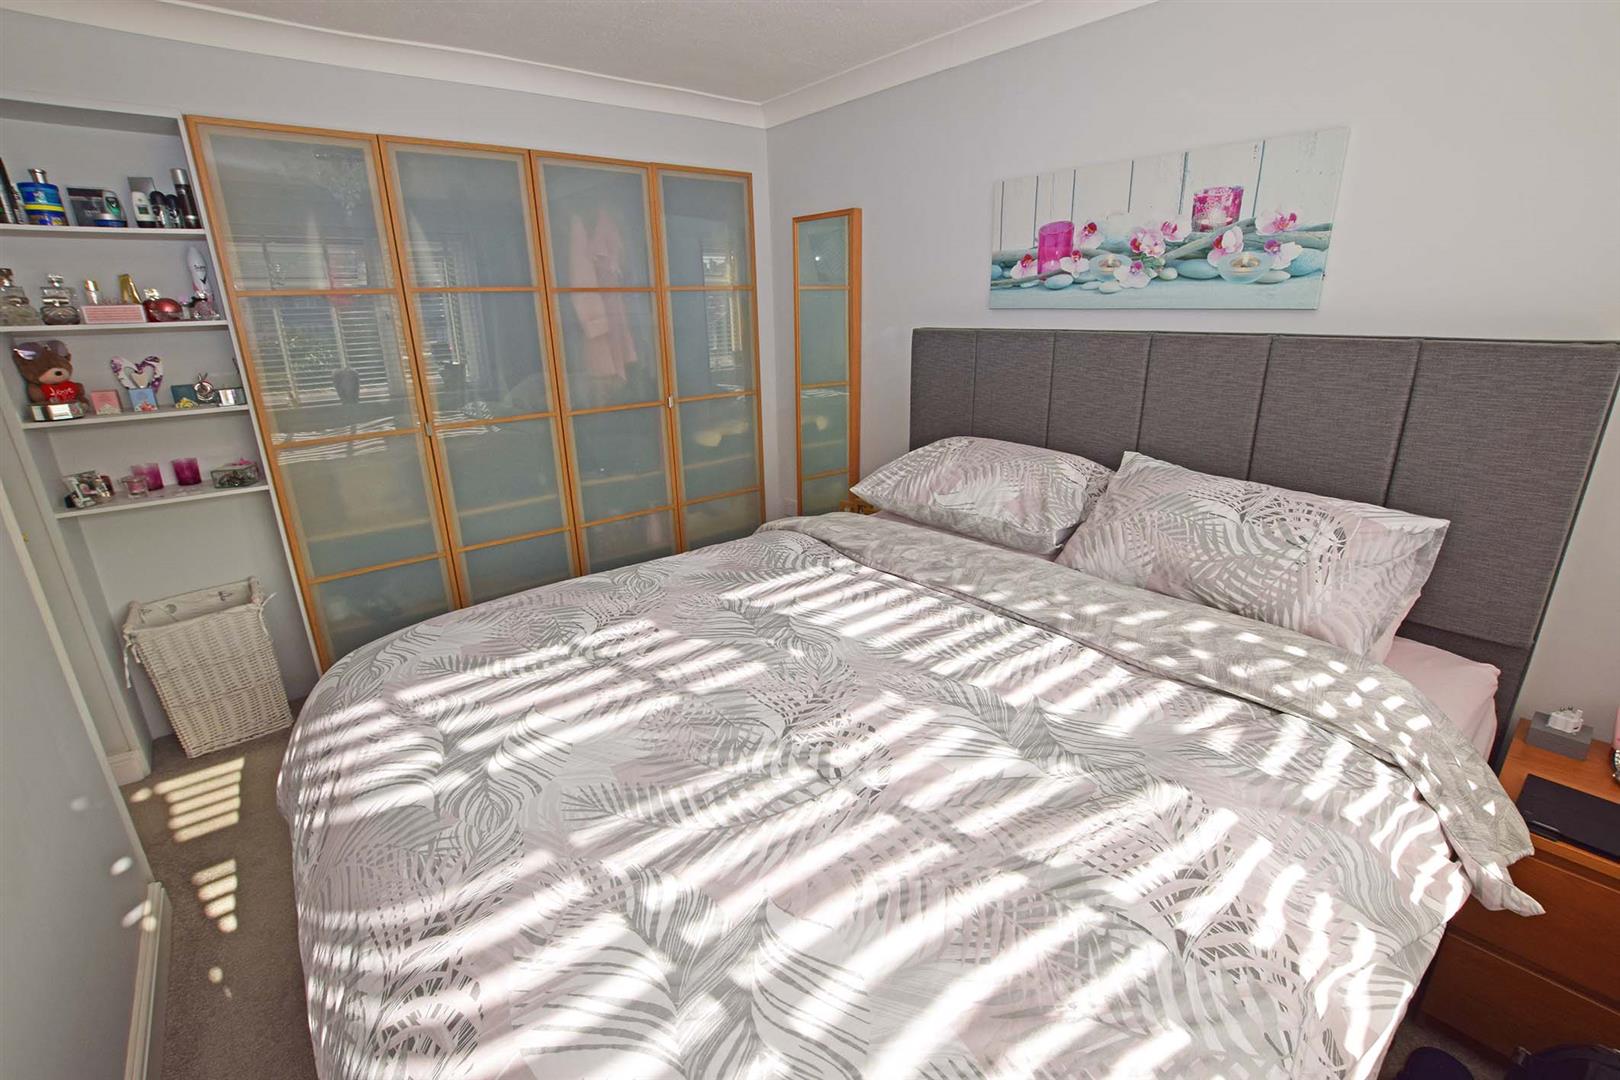
Bedroom 1 3.38m x 2.54m exc door recess
Double glazed window to rear, radiator. Built in warrobes.
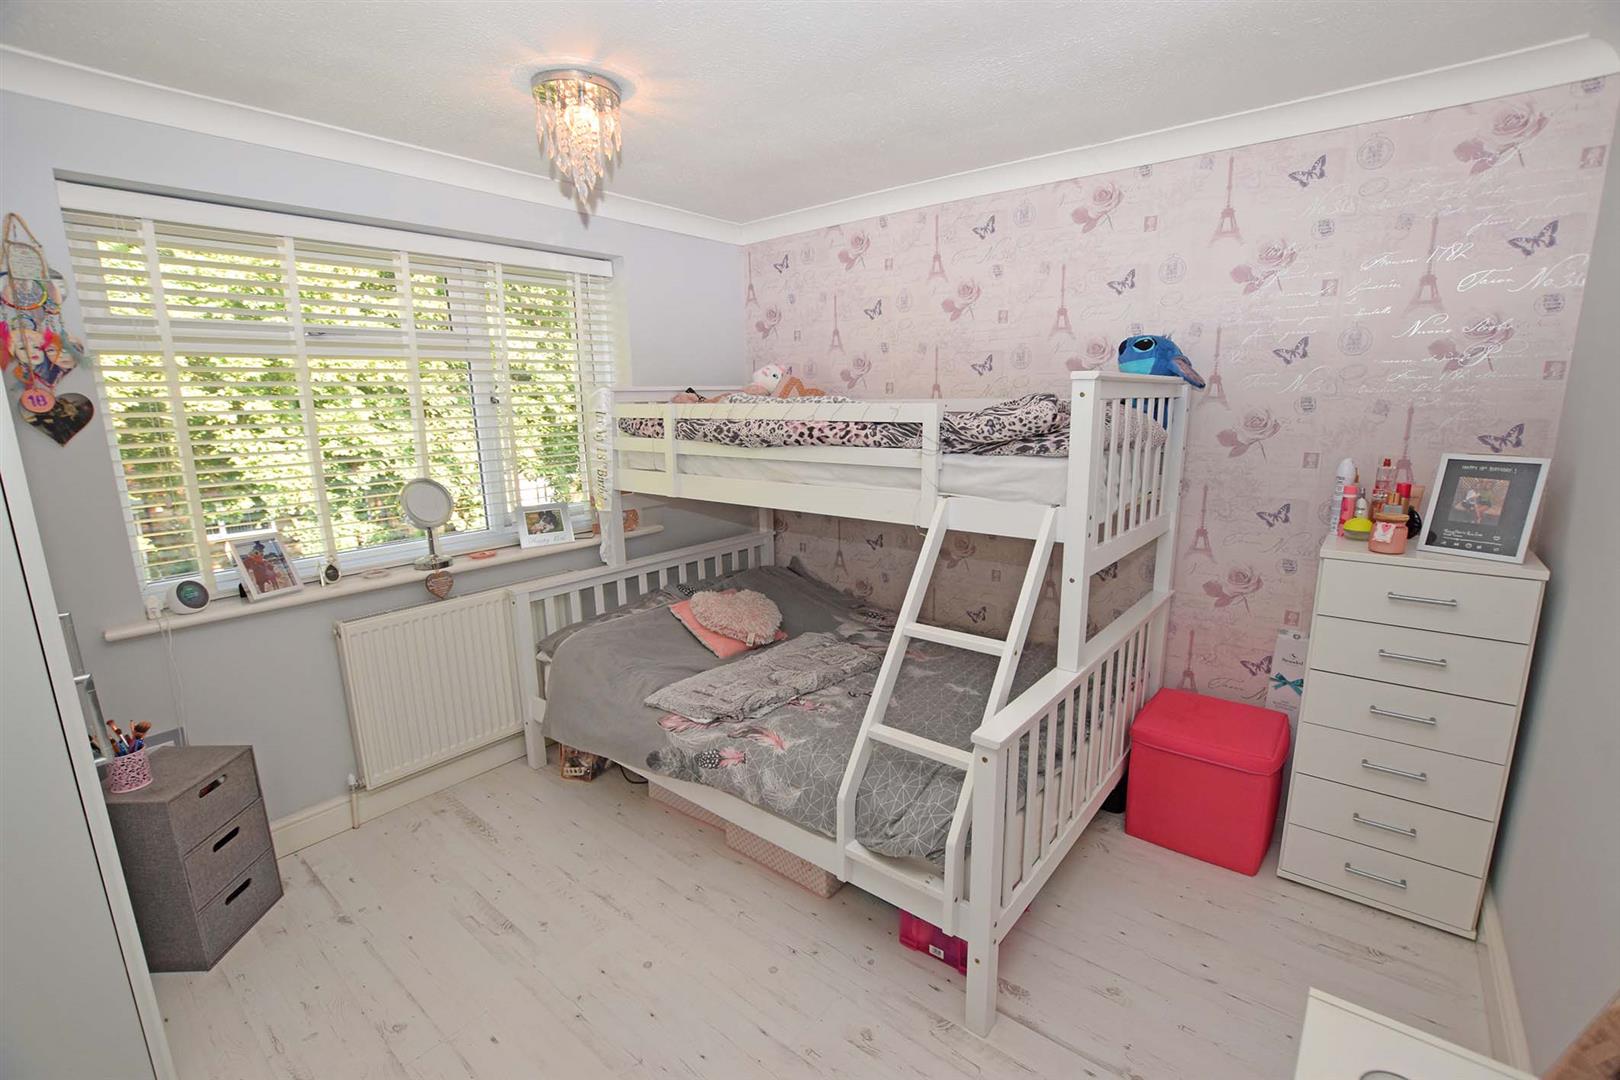
Bedroom 2 3.34m x 3.08m
Double glazed window to front, radiator.
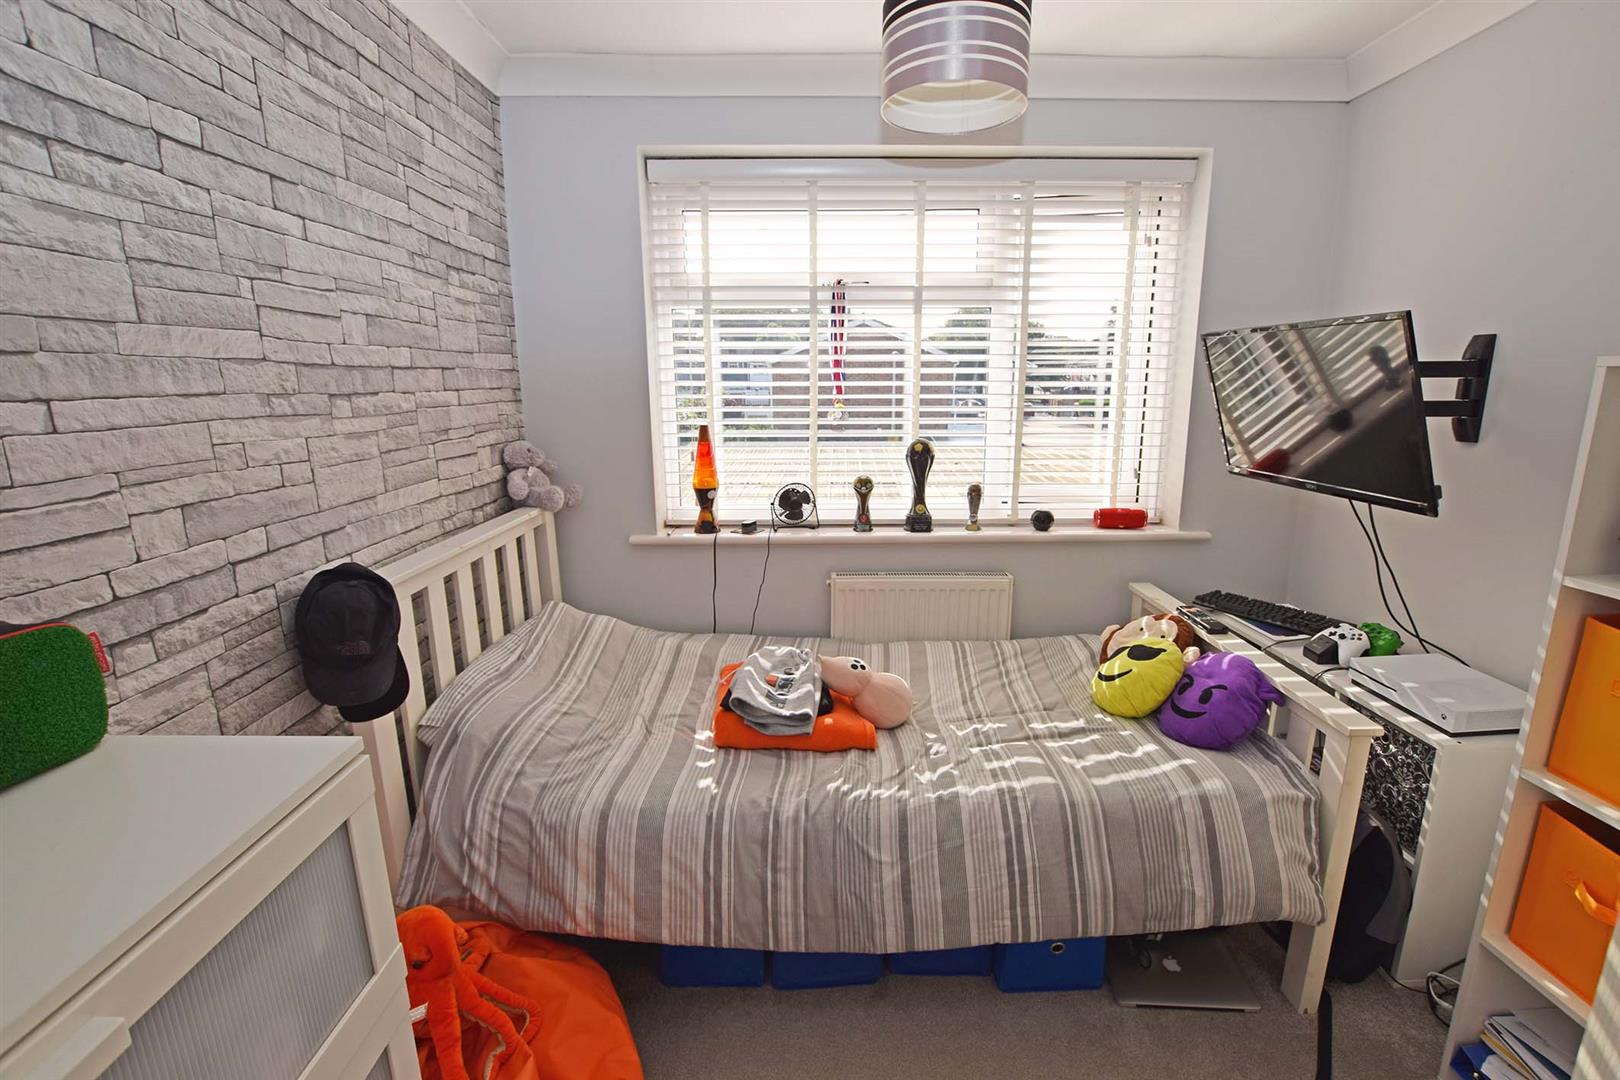
Bedroom 3 2.59m x 2.49m
Double glazed window to rear, radiator.
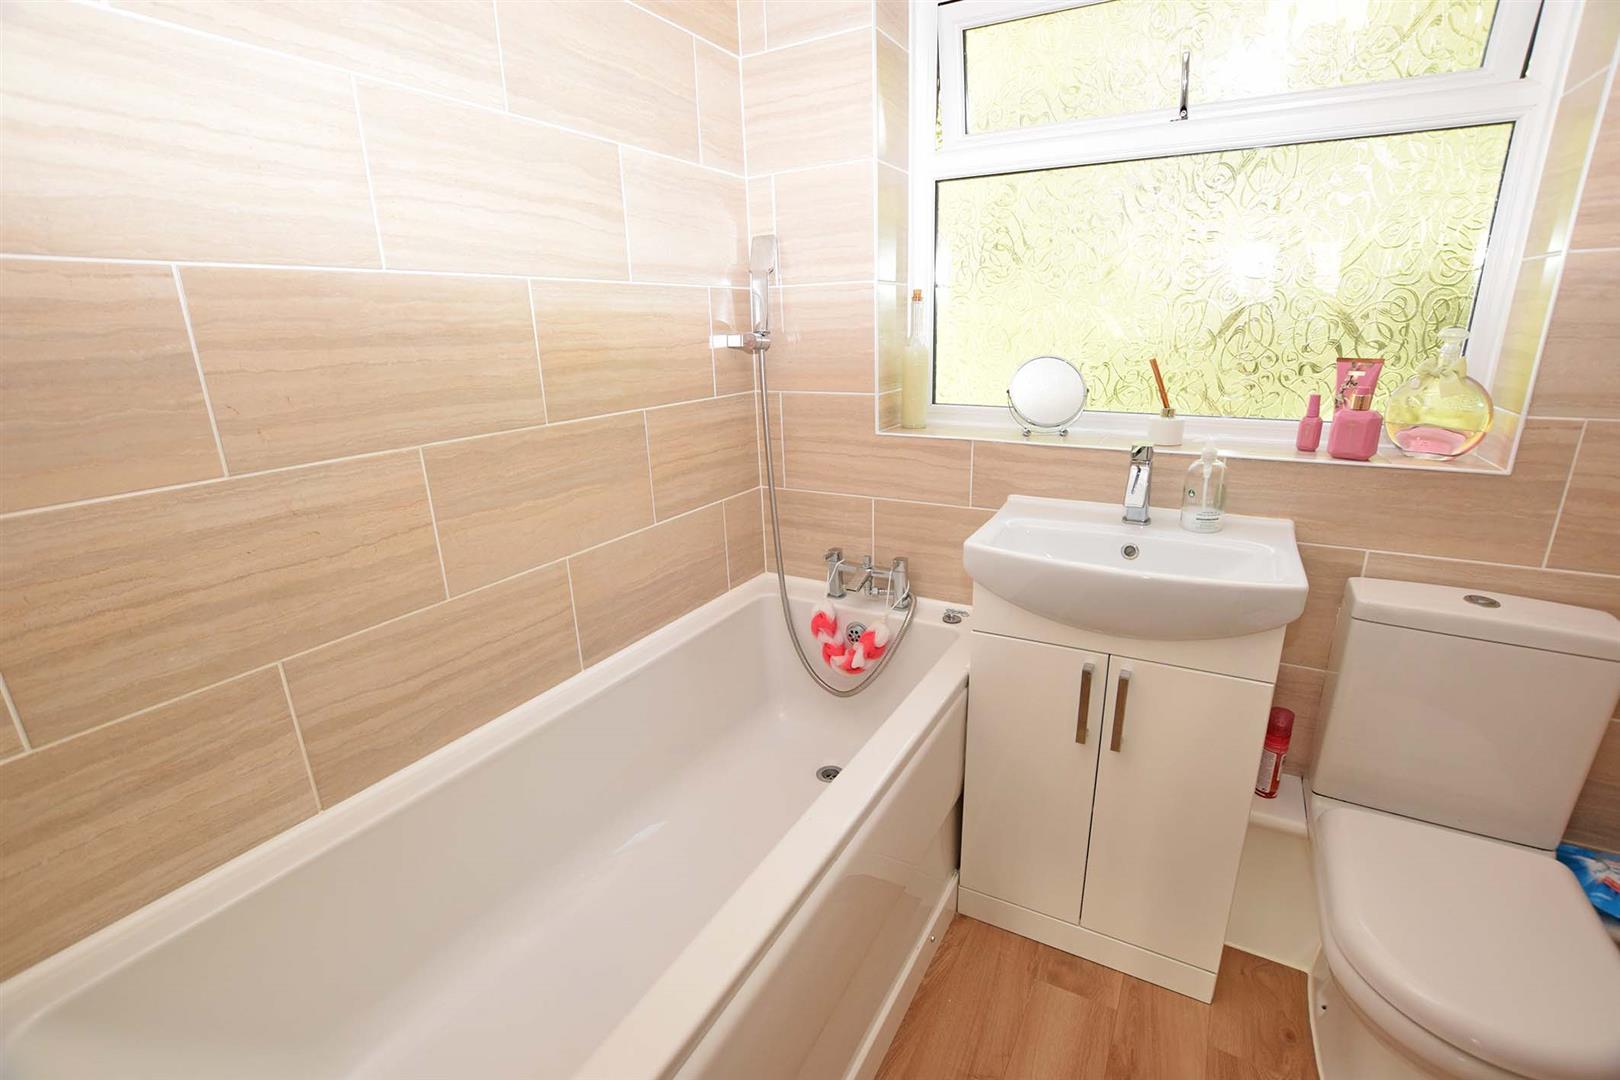
Bathroom
White 3 piece bathroom suite comprising panelled bath with chrome mixer tap, low level WC and pedestal wash hand basin. Chrome heated towel rail. Frosted double glazed window to front.
Exterior
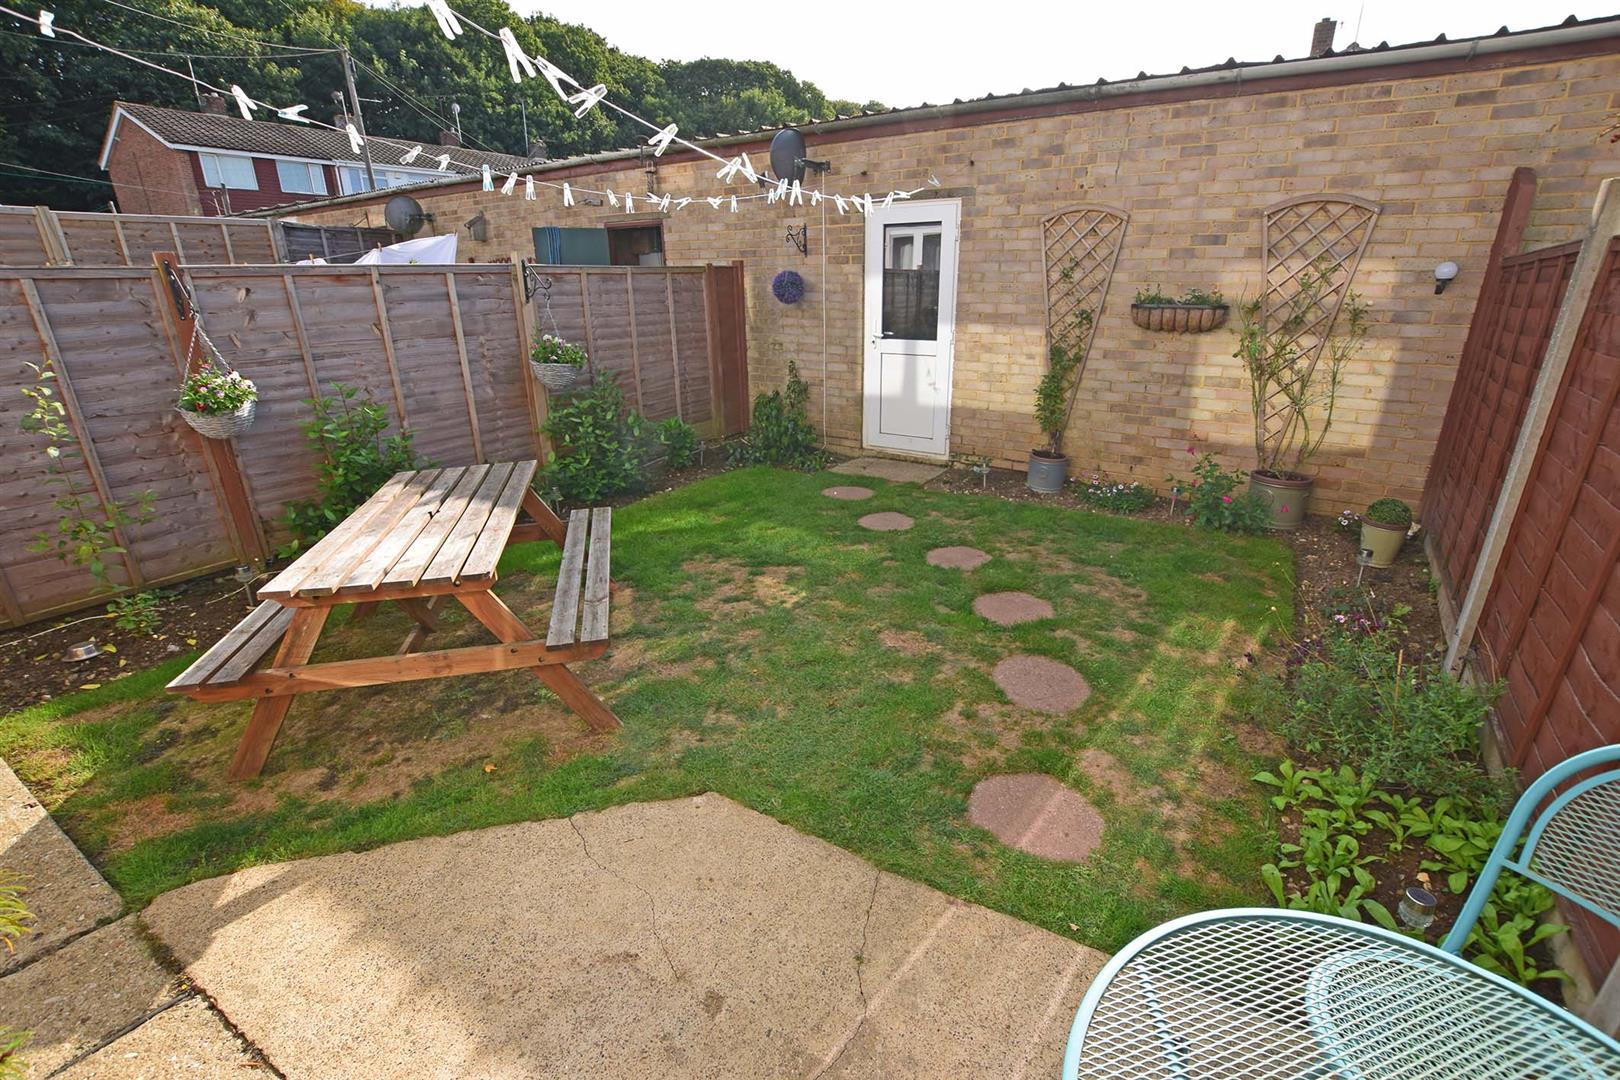
Garden : Approx 25' in depth mainly laid to lawn. Fenced to boundaries. Personal door to :
Garage
Metal up and over door.
Important Notice
Harrisons Reeve, their clients and any joint agents give notice that:
1. They have no authority to make or give any representations or warranties in relation to the property. These particulars do not form part of any offer or contract and must not be relied upon as statements or representations of fact. Any areas, measurements or distances are approximate. The text, photographs and plans are for guidance only and are not necessarily comprehensive.
2. It should not be assumed that the property has all necessary planning, building regulations or other consents and Harrisons Reeve have not tested any services, equipment or facilities. Purchasers must satisfy themselves by inspection or otherwise
NB
HARRISONS REEVE recommend a panel of solicitors for which we may receive a referral fee of £150 plus VAT per transaction.