
Munns Lane, Hartlip, Sittingbourne
Property Features
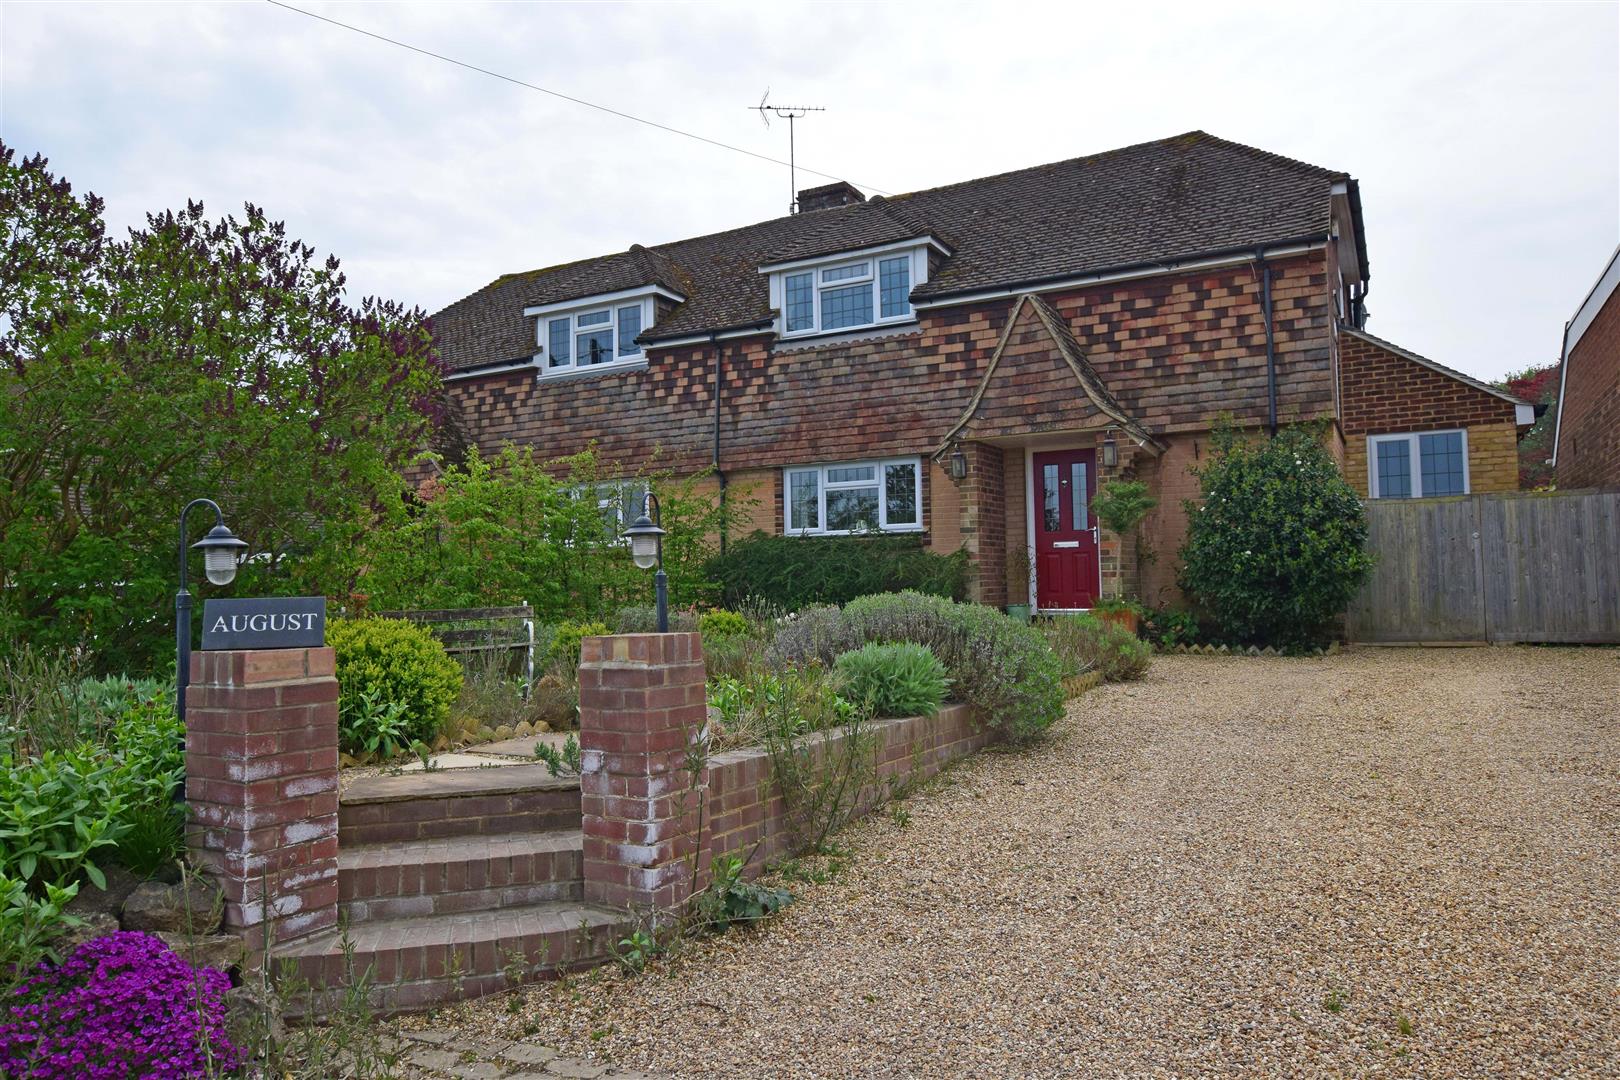
- STUNNING SEMI DETACHED COTTAGE
- OVERLOOKING MEADOWS AND COUNTRYSIDE
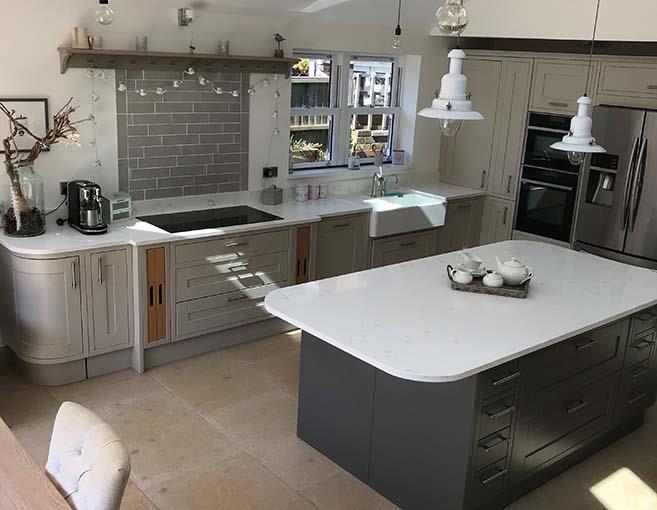
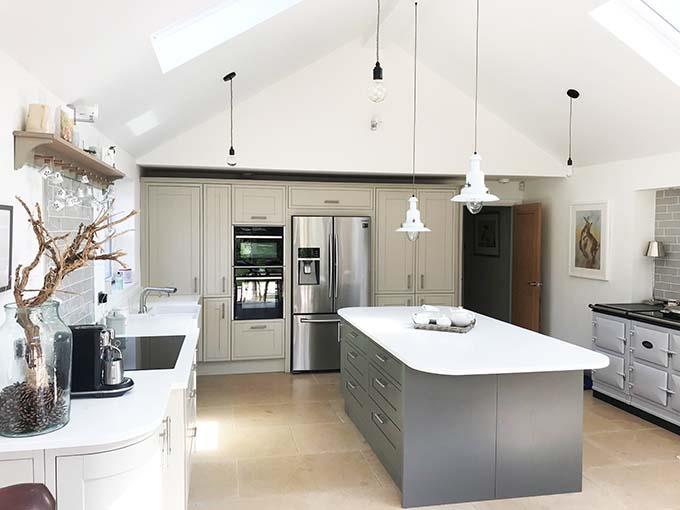
- EXTENDED TO PROVIDE AMAZING KITCHEN WITH VAULTED CEILING
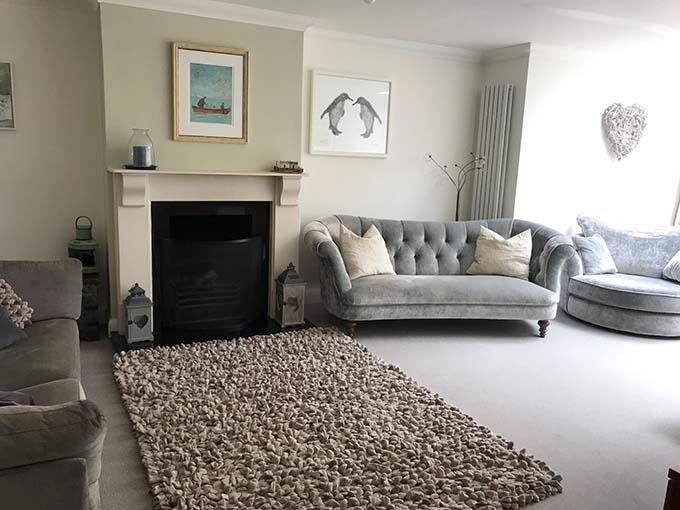
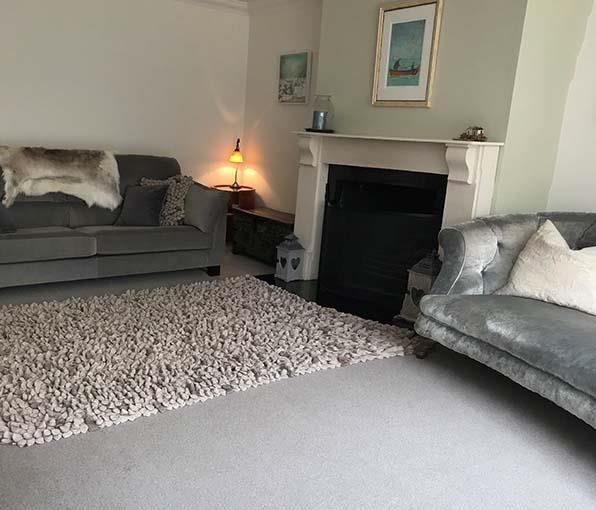
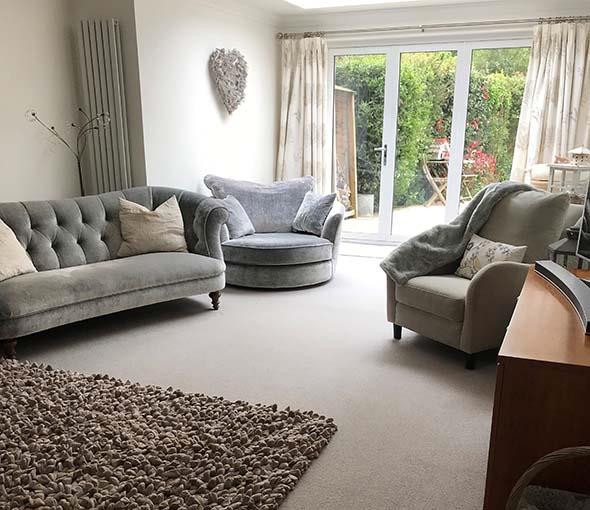
- SPACIOUS LOUNGE
- GROUNDFLOOR BEDROOM, STUDY
- UTILITY ROOM AND CLOAKROOM
- POTENTIAL TO CONVERT TO ANNEX ARRANGEMENT
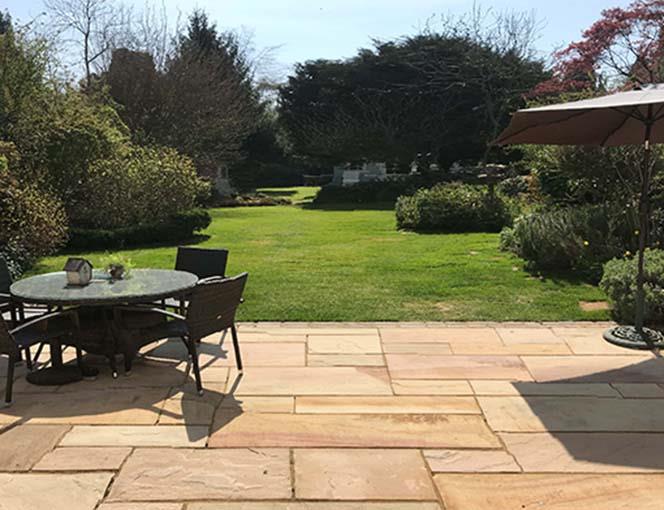
- ATTRACTIVE 150' REAR GARDEN
- VILLAGE LOCATION, MUST BE VIEWED
- EPC AWAITED
Full Details
Entrance Hall
Door to front, window to side, stairs to first floor, understairs storage cupboard.
Groundfloor Bedroom 4.21m x 3.13m
Window to front.
Study 3.43m x 3.15m
Maximum measurements, windows to front and side.
Cloakroom
White low level WC, fitted wash hand basin
Lounge 7.68m x 4.2m
A fabulous light room benefiting from bifold doors and skylight windows.
Utility Room 3.44m x 1.39m
Window to side, worksurface, plumbing for washing machine.
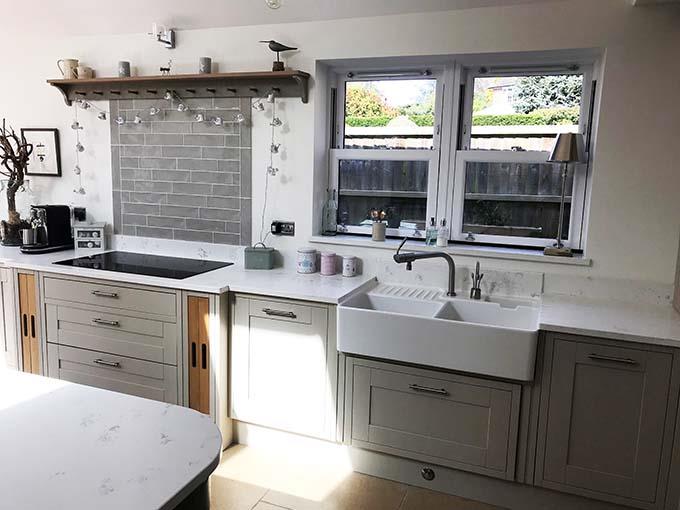
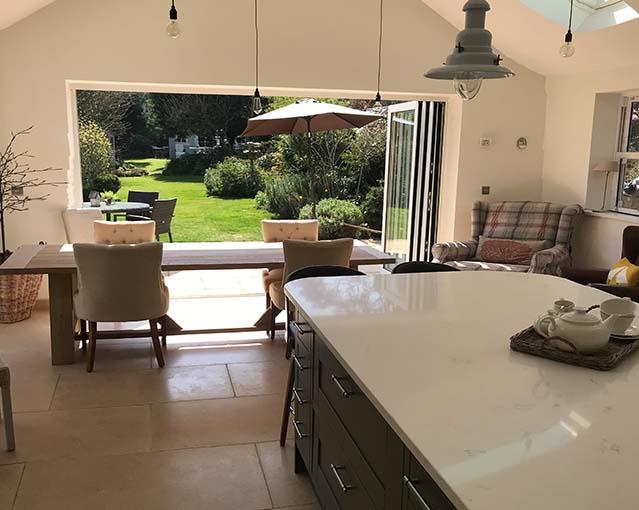
Kitchen/Breakfast Room 7.16m x 4.86m
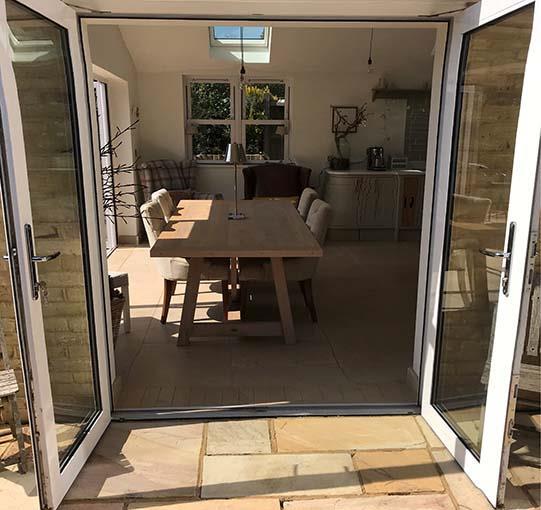
A truly stunning room with a range of cupboards and units, inset sink unit, integrated Neff fridge, integrated Neff dishwasher, built in Neff oven and Neff microwave, Bifold doors to rear, french doors to side, window to side, limestone flagstone flooring with underfloor heating, recessed space for Aga (current Aga not included in the sale).
First Floor Landing
Window to side.
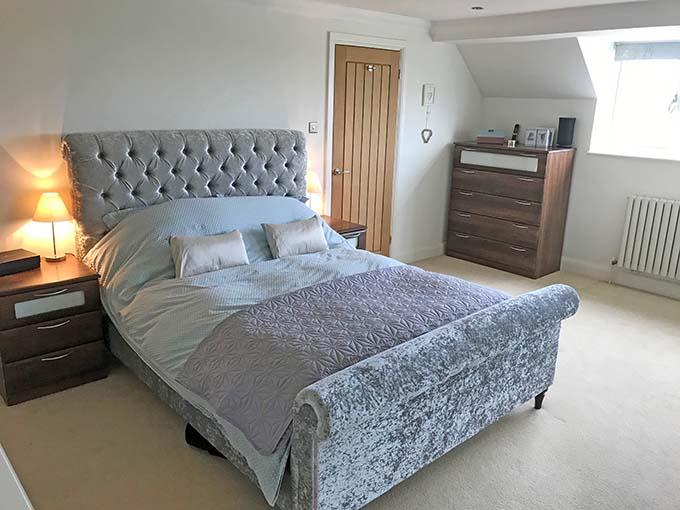
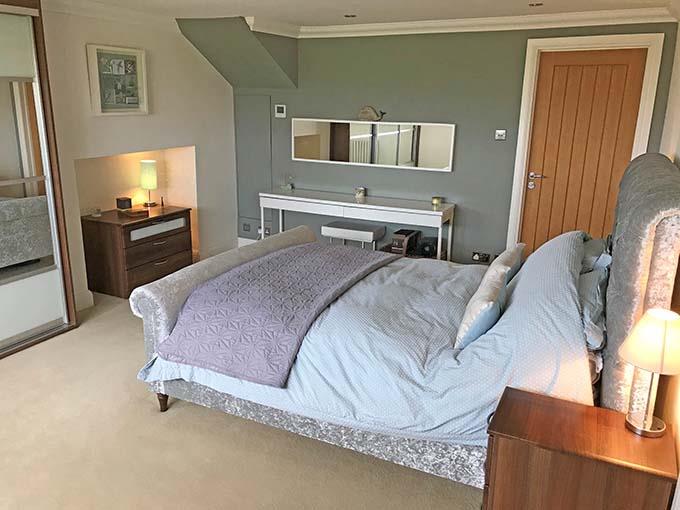
Master Bedroom 5.41m x 3.6m
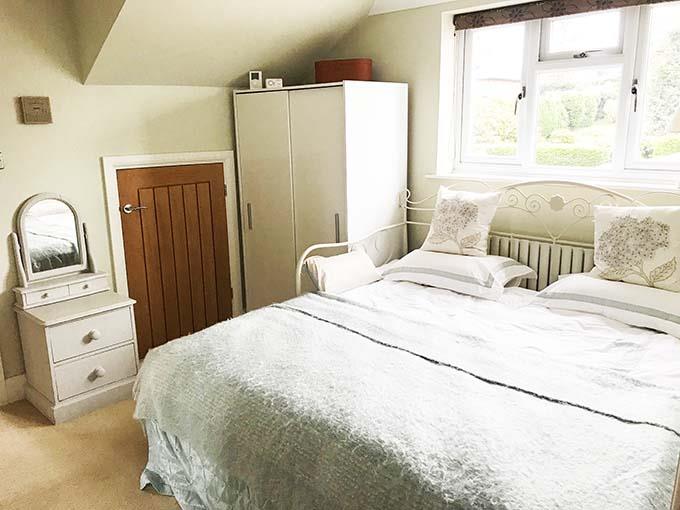
A spacious bedroom with triple wardrobe, window to front, built in storage cupboard, door to bathroom, air conditioning.
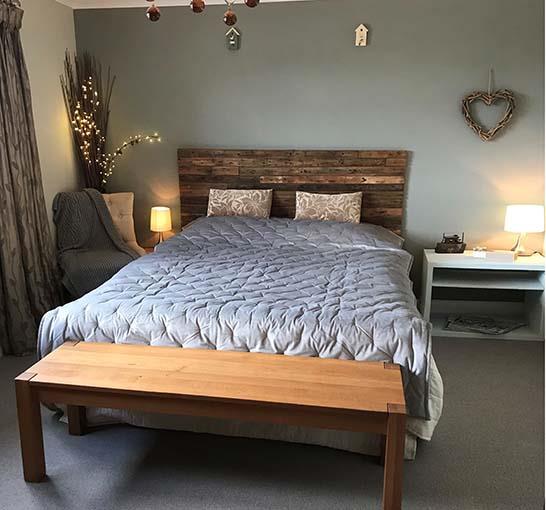
Bedroom 2 3.1m x 3.1m
Window to side, door to storage cupboard, door to bathroom.
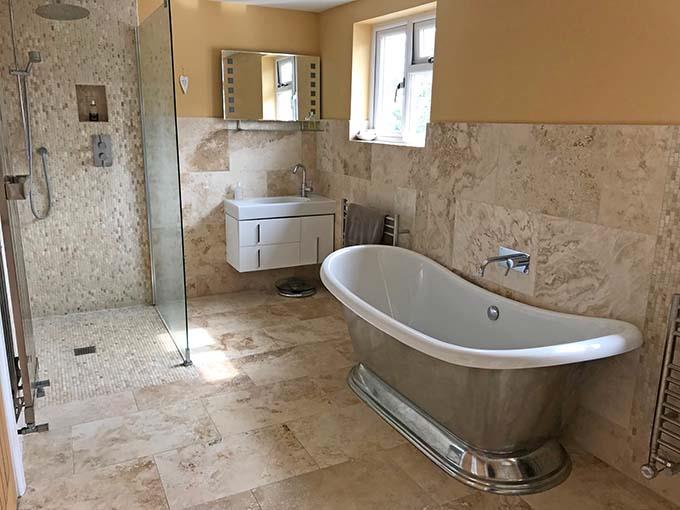
Amazing Jack and Jill Bathroom
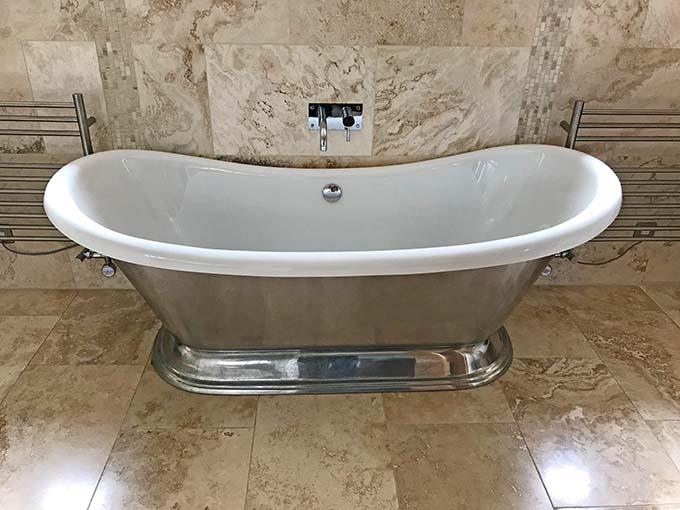
Room for a family in this bathroom having lockable access from both bedrooms, two windows to rear, roll top bath, his and hers wash hand basins, separate shower cubicle with wet room style floor, wall hung WC.
Rear Garden
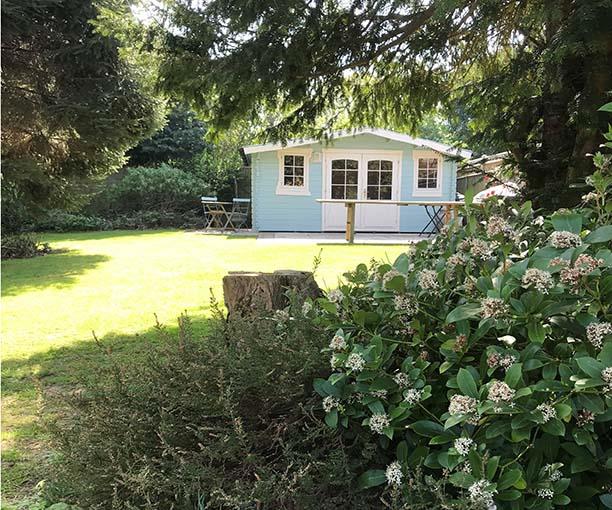
A stunning rear garden of approximately 150' in depth, mainly laid to lawn. mature trees and shrubs, patio area, summer house, storage shed.
Front
Cottage garden with attractive planting scheme, off road parking.