
Archbishops Crescent, Gillingham
Property Features
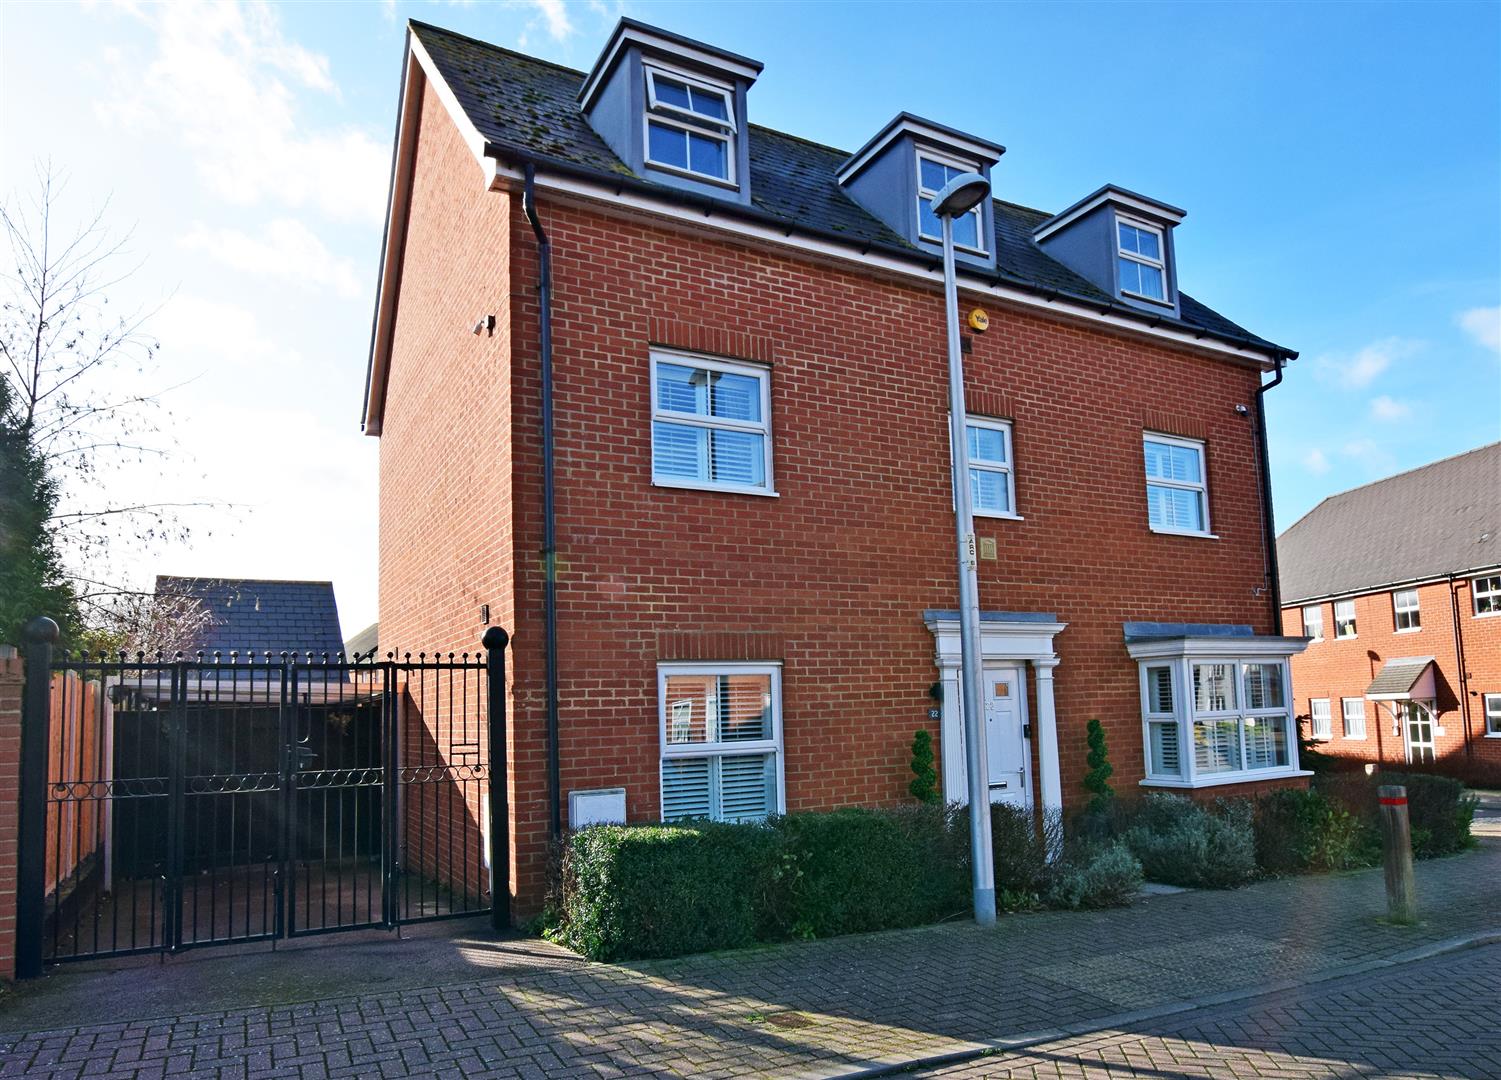
- 5 BEDROOM DETACHED
- EN-SUITE, BATHROOM AND SEPARATE SHOWER ROOM
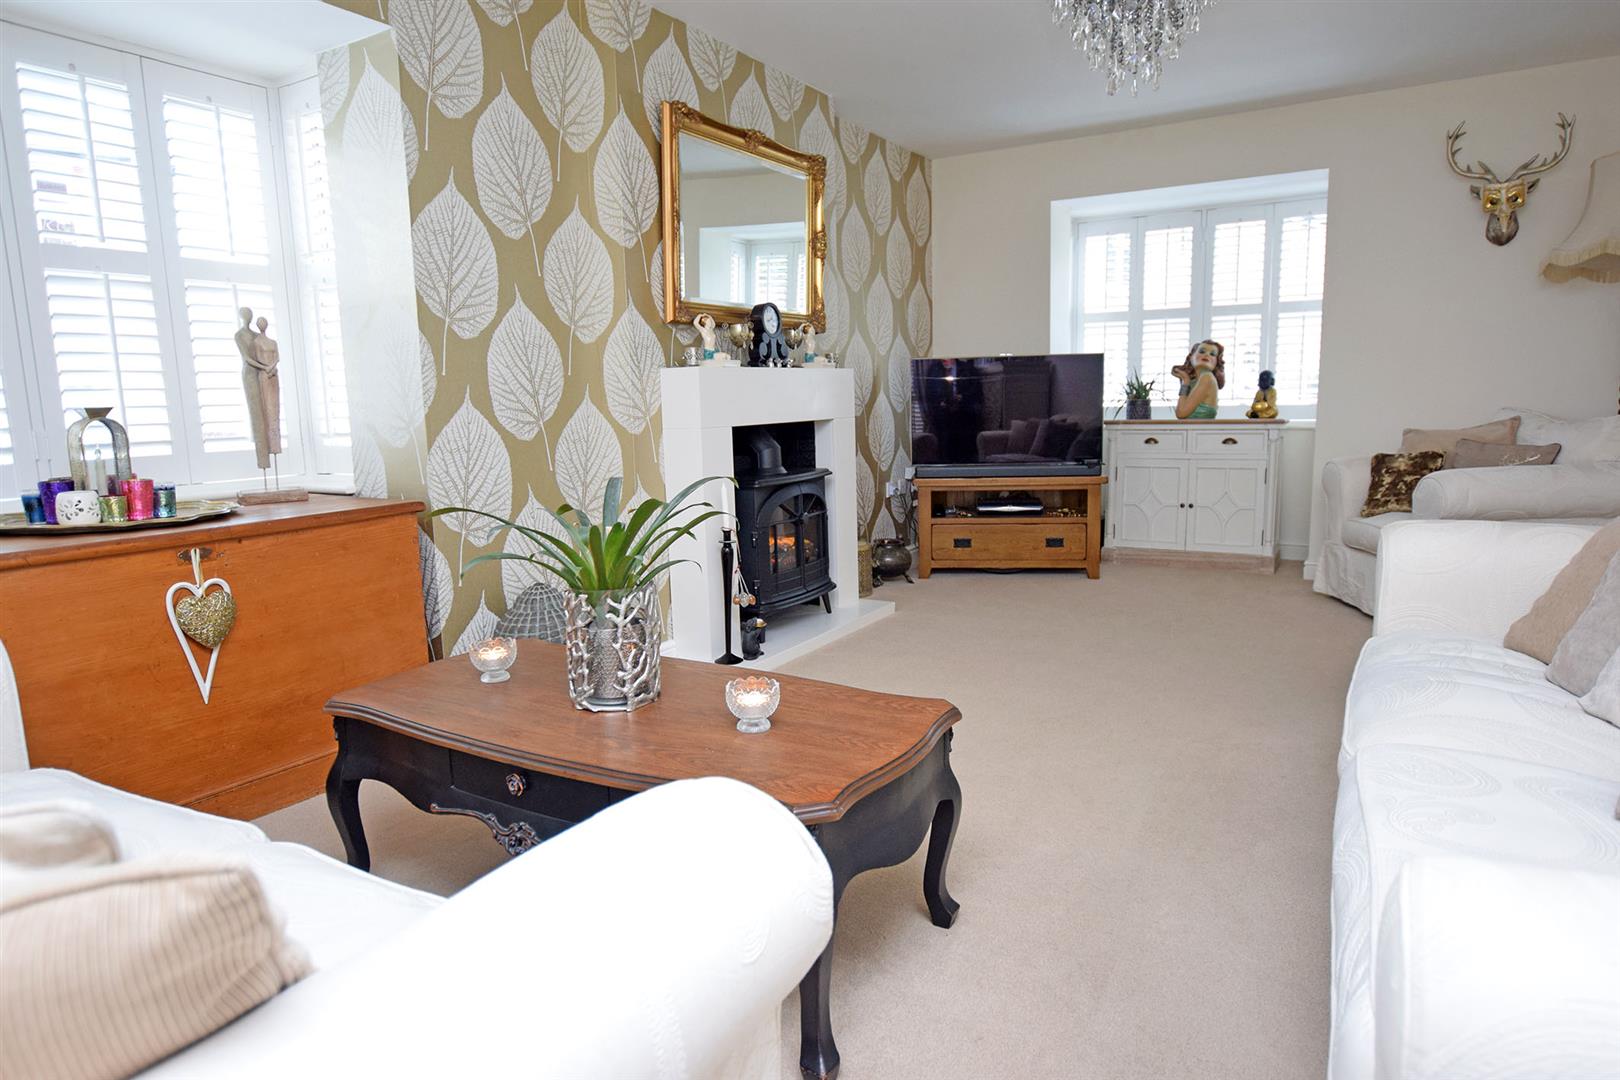
- SPACIOUS LOUNGE
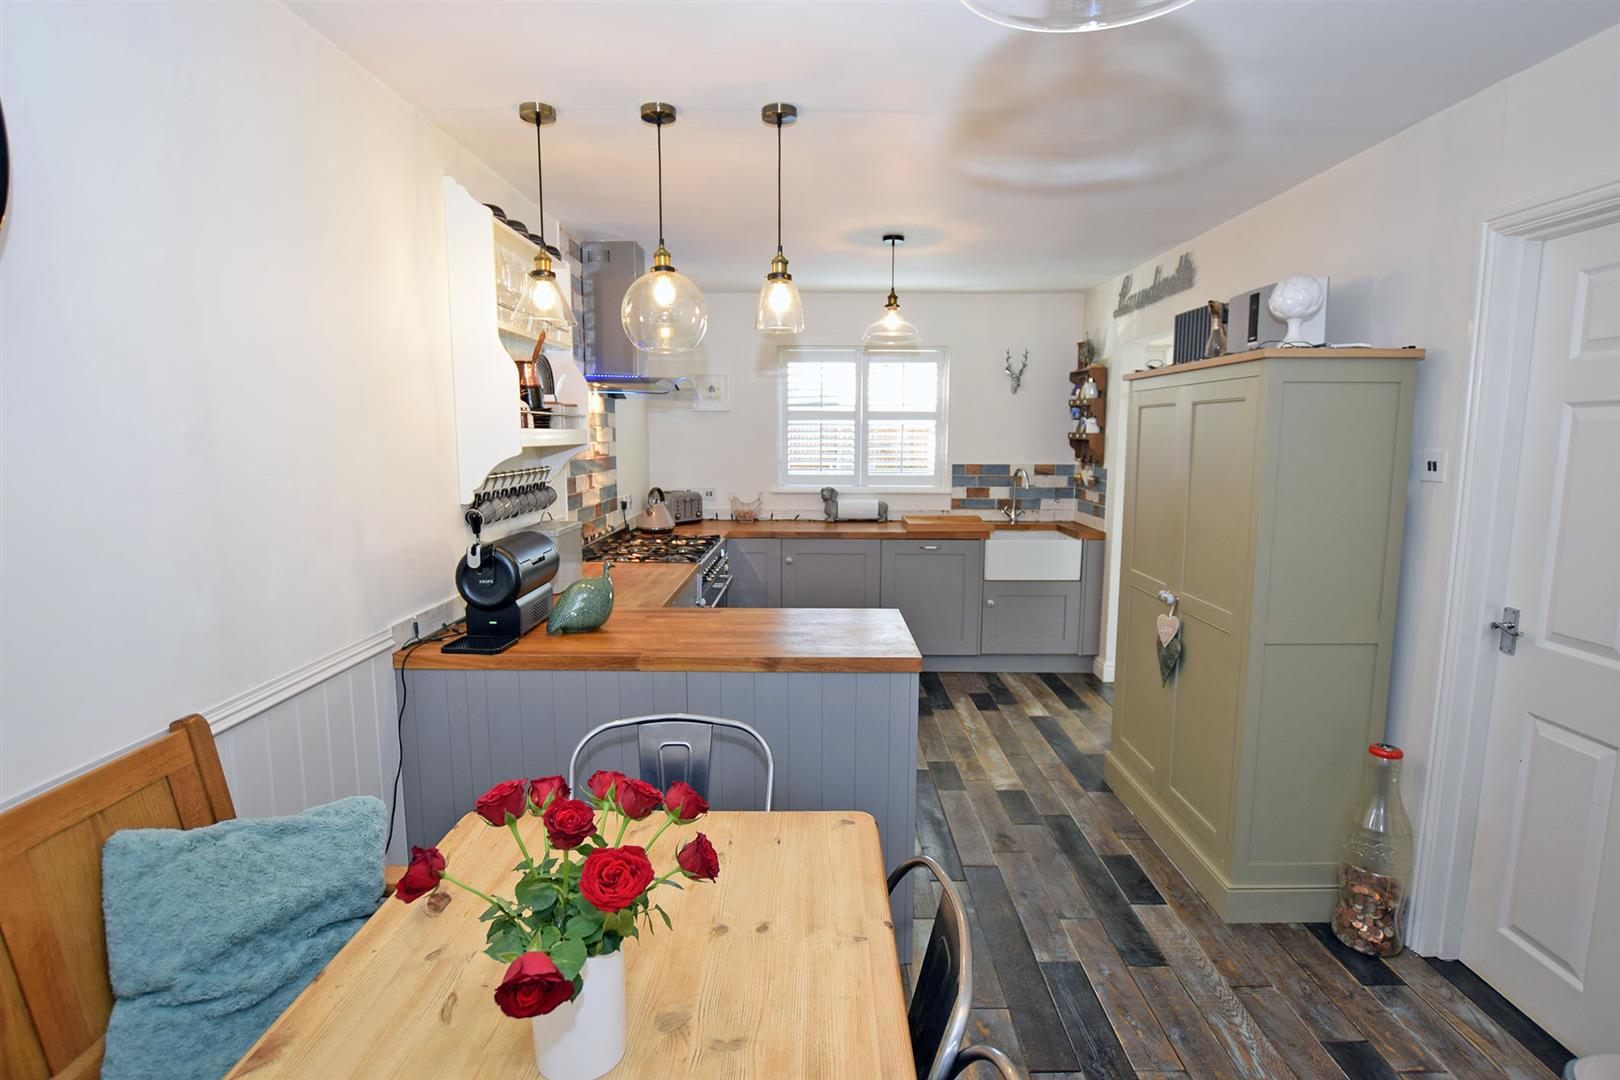
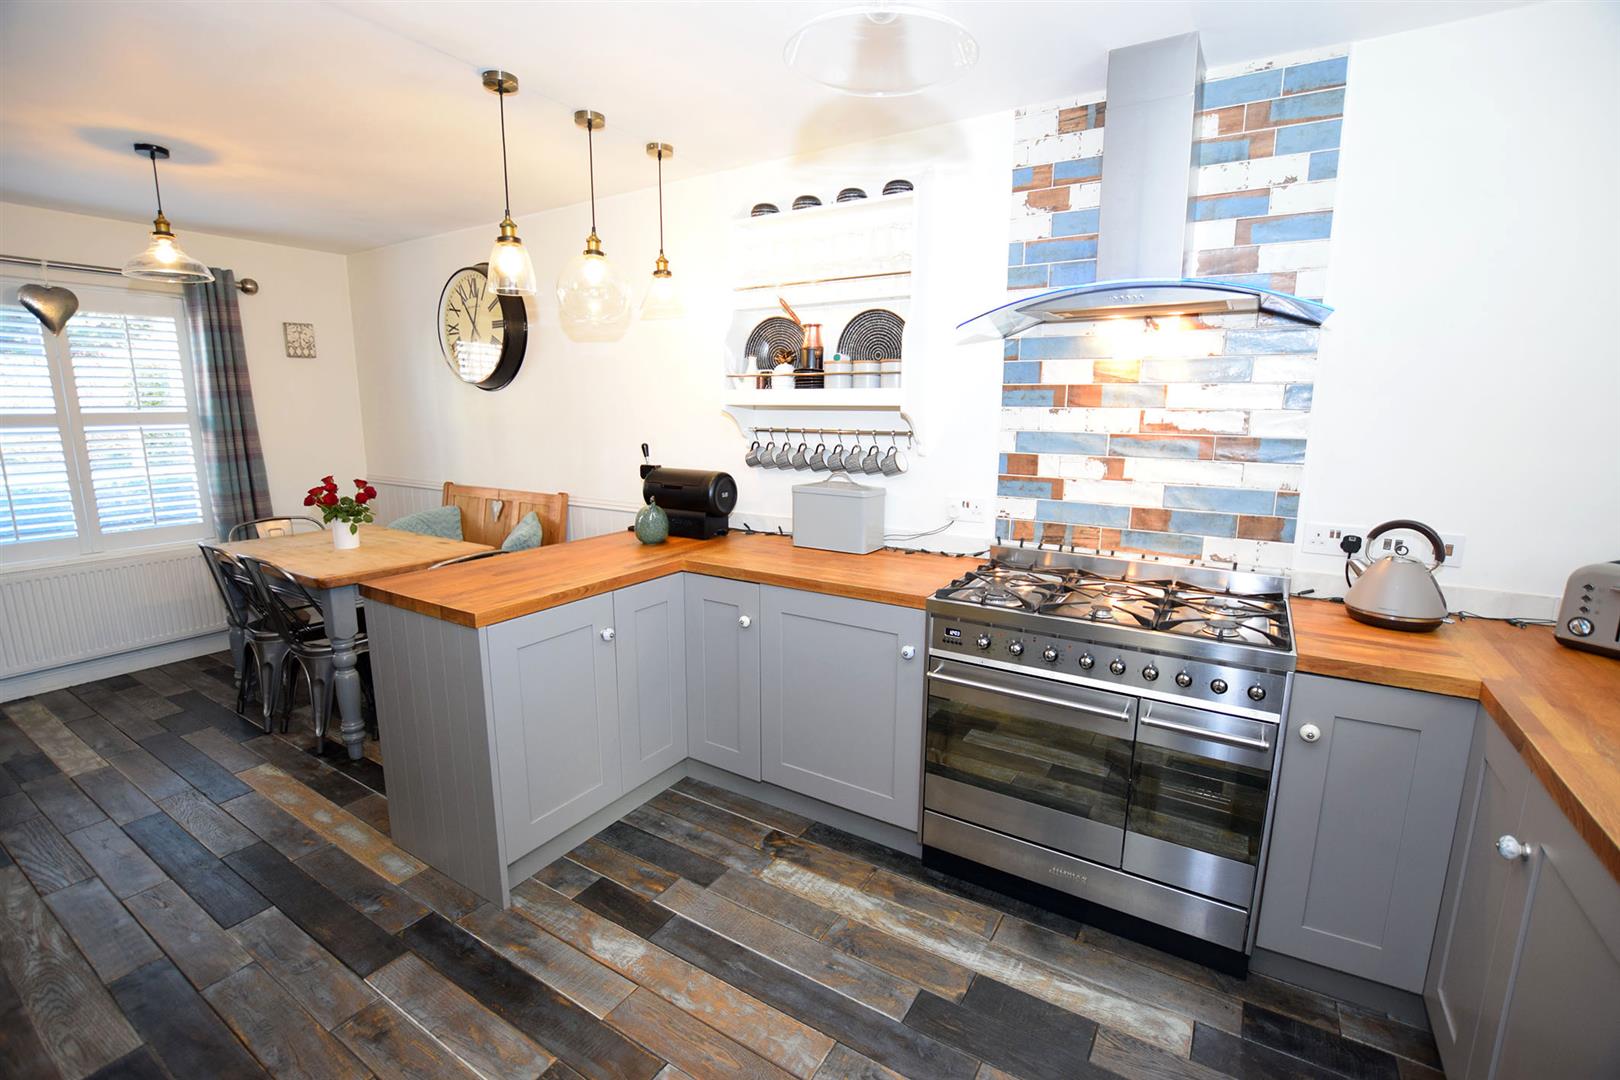
- ATTRACTIVE KITCHEN/DINER
- UTILITY SPACE, GROUND FLOOR CLOAKROOM
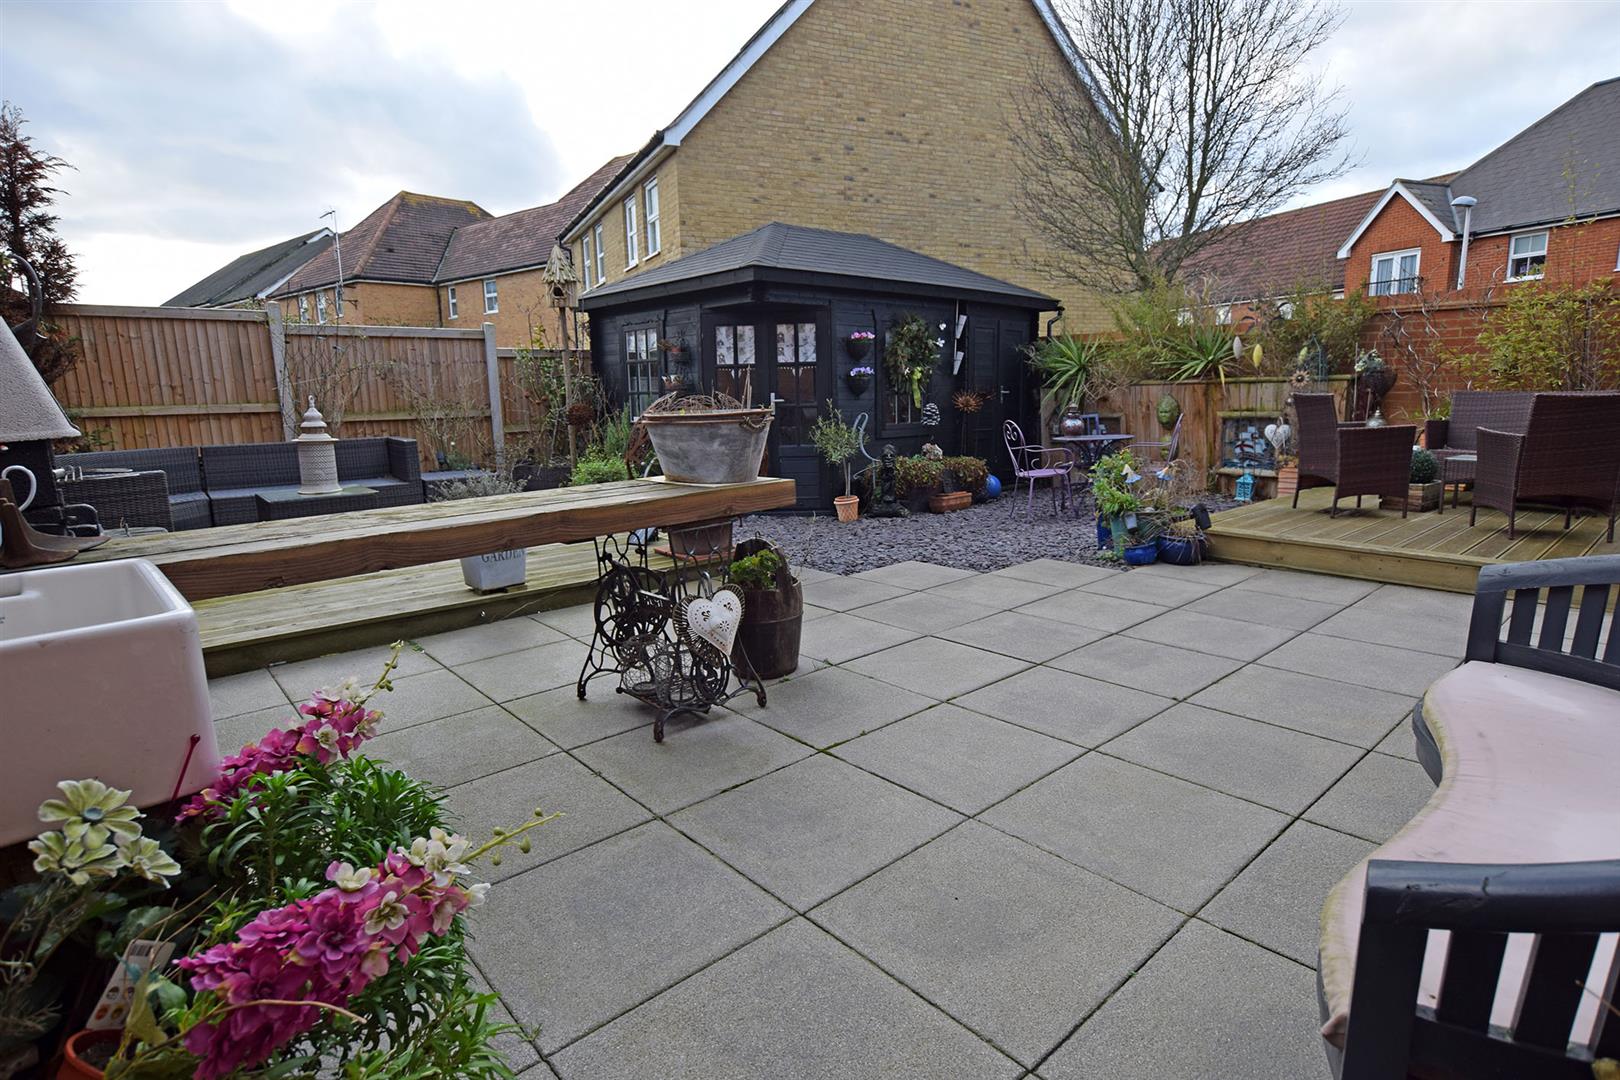
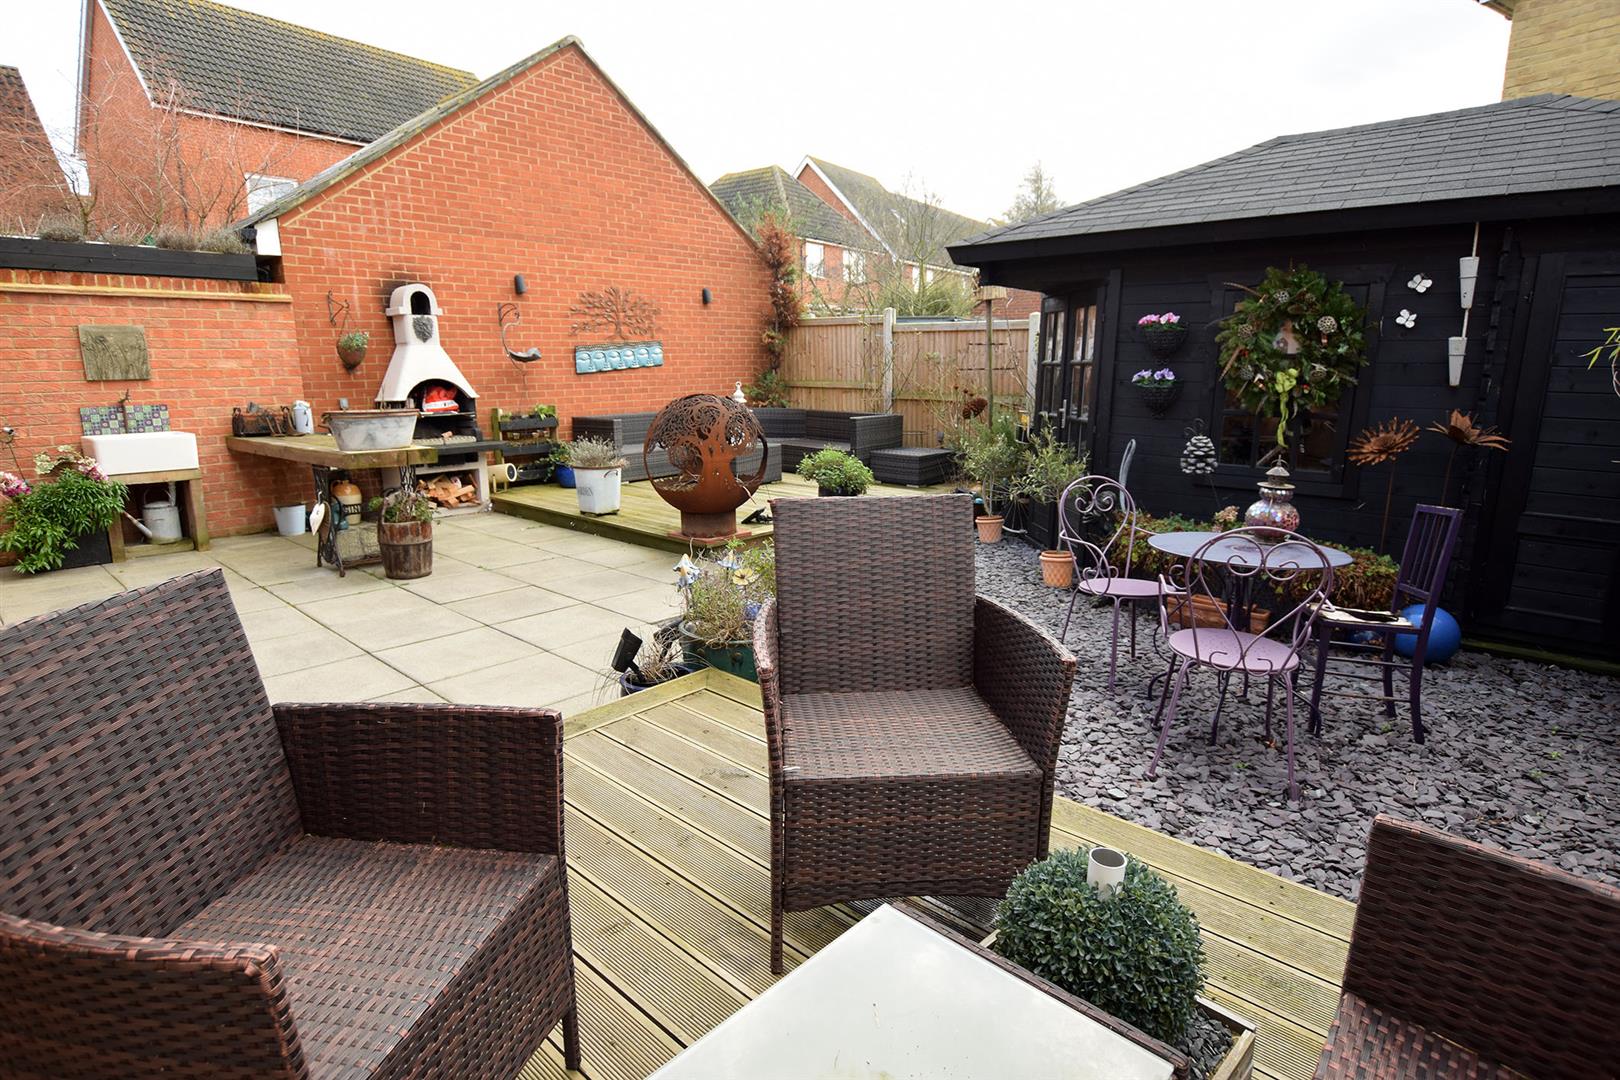
- LANDSCAPED GARDEN IDEAL FOR RELAXATION
- GARAGE DRIVEWAY AND CARPORT
- ADDITIONAL PARKING SPACE
- GAS CENTRAL HEATING AND DOUBLE GLAZING
- EPC RATING C
Full Details
Entrance Hall
Double glazed door to front, stairs to first floor landing, built in storage storage cupboard, radiator.
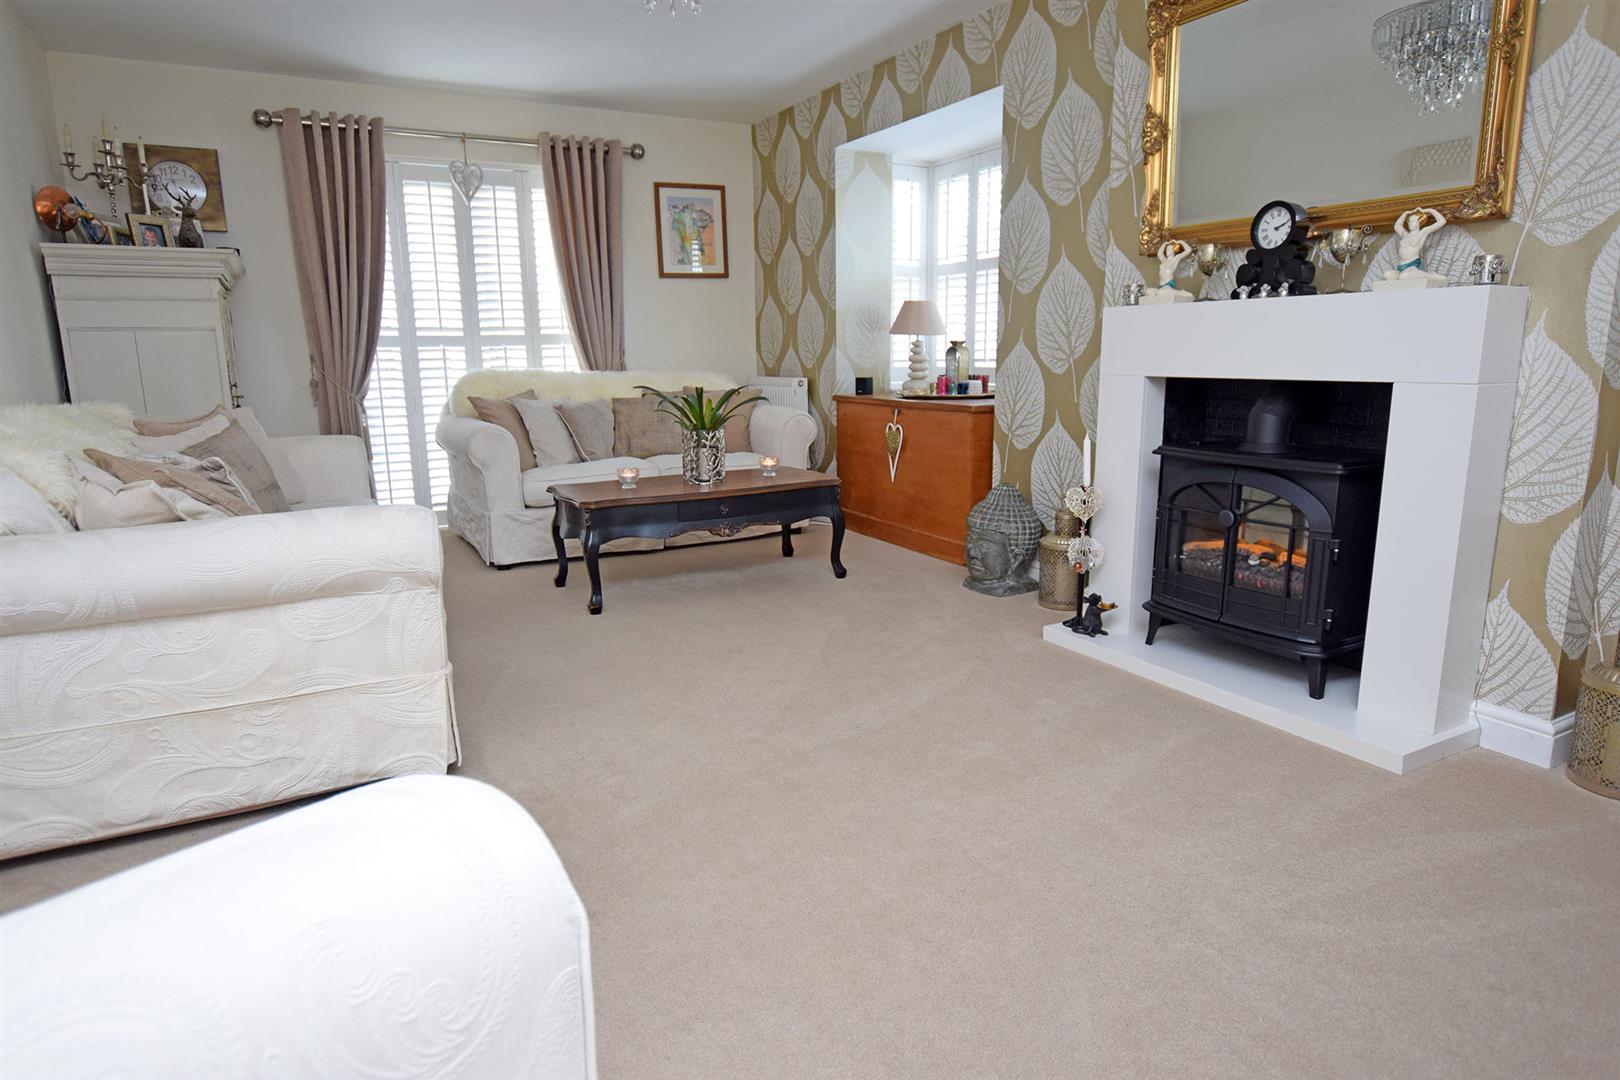
Lounge 6.10m x 3.5m
Double glazed bay windows to front and side, double glazed french doors to rear garden, electric log burner effect fire, 2 radiators
Kitchen/Diner 6.10m x 2.89m
Double glazed windows to front and rear, hardwood worksurfaces with cupboards and integrated dishwasher under, porcelain butlers style sink, radiator and feature radiator.
Utility/Lobby
Door to rear garden, built in storage cupboard housing gas fired boiler and space for washing machine.
First Floor Landing
Stairs to second floor landing, built in airing cupboard housing lagged hot water cylinder.
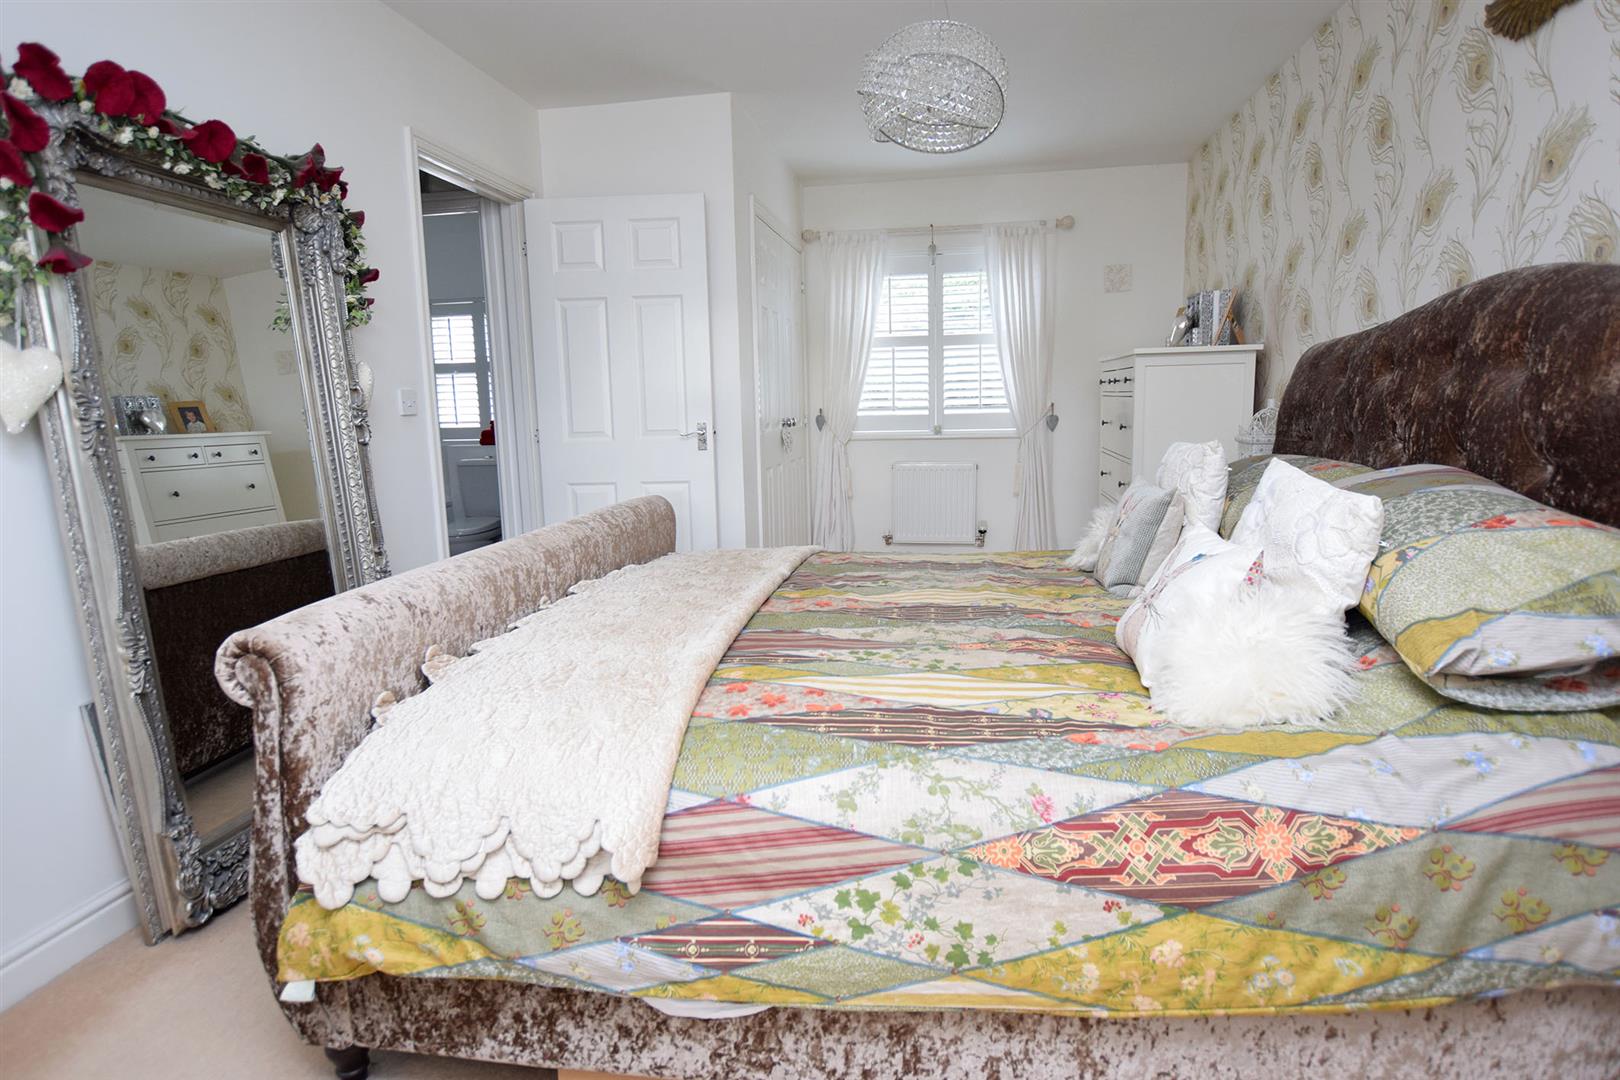
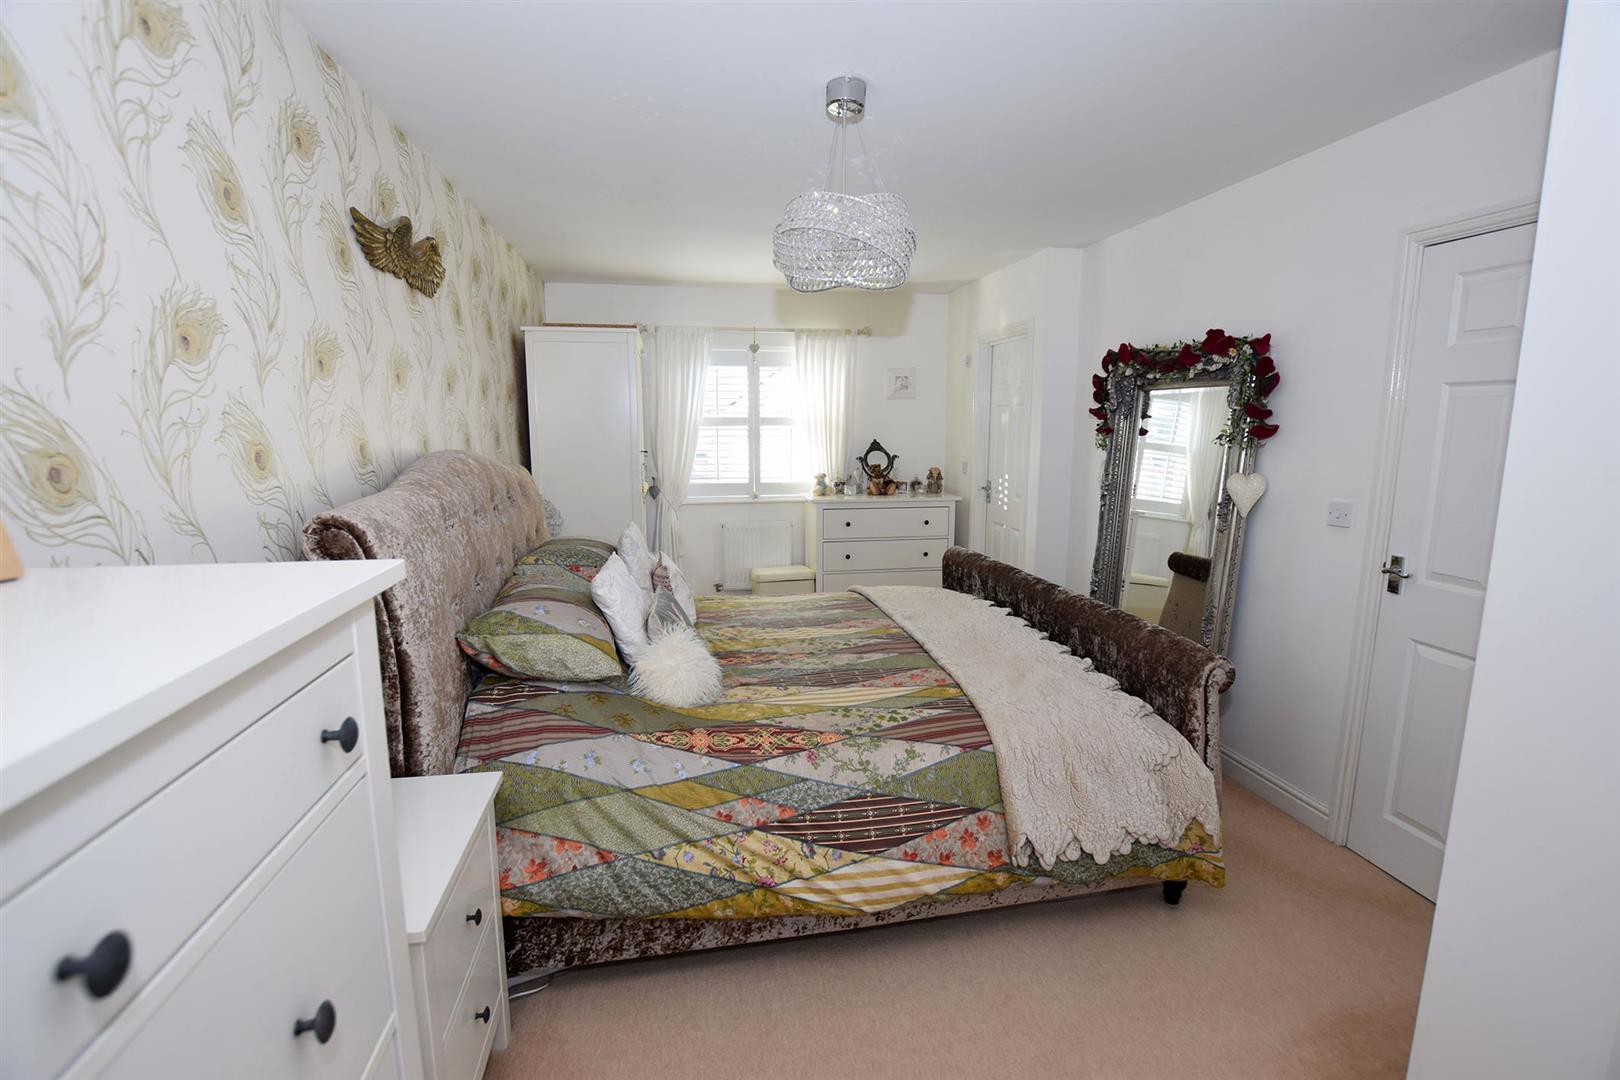
Bedroom 1 6.10m x 3.11m
Double glazed windows to front and rear, built in double wardrobe, 2 radiators.
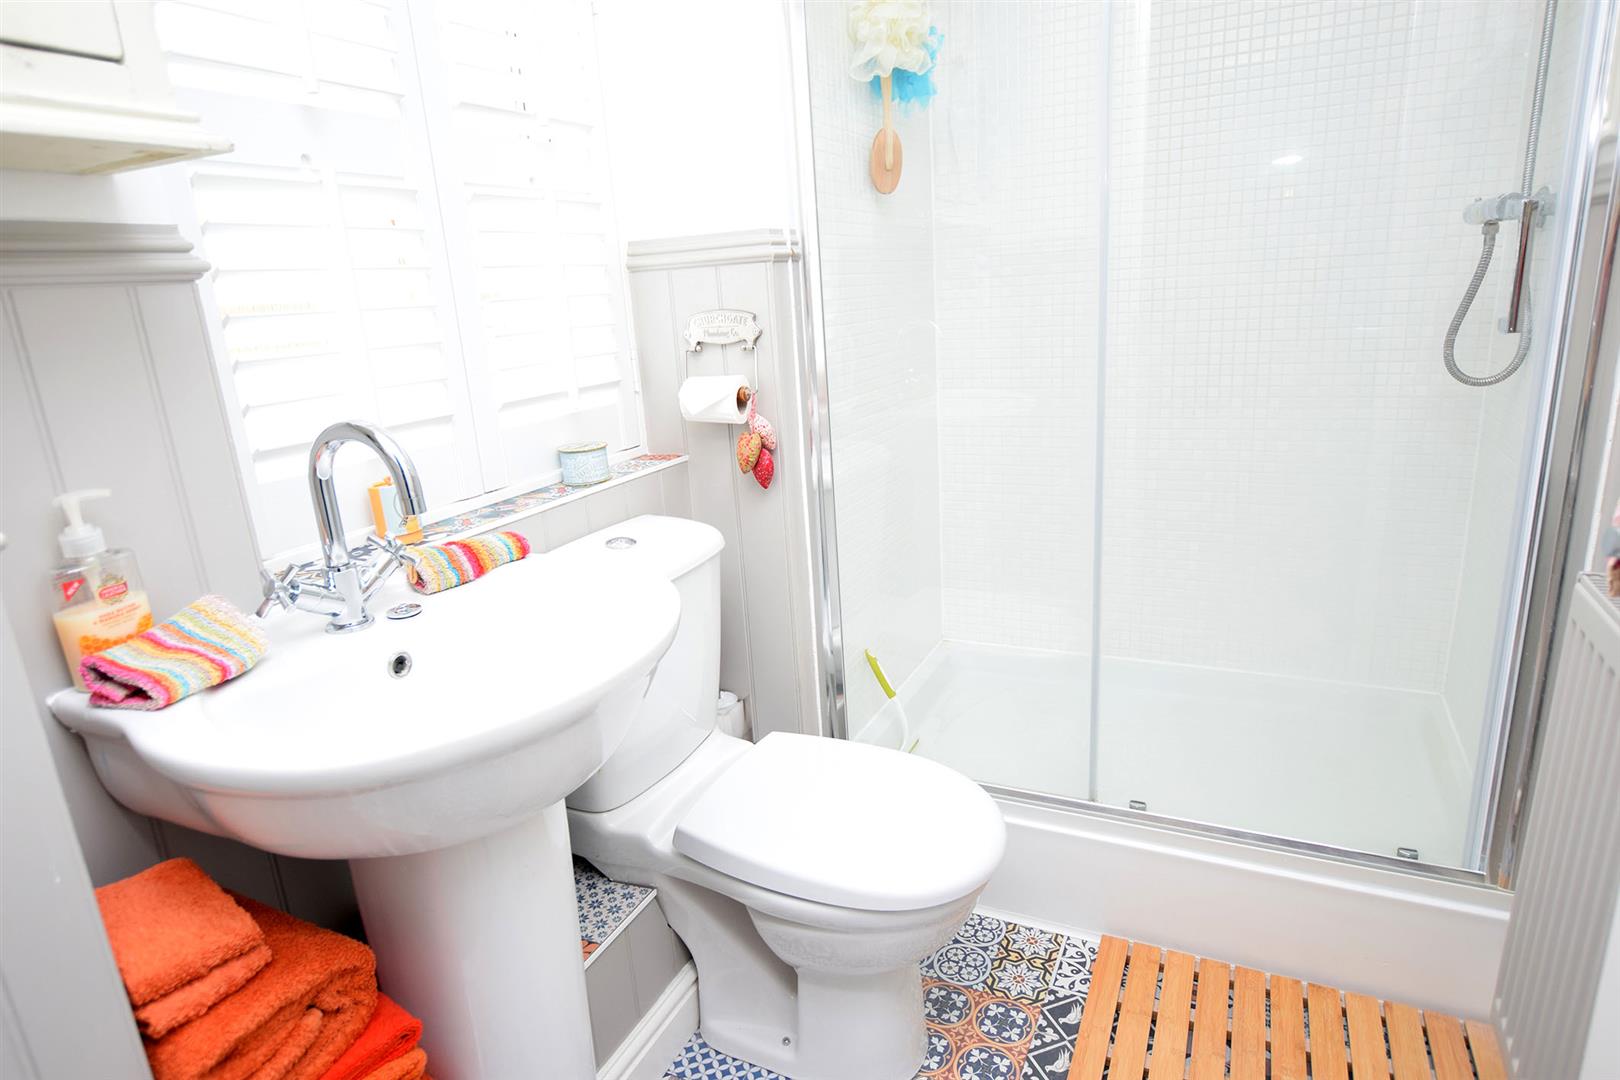
En-Suite
Double glazed window to rear, white suite comprising double shower cubicle, pedestal wash hand basin, low level WC, radiator.
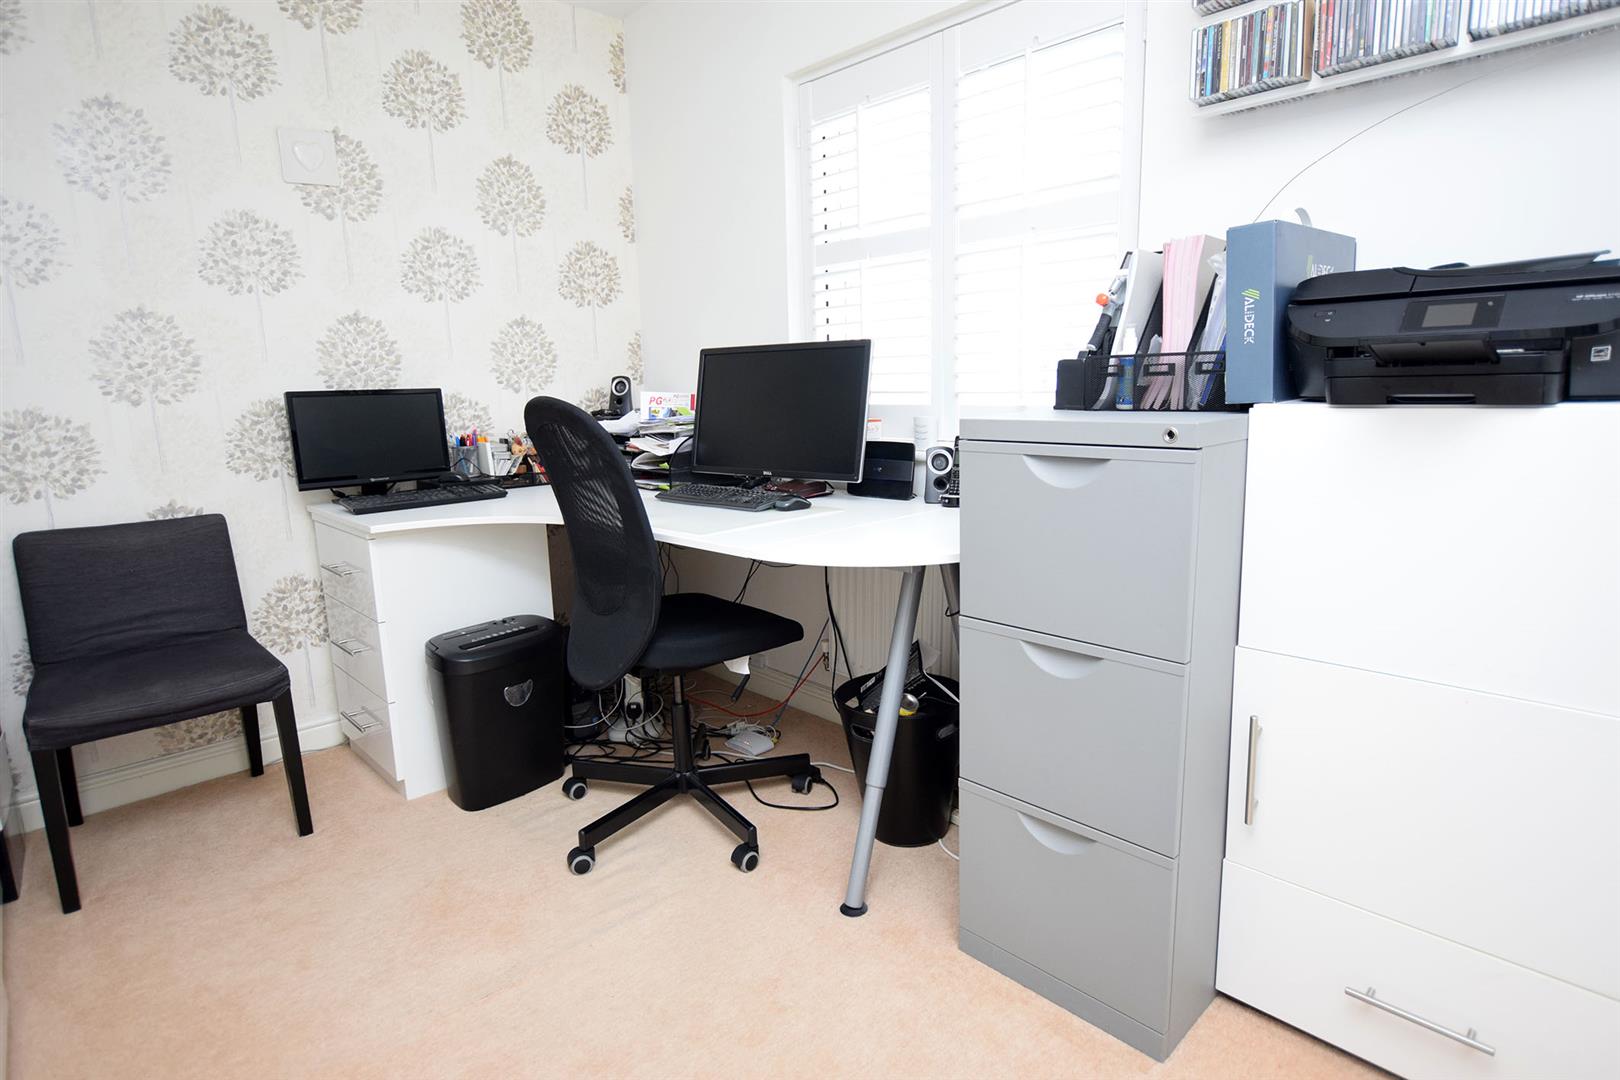
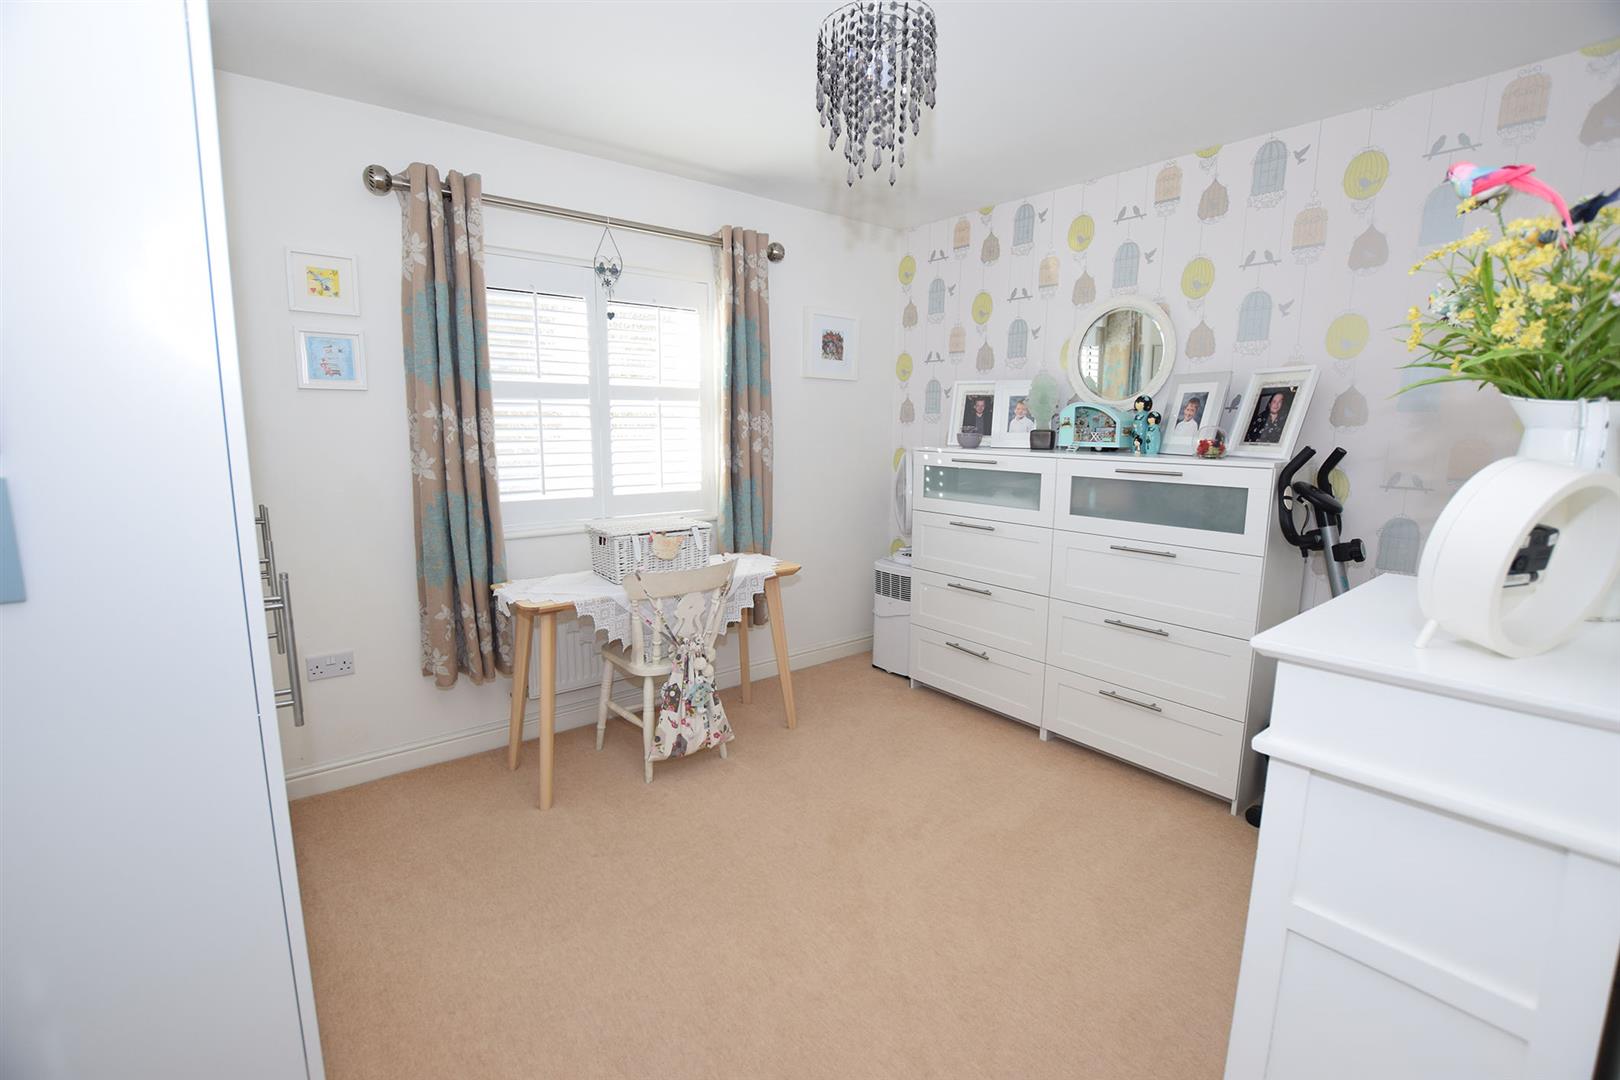
Bedroom 4 3.53m x 3.00m
Double glazed window to rear, built in wardrobes, radiator.
Bedroom 5 3.54m x 2.42m
Maximum measurements. Double glazed window to front, radiator.
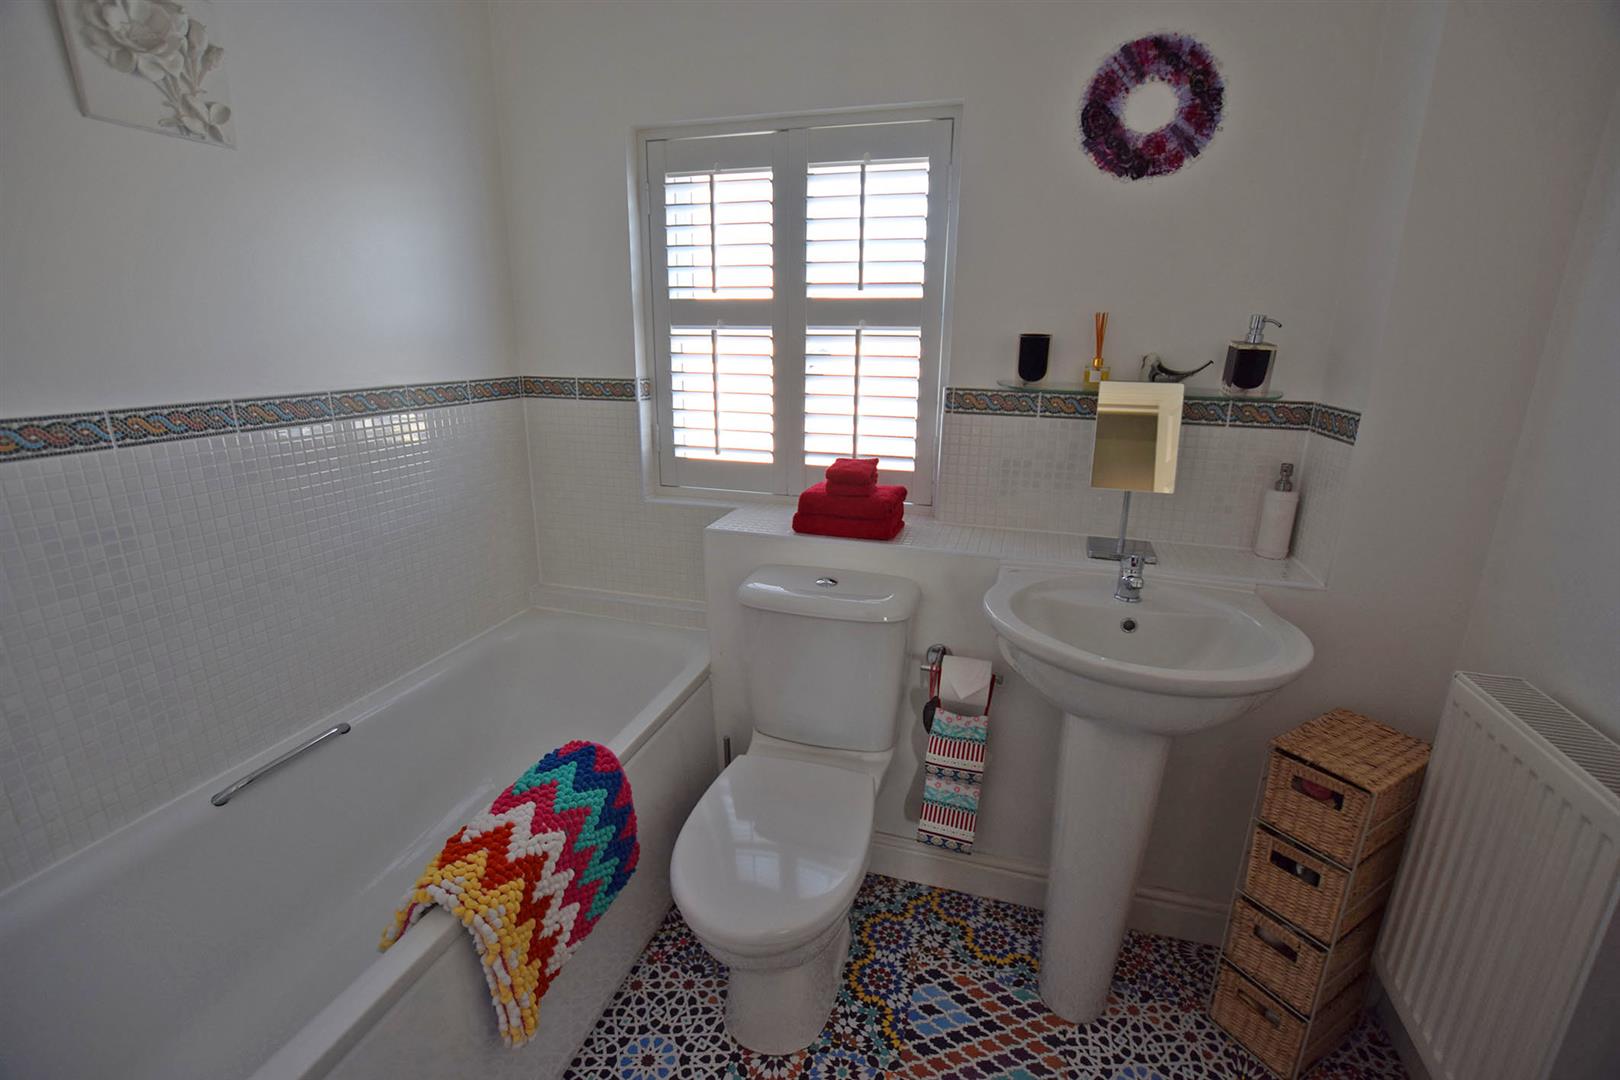
Bathroom
Double glazed window to front, white suite comprising panelled bath with mixer/shower taps, pedestal wash hand basin, low level WC, radiator.
Second Floor Landing
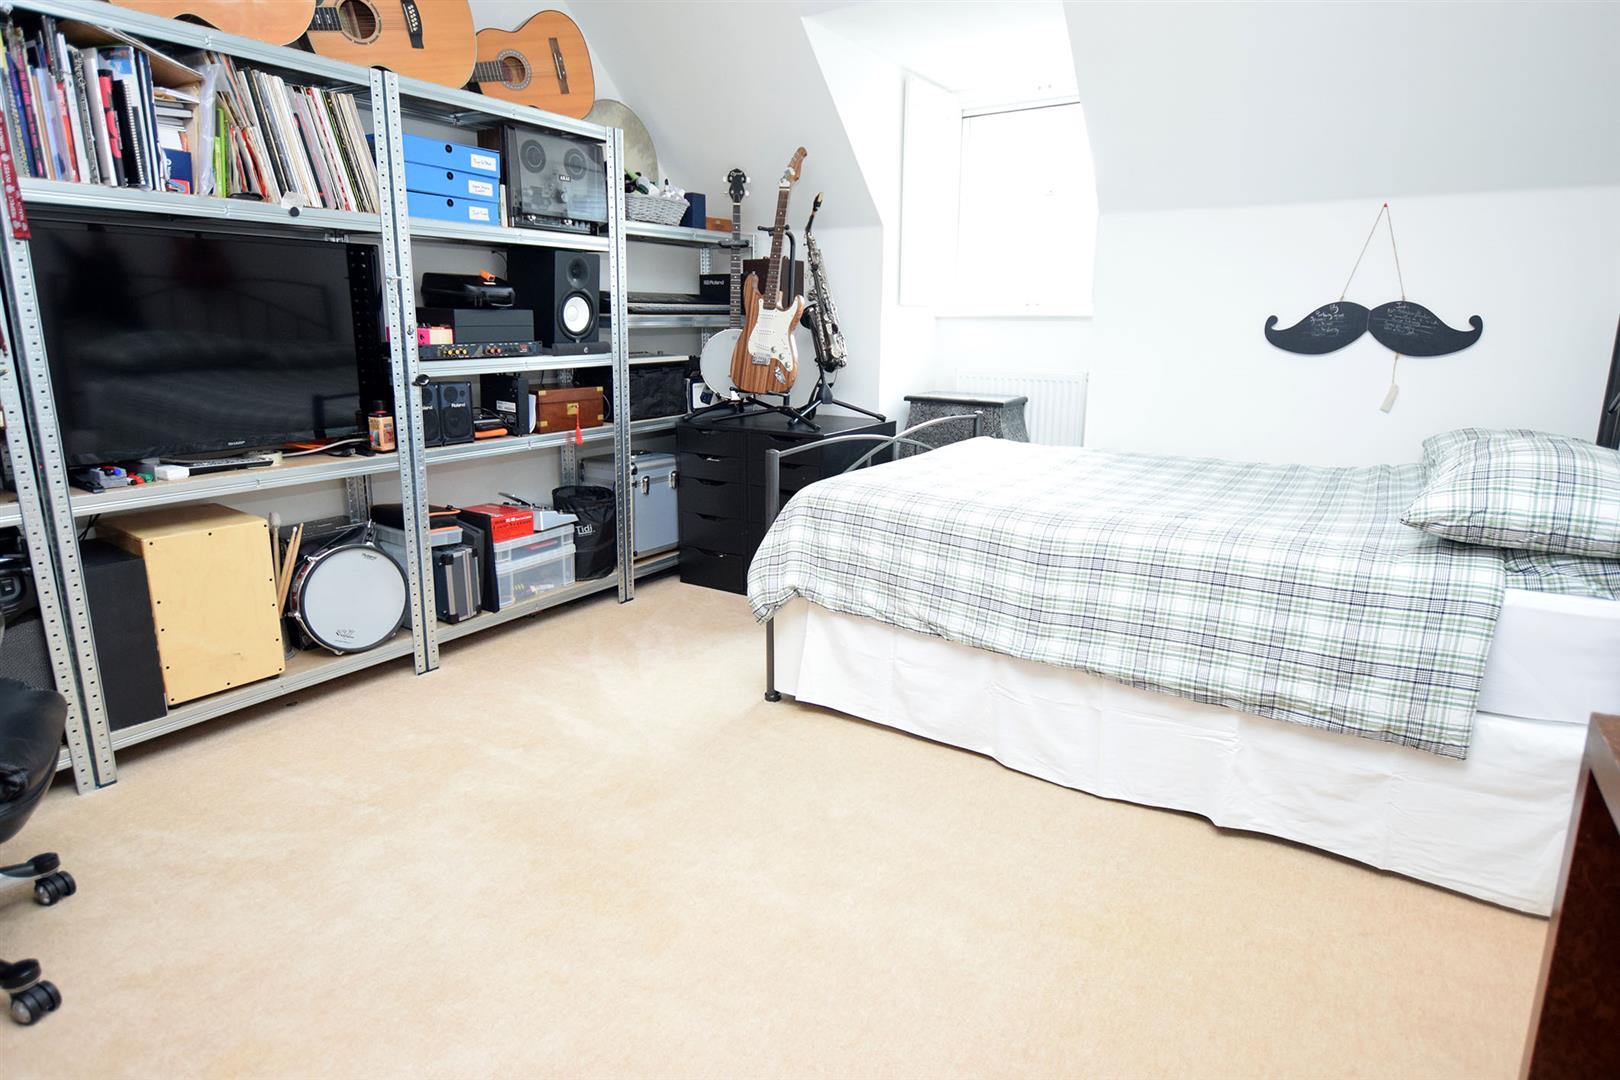
Bedroom 2 4.51m x 3.61m
Double glazed window to front, built in wardrobes with sliding doors, radiator, access to roof space with loft ladder.
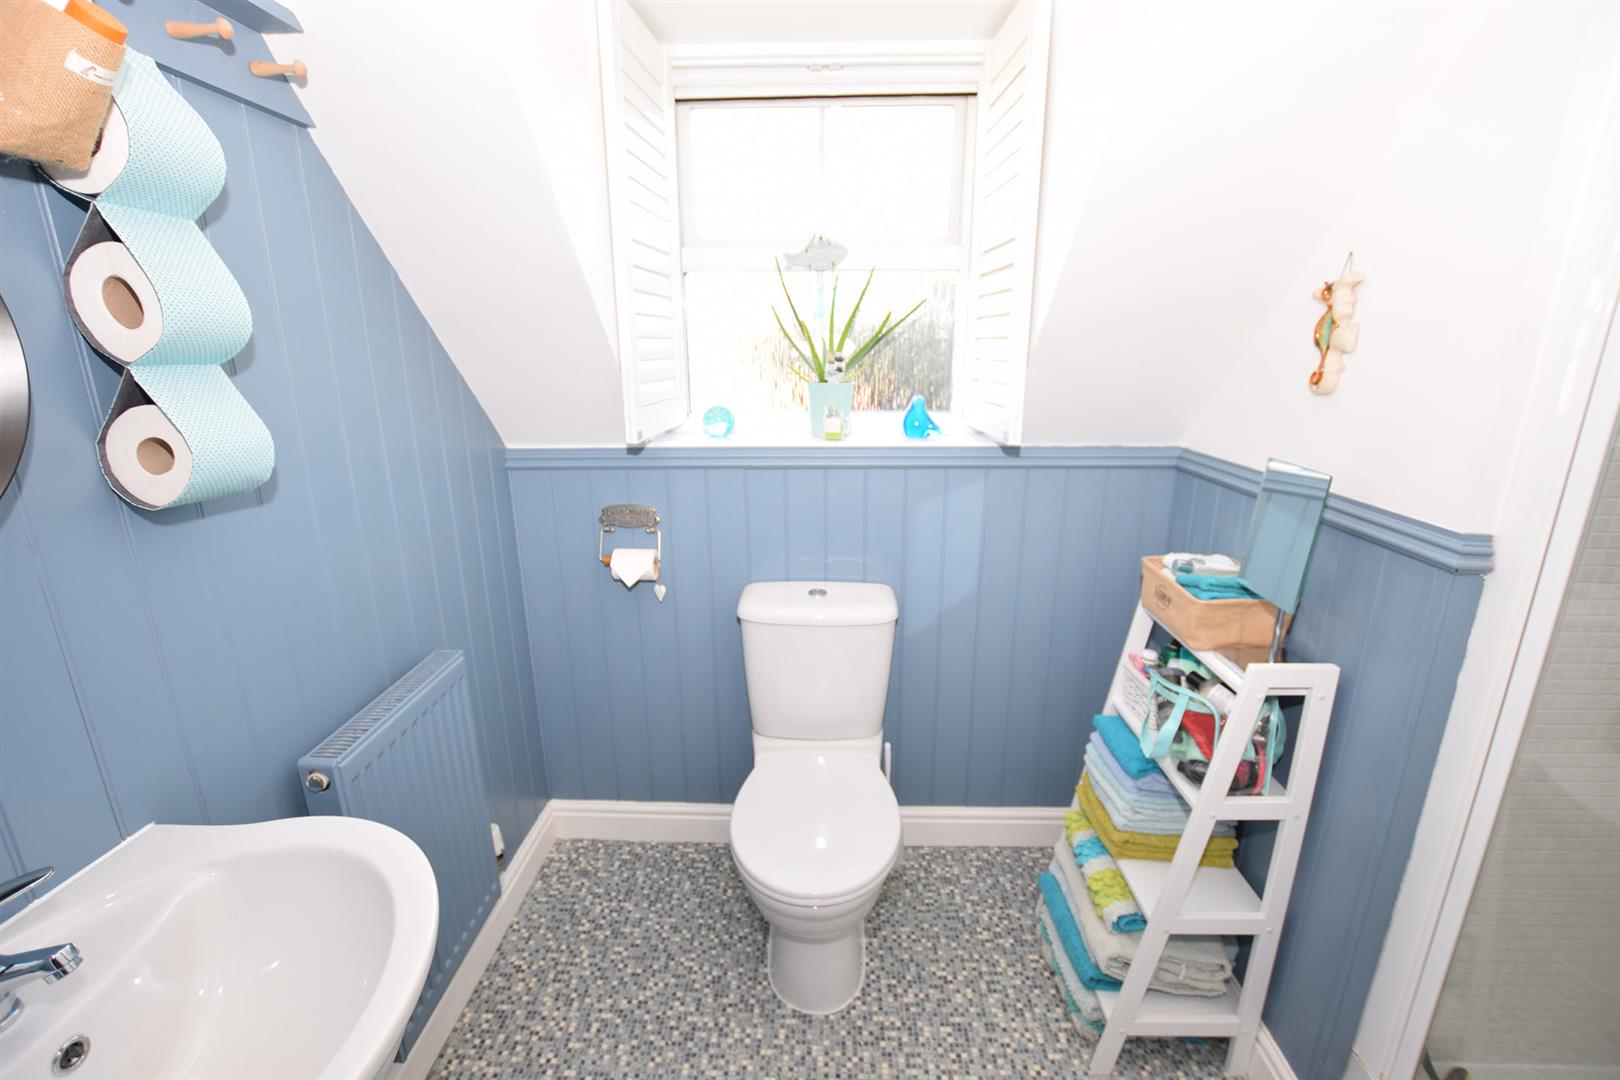
Shower room
Double glazed window to front, white suite comprising shower cubicle, pedestal wash hand basin, low level WC, radiator.
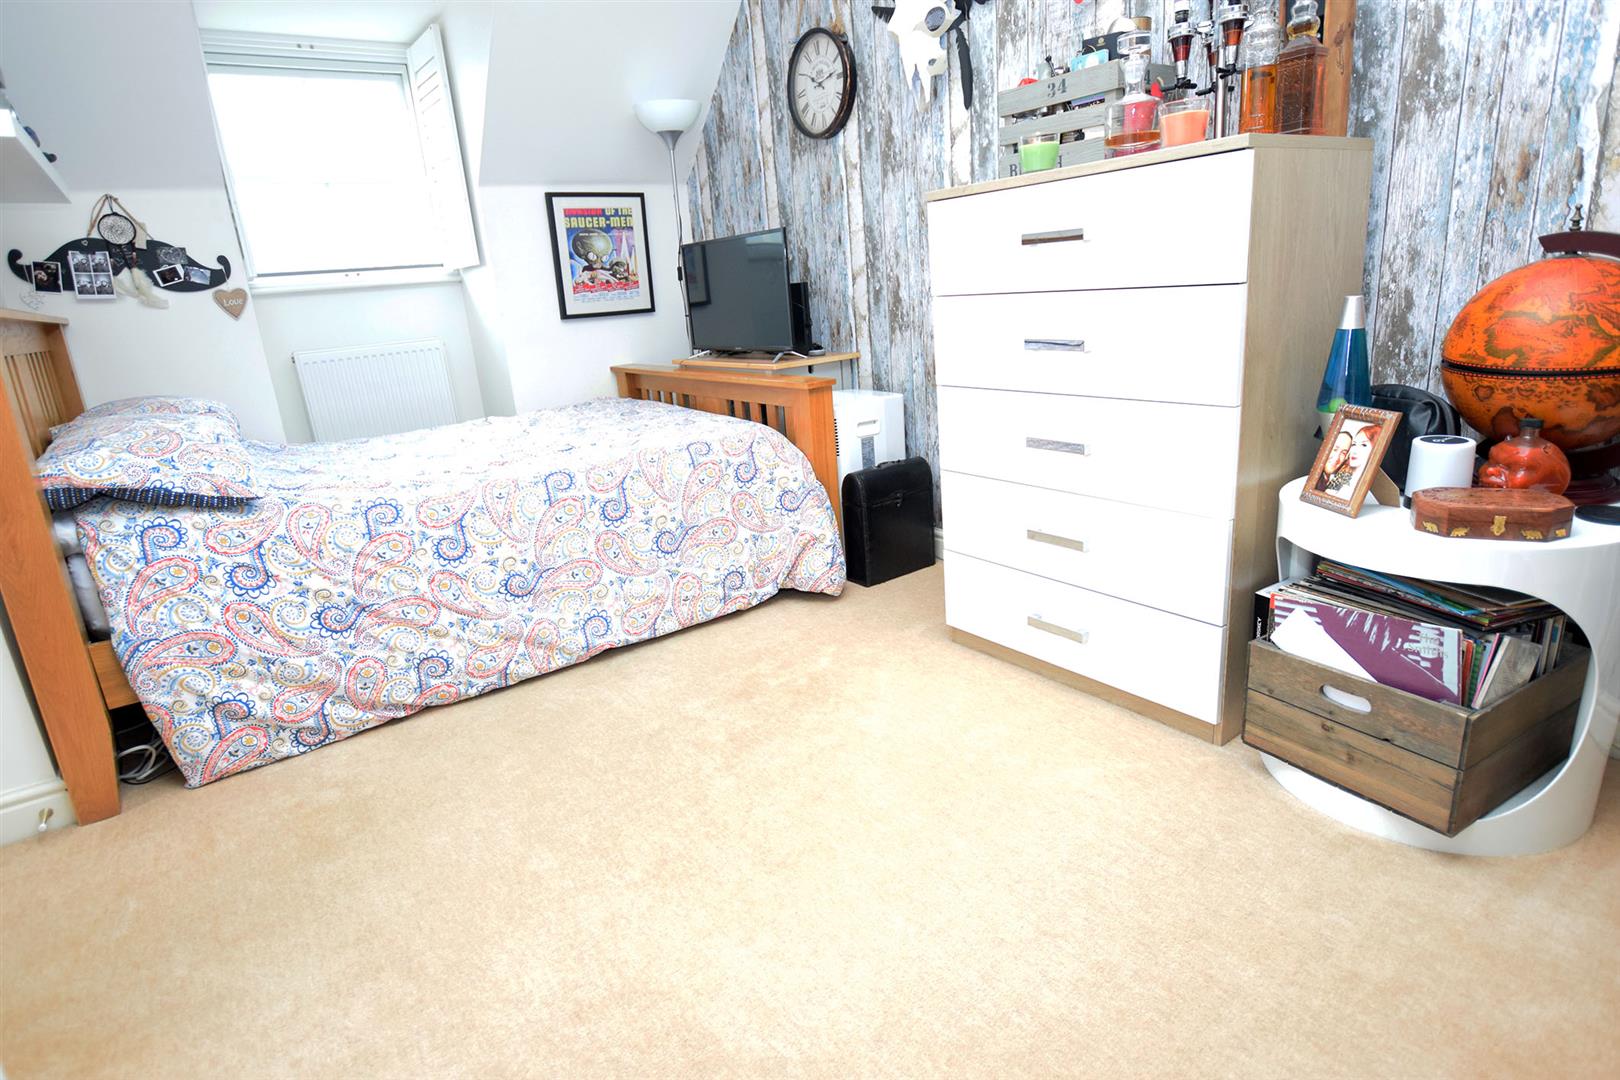
Bedroom 3 4.60m x 3.02m
Double glazed window to front, built in storage cupboard.
Rear Garden
Approximately 30' in depth, Attractively landscaped with decked areas, paved patio area and gravelled areas, timber summer house, side access to carport and garage.
Front
Forecourt areas with shrubs. There is a further parking space to side.
NB
HARRISONS REEVE recommend a panel of solicitors for which we may receive a referral fee of £150 plus VAT per transaction.
Important Notice
Harrisons Reeve, their clients and any joint agents give notice that:
1. They have no authority to make or give any representations or warranties in relation to the property. These particulars do not form part of any offer or contract and must not be relied upon as statements or representations of fact. Any areas, measurements or distances are approximate. The text, photographs and plans are for guidance only and are not necessarily comprehensive.
2. It should not be assumed that the property has all necessary planning, building regulations or other consents and Harrisons Reeve have not tested any services, equipment or facilities. Purchasers must satisfy themselves by inspection or otherwise