
Chalky Bank Road, Rainham, Rainham
Property Features
- AWAITING EPC RATING
- EPC RATING 61 (D)
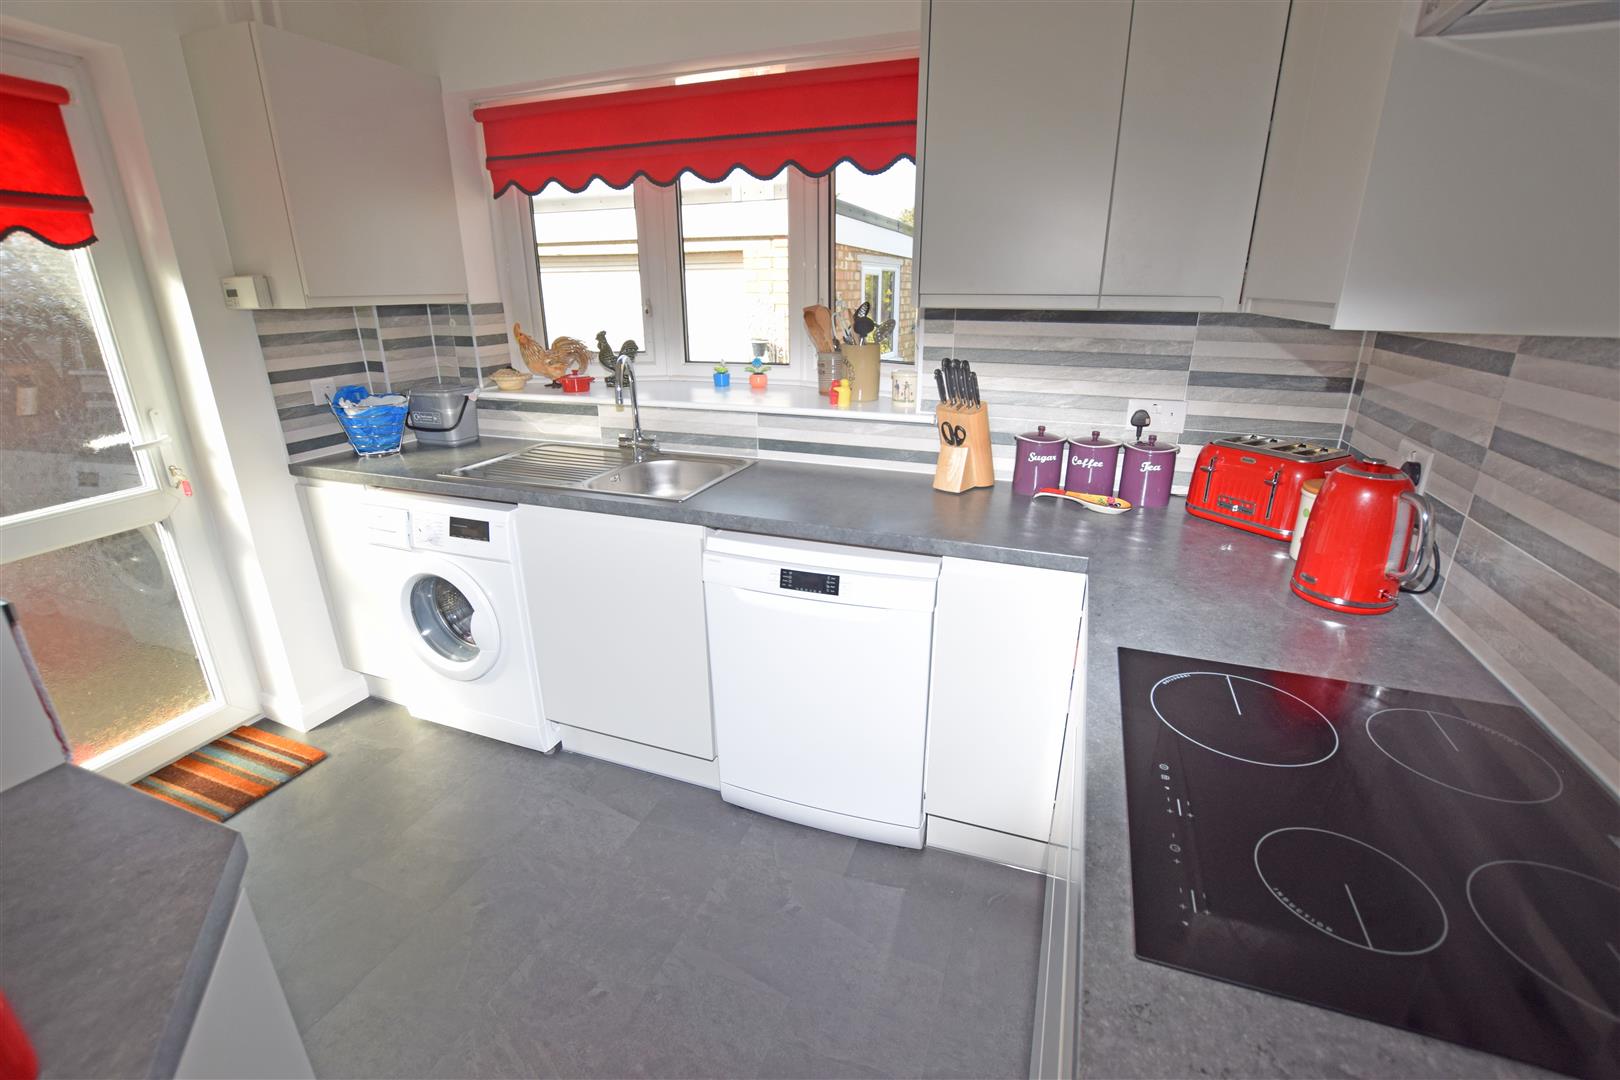
- NEW KITCHEN
- DRIVEWAY
- GARAGE
- OFFERS IN EXCESS OF £350,000
- EXTENDED
- CALL NOW 01634379799 BEFORE ITS SOLD
- SOUGHT AFTER CHALKY BANK ROAD LOCATION
- SOUGHT AFTER LOCATION IN RAINHAM
Full Details
Full Description
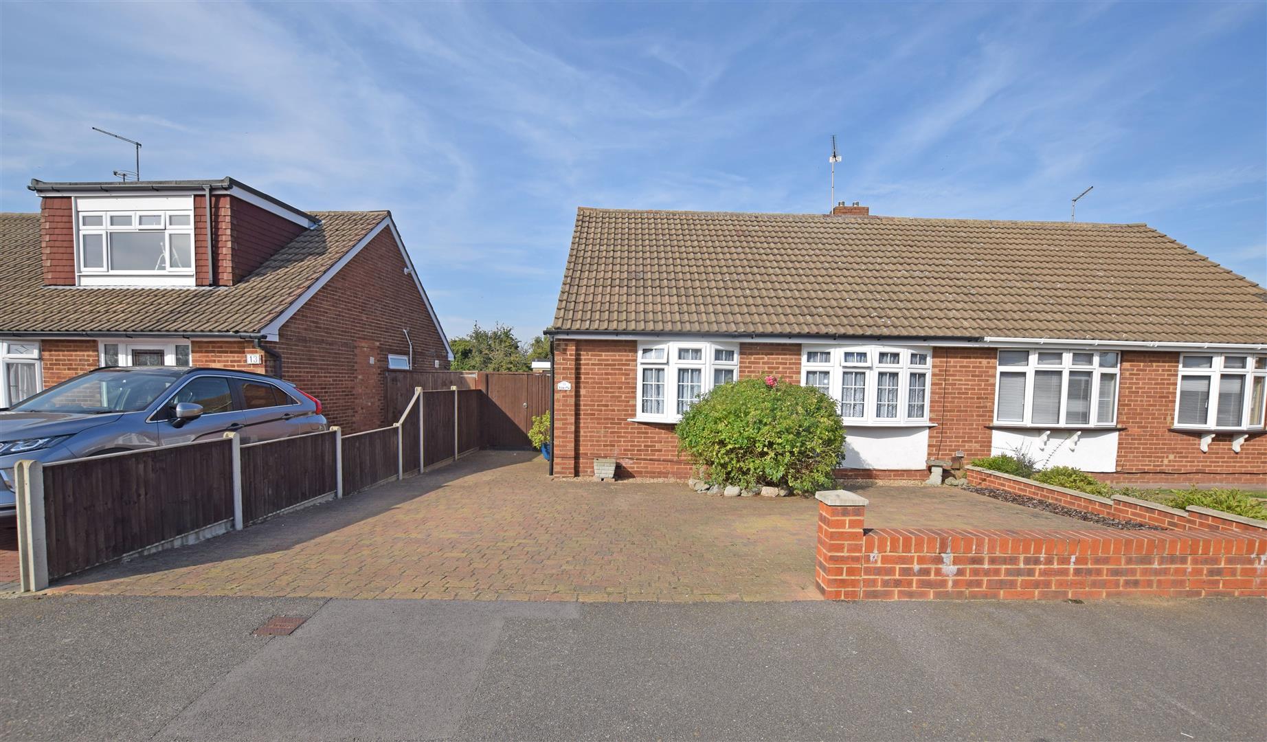
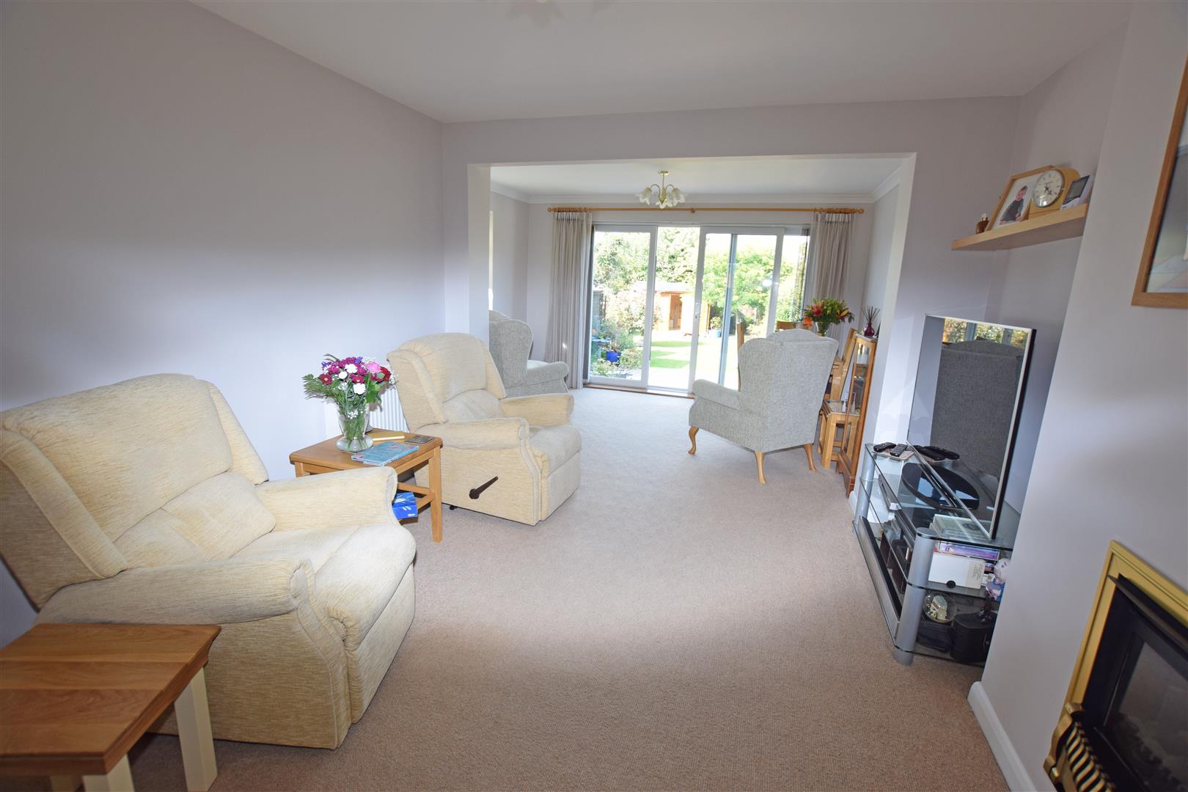
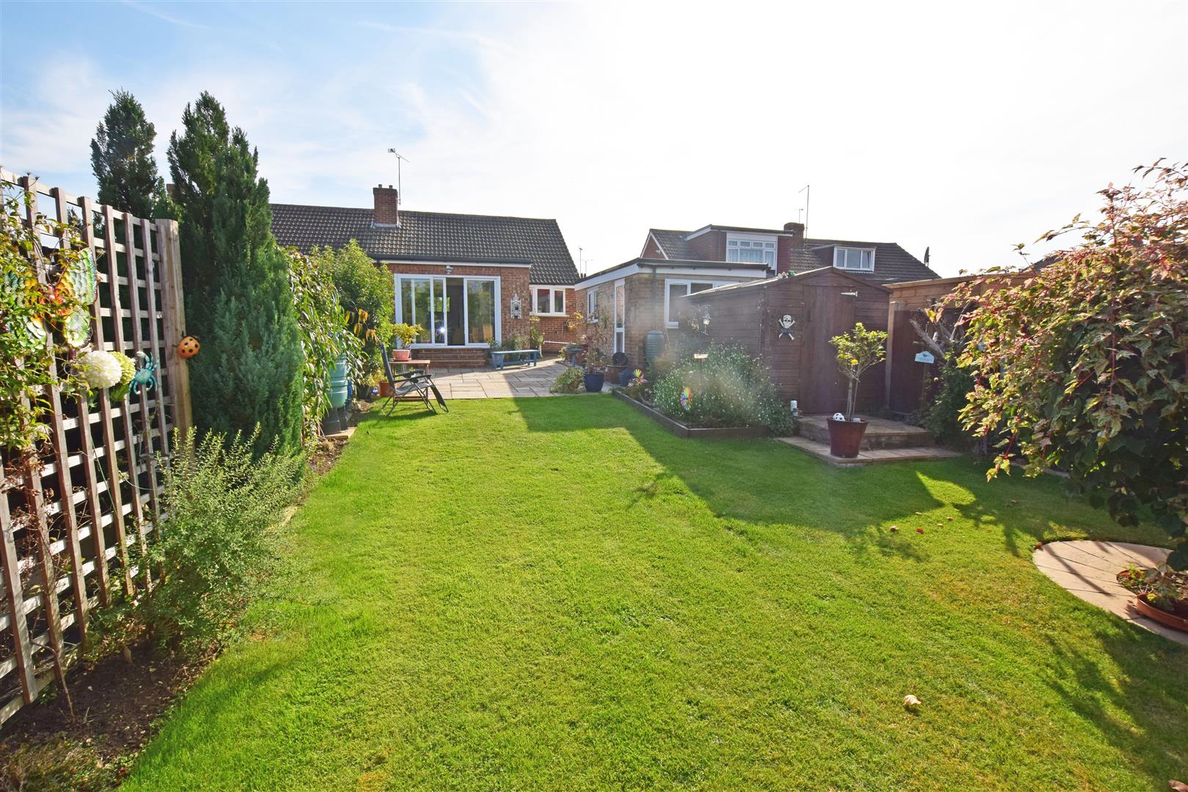
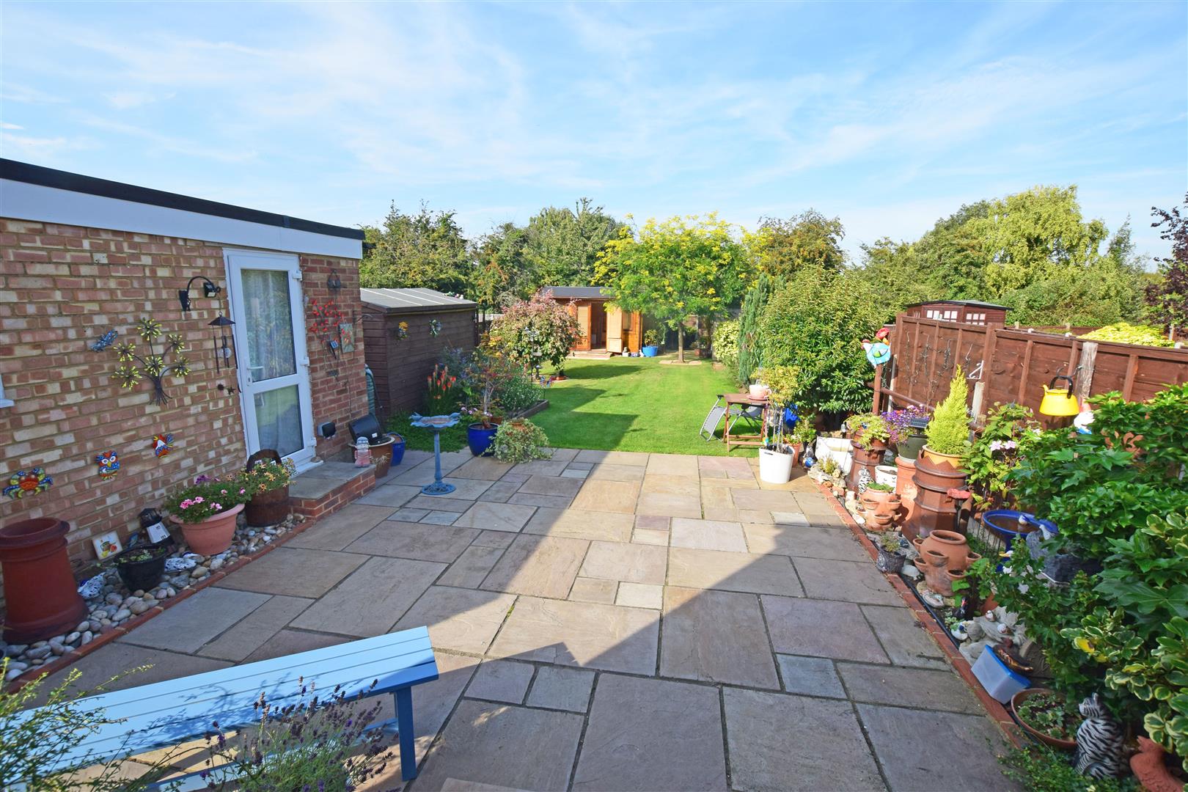
Rare opportunity to buy a beautifully presented 2 BEDROOM SEMI-DETACHED BUNGALOW! This bungalow is in the SOUGHT AFTER LOCATION of CHALKY BANK ROAD walking distance to Rainham train station and shops. The property comprises of an EXTENDED lounge, newly fitted kitchen, 2 bedrooms, SHOWER ROOM, beautifully presented garden which backs onto Berengrave Nature Reserve. The garden also has with Summer house, garage and driveway. The bungalow has recently been rewired. Awaiting EPC rating. Book now as we are sure this will not be on the market for long - WE ARE OPEN 7 DAYS A WEEK AND BANK HOLIDAYS 01634 379799.
PORCH 0.9m x 0.7m
With UPVC door leading to the porch a second UPVC door that has a half frosted window leading to the entrance hall.
ENTRANCE HALL
The entrance hall has a radiator. There is access for the loft which is the same size as the bungalow (potential to extend subject to planning permission), there is a new loft ladder and the loft has a light.
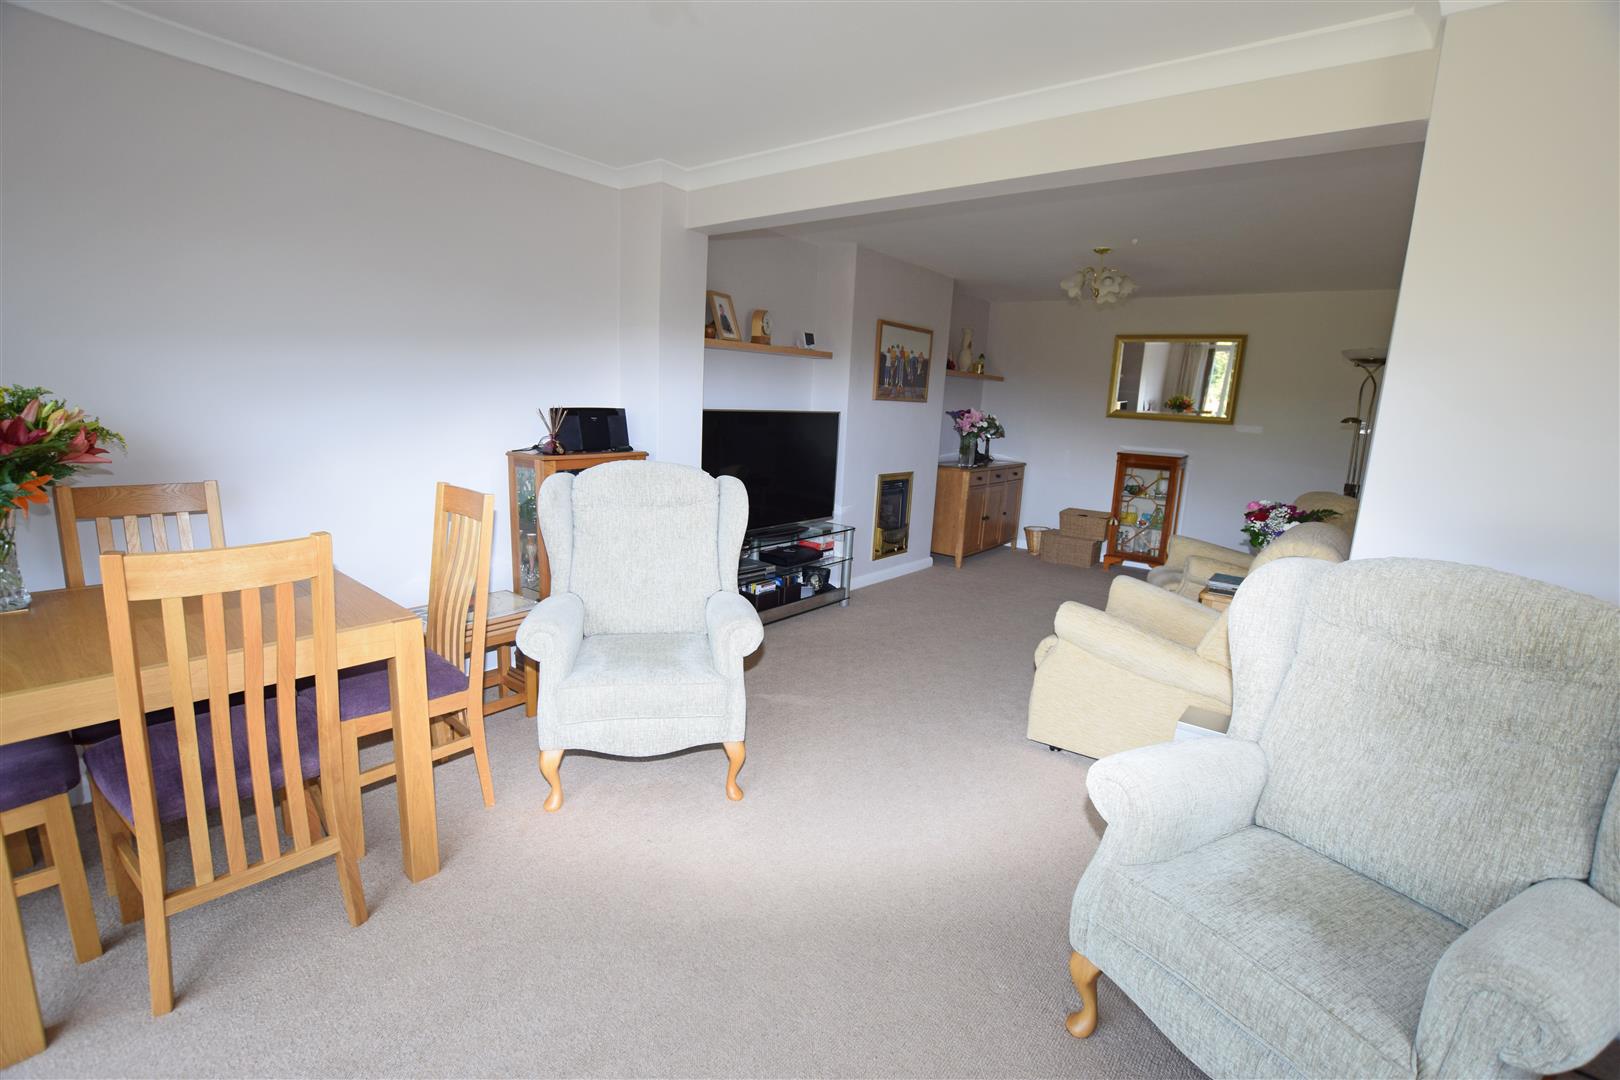
LOUNGE/DINER 3.3m x 7.4m
The lounge has been extended. It has a gas fire, 2 radiators, window to the side and double sliding patio doors leading to the rear garden.
KITCHEN
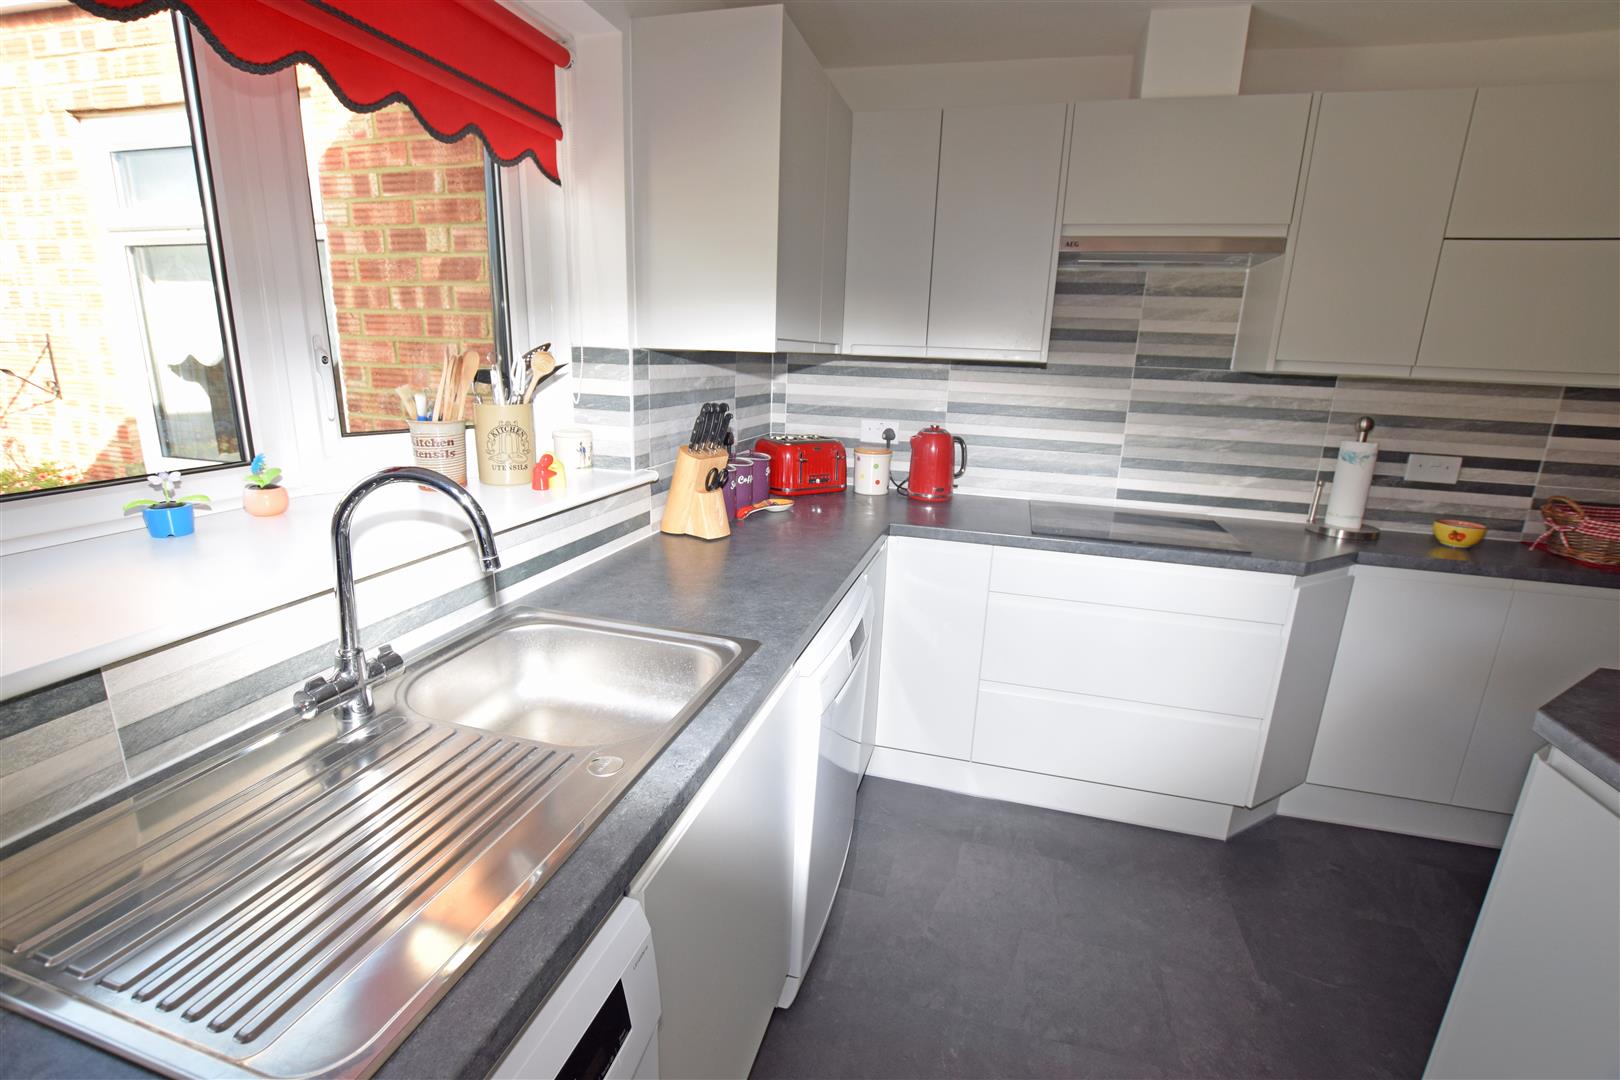
The kitchen has recently been fitted. The new appliances will be staying which include; Zanussi induction hob with AEG extractor fan above, Zanussi double oven, Logik fridge/freezer and a Kenwood dishwasher. There are grey tiled walls with matching grey worktops, base and eye level units. There is a bay window looking out to the rear garden with a stainless steel double sink with drainer below. The boiler is also in the kitchen and UPVC door with frosted glass that leads to the rear garden.
SHOWER ROOM 1.7m x 1.9m
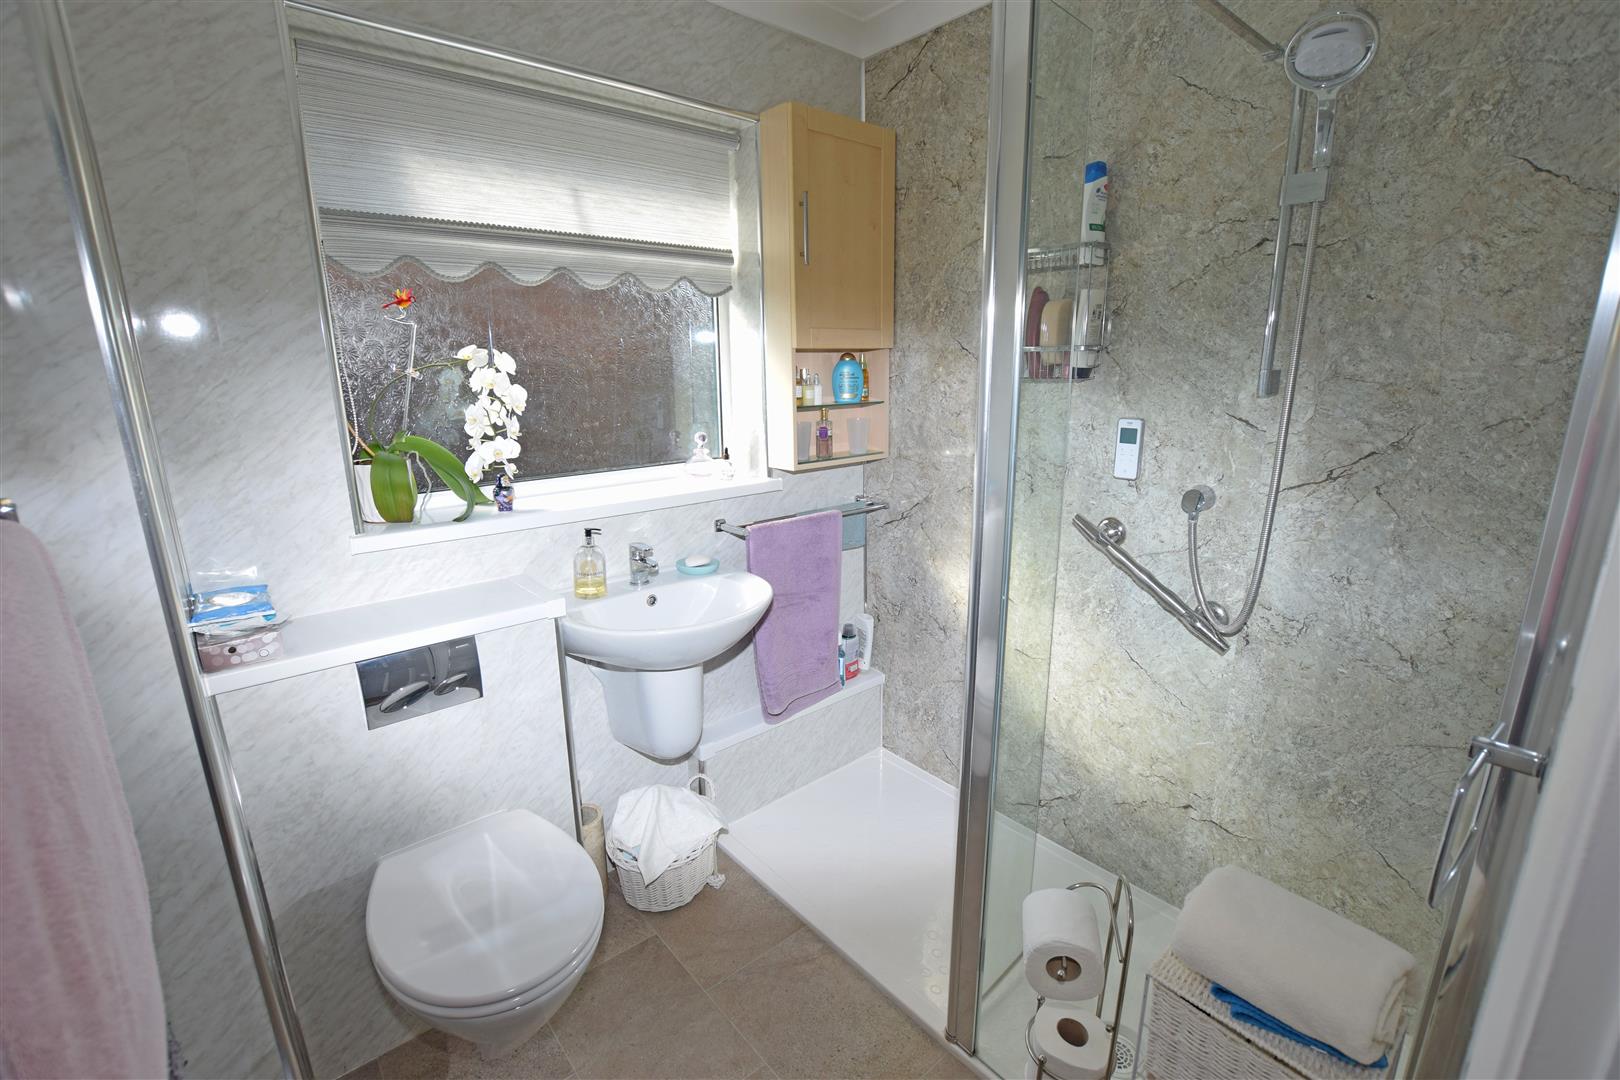
With a walk in shower that has a MIRA shower controller. There is a frosted window to the side, heated towel rail, floating toilet, a sink with built in storage cupboards and a wall mounted storage cabinet.
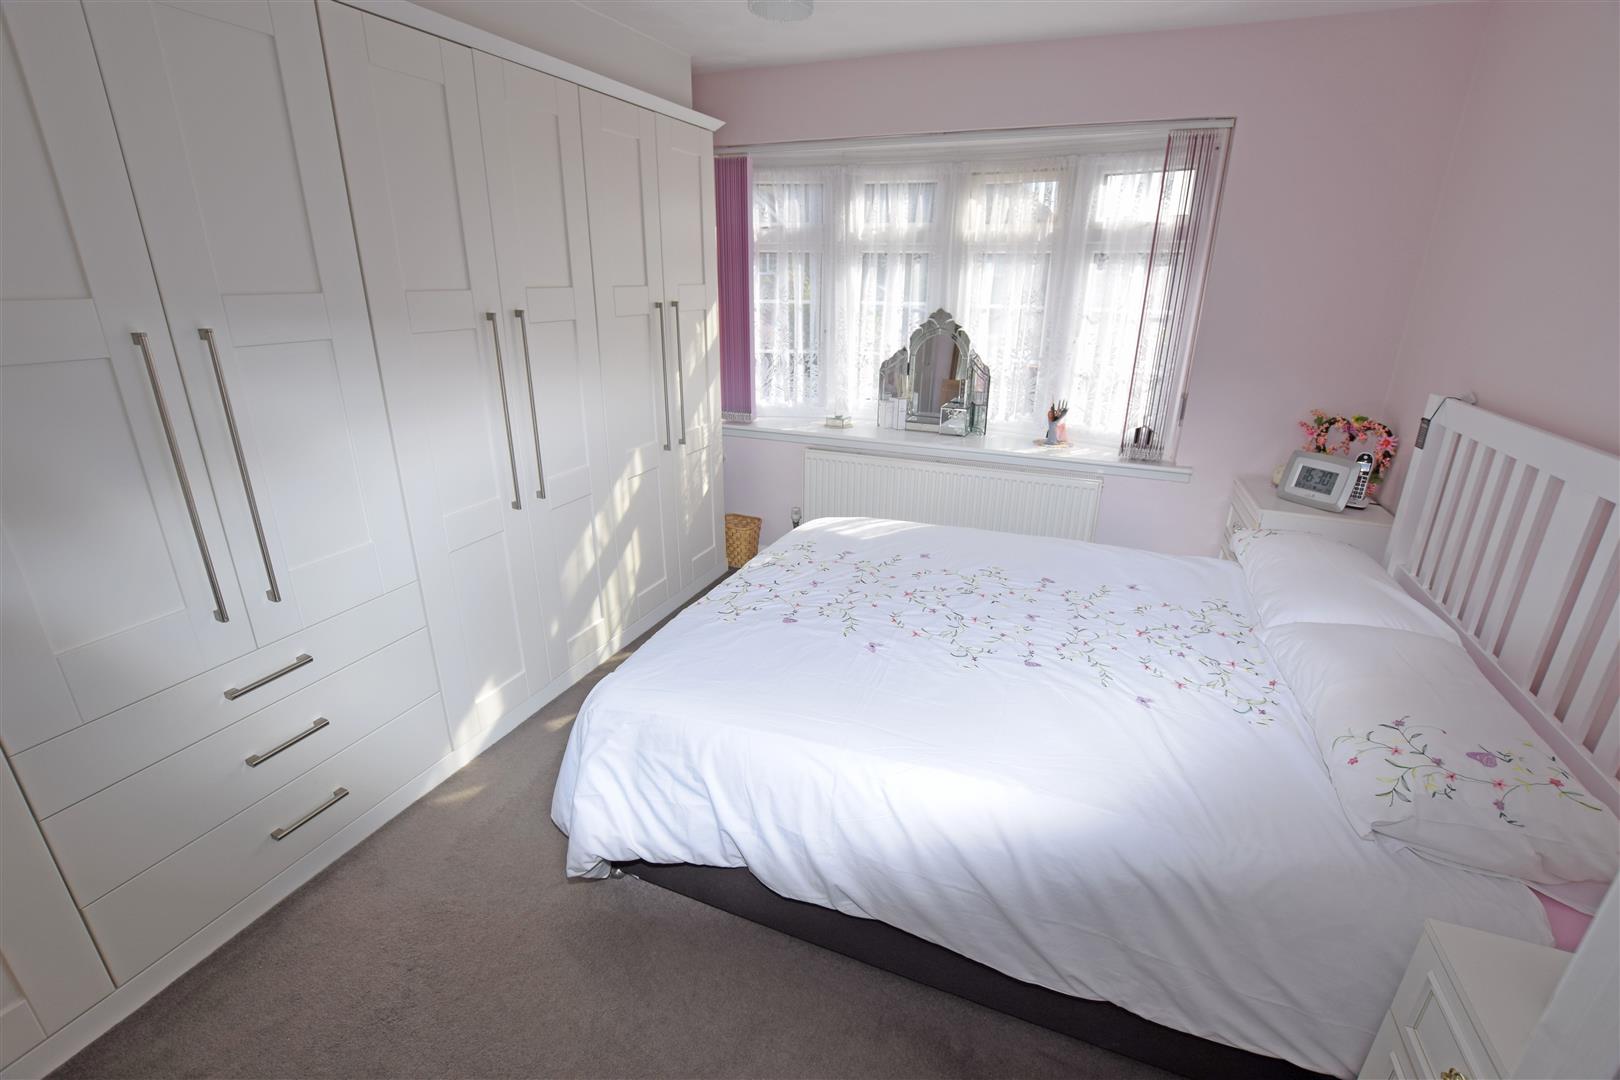
BEDROOM 1 2.7m x 3.8m
With a double glazed bay window to the front, radiator and built in wardrobes..
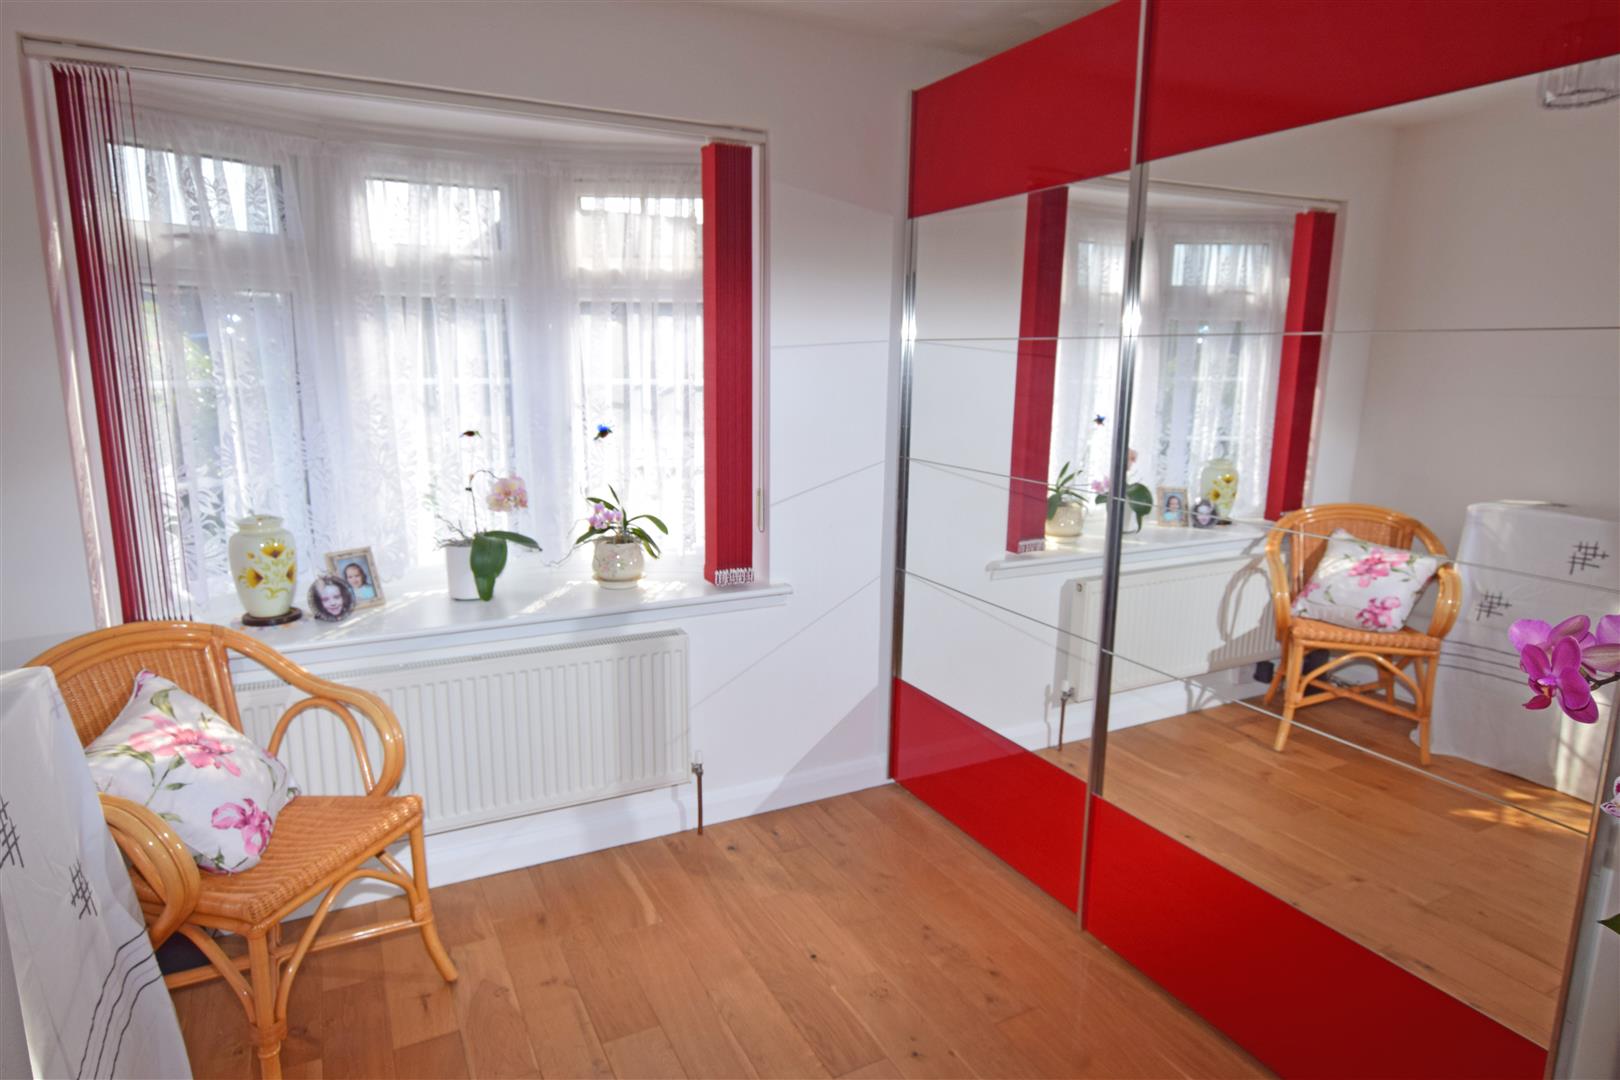
BEDROOM 2 2.0m x 3.0m
With a double glazed bay window to the front, radiator and wardrobes (staying).
GARDENS
FRONT - With driveway for 2/3 cars, with double gates to the garage and rear garden.
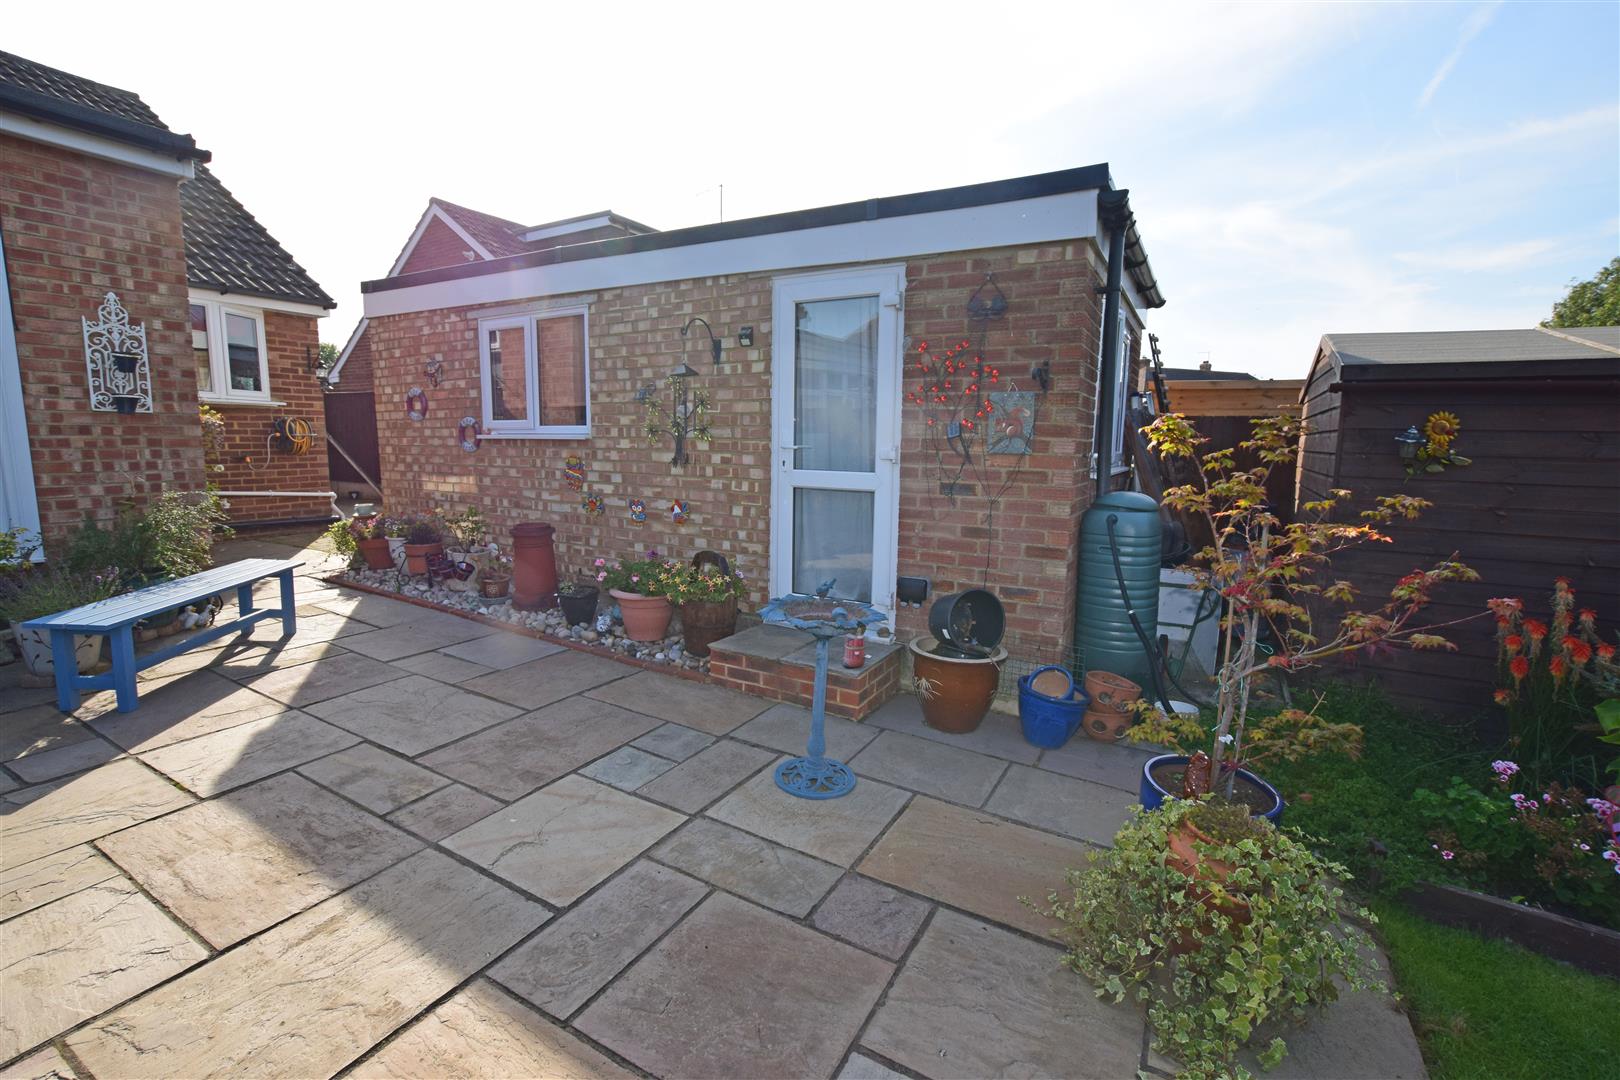
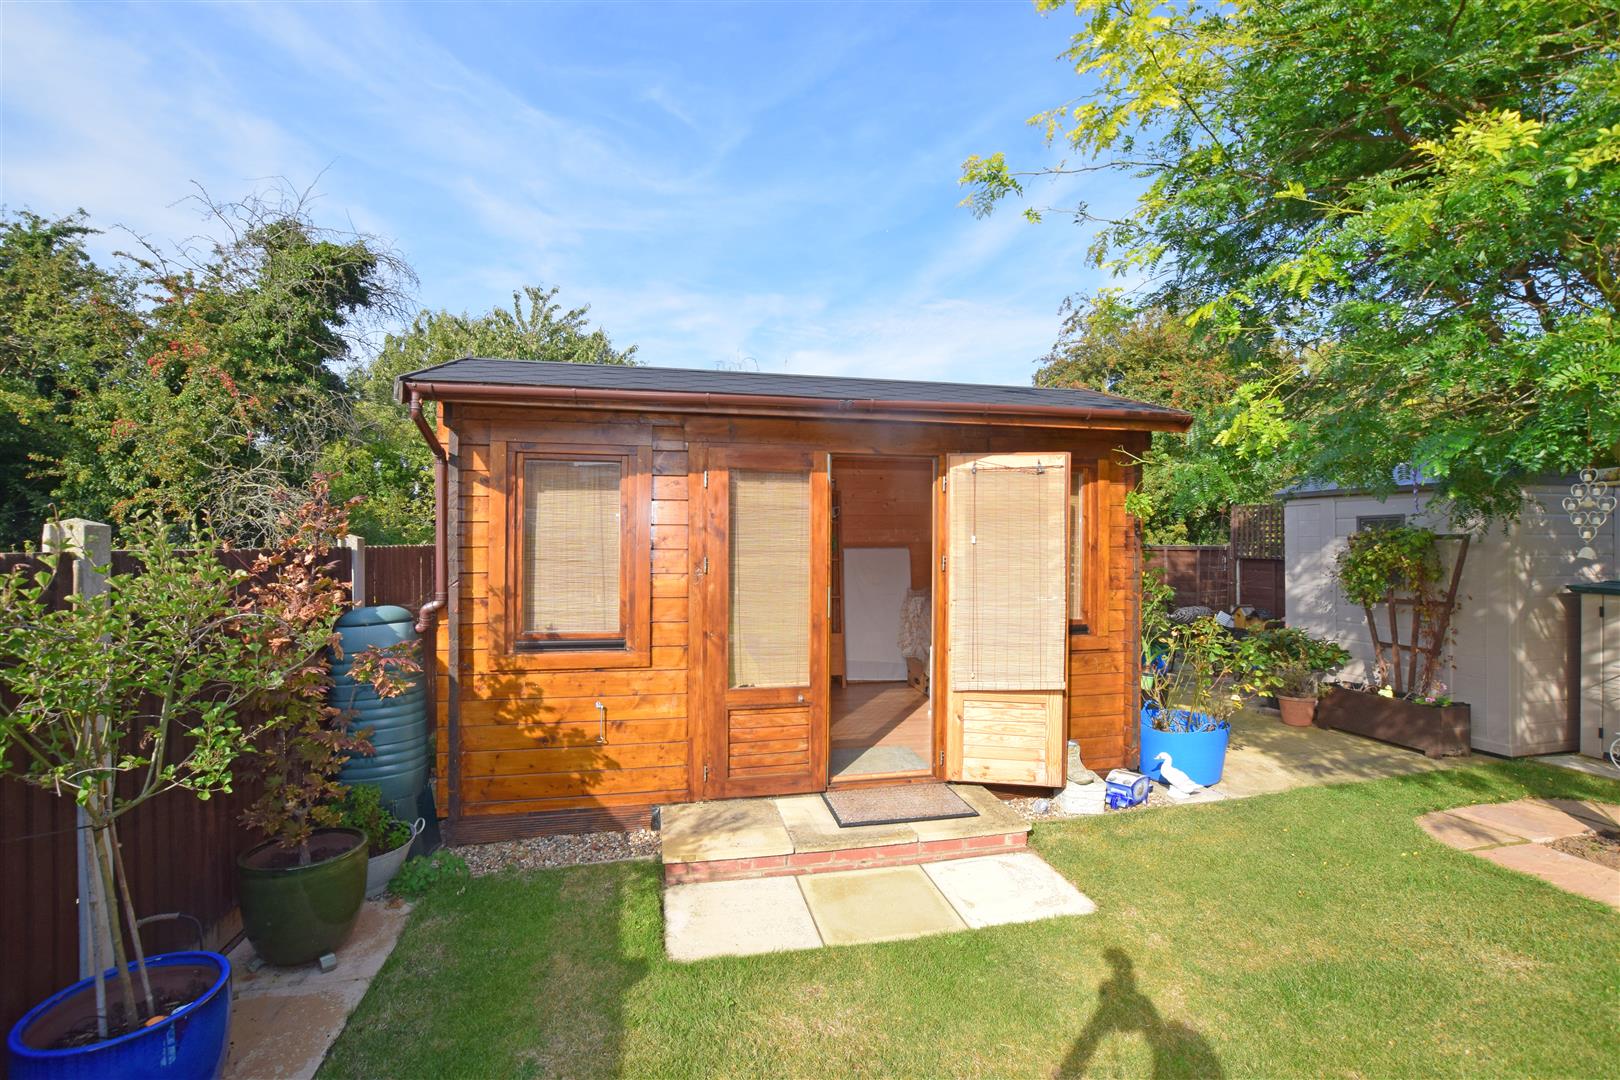
REAR - Approx 60 x 30 ft. There is a garage which is currently used as a utility and craft room but could be put back to a garage. The garden has a patio area from the lounge leading to the laid to lawn area with mature plant/shrub borders. There is a shed and a Summer house with electric and in the garden there are two double electric sockets. The garden backs onto Berengrave Nature Reserve.