
Shepherds Gate, Hempstead, Hempstead
Property Features
- CHAIN FREE
- MODERN FINISH THROUGHOUT
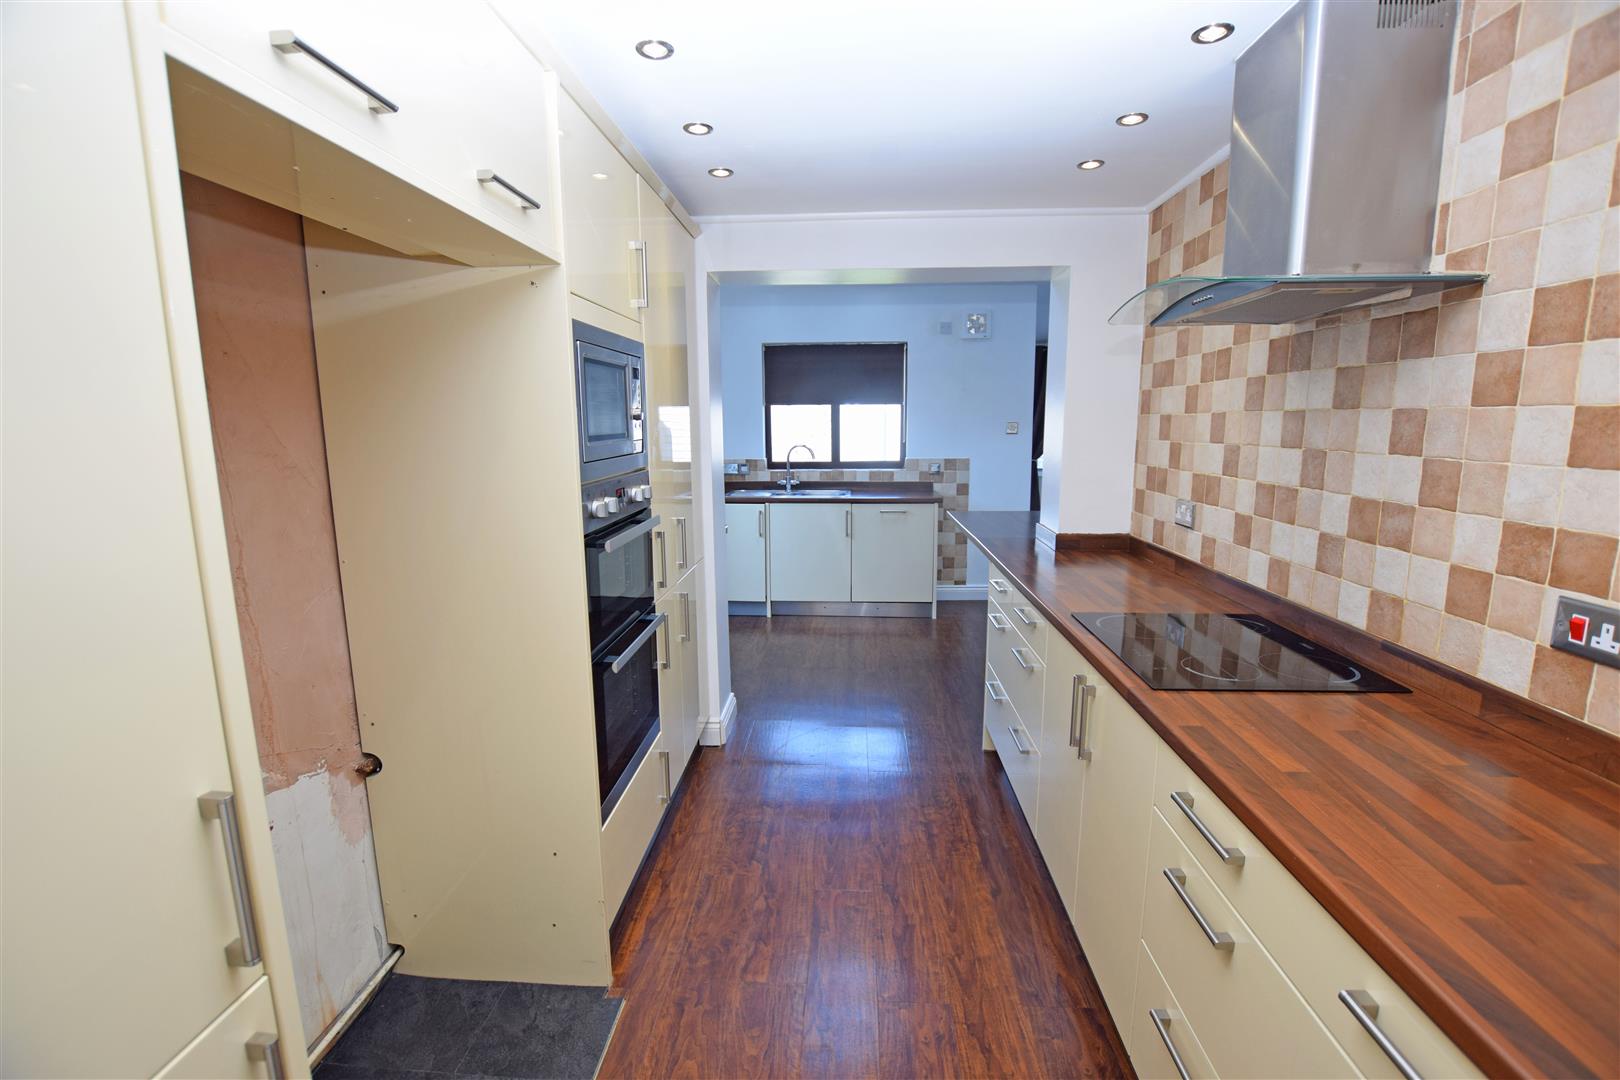
- EXTENDED KITCHEN/ BREAKFAST AREA
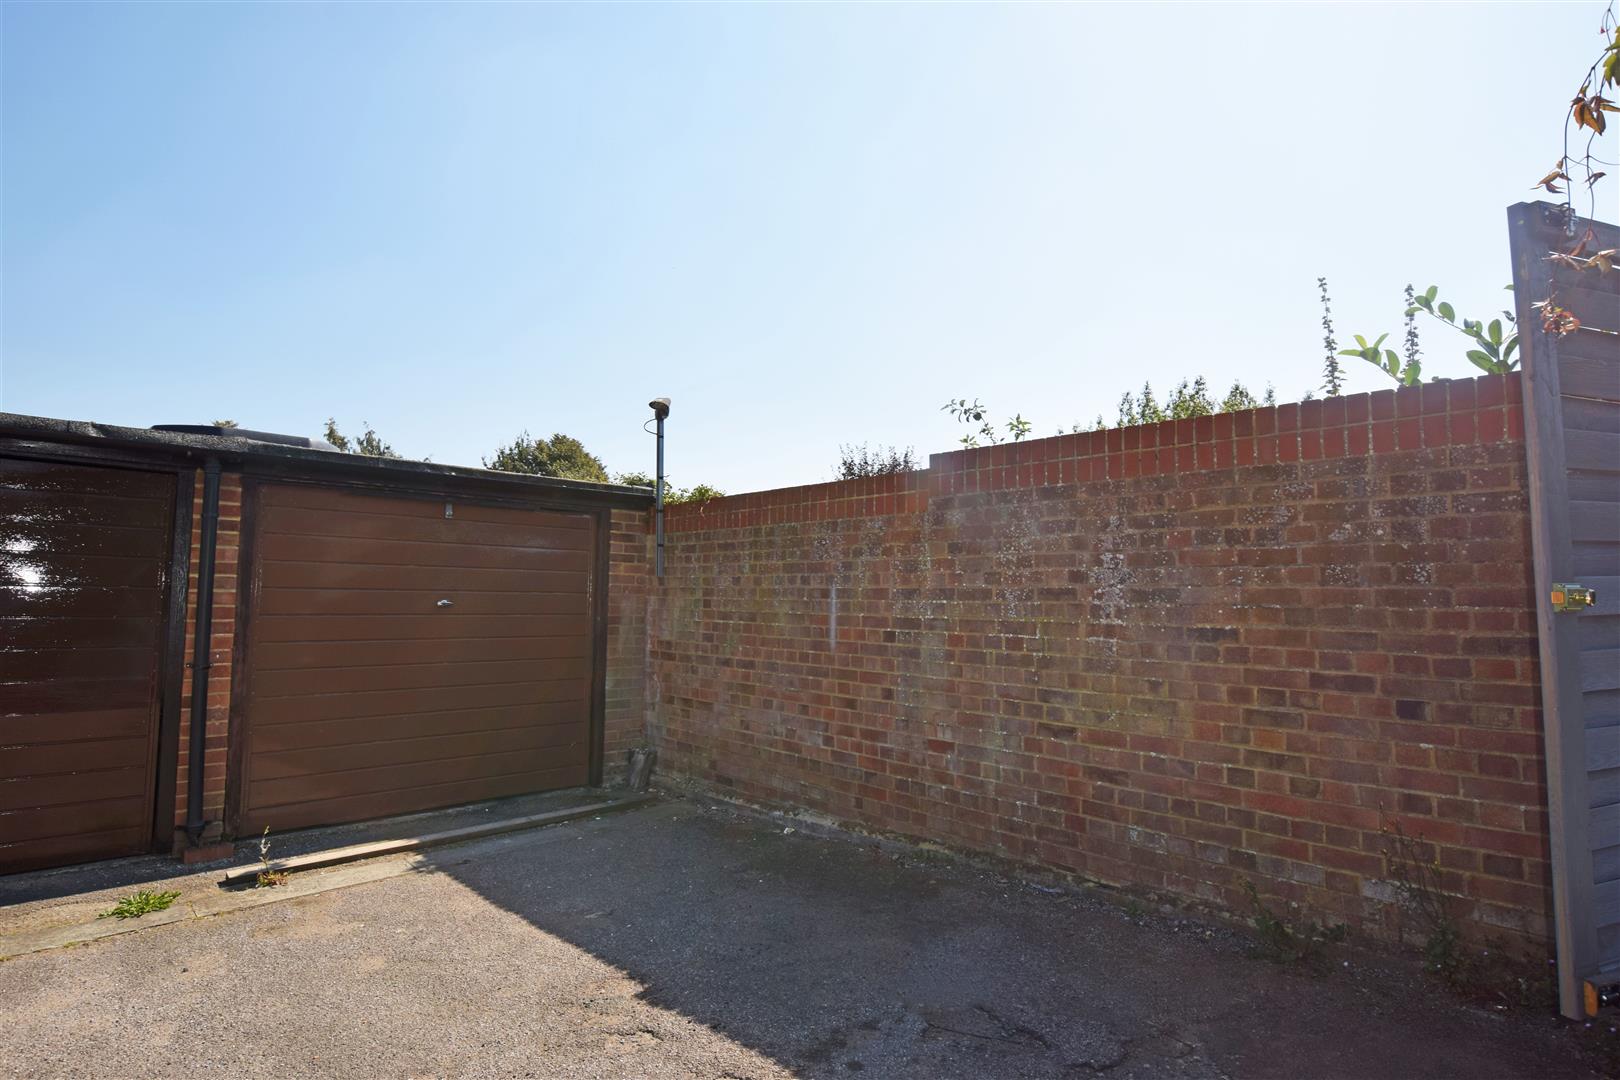
- GARAGE EN BLOC AND PARKING
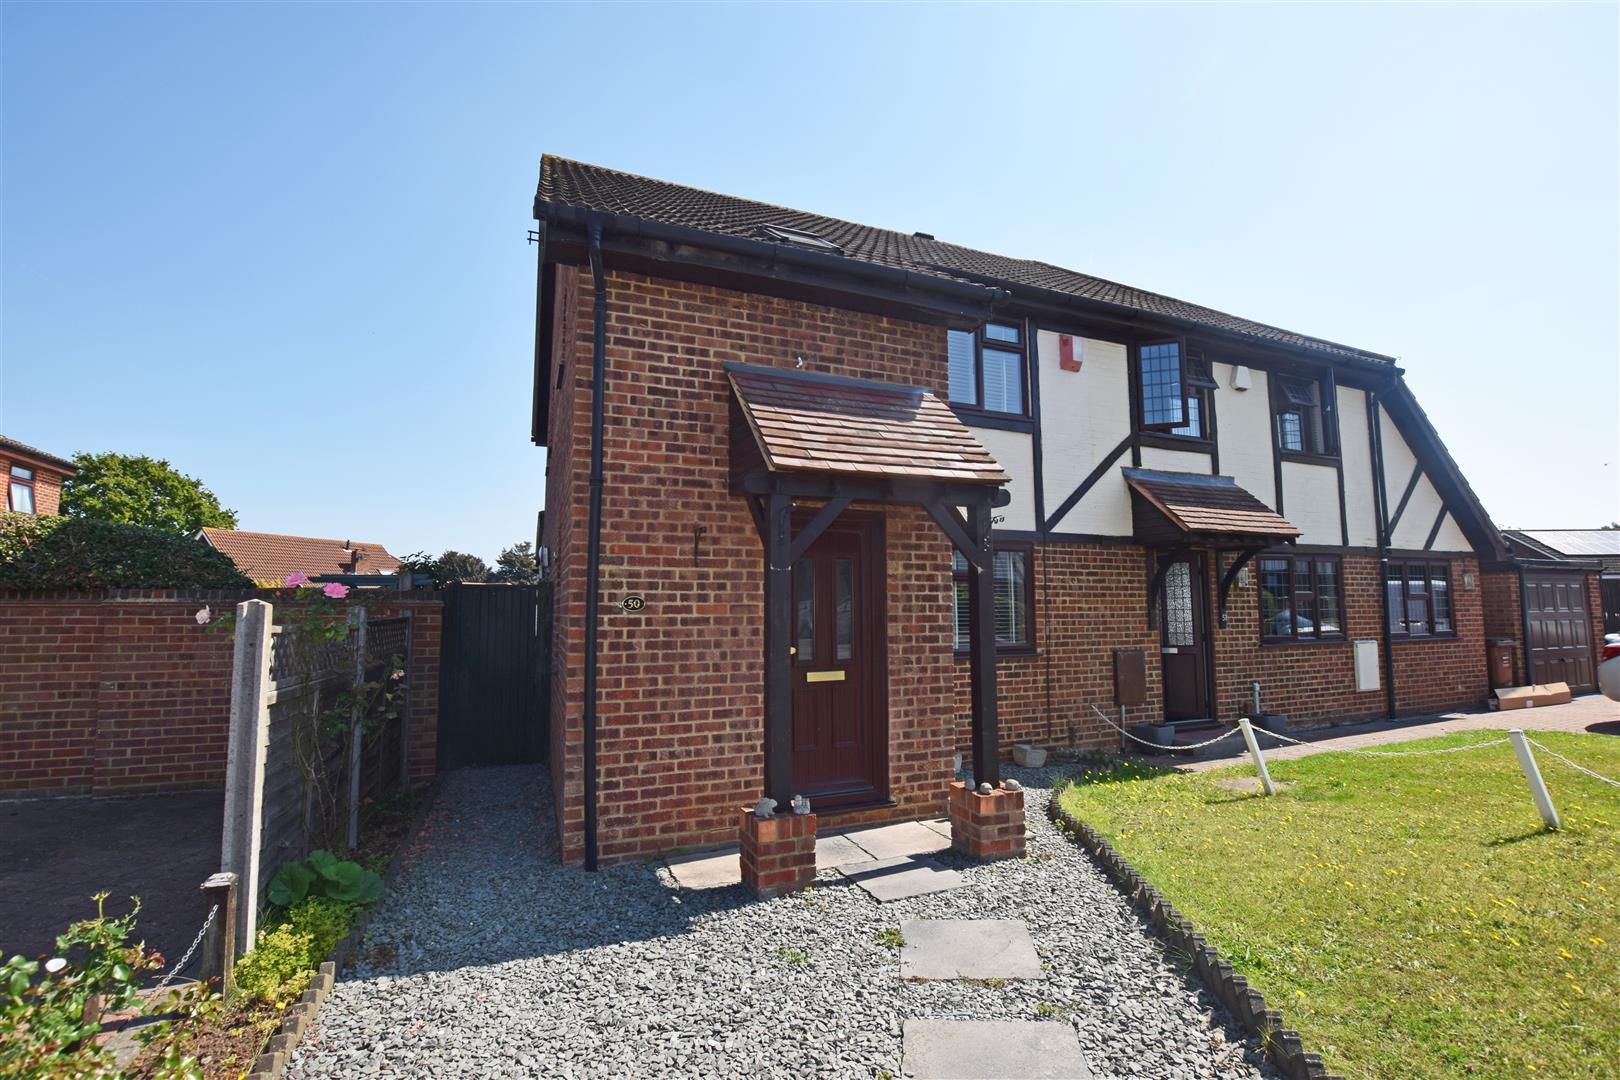
- SOUGHT AFTER LOCATION IN HEMPSTEAD
- EPC RATING - C
- DOUBLE GLAZING & GAS CENTRAL HEATING
- DOWNSTAIRS WC
- THREE BEDROOM SEMI DETACHED HOUSE
Full Details
Entrance Hall
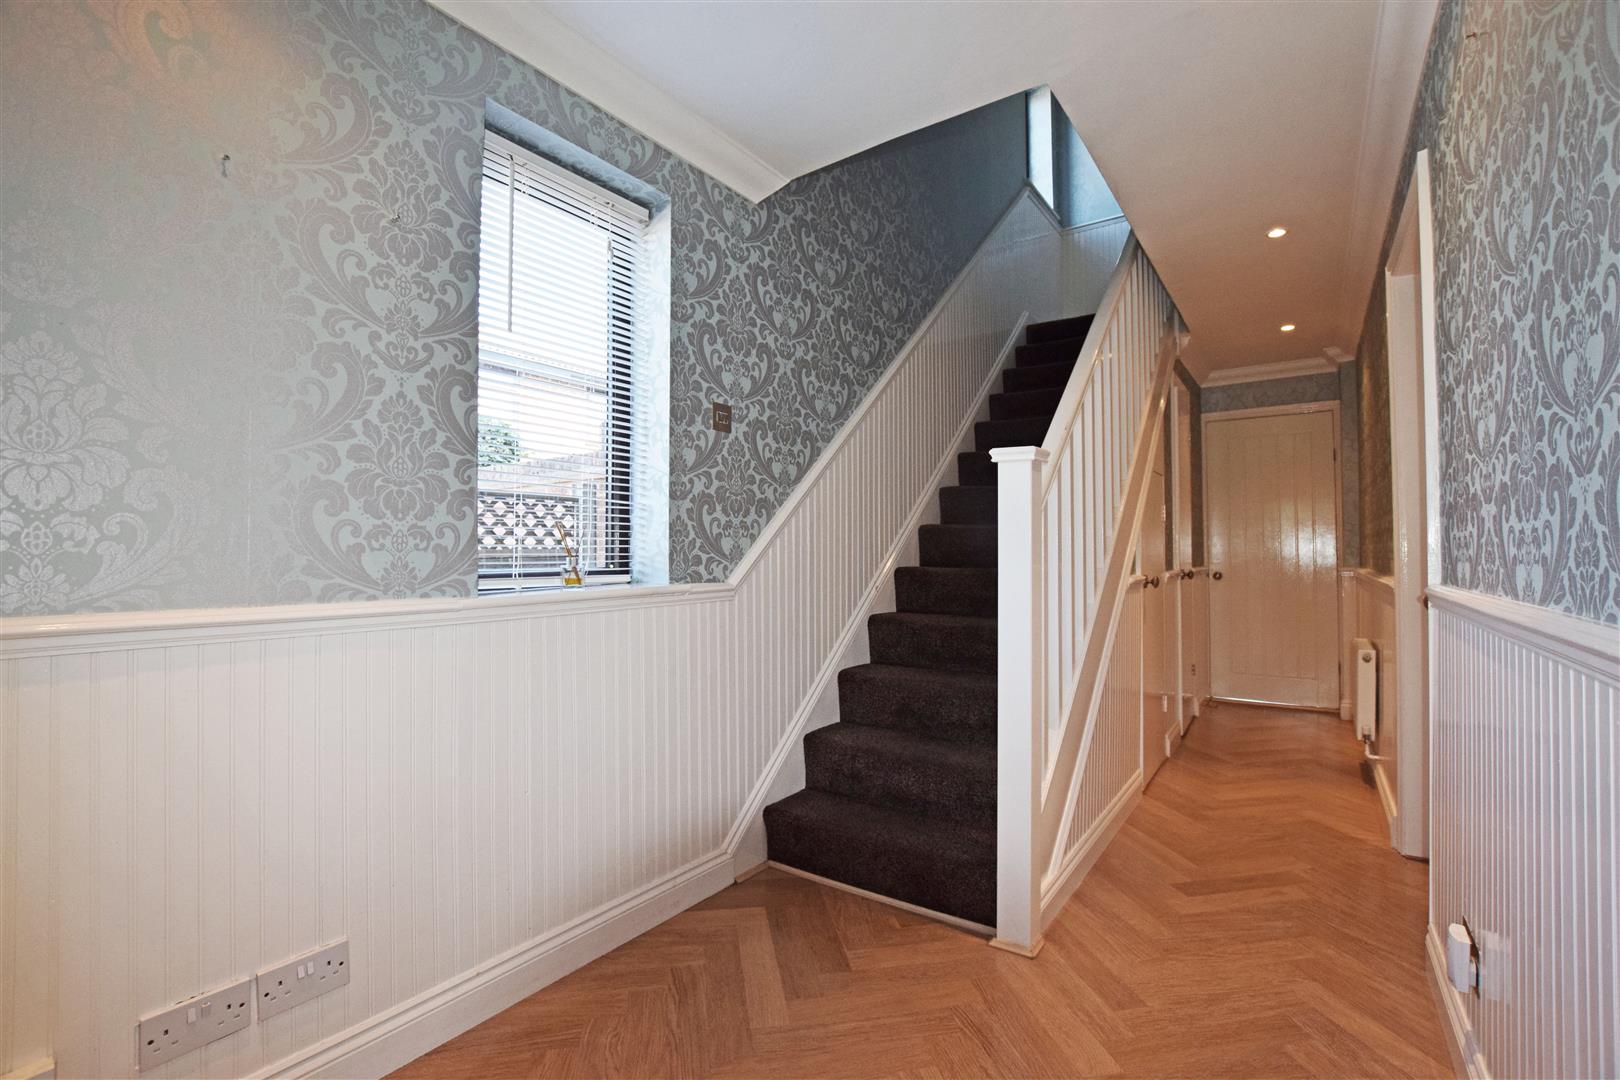
UPVC double glazed entrance door, stair case to first floor, radiator. double glazed window to side. Under stairs storage cupboard.
Cloakroom
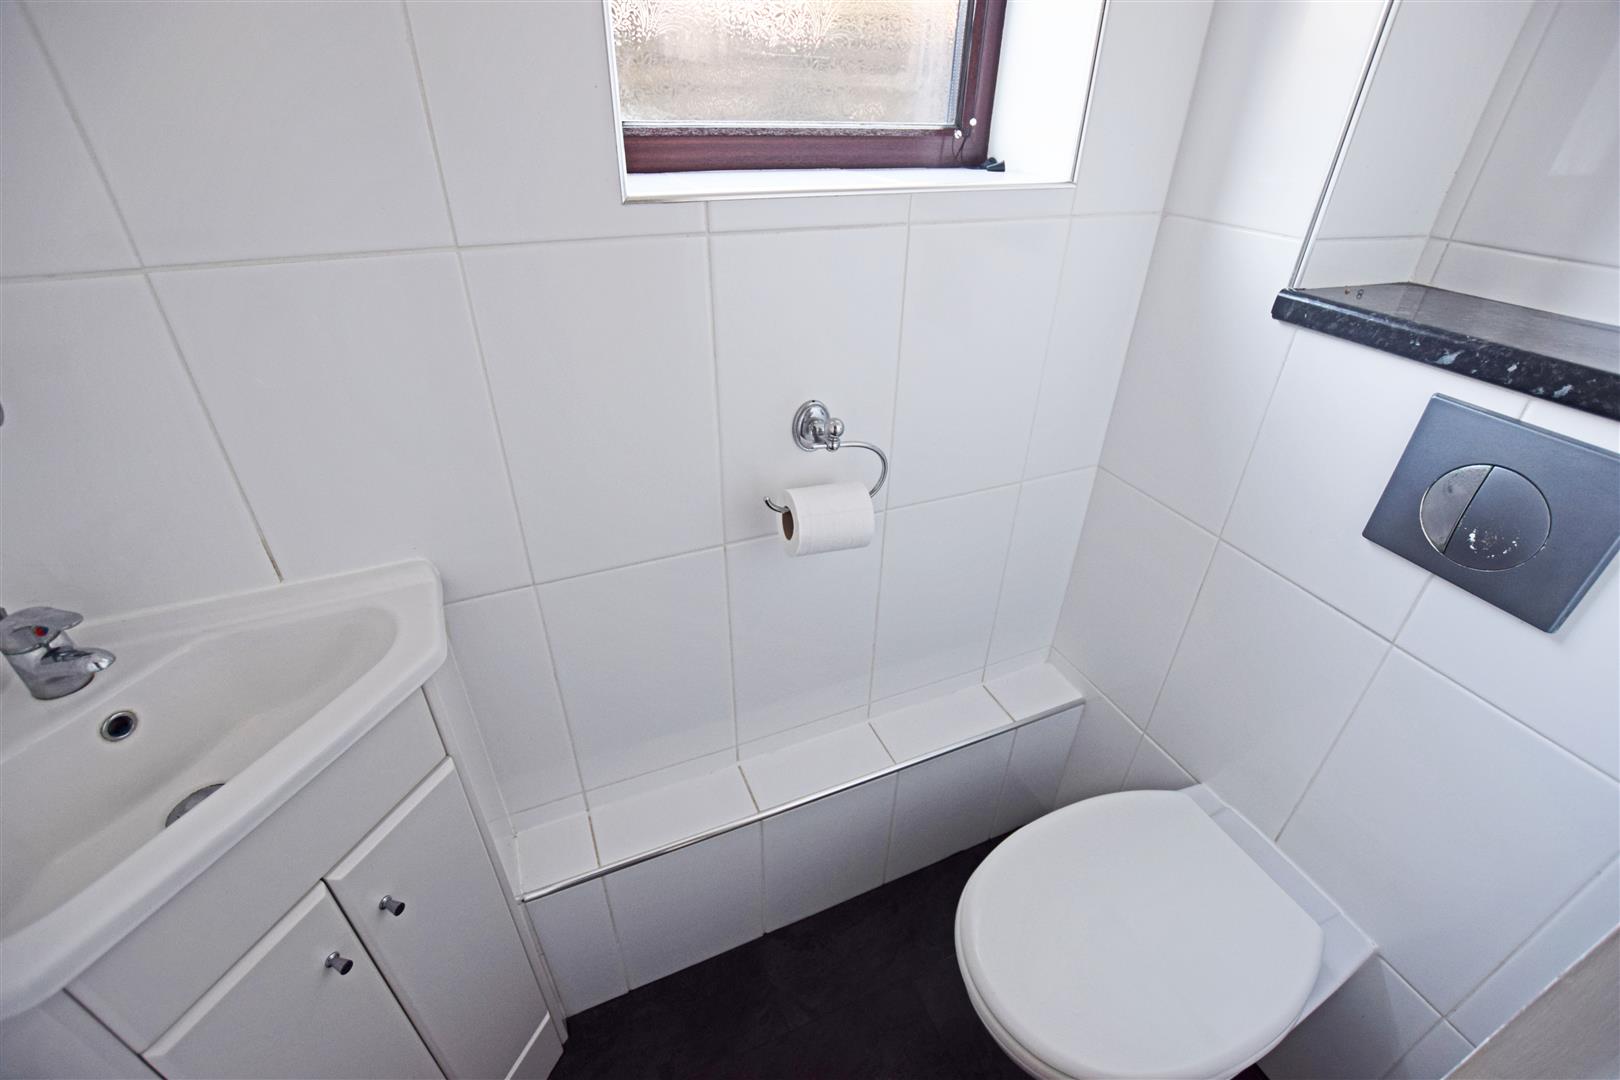
Frosted double glazed window to side. White suite comprising low level WC and corner wash hand basin. Radiator.
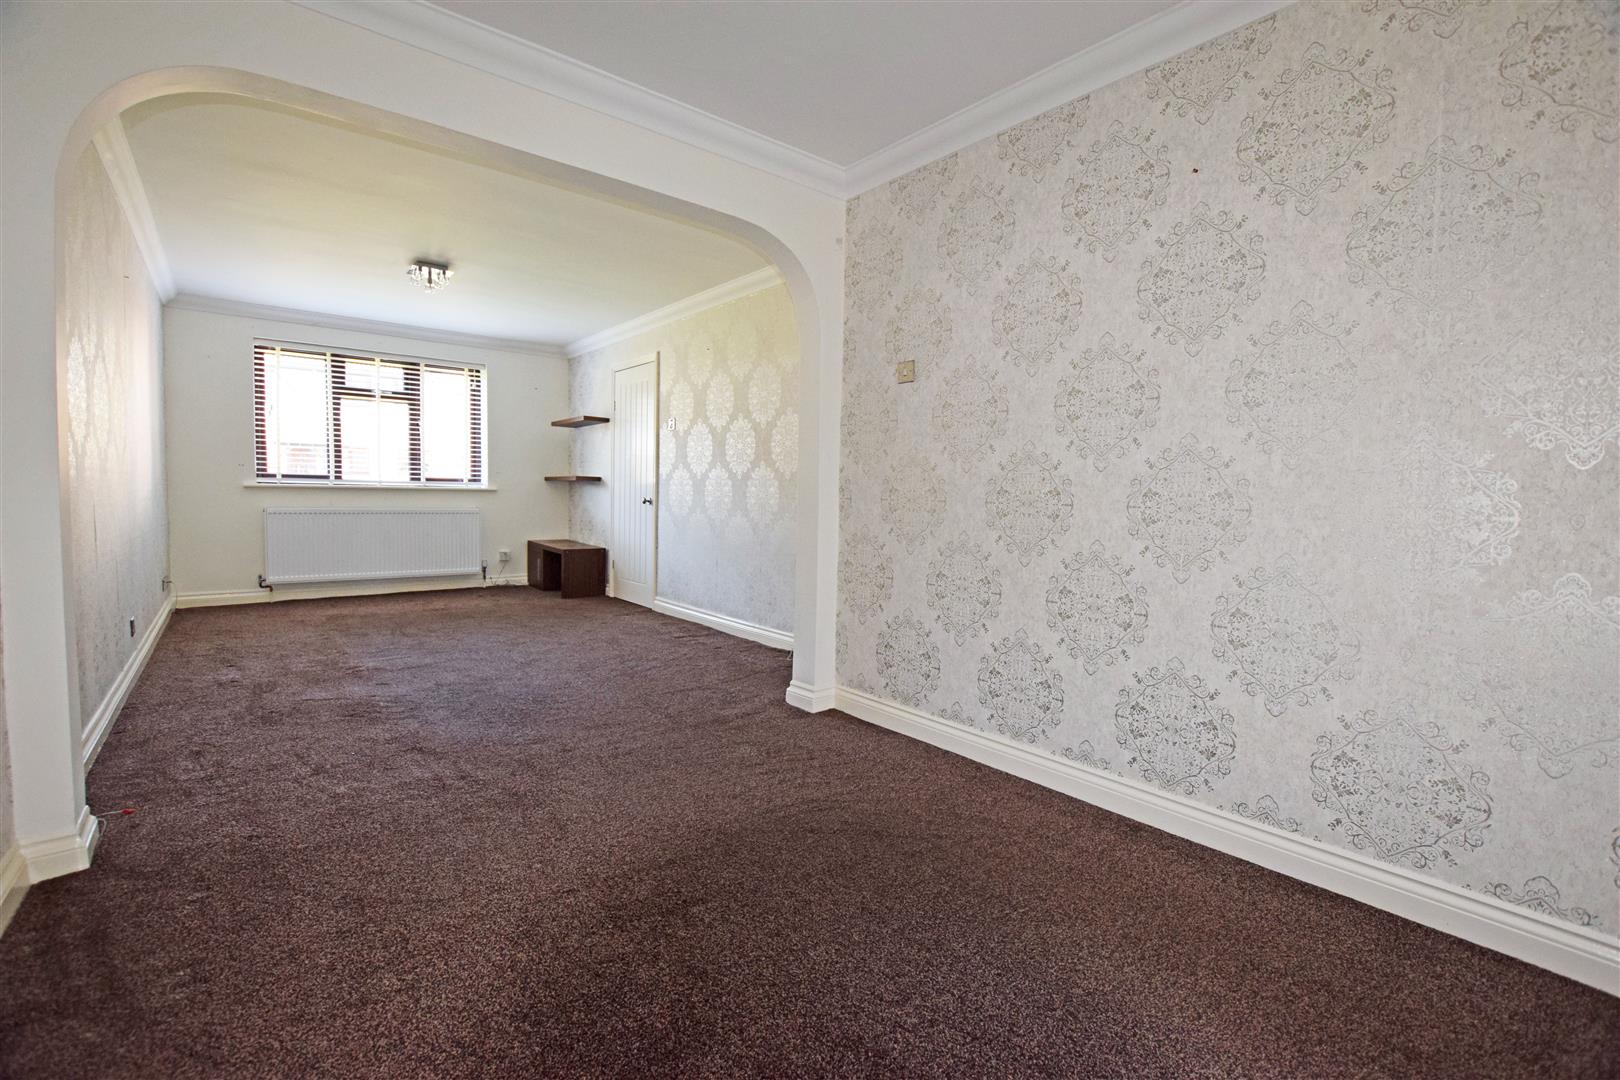
Lounge/Diner 7.62m x 3.07m narr to 2.53m
Double glazed window to front, radiator, door to kitchen/breakfast room
Kitchen 3.43m x 2.40m
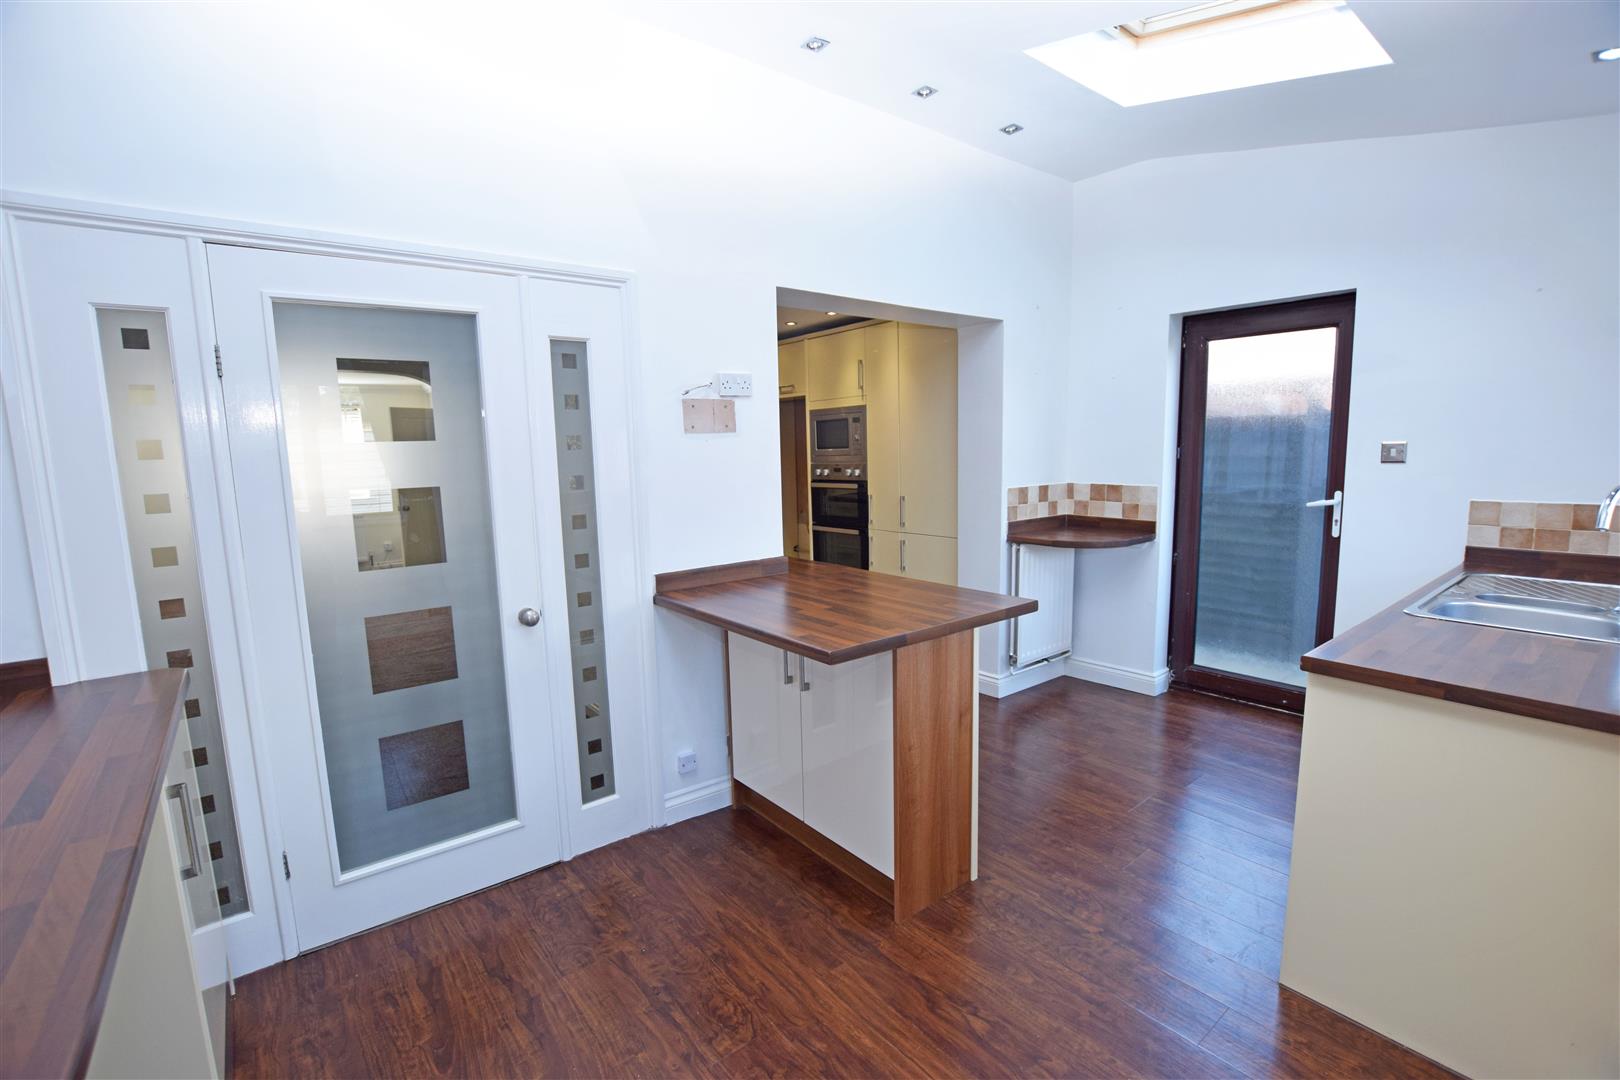
Modern cream fitted kitchen comprising base and eye level units with fitted work surfaces over. Built in double electric oven and microwave. Induction hob with extractor fan over. Built in freezer. Cupboard housing boiler. Open to :
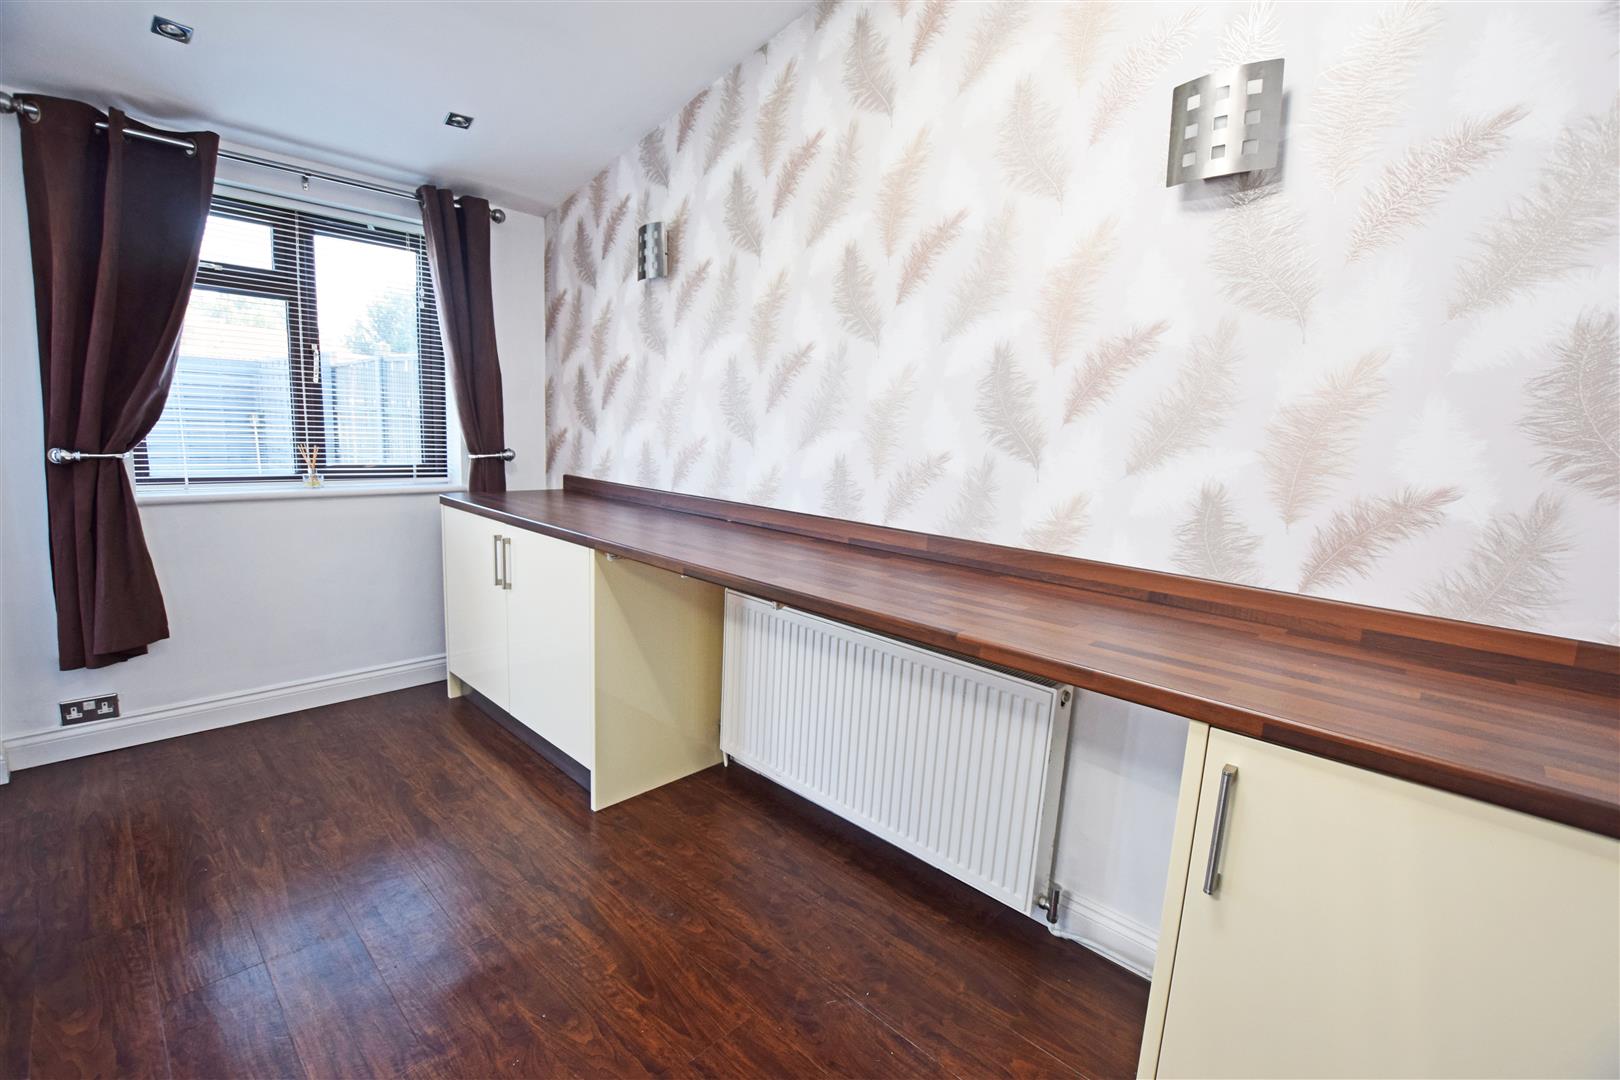
Dining/Utility Room 4.62m x 3.87m red to 2.43m
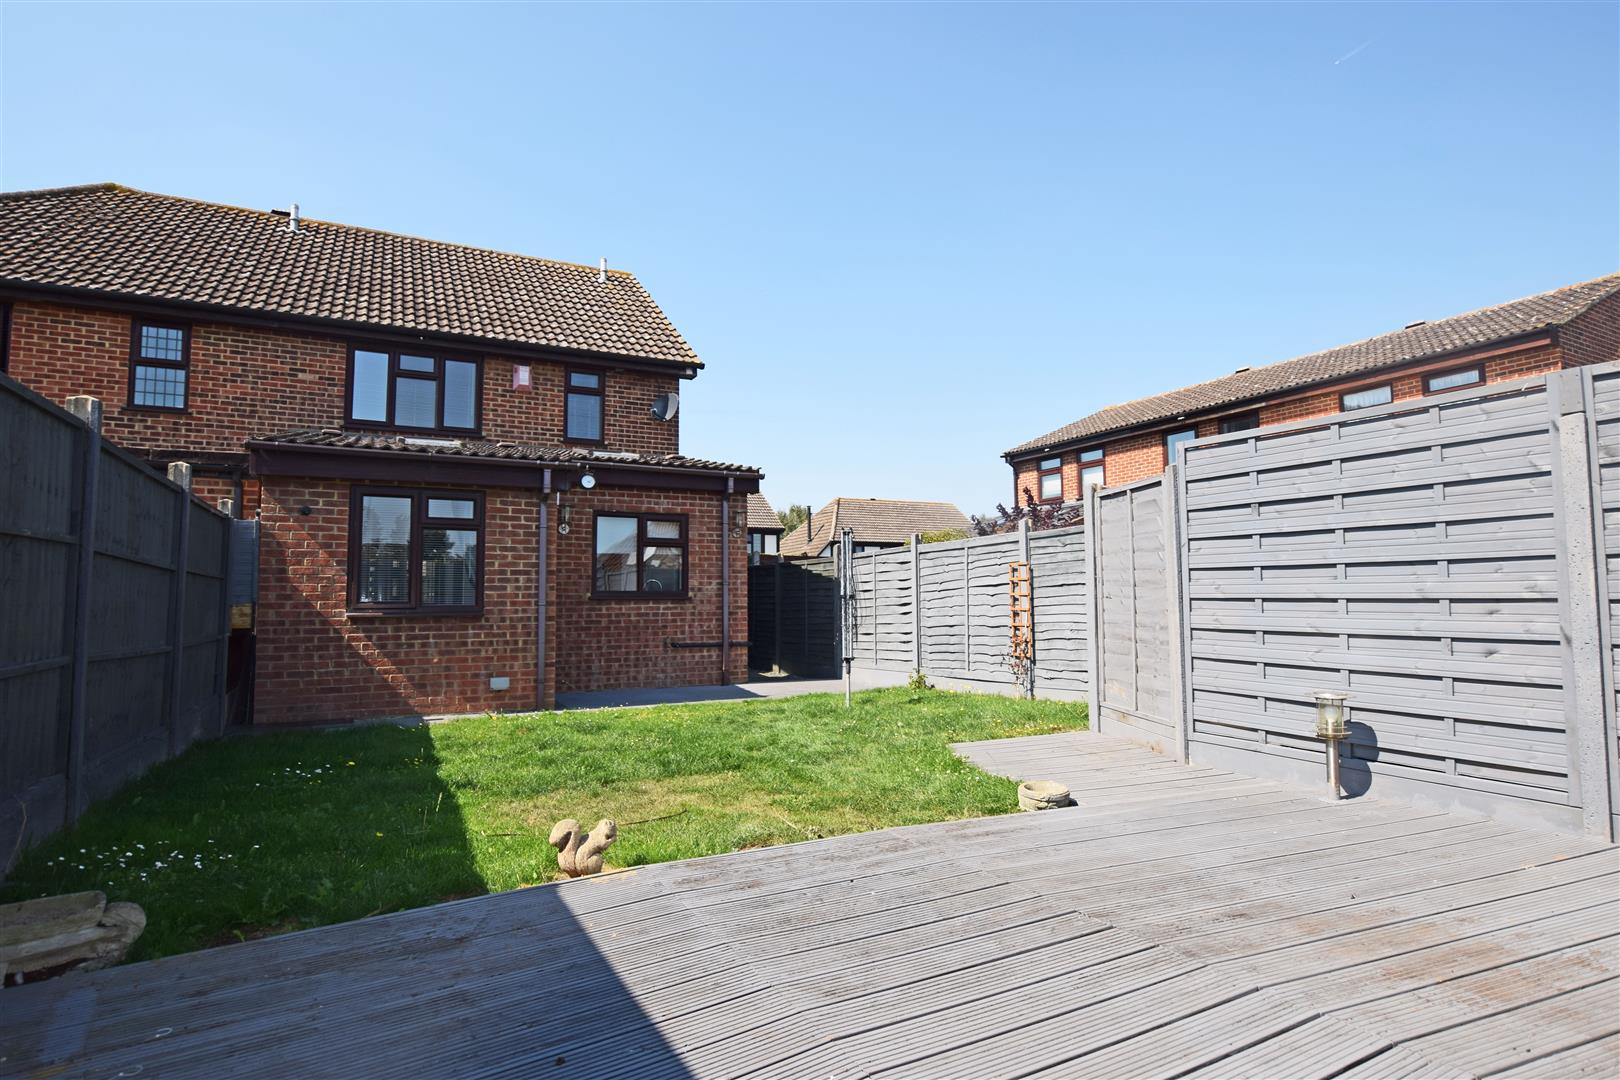
2 double glazed windows to rear, double glazed French doors to garden. Single double glazed door to garden. Integrated dish washer and washing machine. 2 radiators. 2 skylight windows.
First Floor Landing
Bedroom 1 3.27m x 2.88m
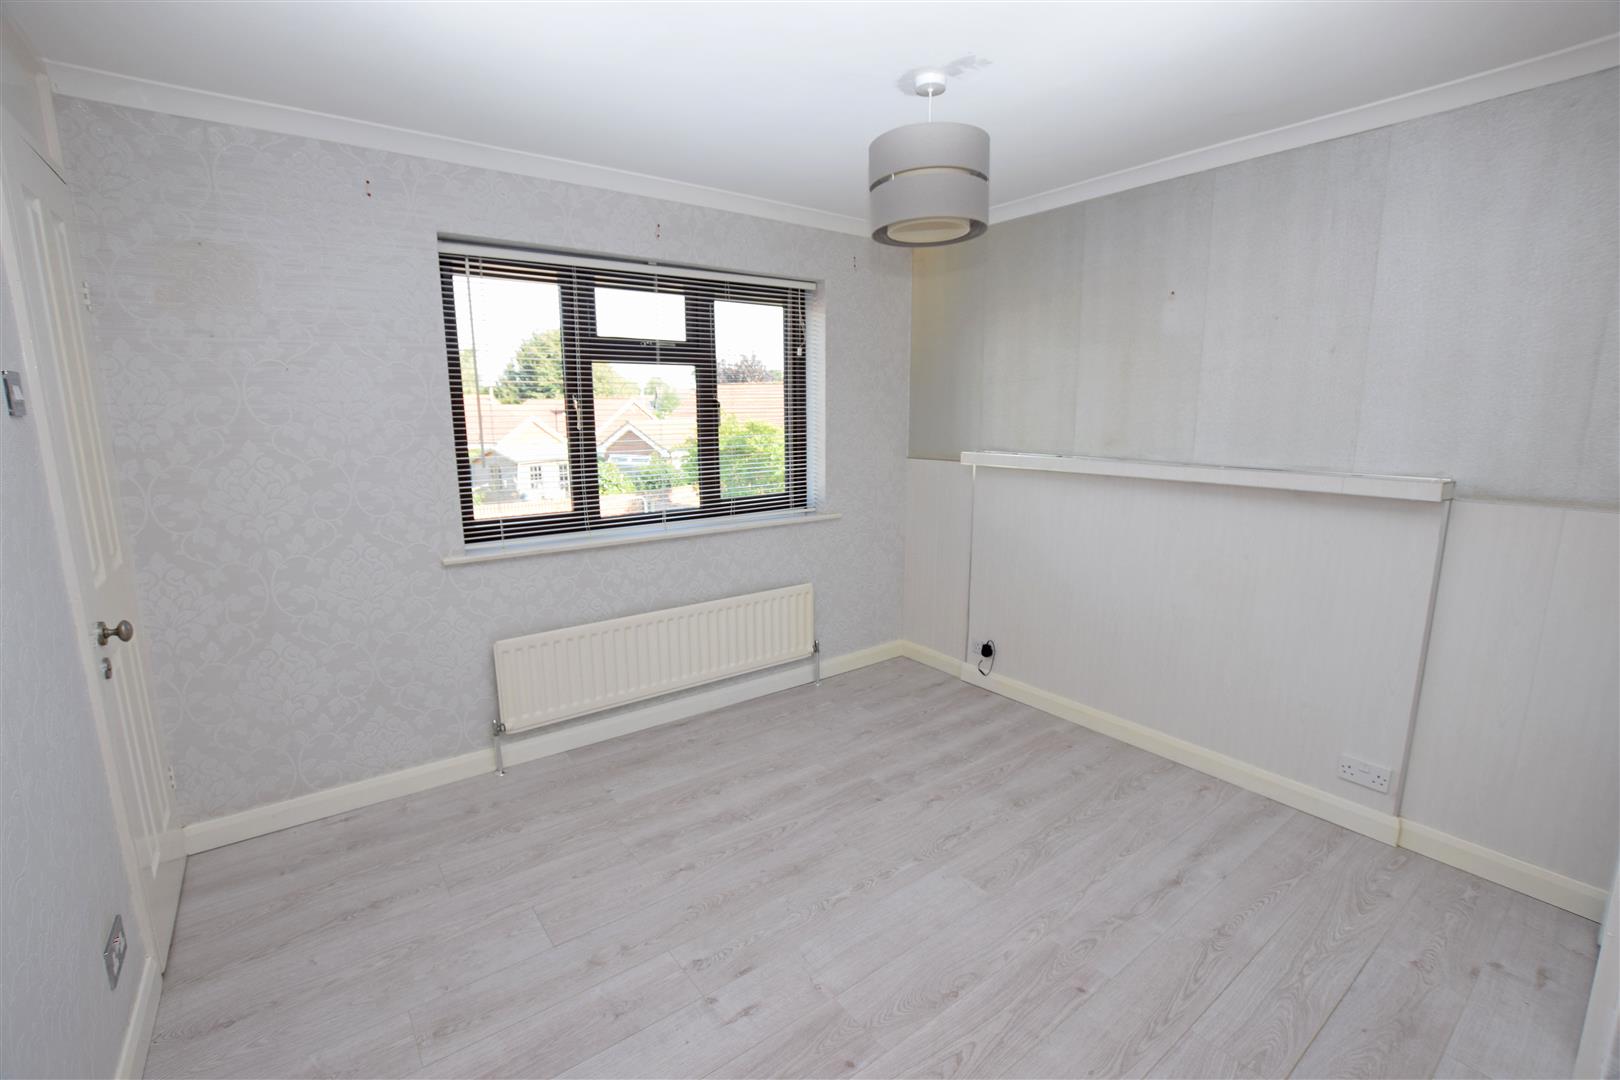
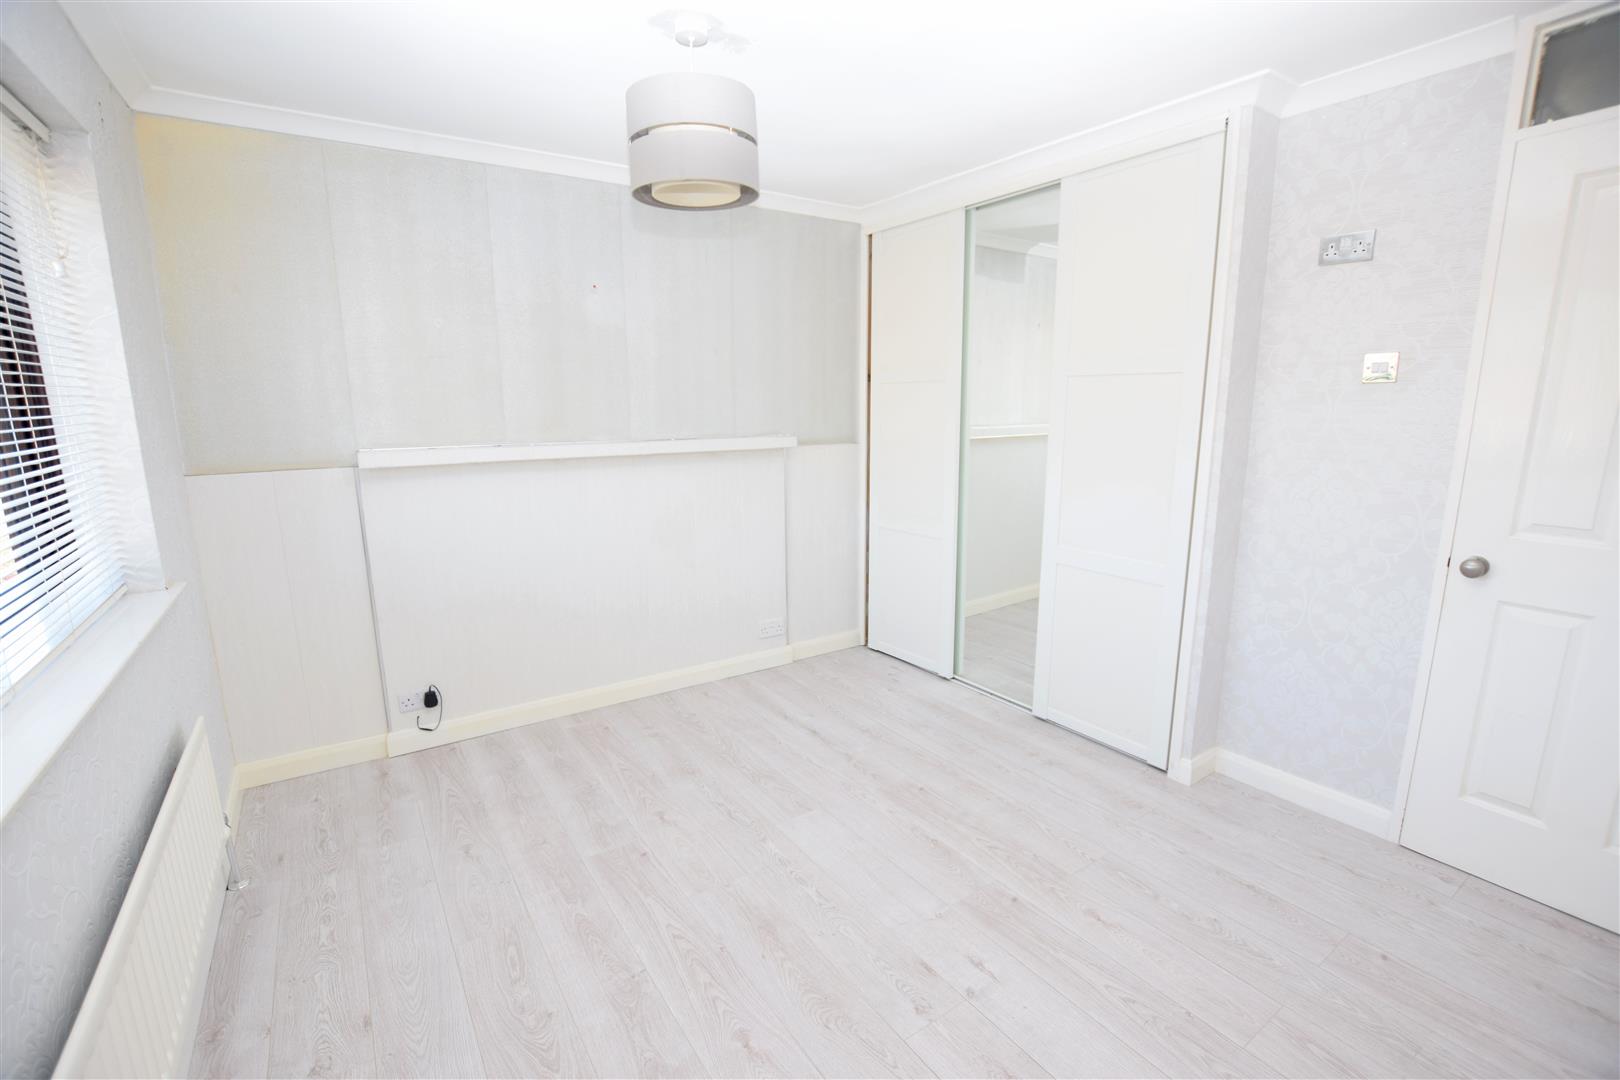
Double glazed window to rear, built in wardrobe, door to shower room.
Bedroom 2 2.28m x 3.73m
Double glazed window to front.
Bedroom 3 2.65m x 4.37m
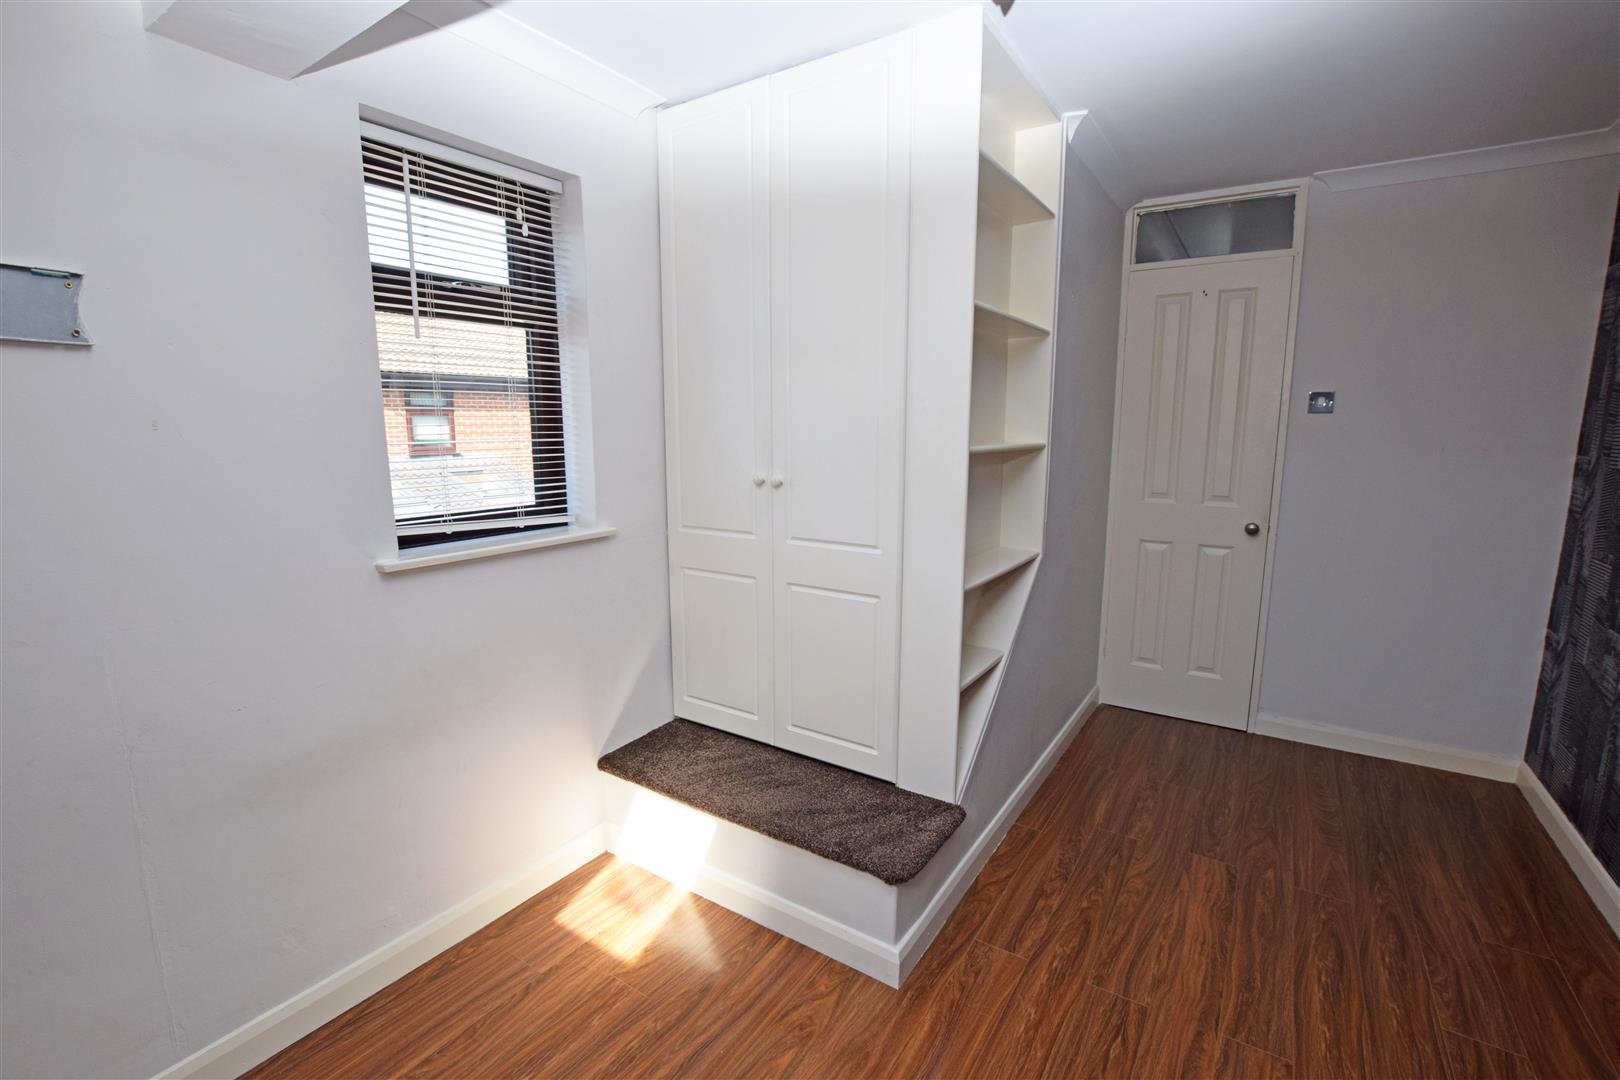
Double glazed Velux style window, and window to side. Built in storage cupboard.
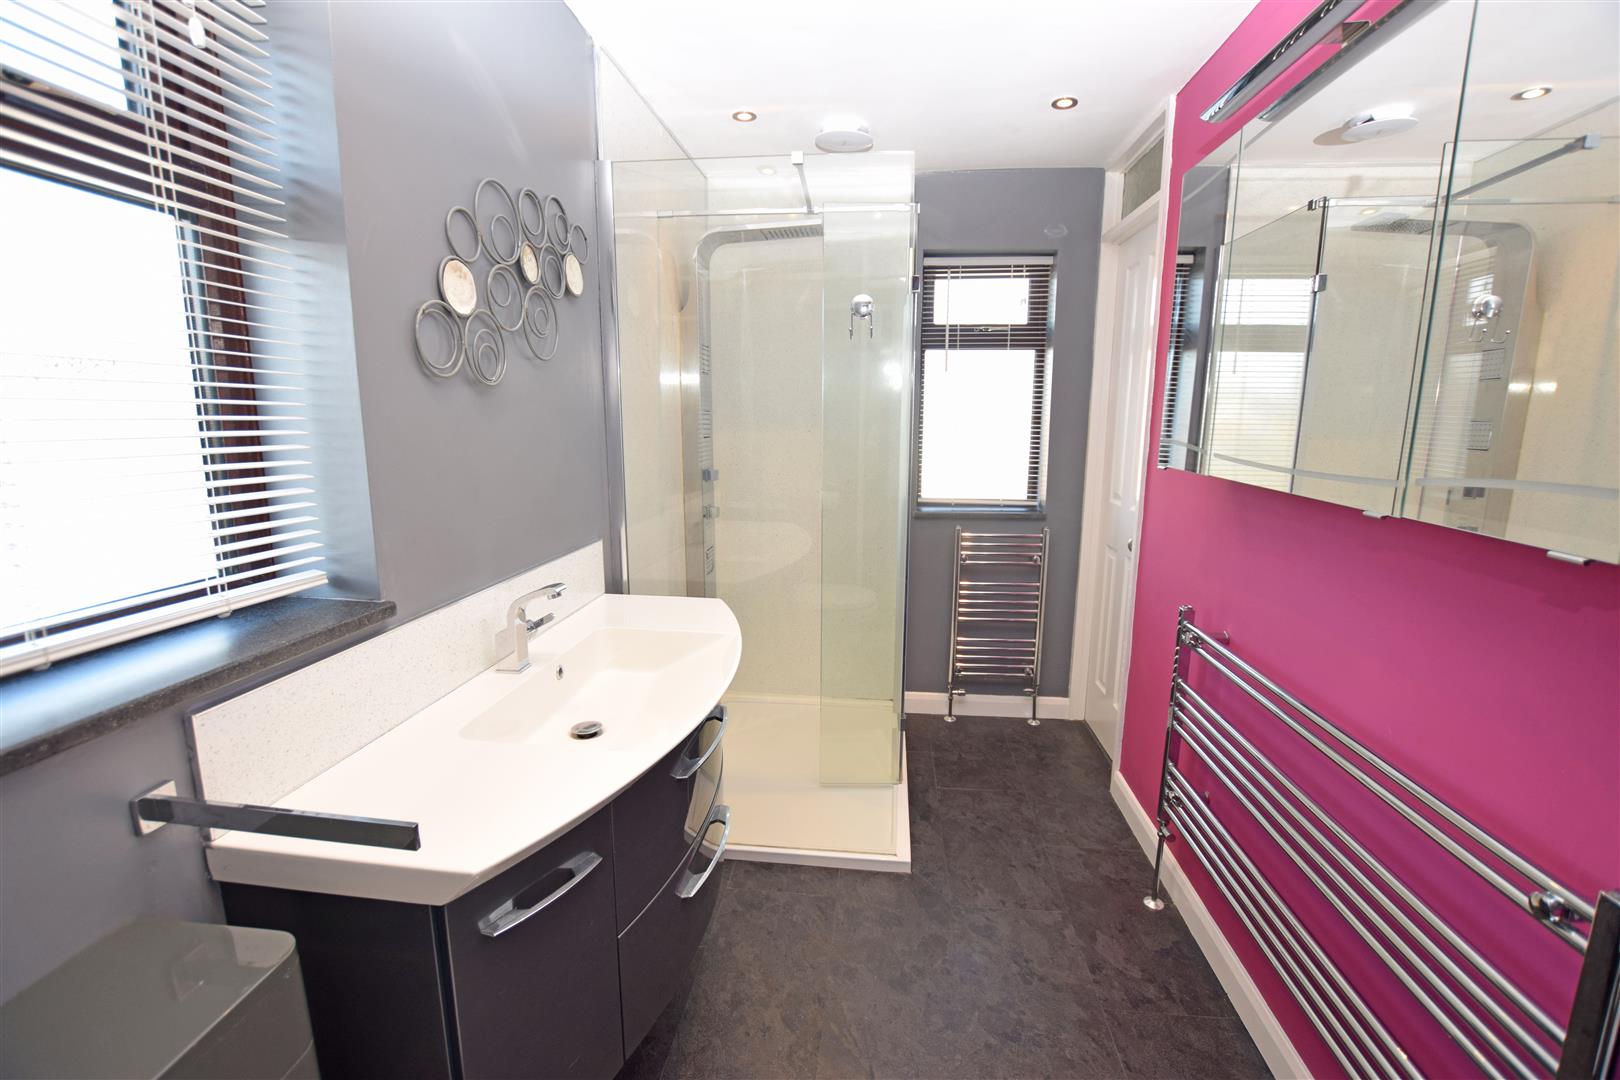
Jack & Jill Shower Room
Double glazed window to rear & side, low level WC, vanity wash hand basin, double shower with shower/ jacuzzi unit, 2 heated towel rails,
Front Garden
Mainly laid to lawn.
Rear Garden
Approx 30ft x 20ft. Access to the rear parking and garage.
Garage
Single car garage to the rear. Up and over garage door
Parking
Parking to the rear in front of garage.
NB
HARRISONS REEVE recommend a panel of solicitors for which we may receive a referral fee of £150 plus VAT per transaction.
Important Notice
Harrisons Reeve, their clients and any joint agents give notice that:
1. They have no authority to make or give any representations or warranties in relation to the property. These particulars do not form part of any offer or contract and must not be relied upon as statements or representations of fact. Any areas, measurements or distances are approximate. The text, photographs and plans are for guidance only and are not necessarily comprehensive.
2. It should not be assumed that the property has all necessary planning, building regulations or other consents and Harrisons Reeve have not tested any services, equipment or facilities. Purchasers must satisfy themselves by inspection or otherwise