
Hawthorne Avenue, Gillingham
Property Features
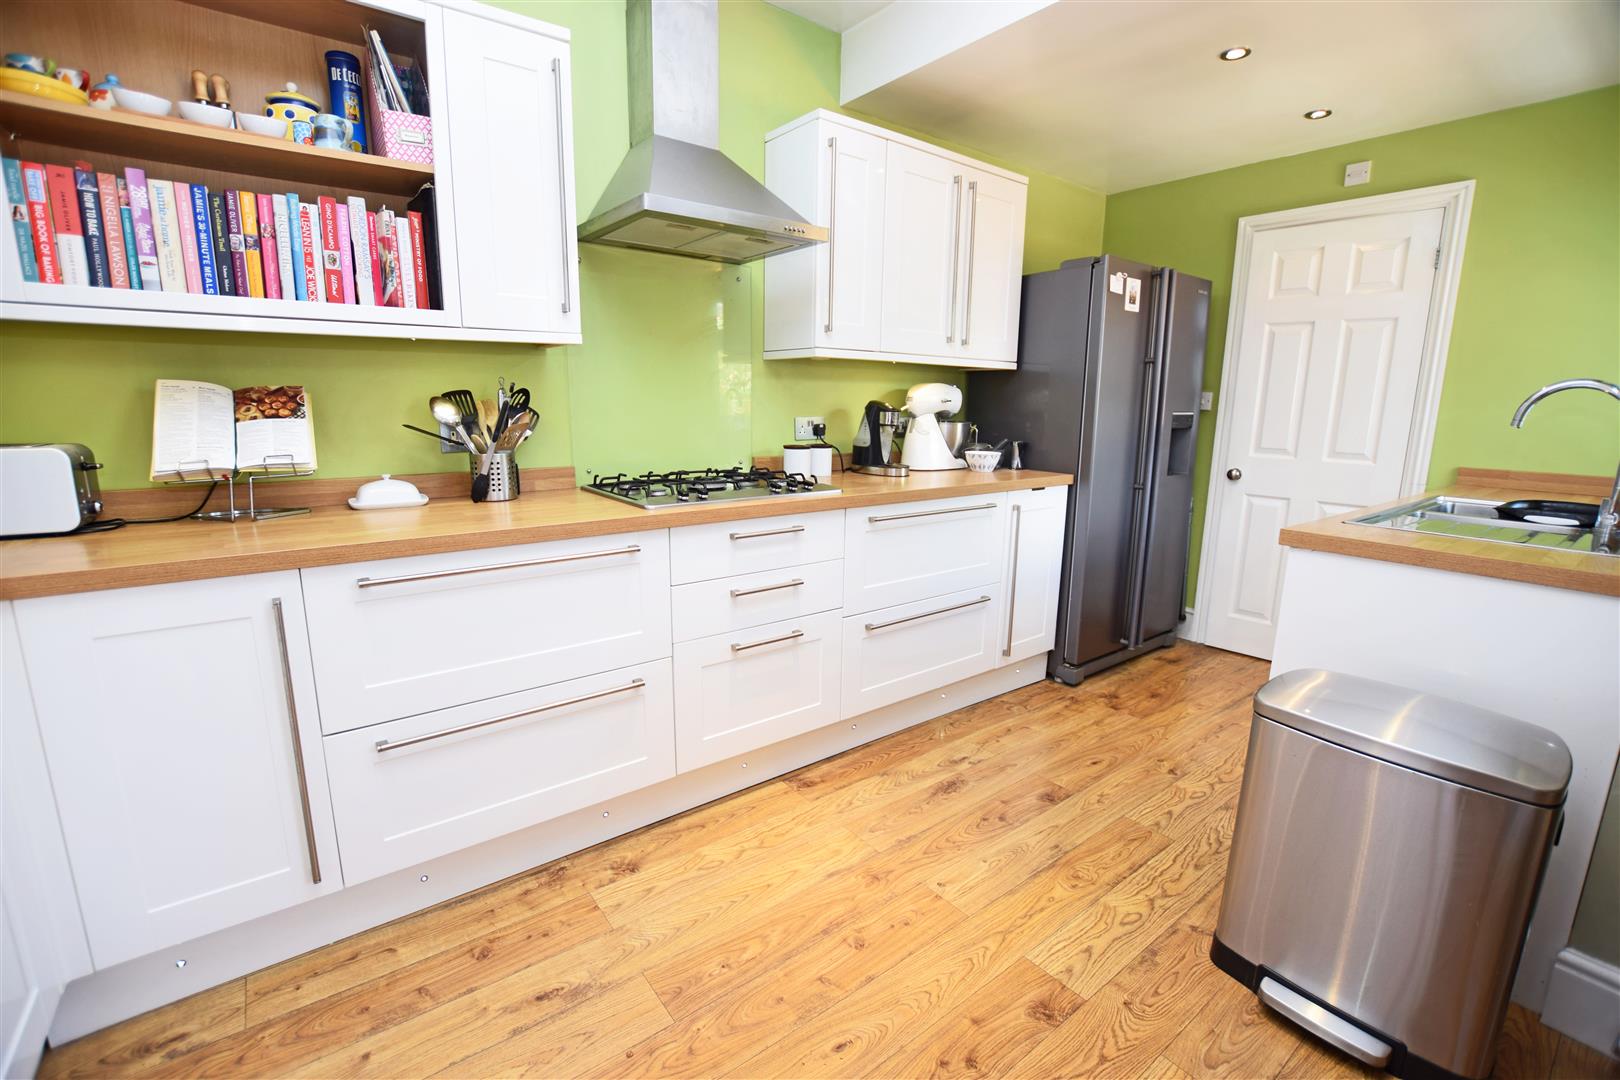
- BEAUTIFULLY FITTED KITCHEN
- DOUBLE GLAZED & GAS CENTRAL HEATING
- DOWNSTAIRS WC
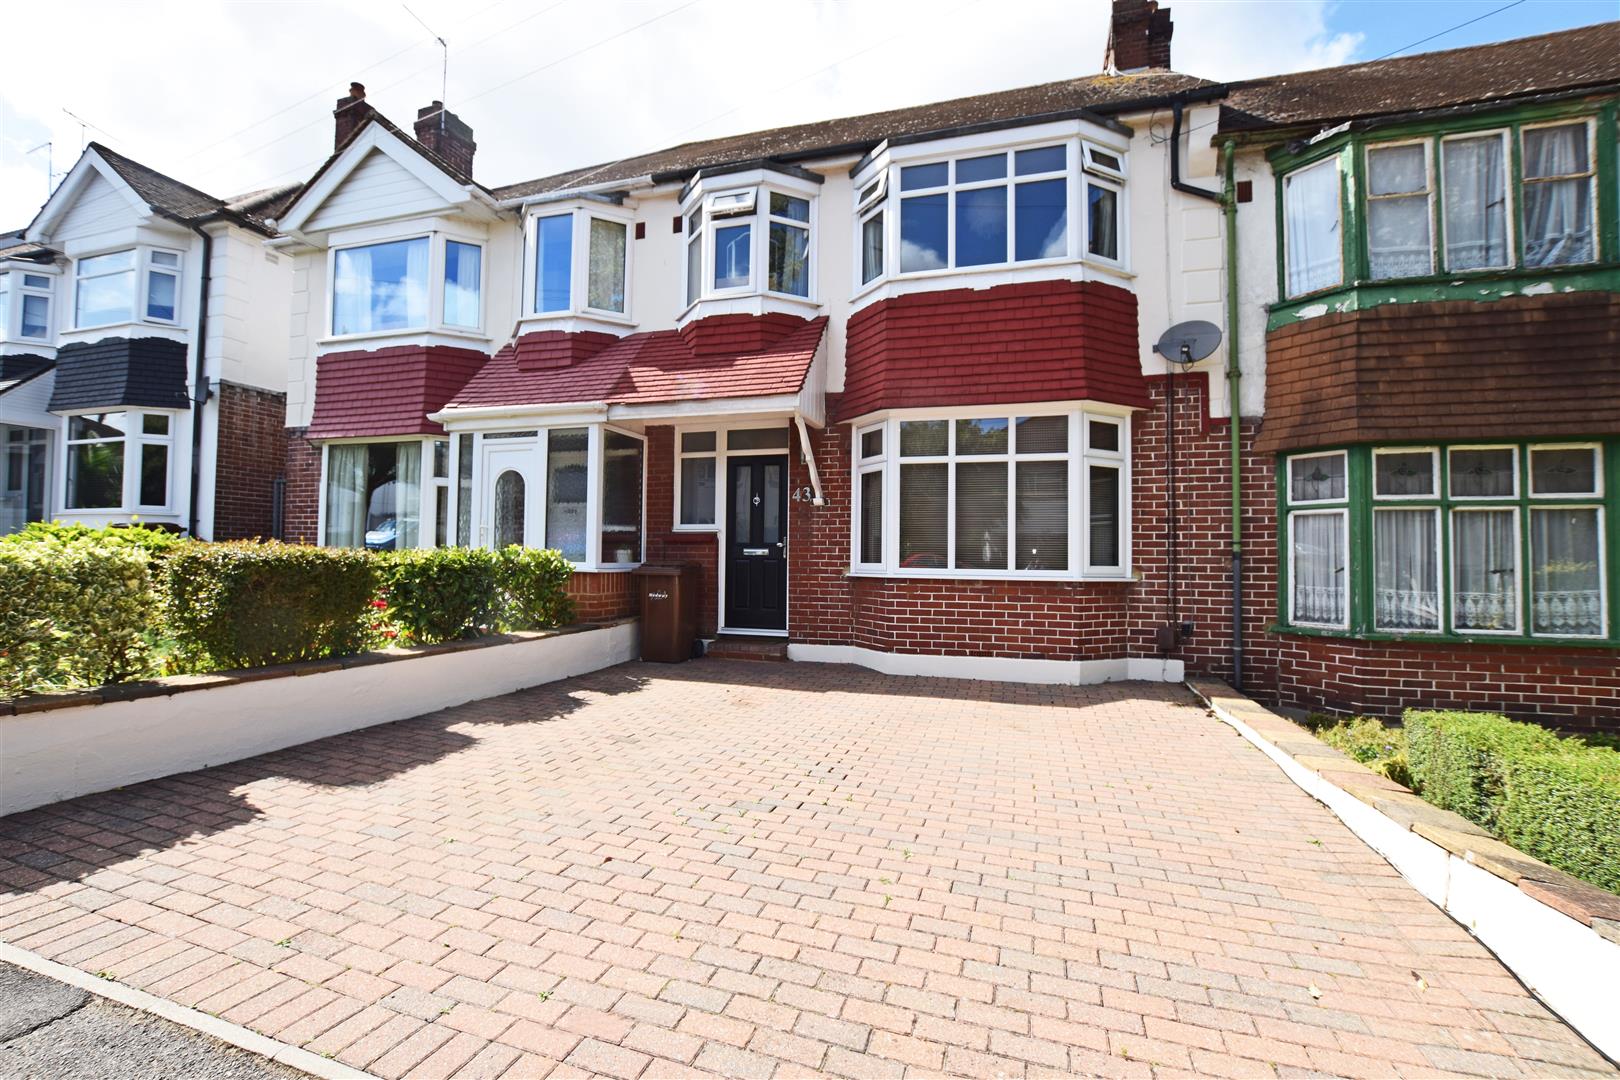
- DRIVEWAY FOR 2 CARS
- SEPERATE LOUNGE
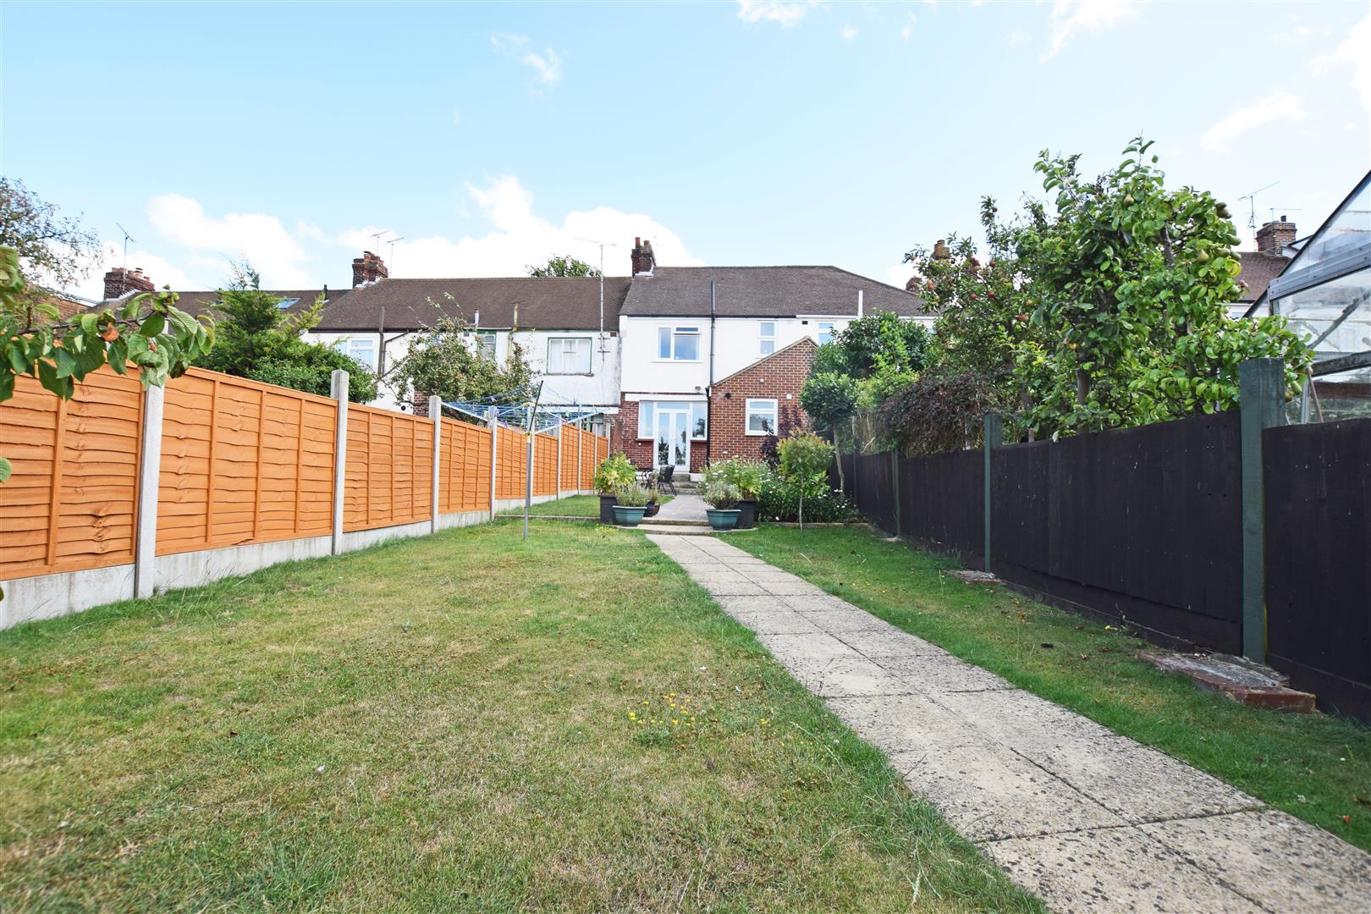
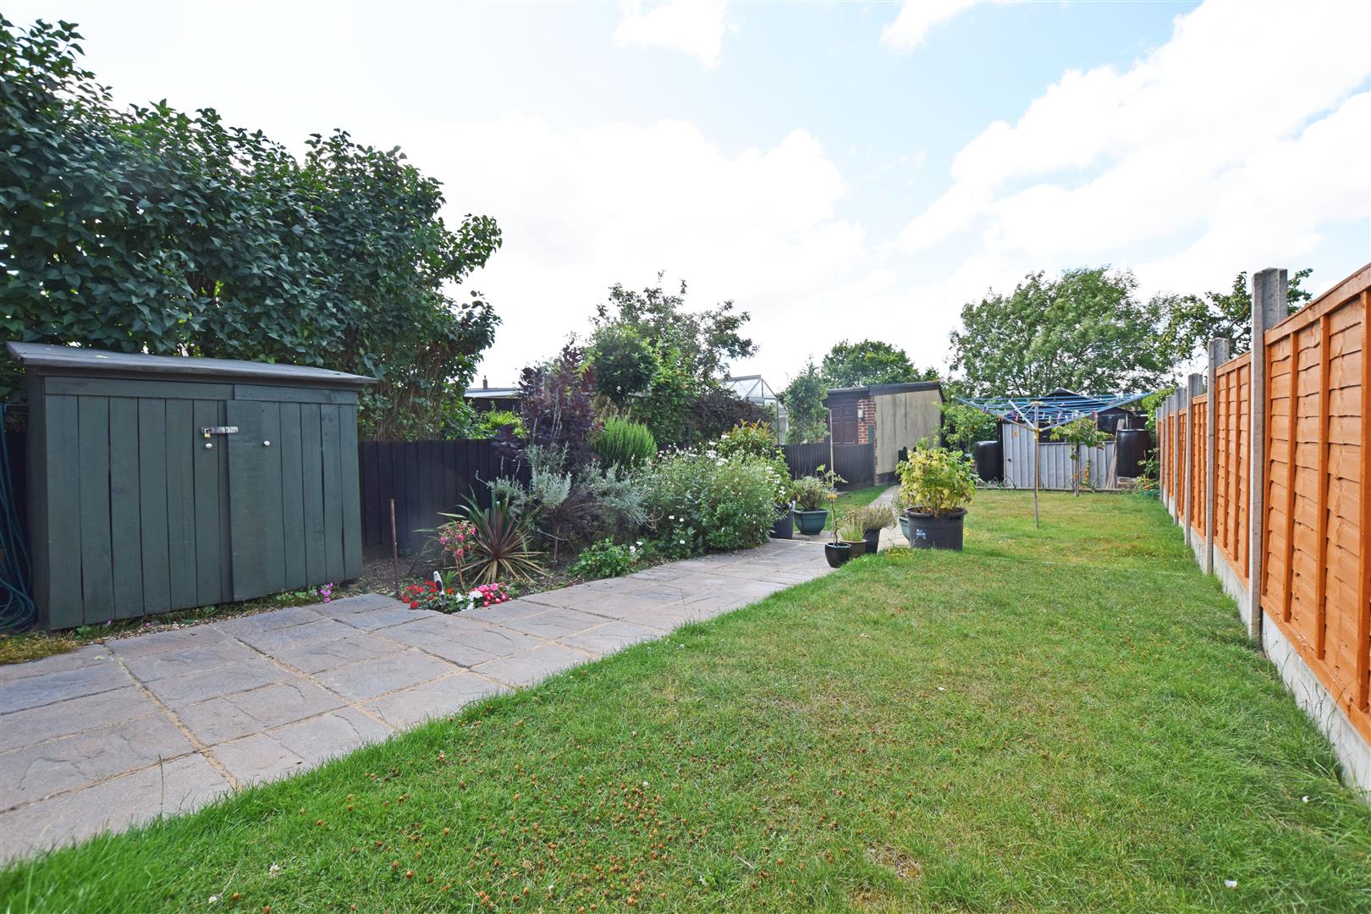
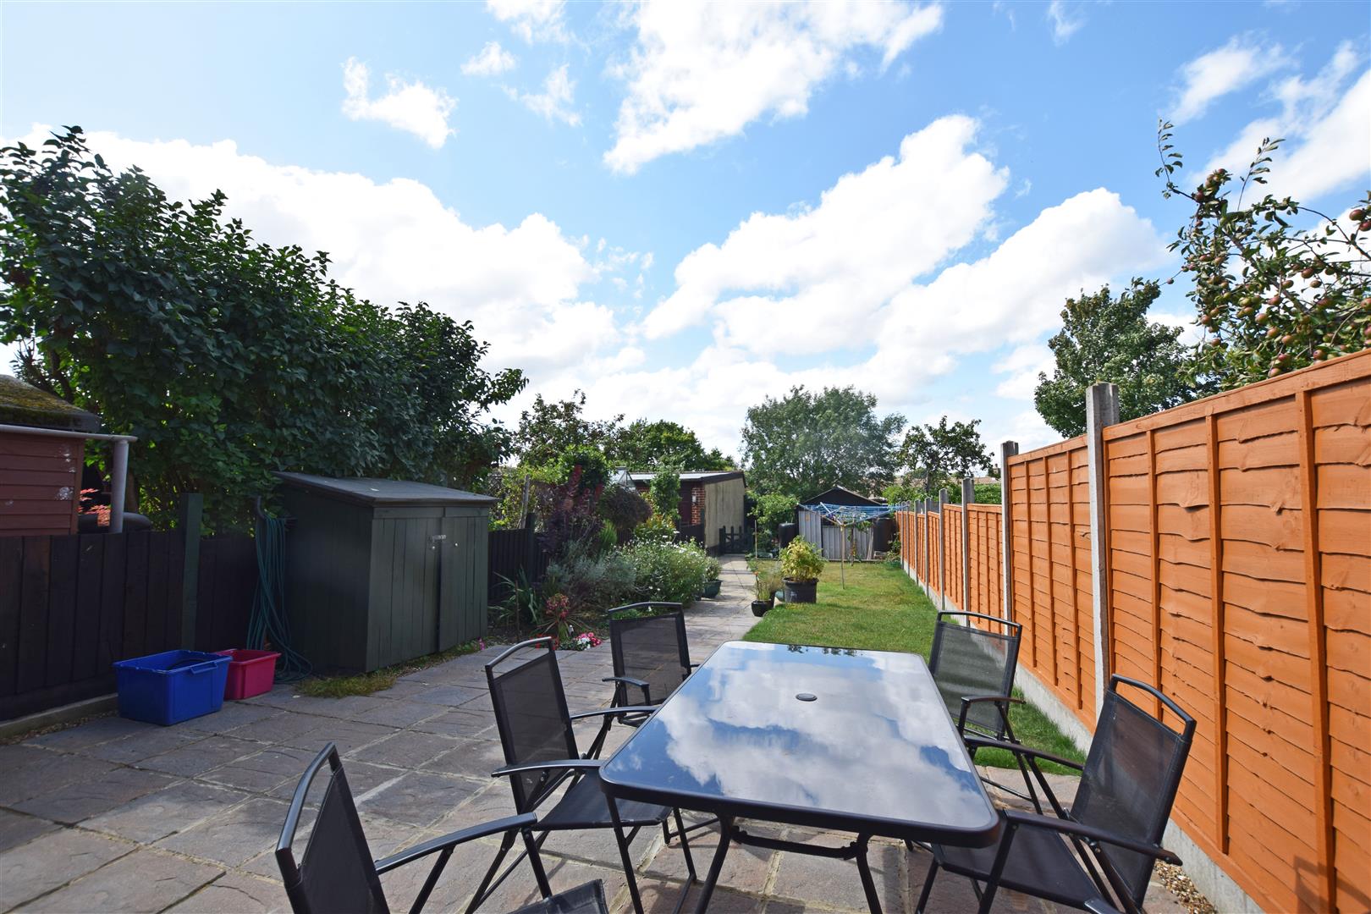
- GENEROUS SIZE GARDEN
- EPC RATING D (67)
Full Details
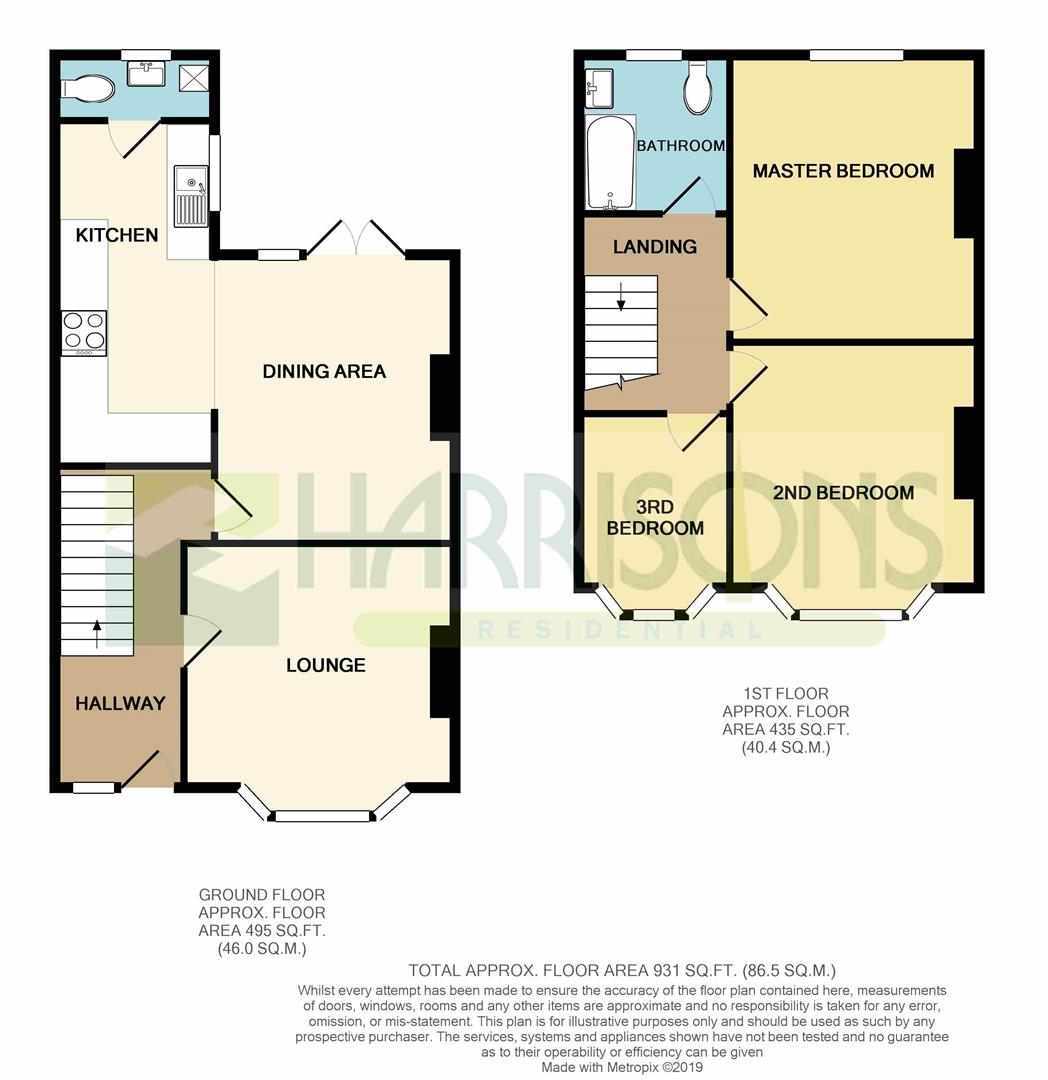
Entrance Hall
Stairs to first floor landing
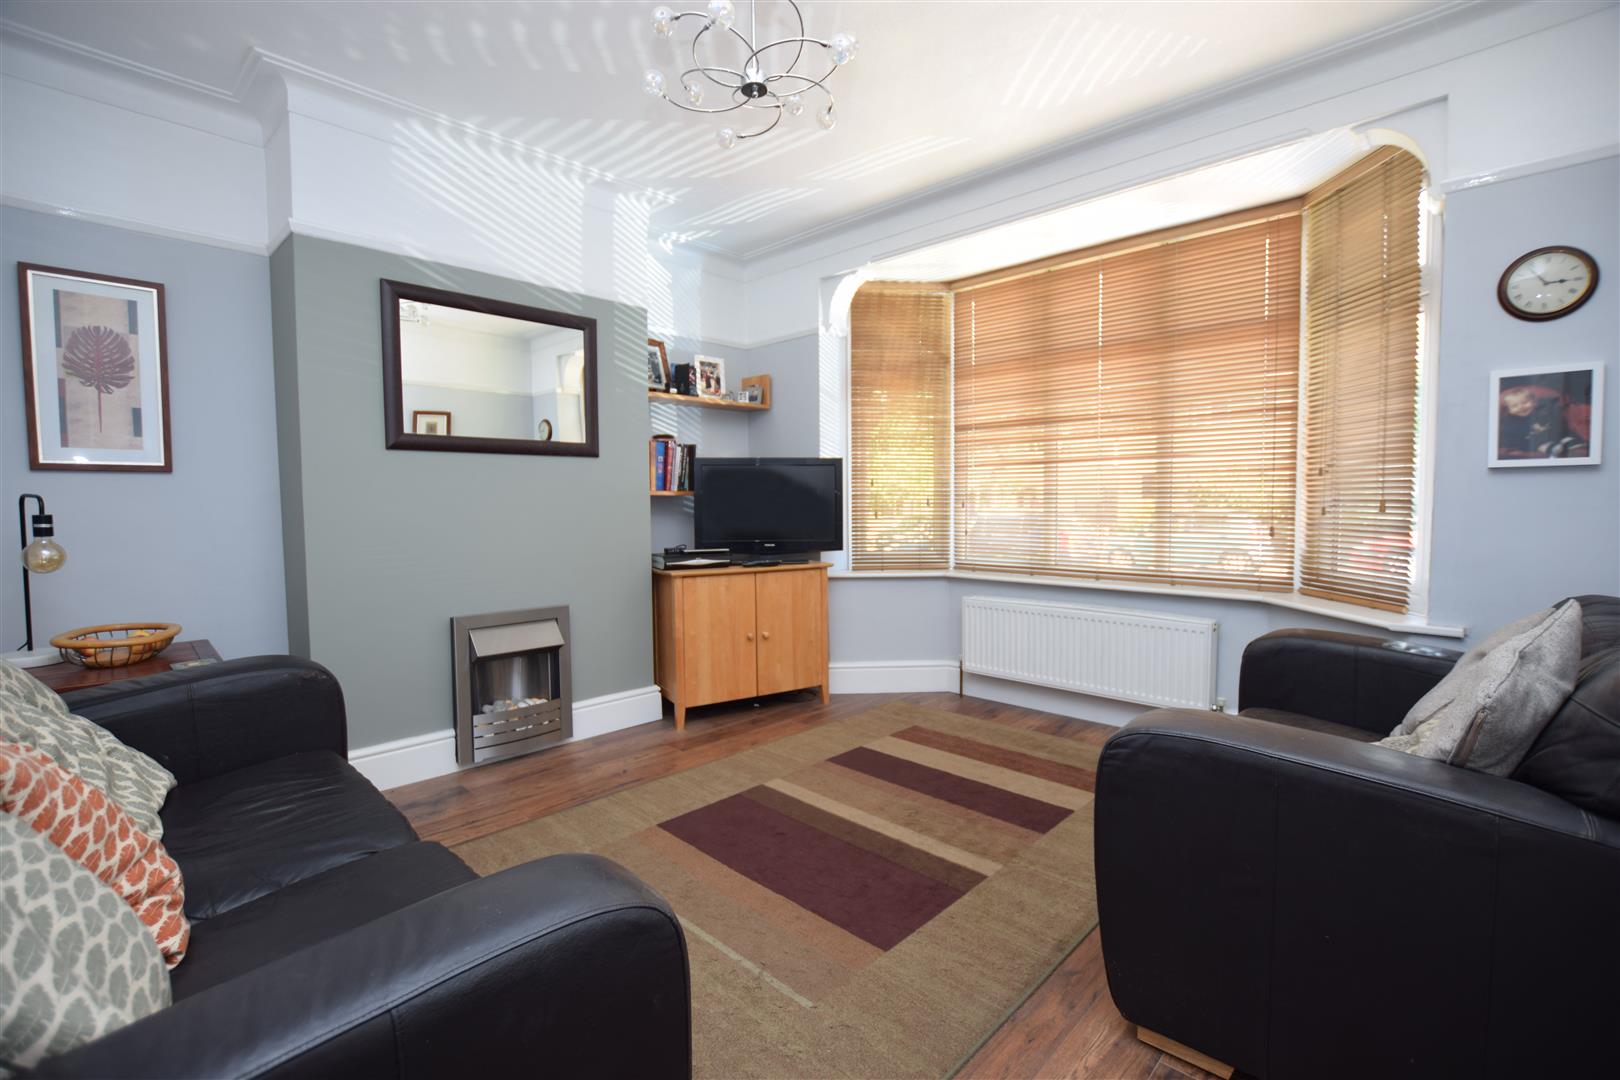
Lounge 3.71m x 3.35m
Double glazed bay window to front. Chimney breast.
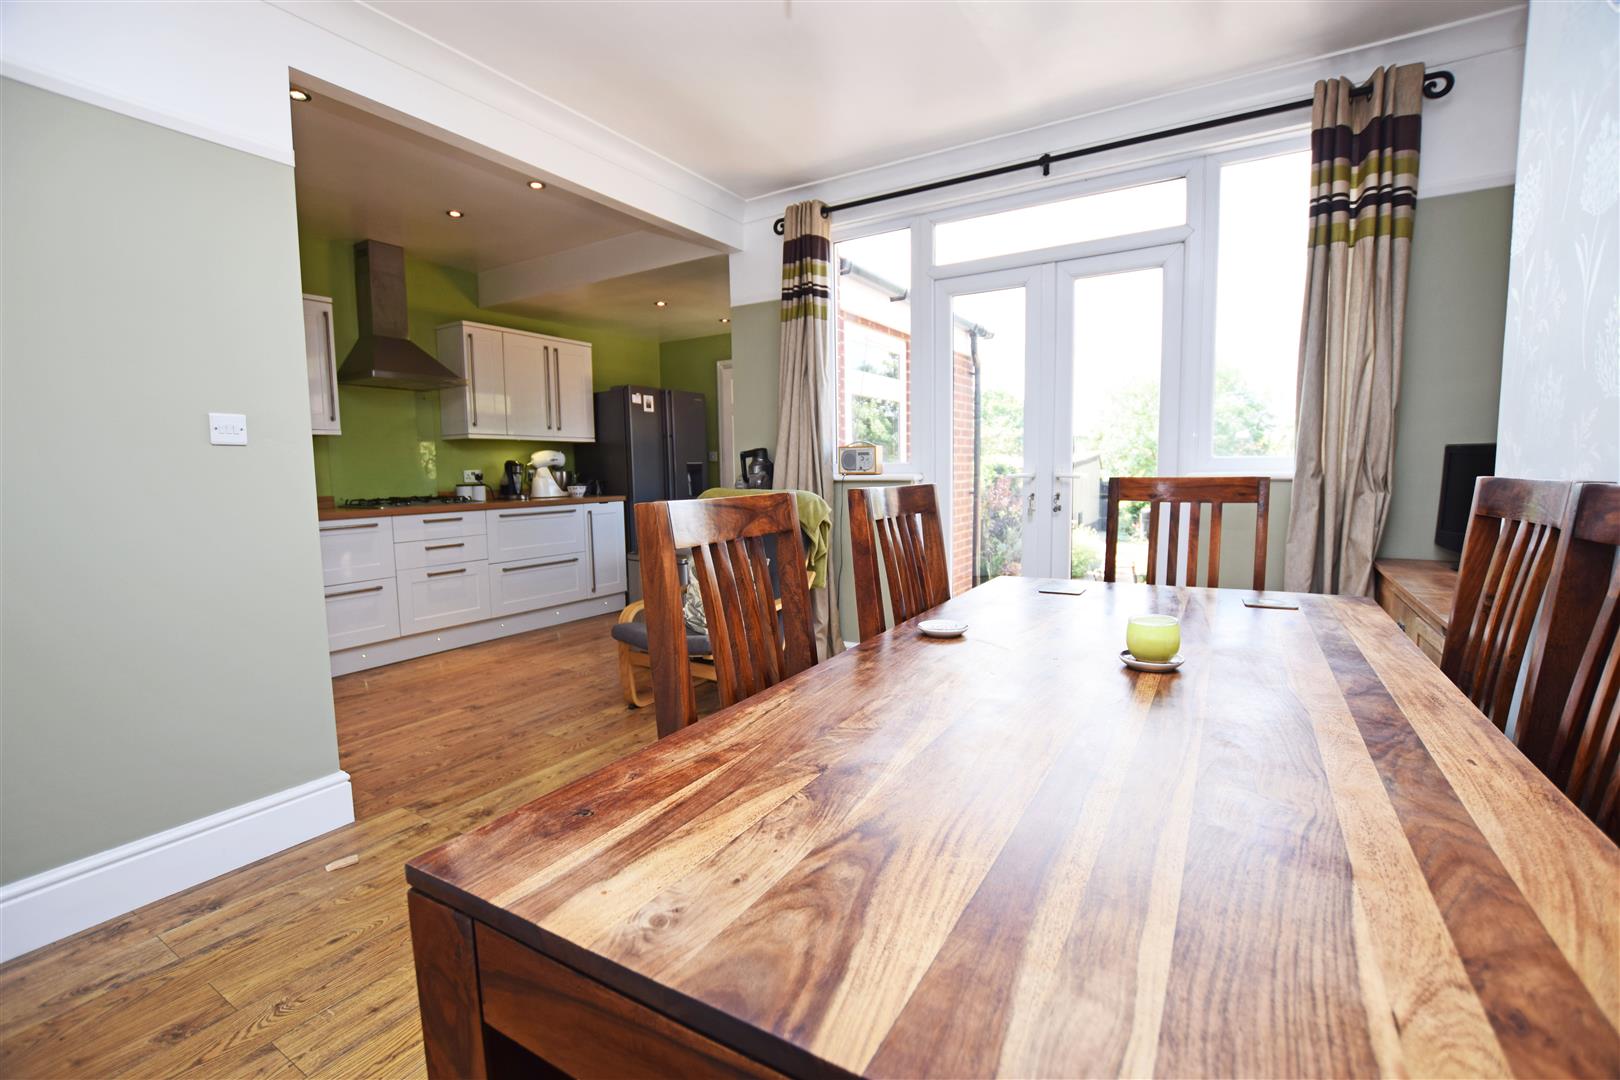
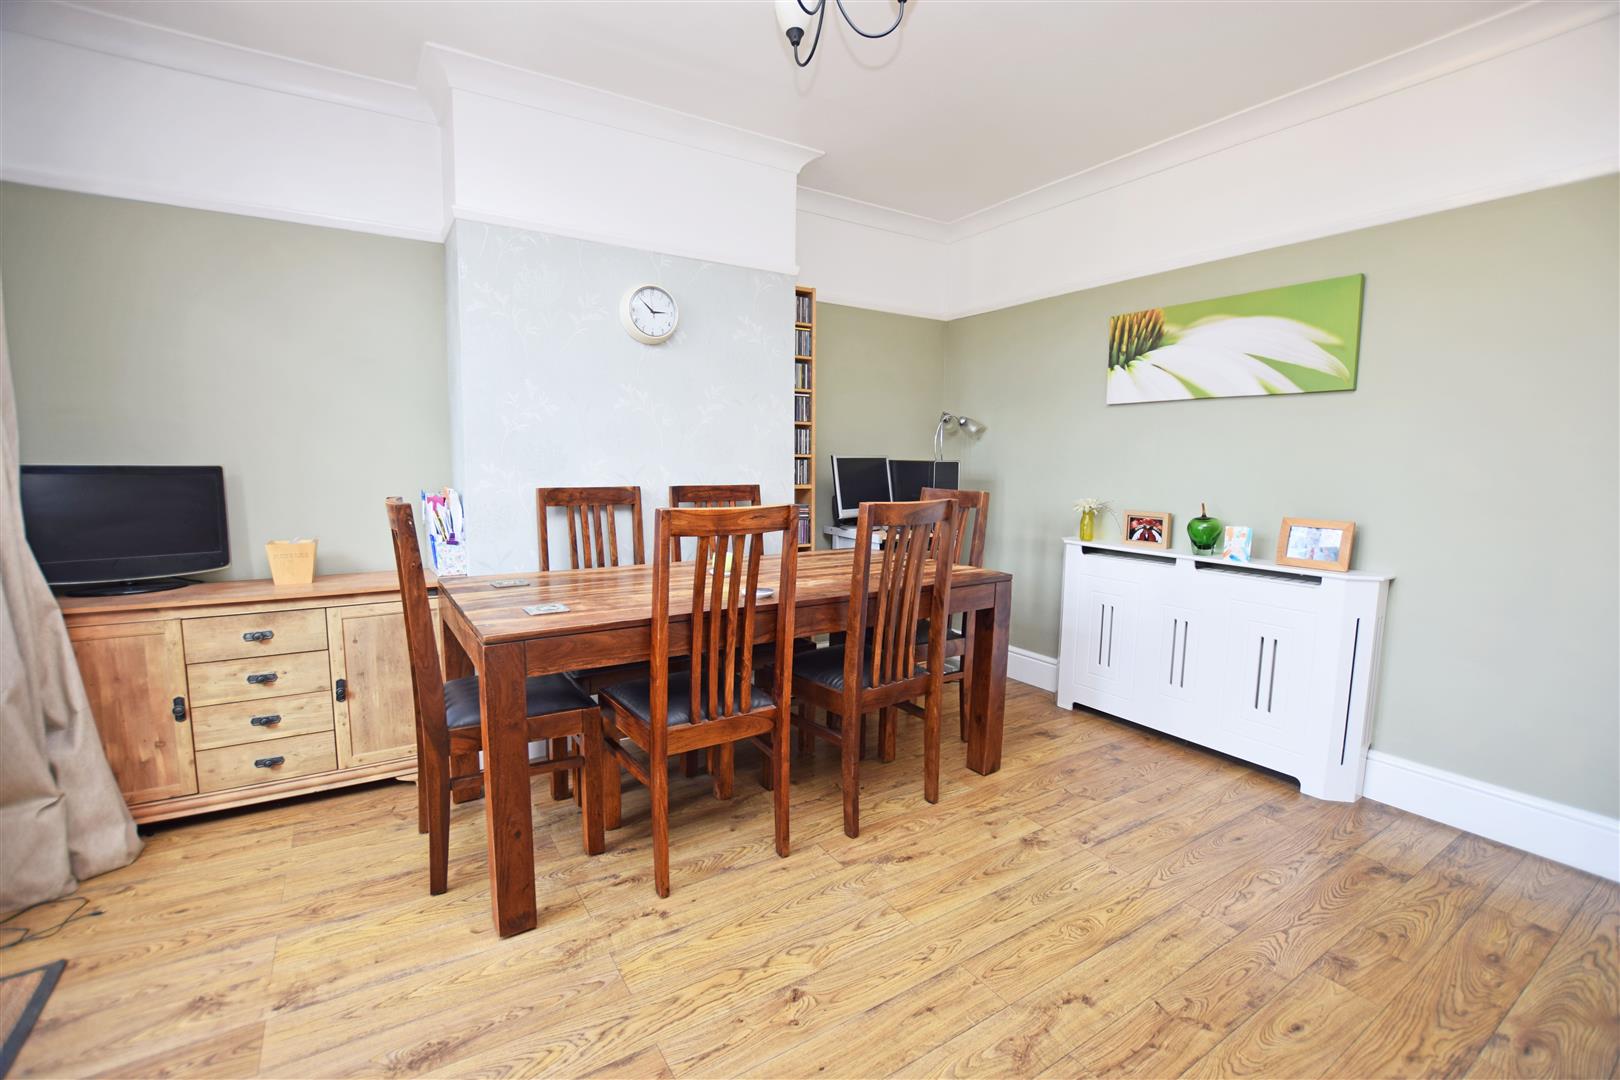
Dining Room 3.24m x 3.95m
Double glazed double doors to garden, double glazed window to rear. Chimney breast.
Kitchen 2.26m x 4.73m
Double glazed window to side, base and eye level units, built in hob, cooker and sink.
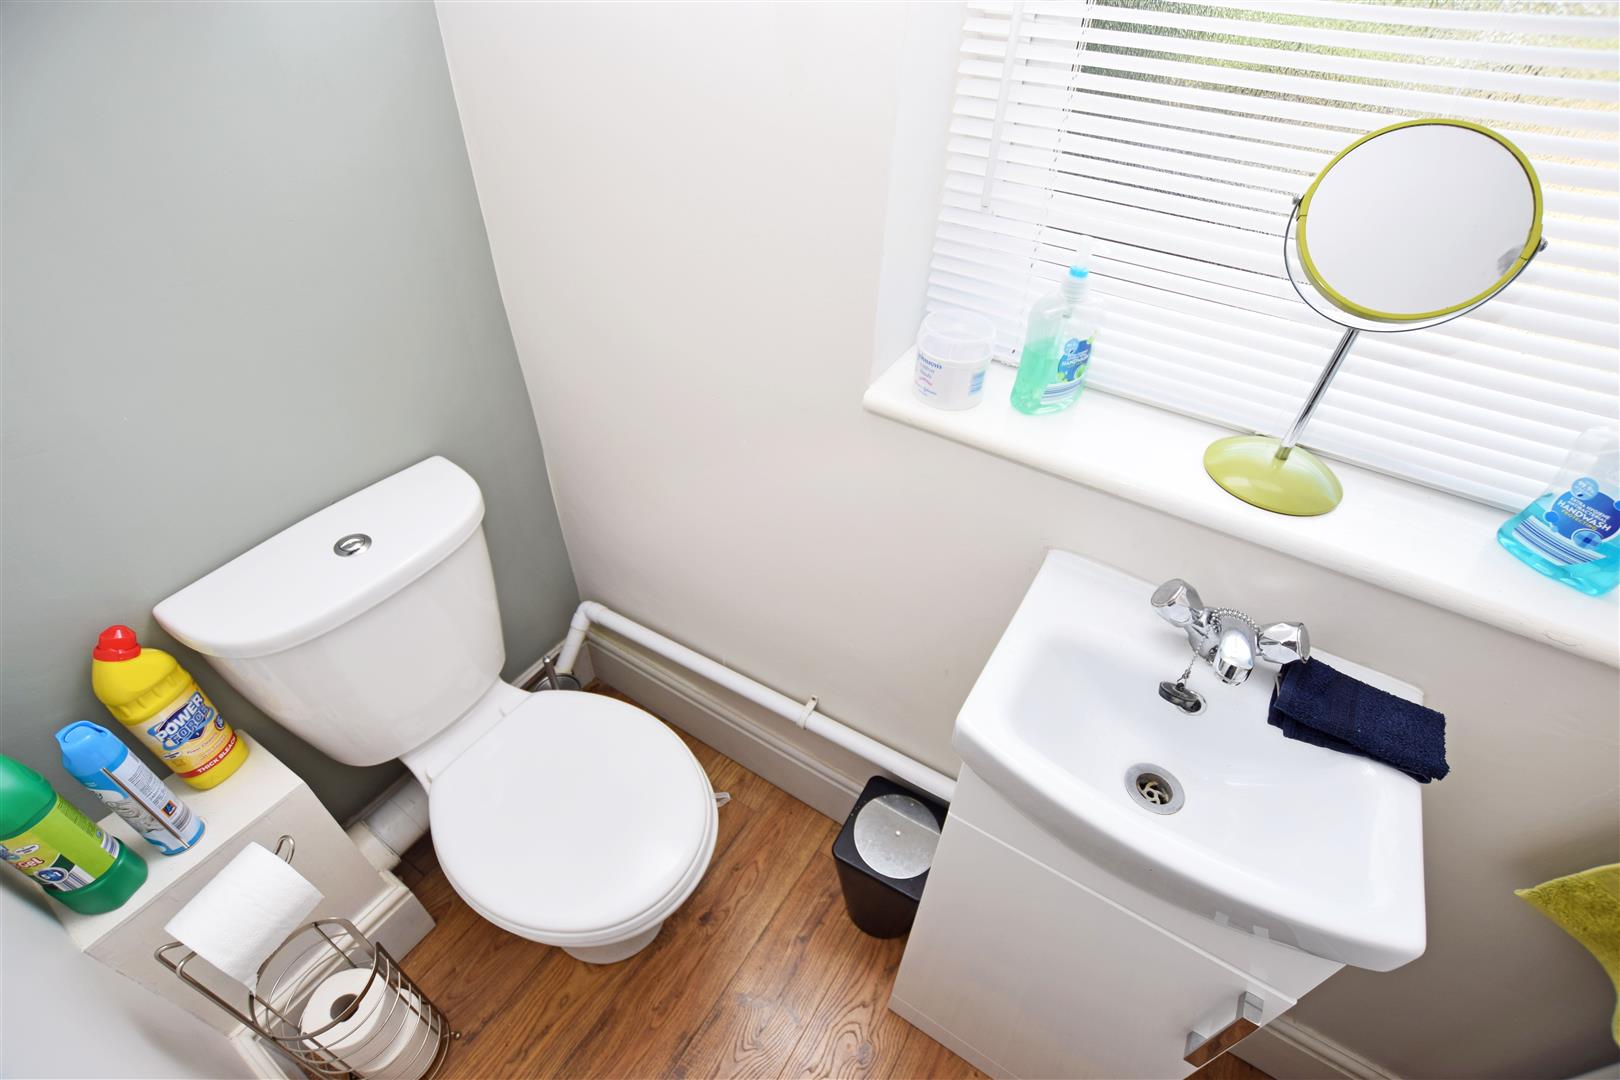
Downstairs WC
Double glazed window to rear, low level WC, base level hand wash basin, boiler.
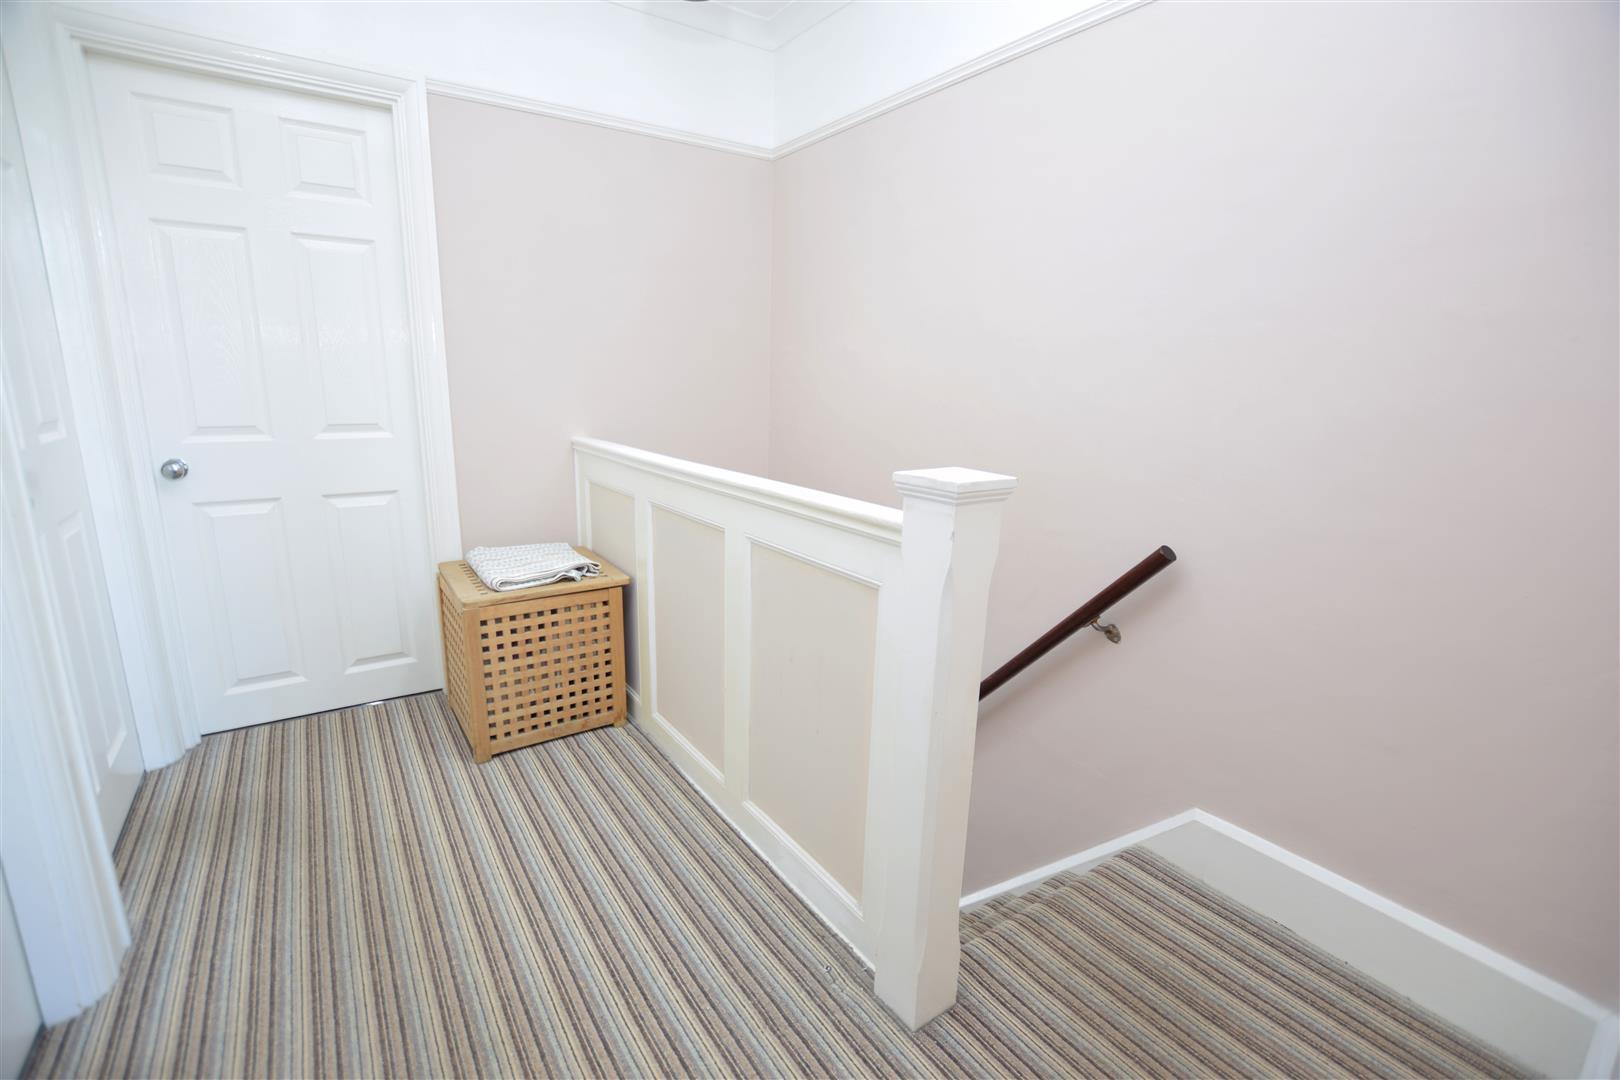
First Floor Landing
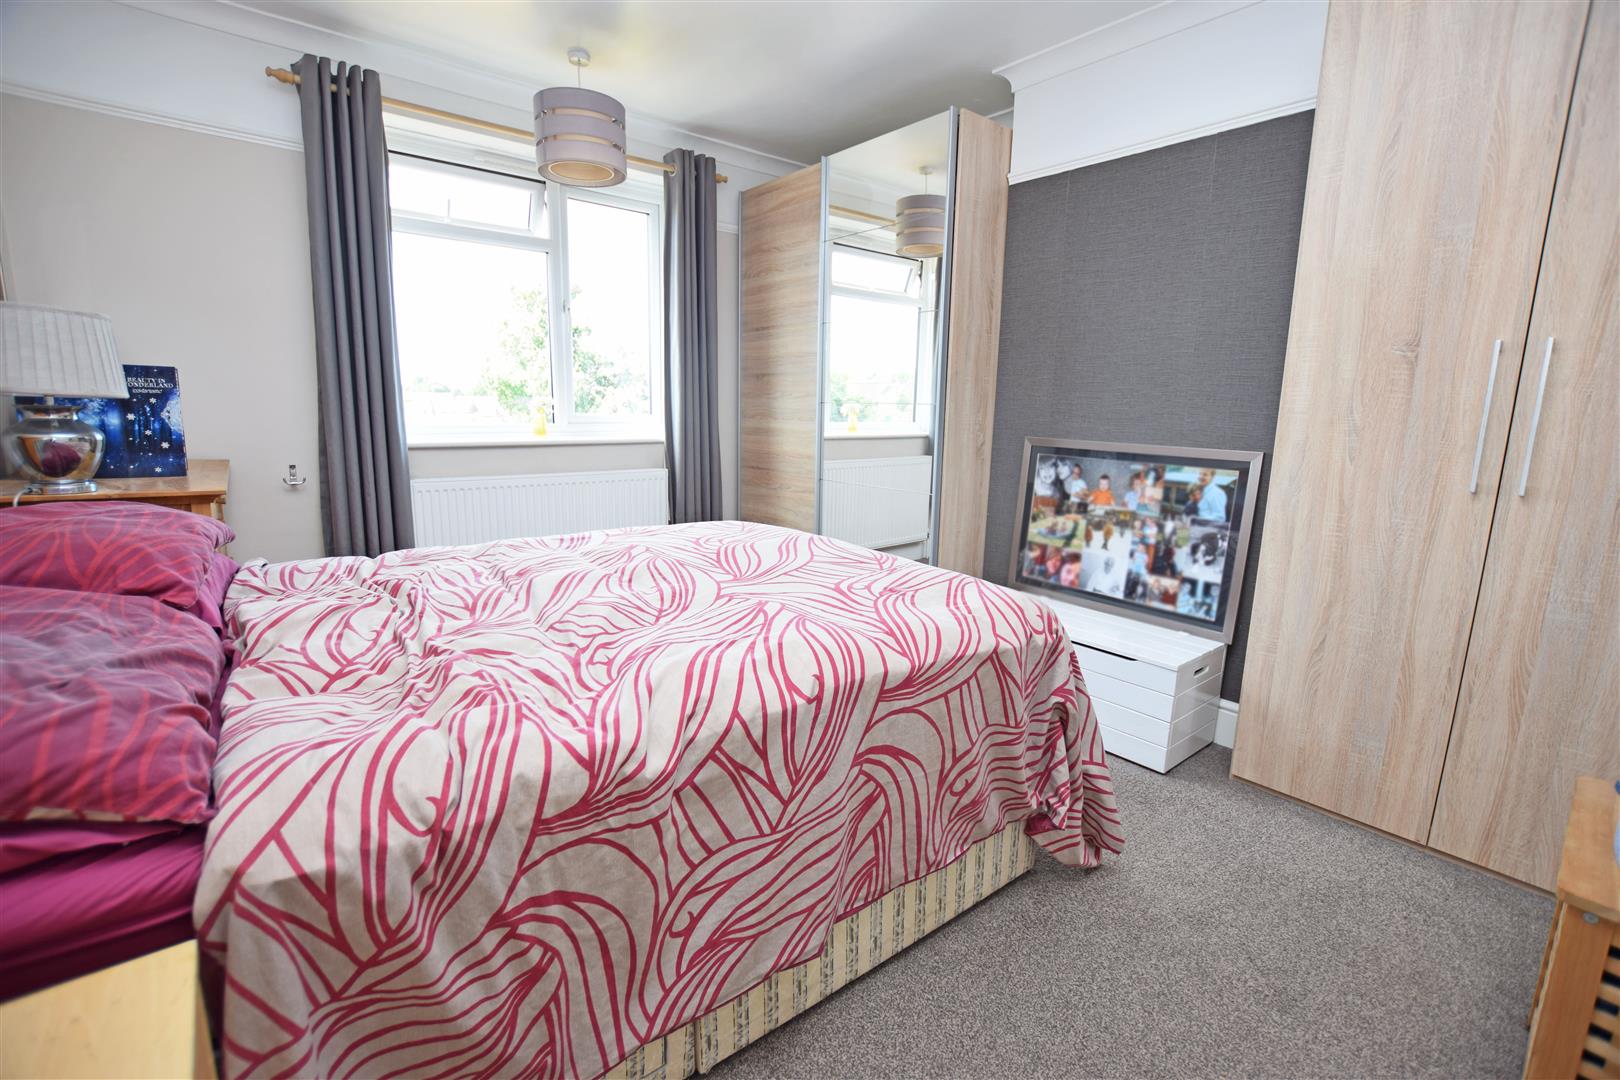
Bedroom 1 3.44m x 3.98m
Double glazed window to rear, chimney breast.
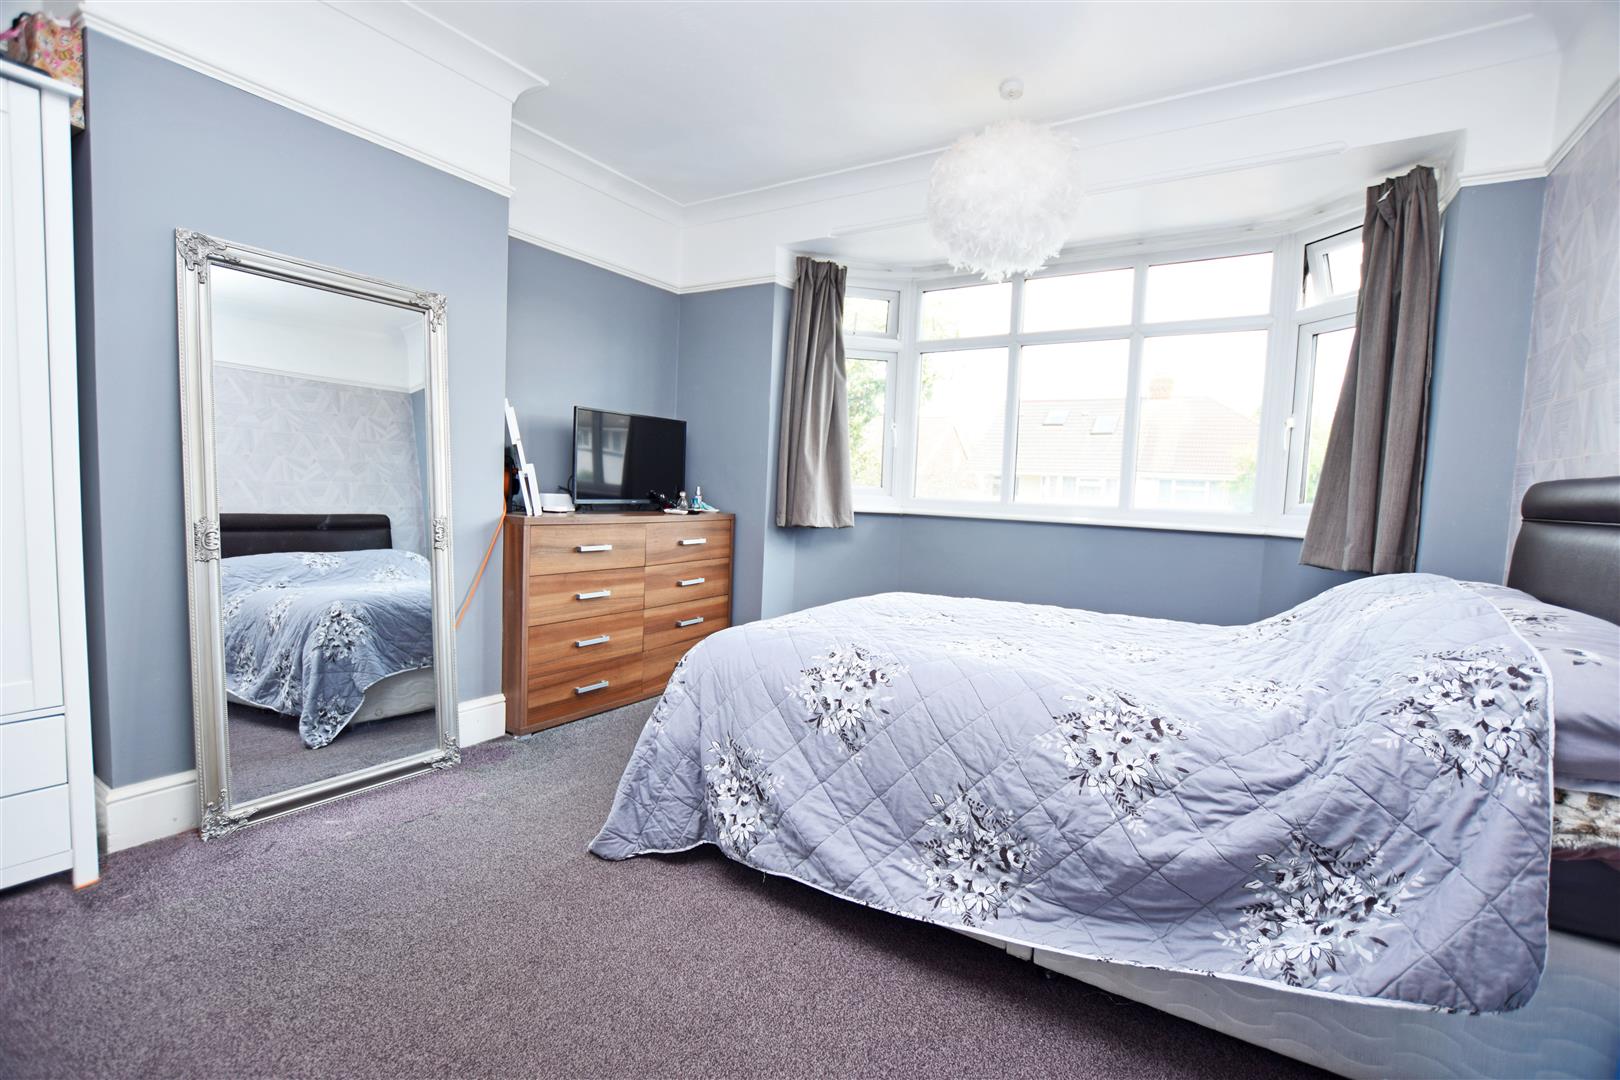
Bedroom 2 3.43m x 3.37m
Double glazed bay window to front, chimney breast.
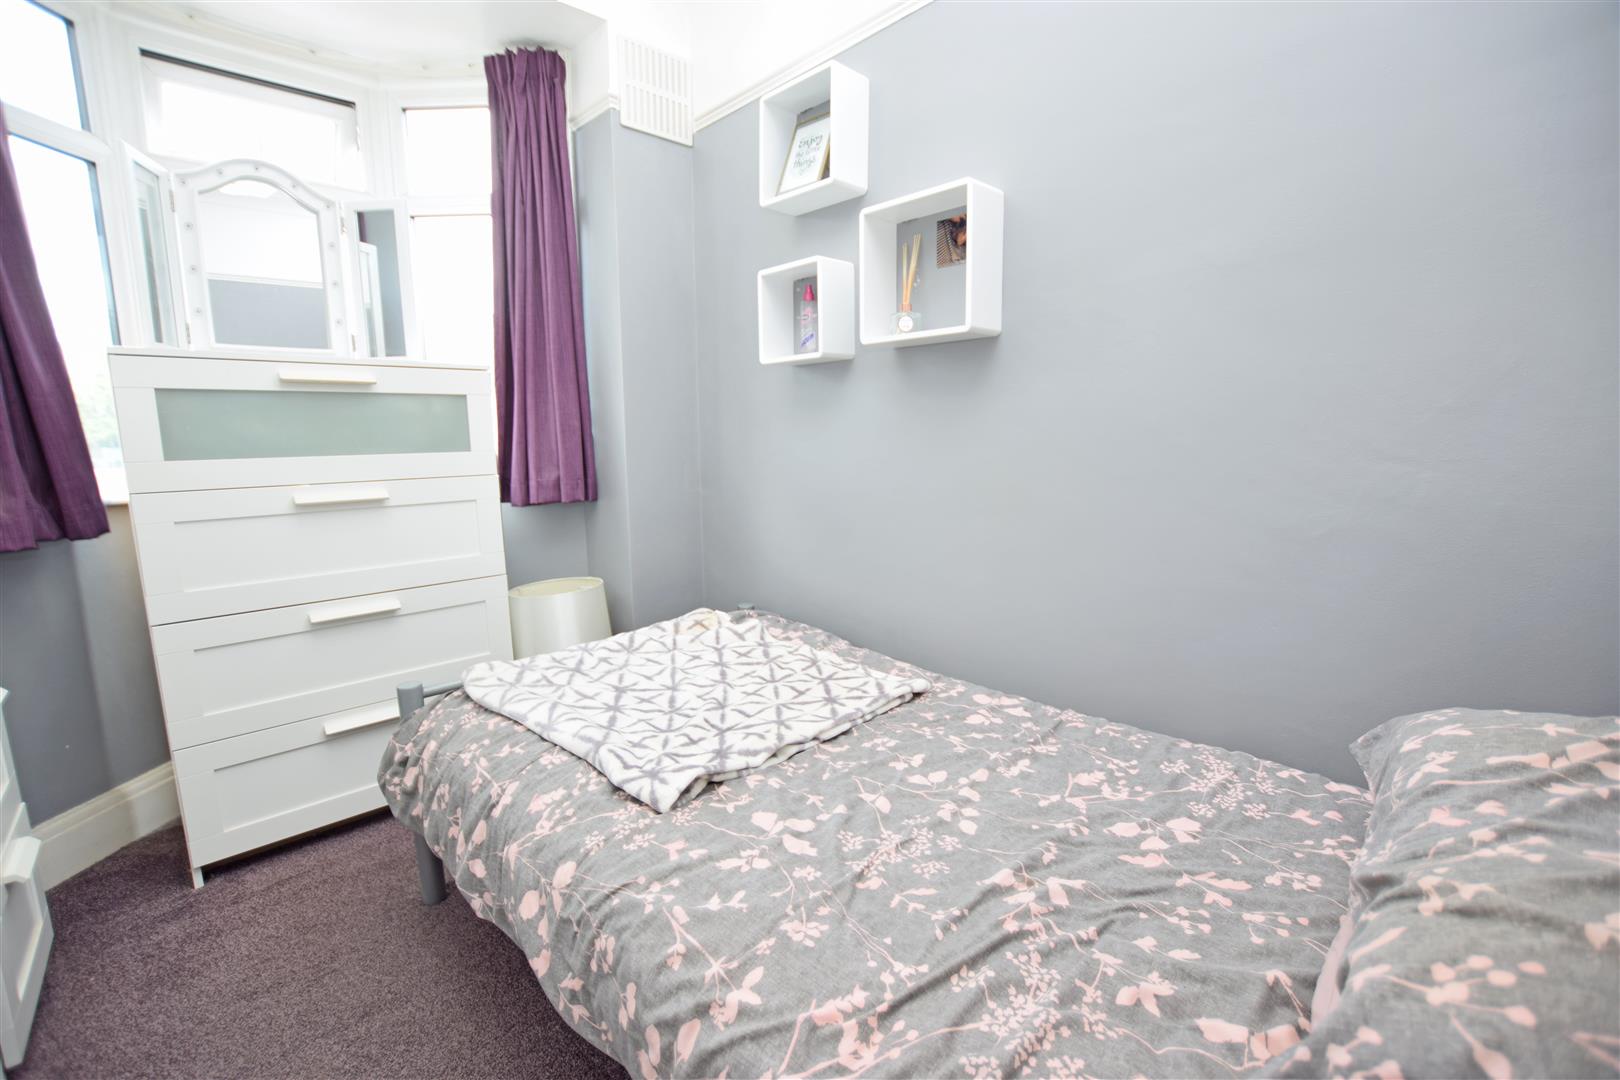
Bedroom 3 2.07m x 2.39m
Double glazed bay window to front.
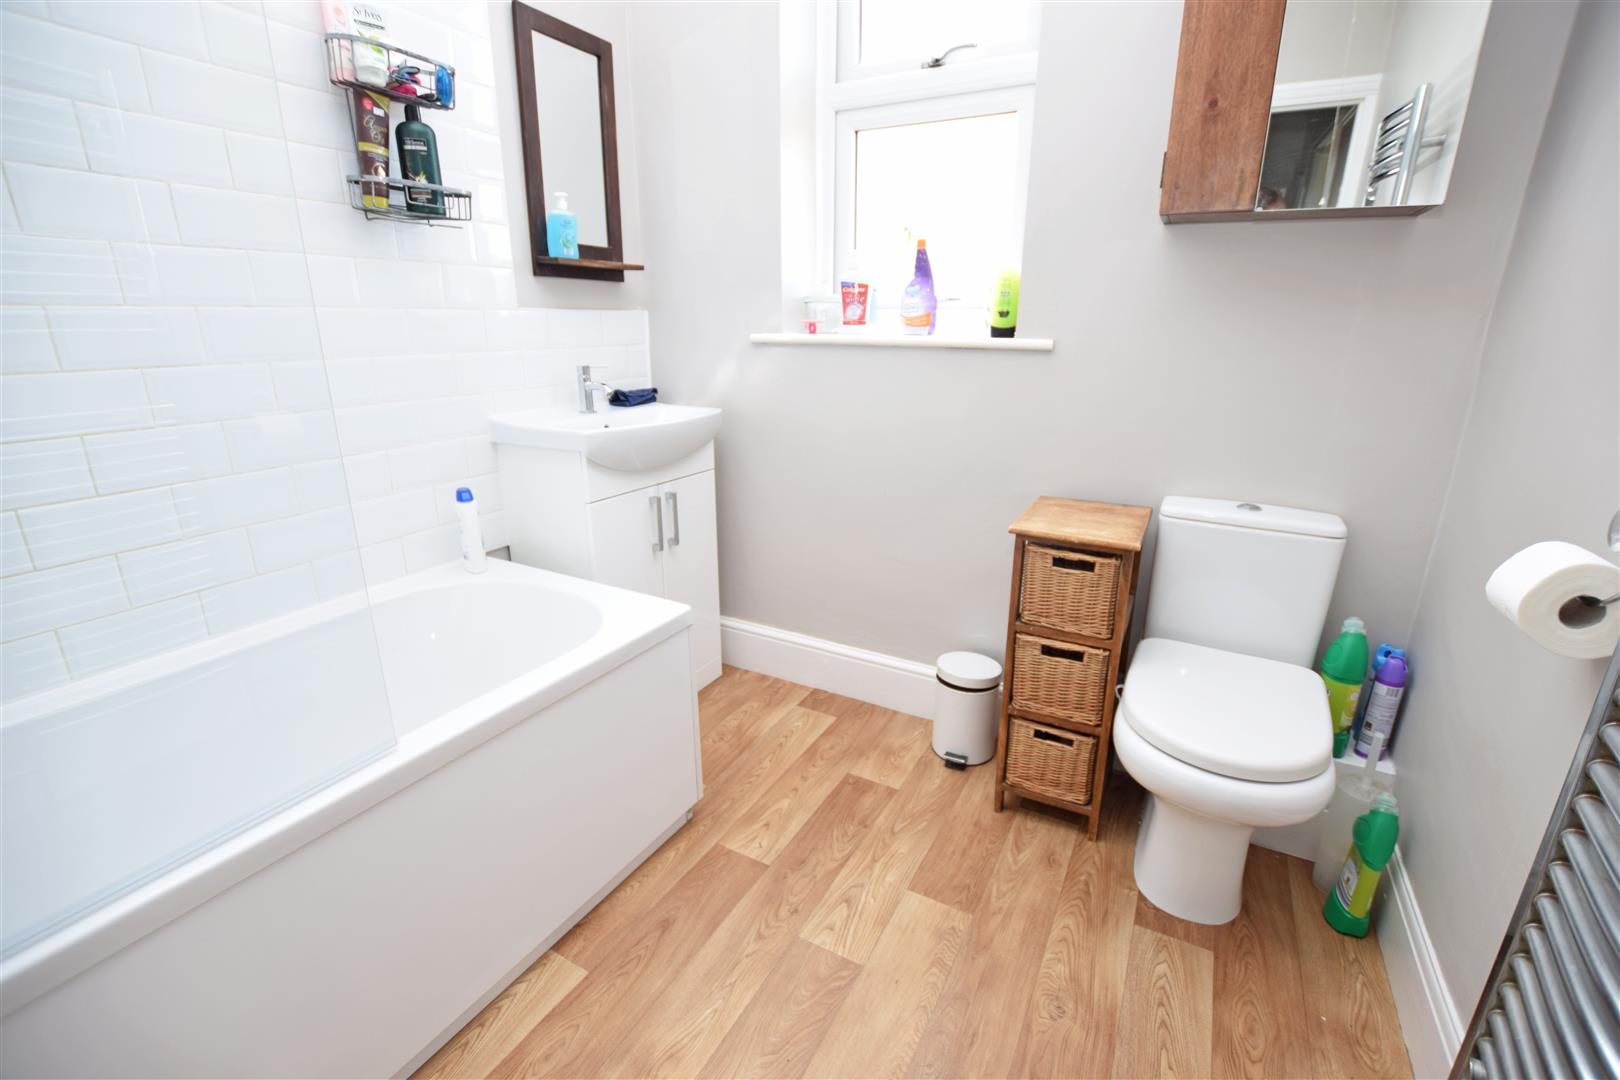
Bathroom
Double glazed window to rear, panelled bath, pedestal wash hand basin, low level WC.
EXTERIOR
Front
Parking for two cars.
Rear Garden
Approx 90ft in length. Mainly laid to lawn, paved patio area.
NB
HARRISONS REEVE recommend a panel of solicitors for which we may receive a referral fee of £150 plus VAT per transaction.